
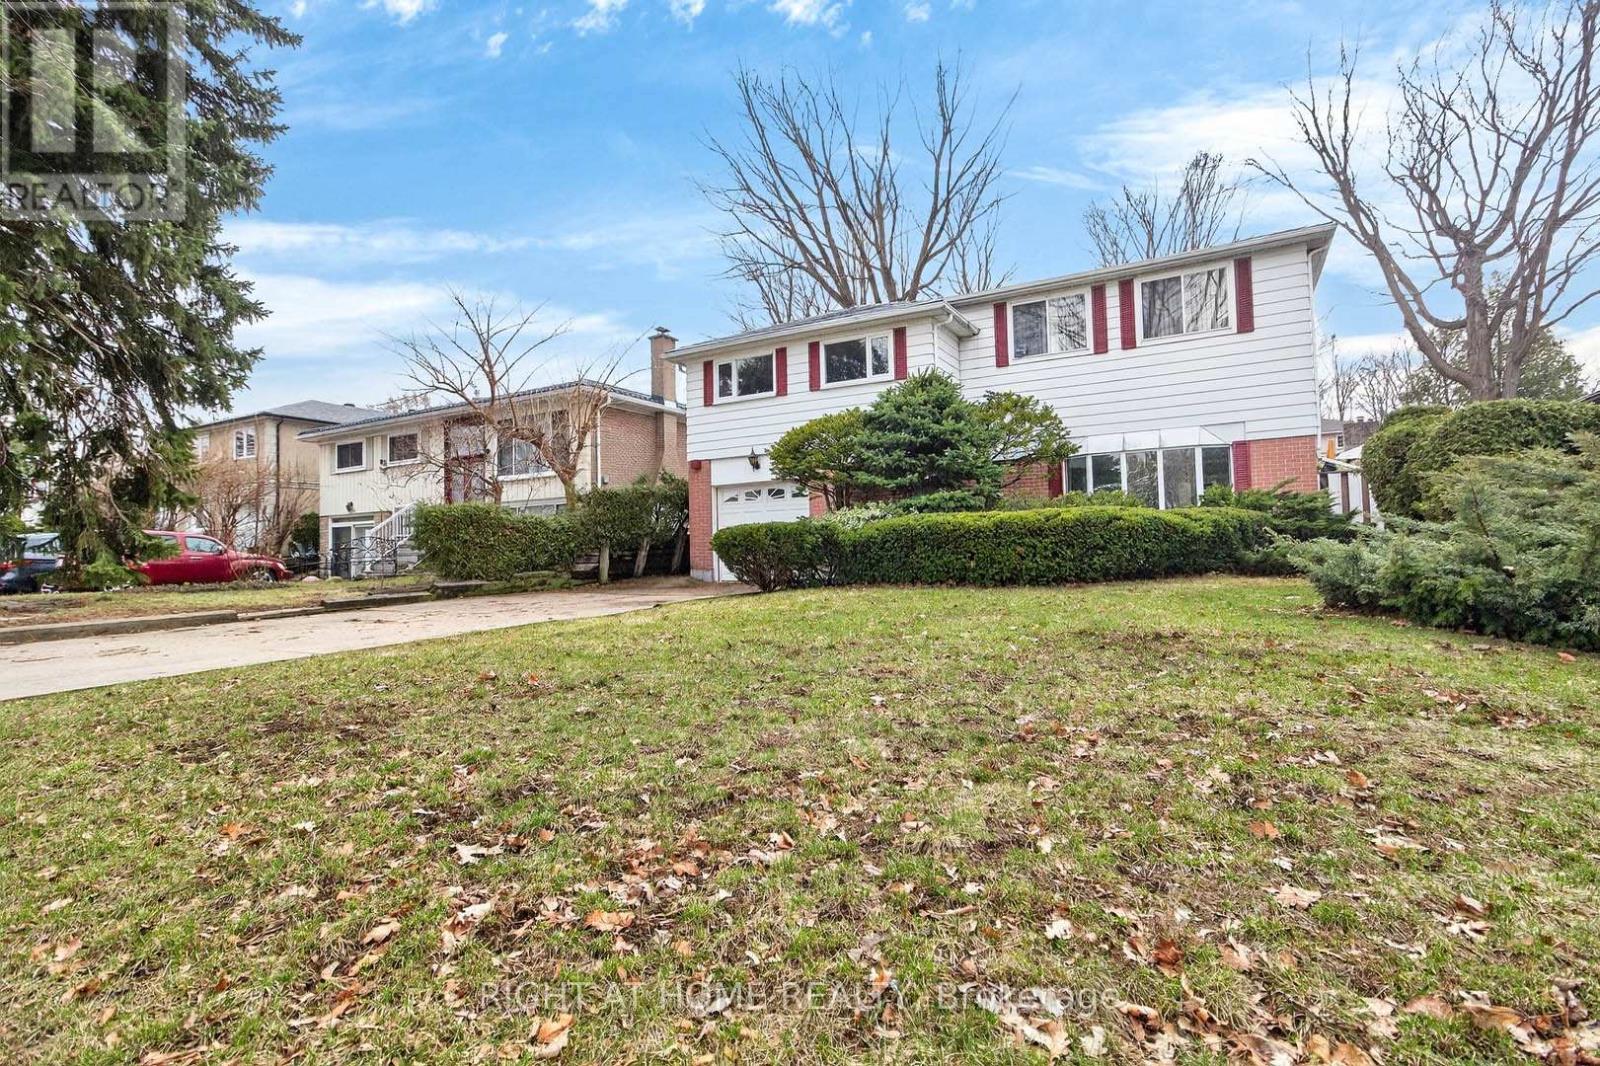
3626 Fieldgate Drive
Mississauga, Ontario
Absolute Gem in Applewood! This Detached home boasts over 2,175 sq. ft. of above-grade living space (per MPAC). The bright, open-concept layout features a spacious living room & dining room and an eat-in kitchen. Relax in the family room or main level den, plus a large sunroom opening up to your backyard oasis, perfect for entertaining. Enjoy the convenience of a main-floor powder room. The expansive primary bedroom offers a 3-piece ensuite, complemented by two more generously sized bedrooms. One of the bedrooms was former split into two separate bedrooms. The lower level includes a versatile open-concept recreation room, games room and utility room. Nestled in prime East Mississauga, this home is steps from shopping, restaurants, Mississauga Transit, schools, and parks. A must-see! ** Digitally staged for illustration purposes only ** (id:60365)
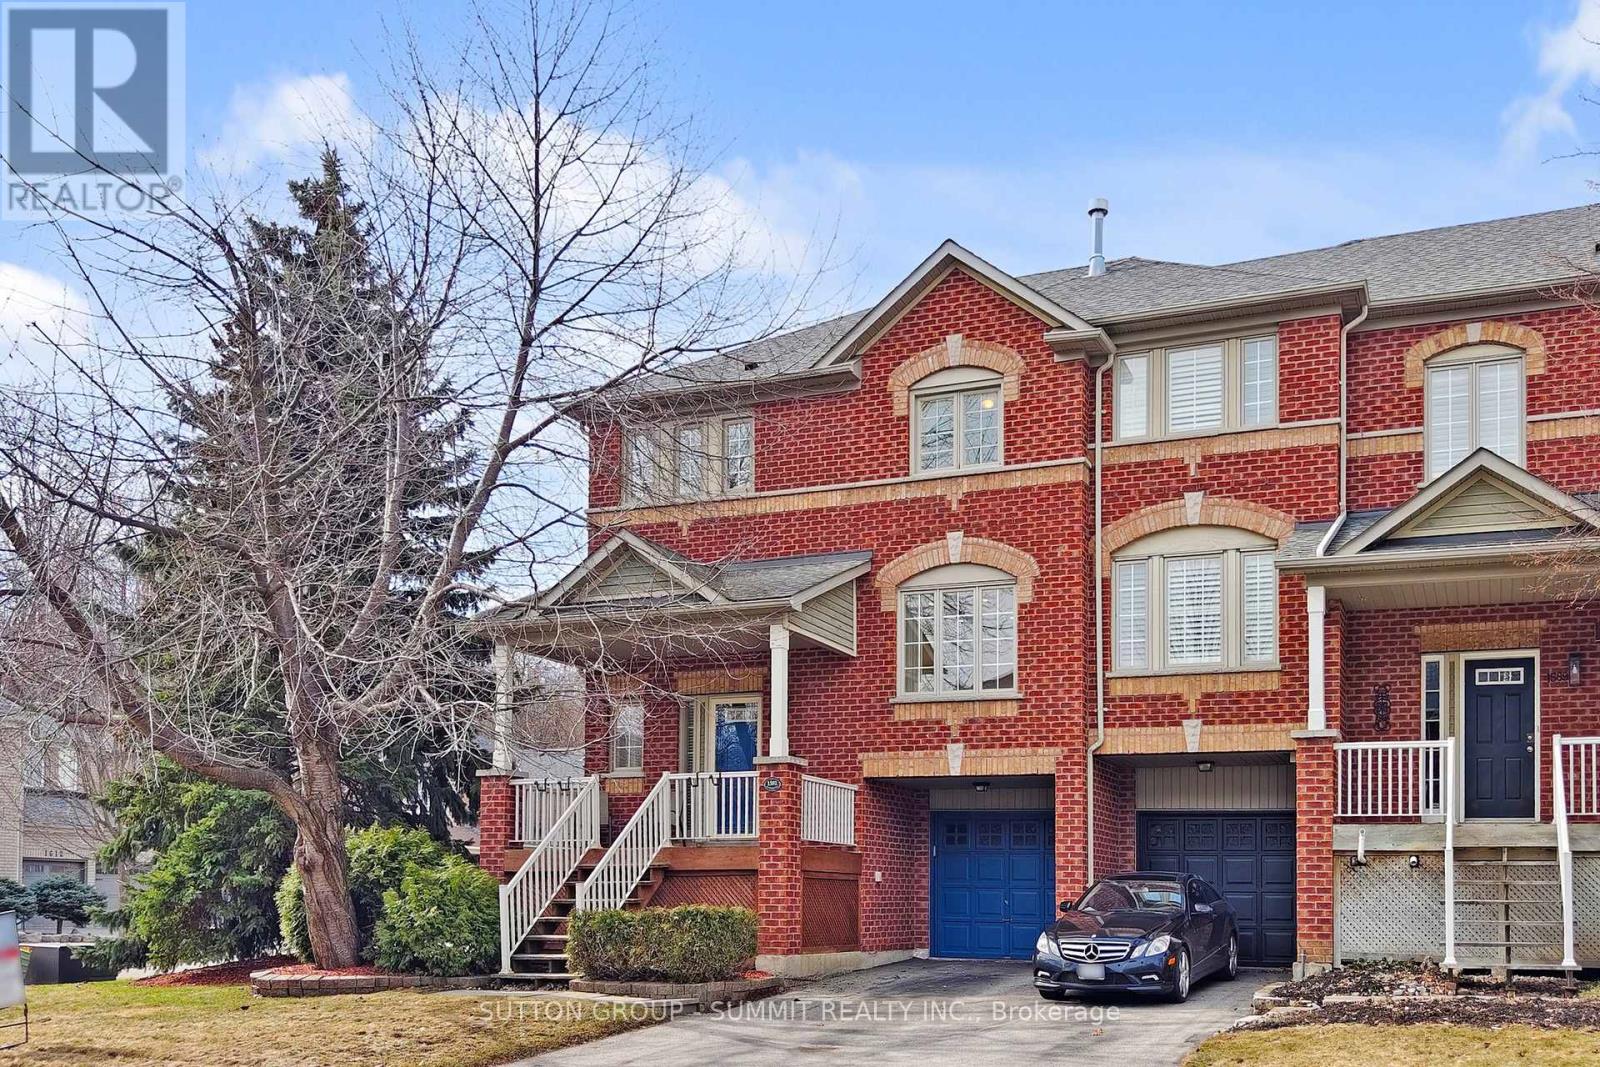
1591 Woodhenge Way
Mississauga, Ontario
STUNNING FULLY RENOVATED EXECUTIVE END UNIT TOWNHOUSE WITH OVERSIZED WINDOWS IN SOUGHT AFTER LEVI CREEK, THIS IS THE ONE YOU'VE BEEN WAITING FOR! 2 CAR DRIVEWAY, NO SIDEWALK, HARDWOOD FLOORS ON MAIN FLOOR, STAIRS, AND FAMILY ROOM. AMAZING OPEN CONCEPT MAIN FLOOR WITH LOADS OF NATURAL SUNLIGHT THROUGH OVERSIZED WINDOWS, EXTRA CABINETS IN LIVING ROOM; LARGE DECK IN HUGE BACKYARD SUITABLE FOR YOUR FAMILY GATHERING, GOURMET KITCHEN, STONE COUNTER TOP AND STONE BACKSPLASH, 2 GAS FIREPLACES, WATER SOFTENER AND DRINKING SYSTEM, NEWER LED POT LIGHTS, SMART RING DOOR BELL, LIFETIME WARRANTY BLINDS, CENTRAL AIR, CENTRAL VACUUM AND ATTACHMENTS, GARAGE DOOR OPENER/REMOTE, GARDEN HOSES FOR FRONT AND BACKYARD, 2ND FLOOR WITH 3 SPACIOUS BEDROOMS AND LAUNDRY ROOM; LOWER LEVEL FAMILY ROOM WITH W/O TO GARAGE, PATIO & PRIVATE LANDSCAPED BACKYARD, BASEMENT HAS FURNACE. NEWLY PAINTED AND NEW BROADLOOM, A MUST SEE!! (id:60365)
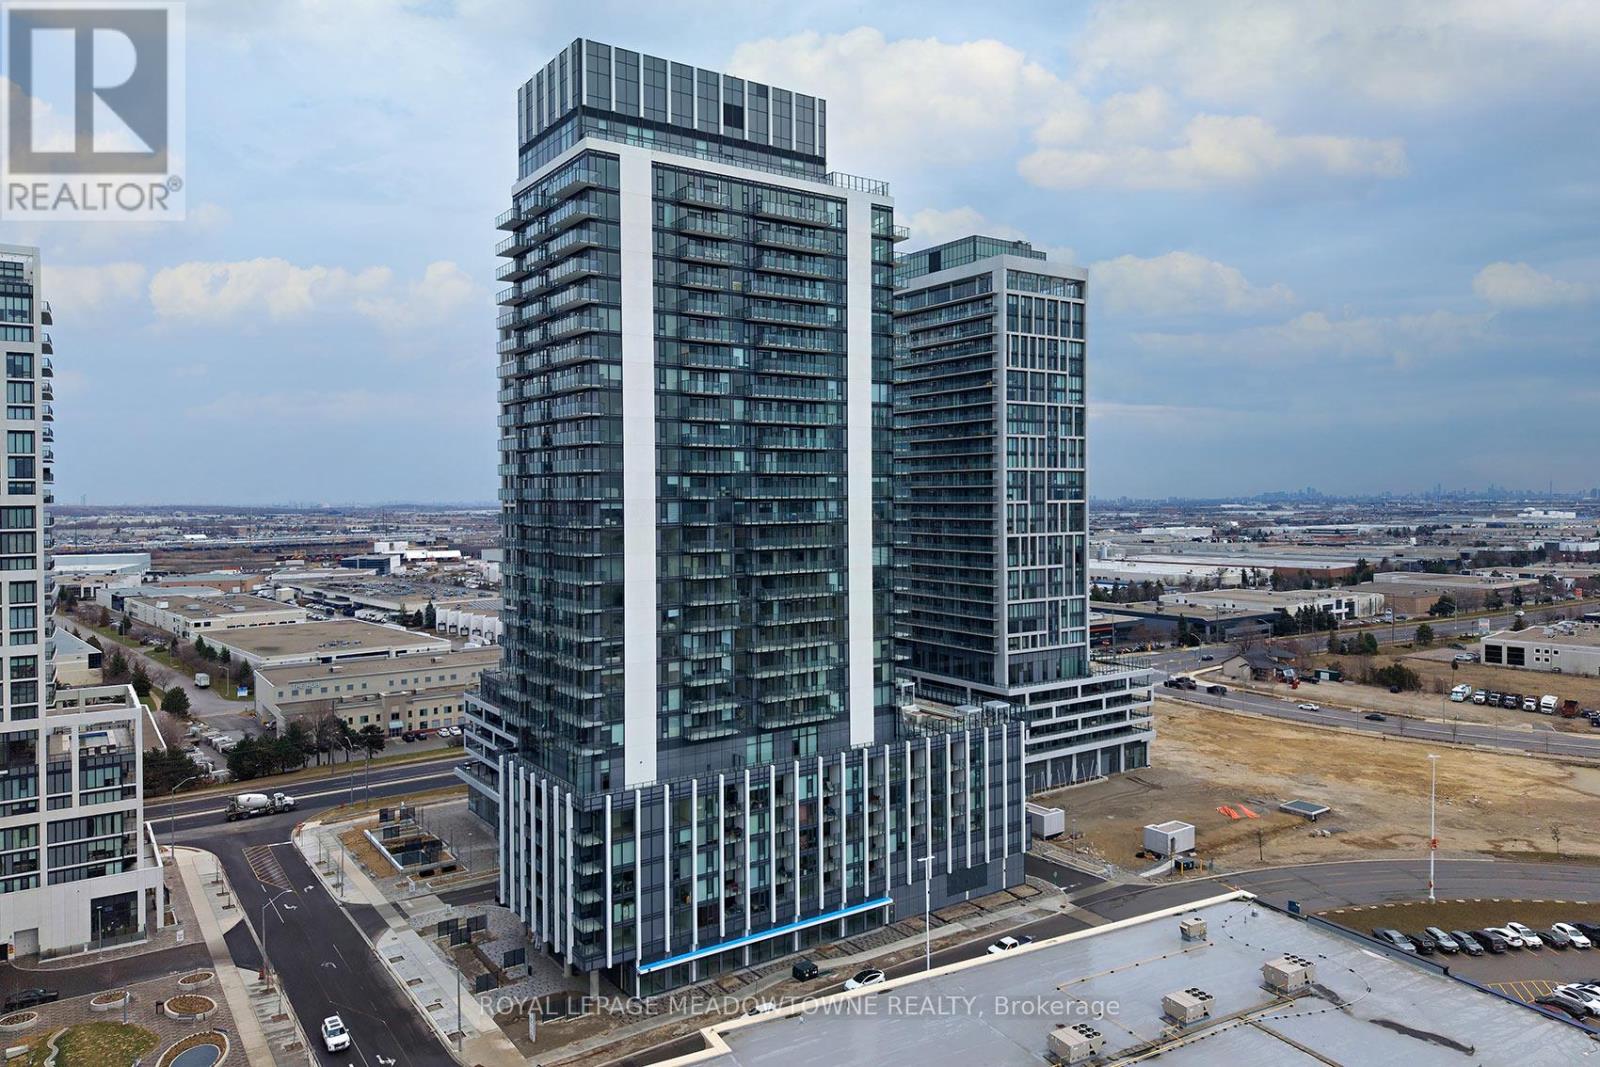
1811 - 27 Korda Gate
Vaughan, Ontario
Welcome to The Fifth at Charisma, the highly anticipated fifth and final tower in the landmark Charisma Master-Planned Community-where luxury, convenience, and connectivity come together in the heart of Vaughan. Perfectly situated at Jane Street & Rutherford Road, this vibrant address places you steps from everyday essentials and minutes from everywhere you need to be. Enjoy the ultimate walkable lifestyle with Vaughan Mills less than a 10-minute walk away, offering over 200 shops, dining, entertainment, and services right outside your door. From trendy restaurants and cafés to premium retailers and daily conveniences, everything you need is within easy reach. Inside, this beautifully designed residence showcases 9-foot ceilings, floor-to-ceiling windows, and wide-plank engineered flooring throughout, creating a bright, modern, and sophisticated living space. The custom chef's kitchen is thoughtfully designed with stainless steel appliances, quartz centre island, and quartz countertops with backsplash-perfect for everyday living, casual dining, or entertaining. You've got approximately 100sqft on the large balcony, 1 parking, 1 bike locker. Commuters will appreciate the unbeatable access to transit & major highways. Reach Highway 400 in just 3 minutes, with seamless connections to Highways 407 and 401 for effortless travel across the GTA. The Rutherford GO Station is only a 5-minute drive away, offering GO Train and GO Bus service with a convenient 30-minute ride to Union Station. Residents are also just 7 minutes from the Vaughan Metropolitan Centre (VMC), providing access to the subway and multiple Viva Rapid Transit routes. Ideally located only 8 minutes from York University, this is an exceptional opportunity for professionals, families, students, and investors alike. Experience elevated living in one of Vaughan's most exciting and connected master-planned communities. The Fifth at Charisma offers the perfect blend of style, comfort, and urban convenience. (id:60365)
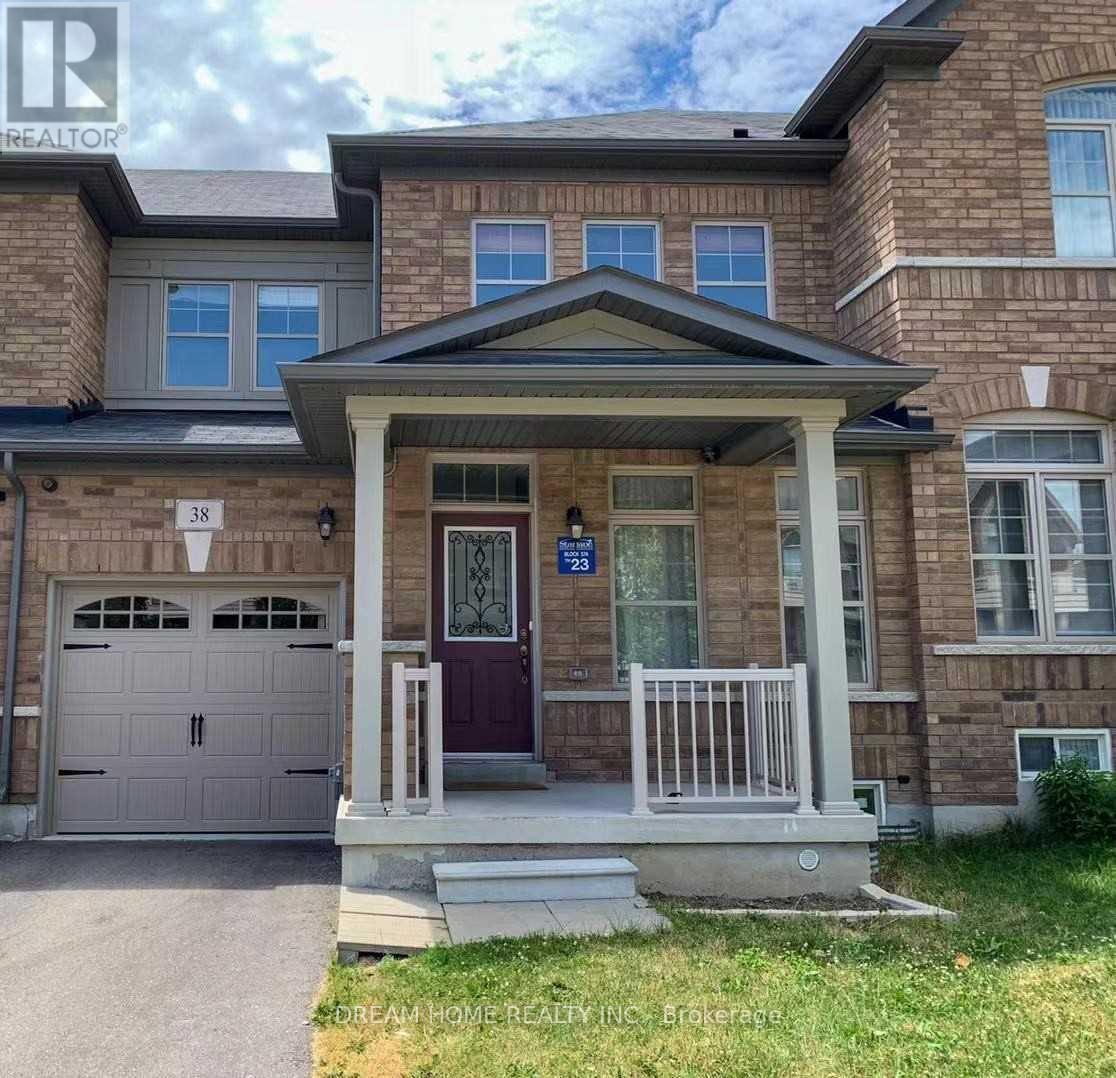
38 William Berczy Boulevard
Markham, Ontario
Great Location! Minutes To Go Train, Viva, Loblaws,T&T And Markville Mall, Golf. Top Ranking Pierre Trudeau High School,Beckett Farm Public School And Unionville Montessori Private School. Steps To Parks And Trail. Bright & Spacious 2000 Sq 3 Bedrooms Home With Move In Condition. Upgrades W/New Hardwood Flr & 9' Ceiling, New Granite Counter Tops In Kitchen & Bath, Spacious Split Living/Family Rm With Many Large Windows. (id:60365)
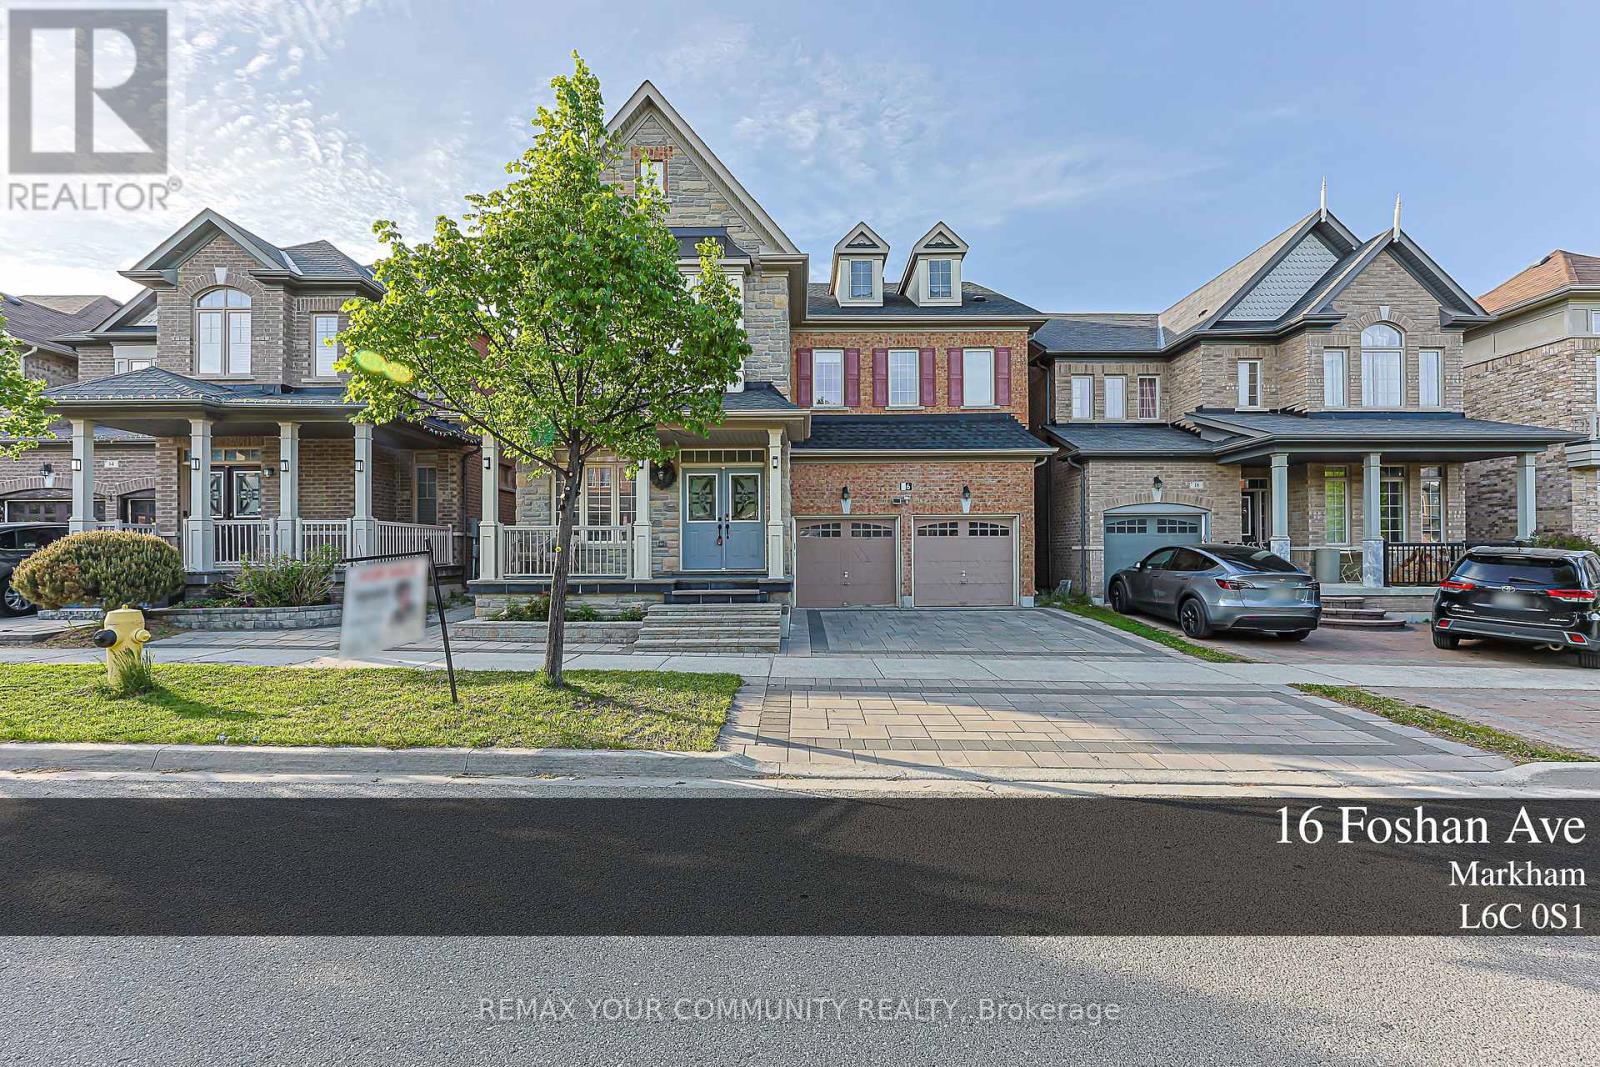
16 Foshan Avenue
Markham, Ontario
Stunning luxury home in prestigious Upper Unionville, offering approximately 3,300 sq.ft. of elegant living space with a rare layout of 5 spacious bedrooms, each with its own private ensuite-perfect for large or multi-generational families. Loaded with $$$ in upgrades, this home features hardwood flooring throughout both levels, 9-ft ceilings on the main and second floors, and a grand 10-ft ceiling at the impressive entrance foyer. The gourmet kitchen is equipped with high-end built-in stainless steel appliances and a powerful exhaust fan. Professionally finished basement featuring 3 additional rooms and a 3-piece bathroom, providing flexible space for office, recreation, or guests. Professional front and back Yard interlock. Ideally located in the highly sought-after Upper Unionville community, just a 2-minute walk to the elementary school and close to top-ranking Pierre Elliott Trudeau High School, parks, and everyday amenities-an exceptional home combining luxury, space, and a prime school district location. (id:60365)
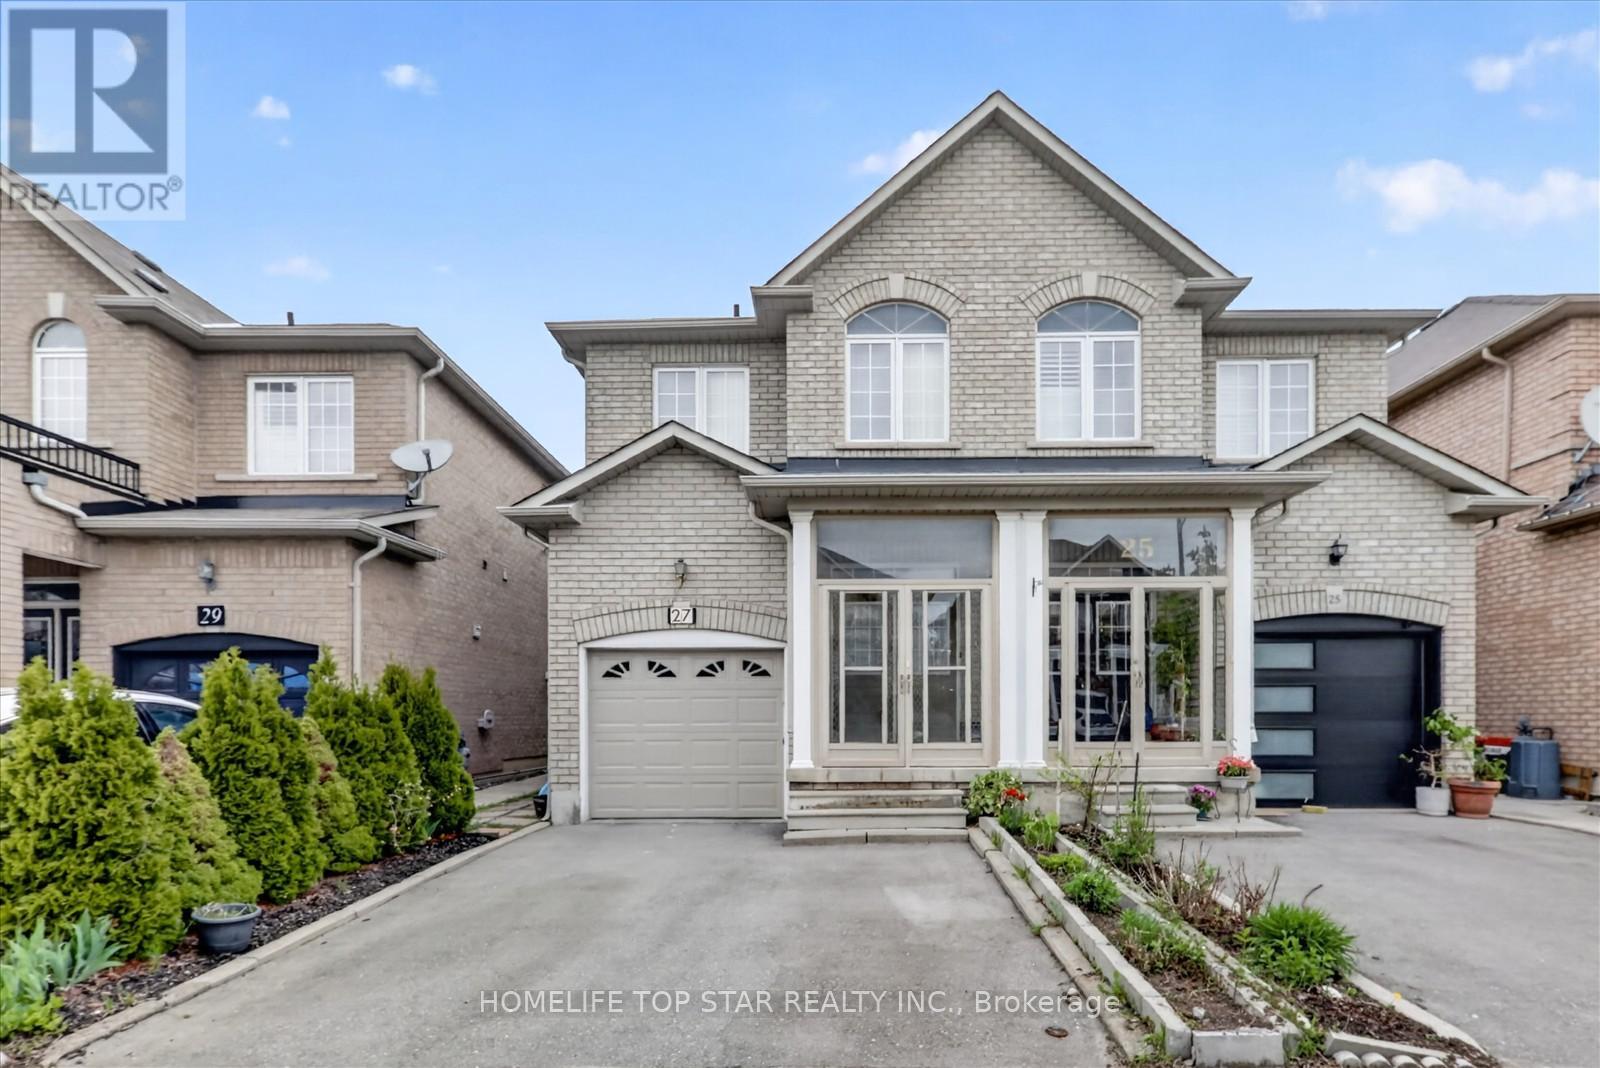
27 Lahore Crescent
Markham, Ontario
Welcome to this well maintained 2 Storey semi- detached home in the highly sought after Cedarwood community, one of Markham's most desirable family friendly neighborhoods. This spacious residence offers a functional layout with 4 bright bedrooms, high quality hardwood flooring throughout the main and second levels, and generous principal room designed for everyday comfort. Approximately 2000 sq. ft (1916 sq. ft) of thoughtfully planned living space, the home includes a stair lift, delivering an added layer of comfort and accessibility for residents of all ages. The family sized kitchen and inviting living spaces provide the perfect setting for growing families or investors seeking long term value. The primary bedroom features a walk in closet and an ensuite bedroom, offering exceptional comfort and privacy. A finished basement with a separate entrance, full kitchen, and 3 piece bath creates an ideal space for extended family or potential rental income. Perfectly situated just steps from top rated Schools, Parks, Public transit, no frills, Costco, Canadian tire, Home depot, Walmart, Banks, Restaurants, and major shopping plazas, with quick access to Hwy 407 and everyday conveniences. A rare opportunity to own in a high demand pocket of Markham, ideal for families, professionals, and investors seeking location, lifestyle and long term growth. (id:60365)
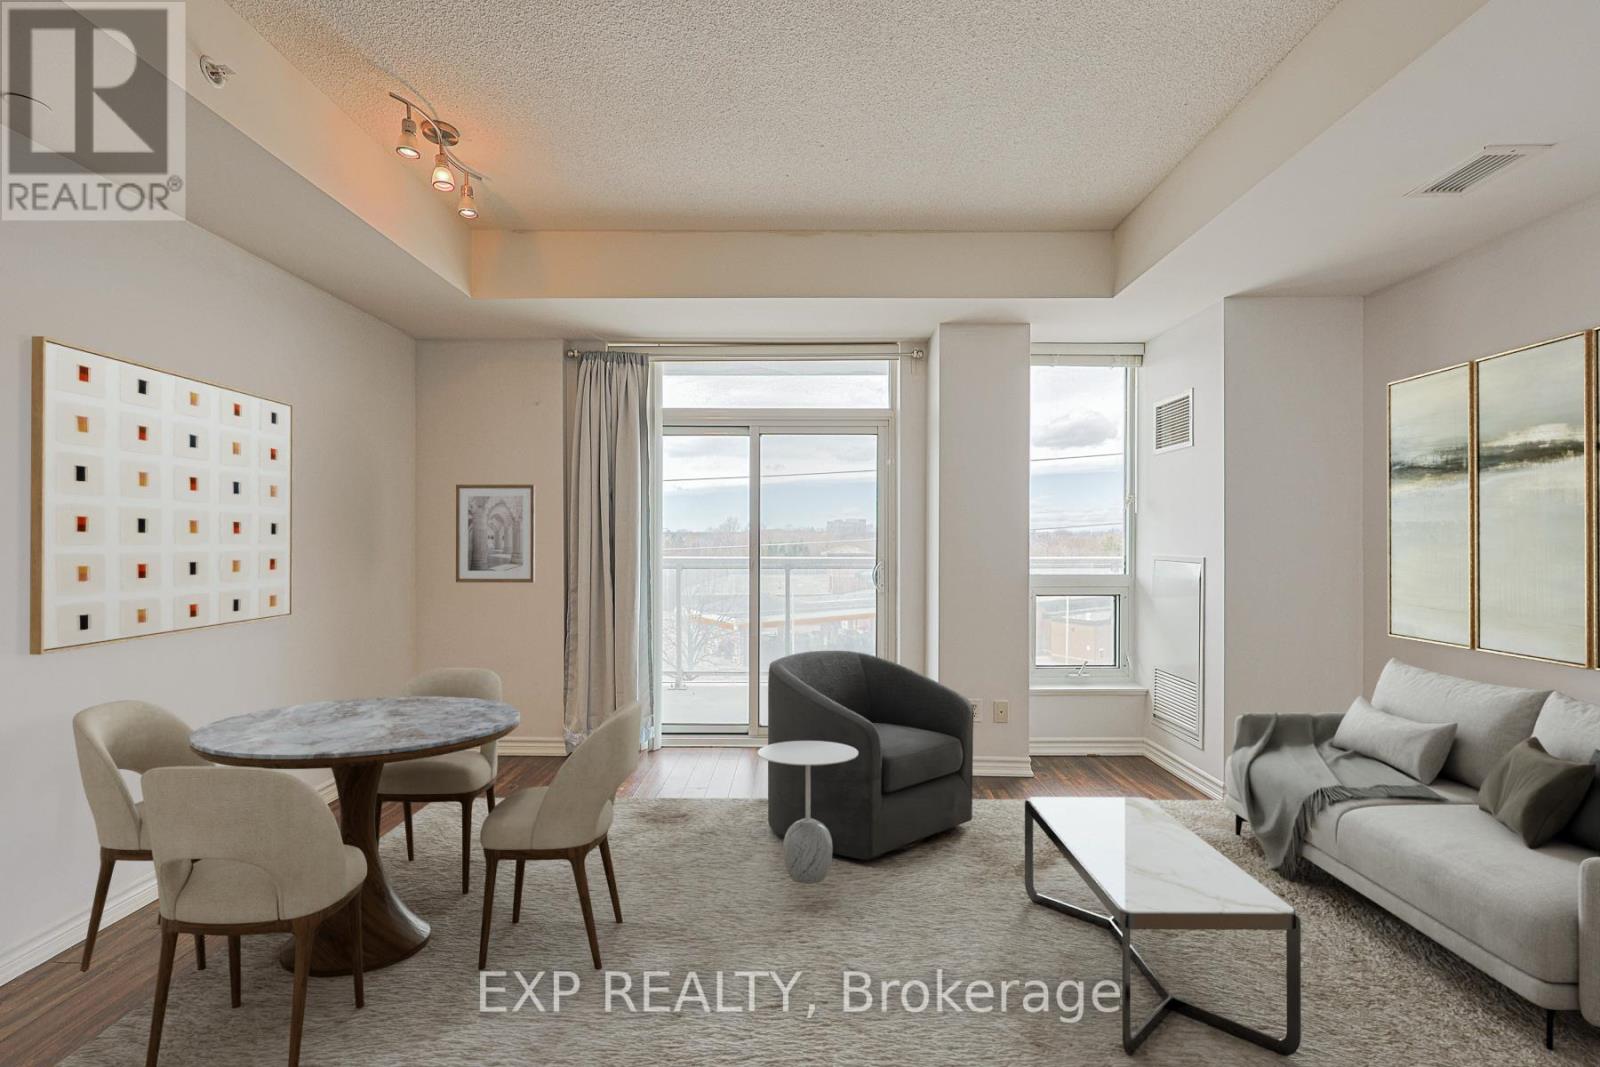
323 - 8323 Kennedy Road
Markham, Ontario
This spacious 675 sqft 1 Bed + Den suite features two washrooms and an open-concept layout with a private balcony. The building offers the unique convenience of direct indoor access to T&T Supermarket and a wide variety of retail stores and restaurants. Situated near Kennedy and Hwy 407, South Unionville Square is walking distance to the Unionville GO Station, York University Markham Campus, and the YMCA. This unit includes one parking spot and one locker. (id:60365)
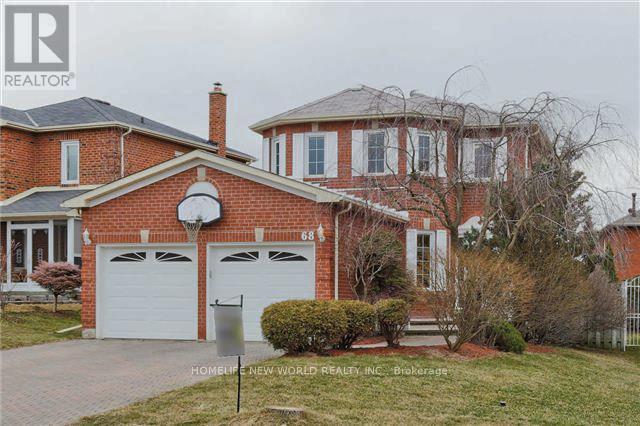
68 Militia Trail
Markham, Ontario
Excellent Location, Minutes To Hw404, Walk Distance To Cachet Centre With T&T, Shoppers, Tim Hortons, Banks, Etc. Close To High Rank Public And Catholic Schools: St Justin Martyr Cath. Sch., Buttonville P.S., St Augustine H.S. & Unionville H.S. Full Interlocking Driveway And Porch. Finished Bsmt. (id:60365)
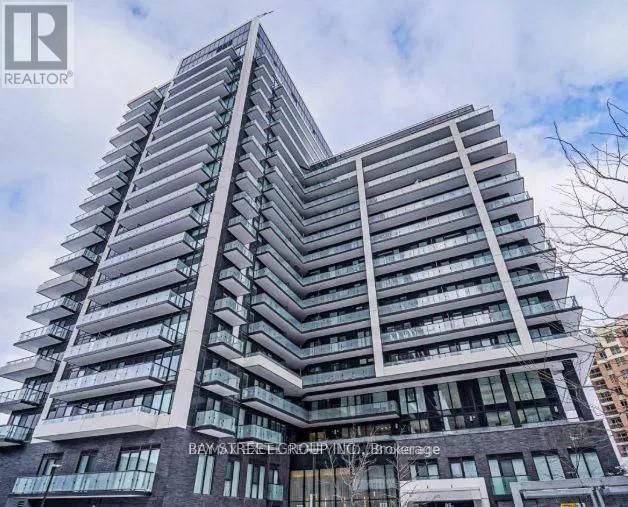
201 - 85 Oneida Crescent
Richmond Hill, Ontario
Yonge Parc 2 Towers by Pemberton! Corner Unit w/ 9 ft ceilings, Open Concept Layout, Laminated Floors Throughout, Stainless Steel Appliances, Quartz Countertops, B/I Pantry, Large size Den with door can be used as bedroom or office, 2 Parking Spots! in-suite washer/dryer and more! Building amenities include: 24 Hr Concierge, Full Gym, sauna, pet wash centre, visitor, parking. Great location steps away to public transit (viva transit/ Go station, Yrt), shopping, schools, restaurants, movie theatre (Cineplex Silvercity. Easy Access to Yonge, HWY 7 and 407. Enjoy condo living at it's finest in a sought-after location. 1 parking included, 2nd parking available for rent $150 (id:60365)
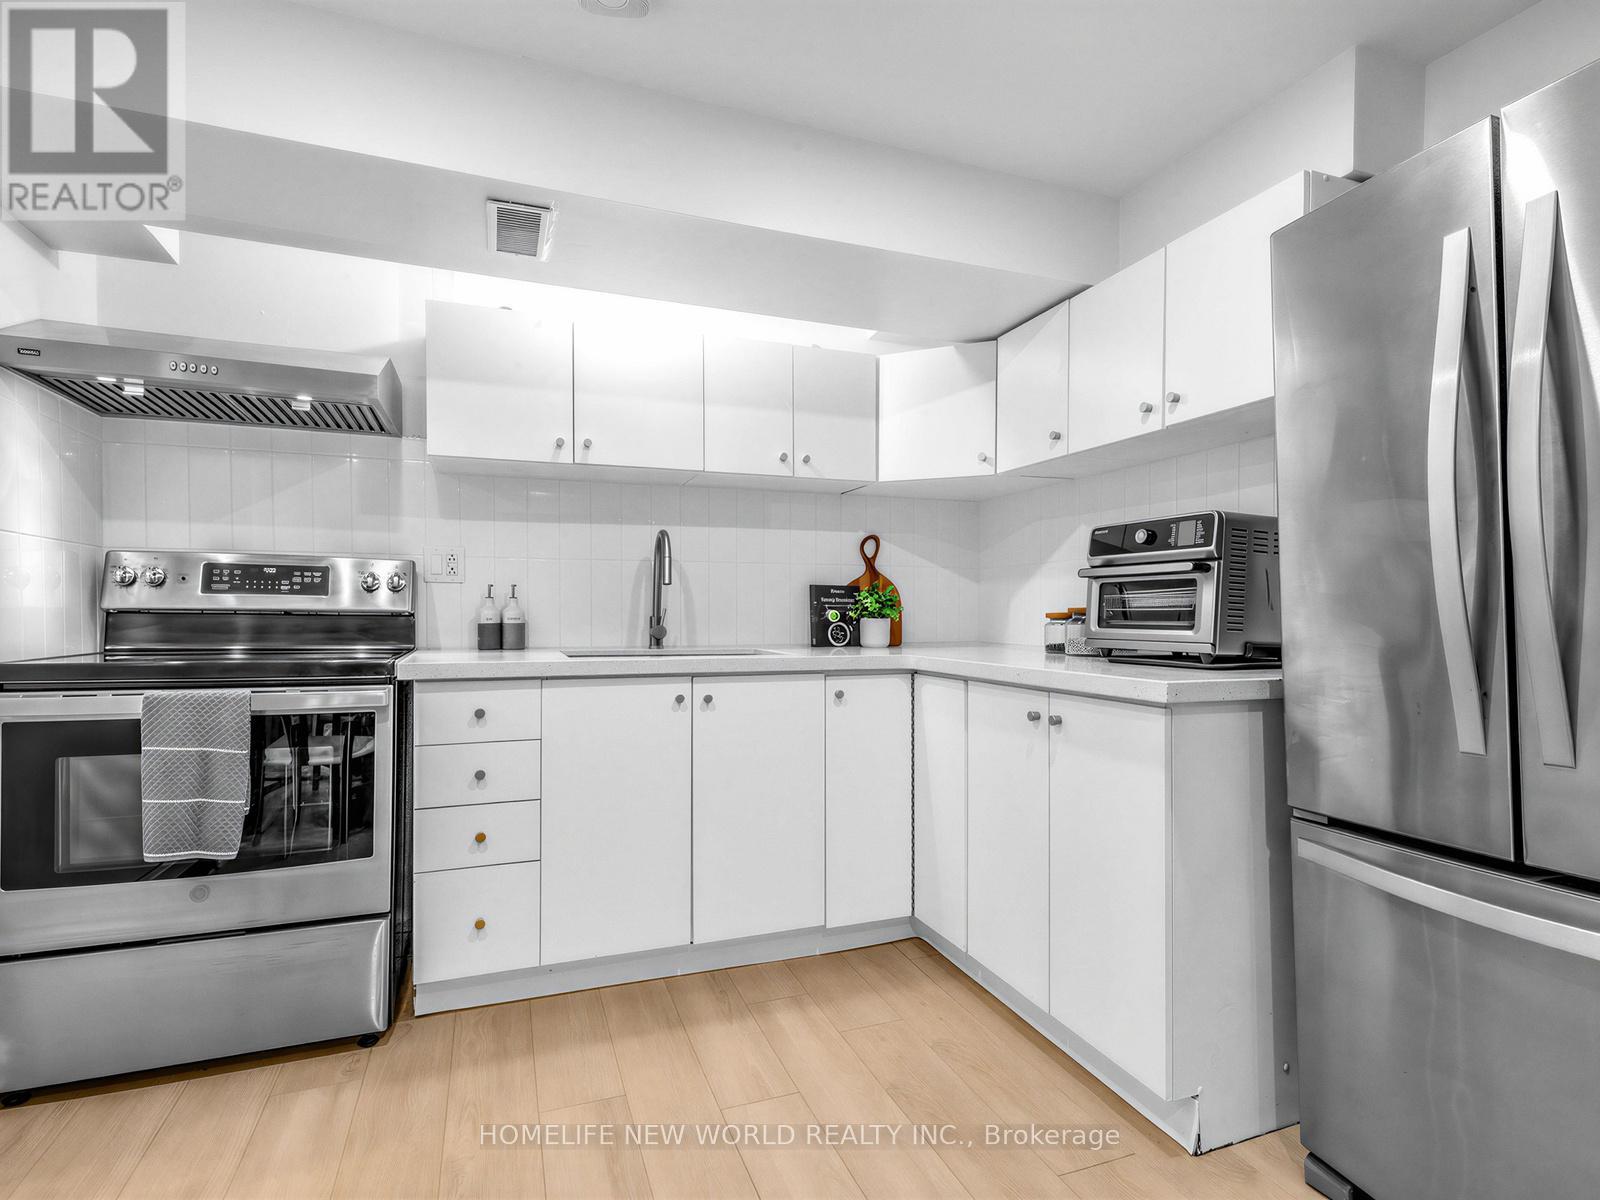
Lower Level - 1045 Pharmacy Avenue
Toronto, Ontario
Brand new, bright and spacious lower-level suite in the heart of Wexford-Maryvale, Toronto. This thoughtfully designed apartment features a private rear entrance, modern finishes, and a full kitchen with brand-new stove and fridge. Enjoy the convenience of in-suite laundry with a new washer and dryer. Ideal for a single professional seeking comfort and accessibility. Located steps to TTC transit and the Eglinton Crosstown LRT, with easy access to shops on Don Mills, including Walmart and Costco. Close to parks, schools, the Aga Khan Museum, and Centennial College. Minutes to Kennedy GO for quick downtown access. 1 parking spot included. (id:60365)
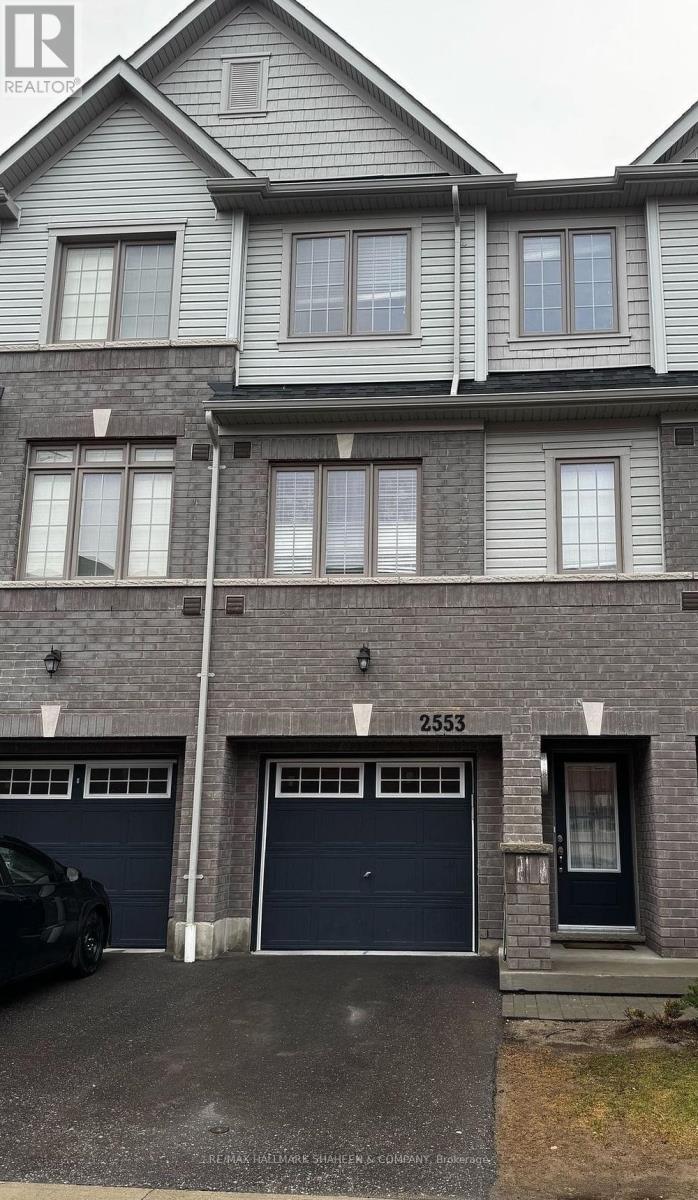
116 - 2553 Barbarolli Path
Oshawa, Ontario
Ideally situated in the prestigious Windfields community of Oshawa, this exceptional contemporary townhome stands apart from the ordinary. This 1,527 sq. ft. residence, built by Tribute in 2021, is fully updated with premium finishes throughout, featuring refined bathrooms and carpet free bedrooms for a clean, modern aesthetic and superior livability.Boasting a bright, sun drenched layout and an expansive open concept design, the home offers three generous bedrooms, three bathrooms, and a versatile recreation room that provides flexible space for a home office, gym, fourth bedroom, or additional living area. The dining area flows gracefully onto a private balcony, creating an ideal setting for morning coffee or evening relaxation. An enclosed garage adds convenience and security. This low maintenance lifestyle offers true easy living, with exterior snow removal and grass care fully covered by your monthly maintenance fees. Conveniently located within walking distance to Costco, RioCan Shopping Centre, parks, and top-rated schools, the property also provides quick access to Highways 401 and 407, Ontario Tech University, and Durham College.Offering exceptional value in one of Oshawa's most desirable neighbourhoods, this stunning residence is an outstanding opportunity for first-time buyers, growing families, and savvy investors alike. (id:60365)
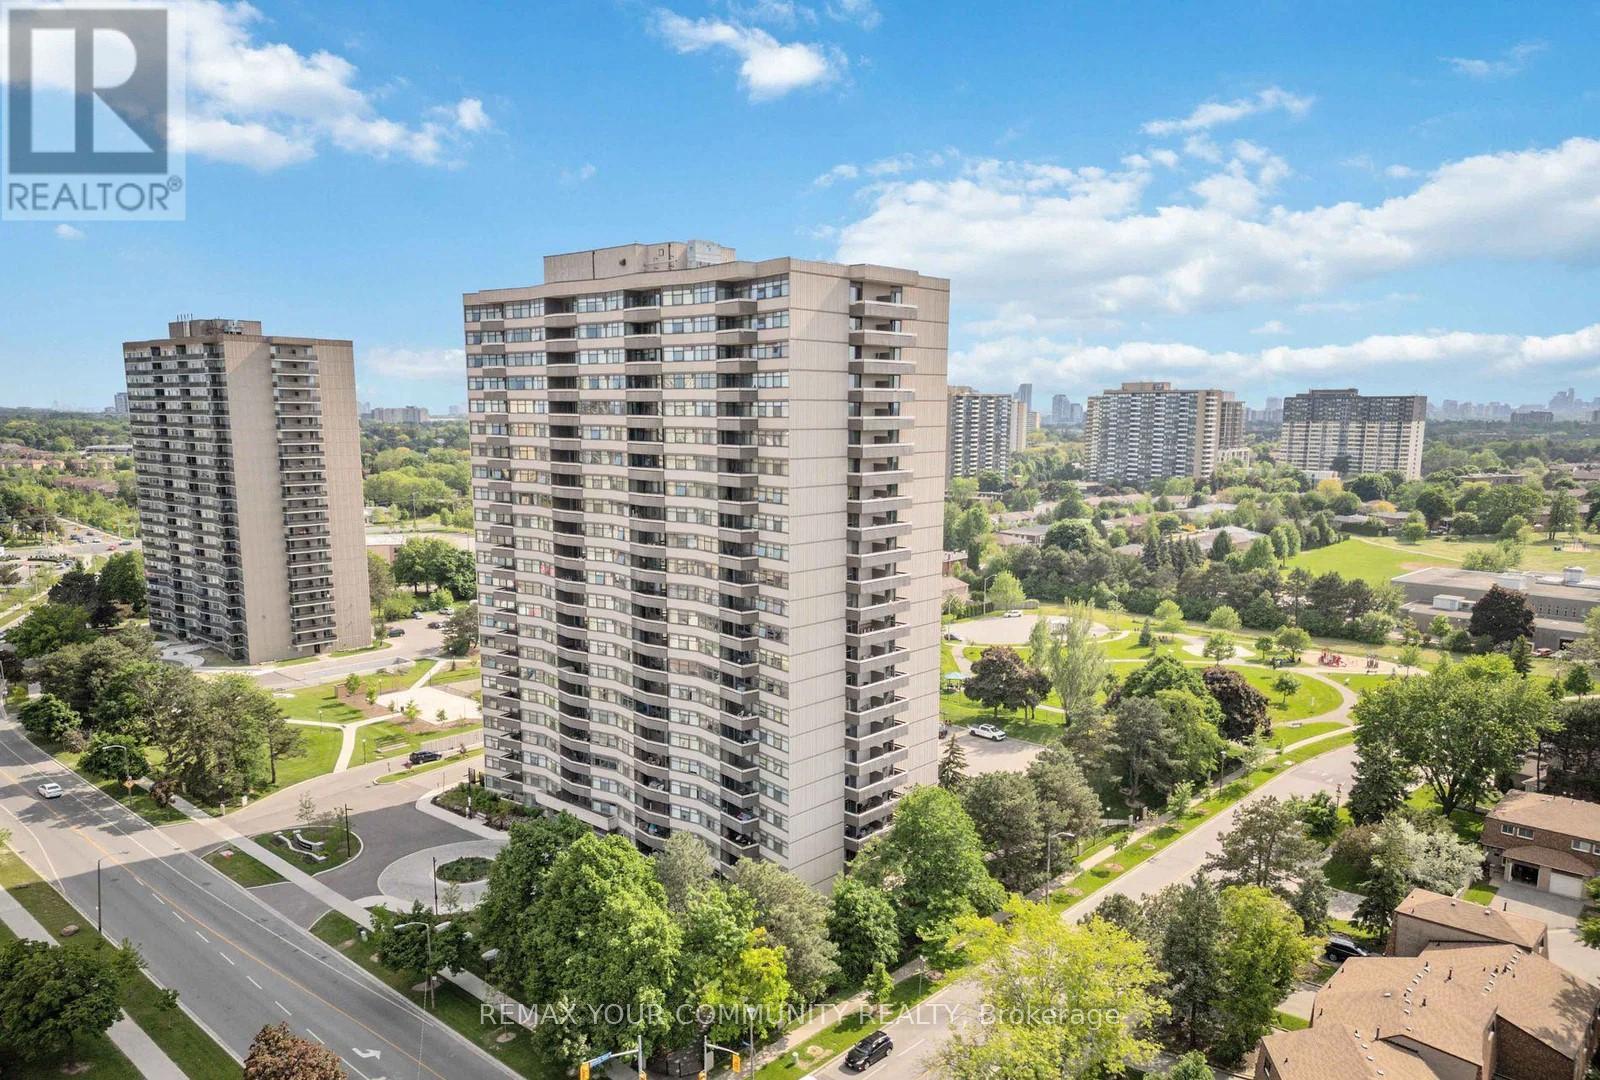
103 - 3131 Bridletowne Circle
Toronto, Ontario
Welcome to Unit 103 at 3131 Bridletowne Circle - Freshly painted with new vinyl flooring throughout. This newly renovated and exceptionally spacious 2-bedroom, 2-bath condo offering comfort, convenience, and incredible value in the heart of L'/Amoreaux neighborhood. This bright ground-floor condo apartment features approximately 1,200 sq. ft. of functional living space plus a private balcony with peaceful east-facing views and abundant natural light throughout. Enjoy a well-designed layout with generous principal rooms, stainless steel appliances in the kitchen, ensuite laundry, and two side by side owned underground parking spaces - a rare find in condo living. Ideally located near Finch & Warden, steps to shopping, parks, schools, TTC, and everyday amenities, with quick access to Highways 401 and 404. Residents enjoy a well-managed building with premium amenities including an indoor pool, gym, sauna, tennis courts, party room, visitor parking, outdoor car wash, and more. Perfect for first-time buyers, downsizers, or families seeking spacious, low-maintenance living in a vibrant community. second bedroom and dinning room have been virtually staged (id:60365)

© 2026 Proptech Realty Inc., Brokerage.