
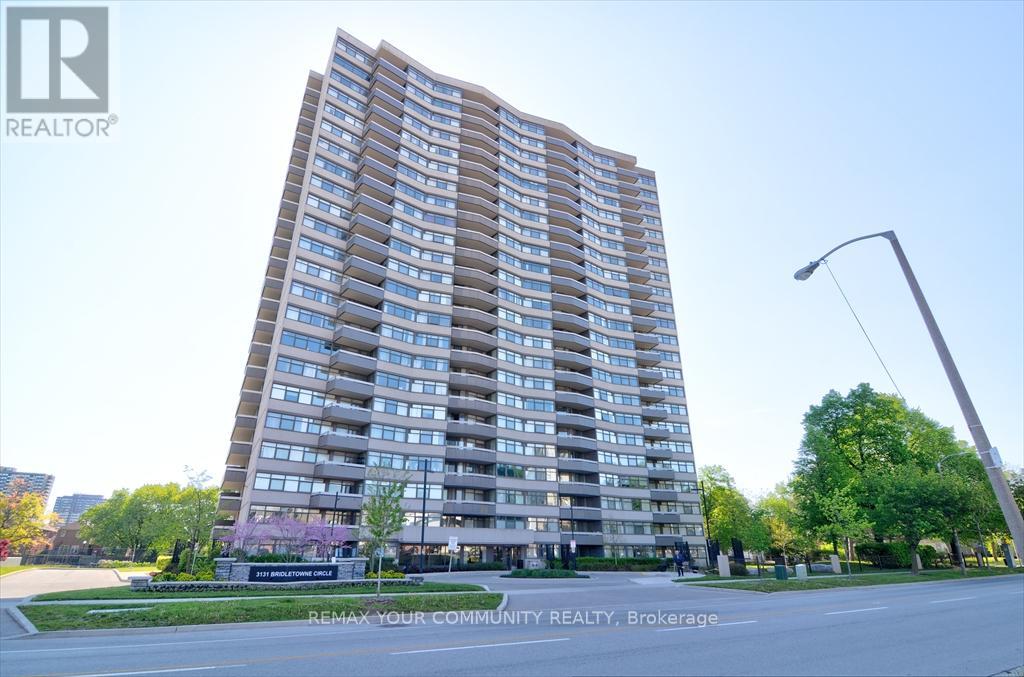
103 - 3131 Bridletowne Circle Toronto, Ontario M1W 2S9

$545,000Maintenance, Heat, Electricity, Common Area Maintenance, Insurance, Cable TV, Parking
$1,260.83 Monthly
Maintenance, Heat, Electricity, Common Area Maintenance, Insurance, Cable TV, Parking
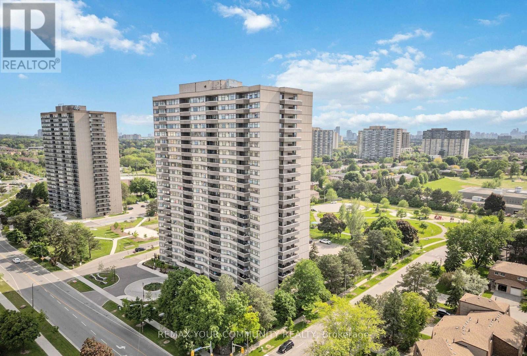
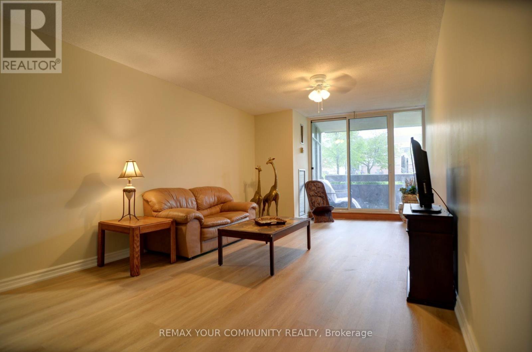
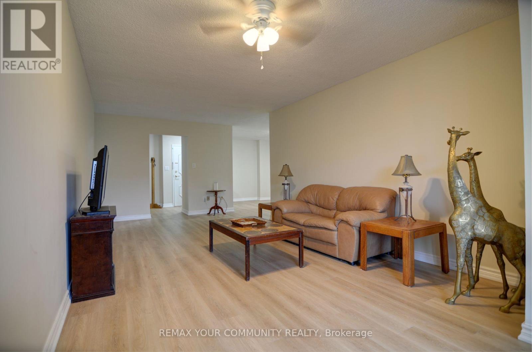
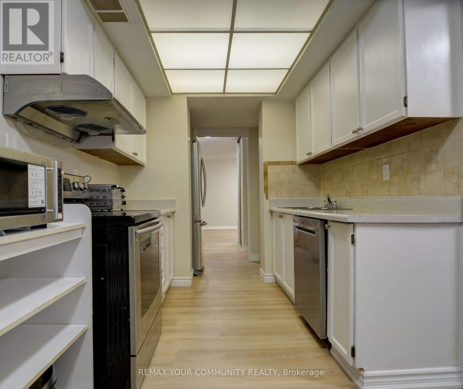
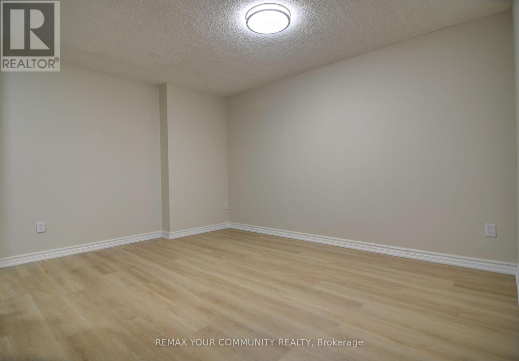
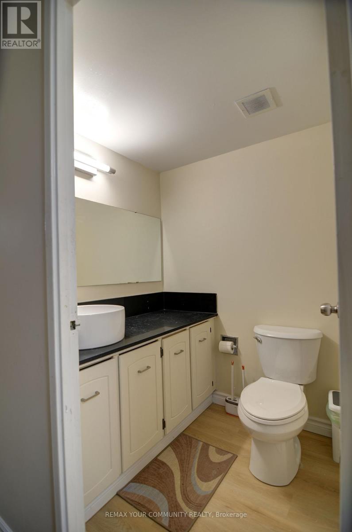
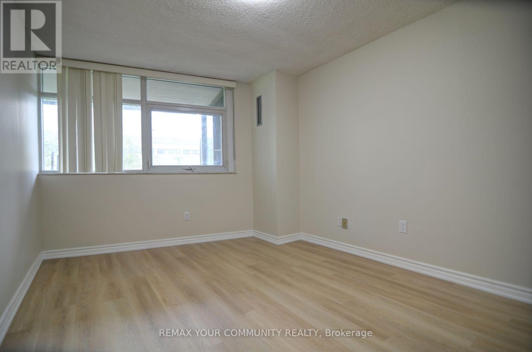
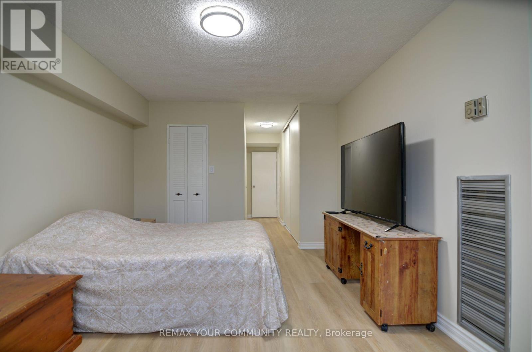
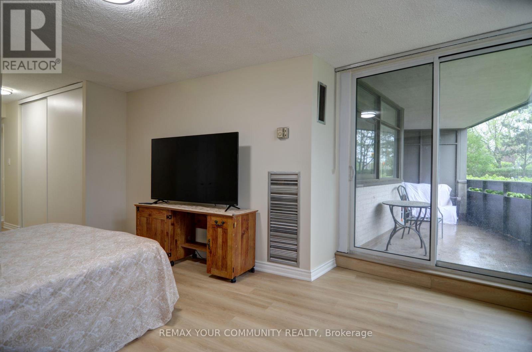
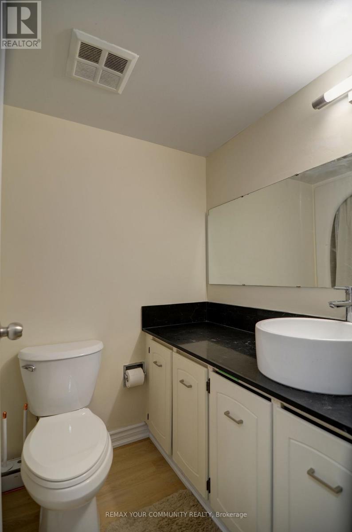
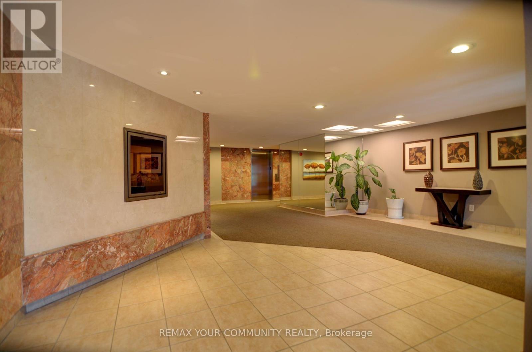
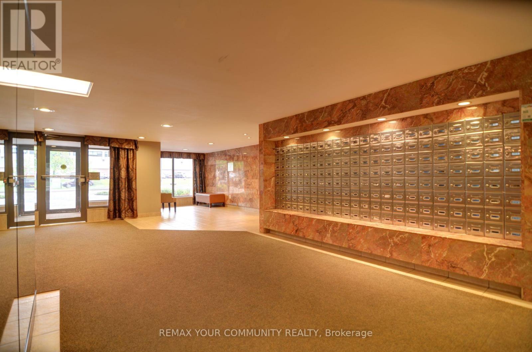
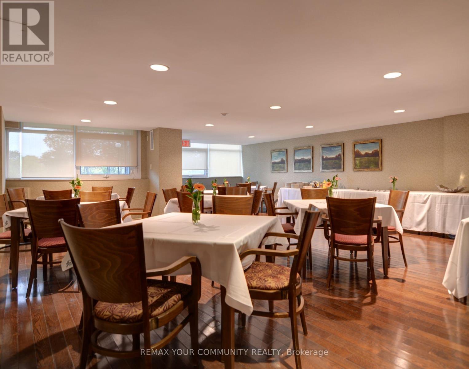
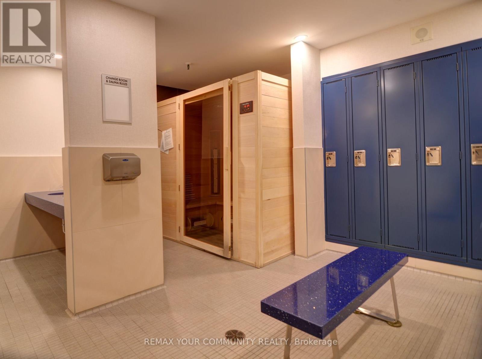
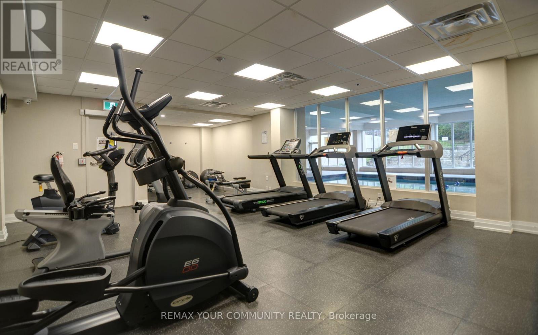
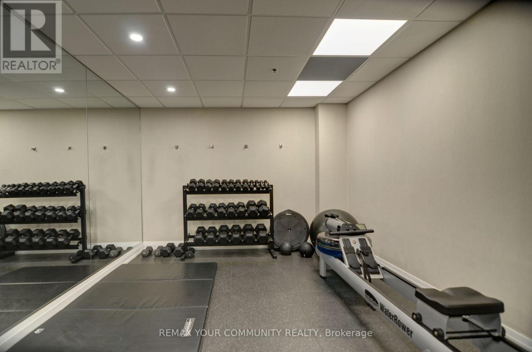
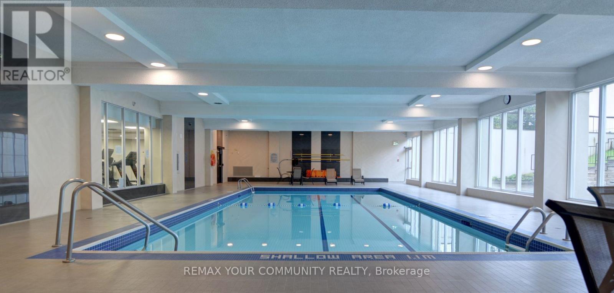
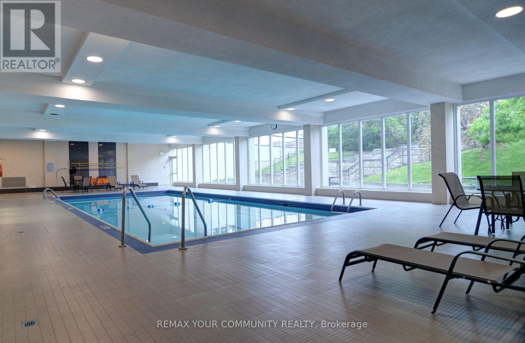
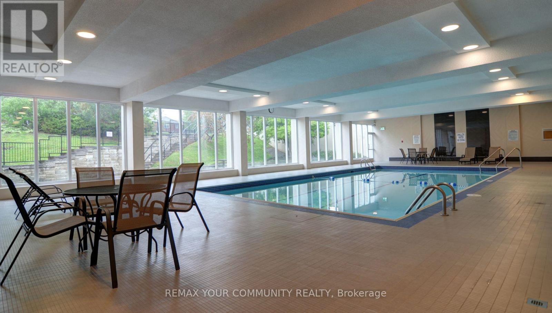
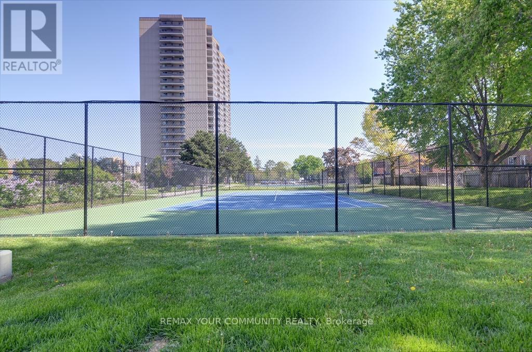
$1,260.83 MonthlyWelcome to Unit 103 at 3131 Bridletowne Circle - Freshly painted with new vinyl flooring throughout. This newly renovated and exceptionally spacious 2-bedroom, 2-bath condo offering comfort, convenience, and incredible value in the heart of L'/Amoreaux neighborhood. This bright ground-floor condo apartment features approximately 1,200 sq. ft. of functional living space plus a private balcony with peaceful east-facing views and abundant natural light throughout. Enjoy a well-designed layout with generous principal rooms, Stainless Steel Appliances in the kitchen, ensuite laundry, and two side by side owned underground parking spaces - a rare find in condo living. Ideally located near Finch & Warden, steps to shopping, parks, schools, TTC, and everyday amenities, with quick access to Highways 401 and 404. Residents enjoy a well-managed building with premium amenities including an indoor pool, gym, sauna, tennis courts, party room, visitor parking, outdoor car wash, and more. Perfect for first-time buyers, downsizers, or families seeking spacious, low-maintenance living in a vibrant community. (id:60365)
Property Details
| MLS® Number | E13171450 |
| Property Type | Single Family |
| Community Name | L'Amoreaux |
| AmenitiesNearBy | Schools, Park, Hospital, Public Transit |
| CommunityFeatures | Pets Allowed With Restrictions, Community Centre |
| Features | Balcony, Carpet Free, In Suite Laundry |
| ParkingSpaceTotal | 2 |
| PoolType | Indoor Pool |
| Structure | Tennis Court |
Building
| BathroomTotal | 2 |
| BedroomsAboveGround | 2 |
| BedroomsTotal | 2 |
| Amenities | Exercise Centre, Party Room, Visitor Parking |
| Appliances | Garage Door Opener Remote(s), Dishwasher, Dryer, Hood Fan, Stove, Washer, Window Coverings, Refrigerator |
| BasementType | None |
| CoolingType | Central Air Conditioning |
| ExteriorFinish | Concrete |
| FlooringType | Vinyl |
| HalfBathTotal | 1 |
| HeatingFuel | Natural Gas |
| HeatingType | Forced Air |
| SizeInterior | 1200 - 1399 Sqft |
| Type | Apartment |
Parking
| Underground | |
| Garage |
Land
| Acreage | No |
| LandAmenities | Schools, Park, Hospital, Public Transit |
Rooms
| Level | Type | Length | Width | Dimensions |
|---|---|---|---|---|
| Main Level | Living Room | 7.46 m | 3.35 m | 7.46 m x 3.35 m |
| Main Level | Dining Room | 3.35 m | 3.96 m | 3.35 m x 3.96 m |
| Main Level | Kitchen | 6.4 m | 2.43 m | 6.4 m x 2.43 m |
| Main Level | Primary Bedroom | 5.18 m | 3.35 m | 5.18 m x 3.35 m |
| Main Level | Bedroom | 4.5 m | 3 m | 4.5 m x 3 m |
https://www.realtor.ca/real-estate/29802116/103-3131-bridletowne-circle-toronto-lamoreaux-lamoreaux
Diego R. Jara
Salesperson
8854 Yonge Street
Richmond Hill, Ontario L4C 0T4

The trademarks REALTOR®, REALTORS®, and the REALTOR® logo are controlled by The Canadian Real Estate Association (CREA) and identify real estate professionals who are members of CREA. The trademarks MLS®, Multiple Listing Service® and the associated logos are owned by The Canadian Real Estate Association (CREA) and identify the quality of services provided by real estate professionals who are members of CREA. The trademark DDF® is owned by The Canadian Real Estate Association (CREA) and identifies CREA's Data Distribution Facility (DDF®)
May 26 2026 03:34:55
Toronto Real Estate Board
RE/MAX Your Community Realty

© 2026 Proptech Realty Inc., Brokerage.