
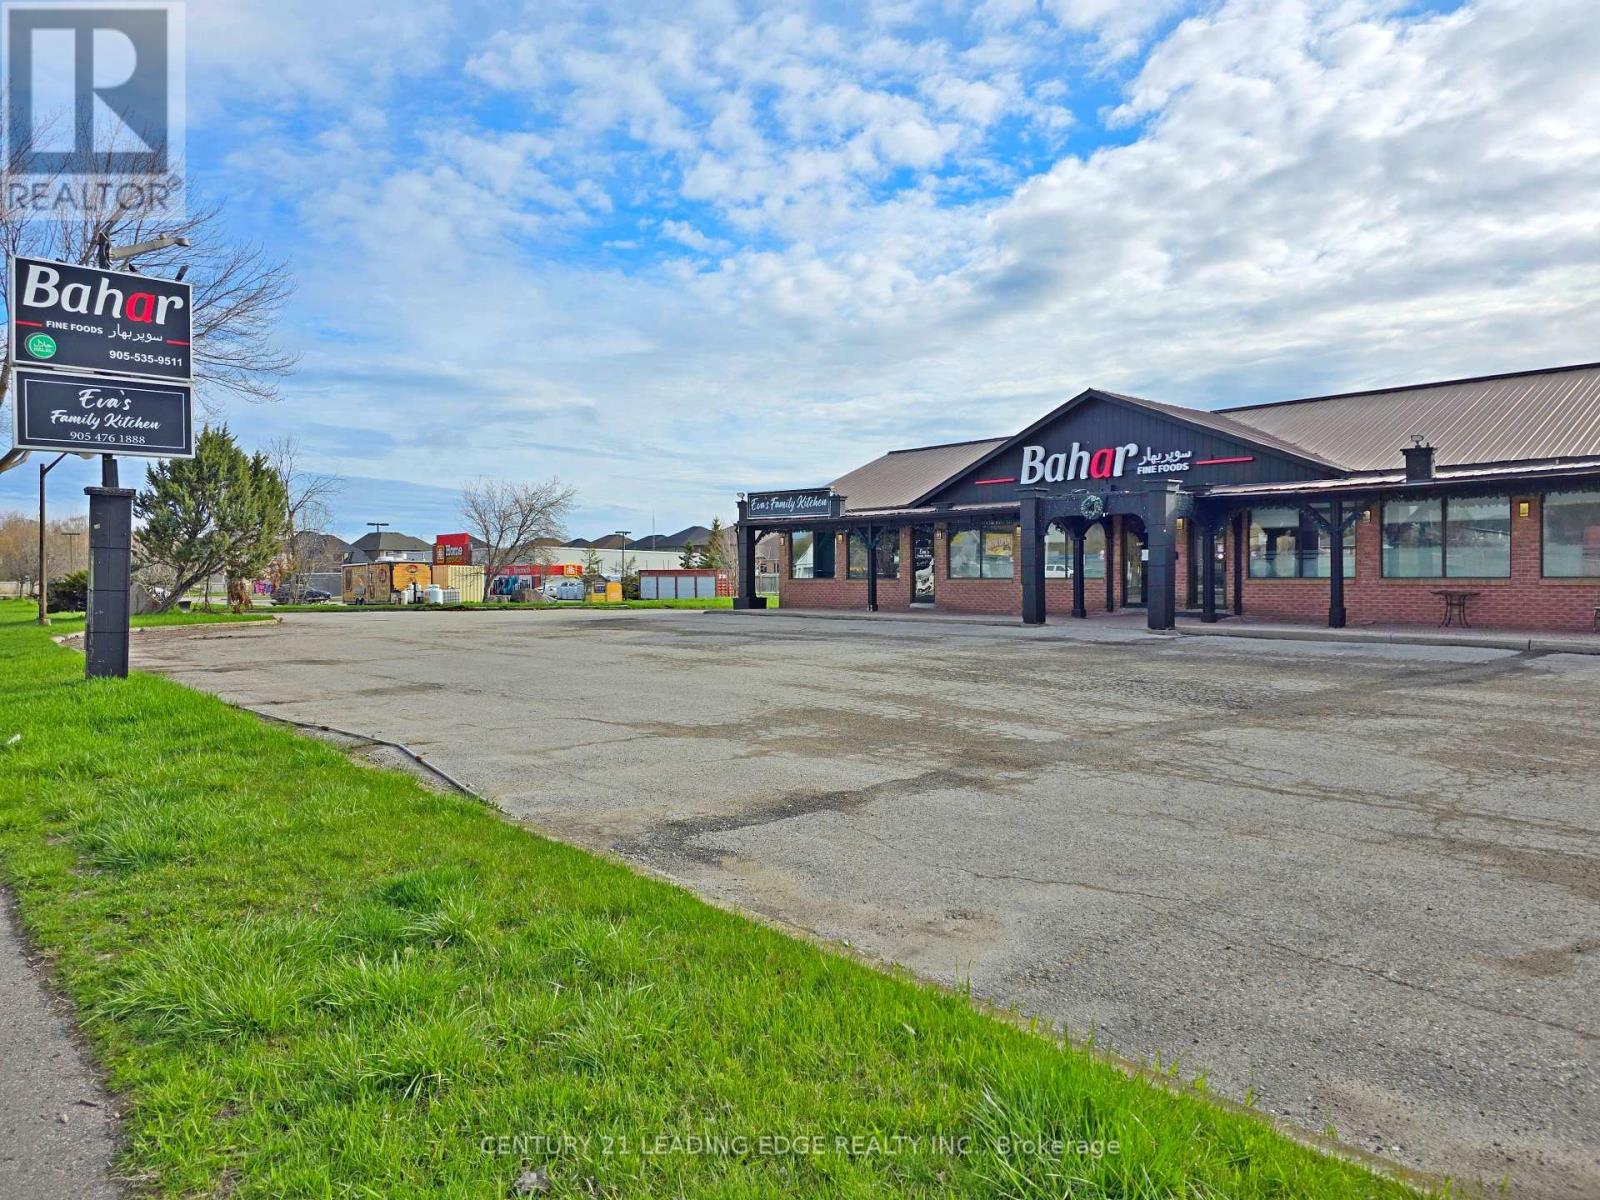
591 The Queensway South
Georgina, Ontario
Priced to sell! Motivated seller! Fully renovated and turn-key, this independent, freestanding Middle Eastern grocery store spans approximately 4,000 sq. ft. and offers an established customer base and excellent visibility on a major roadway in the heart of Keswick. Ideal for owner-operators or investors seeking passive income, with a portion of the unit currently subleased. Enjoy strong cash flow with low overhead and exceptional lease terms! Sale price includes over $300,000 in renovations and $200,000 in equipment. All key chattels include: display shelving, shopping carts (x20), 12' and 4' meat display cases, Bizerba scales (x2), POS systems (x2), TVs (x5), display freezer, display fridge, 3-door freezers (x2), 2-door freezer, meat slicer, meat grinders (x2), VacMaster, meat saw, butcher table, walk-in cooler, and meat marinator/tumbler. A fully accessible basement provides valuable additional storage and potential for business expansion. Conveniently located in a growing residential area surrounded by thousands of homes with more under construction. Close to all town amenities: schools, parks, shopping, restaurants, community centres, beaches, marinas, Highway 404, and lots more! (id:60365)
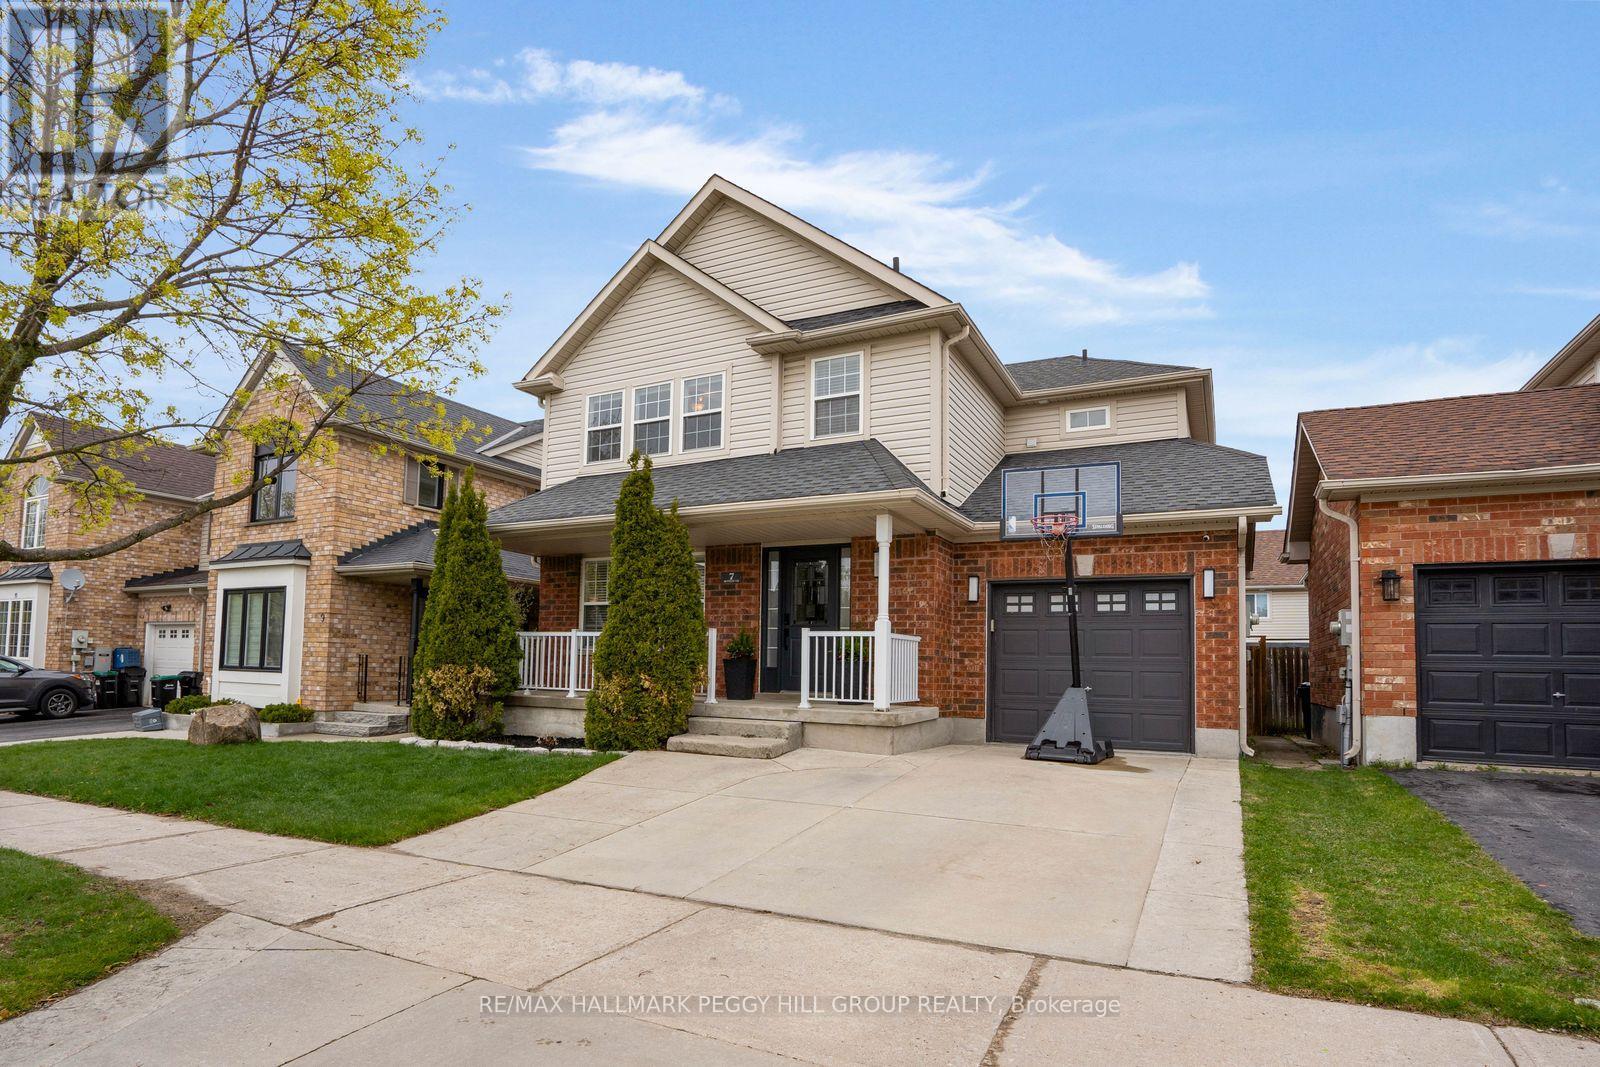
7 Bentley Crescent
Barrie, Ontario
MODERN 4-BEDROOM FAMILY HOME WITH A RESORT-STYLE BACKYARD COMPLETE WITH A HEATED INGROUND POOL, SAUNA, & LOW-MAINTENANCE PATIO LIVING! Tucked in a quiet, family-friendly pocket just minutes from schools and parks, this home offers a lifestyle where mornings start with peaceful neighbourhood strolls and evenings are spent unwinding in your private backyard retreat. Positioned close to shopping, restaurants, trails, and Kempenfelt Bay, with effortless commuter access via Hwy 400 and the Allandale Waterfront GO Station, this location makes everyday living feel seamless and connected. Arrive home to a charming full-width front porch, then step inside to sun-filled living spaces where a bright front room with built-in shelving flows naturally into an open-concept design anchored by an updated kitchen with granite countertops and an easy connection to the dining and family rooms. Sliding doors lead you outside to a fully fenced, low-maintenance backyard designed for entertaining and relaxation, complete with full patio stone, a gas BBQ hookup, a newer inground chlorine pool with an updated liner, safety cover, gas heater and pump, and an electric sauna. Three upper bedrooms offer comfort and space, including a primary retreat with a walk-in closet and an ensuite featuring dual vanities and a deep soaker tub. The convenience of upper-level laundry with a newer washer and gas dryer keeps daily life running smoothly. The basement extends your living space with a versatile bedroom, a rec room with a cozy gas fireplace, and an included projector that transforms movie nights into an experience. Thoughtful updates throughout, including refreshed paint, newer upper-level flooring, and tastefully renovated bathrooms, add a cohesive, move-in-ready feel, with the added future potential of a central vacuum rough-in. A #HomeToStay like this doesn't just check boxes - it delivers a lifestyle that's ready to be lived, enjoyed, and shared from the moment you walk through the door. (id:60365)
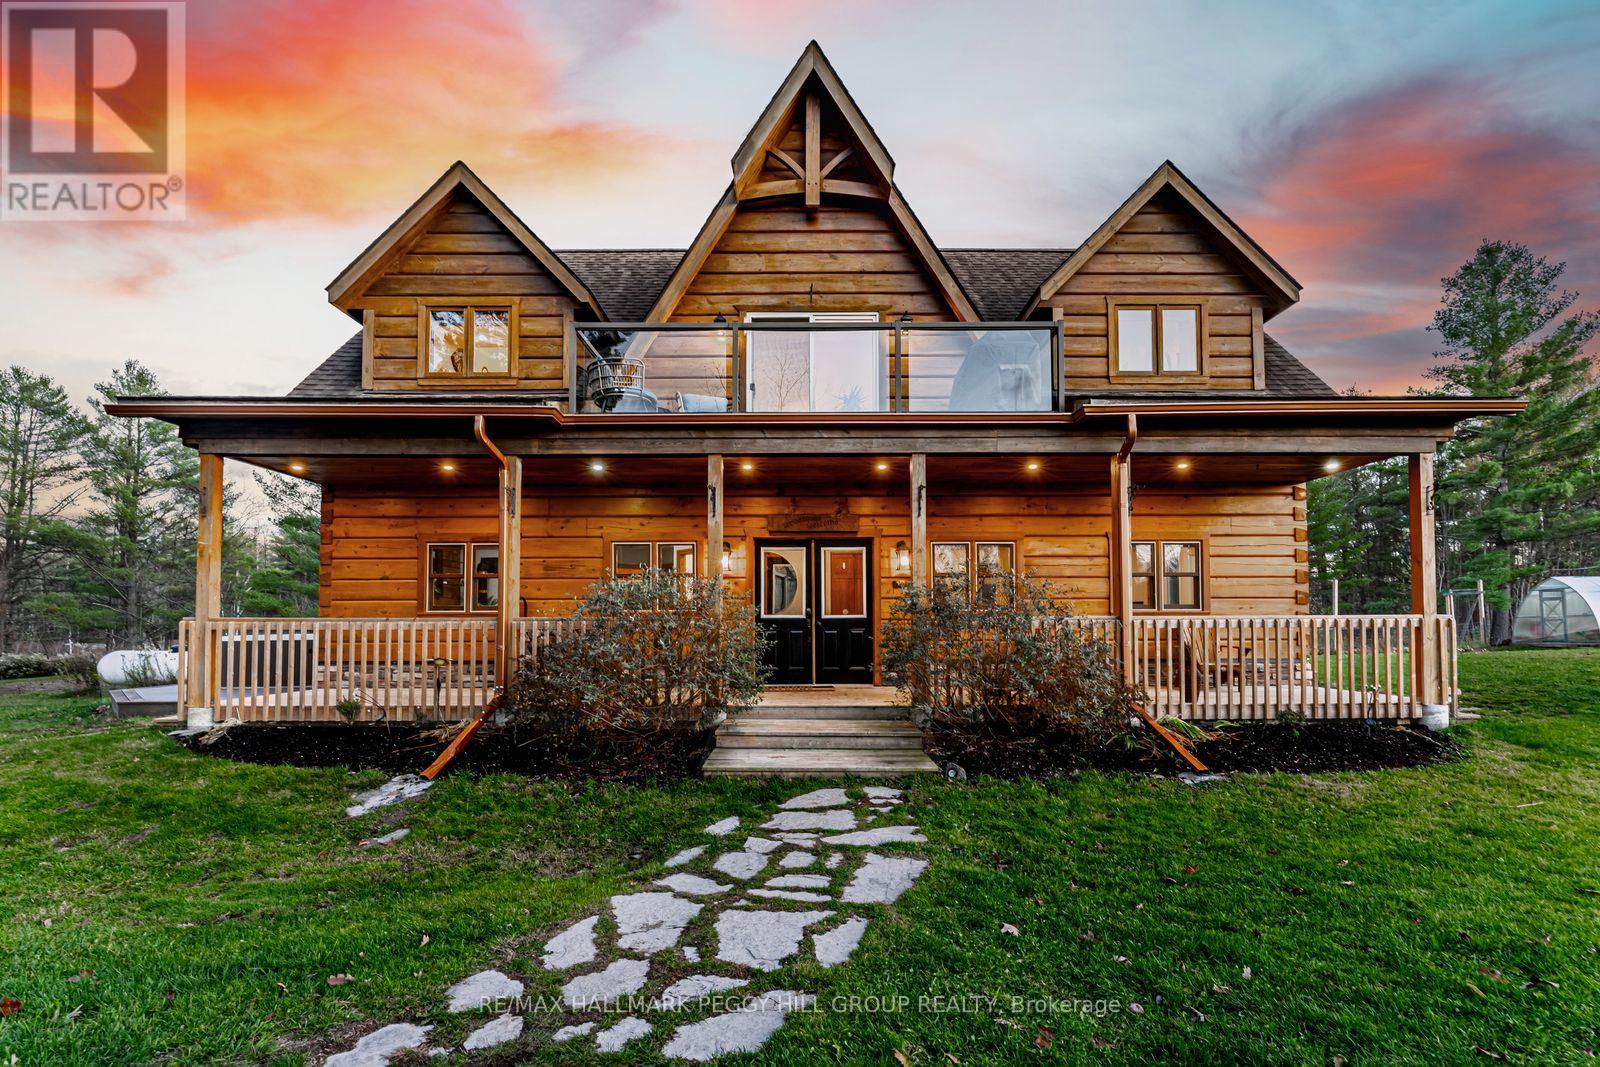
2504 Fairgrounds Road
Ramara, Ontario
LUXURY MEETS PRIVACY WITH THIS BEAUTIFUL LOG HOME ON 100 ACRES WITH OWNED SOLAR PANELS & MULTIPLE OUTBUILDINGS INCLUDING AN OVERSIZED HEATED TRIPLE CAR GARAGE, SAUNA, SHED, GREENHOUSE, CHICKEN COOP, PUMP HOUSE, HUNT CAMP & BUNKIE WITH IN-LAW POTENTIAL! The gate opens, the landscape unfolds, and suddenly the search you thought was ambitious starts to feel remarkably small. Set on 100 acres with private trails, tranquil ponds, forest views, owned solar panels with battery backup and generator hookups, and a standout collection of outbuildings, including an oversized heated triple car garage with spray-foam insulation and 100-amp service, a bunkie with a kitchen and bathroom, a hunt cabin, sauna, greenhouse, shed, pump house, and chicken coop. Freshly re-stained logs and a newer wood front porch add to the arrival, while inside, extensive updates include engineered hardwood flooring, fresh paint, LED pot lights, refinished stairs and railing, replaced door hardware, central vac, water filtration, and upgraded energy-efficient windows in select areas. The main level features a family room with a propane fireplace, two bedrooms with walkout access, including a spacious primary suite with a 5-piece ensuite, a 3-piece bathroom with heated floors, and a flexible office or den. Upstairs, vaulted ceilings open up the living space, where the upgraded kitchen features quartz countertops, a tile backsplash, updated cabinet hardware, a large island, and a newer dishwasher, flowing into the open dining area and great room with a wood-burning fireplace, oversized windows, and a walkout to a balcony overlooking the surrounding forest. A third bedroom and renovated 5-piece bathroom complete the upper level, while outside, fruit trees, gardens, a hot tub, a gazebo, a newer gated entrance, and camera security add even more appeal. Close to Hwy 11, Lake Couchiching, Washago, schools, and Orillia amenities, this is the one buyer's picture when they say they want the country, but better. (id:60365)
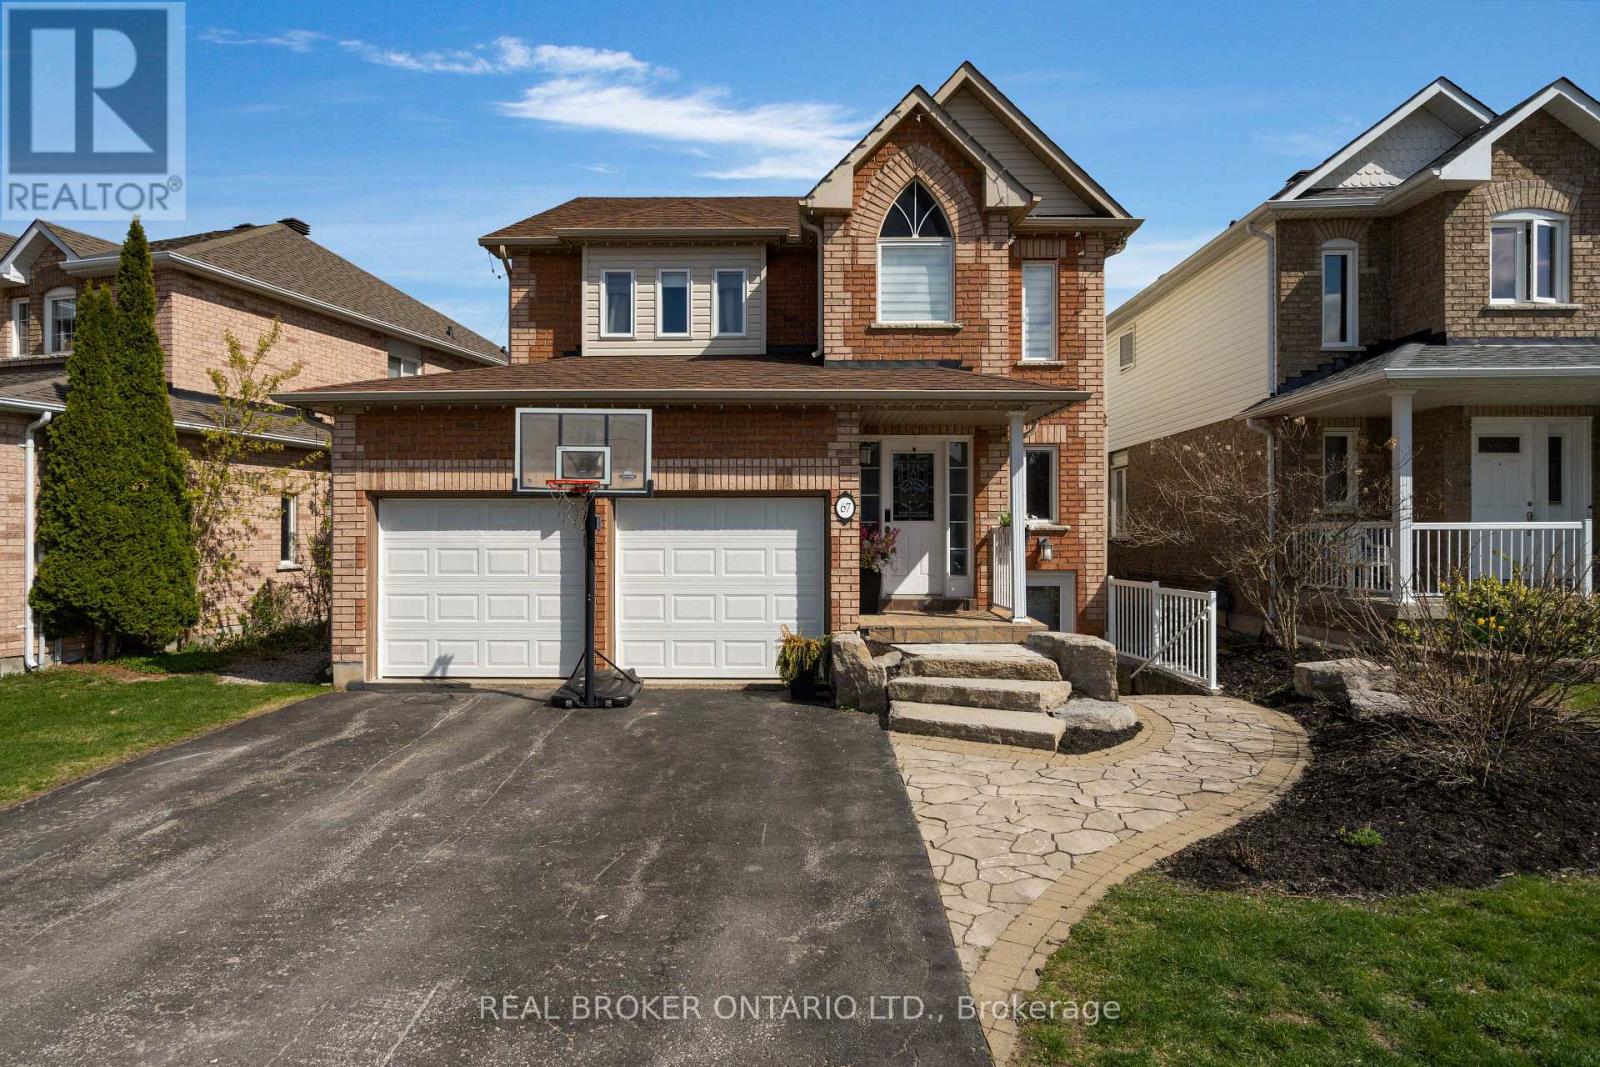
67 Birchwood Drive
Barrie, Ontario
Spectacular family home in sought after East Bayfield community. As you wind up the front steps you will notice all of the unistone and inviting covered front porch. Inside a grand 2-storey great room with beams of natural light. Past the powder room and double front closet sits the kitchen/living/dining open space with laminate flooring, stainless steel appliances and cozy gas fireplace accent wall. Outside a large unistone space, pergola, fire pit and hot tub. The cement pad offers a great spot to have another pergola or sports pad for the kids. The yard is fully fenced and has some trees adding the perfect amount of privacy plus two side sheds for storage. Back inside a mud room with inside double garage access. Heading upstairs via the plush carpet don't forget to notice the lovely 16 + foot accent wall. The first huge bedroom has plenty of space and a walk-in closet. Down the hall an updated bathroom for the kids and another kids or spare bedroom. Into the primary oasis with tons of organizational closets and spa inspired bathroom with huge steam shower. Downstairs via it's own private entarance sits a legal basement one-bedroom apartment with large closets, it's own laundry and focal point fireplace. Enjoy all of the local parks, rec centres, shopping, golf and ease of access to the hwy while someone else pays towards your mortgage. You've found your home! 2022 windows, 2021 patio door, 2026 basement washer/dryer, 2026 fridge, 2026 a/c, 2026 furnace, 2024 roof, 2025 blown in insulation, 2026 paint, 2017 basement door and windows, 2026 powder room, 2023 ensuite, 2023 main bath, 2017 garage doors, 2021 hot tub and 200 amp panel, 2024 back sports pad (id:60365)
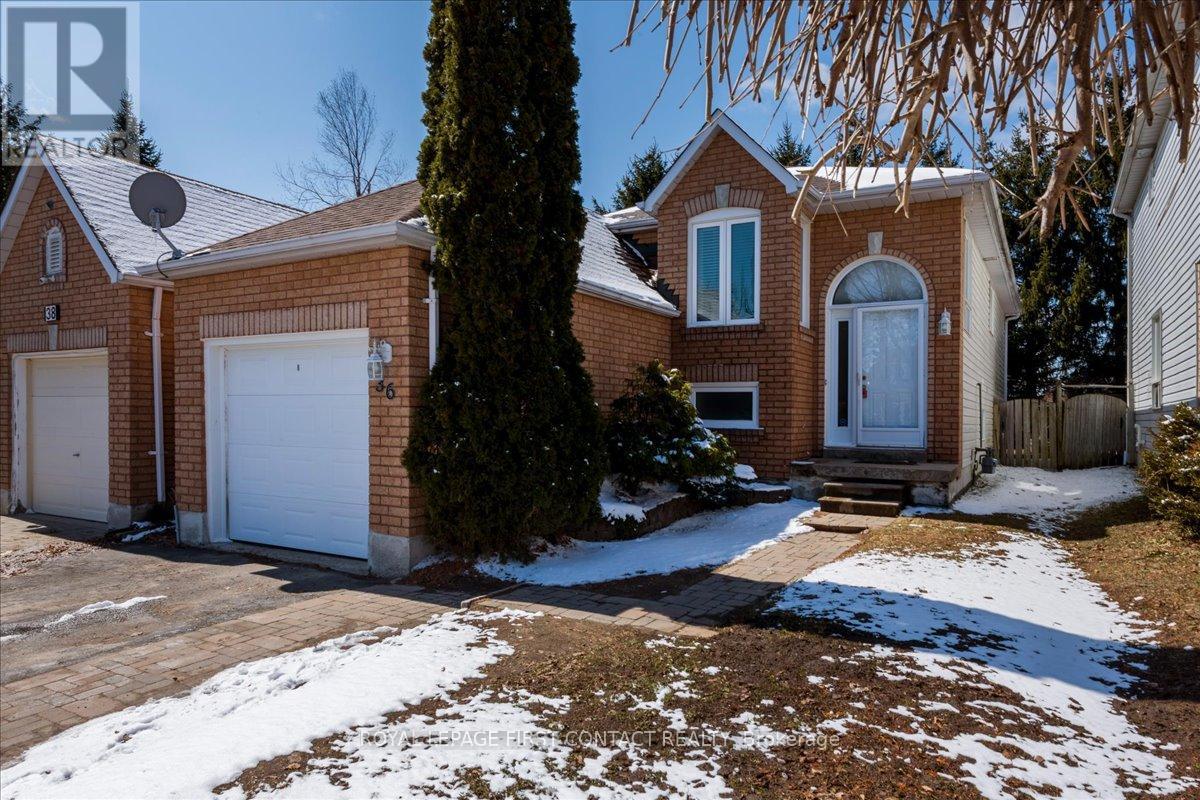
36 Churchland Drive
Barrie, Ontario
Welcome to 36 Churchland Dr! This charming and versatile 2+1 bedroom bungalow nestled in Barrie's sought-after Holly neighbourhood! Perfectly situated for commuters and families alike, this home offers unbeatable convenience with quick access to the highway and nearby transit options.Step inside to find a bright, functional layout with spacious living areas and plenty of natural light throughout. The main level features two well-appointed bedrooms, while the additional lower-level bedroom offers flexibility for guests, a home office, or growing families. The lofty/soaring 9.5' ceilings and spacious rec-room in the basement offers a bright and welcoming additional living space. Enjoy the unique advantage of backing directly onto St. Bernadette's Catholic School-no rear neighbours and added privacy, plus peace of mind for families with children. The backyard is a great space to relax, entertain, or simply unwind in a quiet setting.Whether you're a first-time buyer, downsizer, or investor, this home combines comfort, location, and opportunity in one fantastic package. Don't miss your chance to live in one of Barrie's most desirable communities! ** This is a linked property.** (id:60365)
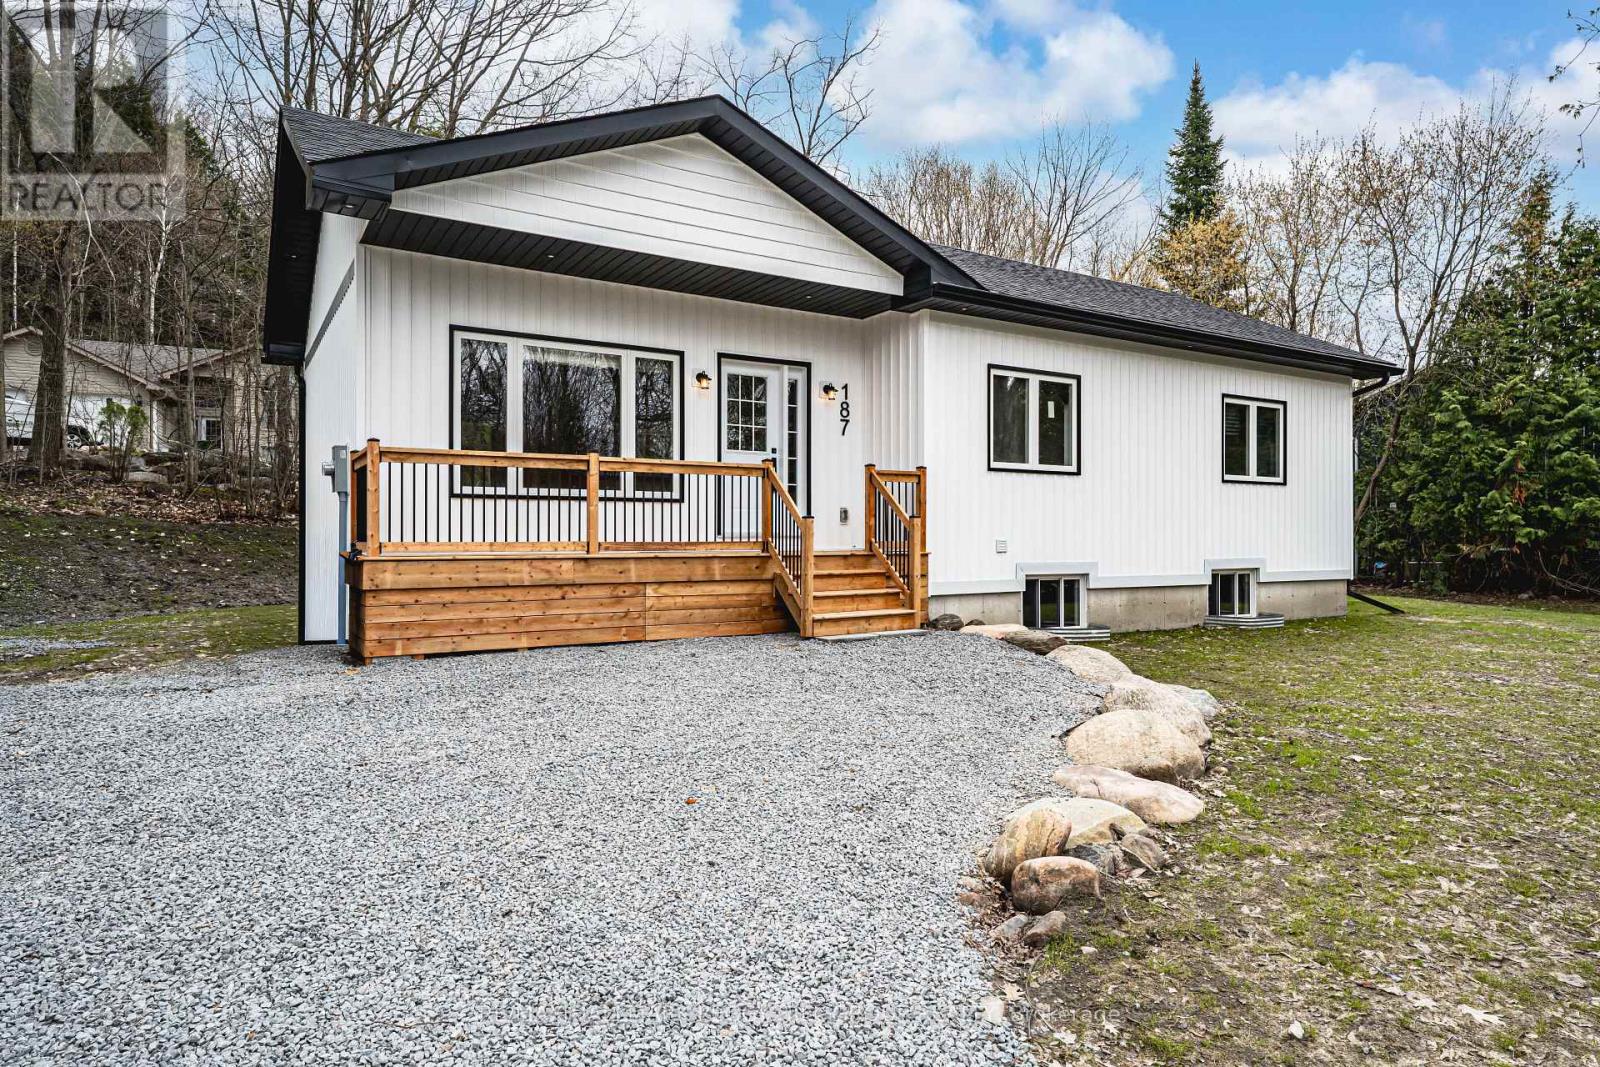
187 Albin Road
Tay, Ontario
NEWLY CONSTRUCTED BUNGALOW WITH ELEVATED FINISHES ON A QUIET CUL-DE-SAC, WITHIN WALKING DISTANCE TO WAUBAUSHENE BEACH! Walk in, pause, look around, and you'll know why people say you'll feel it when it's the one. Vaulted ceilings, a sun-filled open layout, and an inviting kitchen pull you in instantly. Set on a landscaped 129 x 107 ft lot on a quiet cul-de-sac, with parking for seven, this home features vertical board-and-batten siding, black-trimmed windows, a large front window, and a front porch with soffit lighting, plus a front door with a sidelight. Oak hardwood flooring and pot lights carry through the main living space, and the dining area opens to the backyard for easy everyday flow. The kitchen brings serious style with quartz countertops, white shaker cabinetry, brass hardware, under-cabinet lighting, a double sink, and a generous island centred beneath a sleek three-light linear pendant. A sliding barn door reveals a dedicated office that doubles as a hobby room, playroom, or a flexible third bedroom. Both bedrooms offer double closets and large bedside windows, including a primary suite with a 3-piece ensuite hosting a quartz-topped vanity and a glass-walled walk-in shower, while the main 4-piece bath features a grey vanity with a quartz countertop and a tub-shower combo. The full-height unfinished basement with in-law capability offers a separate entrance, rough-in plumbing, and egress windows. Efficient mechanicals, including a heat pump, gas furnace, and central air, provide year-round comfort. Walk to Waubaushene Beach, Waubaushene Beaches Provincial Park, the Tay Trail, the library, Food Mart, and the park and playground, with quick access to Highway 400 and minutes to marinas, fishing, snowmobile routes, and four-season outdoor fun. (id:60365)
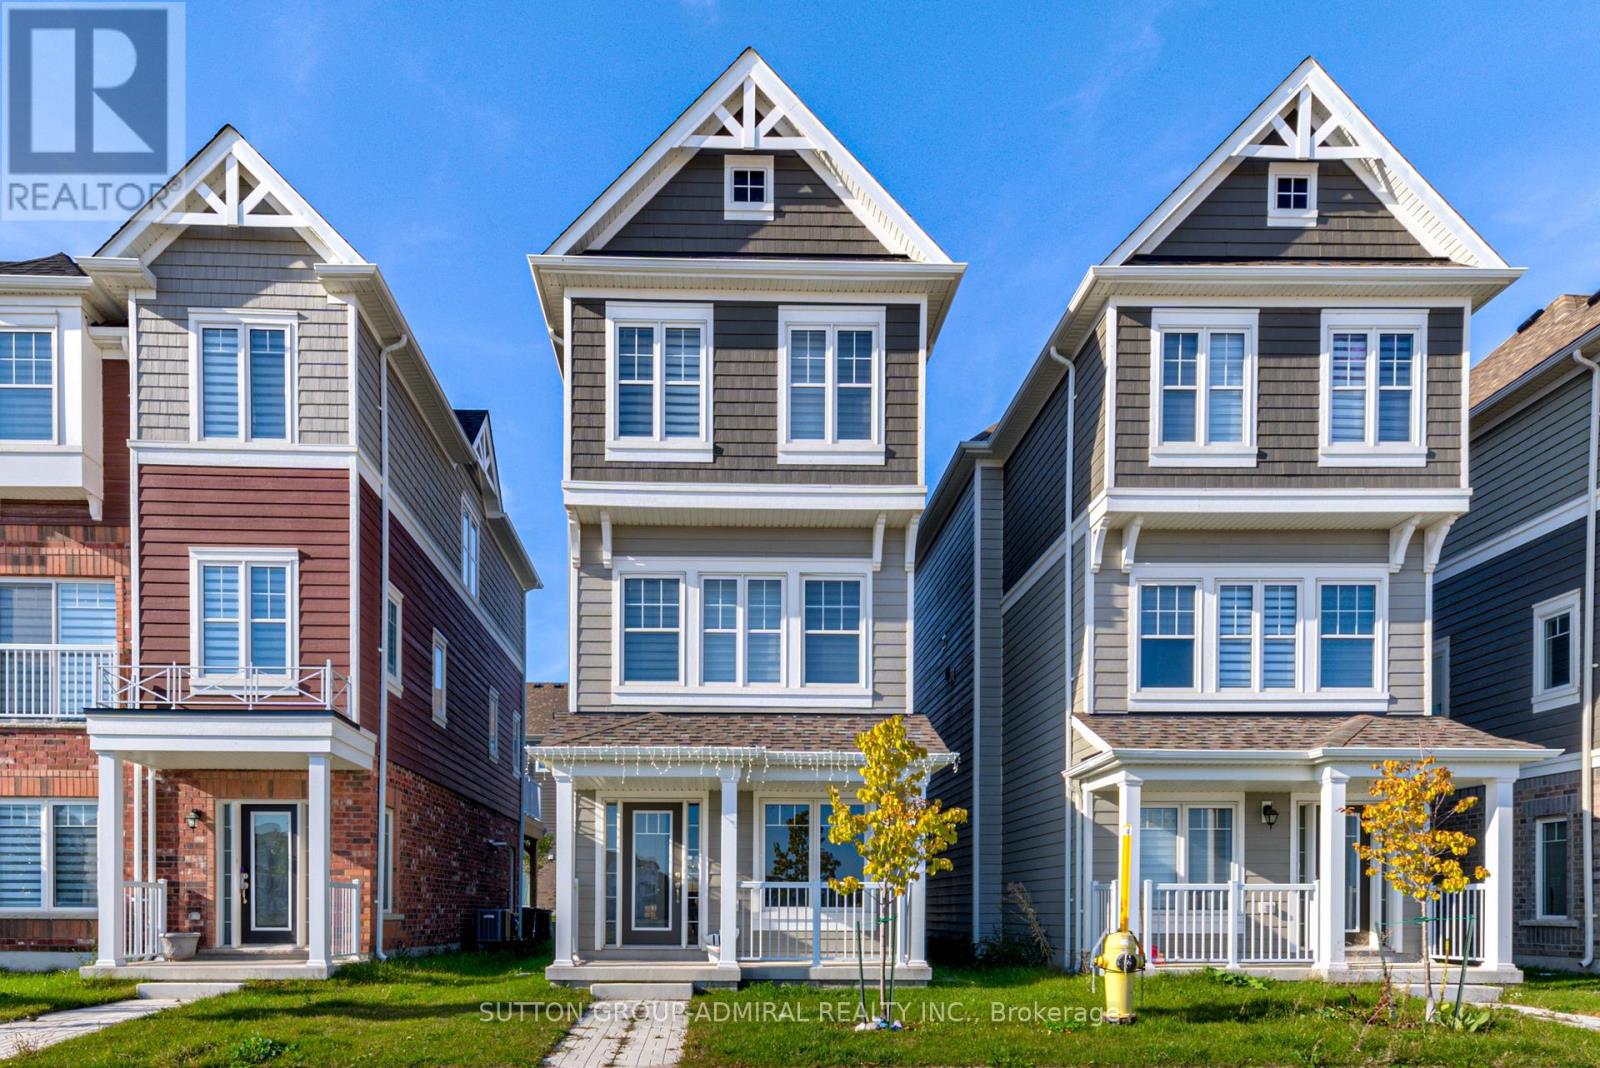
117 Sandhill Crane Drive
Wasaga Beach, Ontario
This Is A Linked Property.Beautiful Family Home In Wasaga Beach! Welcome To Georgians Sands, New & Unique Community In Wasaga's East End. Featuring This Fully Detached 1400 Sq.Ft, 3 Bed/ 2.5 Bath Two Storey Home W/ A Very Functional Open Concept Layout. Spacious Primary Bedroom With 4-Piece Ensuite, Two Additional Bedrooms For The Kids! ** This is a linked property.** (id:60365)
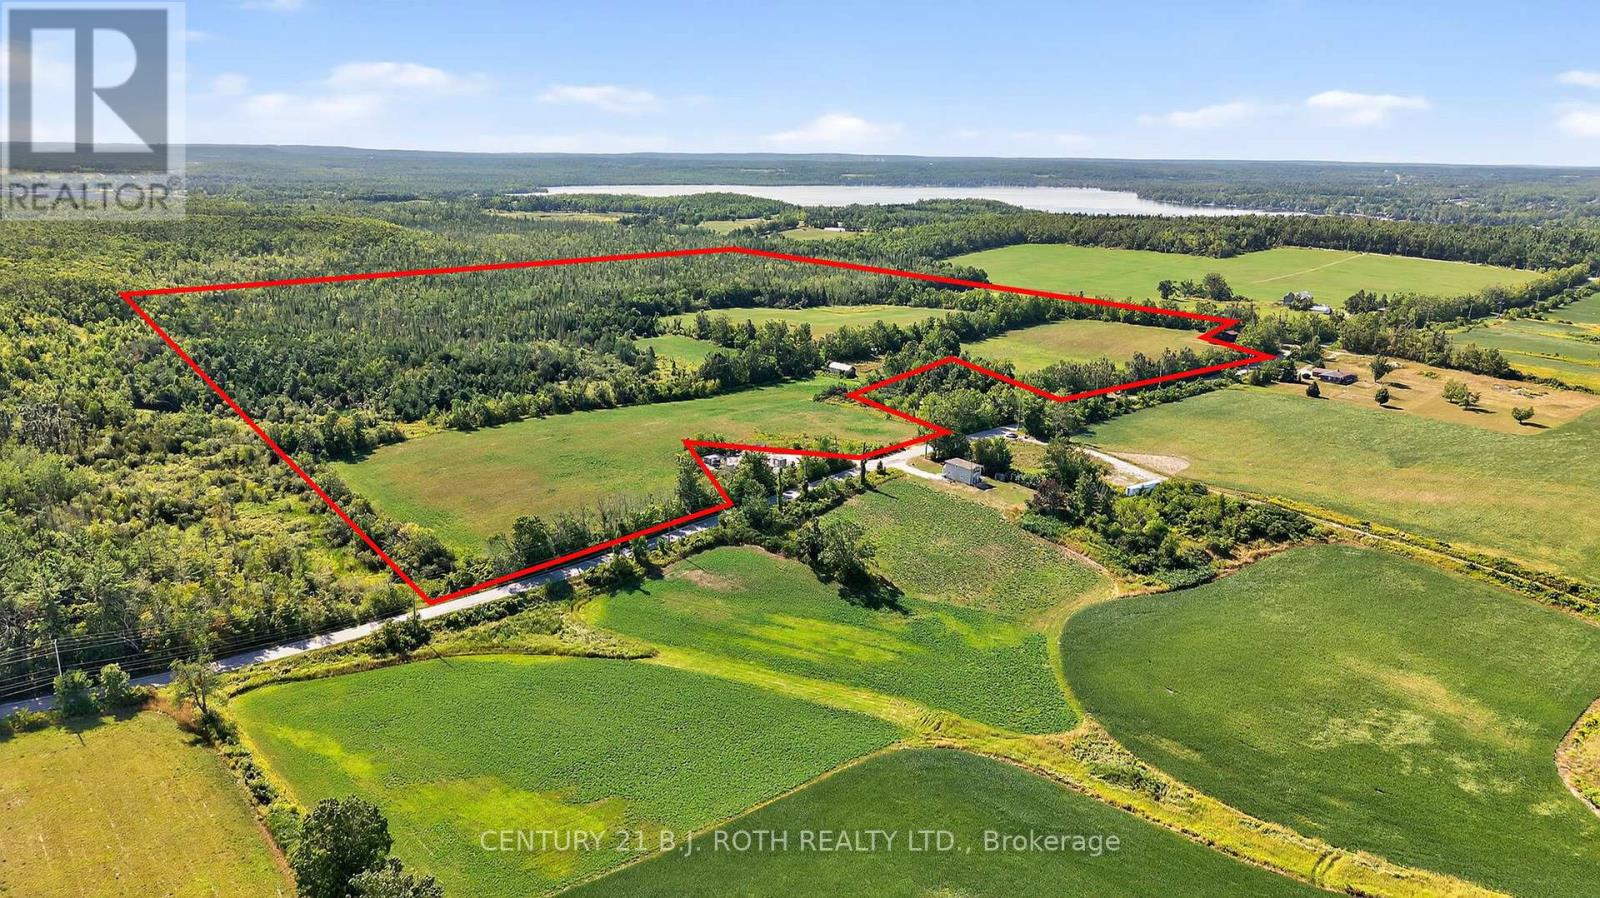
850 15 Line N
Oro-Medonte, Ontario
99.79 acres located close to new development, existing residential & commercial properties, major shopping, dining and entertainment, Lakehead University, Costco, and essential services. Also near the recently announced site for the new hospital! Zoned Agricultural/Rural. Houses at 838 and 886 Line 15 N are not included in this parcel for sale (there are no houses on this property, however, there are two out buildings) (id:60365)
1096 Sunnidale Road
Springwater, Ontario
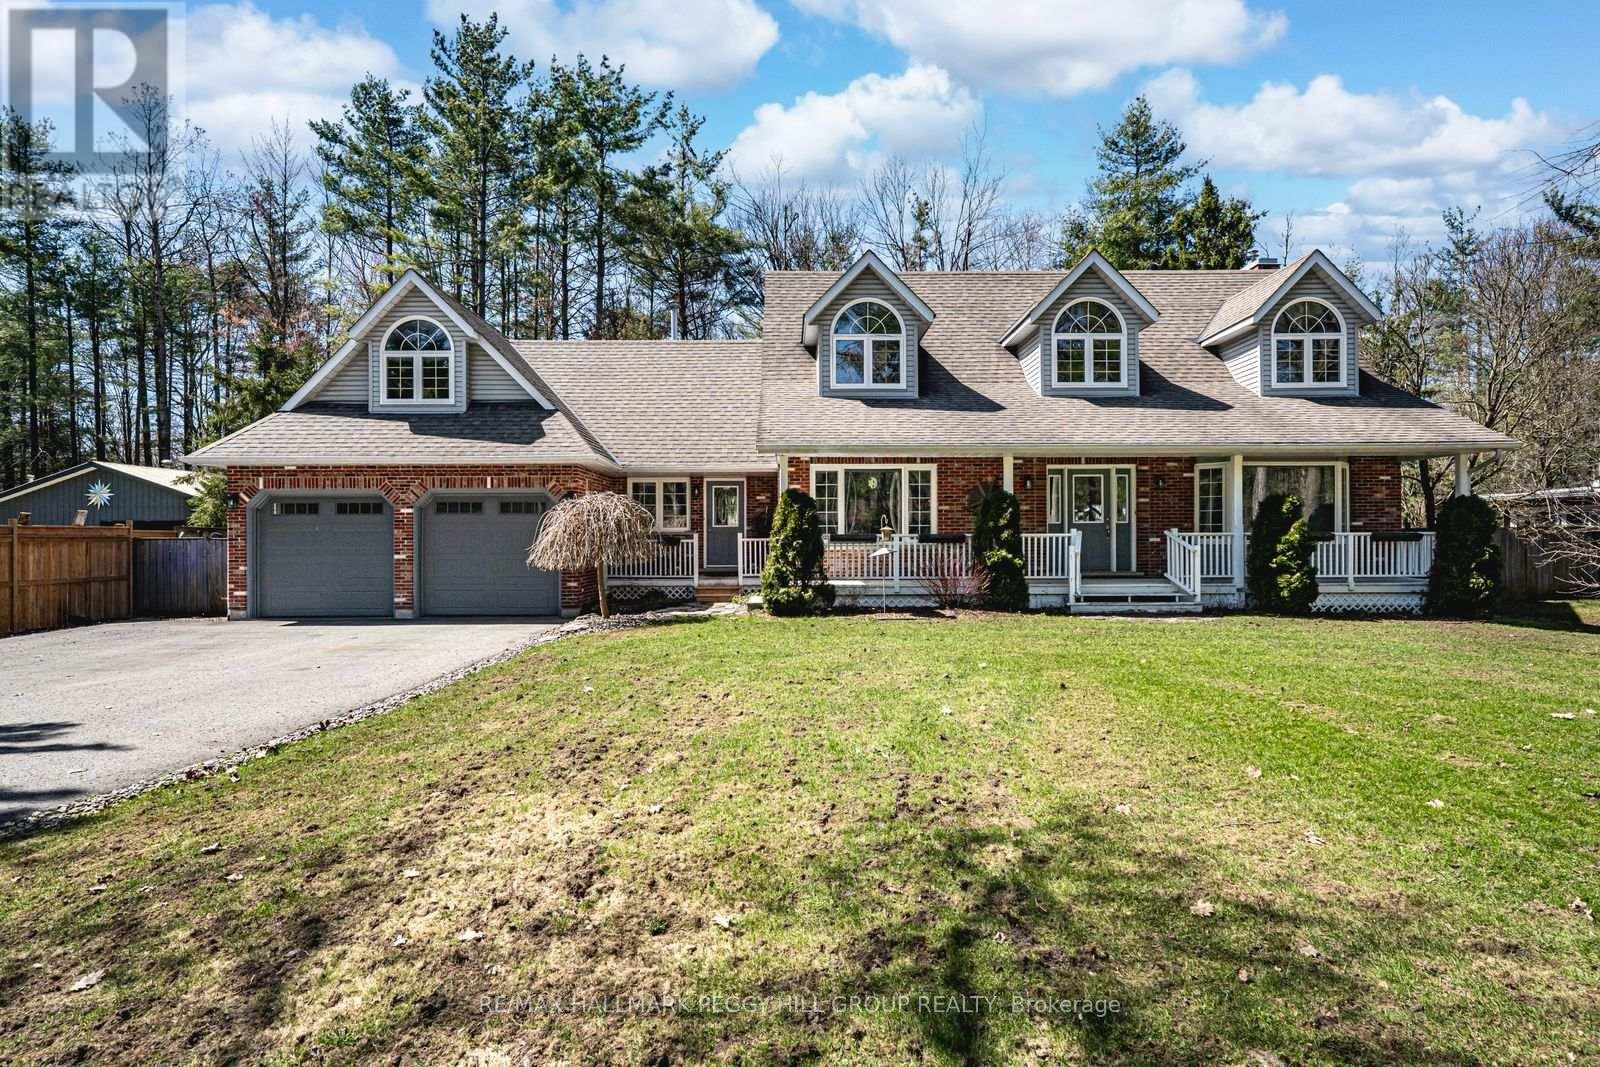
DISTINCTIVE 3,400+ SQ FT FAMILY HOME OFFERING OUTSTANDING CURB APPEAL & VERSATILE LIVING SPACES ON OVER HALF AN ACRE! Some homes simply have presence, and this one knows how to make an entrance. Set on just over half an acre of tree-lined privacy, 1096 Sunnidale Rd pairs timeless character with thoughtful design. The paved driveway leads to dormer windows, lush gardens, and a welcoming front porch that sets the tone for this inviting property. Offering over 3,400 sq ft of well-maintained living space, it showcases thoughtful updates and impressive functionality throughout. The renovated kitchen features white shaker cabinetry, bold black stone countertops, a gas stove, and a window framing the view beyond the sink, while the adjoining breakfast area includes a built-in desk, abundant pantry storage, and a walkout to the deck. The sunken family room offers a gas fireplace and a second walkout, and a separate living room with crown moulding and a bay window adds classic charm. A combined mudroom and laundry room provides garage access, a separate front entry, heated floors, a washer and dryer on pedestals, and ample cabinetry for added storage. The primary suite offers a walk-in closet and a 4-piece ensuite with heated floors, a freestanding tub, and a glass-walled shower, while the two additional bedrooms share a 5-piece bathroom with a dual vanity. The finished basement adds flexibility with a kitchenette, recreation room, 3-piece bath, and a fourth bedroom ideal for extended family or in-law potential. A heated and insulated double garage is paired with a loft above, featuring a kitchenette and games area for added versatility. Outdoors, the private backyard is designed for year-round enjoyment with a hot tub, patio, fire pit, storage shed, and newly updated decks, bordered by a recently improved fence along one side. Every detail has been cared for, offering a rare combination of space, character, and versatility in one of Springwater's most desirable settings! (id:60365)
A2 - 535 Bayfield Street
Barrie, Ontario
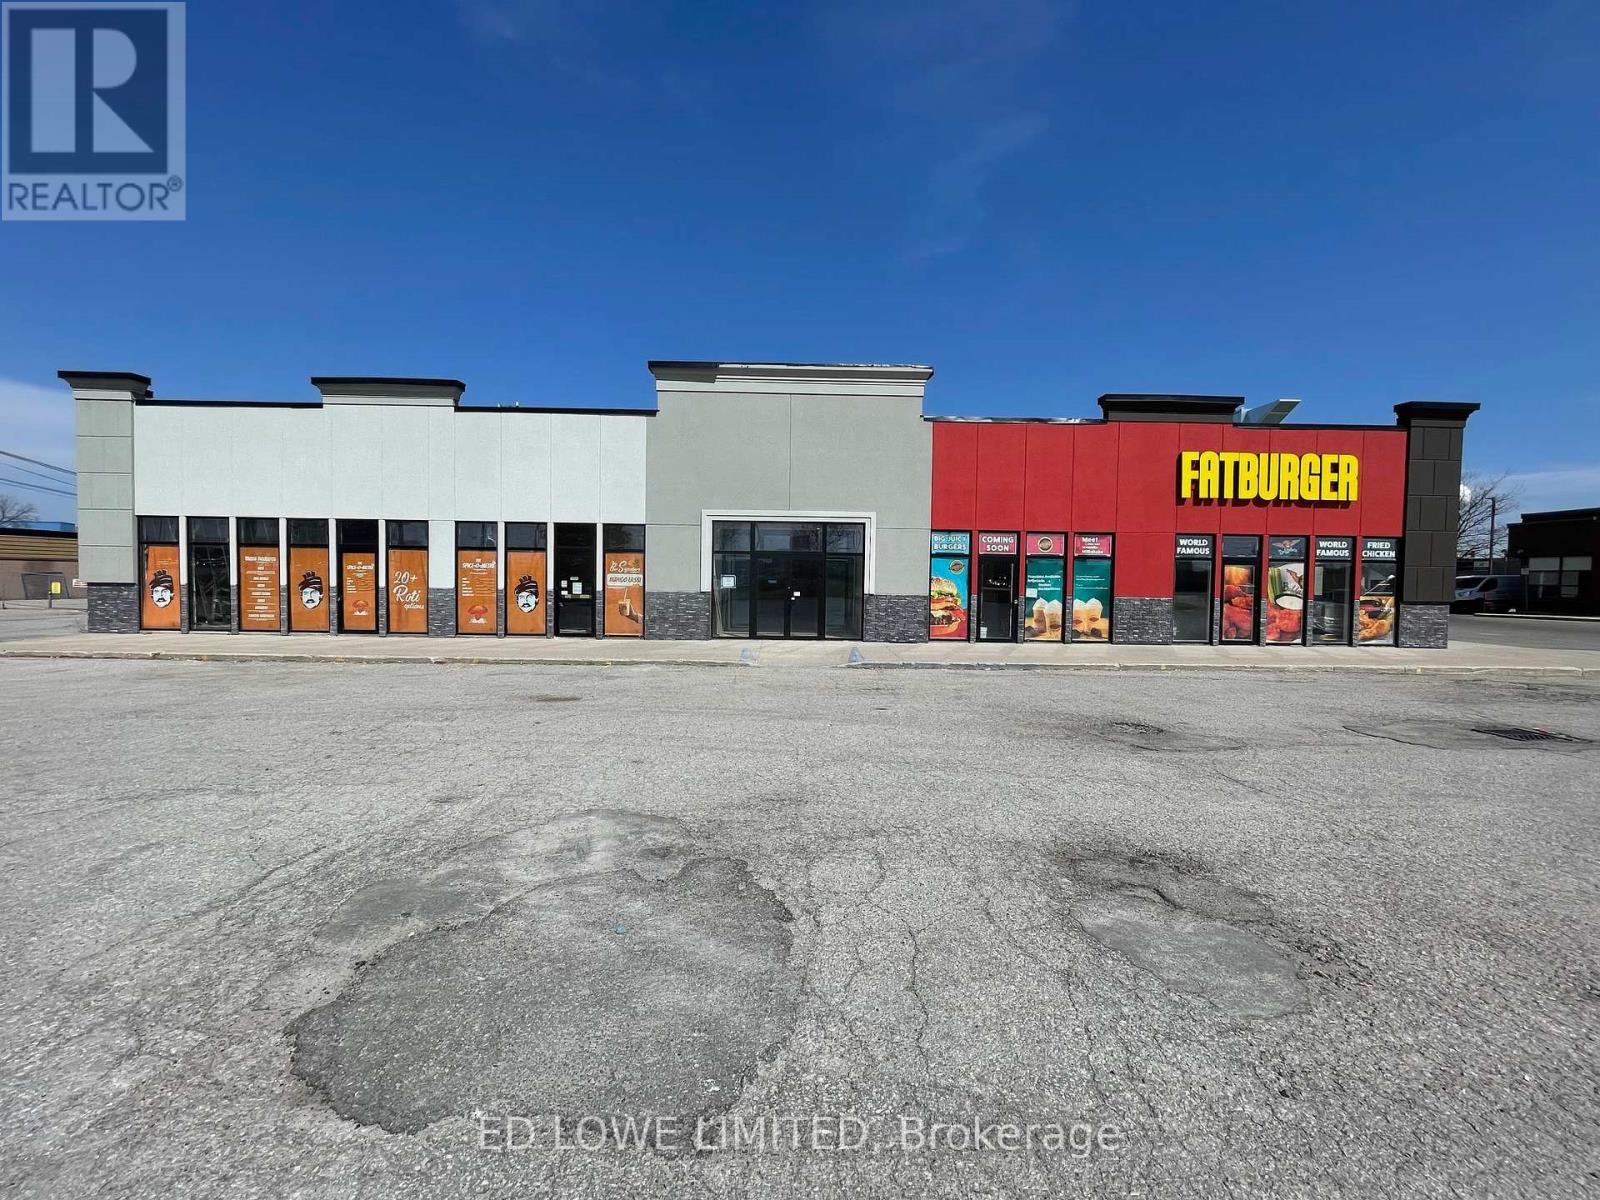
1070 s.f. of ideal space for any kind of office or retail use. Common area washrooms, hallways. Close to shopping, retail, restaurants, and Hwy 400. Located adjacent to Tim Horton's with hundreds of cars a day through the lot. Signage and parking available. $15/s.f./yr + $15/s.f./yr TMI + utilities. Yearly escalations on net rent. (id:60365)
Spruce 40 - 15014 Ninth Line
Whitchurch-Stouffville, Ontario
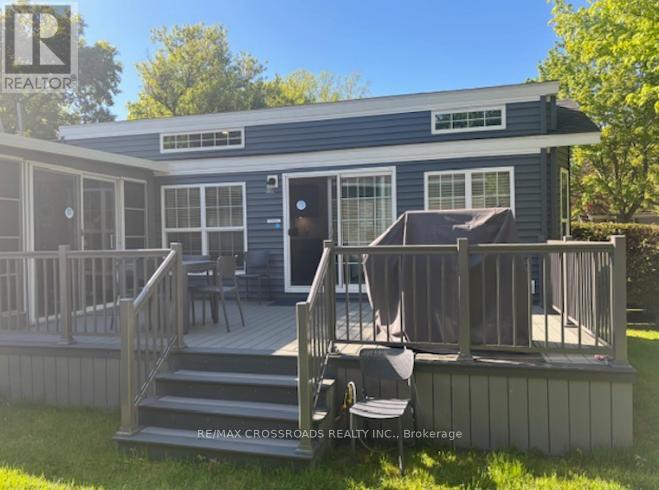
Spectacular, Almost New Move-in Ready Trailer At Cedar Beach Resort At Musselman's Lake! Enjoy Resort-Style Living In This Fully Furnished 2022 Model Home On A Private, Sun-Filled Lot In The Exclusive Cedar Beach Resort. Features Include: Spacious Layout, Custom Blinds, King-size Bedroom. Large Kitchen With Ample Storage, Plus A Garden Shed. Resort Amenities: 2 Pools. Hot Tub, Splash Pad, Beach Access, Water Toy Rentals, Tennis & Basketball Courts, Fishing, Playgrounds, and More. Water Included, Hydro Metered Separately, Propane Tank Rented. Perfect For Families Or Guests Looking For A Relaxing Seasonal Getaway. Fees are $7000 a year, but they are prepaid for this year and next year. (id:60365)
3 - 2067 Bur Oak Avenue
Markham, Ontario
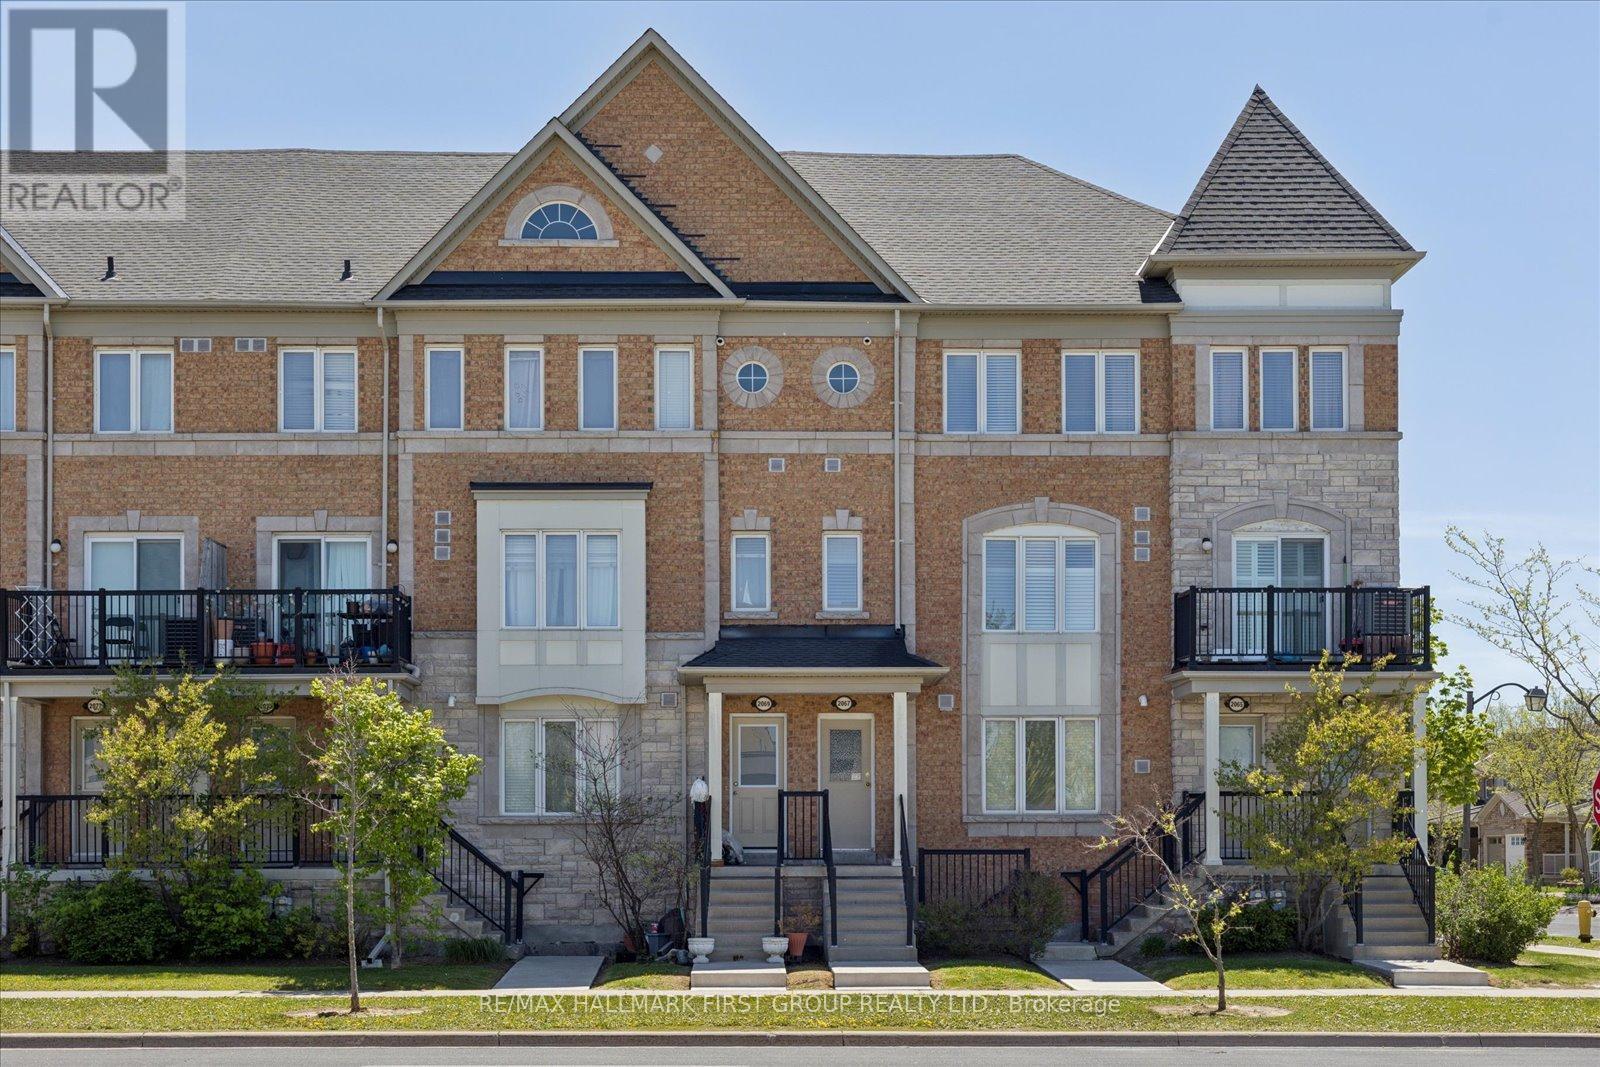
Welcome to this bright and beautifully maintained condo townhouse in one of Markham's most sought-after communities. Ideally located close to top-rated schools, transit, shopping, restaurants, parks, and every essential amenity, this home offers the perfect blend of comfort and convenience for families and professionals alike. Filled with natural light, the thoughtfully designed layout offers inviting living spaces perfect for both everyday living and entertaining. Pride of ownership is evident throughout, with a well-kept interior that is truly move-in ready. A rare and valuable feature, the oversized garage provides exceptional flexibility-ideal for parking, additional storage, or a combination of both. With space for multiple vehicles, this home offers functionality that is hard to find in condo townhouse living. An added bonus for investors: the property is currently tenanted by AAA tenants who would love the opportunity to stay, offering excellent potential for a seamless investment opportunity. An incredible opportunity to own in one of Markham's finest locations, where convenience, community, and lifestyle come together. (id:60365)

© 2026 Proptech Realty Inc., Brokerage.