
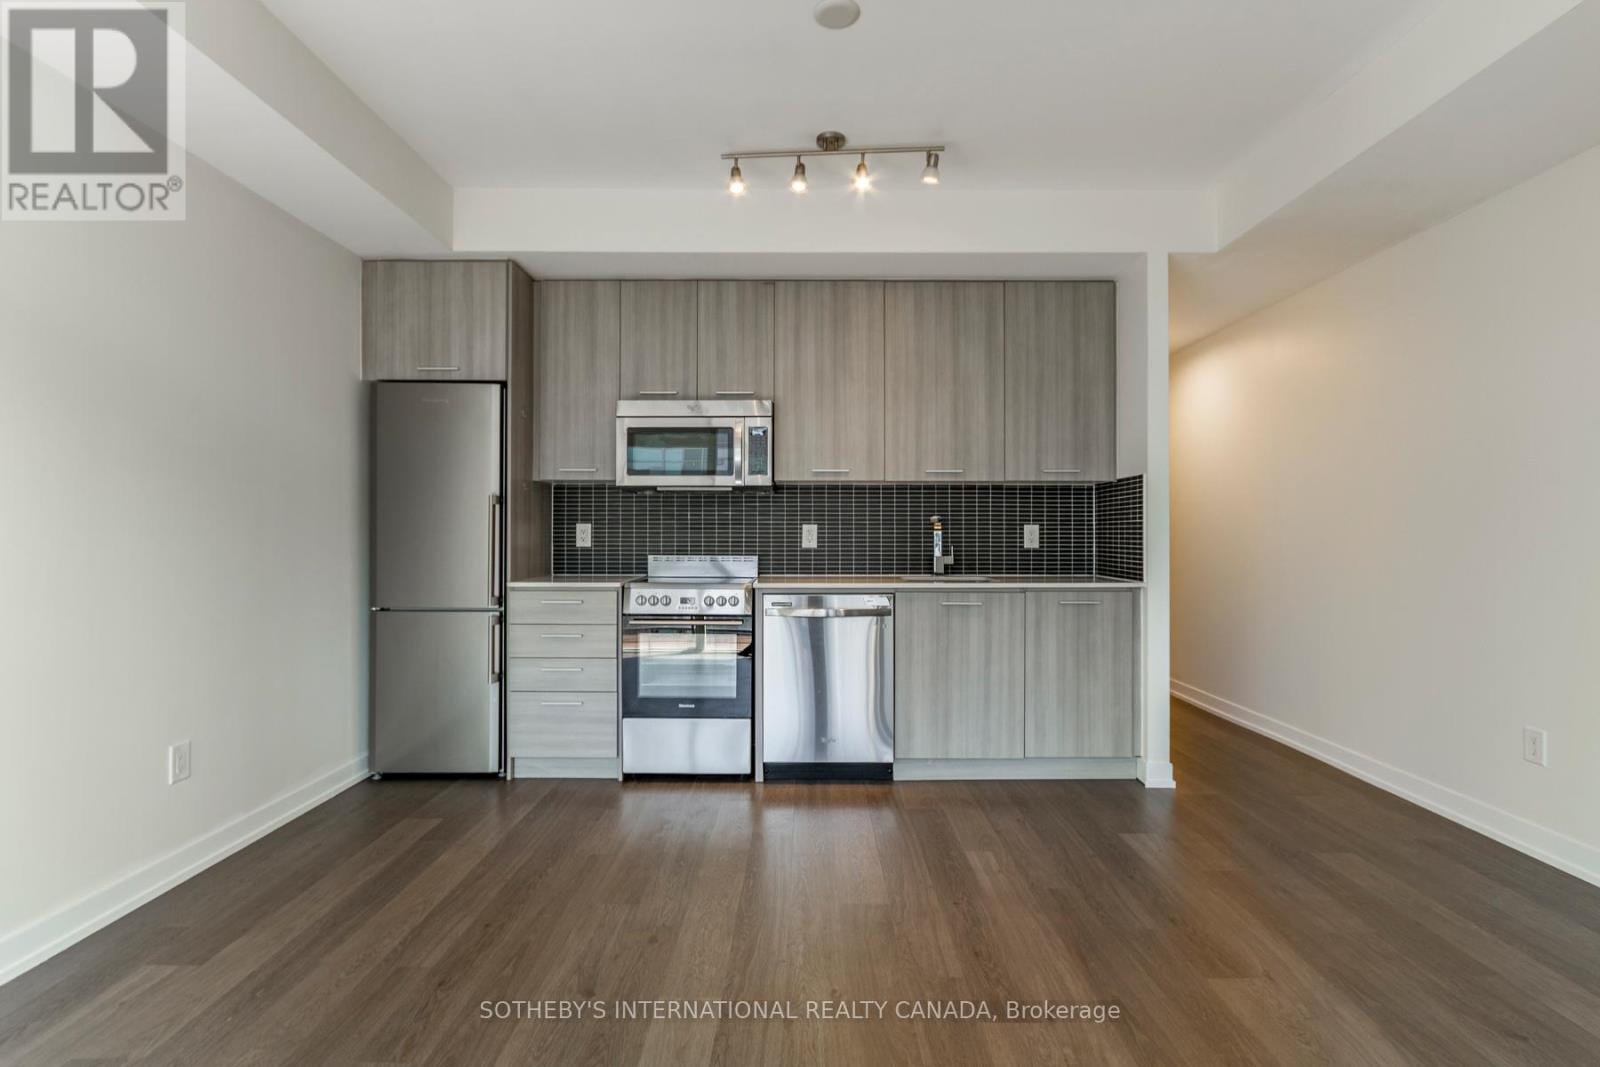
713 - 105 George Street
Toronto, Ontario
Discover elevated downtown living at the sought-after Post House Condos in the heart of the St. Lawrence Market neighbourhood. This beautiful 1 bed + den corner suite offers 667 sf of interior space plus a 85 sf balcony, and features a layout that rarely comes to market, including two baths and a den with a window, ideal for a home office or library space. Floor-to-ceiling west-facing windows fill the living area with light and lead to balcony with new composite deck tiles. The contemporary kitchen is outfitted with sleek European-style appliances, quarts countertops, backsplash and ample storage, perfect for everyday living and entertaining. The primary bedroom enjoys a quiet east side and includes a double closet, 4pc ensuite and floor-to-ceiling window. Great amenities include: 24 hour concierge, fitness centre, party room with billiards, theatre room, outdoor terrace with BBQ area, guest suites, visitors parking. Premium downtown location with short walk to St. Lawrence Market, George Brown Chef's School, St. James Cathedral & Park, Distillery District, Union Station, TTC, restaurants, cafes, and shopping. Quick access to Billy Bishop Airport, DVP, and Gardiner Expressway. (id:60365)
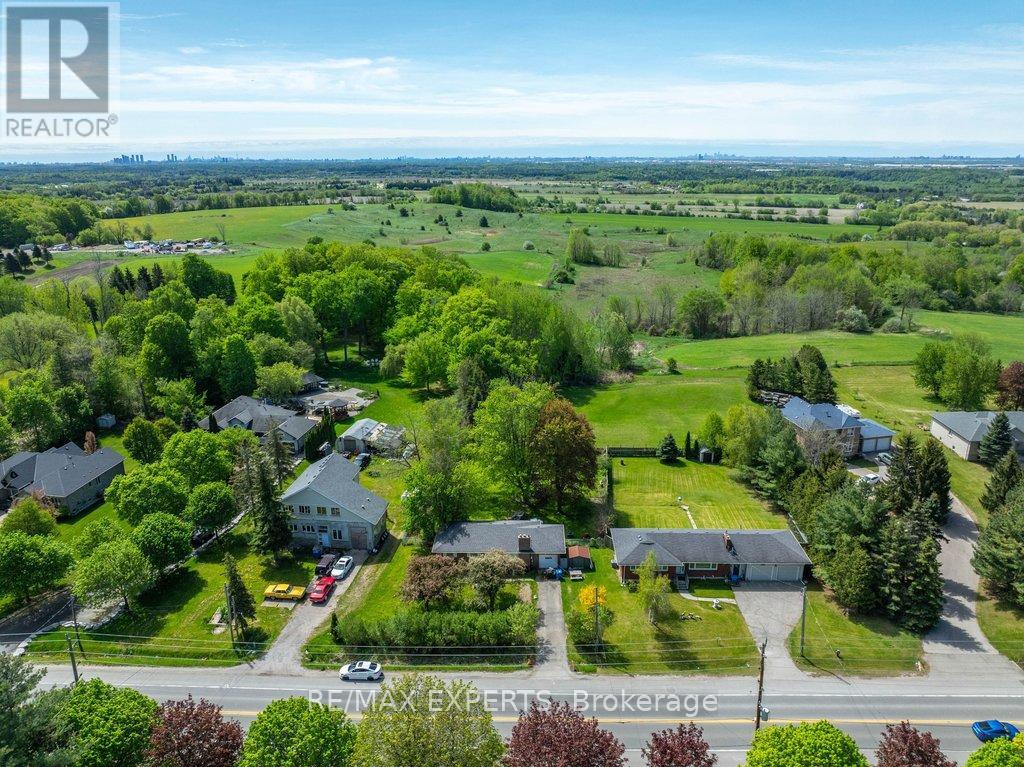
6531 King Road
King, Ontario
Just under 1/2 acre, 96 ft. x 200 ft. lot offers the potential of a lot severance in the future. Situated in the growing community of Nobleton. Renovate or extend the existing bungalow or build your dream home. Ideal for buyers that need plenty of parking and quick access to highways. The property is tenanted with tenants that are willing to stay or vacate. (id:60365)
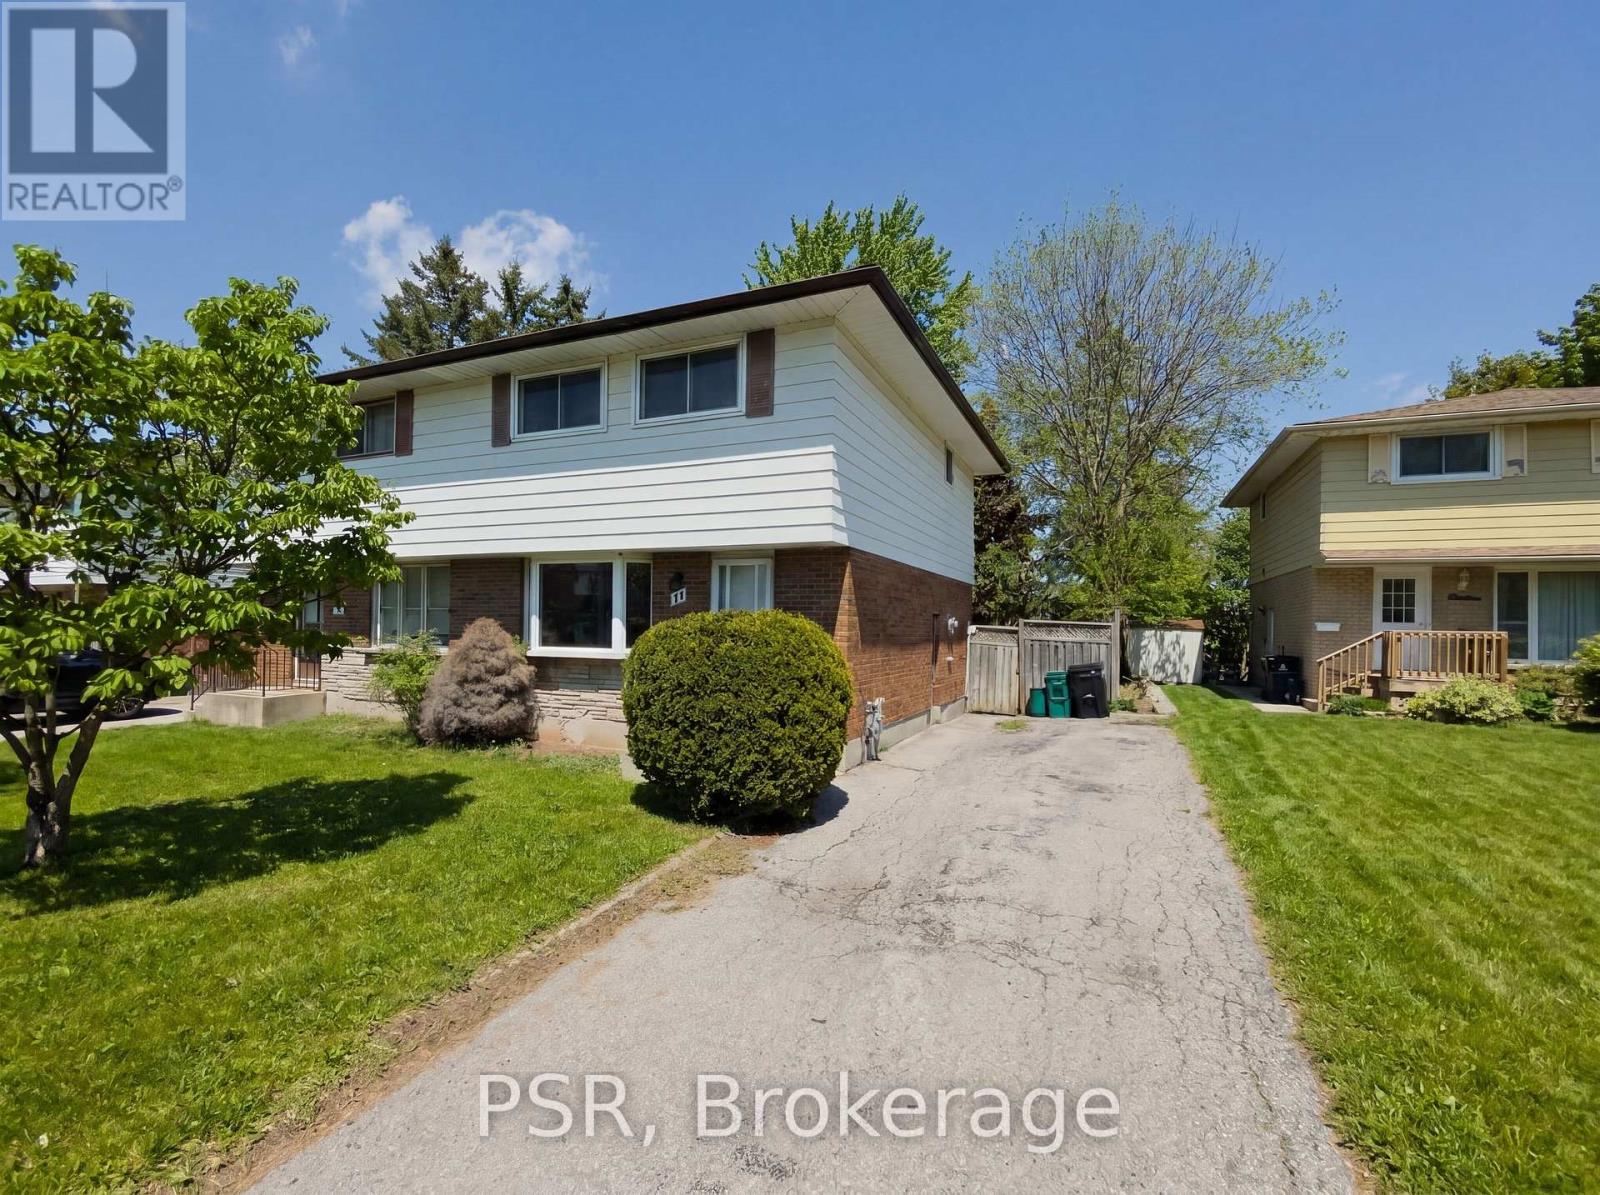
11 Elmsdale Drive
Kitchener, Ontario
Be the first to enjoy this newly renovated semi-detached home at 11 Elmsdale Drive. Ideally located in a well-established and convenient Kitchener neighbourhood, this bright and modern home offers the perfect blend of comfort, style, and everyday functionality. Featuring 3 bedrooms and 1.5 bathrooms, plus a fully finished basement, the home has been thoughtfully updated throughout for turnkey living.The main floor offers a clean, open feel with seamless flow from the dining area to a deck overlooking the large backyard, perfect for entertaining or relaxing outdoors. Upstairs, spacious bedrooms provide comfortable family living, while the lower level adds valuable extra space for recreation, work, or storage.Outside, enjoy a deep lot with a large backyard and a long private driveway offering plenty of parking. Located close to schools, parks, shopping, transit, and major commuter routes, this property delivers exceptional convenience in a mature residential setting.A rare opportunity to lease a fully updated home in a prime location-book your showing today before it's gone. (id:60365)
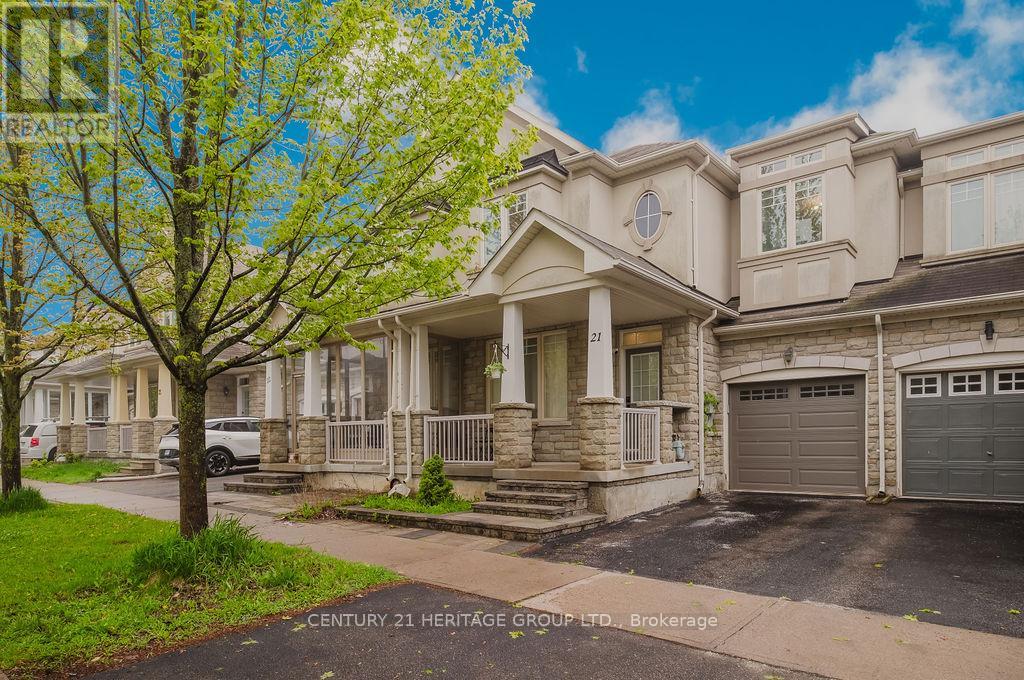
21 Thistle Avenue
Richmond Hill, Ontario
Bright And Spacious Freehold Townhouse In Richmond Hill Built By Aspen Ridge Ginger Model 3Bdrm With Big Windows In A Bsmt South Lot Steps To Yonge St Public Transit Shopping Schools Parks Hwy 400/404 Imagine Living On The Breath Taking Oak Ridges Moraine. Entrance From Garage To House & Backyard W/ Fence. Fully Renovated, 9 Ft. & Smooth Ceiling , Pot Light On Main Floor Hardwood Floors Throughout. Open Concept Kitchen, waterfall Island. Finished Basement with extra Kitchen, pot lights, Rec room. (id:60365)
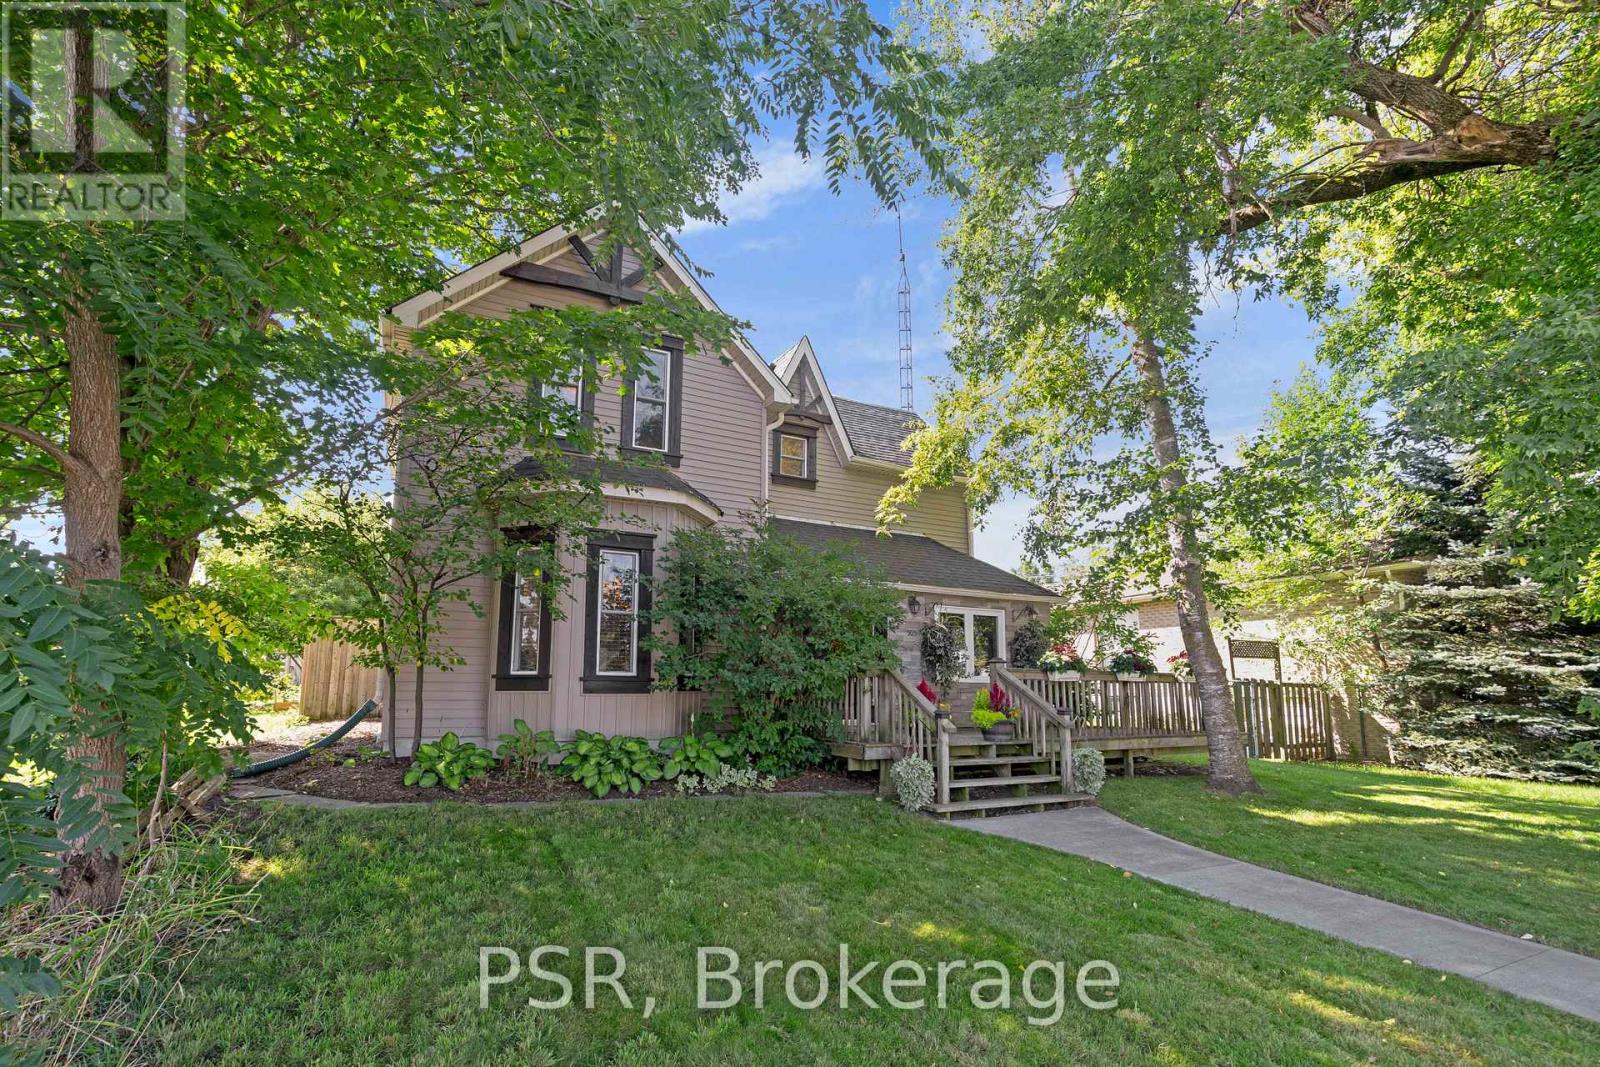
505 Main Street E
Shelburne, Ontario
Welcome to 505 Main Street East, Shelburne. This charming 3-bedroom home blends old-world character with modern finishes, creating a warm and inviting space that's perfect for a young family, someone looking to downsize, or anyone seeking a simpler way of life. Nestled on a generous 49 x 149 ft lot, the property offers plenty of space to relax, garden, or entertain. Inside, you'll find a home that has been meticulously maintained, showcasing timeless appeal and comfort throughout. Located in the heart of Shelburne's tight-knit, quaint community, this residence puts you within walking distance of many of the town's growing amenities - schools, shops, parks, and more. If you've been searching for a home with character, convenience, and space, 505 Main Street East is ready to welcome you. (id:60365)
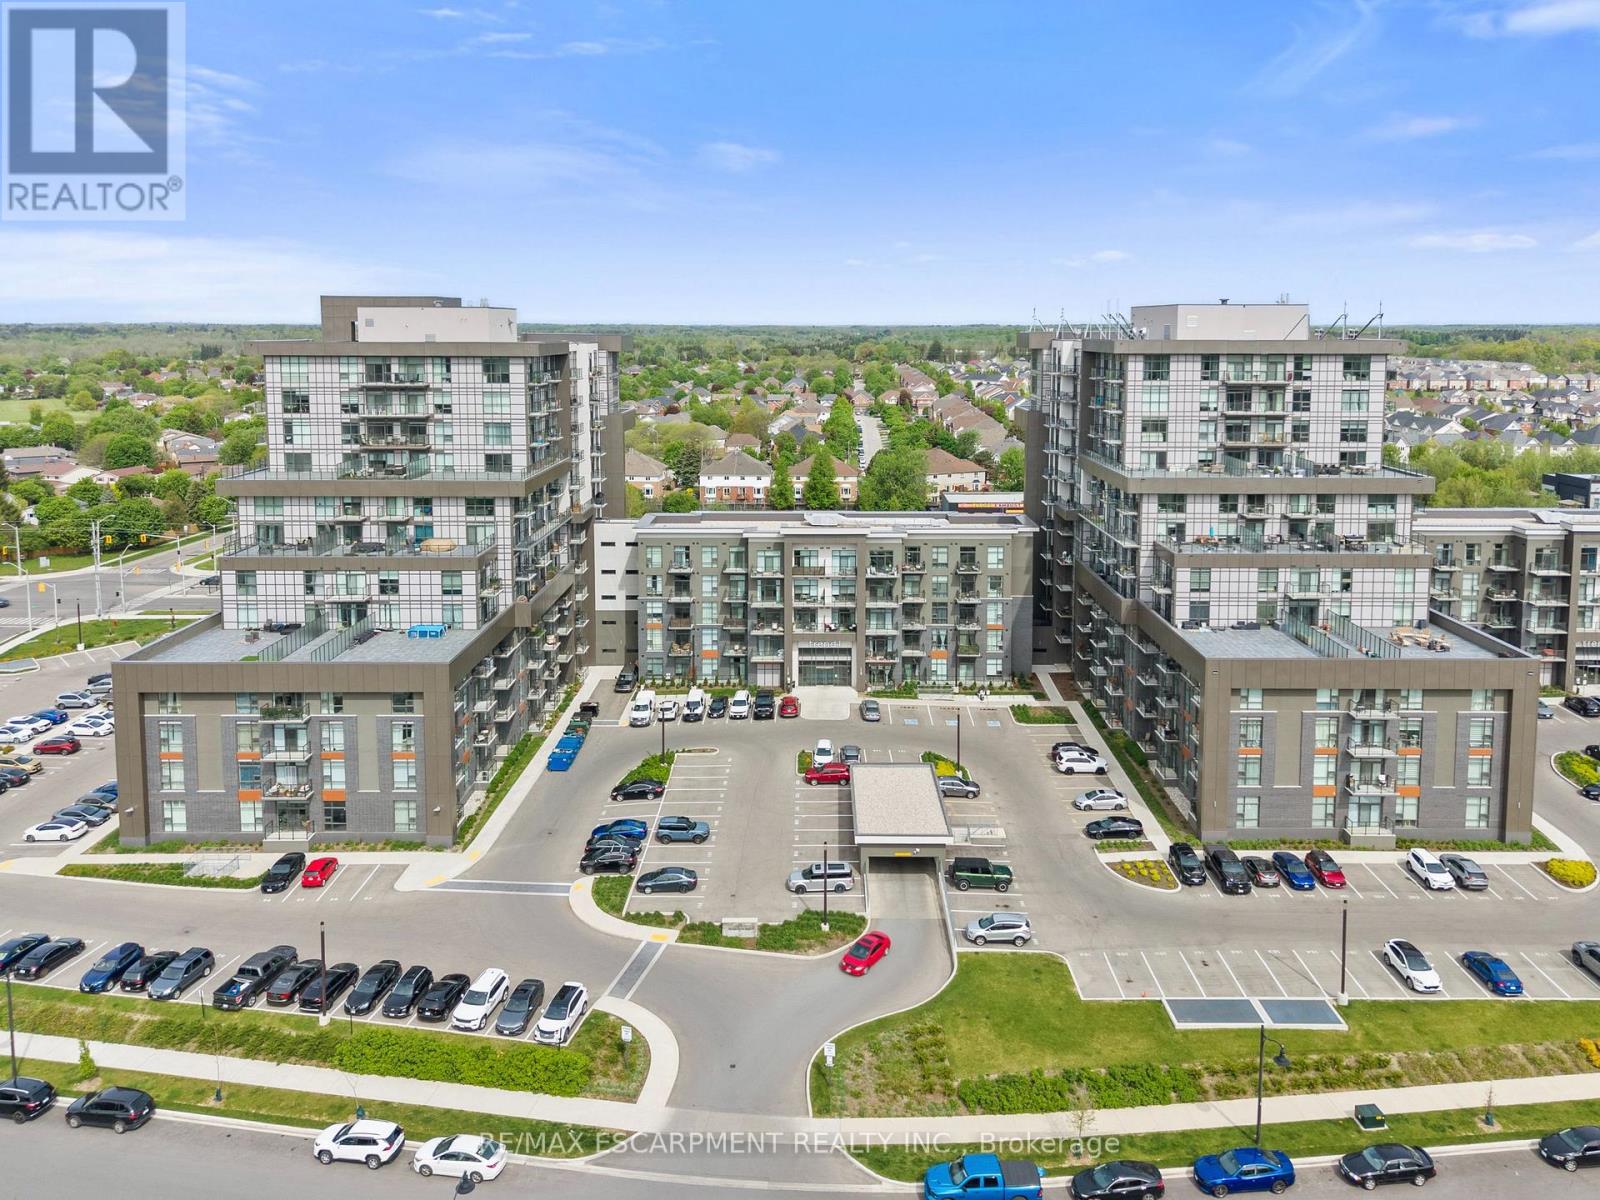
417 - 450 Dundas Street E
Hamilton, Ontario
Welcome Home!! stunning, modern condo in the heart of Waterdown! This stunning 1-bedroom,1-bathroom condo offers breathtaking south-facing views and luxury finishes such as vinylfloors, ceramic tiles, quarts countertops, tile backsplash, stainless steel appliances andcustom window coverings. Built with eco-consciousness in mind, featuring geothermal technologyfor heating/cooling and 9-foot ceilings, this condo exudes sophistication and comfort. Enjoy anopen-concept layout and a chef's kitchen. With amenities nearby and a perfect blend of urbanand suburban living, this condo is an opportunity not to be missed. (id:60365)
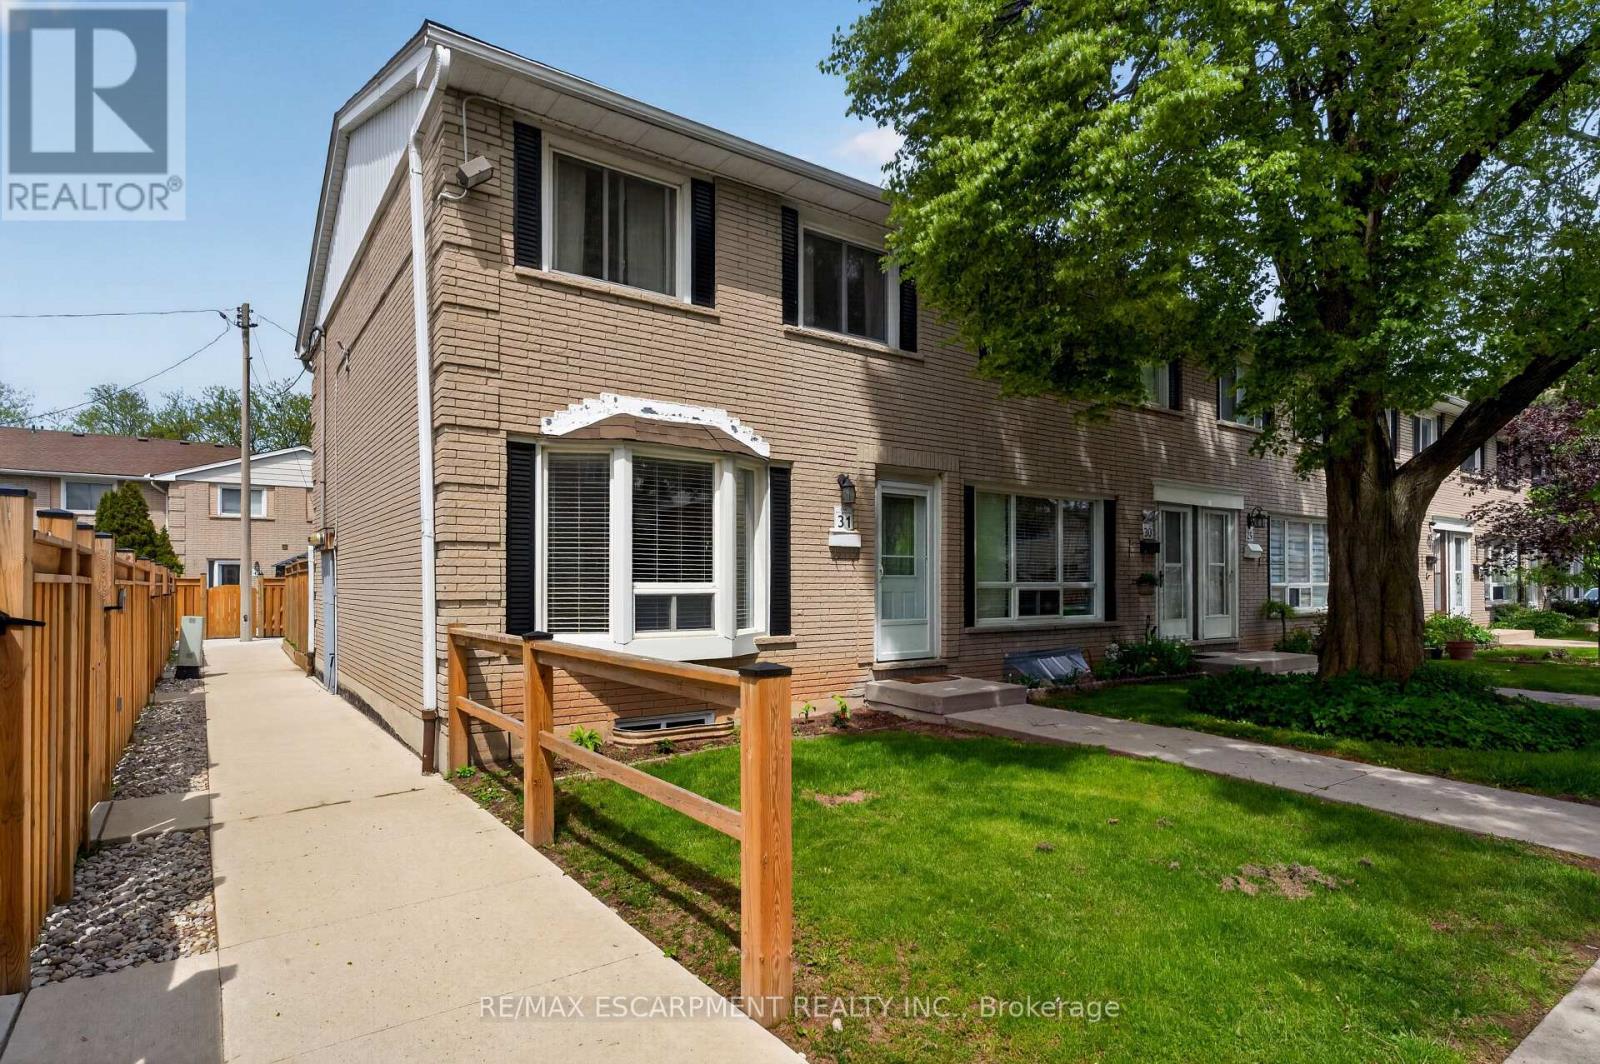
31 - 2700 Barton Street E
Hamilton, Ontario
Come and see this Incredible End-Unit Townhome in the heart of Stoney Creek. Witheasy highway access, Plenty of amenities, mountains of space, 2 New Bathrooms, aPrivate Yard (Being Redone in July by the Condo Corp) and so much more, thisWell-Kept Townhome is ready and waiting for you to call home! Easy direct accessfrom the parking lot makes travel easy and convenient. As you enter the Home youare Greeted with a large Open Living Room with Bamboo flooring, and a CustomPass-Through Window into the Kitchen. The Kitchen has been updated with NewerFlooring, and is bright with an integrated Dining space. and of course theBeautiful 2-Piece Bathroom on the main floor has been redone. Up the stairs theLarge Primary Bedroom greets you. With new flooring and a Brand New 4-PieceBathroom (2026) built by Elegant Bathrooms bringing Luxury into the Second Storeyof this home. The Large finished Basement provides plenty of space for a FamilyRoom, or Games Room - and could be converted into a 4th Bedroom. The Back of theHome features a Large private Courtyard, that is Quiet and Peaceful for yourPersonal Enjoyment. Make sure to see it before it's gone! (id:60365)
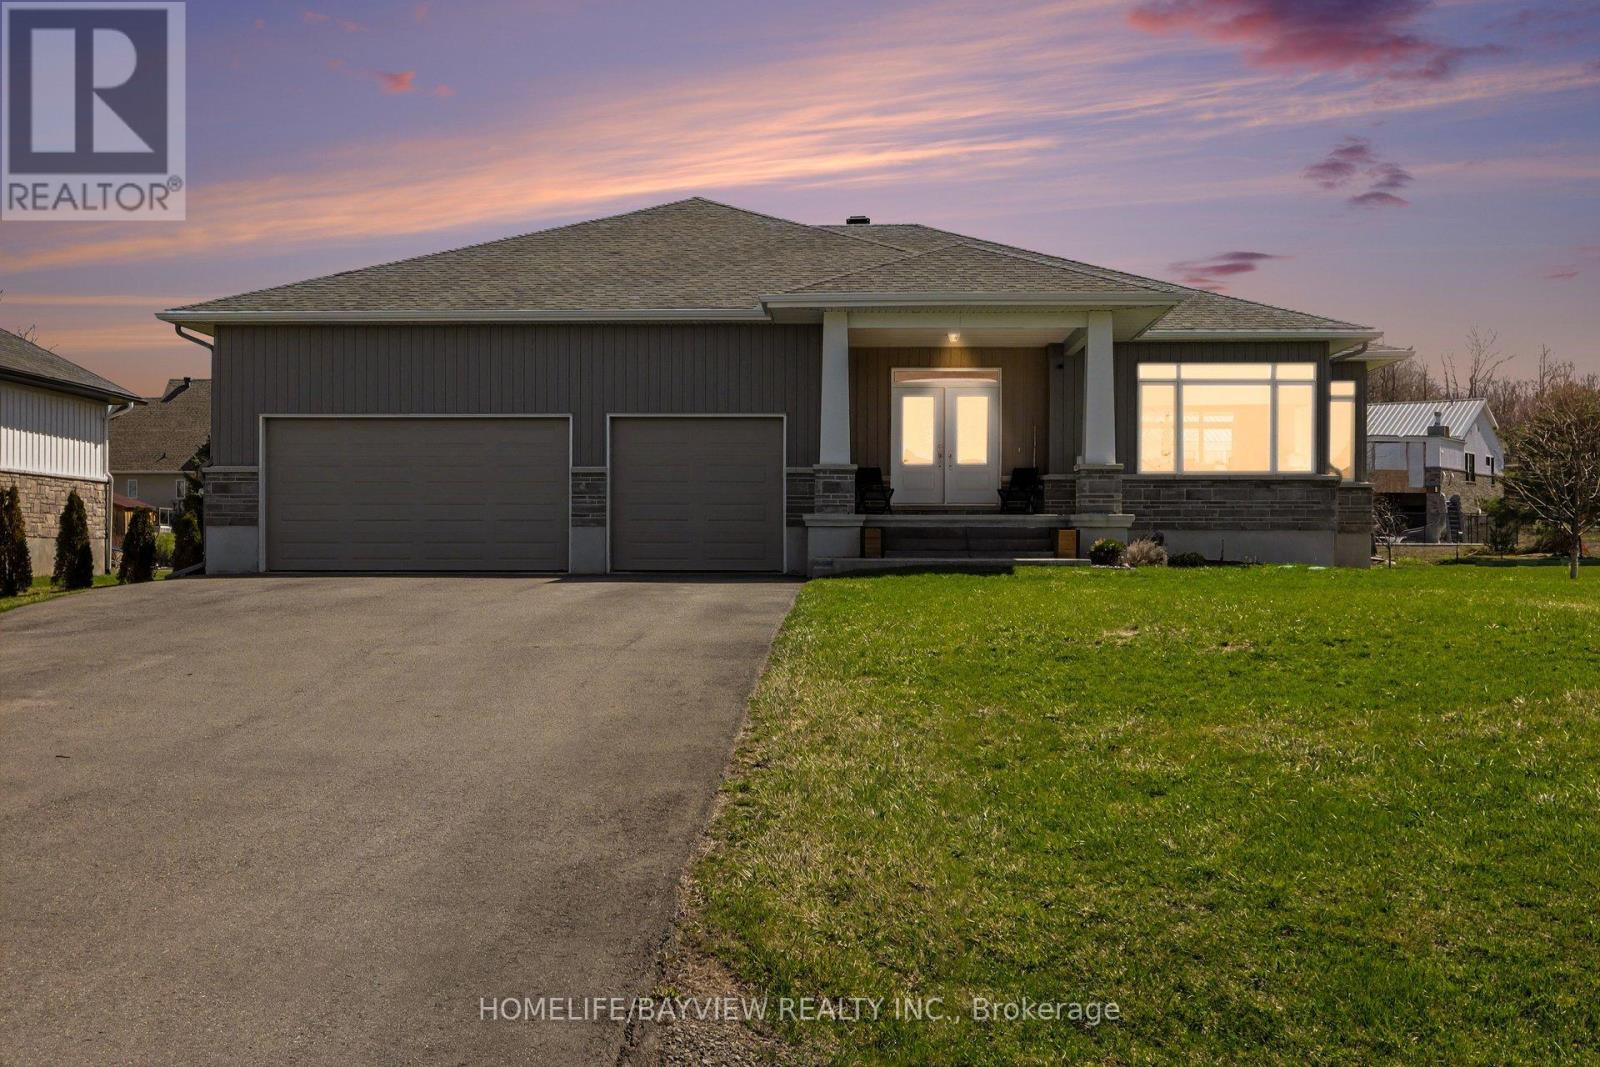
315 Autumn Meadow Way
Ottawa, Ontario
Welcome to this stunning 3+2 bedroom, 3 full bathroom bungalow in the prestigious Maple Forest Estates of North Gower, set on a generous 0.517-acre lot. This beautifully designed home offers the perfect blend of comfort, style, and functionality. The main floor features three spacious bedrooms, including a luxurious primary retreat complete w a 5-piece ensuite boasting a freestanding soaking tub, double vanity, walk-in shower, a large walk-in closet. Two additional well-sized bedrooms & a full 4-piece bathroom complete the main level. Enjoy elegant hardwood flooring throughout the main floor & impressive 9-foot smooth ceilings. The chef-inspired kitchen is an entertainer's dream, featuring classic white cabinetry w/true navy lower cabinets, an oversized island, quartz countertops, tile backsplash, stainless steel appliances, and a gas stove. A walk-in pantry adds extra convenience, while the open-concept layout seamlessly connects the kitchen to the dining and living areas.The inviting living room showcases a cozy gas fireplace with a shiplap feature wall and built-in shelving, complemented by oversized windows that fill the space with natural light. Sliding doors with side panes lead to a covered porch complete with a BBQ gas line-perfect for outdoor entertaining.The partial fenced backyard offers privacy, mature landscaping, a covered porch w a hot tub included for year-round enjoyment.The finished lower level expands your living space with a large recreation room featuring smooth ceilings. Two additional bedrooms & a full 3-piece bathroom-ideal for guests or extended family. Additional highlights include a main floor laundry/mudroom w upper cabinetry & a custom built-in storage unit, as well as an impressive 3 car garage with 12'3" ceilings and 8 parking spots on your driveway, a utility sink, and convenient side yard door access. Located in a sought-after neighbourhood close to trails, parks, golf & a 15-minute drive to Manotick. This home truly has it all! (id:60365)
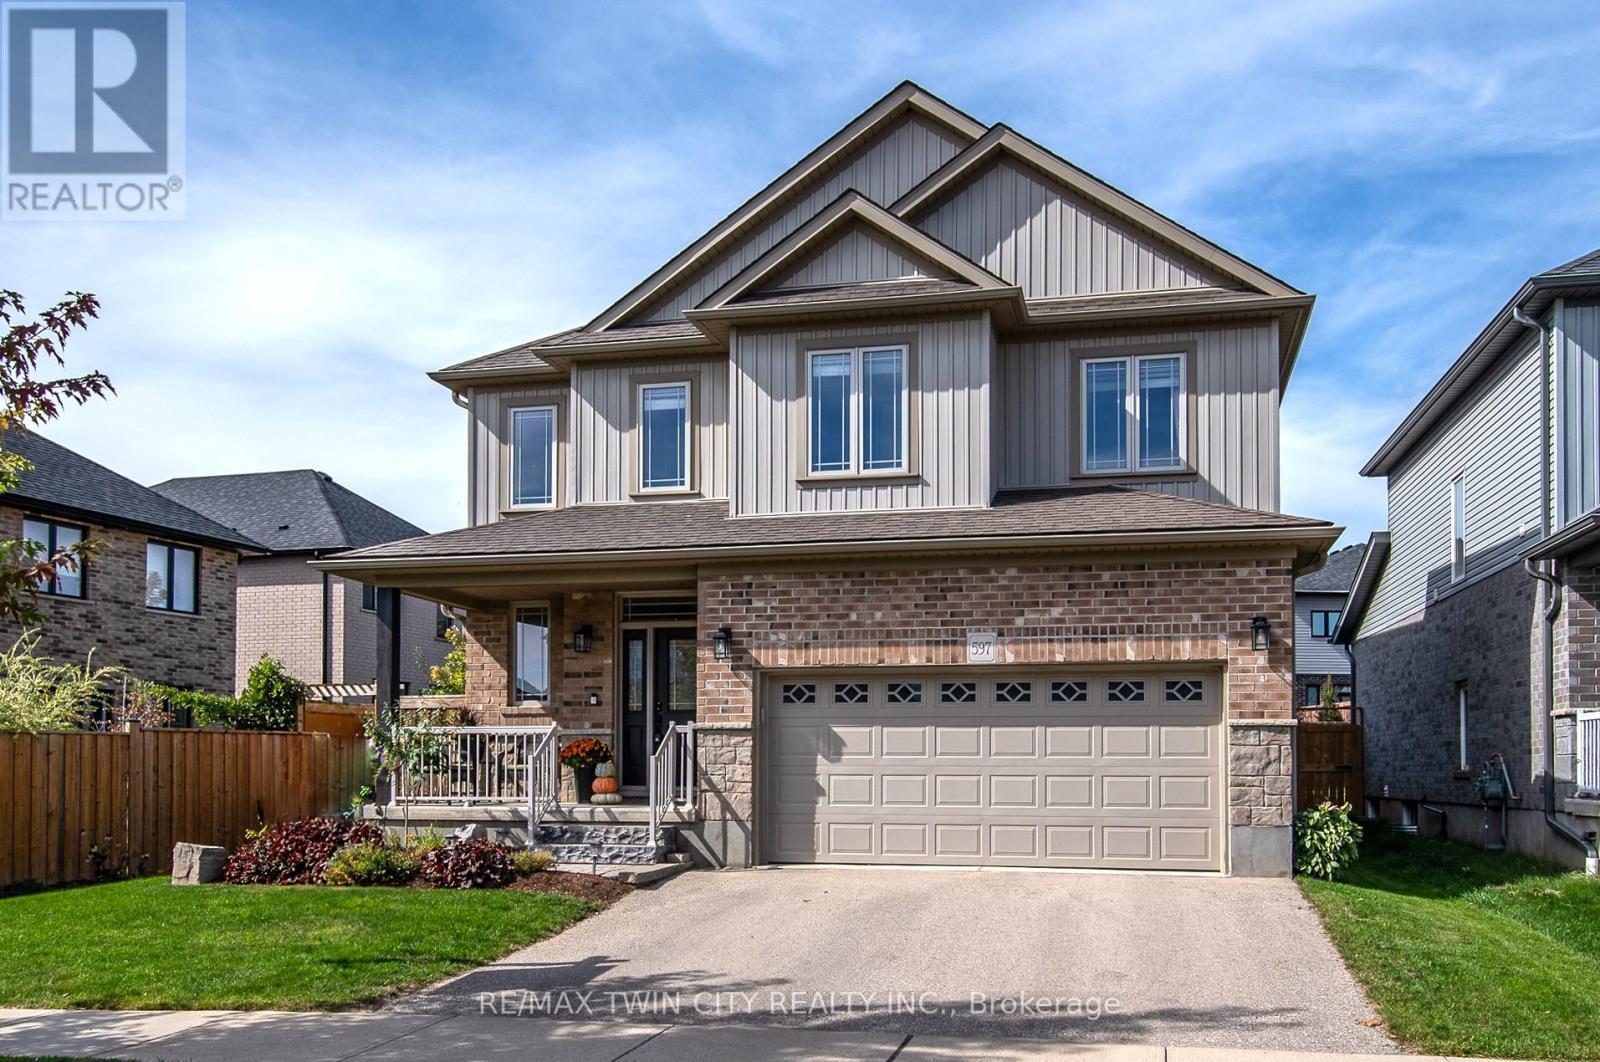
597 Sundew Drive
Waterloo, Ontario
Welcome to Vista Hills-one of Waterloo's most sought-after family communities! Set on a premium 58-foot lot with beautifully curated perennial landscaping, this stunning "White Cherry" model offers the perfect balance of upscale finishes, functional family living, and outdoor enjoyment. The fully fenced backyard feels like your own private retreat, featuring a stamped concrete patio, sleek modern pergola, and lush gardens-an ideal setting for kids to play, summer entertaining, or quiet evenings outdoors. Step inside to a bright, thoughtfully designed main floor where durable 12x24 porcelain tile and hand-scraped hardwood create a warm and timeless feel throughout. At the heart of the home is a beautifully appointed chef-inspired kitchen with granite countertops, a large island perfect for gathering, ceiling-height custom cabinetry, pantry storage, and a newer smart stove. The open-concept layout flows seamlessly into the living and dining areas, creating a welcoming space for everyday life and hosting family and friends. Upstairs, you'll find 4 spacious bedrooms along with the convenience of second-floor laundry. The primary suite offers a peaceful escape with a spa-inspired 5-piece ensuite complete with a glass shower and relaxing soaker tub. The fully finished basement adds incredible versatility with a stylish wet bar, custom entertainment feature wall, additional bedroom, and full bathroom-perfect for guests, movie nights, or multi-generational living. Additional updates include smart switches, modern lighting, owned water softener and water heater, plus a newer furnace and air conditioner (2022). With 4+1 bedrooms, 4 bathrooms, and highly rated schools including Vista Hills Public School just minutes away, this is the kind of home where families can truly settle in and grow for years to come. (id:60365)
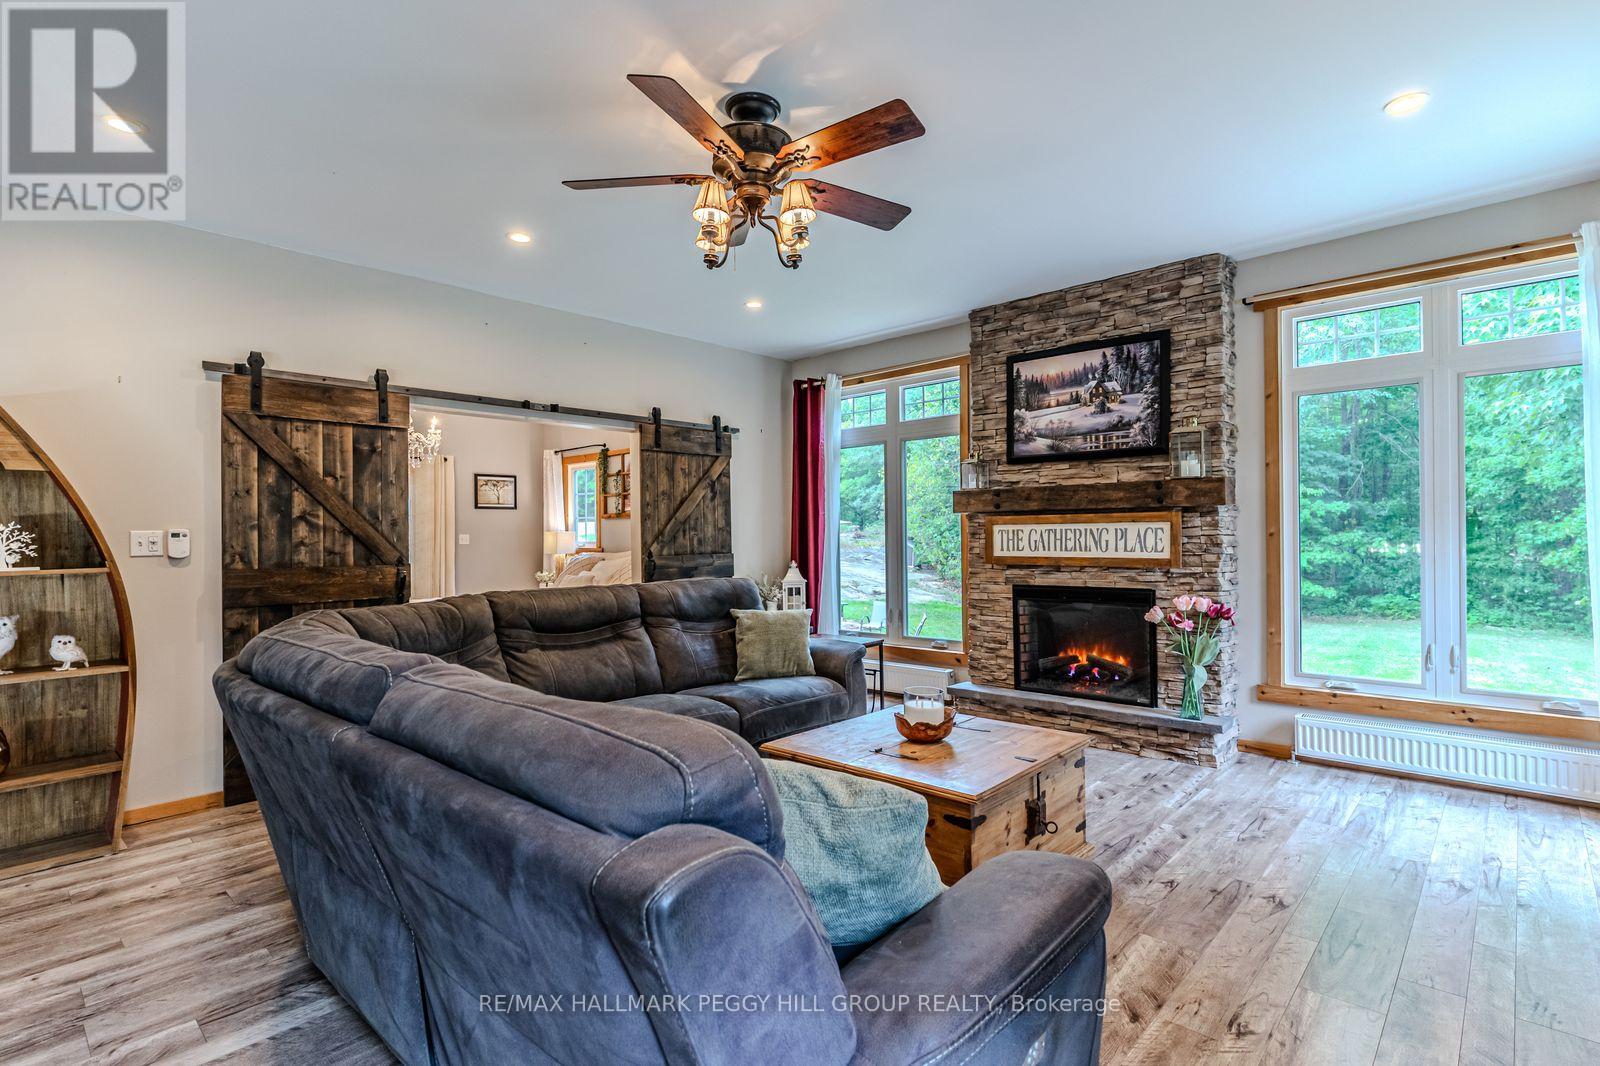
1450 Beiers Road
Gravenhurst, Ontario
FULLY REMODELLED MUSKOKA RETREAT ON 1.76 PRIVATE FORESTED ACRES WITH SOARING CATHEDRAL CEILINGS, A CUSTOM MUSKOKA SUNROOM, & A 30 X 30 FT SHOP WITH DOUBLE BAY DOORS! Tucked away on 1.76 acres of private, forested land, this extraordinary Muskoka retreat combines natural beauty with stunning upgrades and year-round comfort. Located just down the road from McLean Bay and Sopher's Landing Marina, and only 10 minutes to downtown Gravenhurst, you are surrounded by lakes, trails, golf, and natural splendour, yet close to every convenience. Designed for outdoor enjoyment, the home boasts a wrap-around deck, a luxurious newer hot tub with a pergola, a charming 3-season bunky for guests or creative use, and a newly built 30x30 ft shop with double bay doors, ideal for car enthusiasts, hobbyists, or seasonal storage. An oversized driveway provides ample space for vehicles, RVs, boats, and other recreational toys. Inside, the striking open-concept design flows seamlessly through the kitchen, dining and living areas beneath soaring cathedral ceilings, while oversized windows frame serene forest views and flood the home with natural light. The inviting living room features a cozy stone-detailed fireplace, rustic exposed beams, and sliding barn doors leading to a primary suite with a walk-in closet and a spa-like 3-piece ensuite with a deep soaker tub. A custom Muskoka sunroom extends from the primary suite for quiet mornings or evening relaxation. Two additional bedrooms and a 4-piece bath complete the main level, while the walkout basement with a dry bar and electric fireplace provides versatile in-law suite potential or a stylish entertainment space. Completely remodelled with a thoughtfully designed addition, this home is finished with artisanal details, including a hand-milled white ash staircase. A true Muskoka sanctuary, this property offers the privacy, craftsmanship, and lifestyle you've been dreaming of - ready to be enjoyed in every season! (id:60365)
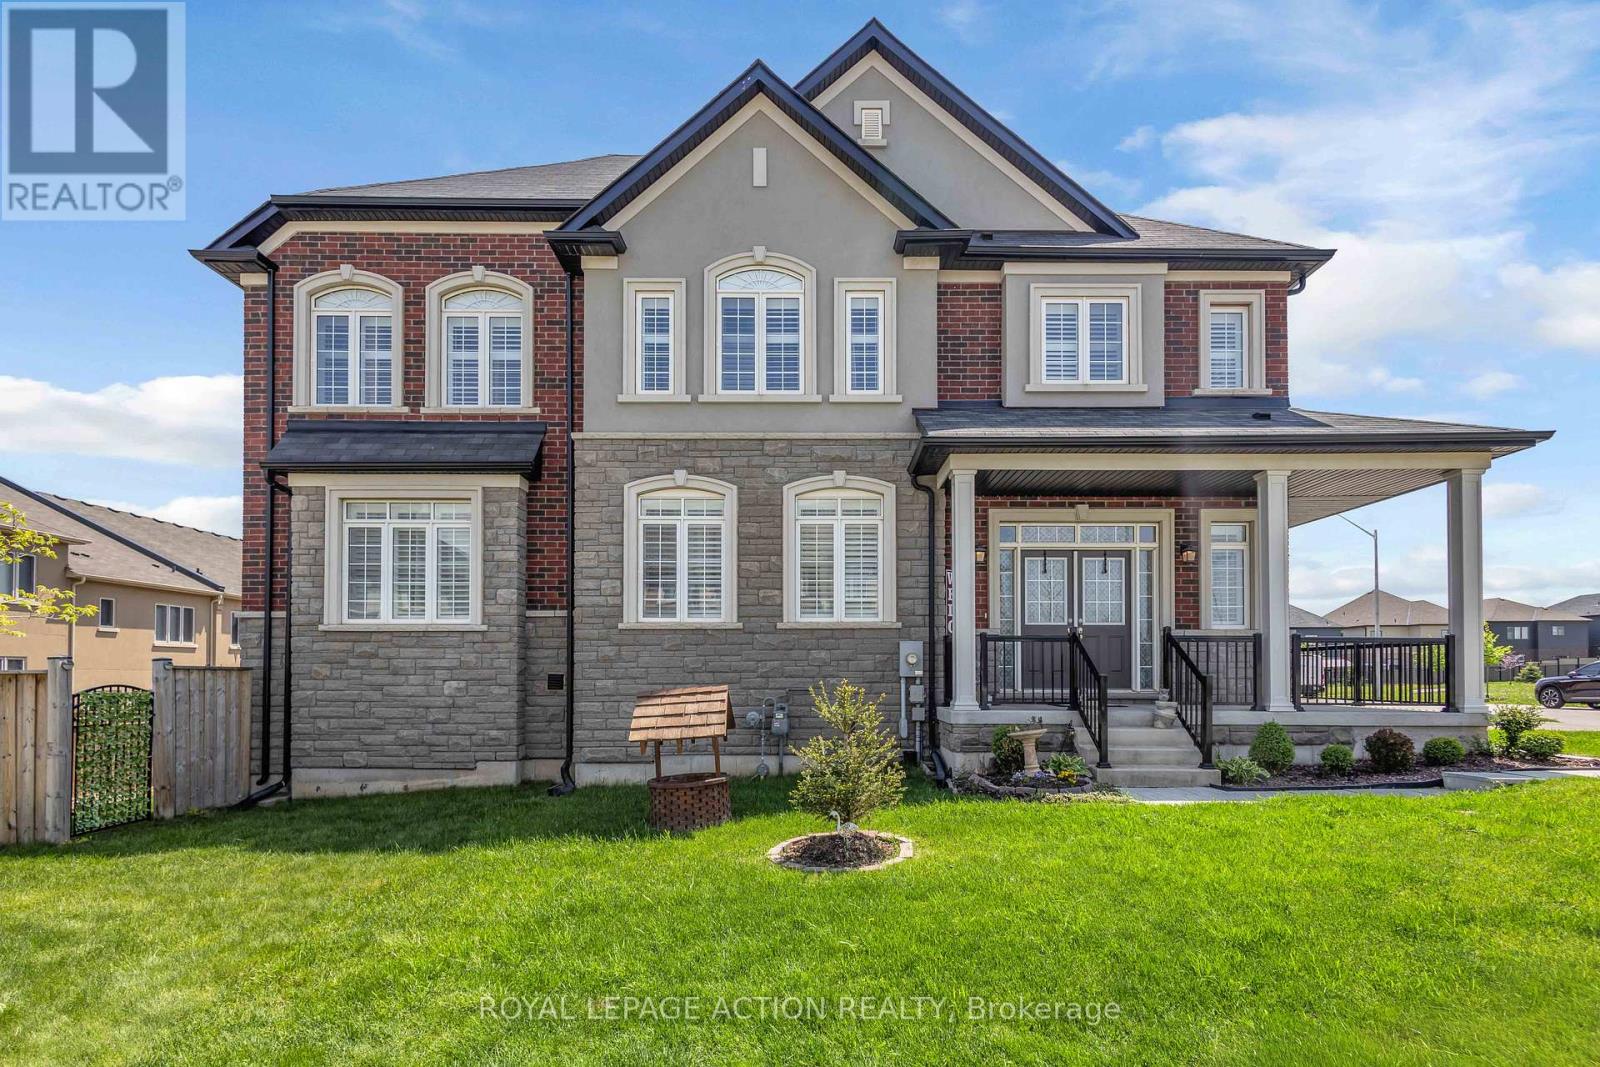
2 Doug Foulds Way
Brant, Ontario
Welcome to 2 Doug Foulds Way, a beautifully upgraded detached home located in the highly desirable Scenic Ridge community of Paris. Situated on a premium corner lot facing the park, this impressive 4-bed, 3 bath home offers luxury finishes, a functional family layout, and exceptional attention to detail throughout. Step inside through the double-door entry into a bright and spacious foyer featuring imported tile flooring, soaring ceilings, and elegant finishes throughout. The open-concept main level showcases extensive pot lighting, coffered ceilings, custom California shutters, and 3/4" hardwood flooring throughout the principal living spaces. The inviting family room is highlighted by a custom stone fireplace mantel with electric insert, flowing seamlessly into the stunning chef-inspired kitchen complete with granite countertops, matching granite backsplash, oversized island, cream cabinetry, pantry, under-cabinet lighting, black stainless steel appliances, gas stove, chimney-style range hood, and sliding doors leading to the upper deck, perfect for entertaining. Upstairs features 4 generously sized bedrooms with large closets, upper-level laundry, and 2 baths including a spacious primary retreat with walk-in closet and beautifully upgraded ensuite with double vanity and granite counters. The walkout basement offers excellent future finished potential with large windows, sliding doors to the yard, bath rough-in, and additional living space possibilities. Additional upgrades include a 200-amp electrical panel, EV charger rough-in, HRV system, humidifier, sump pump, owned water softener, upgraded railings with black iron pickets, and premium lighting and window coverings throughout. Conveniently located minutes to Hwy 403, schools, parks, trails, shopping, restaurants, the Brant Sports Complex, and the charming downtown core of Paris, this home offers the perfect blend of luxury, comfort, and convenience in one of Brant County's most sought-after communities. (id:60365)
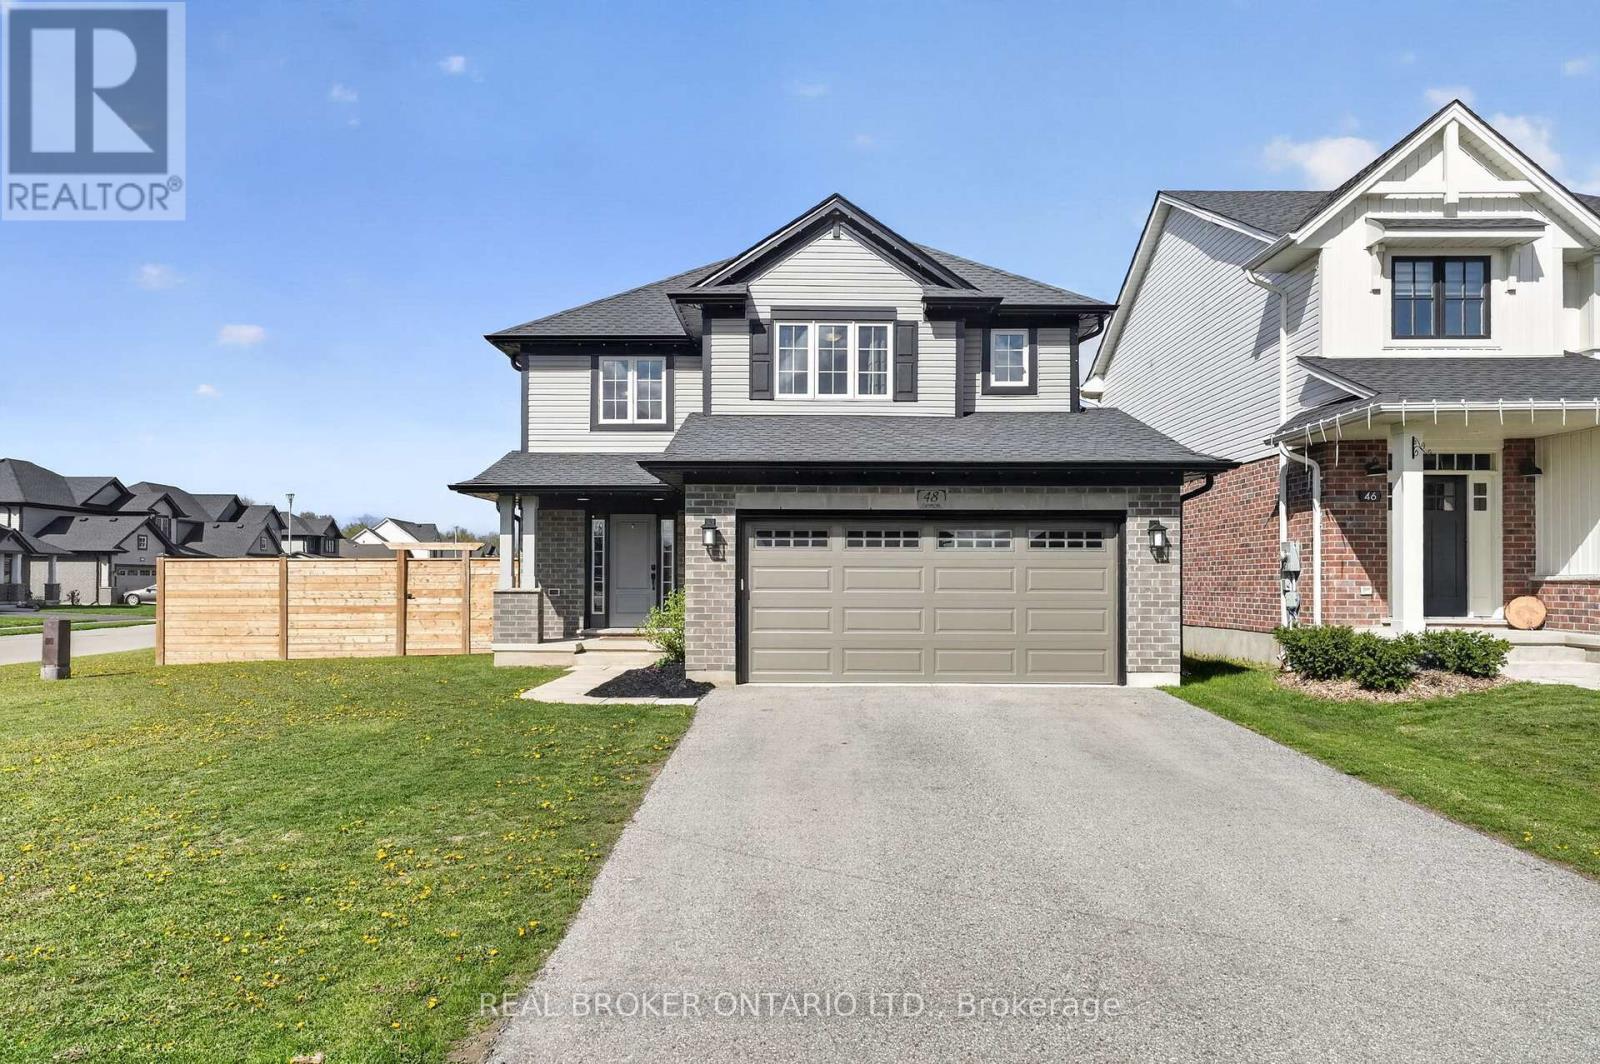
48 Curren Crescent
Tillsonburg, Ontario
Welcome to this beautifully maintained, 5-year-old home in the growing community of Tillsonburg. Situated on a desirable corner lot, 48 Curren Crescent offers the perfect blend of modern living and small-town charm. This spacious home features 4 bedrooms and 4 bathrooms, ideal for families of all sizes. The open-concept main floor is designed for both everyday living and entertaining, while the newly finished basement, featuring 8'4" ceilings and egress windows, provides additional living space-perfect for a recreation room, home office, or guest suite. Enjoy the convenience of a fully insulated 2-car garage with finished walls and ceilings, along with a large driveway offering ample parking. Step outside to a fully fenced, generously sized backyard-ideal for kids, pets, and summer gatherings. Additional upgrades include permanent exterior LED lighting. Located in a family-friendly neighbourhood, you're just minutes from local shops, restaurants, parks, and everyday amenities, with easy access to major routes including Highway 3 Ontario, making commuting simple and efficient. Don't miss your opportunity to own a move-in ready home in one of Tillsonburg's most desirable and rapidly growing areas. Book your private showing today! (id:60365)

© 2026 Proptech Realty Inc., Brokerage.