
21 Thistle Avenue Richmond Hill, Ontario L4E 0B7

$899,000
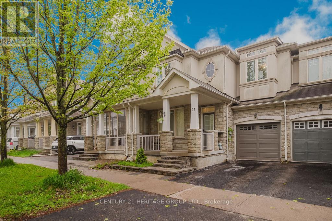
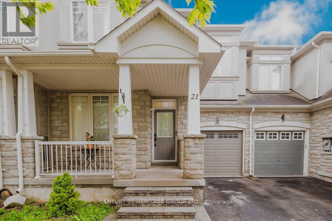
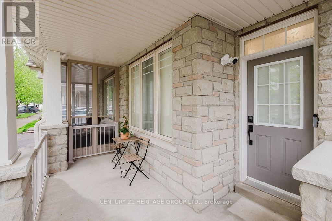
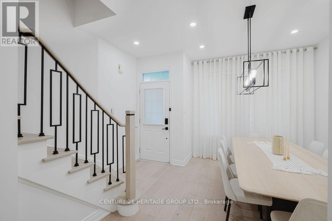
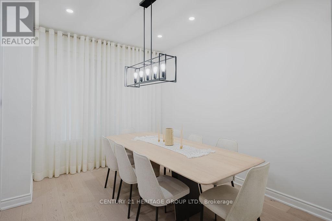
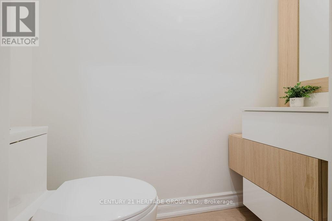
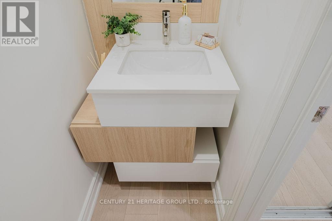
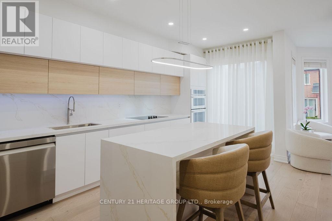
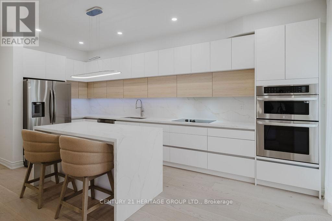
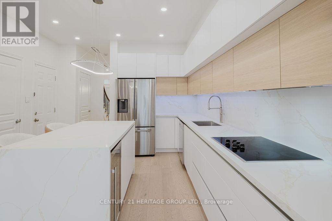
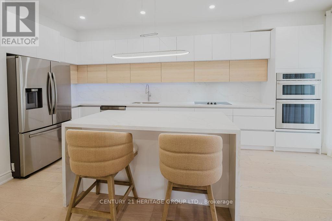
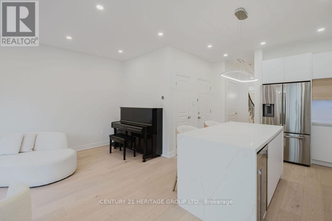
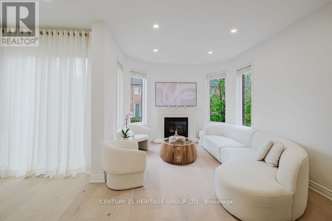
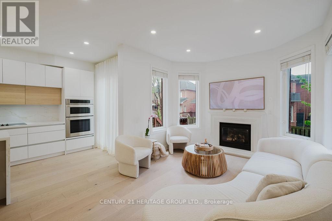
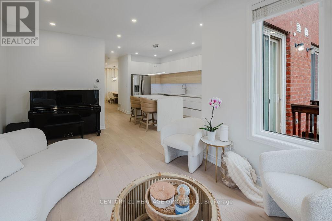
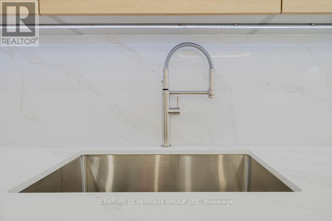
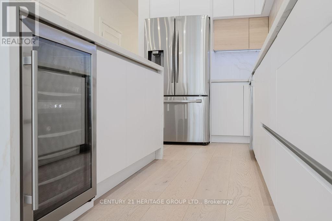
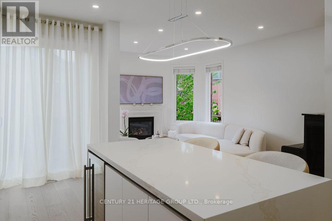
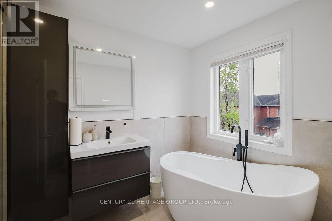
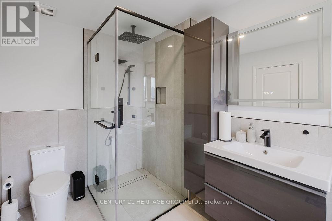
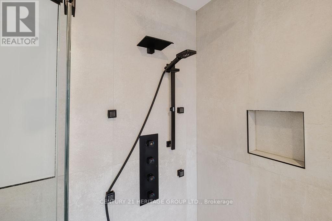
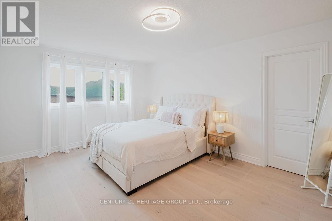
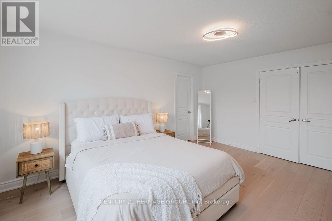
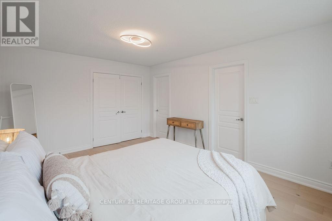
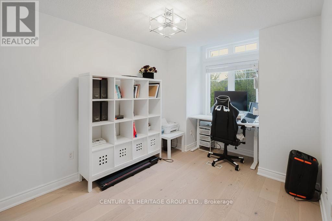
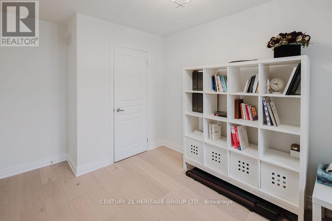
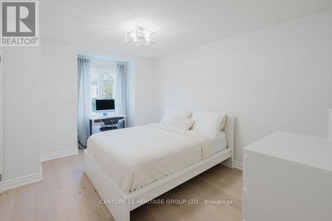
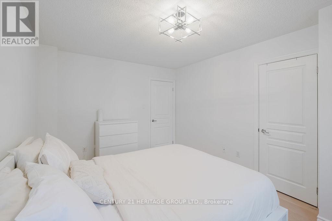
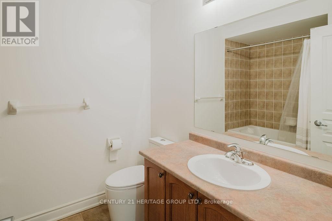
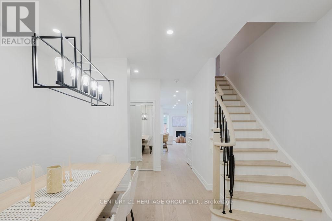
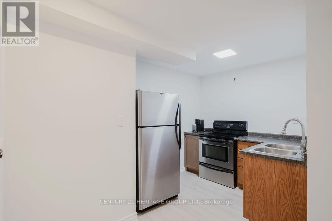
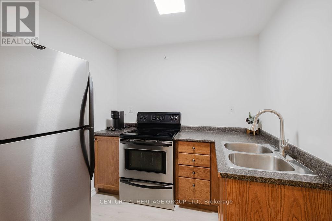
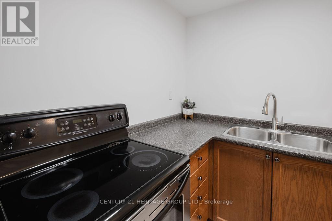
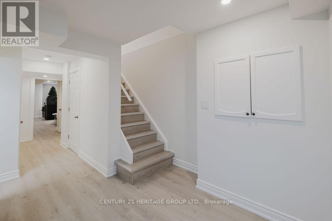
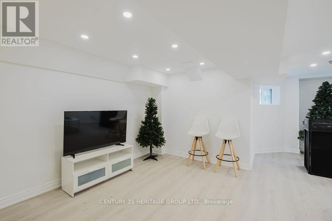
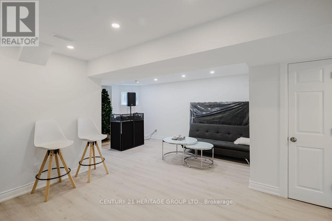
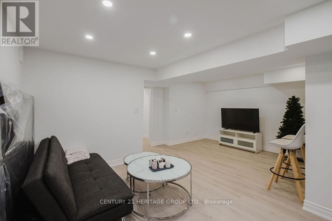
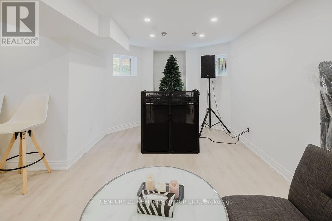
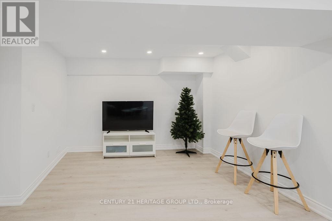
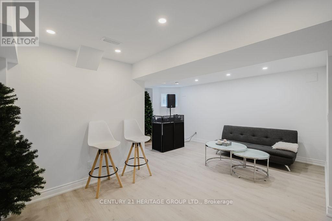
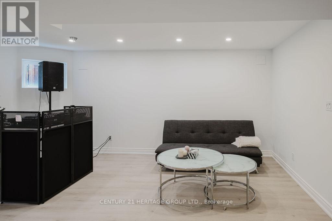
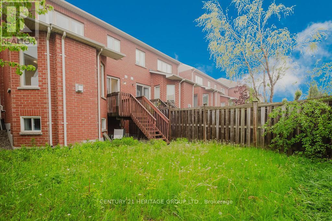
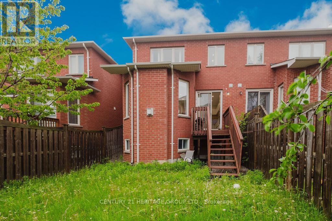
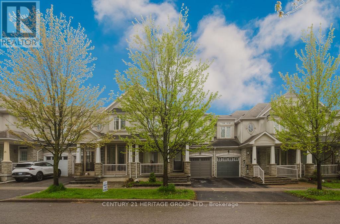
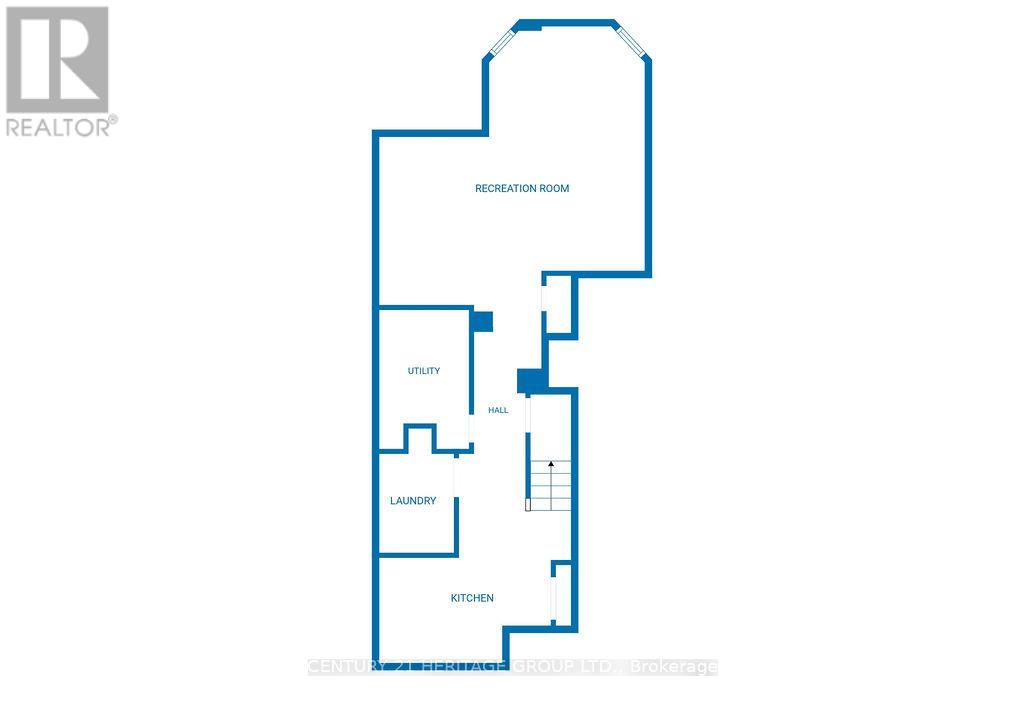
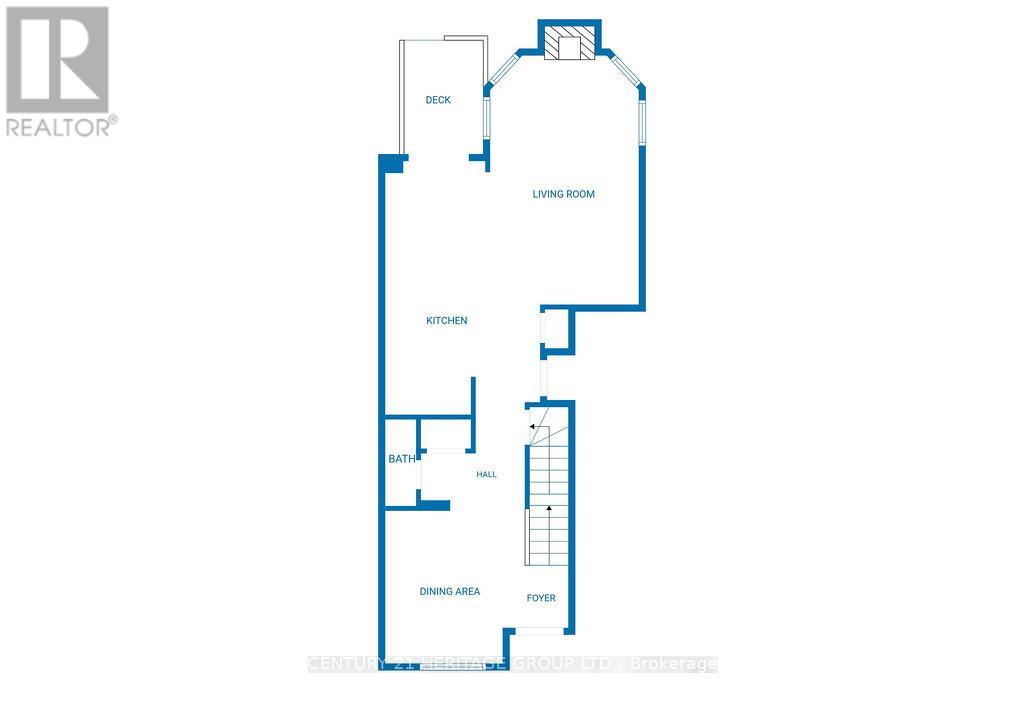
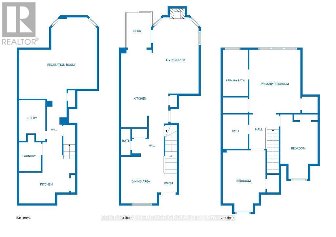
Bright And Spacious Freehold Townhouse In Richmond Hill Built By Aspen Ridge Ginger Model 3Bdrm With Big Windows In A Bsmt South Lot Steps To Yonge St Public Transit Shopping Schools Parks Hwy 400/404 Imagine Living On The Breath Taking Oak Ridges Moraine. Entrance From Garage To House & Backyard W/ Fence. Fully Renovated, 9 Ft. & Smooth Ceiling , Pot Light On Main Floor Hardwood Floors Throughout. Open Concept Kitchen, waterfall Island. Finished Basement with extra Kitchen, pot lights, Rec room. (id:60365)
Property Details
| MLS® Number | N13174198 |
| Property Type | Single Family |
| Community Name | Jefferson |
| EquipmentType | Water Heater |
| Features | Carpet Free |
| ParkingSpaceTotal | 2 |
| RentalEquipmentType | Water Heater |
Building
| BathroomTotal | 3 |
| BedroomsAboveGround | 3 |
| BedroomsTotal | 3 |
| Age | 16 To 30 Years |
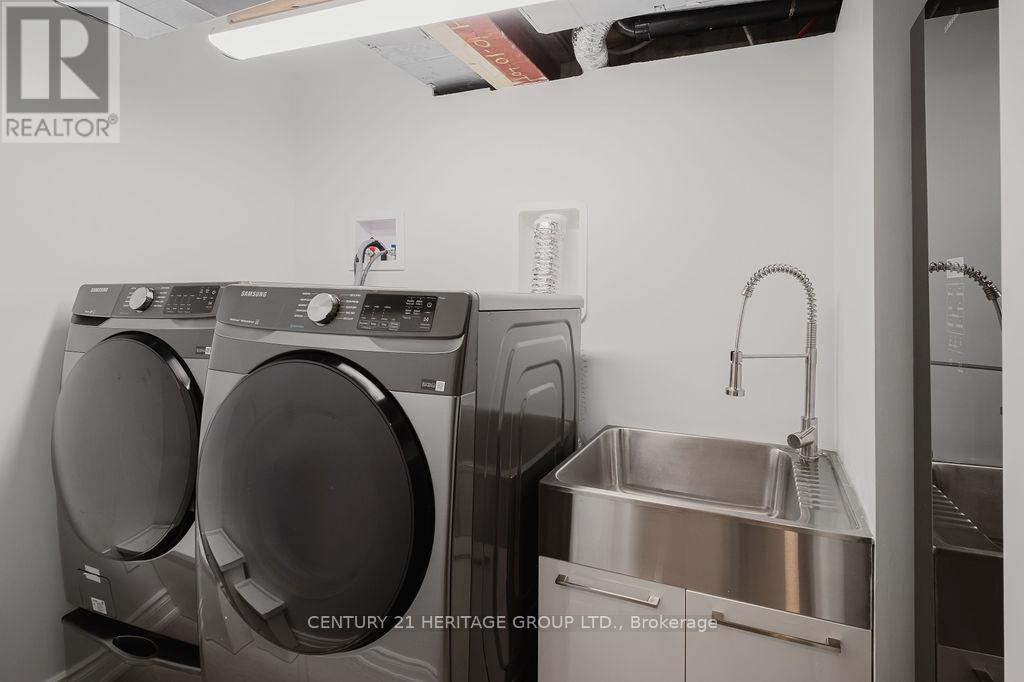
| Appliances | Cooktop, Dishwasher, Dryer, Microwave, Oven, Stove, Washer, Window Coverings, Wine Fridge, Refrigerator |
| BasementDevelopment | Finished |
| BasementType | N/a (finished) |
| ConstructionStyleAttachment | Attached |
| CoolingType | Central Air Conditioning |
| ExteriorFinish | Stucco, Stone |
| FireplacePresent | Yes |
| FlooringType | Hardwood |
| FoundationType | Concrete |
| HalfBathTotal | 1 |
| HeatingFuel | Natural Gas |
| HeatingType | Forced Air |
| StoriesTotal | 2 |
| SizeInterior | 1500 - 2000 Sqft |
| Type | Row / Townhouse |
| UtilityWater | Municipal Water |
Parking
| Attached Garage | |
| Garage |
Land
| Acreage | No |
| Sewer | Sanitary Sewer |
| SizeDepth | 88 Ft ,7 In |
| SizeFrontage | 24 Ft ,7 In |
| SizeIrregular | 24.6 X 88.6 Ft |
| SizeTotalText | 24.6 X 88.6 Ft |
Rooms
| Level | Type | Length | Width | Dimensions |
|---|---|---|---|---|
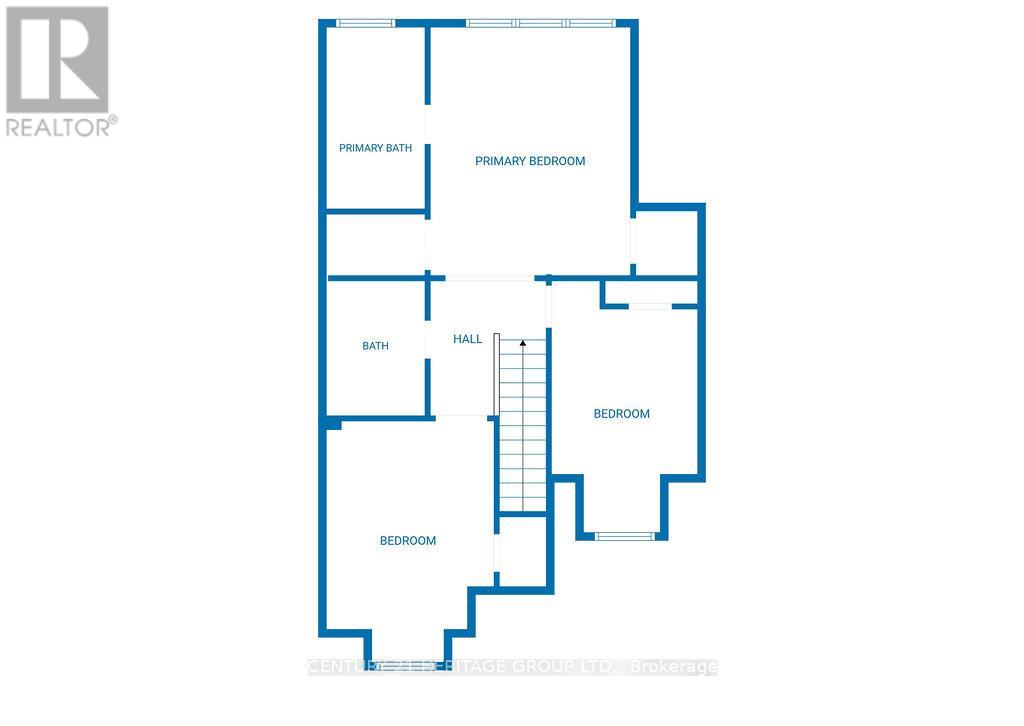
| Second Level | Primary Bedroom | 4.88 m | 3.57 m | 4.88 m x 3.57 m |
| Second Level | Bedroom 2 | 4.67 m | 3.15 m | 4.67 m x 3.15 m |
| Second Level | Bedroom 3 | 3.77 m | 2.68 m | 3.77 m x 2.68 m |
| Main Level | Dining Room | 3.66 m | 3.74 m | 3.66 m x 3.74 m |
| Main Level | Living Room | 5.49 m | 3.35 m | 5.49 m x 3.35 m |
| Main Level | Kitchen | 5.15 m | 2.44 m | 5.15 m x 2.44 m |
https://www.realtor.ca/real-estate/29805521/21-thistle-avenue-richmond-hill-jefferson-jefferson
Ali Varankesh
Salesperson
11160 Yonge St # 3 & 7
Richmond Hill, Ontario L4S 1H5

The trademarks REALTOR®, REALTORS®, and the REALTOR® logo are controlled by The Canadian Real Estate Association (CREA) and identify real estate professionals who are members of CREA. The trademarks MLS®, Multiple Listing Service® and the associated logos are owned by The Canadian Real Estate Association (CREA) and identify the quality of services provided by real estate professionals who are members of CREA. The trademark DDF® is owned by The Canadian Real Estate Association (CREA) and identifies CREA's Data Distribution Facility (DDF®)
May 26 2026 05:36:38
Toronto Real Estate Board
Century 21 Heritage Group Ltd.

© 2026 Proptech Realty Inc., Brokerage.