
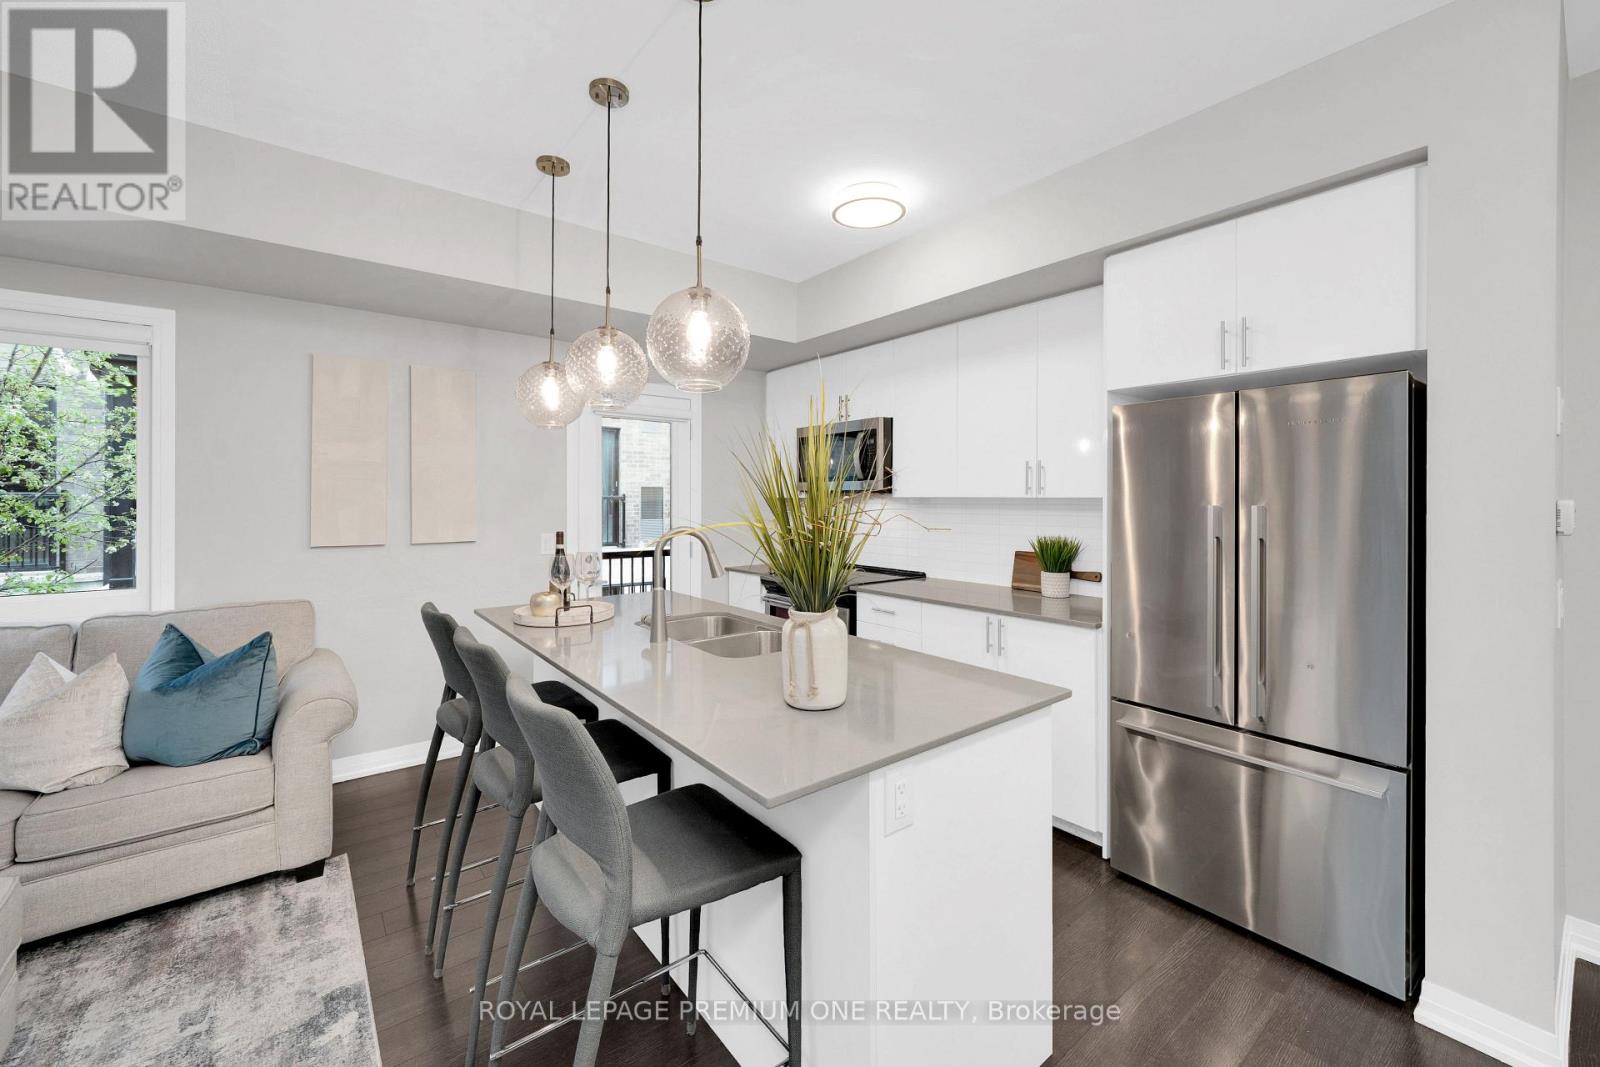
108 - 1202 Main Street E
Milton, Ontario
Finally You've Found The Perfect Move-In Ready Townhome That Truly Has It All! Here's Your Opportunity To Maximize Value And Experience A Premium Condo Lifestyle Within This Absolutely Stunning End Unit Suite, Located In The Heart Of Charming Milton! This Incredibly Spacious 2 Bedroom Corner Suite Truly Sets The Standard For Those In Search Of A Premium Condo Community, Offering A More Relaxed Change Of Pace, Without The Common Condo Compromises! 1202 Main St E Suite 108 Is Ready To Impress From The Moment You Step Inside - Immediately Your Drawn To The Abundance Of Natural Light This Truly Expansive & Ultra-Stylish Townhome Offers! Be Ready To Host Or Comfortably Unwind Within The Beautiful Main Floor Living Area, Home To A Mesmerizing Modern Kitchen With Huge Centre Island, Complete With Upgraded Lighting, Premium Appliances, Ample Storage + Bonus Balcony Retreat Perfect For Your Morning Coffee! The Lower Level Allows For Incredible Privacy, WhereYour Primary Retreat With Amazing Walk-In Closet & 4Pc Ensuite Steals The Show! Additional Oversized Secondary Bedroom With Great Sized Window, Large Closet & 2nd Full Washroom Is The Perfect Compliment To The Extremely Functional Layout! This Completely Move-In Ready Townhome Has The Dream Combination Of Size, Style & Sunlight That Doesn't Come Around Often.. Don't Miss This One! (id:60365)
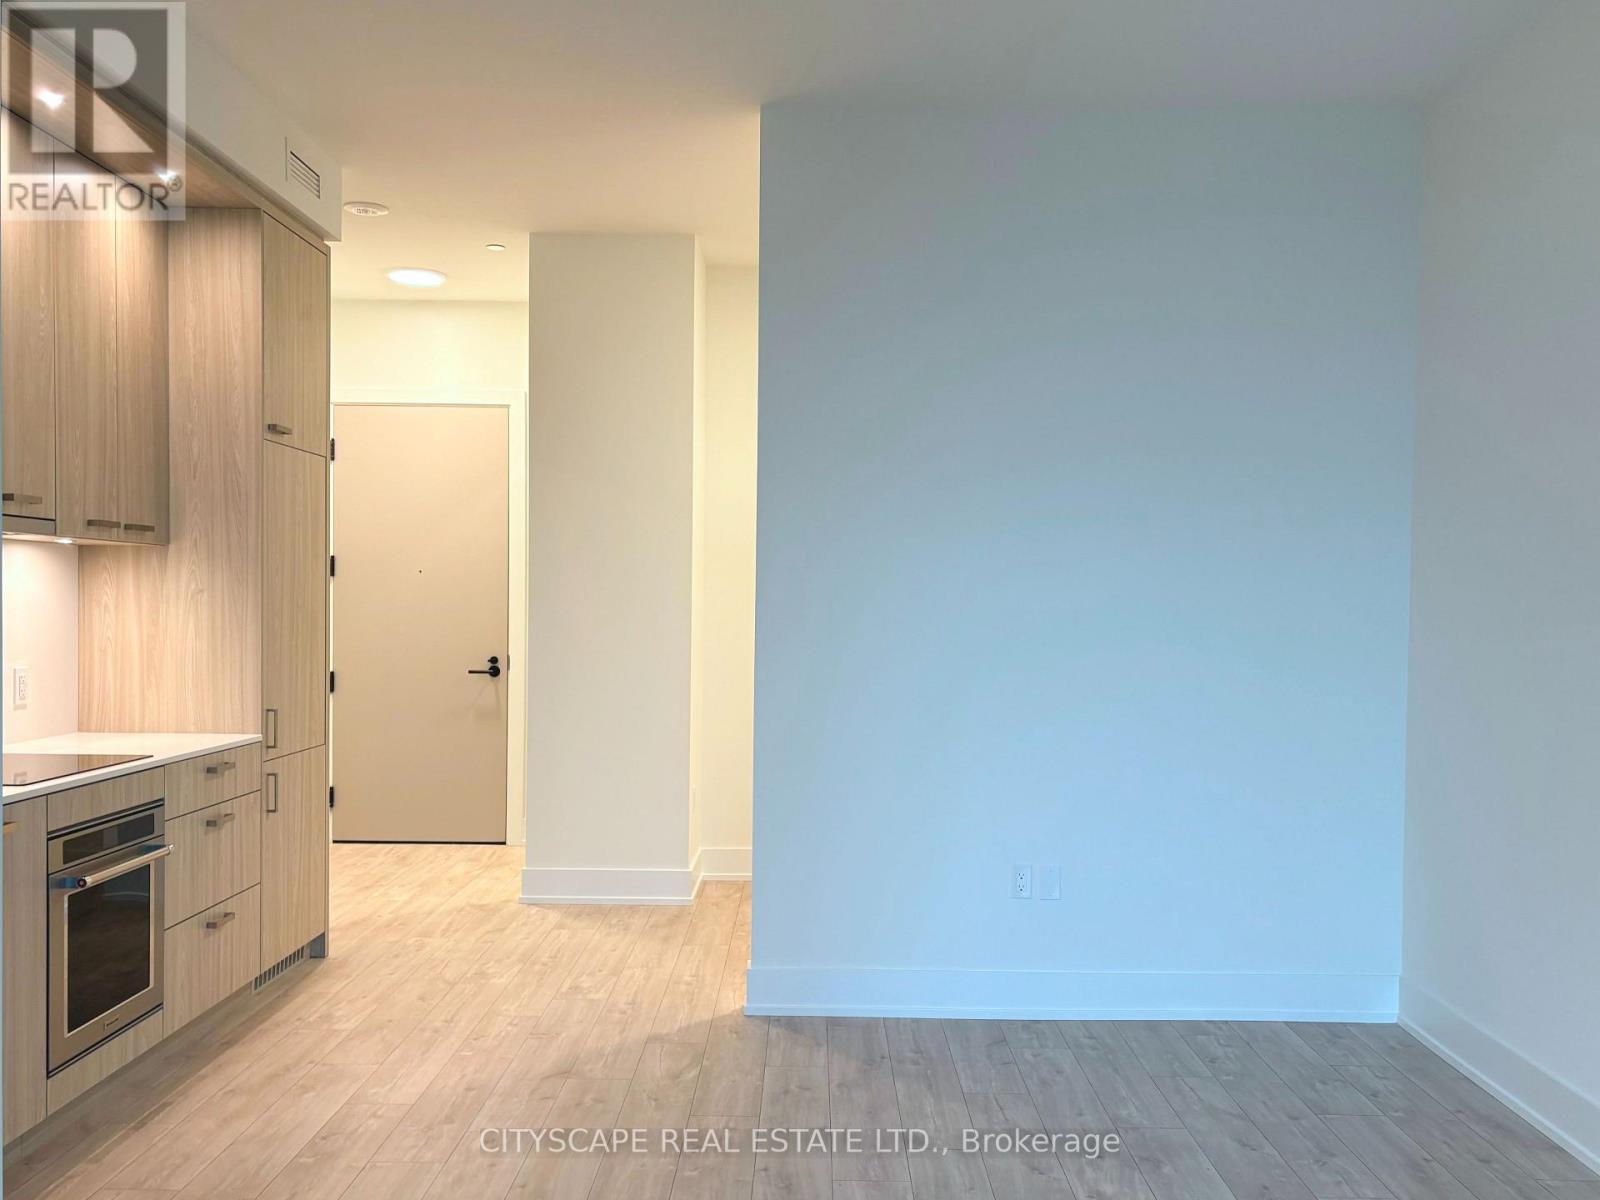
Ph17 - 858 Dupont Street
Toronto, Ontario
Welcome to The Dupont, a brand new Tridel-built luxury residence located at one of Toronto's most coveted neighbourhoods. This spacious suite features a 1+Den, 1.5 bathroom layout, with soaring 10-foot ceilings that create an exceptionally bright and airy ambience. Modern kitchen offers expanded upper cabinet space, providing more storage than lower-floor units. Enjoy unobstructed views from both the private balcony and the bedroom, while the den can be used as a dedicated home office or guest space. Complete with one parking spot in the underground parking for added convenience. Over 16,000 sq ft of world-class amenities including a rooftop pool & terrace, sauna & steam room, yoga studio & fitness centre, party room and outdoor BBQs. Just steps away from public transit and surrounded by restaurants, cafes, boutiques and everyday essentials, this premium suite offers exceptional convenience and the best of city living. (id:60365)
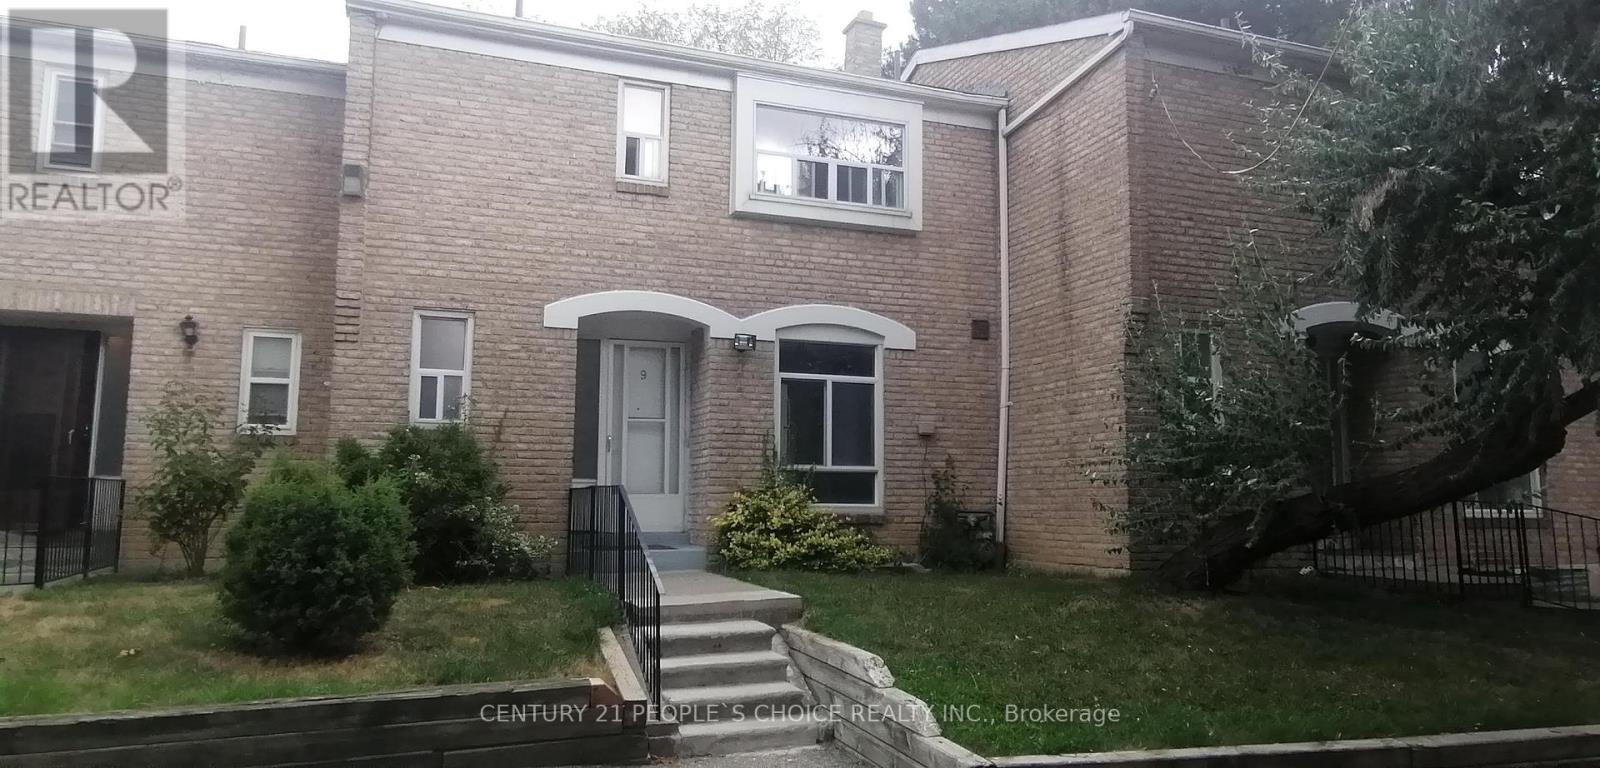
9 - 17 Gosford Boulevard
Toronto, Ontario
This is a rare 2-storey 3-bedroom t/house unit with 3 washrooms, additional 2-bdrm in bsmt in excellent move-in condition with a private backyard. Fridge & stove are brand new. Two TTC bus stop within 100 meters along Jane Street. Very low maintenance fees, and located amidst many amenities - many schools, library, university, many grocery stores, shopping malls, and very close to Hwy 400 & 401. There are conveniences all around. It's a 'must-see'. Freshly painted, brand new kitchen cabinets and kitchen appliances. (id:60365)
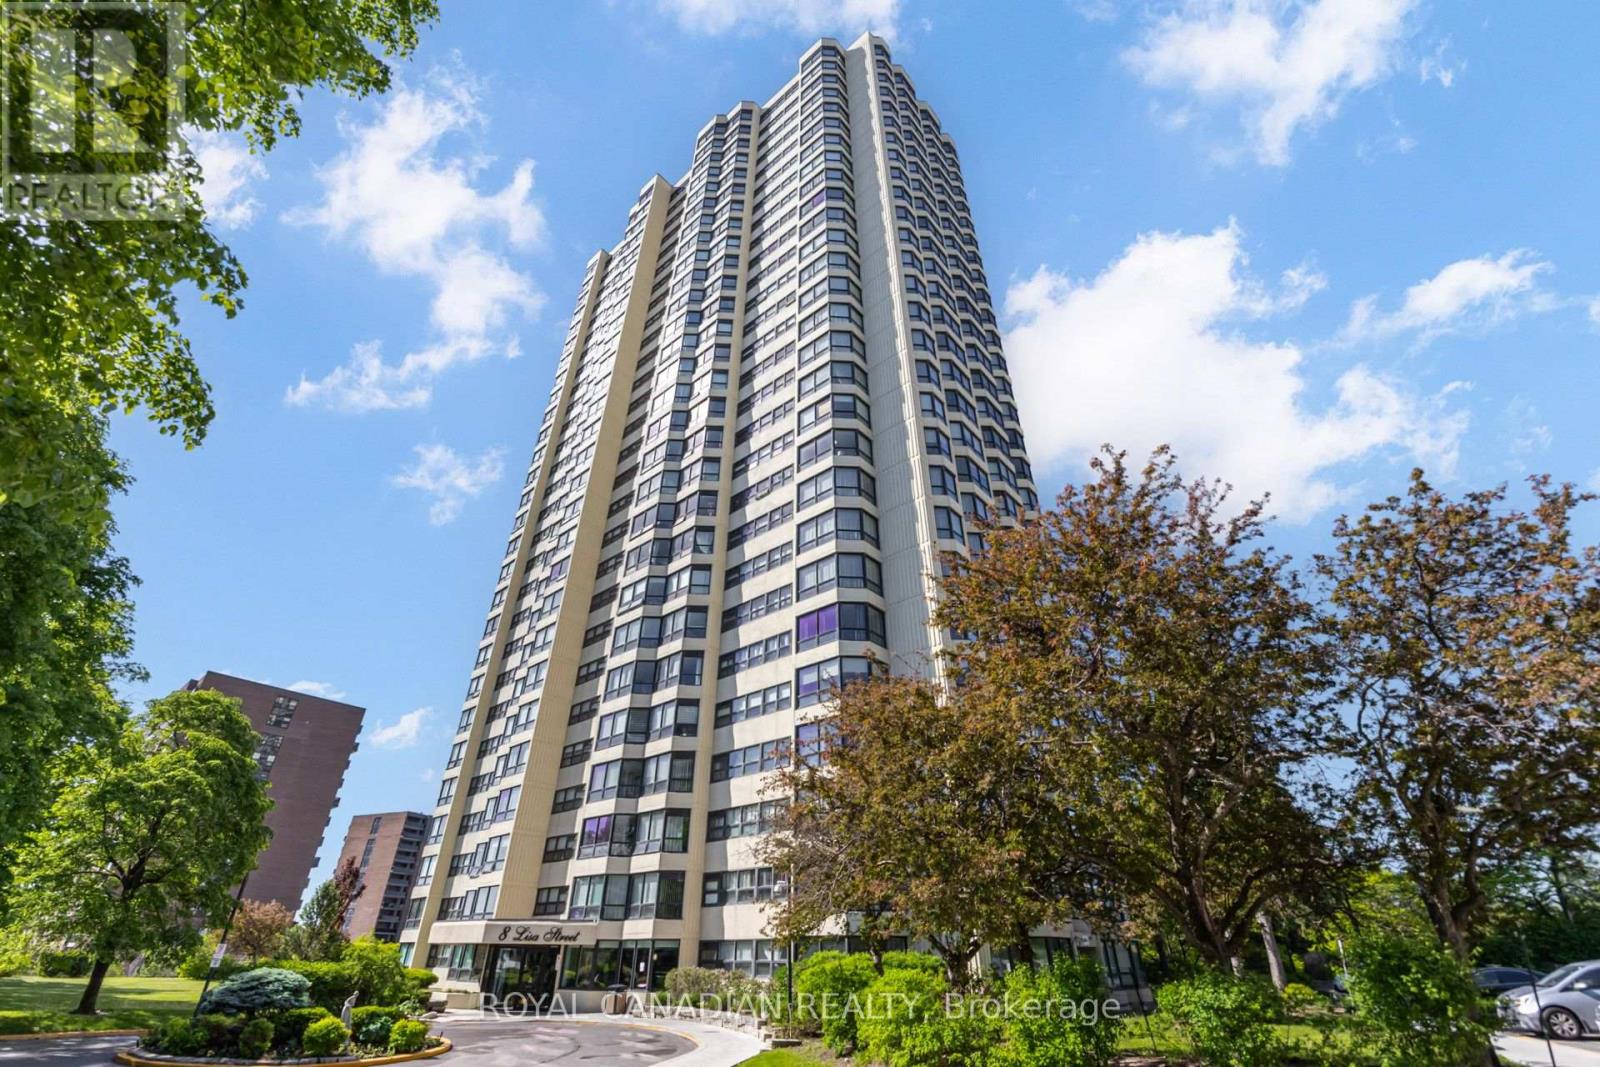
1906 - 8 Lisa Street
Brampton, Ontario
Beautifully updated 2 Bedroom + Den condo offering 2 full bathrooms, ensuite laundry, laminate flooring, and 2 parking spaces. Recentlyrenovated and move-in ready, this bright and spacious unit features a functional layout, great views, and excellent everyday convenience. Well-managed building with 24-hour security and outstanding amenities, including indoor and outdoor pools, tennis court, squash court, billiards/snooker room, table tennis, games room, party room, gym, sauna, BBQ and picnic areas, gazebo, and security gate. Fantastic Brampton locationclose to Hwy 410, schools, public transit, Bramalea City Centre, Chinguacousy Park, shopping, and GO Station access. (id:60365)
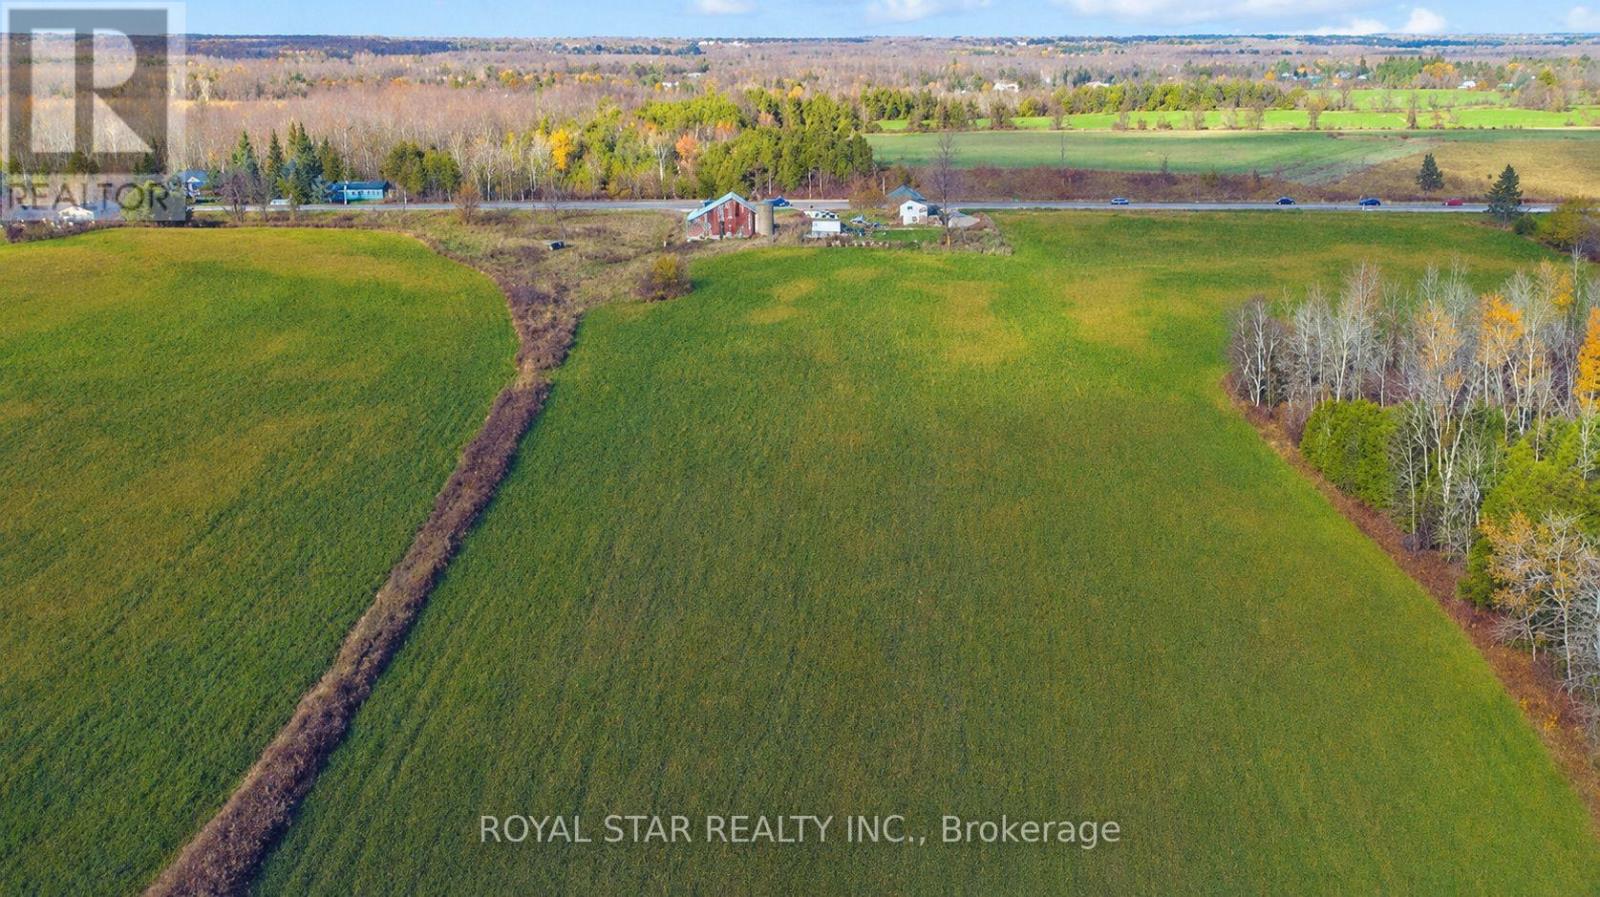
11648 Highway 7
Halton Hills, Ontario
Outstanding opportunity to own approximately 32 acres of prime agricultural land in the heart of Halton Hills. This unique property features an all-brick 2-bedroom bungalow, a barn, productive open farmland and a wooded area, offering an ideal blend of agricultural potential, privacy and country living. Excellent frontage on Highway 7 and suitable for a variety of agricultural and rural uses, including a nursery or garden centre, orchard, specialty crop farming, hobby farm, equine or livestock operation, greenhouse operation or agricultural investment, subject to applicable zoning and municipal approvals. The site is approved for use as a veterinary / animal clinic with a home occupation, offering a unique opportunity to live and operate a professional practice from the same property. Conveniently located minutes from Acton and Georgetown and approximately 25 minutes from Brampton, with easy access to nearby amenities. (id:60365)
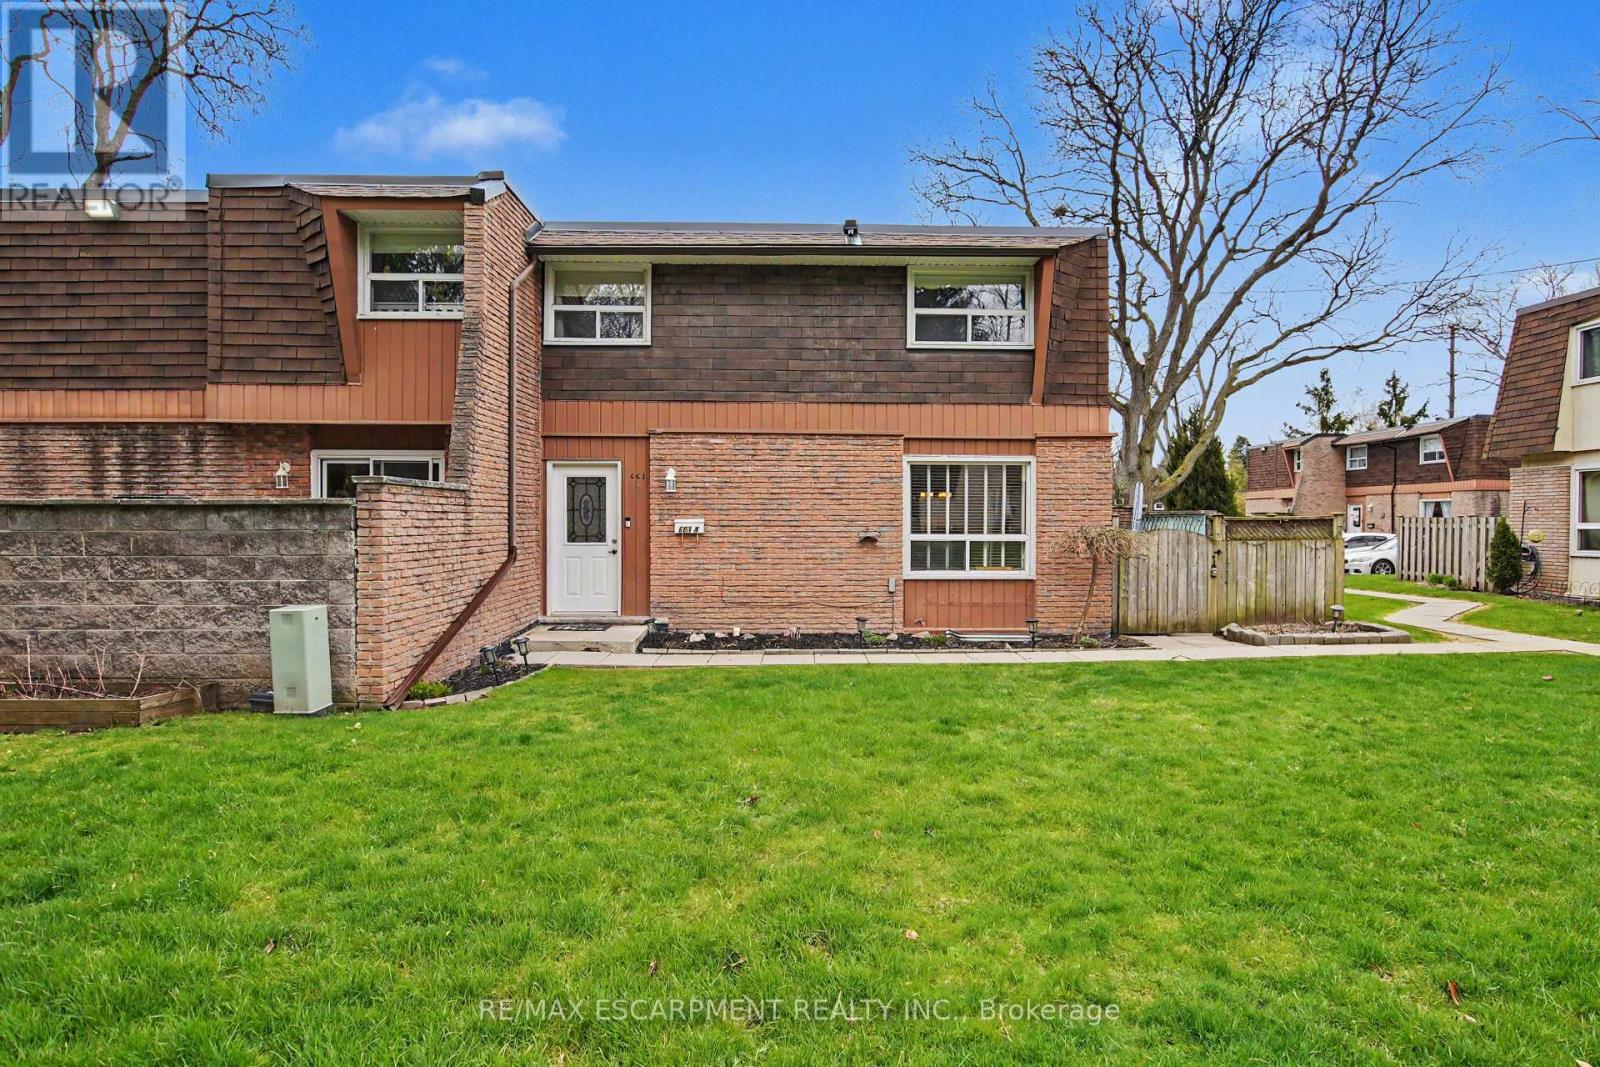
4 - 661 Francis Road
Burlington, Ontario
Fantastic opportunity to own this charming 3 bed, 1.5 bath townhome in south Aldershot. Features include a bright kitchen with stainless steel appliances, a new backsplash, and updated countertops. A convenient passthrough window connects the kitchen to the cozy living room, creating an open and inviting flow, while the dining area offers a walkout to a private patio; perfect for relaxing or hosting friends. Upstairs you'll find three generously sized, carpet-free bedrooms along with a well-appointed four-piece main bath. The finished basement adds even more living space with a large recreation room making it ideal for movie nights, a home office, or a play area-while the laundry room offers ample storage to keep everything organized. As a condo townhouse, this home delivers the ease of maintenance-free living, giving you more time to enjoy everything the surrounding area has to offer. Conveniently located close to downtown, the hospital, public transit, arts centre, parks and playgrounds, Mapleview Mall, and a wide range of shopping and dining options. Plus, you're just minutes from the beach and have quick access to major highways for an easy commute. Attractively priced and packed with value, this is an incredible opportunity you won't want to miss. Book your private showing today! (id:60365)
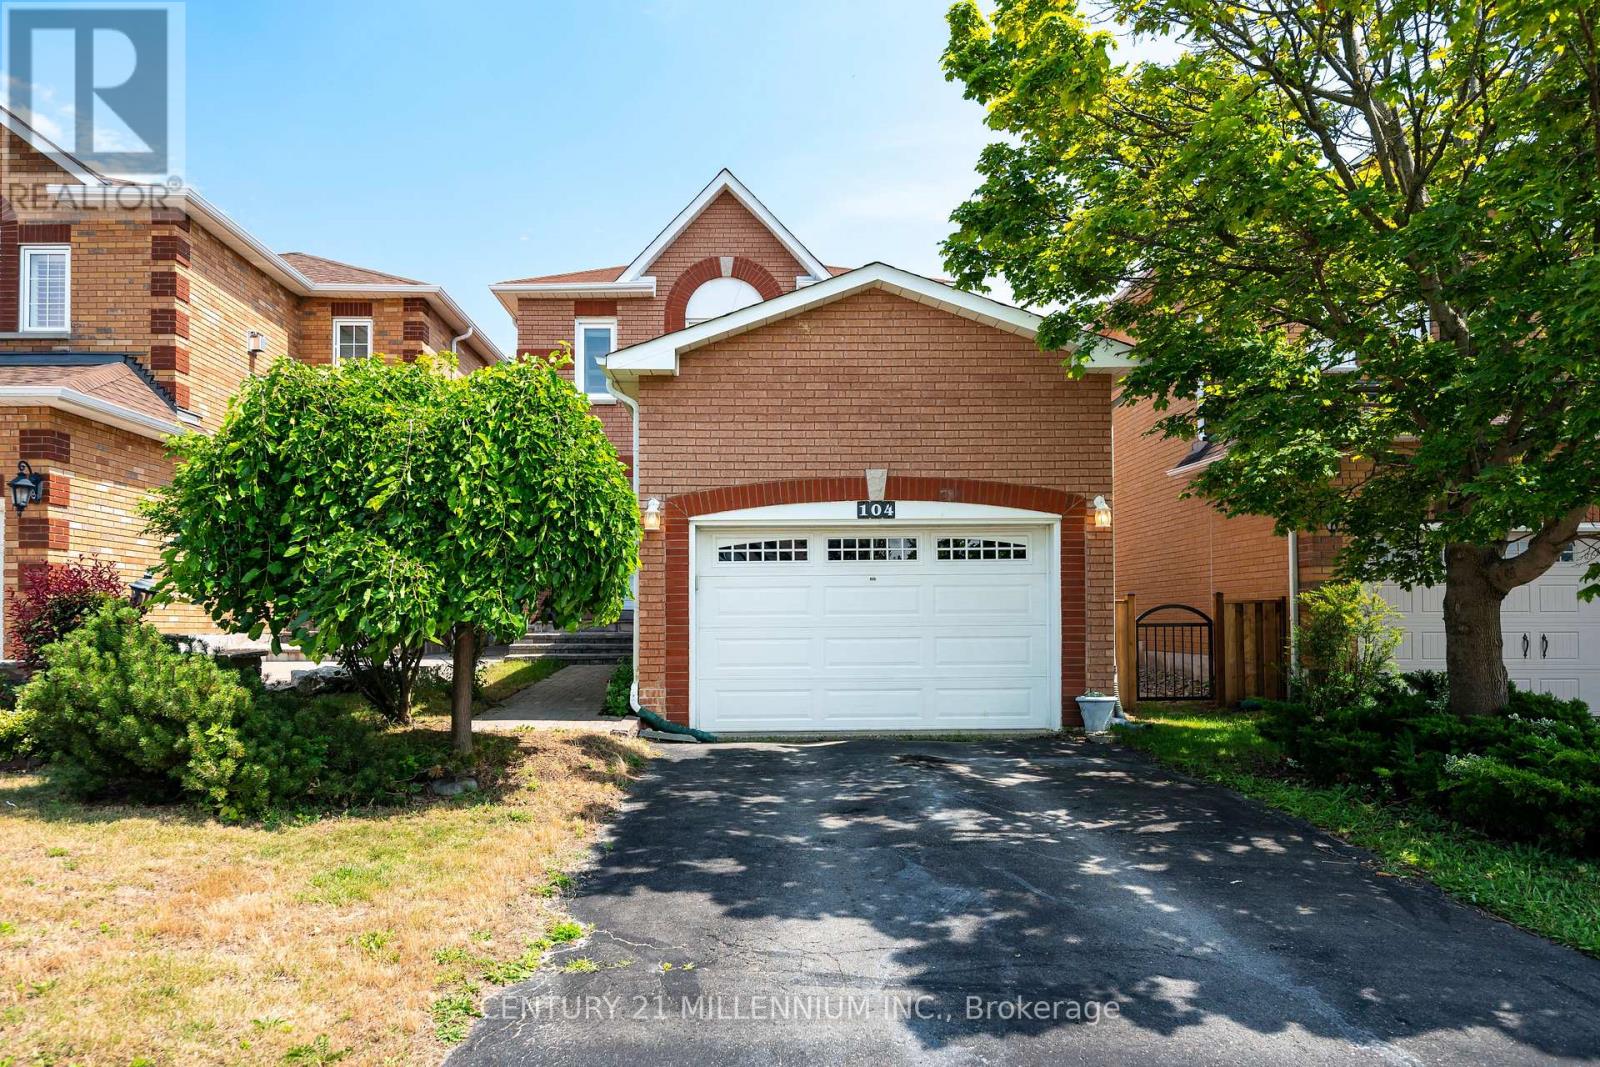
104 Joshua Road
Orangeville, Ontario
Welcome to this move-in-ready home located in On The Hill in Orangeville, steps to the hospital, schools, parks, shopping and commuter routes. Showing true pride of ownership, this inviting home features 3+1 spacious bedrooms and 3 bathrooms, including a generous primary suite with a renovated four-piece ensuite and walk-in closet. The bright main floor offers a comfortable living room and an oversized kitchen and dining area with a gas fireplace and walkout to a stone patio and fully fenced backyard-complete with a natural gas BBQ hookup. The finished basement provides additional living space with a large recreation room, bedroom and laundry/utility room. A must-see home in a convenient, family-friendly location! (id:60365)
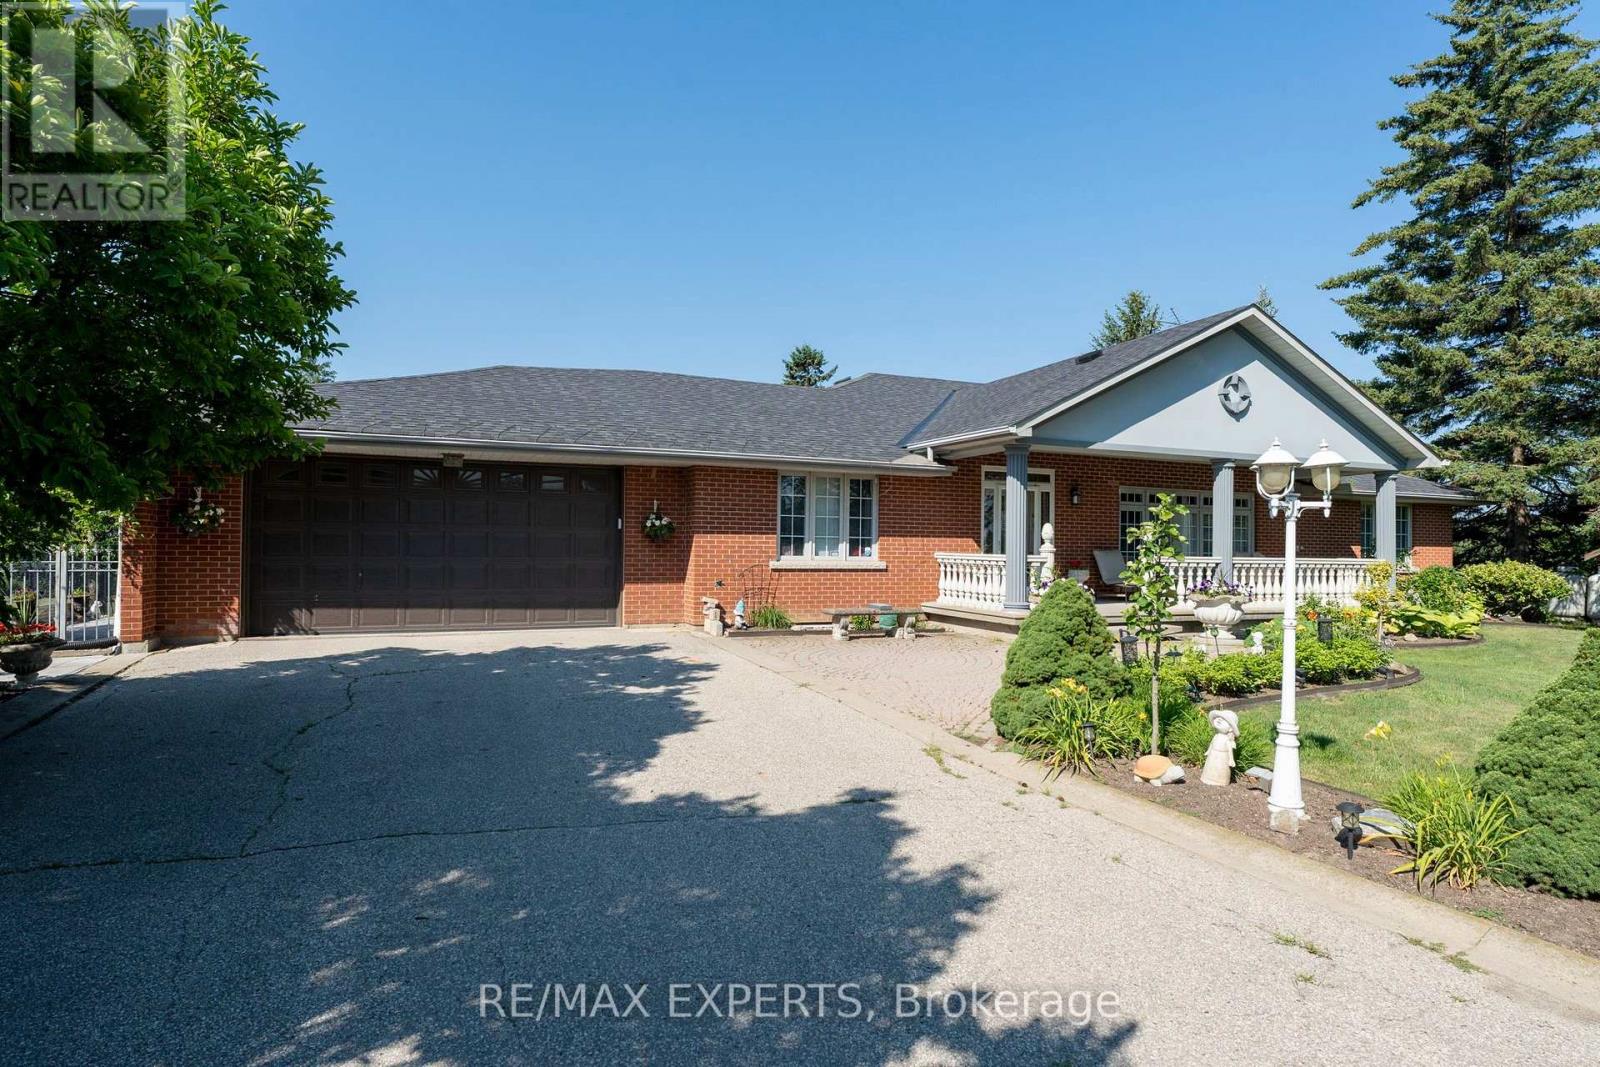
12792 Humber Station Road
Caledon, Ontario
Custom bungalow offering over 5,000 sq ft of finished living space in Bolton. Situated on just over 1/2 an acre. Surrounded by open fields along the rear and north side, this property delivers a rare combination of privacy, and space. The home features a large covered front porch and massive interlocked driveway providing ample private parking, complemented by a double car garage with interior access. Spacious main level highlighted by large windows that flood the home with natural light. The functional layout includes 3 generously sized bedrooms, 2 bathrooms (including a 5-piece ensuite), a private office, and a large living room with a fireplace and walk-out to the backyard patio. The main kitchen features an island, breakfast bar, and separate dining area. An additional front family room and formal dining/entertainment space provide flexibility forgatherings and everyday comfort.The fully finished basement offers a separate entrance, ideal for an in-law suite or potential rental income. Basement includes a 2nd full kitchen & dining area, 2 additional bedrooms, aspacious living room with a cozy wood-burning fireplace, and a large entertainment area complete with a wet bar, coffee/drink station, and pool table setup. A dedicated laundry area,storage, and workshop space complete the lower level.The backyard features a large patio area perfect for entertaining, along with expansive greenspace ideal for families, outdoor activities, or simply enjoying the peaceful surroundings. A rare opportunity to own a sprawling bungalow on a premium lot with multi-generational living potential in a highly sought-after location. (id:60365)
123 Lansdowne Avenue
Toronto, Ontario
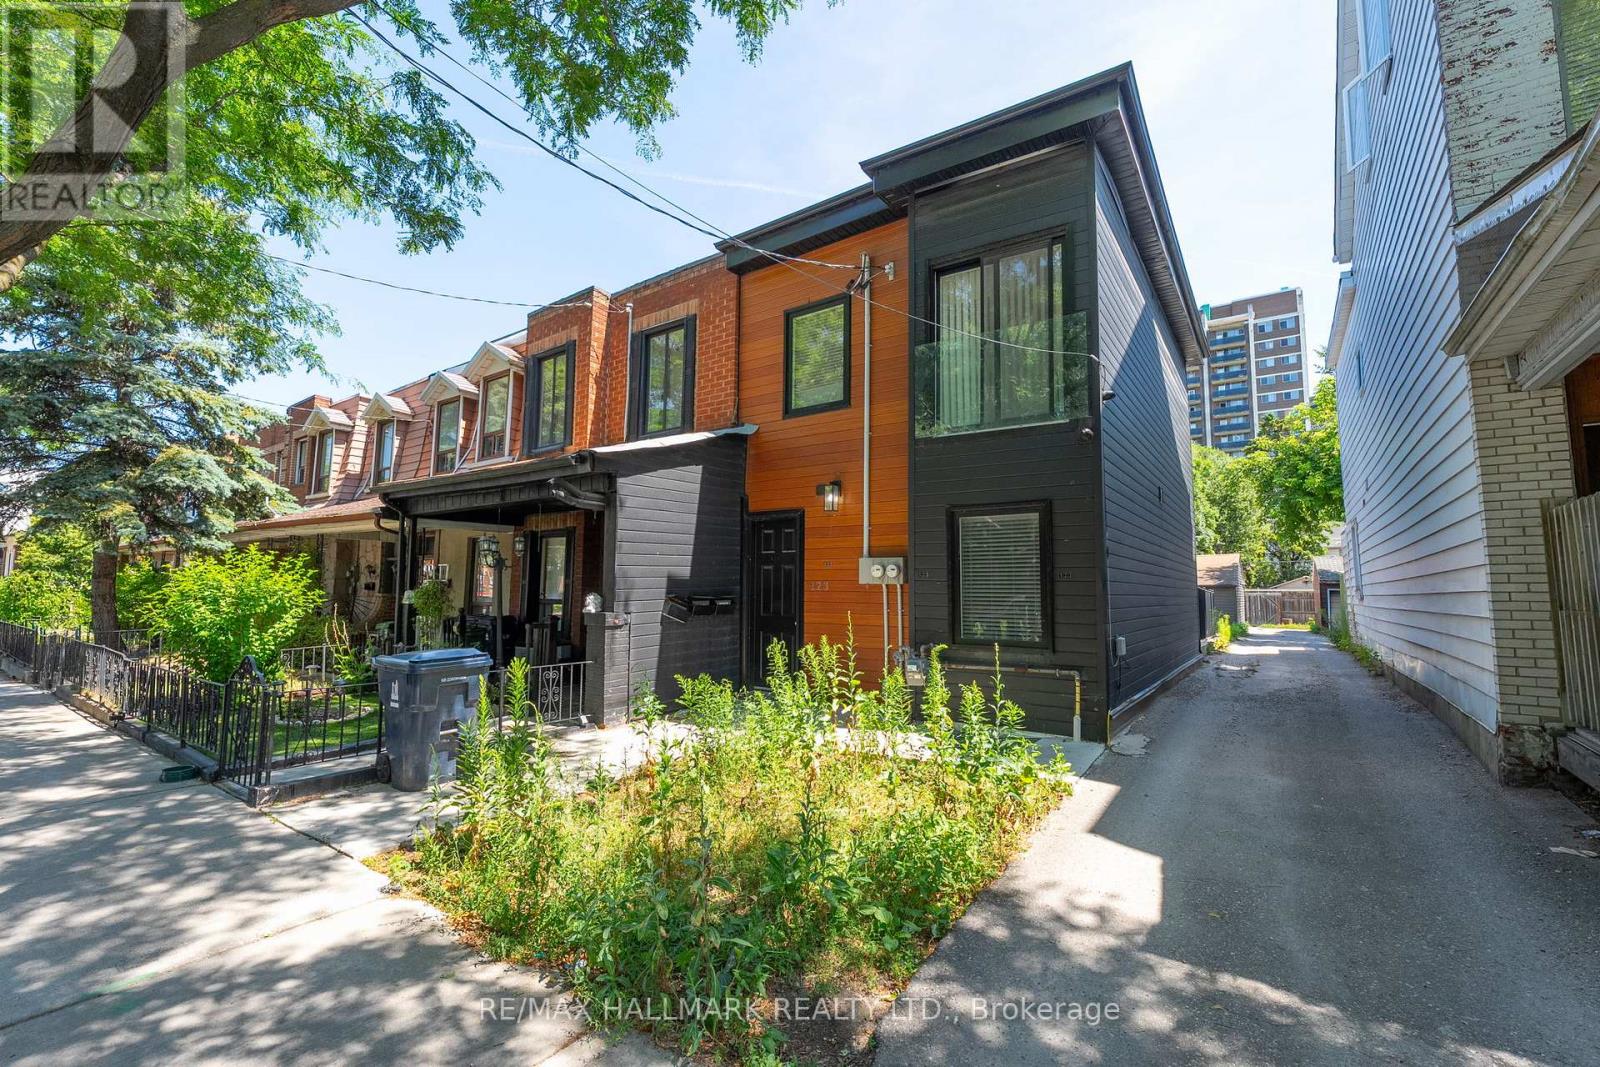
Just steps from Queen Street West and a short walk to High Park, this charming 4-bedroom, 2-bathroom duplex offers flexibility, character, and a prime downtown west-end location. Currently configured as two self-contained 2-bedroom units - each with its own private entrance, full kitchen, and bathroom - this property suits both investors and end-users seeking multi-unit potential or space for a larger family. The main floor unit enjoys easy access to a welcoming front porch and features a walk-out from the kitchen to the rear yard. The upper unit also offers outdoor space with a walk-out to an elevated back deck. A detached 1-car garage adds convenient parking off the laneway. With excellent transit access and a vibrant urban setting close to parks, shops, and dining, this is an outstanding opportunity in one of Toronto's most sought-after neighbourhoods. (id:60365)
84 Fieldridge Crescent
Brampton, Ontario
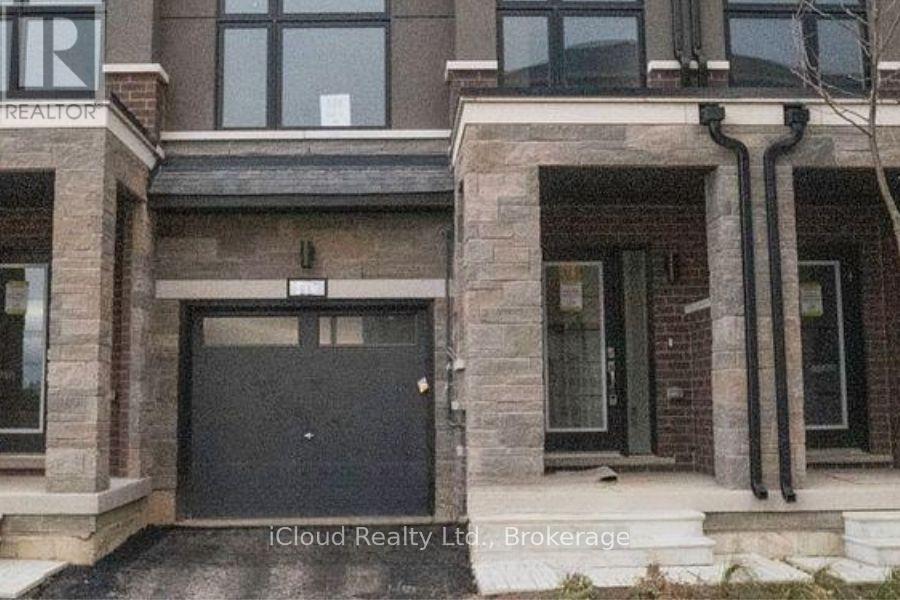
THIS CONDO TOWNHOUSE IS NOT JUST A PROPERTY; IT'S A LIFESTYLE WAITING FOR YOU. STEP INSIDE TO FIND THREE SPACIOUS, SUN FILLED BEDROOMS AND 2.5 BEAUTIFULLY DESIGNED BATHS, INCLUDING A LUXURIOUS MASTER RETREAT WITH AN ELEGANT ENSUITE. THE MODERN OPEN-CONCEPT LAYOUT IS PERFECT FOR BOTH ENTERTAINING AND EVERYDAY LIVING. FEATURING A CHEF'S KITCHEN AND A CONVENIENT BREAKFAST ISLAND. THIS HOME INCLUDES A WALK-OUT, PROVIDING YOU WITH IMMEDIATE ACCESS TO PICTURESQUE NATURAL LANDSCAPES AND TRAILS YOU'LL ALSO LOVE THE CONVENIENCE OF BEING CLOSE TO MAJOR AMENITIES, INCLUDING SHOPPING, SCHOOLS. PARKS, AND HIGHWAYS, ENSURING EVERYTHING YOU NEED IS JUST A STONE'S THROW AWAY. DON'T MISS OUT ON THIS INCREDIBLE OPPORTUNITY TO ELEVATE YOUR LIFESTYLE!! (id:60365)
302 - 1903 Pilgrims Way
Oakville, Ontario
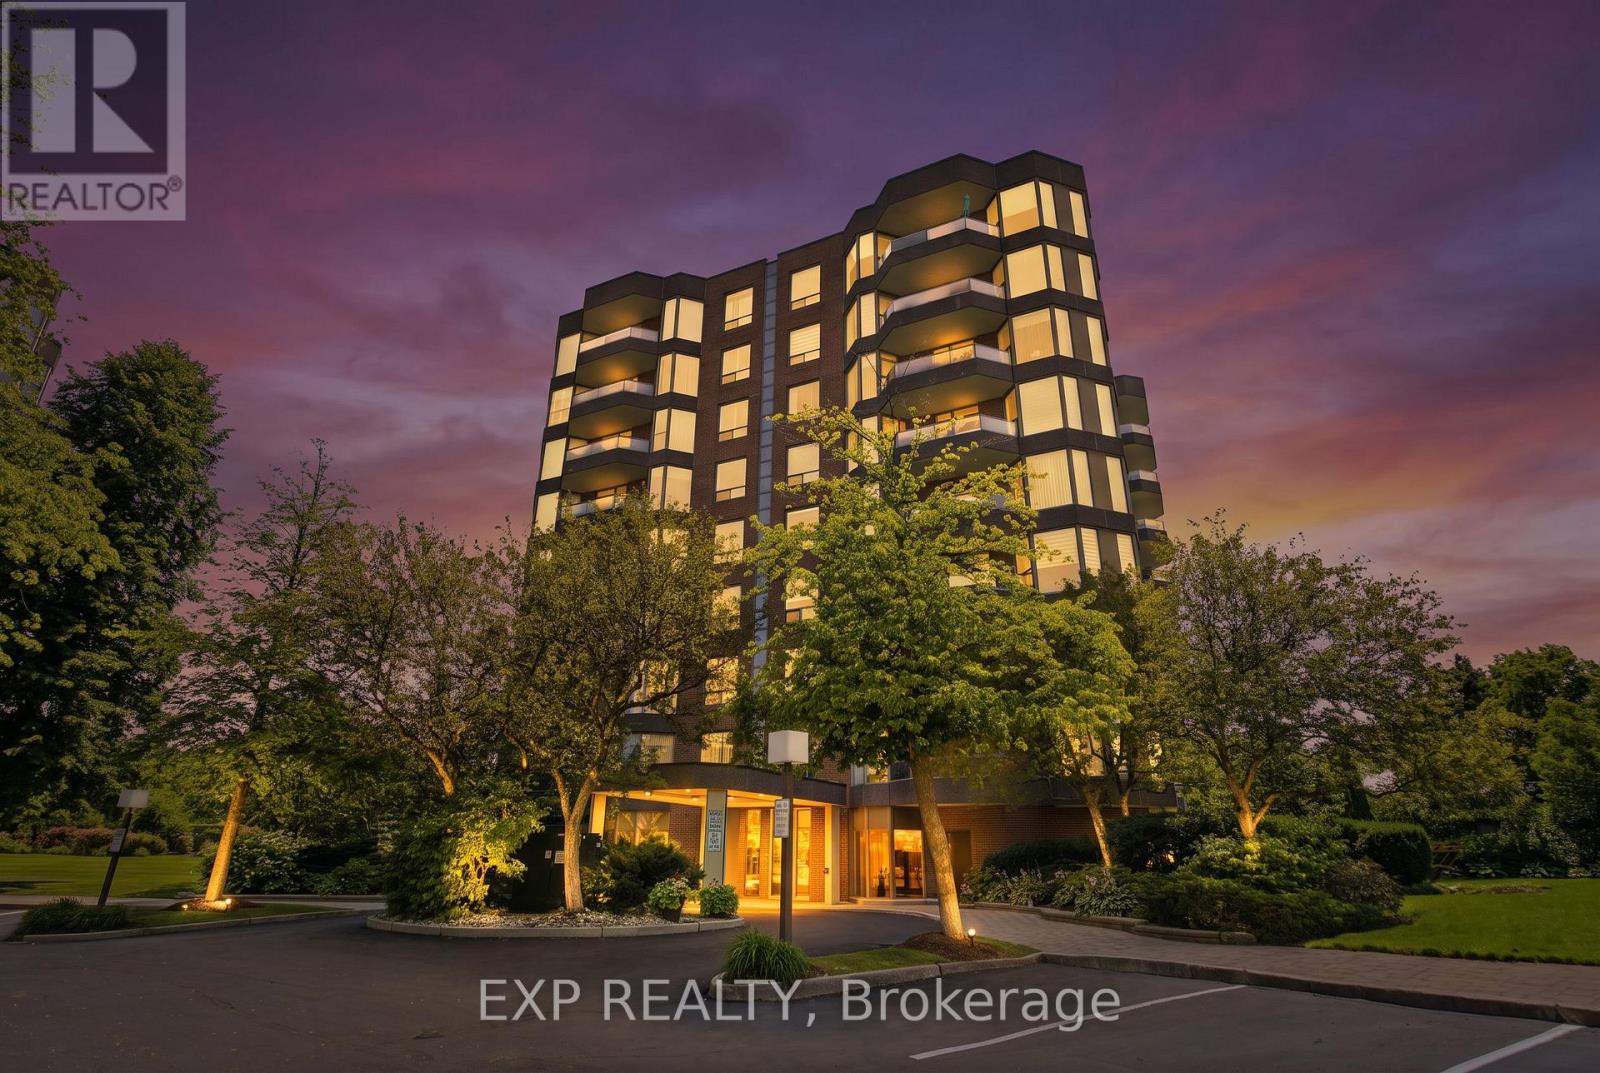
Welcome to The Arboretum, a gated condominium community located in the heart of Glen Abbey, one of Oakville's most established and desirable neighbourhoods. Known for its beautifully maintained grounds, mature trees, and welcoming atmosphere, this sought-after community offers the perfect balance of peaceful living and everyday convenience. Offering approximately 1,400 sq. ft., this bright and spacious corner suite features two bedrooms, two full bathrooms, and a thoughtfully designed layout that is both functional and inviting. Large windows fill the home with natural light, while the open-concept living and dining areas provide an ideal setting for everything from quiet evenings at home to entertaining family and friends. The convenience of in-suite laundry completes the space. The generously sized primary bedroom offers a walk-in closet and a well-appointed ensuite with a double vanity, separate shower, and soaker tub, creating a comfortable retreat at the end of the day. The second bedroom is perfect for guests, a home office, or additional living space and is located just steps from the second full bathroom. The updated kitchen combines modern finishes with plenty of cabinetry and workspace, making it as practical as it is stylish. Step outside onto your private balcony and enjoy the peaceful treed views-a perfect place to start your morning with a coffee or unwind as the day comes to an end. Residents of The Arboretum enjoy an exceptional selection of amenities, including a well-equipped fitness center, indoor swimming pool, hot tub, sauna, and a spacious party room for hosting family gatherings and special occasions. Ample visitor parking makes welcoming guests easy. Ideally located just minutes from Glen Abbey Golf Club, the scenic trails of Sixteen Mile Creek, local shops, cafés, a neighbourhood bakery, and some of Oakville's top-rated schools, this home also offers convenient access to the QEW, Highway 407, and the Oakville GO Station for an (id:60365)
2390 Pyramid Crescent
Mississauga, Ontario
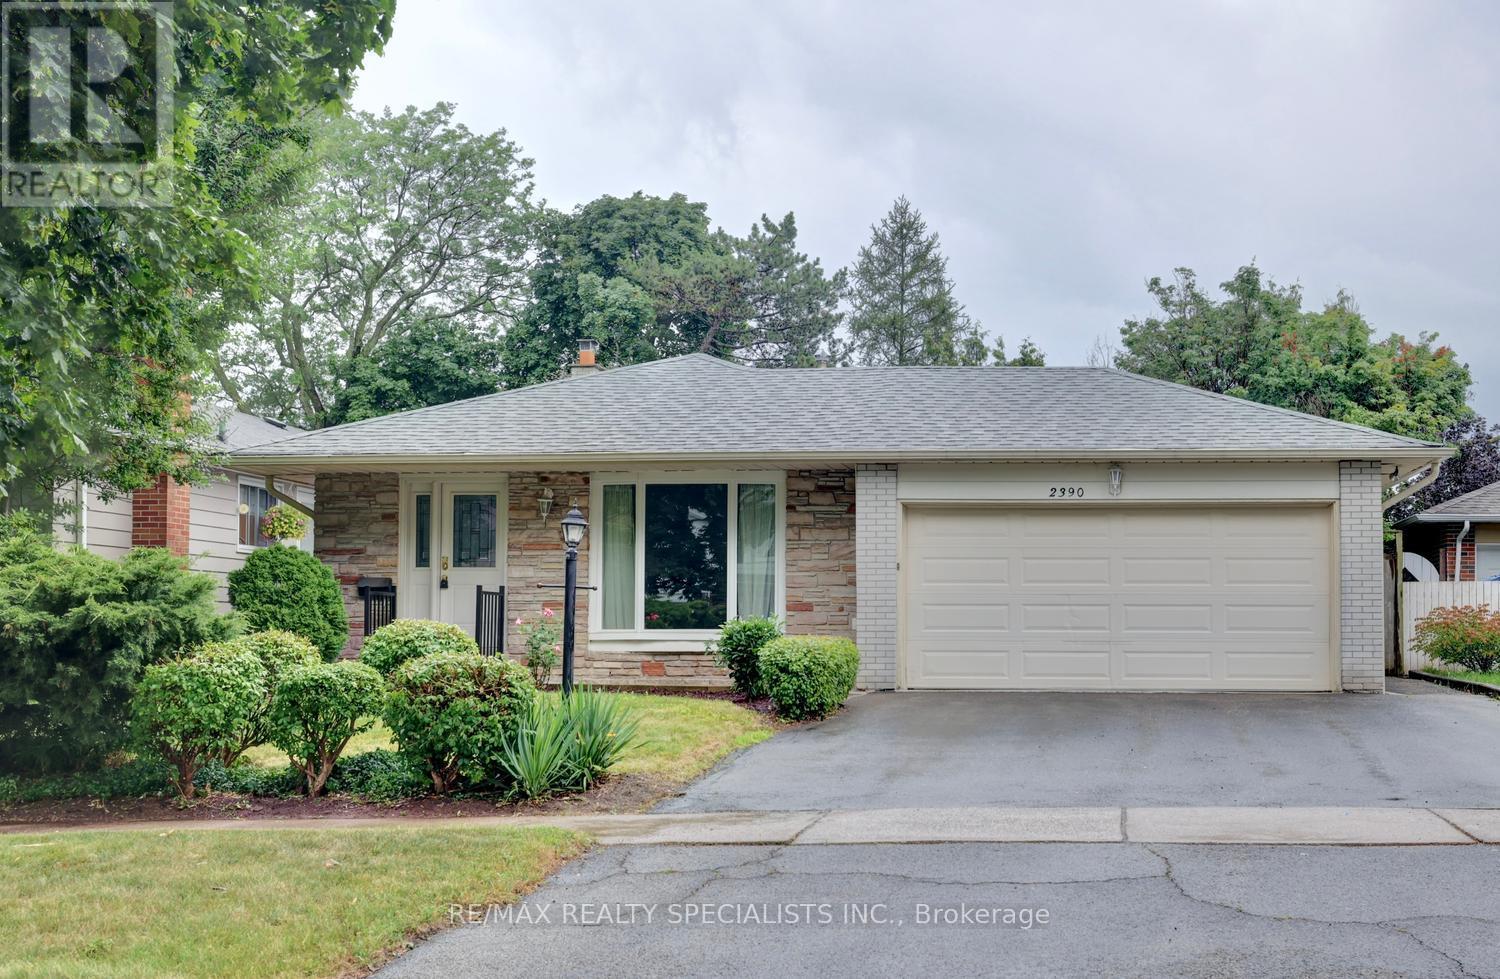
Fantastic 3 bedroom 3 bathroom 3 level backsplit backing onto to school with no immediate neighbours behind and located in the family neighbourhood of Sheridan Homelands. Freshly painted throughout (2026) and refinished hardwood steps leading to the upper and lower level. Spacious living/dining room area with new luxury vinyl floors (2026) with walk-out to patio area. Galley style kitchen with new luxury vinyl floors (2026), new GE stove, Whirlpool fridge, new Frigidaire dishwasher, and new Vesta range hood. Refinished hardwood floors (2026) throughout all bedrooms and a main 4 piece bathroom. Primary bedroom retreat with walk-in closet and 2 piece en-suite. Finished basement with large recreation area with solarium addition, new luxury vinyl floors (2026), wood burning stone fireplace, Led pot lighting, large crawl space, and 2 piece bathroom with updated vanity. Backyard oasis with lush treed landscaped gardens, garden trellis, and fully fenced yard. Great curb appeal with stone accent front exterior, flagstone walkway, front door with beveled glass, and professionally landscaped gardens. Conveniently located just minutes away to schools, parks, trails, shopping, transit, highways, Clarkson Go Station, South Common Recreation Centre, tennis/pickleball, sports fields, and University of Toronto (UTM). (id:60365)

© 2026 Proptech Realty Inc., Brokerage.