
12792 Humber Station Road Caledon, Ontario L7E 0Y2

$2,550,000
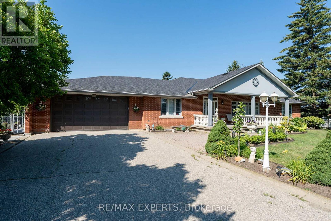
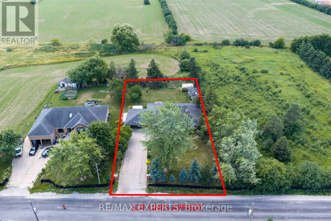
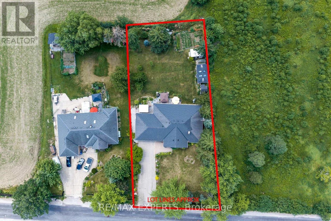
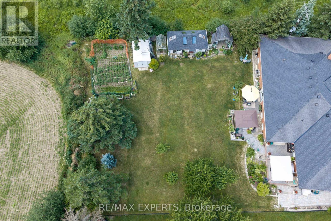
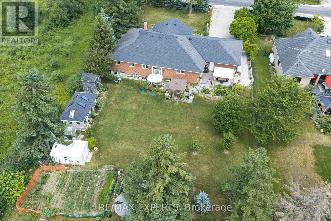
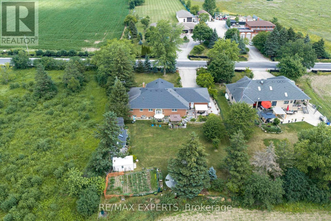
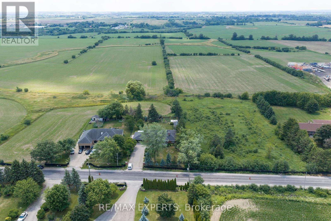
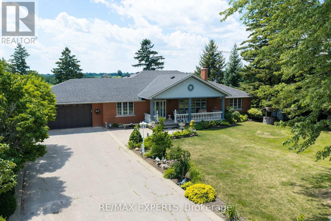
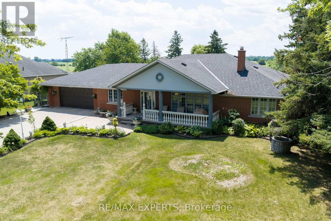
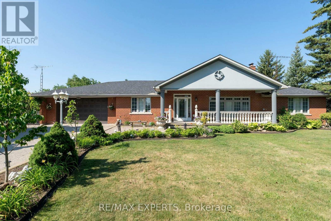
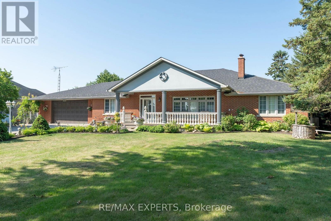
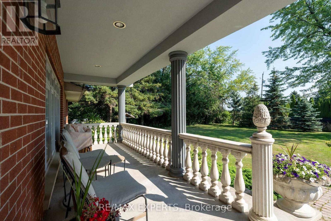
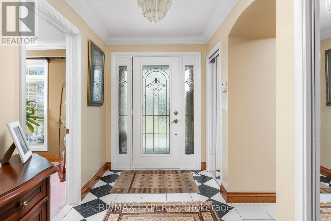
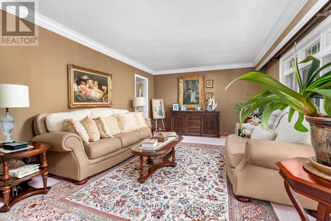
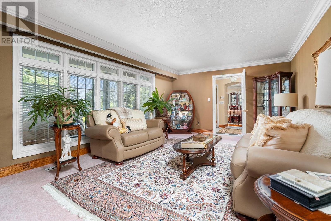
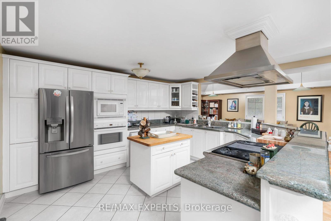
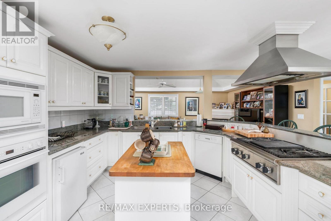
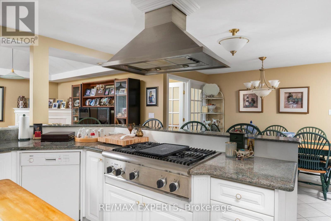
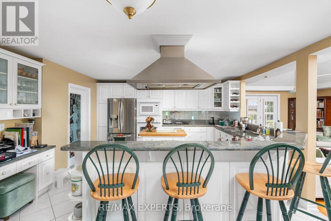
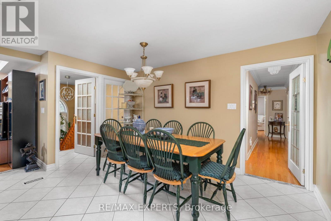
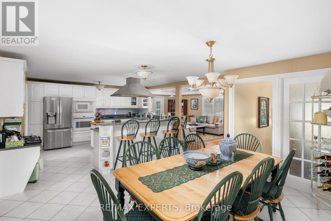
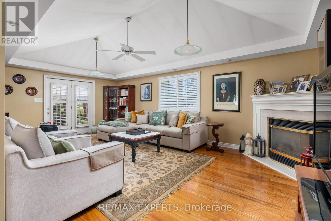
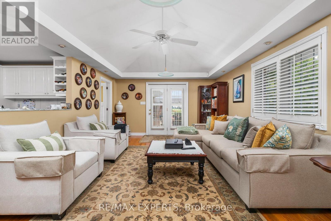
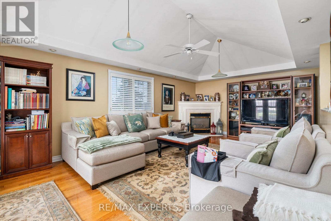
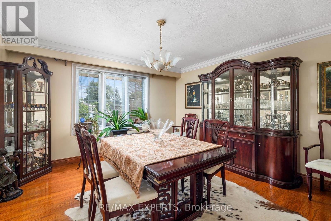
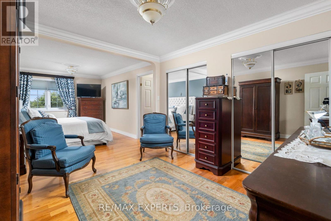
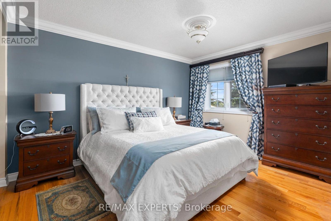
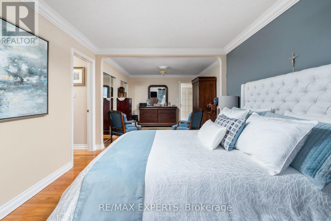
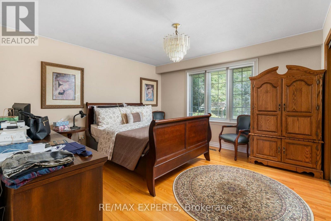
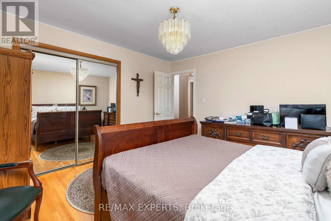
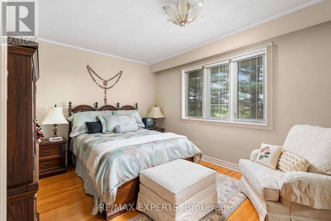
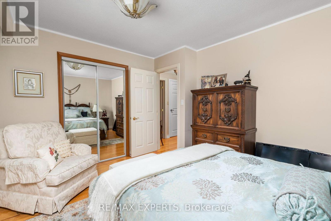
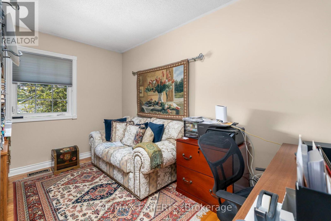
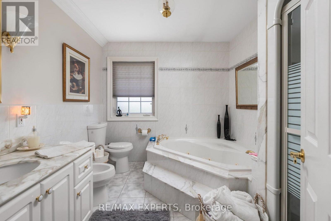
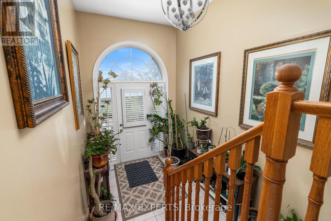
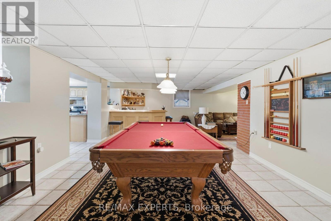
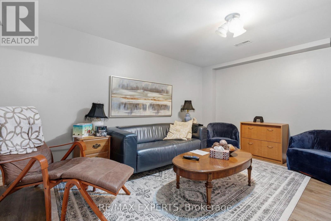
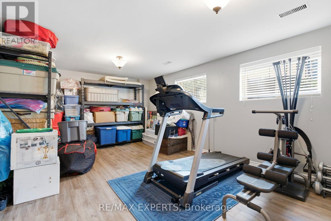
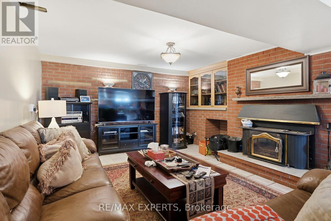
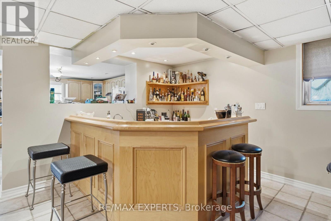
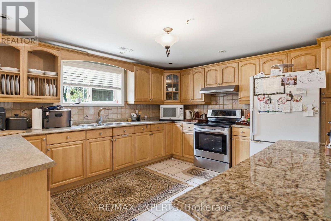
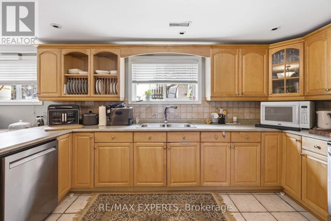
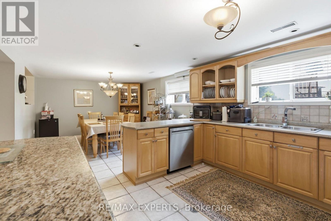
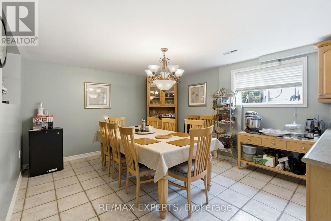
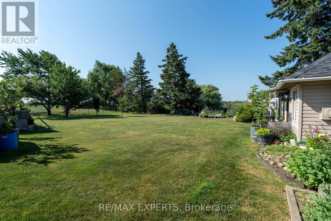
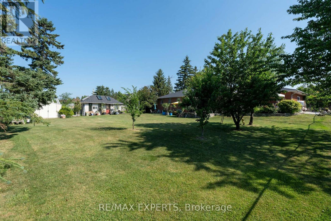
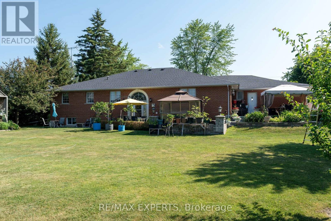
Custom bungalow offering over 5,000 sq ft of finished living space in Bolton. Situated on just over 1/2 an acre. Surrounded by open fields along the rear and north side, this property delivers a rare combination of privacy, and space. The home features a large covered front porch and massive interlocked driveway providing ample private parking, complemented by a double car garage with interior access. Spacious main level highlighted by large windows that flood the home with natural light. The functional layout includes 3 generously sized bedrooms, 2 bathrooms (including a 5-piece ensuite), a private office, and a large living room with a fireplace and walk-out to the backyard patio. The main kitchen features an island, breakfast bar, and separate dining area. An additional front family room and formal dining/entertainment space provide flexibility forgatherings and everyday comfort.The fully finished basement offers a separate entrance, ideal for an in-law suite or potential rental income. Basement includes a 2nd full kitchen & dining area, 2 additional bedrooms, aspacious living room with a cozy wood-burning fireplace, and a large entertainment area complete with a wet bar, coffee/drink station, and pool table setup. A dedicated laundry area,storage, and workshop space complete the lower level.The backyard features a large patio area perfect for entertaining, along with expansive greenspace ideal for families, outdoor activities, or simply enjoying the peaceful surroundings. A rare opportunity to own a sprawling bungalow on a premium lot with multi-generational living potential in a highly sought-after location. (id:60365)
Property Details
| MLS® Number | W13597554 |
| Property Type | Single Family |
| Community Name | Rural Caledon |
| Features | Sump Pump |
| ParkingSpaceTotal | 14 |
Building
| BathroomTotal | 3 |
| BedroomsAboveGround | 3 |
| BedroomsBelowGround | 2 |
| BedroomsTotal | 5 |
| Amenities | Fireplace(s) |
| Appliances | Central Vacuum, Hood Fan, Microwave, Oven, Stove, Refrigerator |
| ArchitecturalStyle | Bungalow |
| BasementDevelopment | Finished |
| BasementFeatures | Apartment In Basement, Separate Entrance |
| BasementType | N/a, N/a, Full, N/a (finished) |
| ConstructionStyleAttachment | Detached |
| CoolingType | Central Air Conditioning |
| ExteriorFinish | Brick |
| FireplacePresent | Yes |
| FireplaceTotal | 2 |
| FlooringType | Carpeted, Ceramic, Concrete, Hardwood, Tile |
| FoundationType | Concrete |
| HalfBathTotal | 1 |
| HeatingFuel | Propane, Wood |
| HeatingType | Forced Air |
| StoriesTotal | 1 |
| SizeInterior | 2500 - 3000 Sqft |
| Type | House |
Parking
| Attached Garage | |
| Garage |
Land
| Acreage | No |
| Sewer | Septic System |
| SizeDepth | 209 Ft ,2 In |
| SizeFrontage | 104 Ft ,7 In |
| SizeIrregular | 104.6 X 209.2 Ft |
| SizeTotalText | 104.6 X 209.2 Ft |
| ZoningDescription | A1 |
Rooms
| Level | Type | Length | Width | Dimensions |
|---|---|---|---|---|
| Basement | Recreational, Games Room | 8.33 m | 4.34 m | 8.33 m x 4.34 m |
| Basement | Laundry Room | 3.78 m | 4.24 m | 3.78 m x 4.24 m |
| Basement | Workshop | 3.91 m | 1.91 m | 3.91 m x 1.91 m |
| Basement | Bedroom | 4.01 m | 4.45 m | 4.01 m x 4.45 m |
| Basement | Bedroom | 5.77 m | 3.76 m | 5.77 m x 3.76 m |
| Basement | Cold Room | 4.06 m | 2.16 m | 4.06 m x 2.16 m |
| Basement | Kitchen | 3.76 m | 8.15 m | 3.76 m x 8.15 m |
| Basement | Living Room | 3.84 m | 4.22 m | 3.84 m x 4.22 m |
| Main Level | Living Room | 6.05 m | 3.86 m | 6.05 m x 3.86 m |
| Main Level | Dining Room | 3.86 m | 4.17 m | 3.86 m x 4.17 m |
| Main Level | Kitchen | 4.09 m | 6.88 m | 4.09 m x 6.88 m |
| Main Level | Living Room | 4.04 m | 6.88 m | 4.04 m x 6.88 m |
| Main Level | Primary Bedroom | 7.59 m | 3.33 m | 7.59 m x 3.33 m |
| Main Level | Bedroom 2 | 3.91 m | 3.91 m | 3.91 m x 3.91 m |
| Main Level | Bedroom 3 | 2.84 m | 3.89 m | 2.84 m x 3.89 m |
| Main Level | Office | 2.06 m | 4.04 m | 2.06 m x 4.04 m |
https://www.realtor.ca/real-estate/30070536/12792-humber-station-road-caledon-rural-caledon
Eric Eremita
Salesperson
277 Cityview Blvd Unit 16
Vaughan, Ontario L4H 5A4

The trademarks REALTOR®, REALTORS®, and the REALTOR® logo are controlled by The Canadian Real Estate Association (CREA) and identify real estate professionals who are members of CREA. The trademarks MLS®, Multiple Listing Service® and the associated logos are owned by The Canadian Real Estate Association (CREA) and identify the quality of services provided by real estate professionals who are members of CREA. The trademark DDF® is owned by The Canadian Real Estate Association (CREA) and identifies CREA's Data Distribution Facility (DDF®)
July 23 2026 04:09:32
Toronto Real Estate Board
RE/MAX Experts

© 2026 Proptech Realty Inc., Brokerage.