
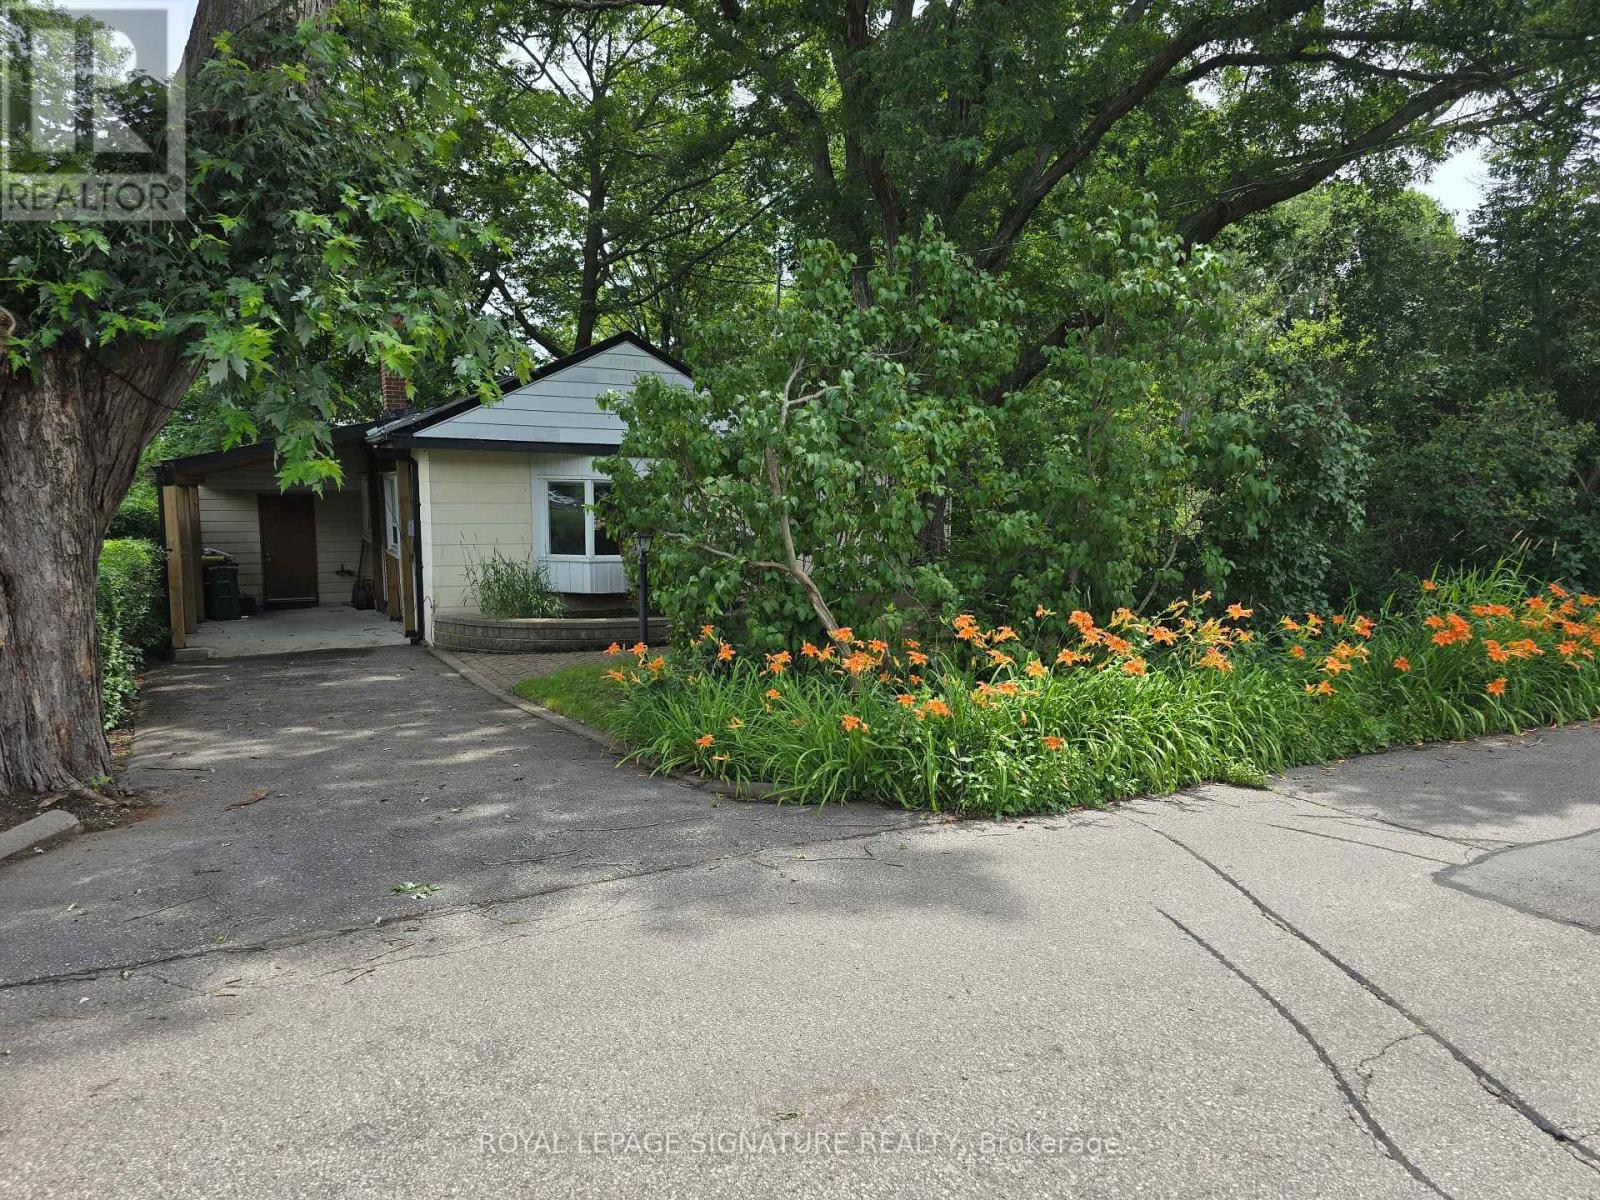
429 Rouge Hills Drive
Toronto, Ontario
Your cottage in the woods awaits. Backing onto the beautiful Rouge River Valley in the prime West Rouge Lakeside Community, this home offers a rare opportunity to live adjacent to Rouge National Urban Park - an urban wilderness just moments from the center of Canada's largest metropolis. The property features approximately 1,797 sq. ft. of above-ground living space with a stunning forest view. Originally built in 1935. The home includes three bedrooms, two bathrooms, and large living and dining areas. The huge family room features a vaulted ceiling and a walk-out to a deck overlooking the ravine. A solarium also is built off the deck. Easy access to the 401, TTC buses, Rouge GO Train Station, and shopping. It is also near excellent schools, the Black Dog Pub, local restaurants, the beach, and waterfront trails along the lake. Property is being sold in "AS IS, WHERE IS CONDITION" with No Warranties. (id:60365)
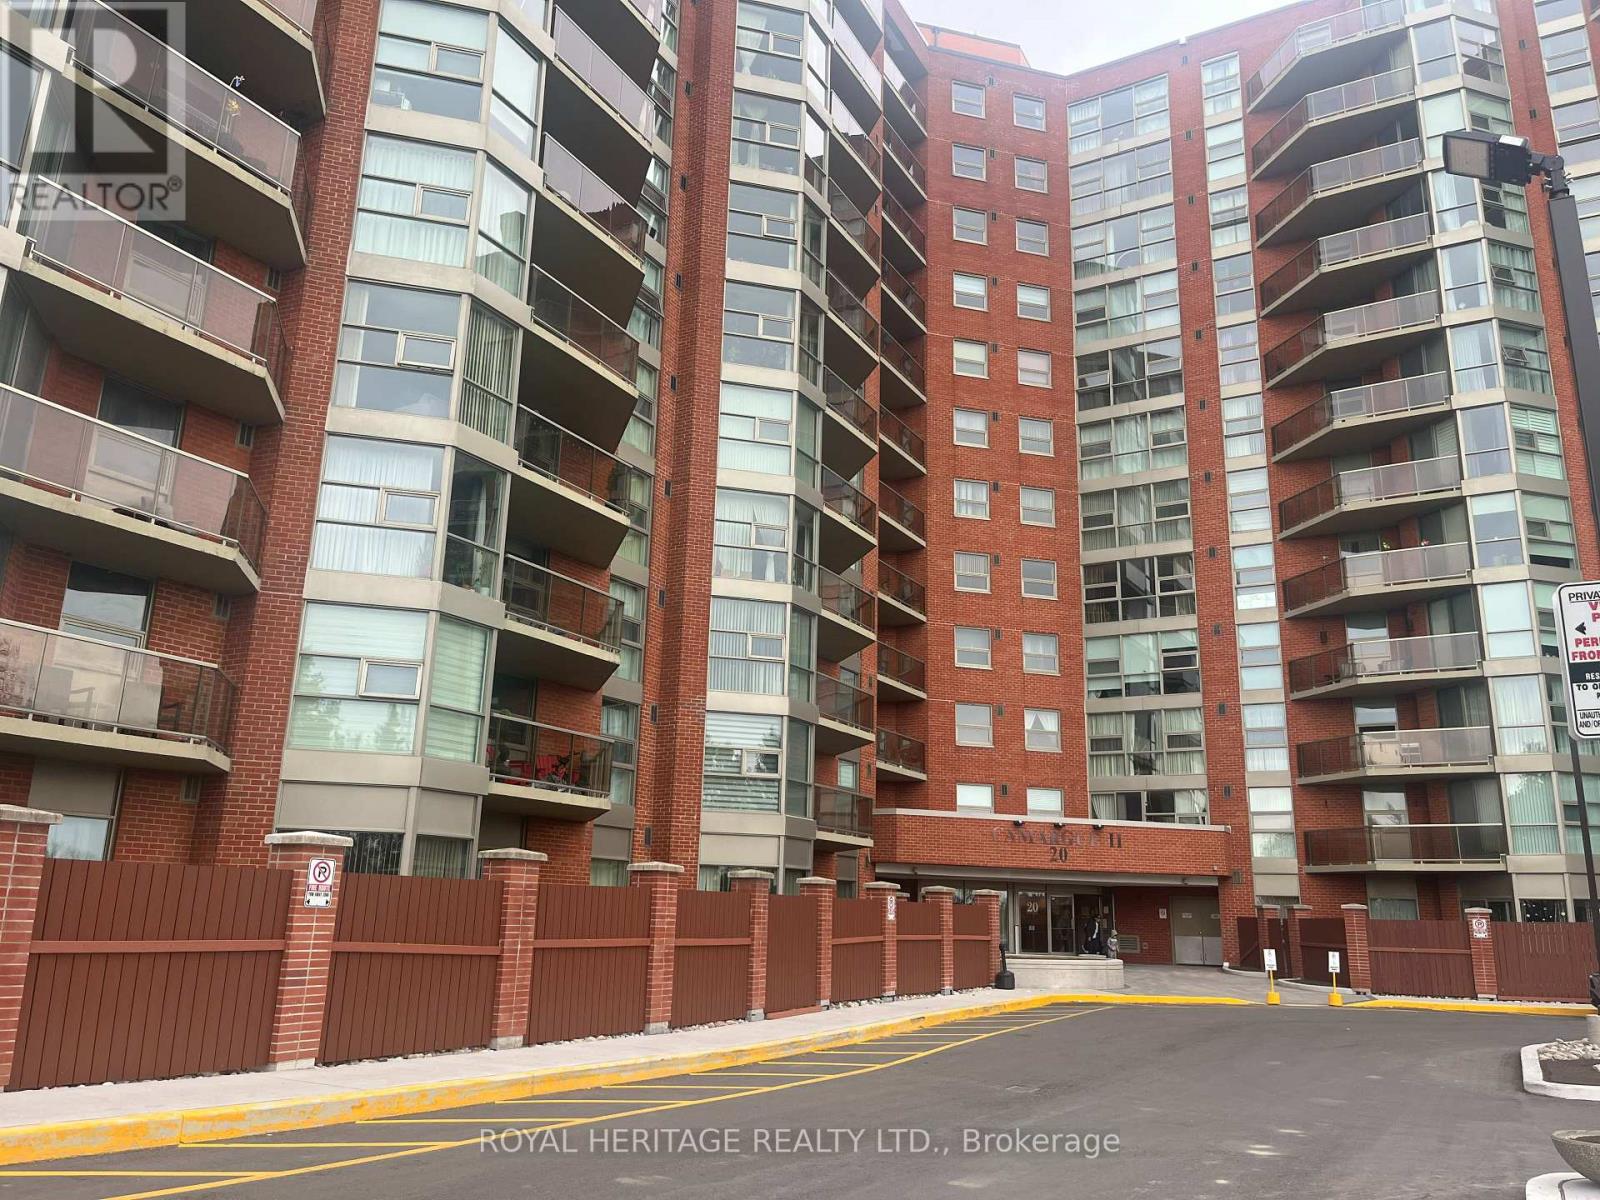
617 - 20 Dean Park Road
Toronto, Ontario
Welcome to Camargue ll. This 2 bed, 2 bath condo unit boasts open concept layout, private balcony, pass-thru from kitchen to dining area and an abundance of natural light. Residents of this condo can enjoy amenities such as Gym, Exercise Room, Pool, Sauna, party room, library and a Tennis Court. Monthly maintenance fees include Heat, Air Conditioning, Cable TV, Common Element Maintenance, Building Insurance and Water. The grounds are beautifully landscaped, nearby TTC, Hwy 401, shopping, dining, schools, parks, U of T Scarborough Campus. Includes one underground parking spot. (id:60365)
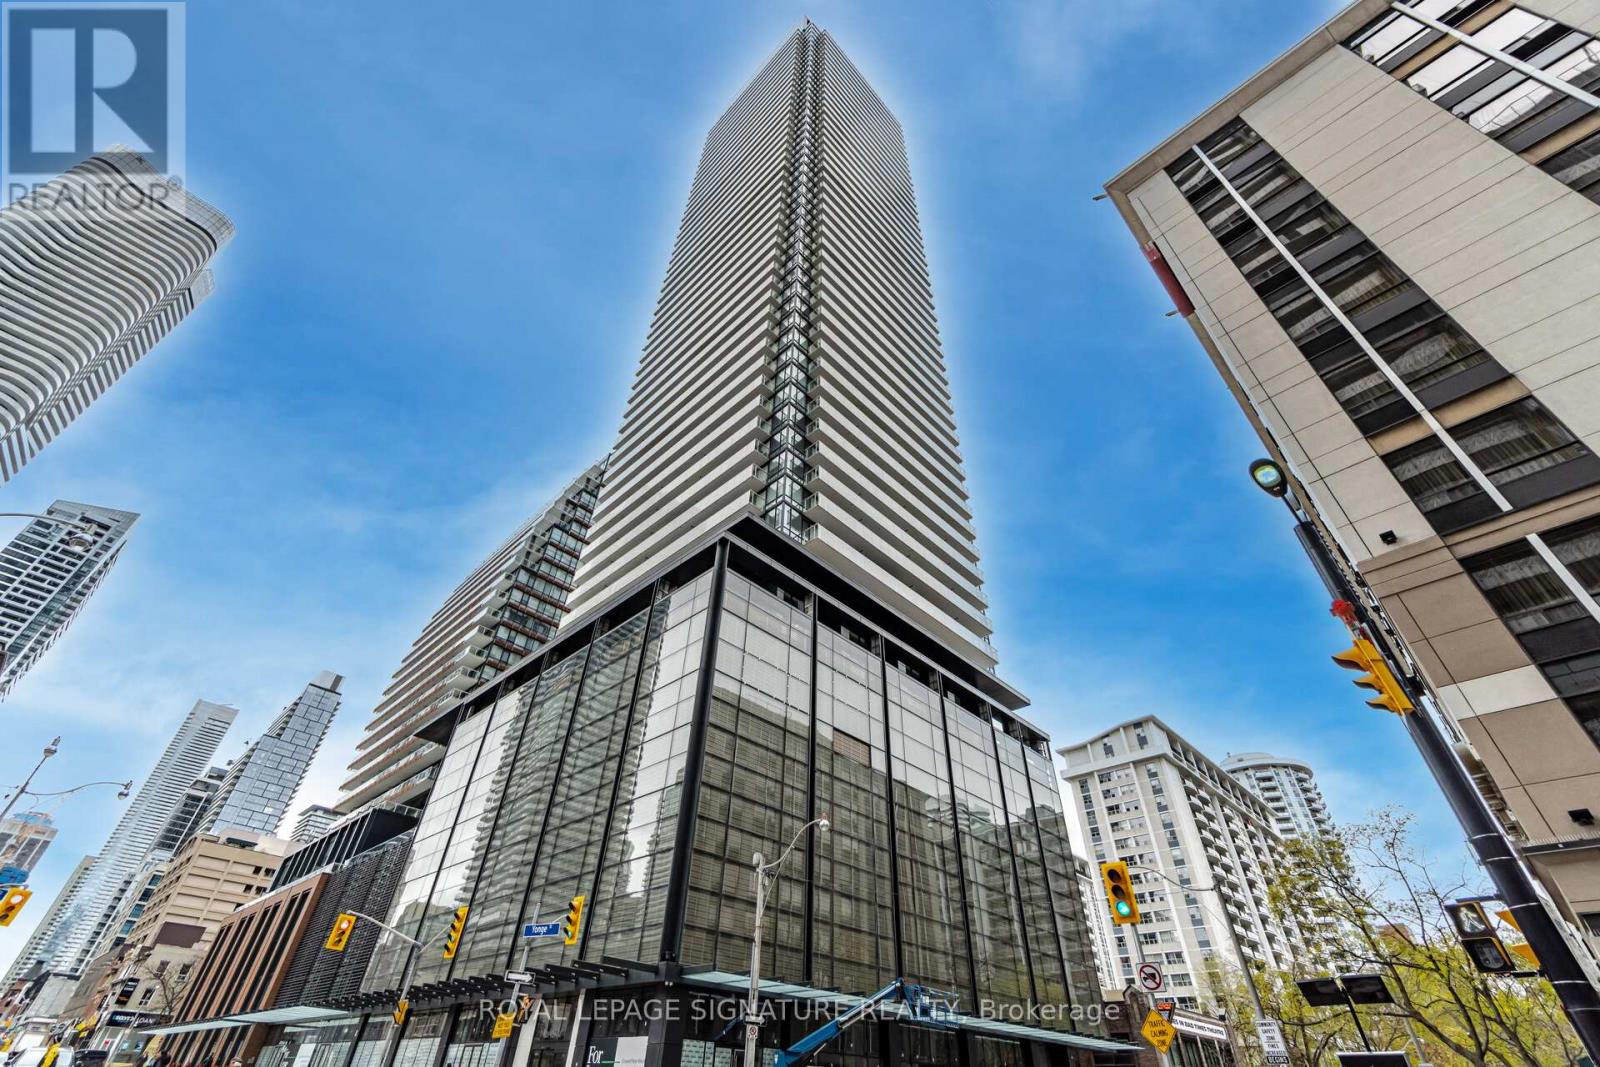
5204 - 501 Yonge Street
Toronto, Ontario
Top Of The City!!!! Bright & Spacious Top Floor Unobstructed Luxury Condo Unit In The Heart Of The City. Floor-To-Ceiling Windows. Laminated Floor And High Quality Finishes Throughout. Modern Kitchen With S/S Appliances. Steps From TTC/Subway, Entertainment, Shopping, And Restaurants. All Utilities With Wi-Fi Included. (id:60365)
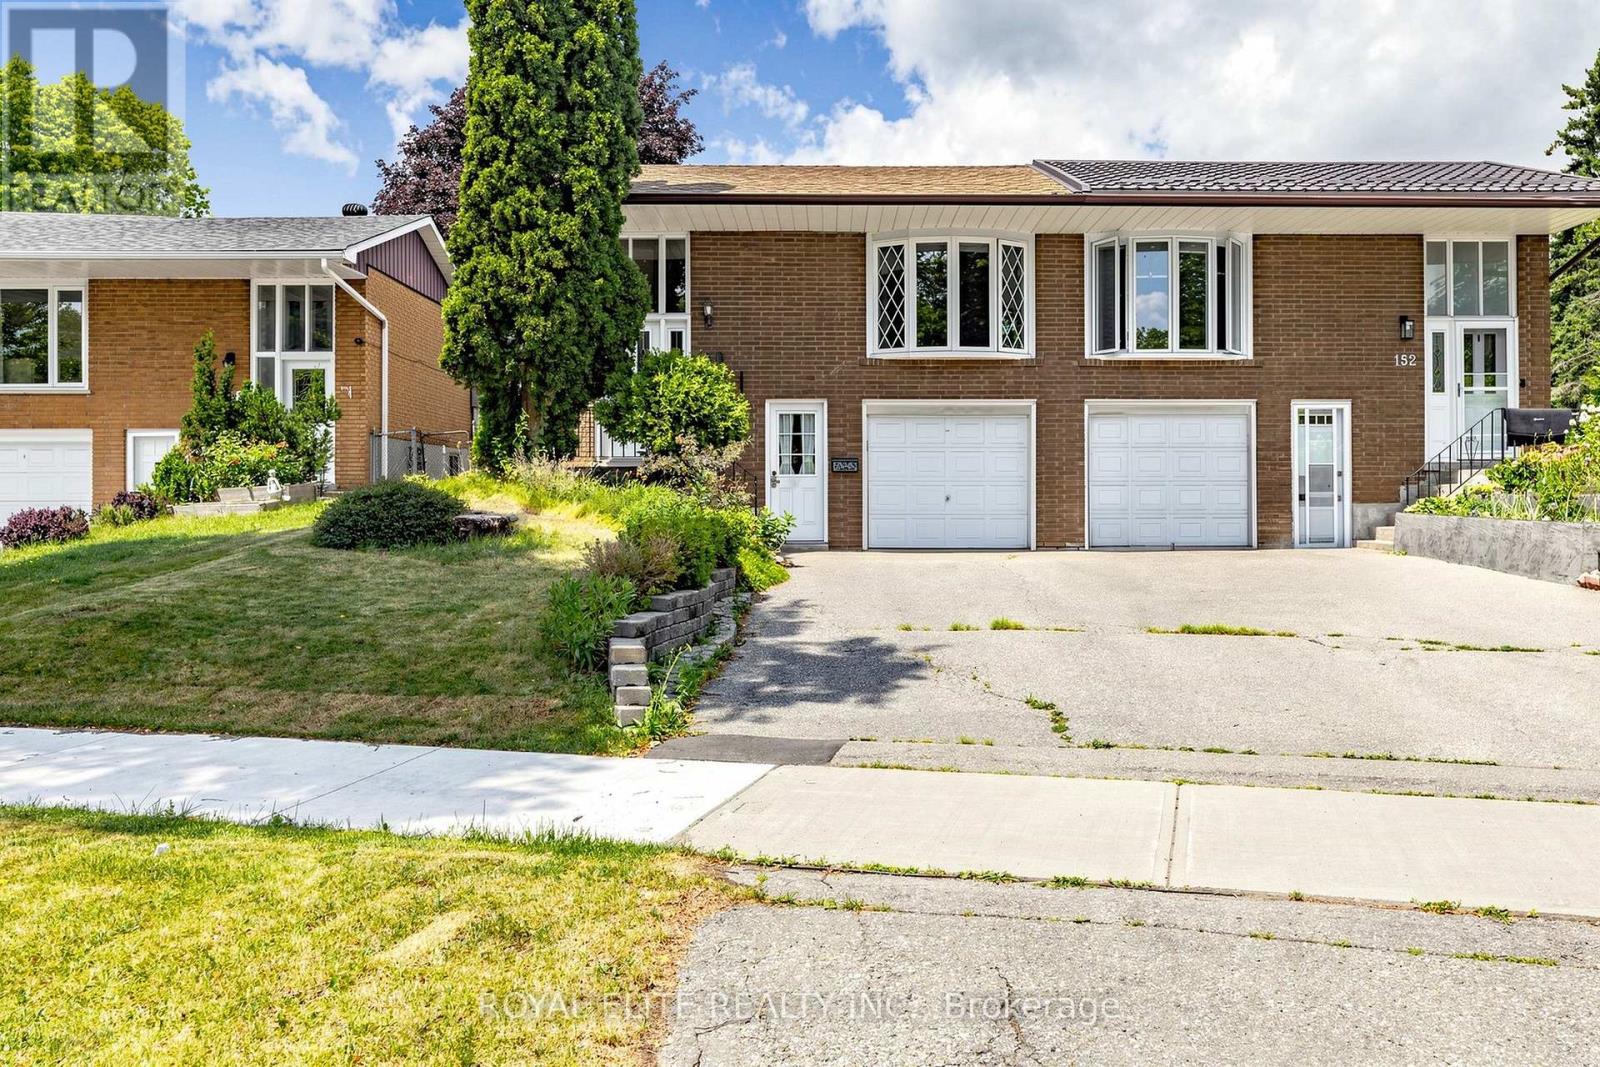
150 Angus Drive
Toronto, Ontario
Whole House for Lease - No Sharing | Carpet-Free | Prime North York Location. Enjoy the privacy of a whole house-no sharing with other tenants or landlord! This spacious, carpet-free home is ideally located at Leslie St. & Finch Ave., offering exceptional convenience for families and professionals alike. Property Features: Bright and spacious living room with a large bay window, Formal dining room, ideal for entertaining, Eat-in kitchen with ample space for family meals. Generously sized principal rooms. Partially finished basement with a separate entrance. Private backyard with a large deck. Deep lot offering additional outdoor space. Excellent Location: Steps to TTC transit, Close to supermarkets, schools, and North York General Hospital, Minutes to Fairview Mall and Seneca College, Only a 5-minute drive to Highways 401 and 404. A perfect home for families or professionals seeking comfort, space, and an unbeatable location. (id:60365)
10 - 645 Davenport Road
Toronto, Ontario
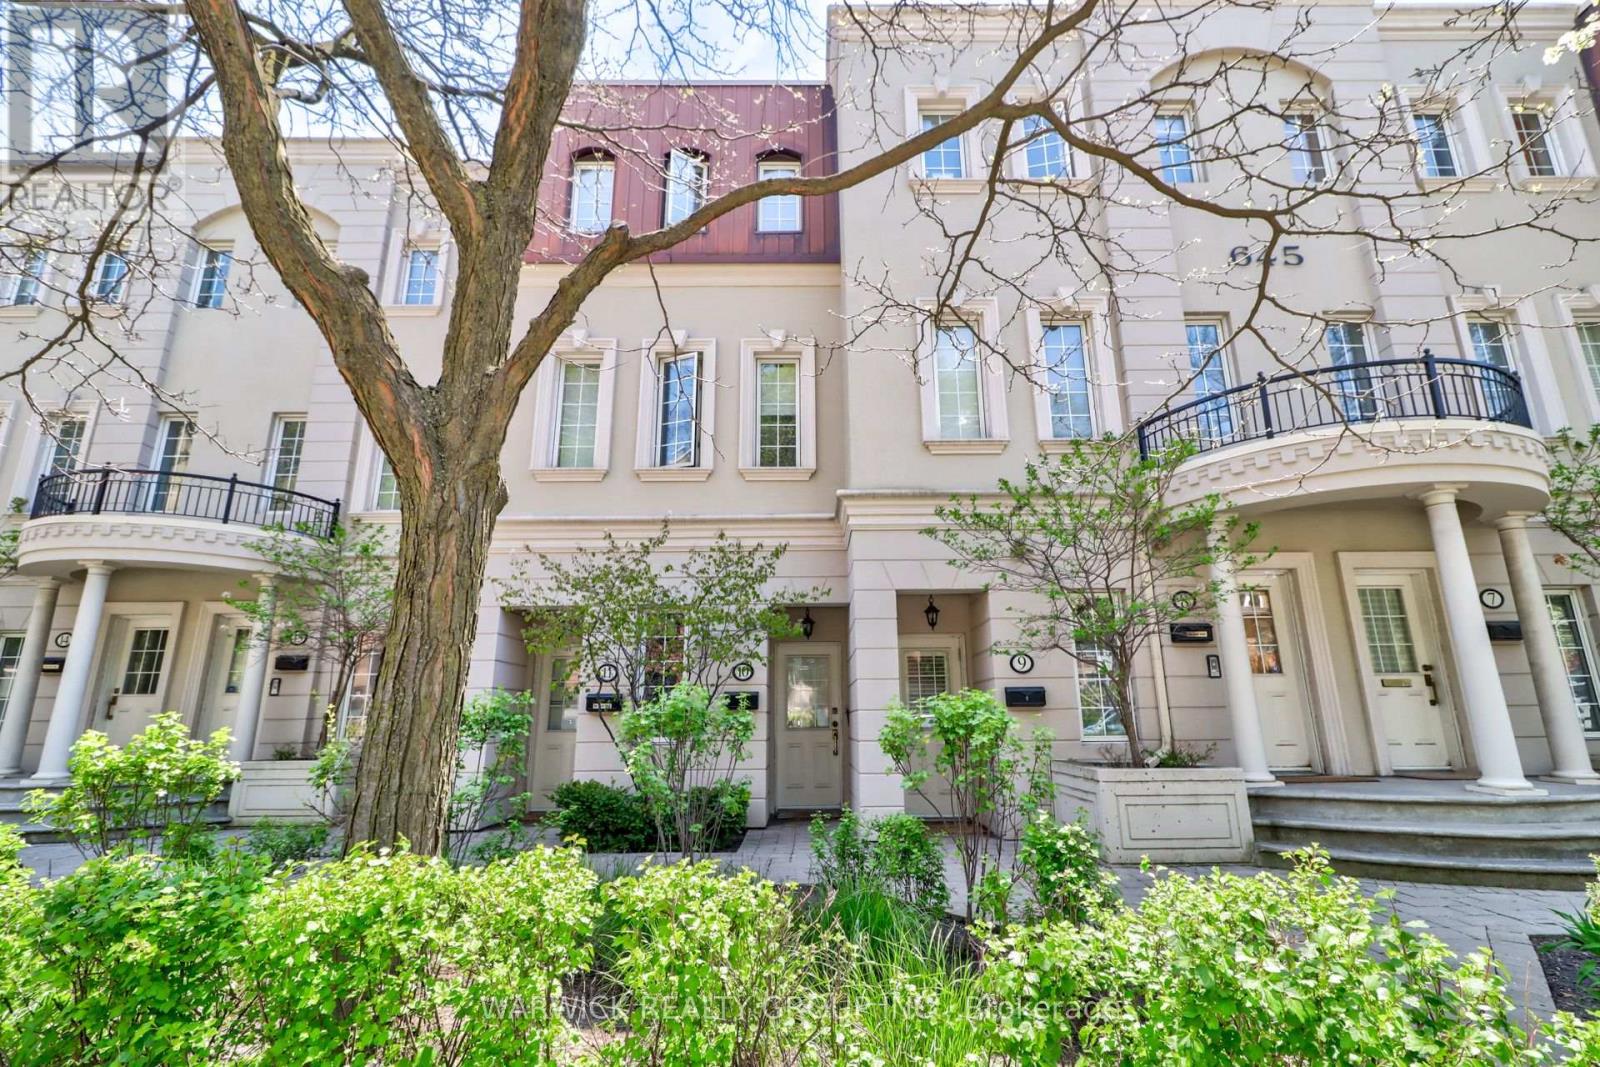
Newly Renovated Townhome Nestled At The Foot Of Casa Loma. This Bright, Open-Concept Home Features Fresh Paint, Updated Light Fixtures, New Bathroom Vanity & Mirror, Stone Countertop, Skylight Shades, Smooth 9' Ceilings With Crown Moulding, California Shutters, Real Hardwood Floors, Hot Water Tank On Demand, And A Gas Fireplace. Kitchen Features Stainless Steel Appliances And Gas Stove. Upper Level Includes A Small Office Nook With Walk-Out To A Private 300 SQ FT Rooftop Terrace Offering Amazing Views And Gas Line For BBQ. Underground Parking And Large Locker Included. Ideal Location Close To Transit, Subway, Shops, Parks, And All The Best Of Midtown Living. (id:60365)
912 - 30 Inn On The Park Drive
Toronto, Ontario
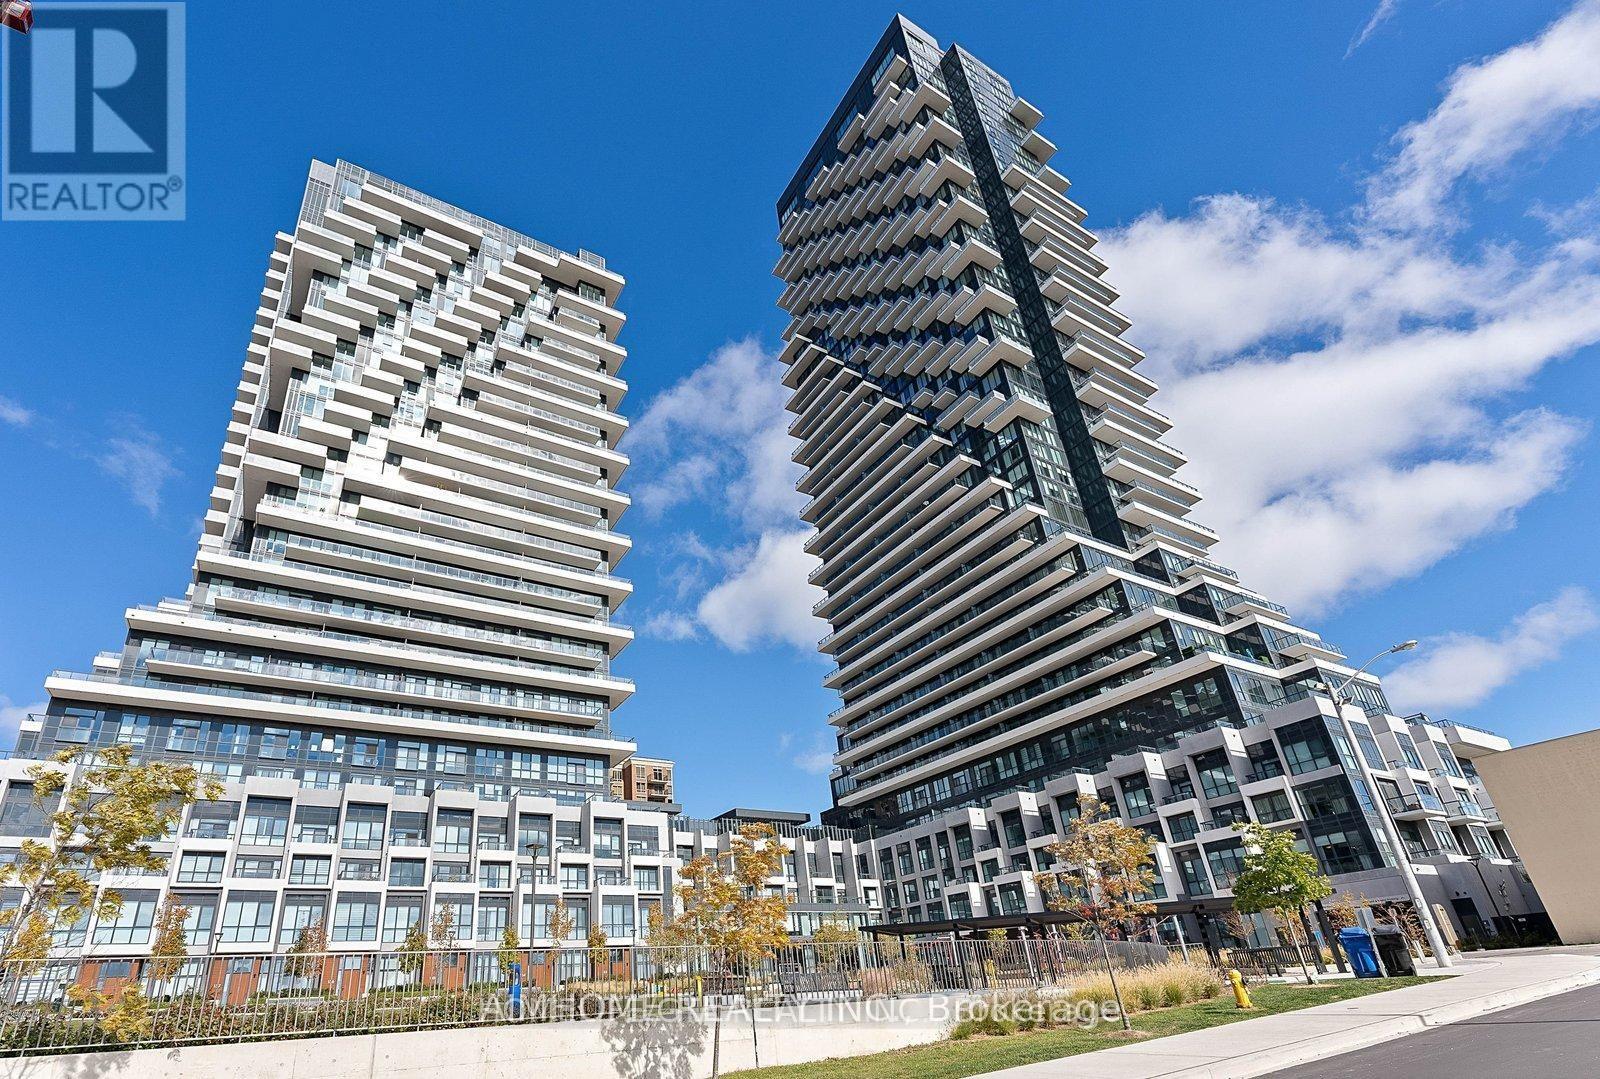
Luxury Condo at Leslie & Eglinton, this bright 1-bedroom +den, 2-bath suite offers modern urban living at its finest. The open-concept layout 9-feet ceilings, a private balcony With Terrific View of Park& City. The sleek kitchen showcases quartz countertops, stainless-steel appliances, The spacious primary bedroom includes a 4-piece ensuite and Walk-in closet space. Den can be a second bedroom, Include one parking space and one locker, few mins access to the DVP, Highway 401, and the Crosstown LRT. Fabulous amenities include Swimming pool ,gym. party rms, Roof Lounge. (id:60365)
2507 - 70 Queens Wharf Road
Toronto, Ontario
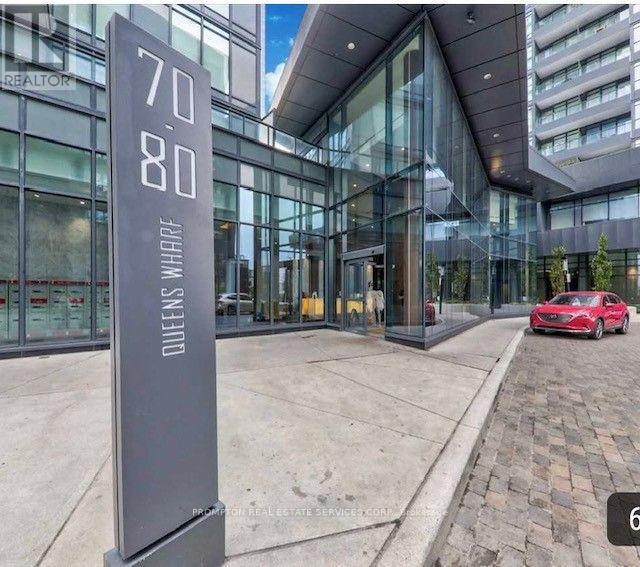
Enjoy This Functional Bright 1 Bedroom Unit Built by Concord. The Suite Features Include A Bright Modern Open Concept L-Shaped Kitchen with Built In Appliances, Full Sized Washer Dryer And Roller Blinds. Enjoy Access To An Array Of Lifestyle Amenities, State of the Art Super Club Including Fitness Room/Gym, Indoor Track ,Yoga Studio, Indoor Pool, Media Room/Theatre, 24 Hr. Concierge, Guest Suites, Outdoor Lounge, Bbqs & More!! Close Proximity To Grocery, Restaurants, Rogers Centre, Ripley's Aquarium, Cn Tower. Move In SEPTEMBER 1ST And Be a Part Of This Vibrant City Place Community! (id:60365)
2009 - 609 Sherbourne Street
Toronto, Ontario
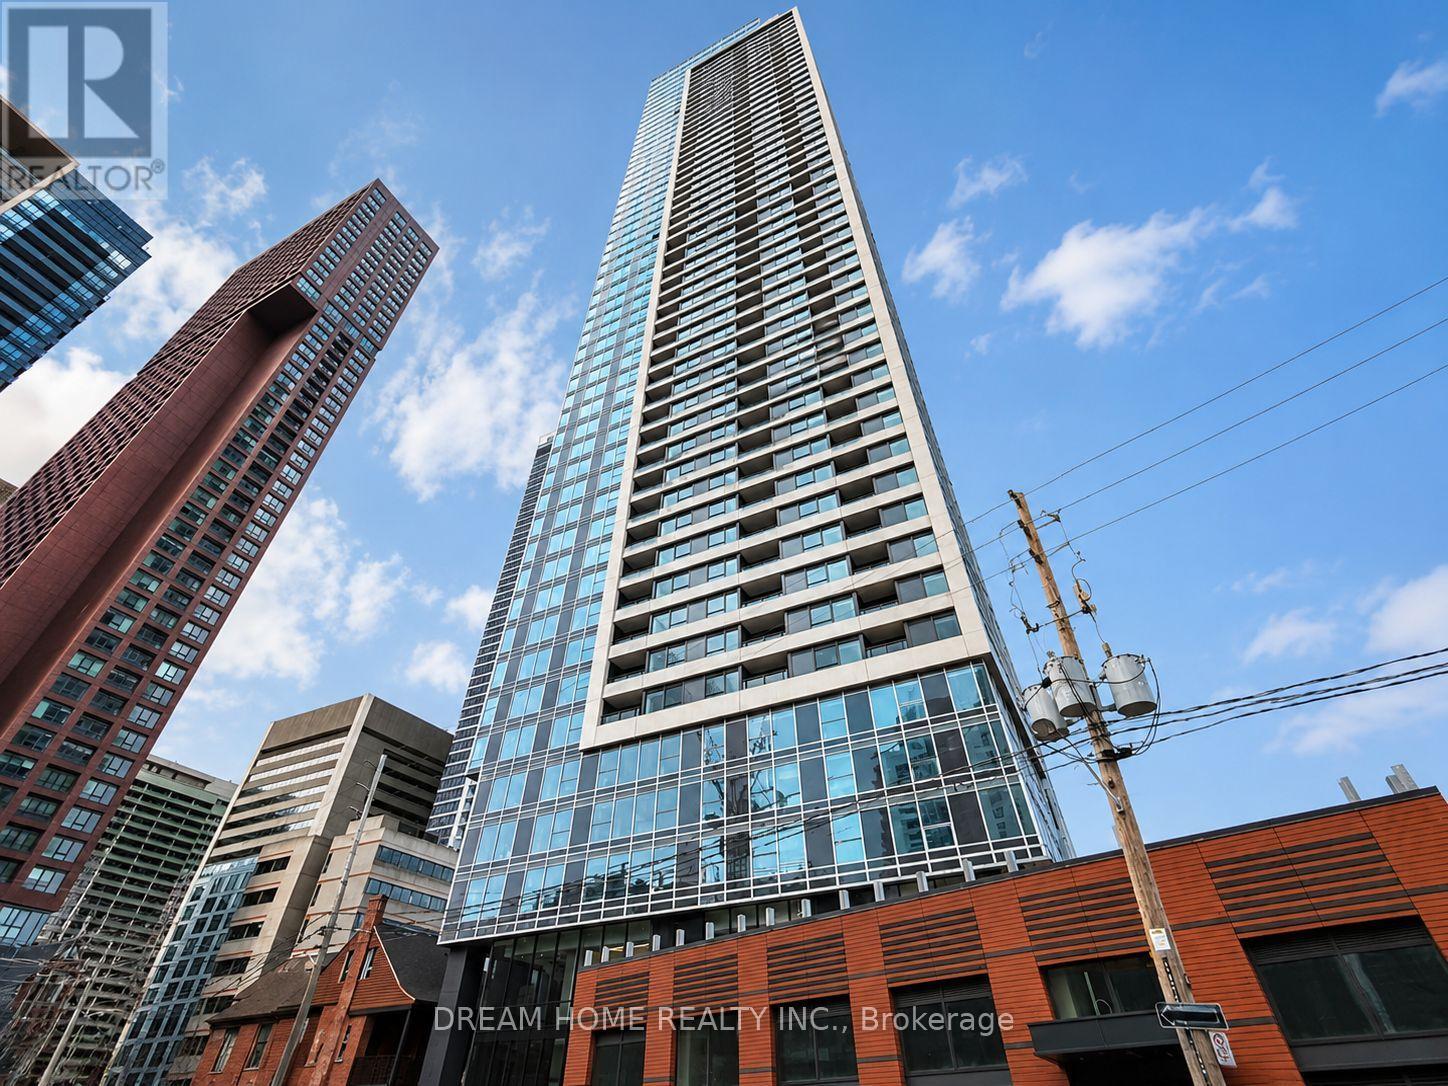
Welcome to this stylish and thoughtfully designed Junior 1 bedroom, 1 bathroom suite at Burke Condo, ideally located at Bloor Street East and Sherbourne Street in Toronto's vibrant Upper Jarvis neighborhood. This modern residence offers a functional layout perfect for professionals or students seeking a convenient and connected downtown lifestyle. Residents enjoy a full range of premium amenities including 24-hour concierge service, a fully equipped gym, yoga room, café lounge, party room, private dining room, outdoor terrace with BBQ area, games room, theatre room, and music room, providing excellent spaces for relaxation, work, and social gatherings. Living at this address places you directly beside Sherbourne Station, offering seamless TTC access and a quick commute to the Financial District in approximately 10 minutes. The location is within walking distance of the luxury boutiques and fine dining of Yorkville, the shopping and entertainment of the Toronto Eaton Centre, and the charming historic streets of Cabbagetown. Daily errands are effortless with nearby grocery options including No Frills and FreshCo, while nature lovers can enjoy the scenic trails and greenery of Rosedale Valley just steps away. Offering an exceptional balance of urban convenience, transit connectivity, and access to green space, this address delivers an ideal downtown lifestyle in one of Toronto's most dynamic neighborhoods. Some photos may have been virtually staged. Furniture and décor shown are for illustration purposes only and do not represent the current condition of the property. (id:60365)
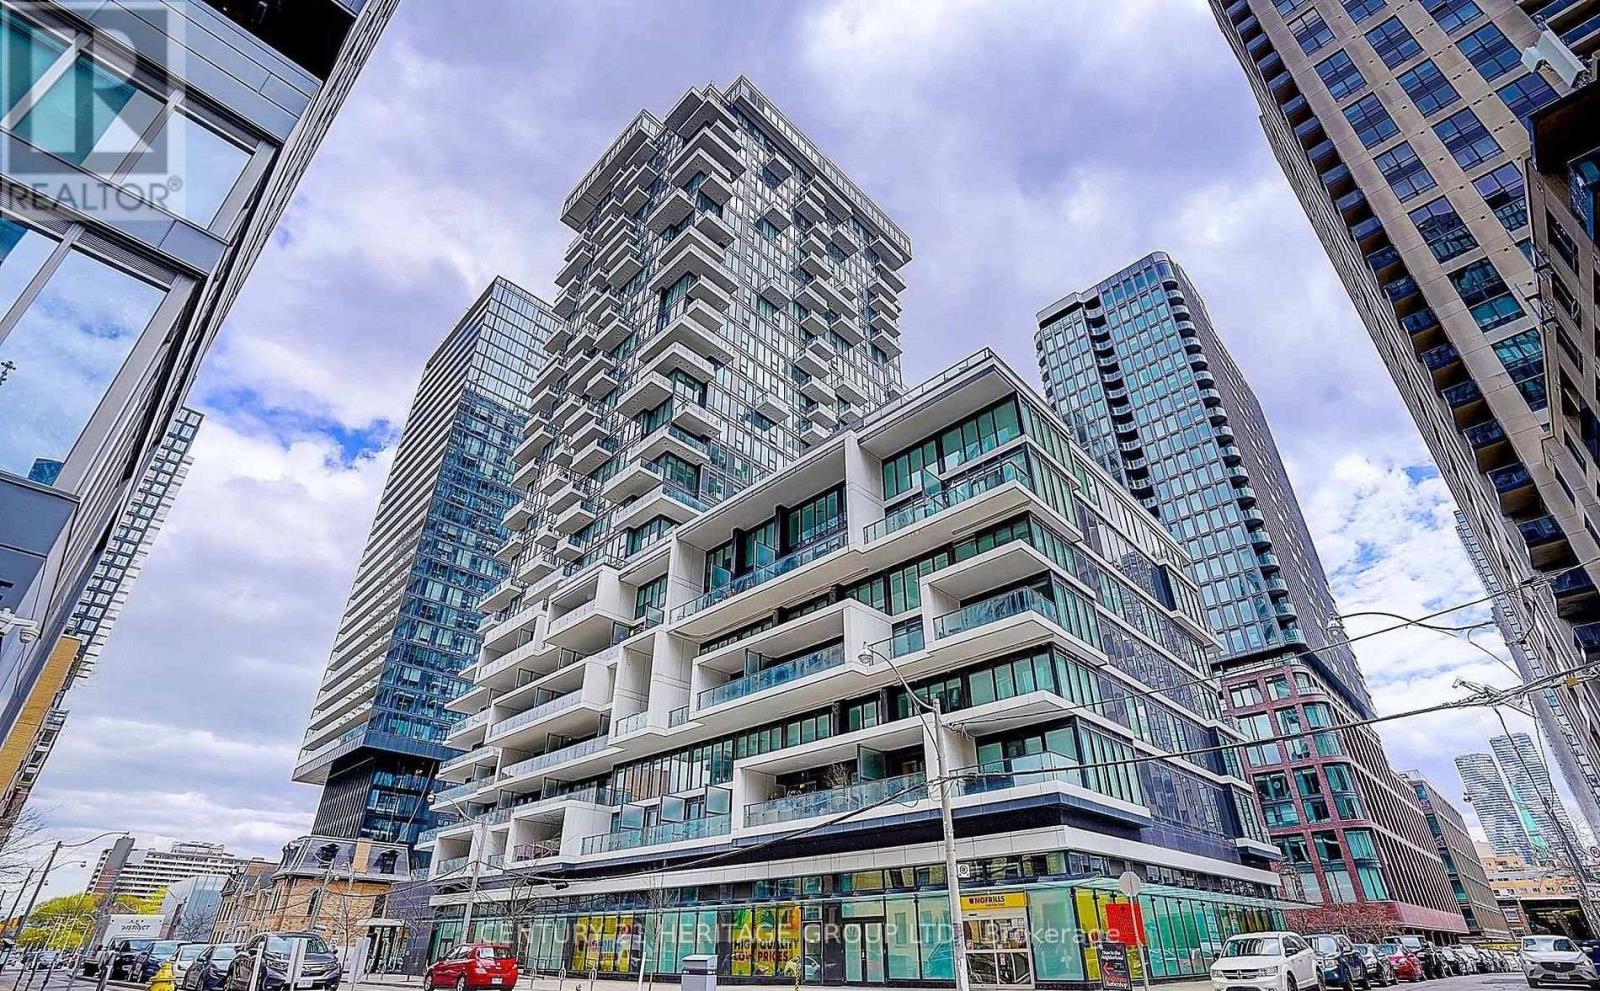
1810 - 77 Shuter Street
Toronto, Ontario
Located at Downtown Core, Close To Yonge/Queen, 100% Walk88 North Condo, NE Corner Wrapped Around By Windows In All Rooms. Functional 2 Bedrooms Bathrooms Plan With 94 Sf Balcony. Open Concept Living/Dining, Modern Kitchen W/ B/I Appliances, Large Movable Island. Located at Downtown Core, Close To Yonge/Queen, 100% Walk Score near the Yonge Street Corridor. Minutes walk to Subway Stations, Eaton Centre, The PATH, Metropolitan University, George Brown College, St Michael Hospital, No Frills Grocery on ground level retail, Restaurants & Cafes, Financial District. 24 Hours Concierge Secure Building. Recreational Facilities Includes Outdoor Pool And BBQ On Roof Top Garden, Gym, Party/Meeting Room and ample of visitor parking. (id:60365)
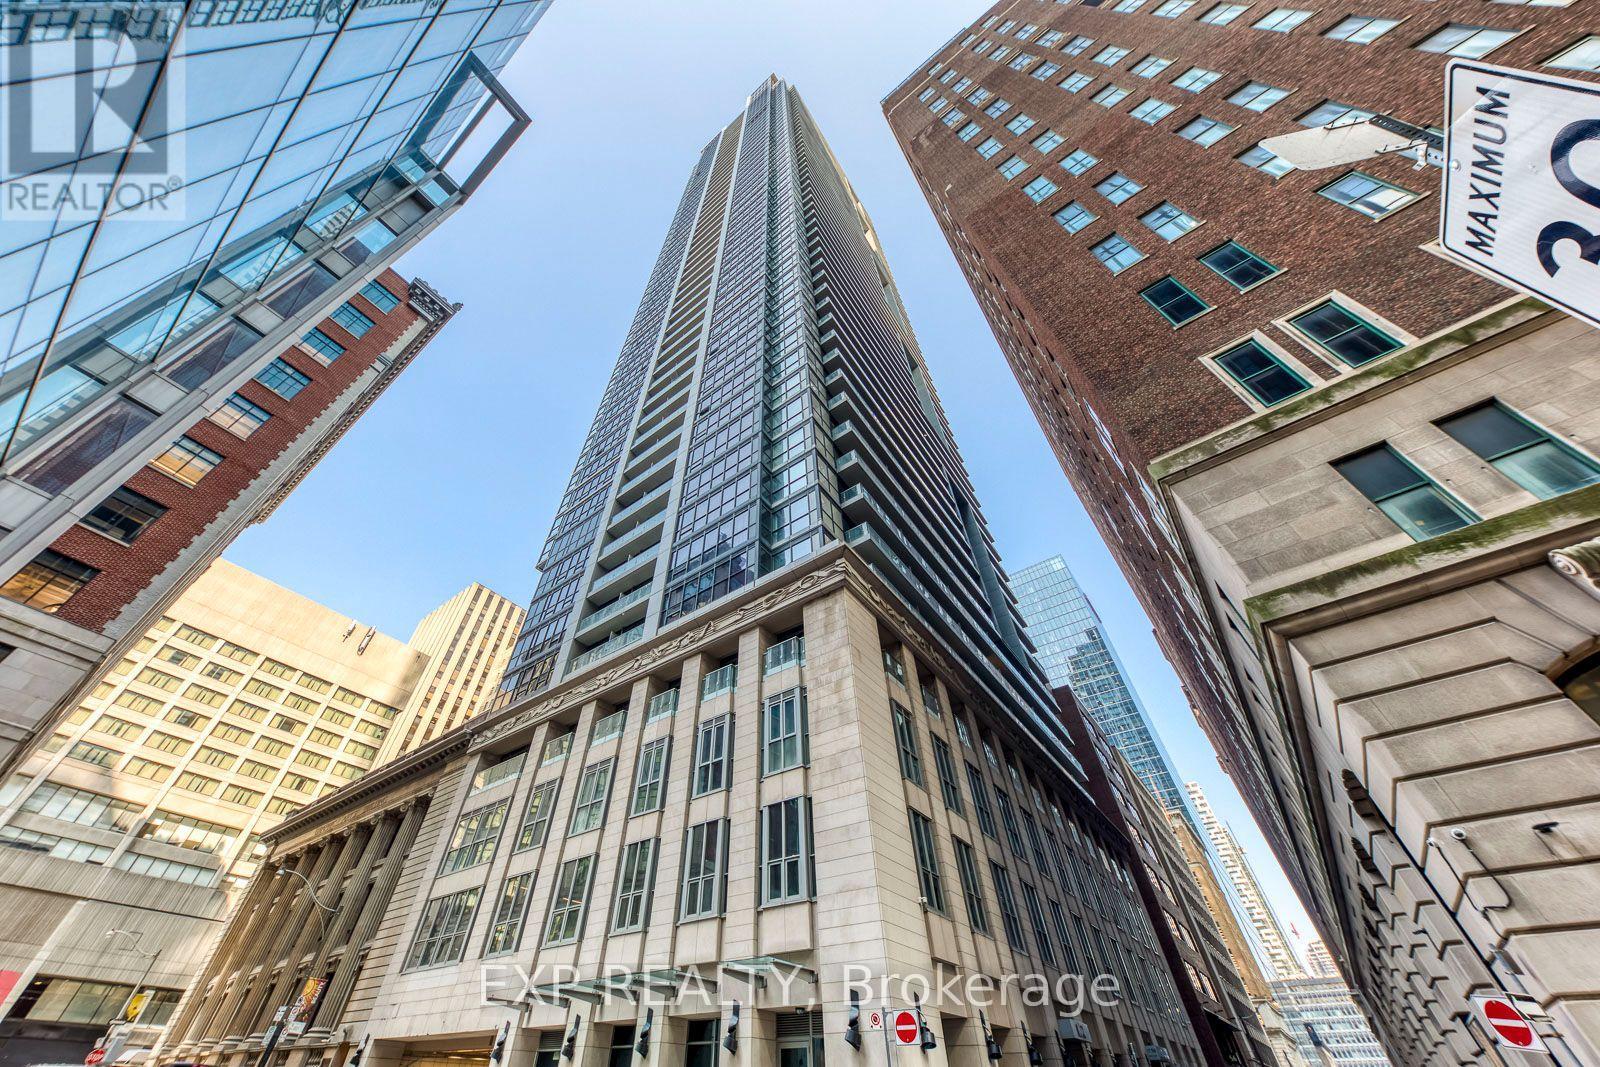
309 - 70 Temperance Street
Toronto, Ontario
Discover luxury living at INDX Condos located in the heart of Toronto's Financial District. Unit 309 in the size of 660 Sq Feet. This modern, freshly painted 1 bedroom plus Den and 1 bathroom suite offers open-concept living with a practical south-facing layout, floor-to-ceiling windows, and 9' smooth ceilings that create an airy, spacious feel. The sleek, contemporary kitchen features built-in appliances, upgraded flooring, and a wine fridge. A versatile den with sliding doors that can serve as a home office, guest room, or second bedroom. This prime location boasts a perfect Walk Score of 100 and a Transit Score of 10/10, with easy access to City Hall, Eaton Centre, the Underground PATH, subway stations, Toronto Metropolitan University and the vibrant streets of Queen St W, Bay St, and Richmond St W. INDX Condos offer world-class amenities, including a gym, virtual golf, lounges, billiards, a library, and more! (id:60365)
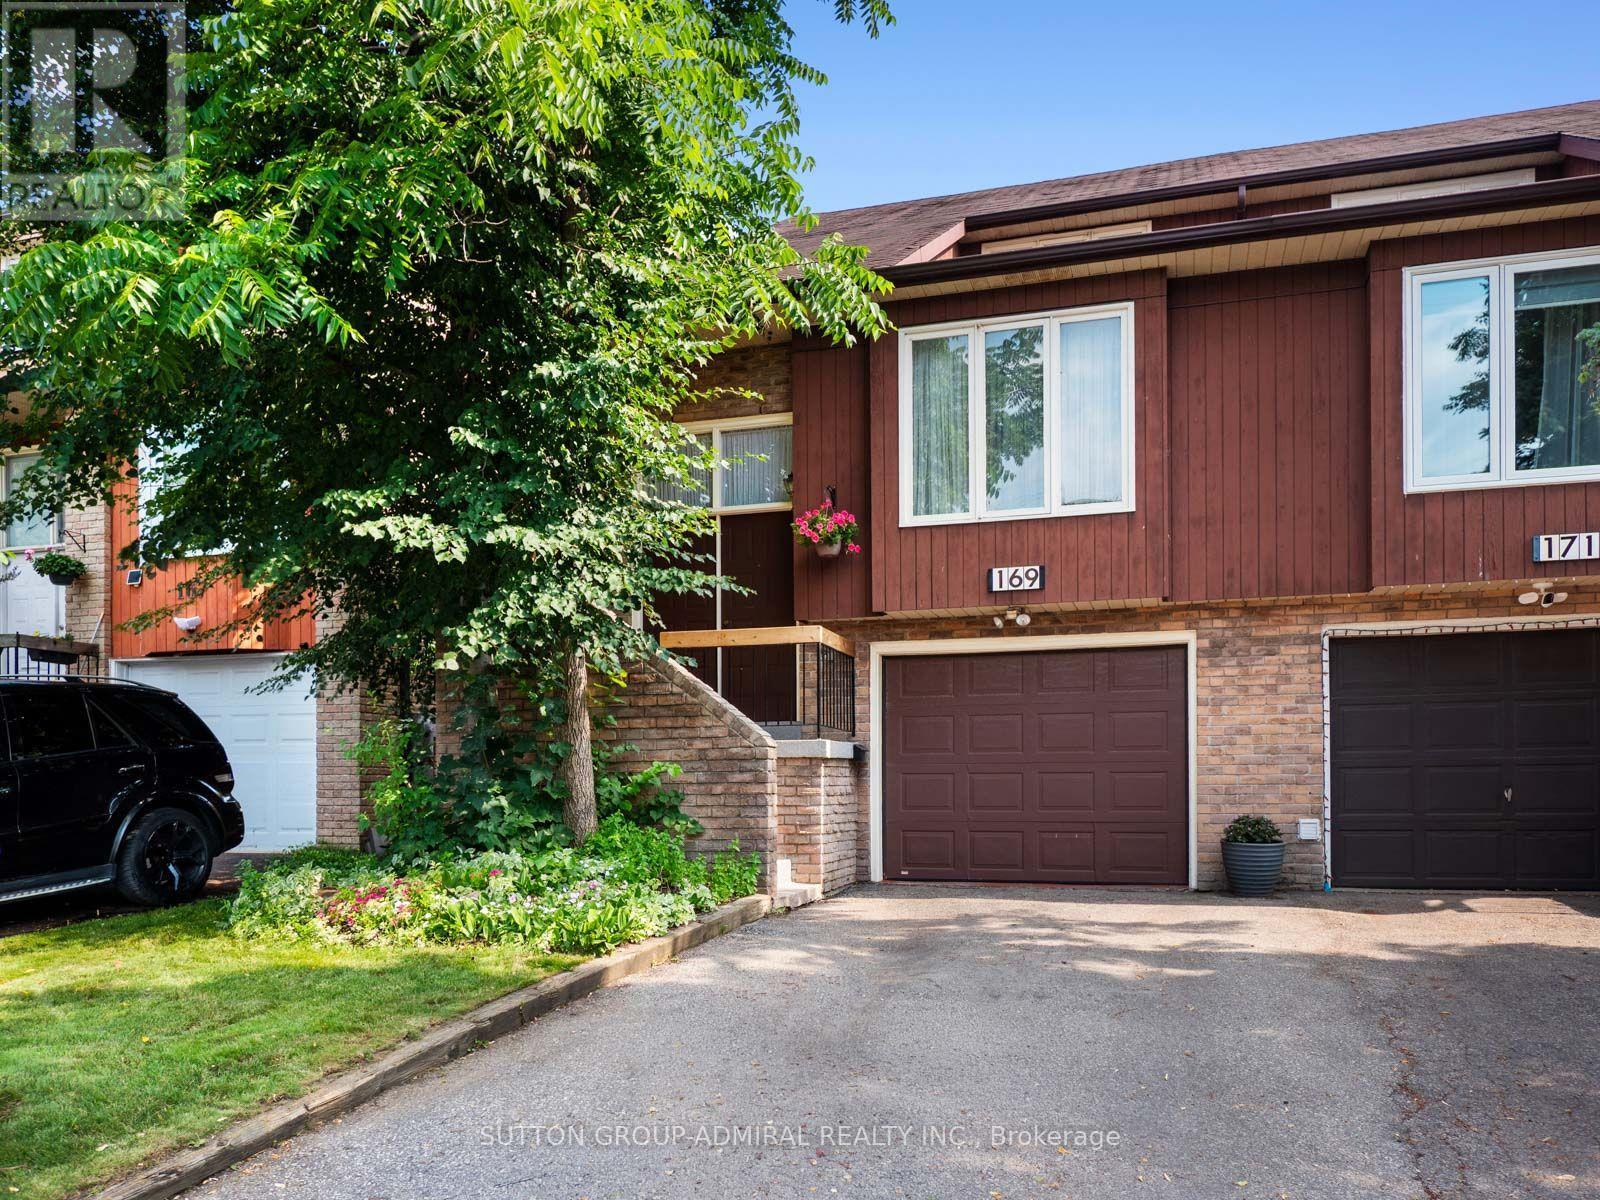
169 Robert Hicks Drive
Toronto, Ontario
The perfect starter home for new families is here! This spacious 3+1-bedroom semi-detached home offers approximately 2,080 sqft. living space in North York's desirable Westminster-Branson community. A double-door entrance welcomes you inside, with additional convenient access through the built-in garage and side door. The bright living and dining areas feature parquet flooring and large windows, while the galley-style kitchen showcases bamboo laminate flooring, newer stainless steel appliances, a custom backsplash and abundant natural light. The adjoining breakfast area flows into an expansive family room with broadloom, a classic brick wood-burning fireplace, powder room and walkout to a large sun-filled deck overlooking the peaceful ravine-an ideal setting for outdoor enjoyment and entertaining guests. Upstairs, an office or den provides valuable work-from-home space, while the generous primary bedroom offers a walk-in closet and a private 4-piece ensuite bathroom. Two additional bedrooms and another full bathroom complete the upper level. The finished walkout basement expands the home's versatility with an additional bedroom, recreation room featuring a wet bar, pot lights and a second brick wood-burning fireplace, plus direct access to a beautiful stone patio & green, lushious backyard with mature trees. Additional features include a dedicated laundry room with sink, top-of-the-line central vacuum, a new automatic garage door opener with remote and parking for three vehicles. Surrounded by greenery perfect for active living and hiking at G. Ross Lord Park, Robert Hicks Park, Hearthstone Valley Greenbelt, enjoy outdoor sports & recreation at Esther Shiner Stadium and Herbert H. Carnegie Centennial Centre for hockey, this home is also close to Northview Heights Secondary School, Newtonbrook Secondary School, Willowdale Middle School, York University, Toronto Public Library, Antibes Community Centre, shopping, restaurants, TTC transit and Highways 400 and 407. (id:60365)
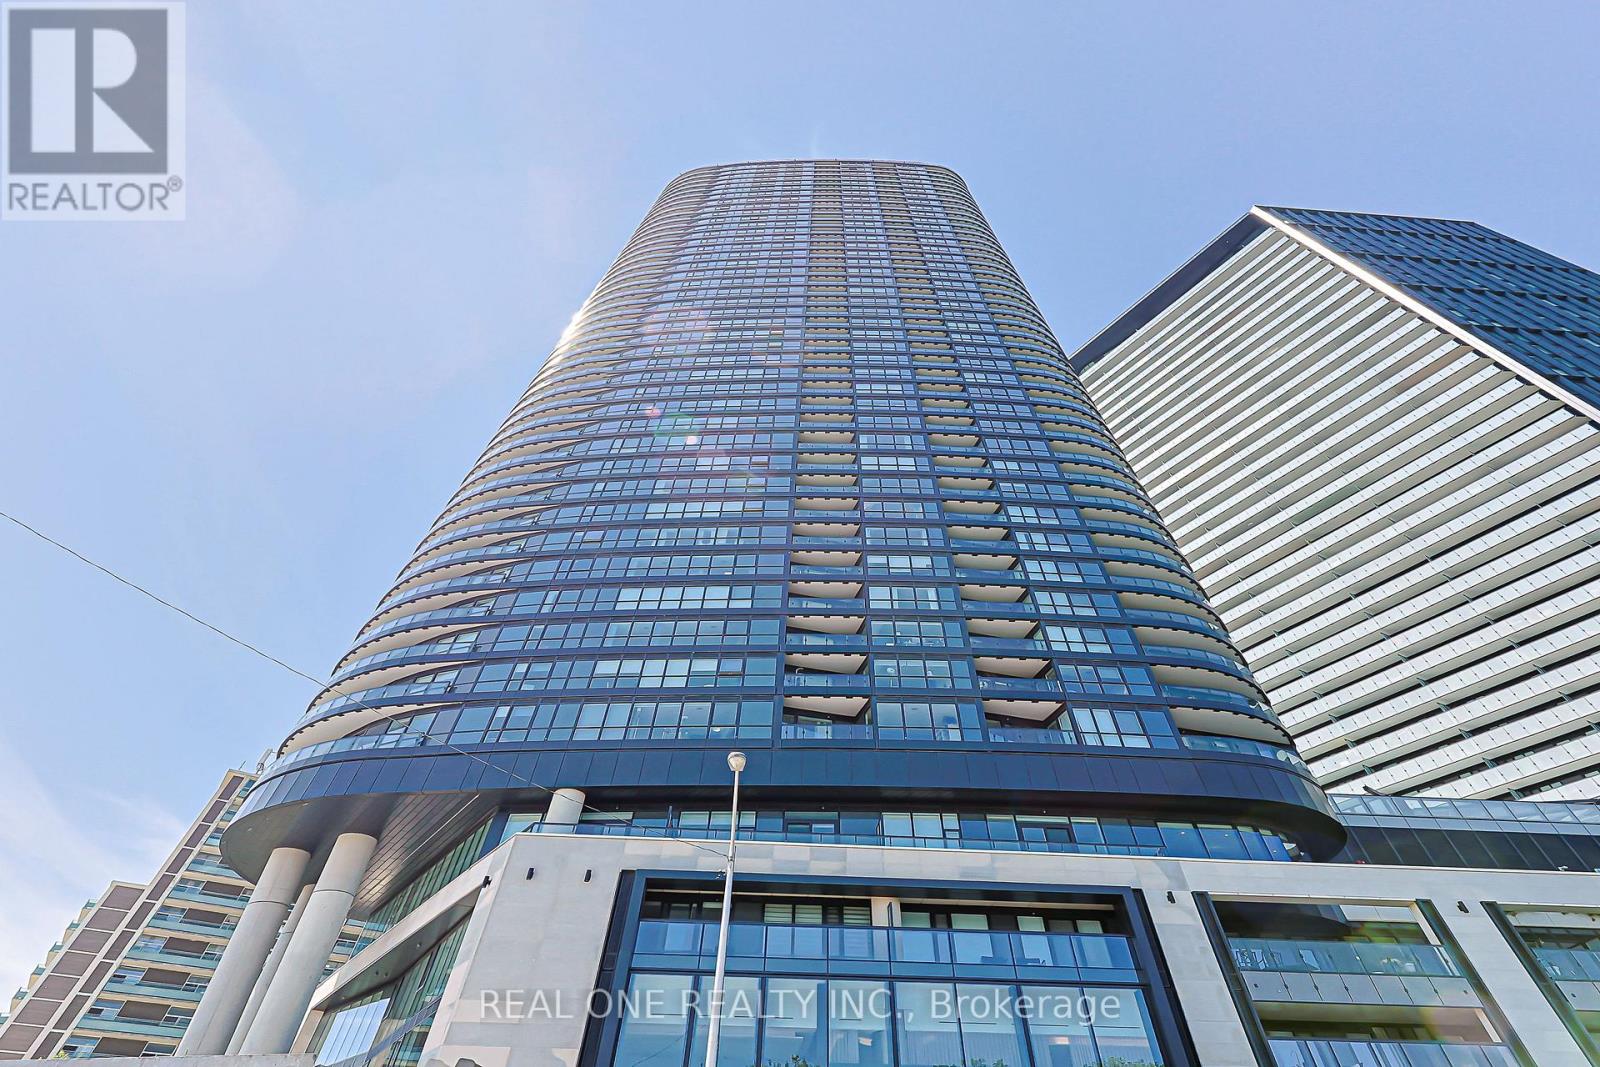
821 - 585 Bloor St East Street
Toronto, Ontario
Truely High Demand Area, 3minutes Walk to Subway Station, 3Minutes Driving to DVP( by Google Map), Very bright and modern 1 bedroom + 1 den offering functional living in the heart of the city. This excellent-designed TRIDEL built unit features an open-concept layout with floor-to-ceiling windows, filling the space with natural light and showcasing city views, perfect enjoying your morning coffee, breakfast, or unwinding after a long day.The versatile den is ideal for a home office or additional living space. The contemporary kitchen is equipped with stainless steel appliances, sleek cabinetry, and ample storage, seamlessly flowing into the living and dining area - ideal for both everyday living and entertaining. The spacious bedroom includes a large window and closet with a 3pc ensuite, while the unit offers a smart, efficient layout throughout.Located steps to Bloor & Sherbourne subway, Yorkville, Rosedale Ravine, and some of Toronto's best dining, shopping, and amenities. Enjoy building features including concierge, gym, rooftop terrace, outdoor pool, threate, kids zone and more.Perfect for first-time buyers, investors, or professionals seeking convenience and lifestyle in a prime downtown location. (id:60365)

© 2026 Proptech Realty Inc., Brokerage.