
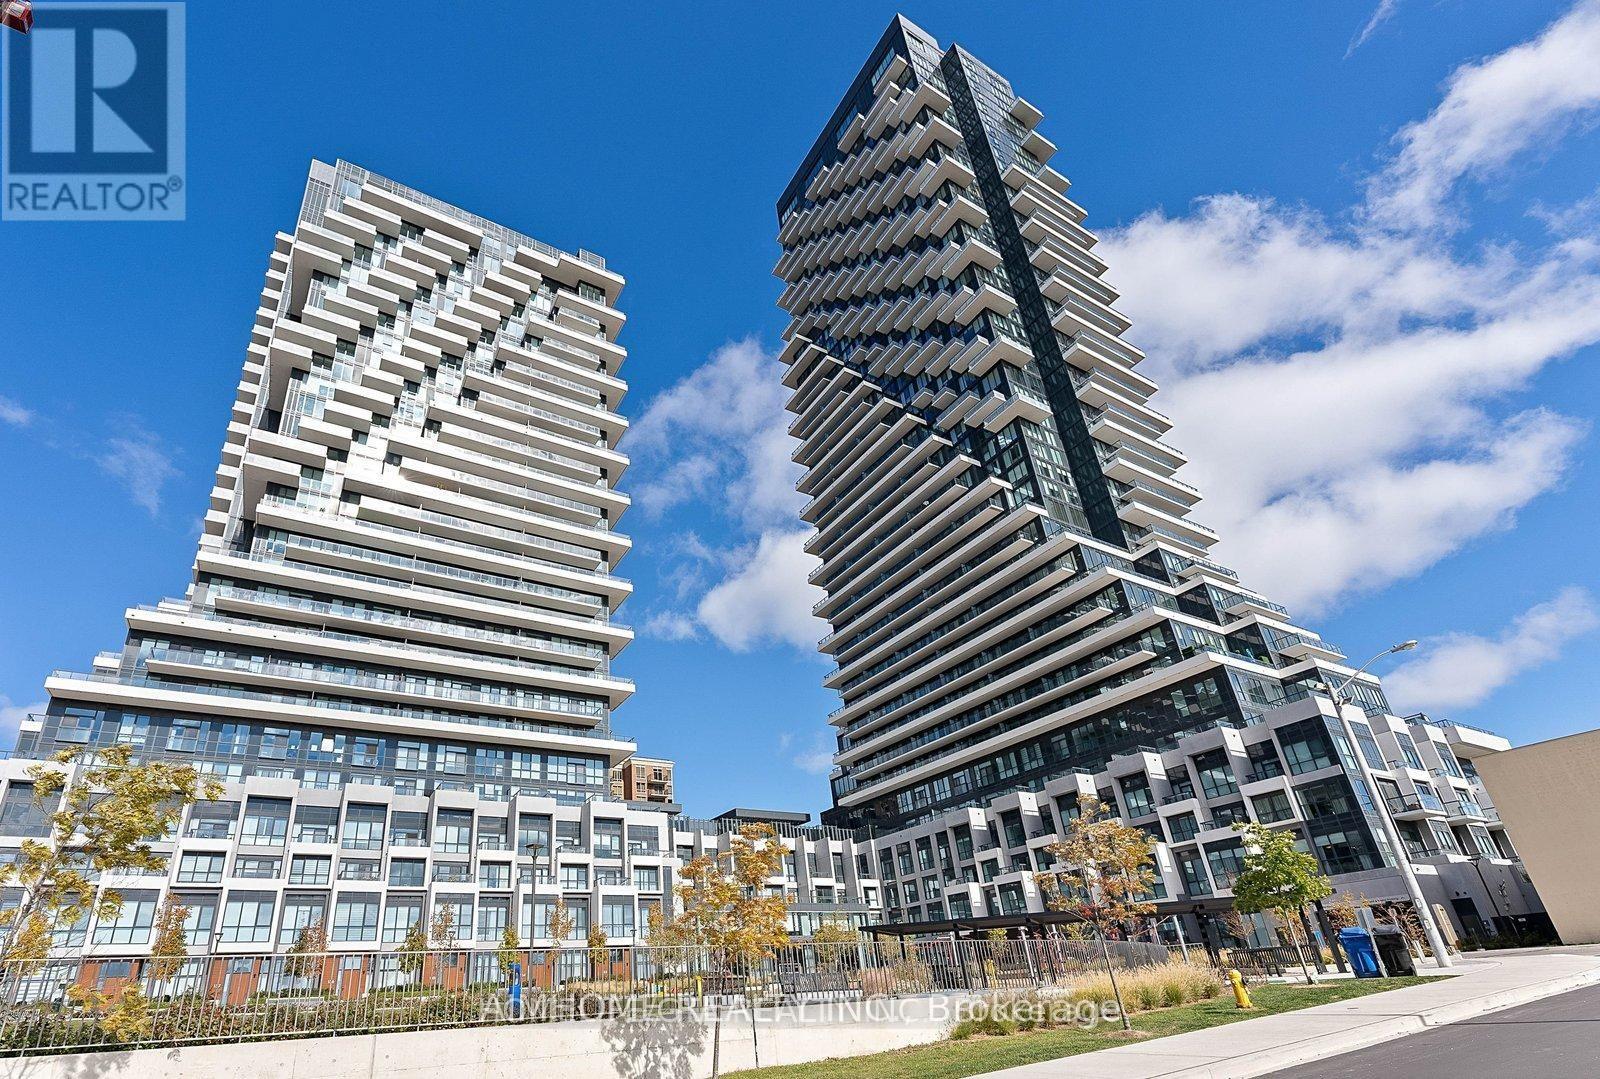
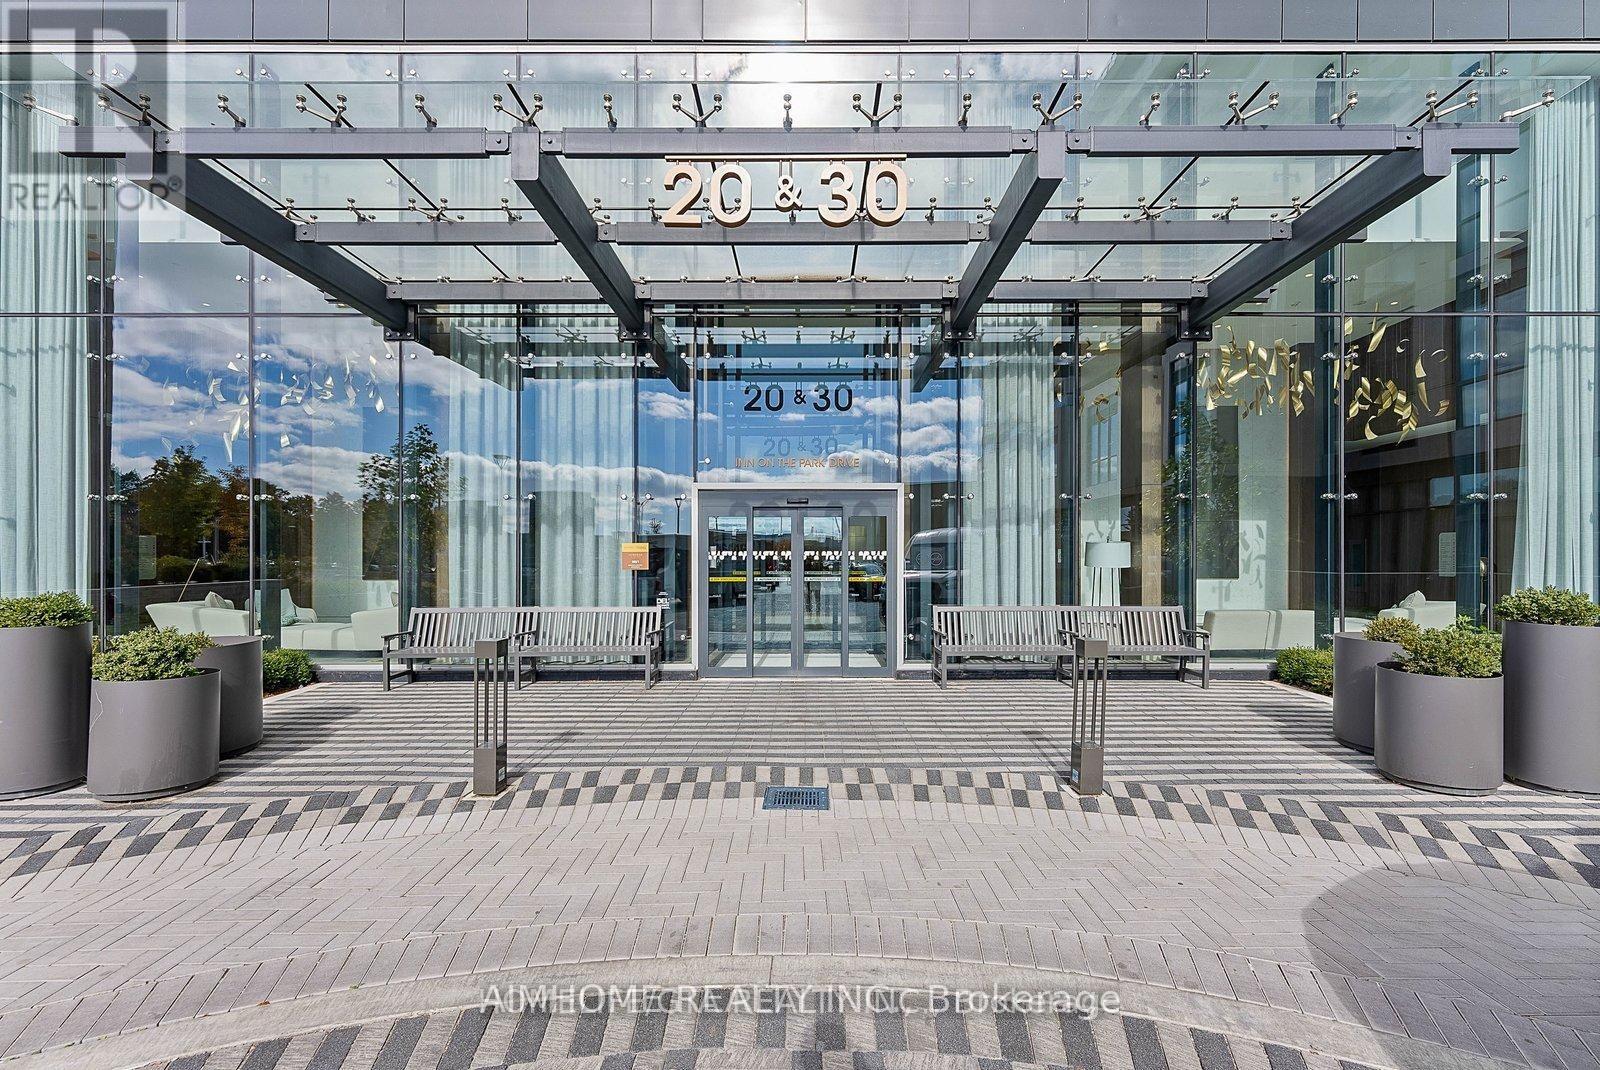
912 - 30 Inn On The Park Drive Toronto, Ontario M3C 0P7

$2,500 Monthly
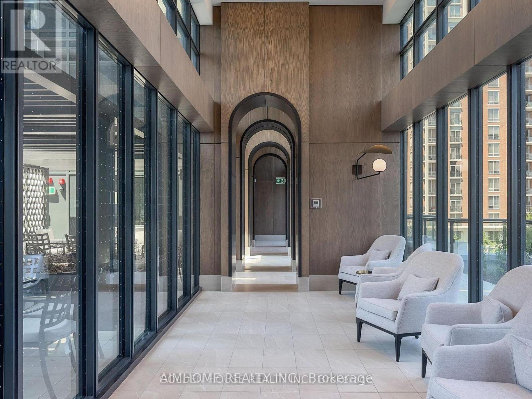
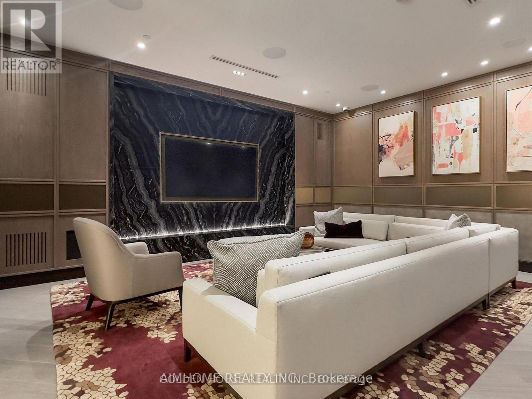
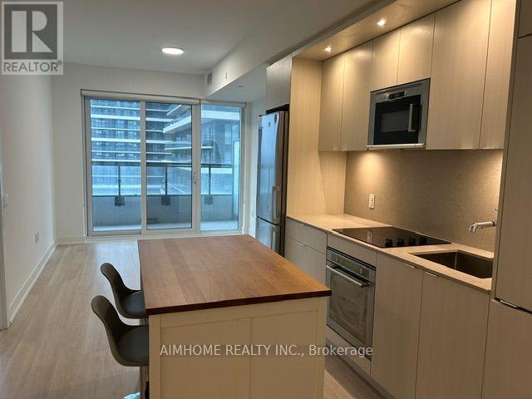
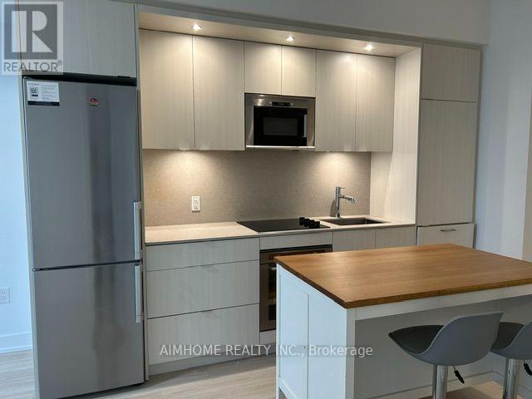
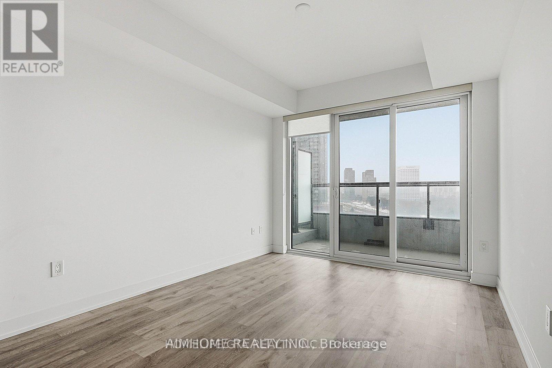
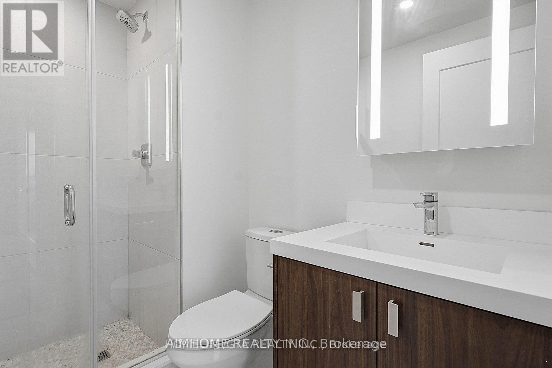
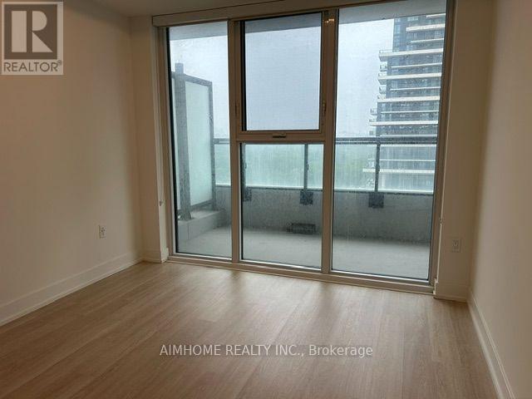
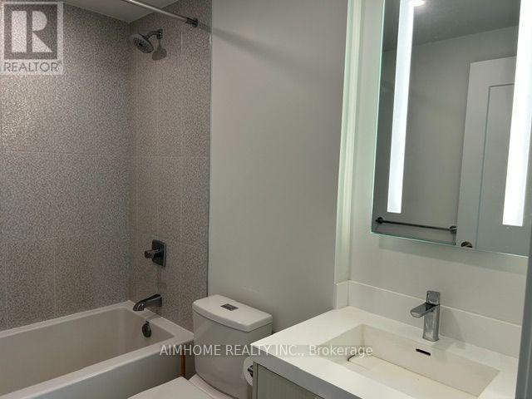
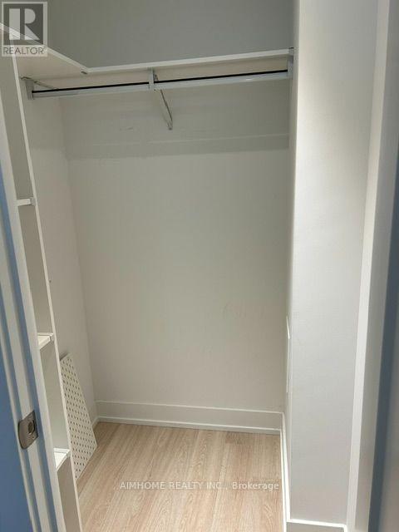
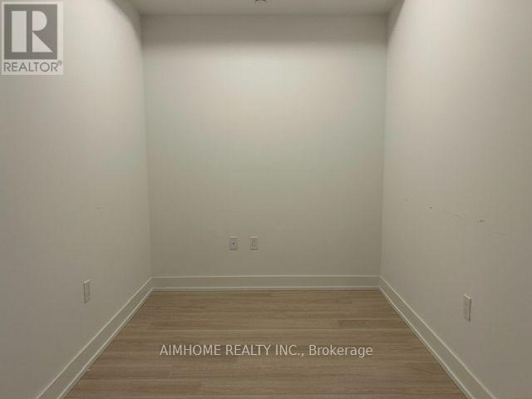
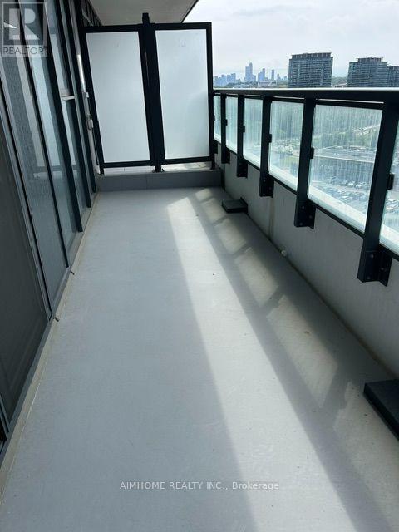
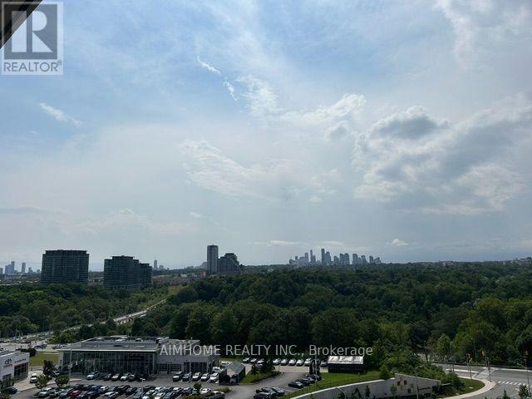
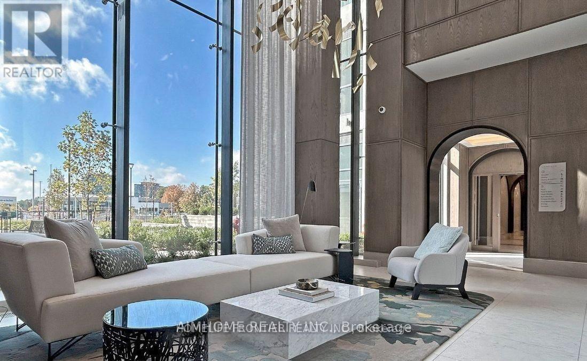
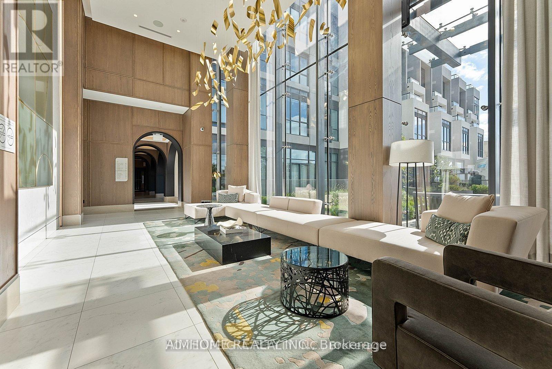
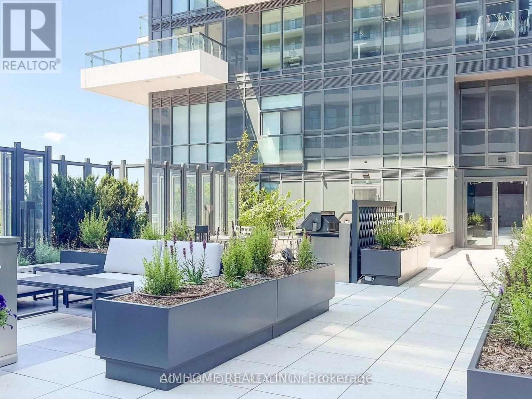
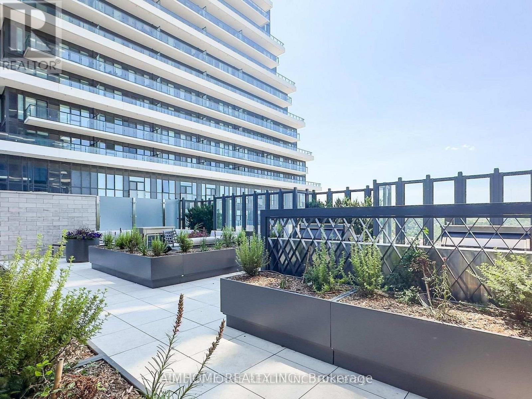
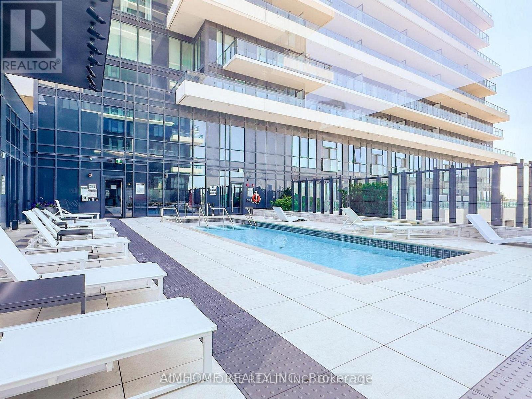
Luxury Condo at Leslie & Eglinton, this bright 1-bedroom +den, 2-bath suite offers modern urban living at its finest. The open-concept layout 9-feet ceilings, a private balcony With Terrific View of Park& City. The sleek kitchen showcases quartz countertops, stainless-steel appliances, The spacious primary bedroom includes a 4-piece ensuite and Walk-in closet space. Den can be a second bedroom, Include one parking space and one locker, few mins access to the DVP, Highway 401, and the Crosstown LRT. Fabulous amenities include Swimming pool ,gym. party rms, Roof Lounge. (id:60365)
Property Details
| MLS® Number | C13596482 |
| Property Type | Single Family |
| Community Name | Banbury-Don Mills |
| CommunityFeatures | Pets Allowed With Restrictions |
| Features | Balcony |
| ParkingSpaceTotal | 1 |
Building
| BathroomTotal | 2 |
| BedroomsAboveGround | 1 |
| BedroomsBelowGround | 1 |
| BedroomsTotal | 2 |
| Amenities | Storage - Locker |
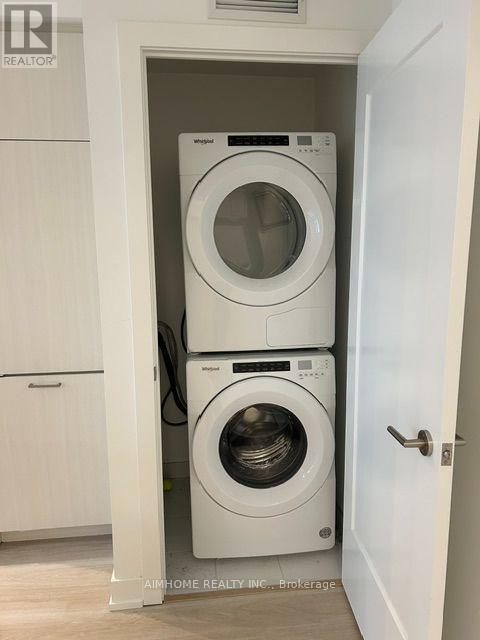
| Appliances | Dishwasher, Dryer, Stove, Washer, Window Coverings, Refrigerator |
| BasementType | None |
| CoolingType | Central Air Conditioning |
| ExteriorFinish | Concrete |
| FlooringType | Laminate |
| HeatingFuel | Natural Gas |
| HeatingType | Coil Fan |
| SizeInterior | 600 - 699 Sqft |
| Type | Apartment |
Parking
| Underground | |
| Garage |
Land
| Acreage | No |
Rooms
| Level | Type | Length | Width | Dimensions |
|---|---|---|---|---|
| Flat | Living Room | 3.12 m | 2.9 m | 3.12 m x 2.9 m |
| Flat | Dining Room | 3.12 m | 2.9 m | 3.12 m x 2.9 m |
| Flat | Kitchen | 3.51 m | 3.12 m | 3.51 m x 3.12 m |
| Flat | Primary Bedroom | 3.12 m | 3.05 m | 3.12 m x 3.05 m |
| Flat | Den | 2.29 m | 2.13 m | 2.29 m x 2.13 m |
David Xie
Broker
7030 Woodbine Ave Unit 302
Markham, Ontario L3R 6G2

The trademarks REALTOR®, REALTORS®, and the REALTOR® logo are controlled by The Canadian Real Estate Association (CREA) and identify real estate professionals who are members of CREA. The trademarks MLS®, Multiple Listing Service® and the associated logos are owned by The Canadian Real Estate Association (CREA) and identify the quality of services provided by real estate professionals who are members of CREA. The trademark DDF® is owned by The Canadian Real Estate Association (CREA) and identifies CREA's Data Distribution Facility (DDF®)
July 23 2026 01:29:35
Toronto Real Estate Board
Aimhome Realty Inc.

© 2026 Proptech Realty Inc., Brokerage.