
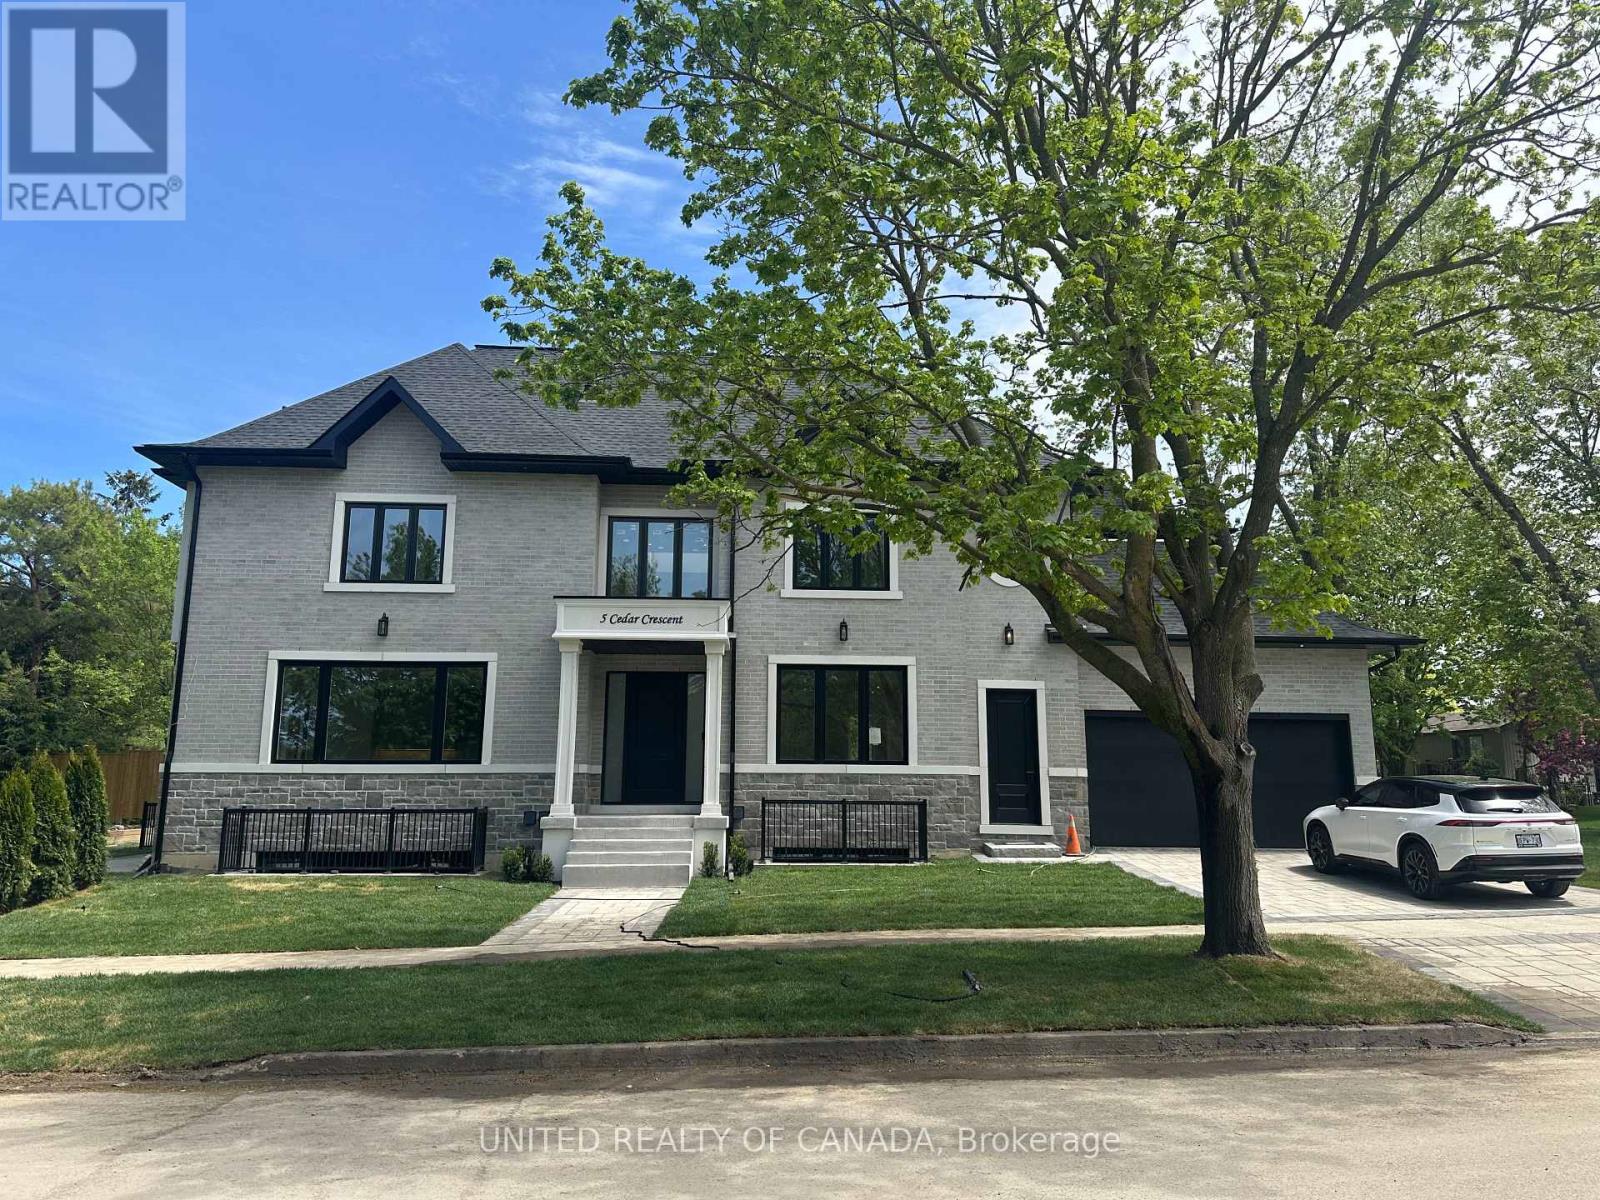
5 Cedar Crescent
Aurora, Ontario
Beautifully Built Up New property with professionally designed interior and exterior finishes, located in one of Aurora's premium neighbourhoods. Offering approximately 4,500 sq. ft. of living space, this elegant home sits on a spacious 65.41 x 126.86 ft. lot. Double Furnace, double Ventilator and Tankless Water Heater. Conveniently located close to parks, top-rated schools, shopping and business areas, and with easy access to Highway 404 (id:60365)
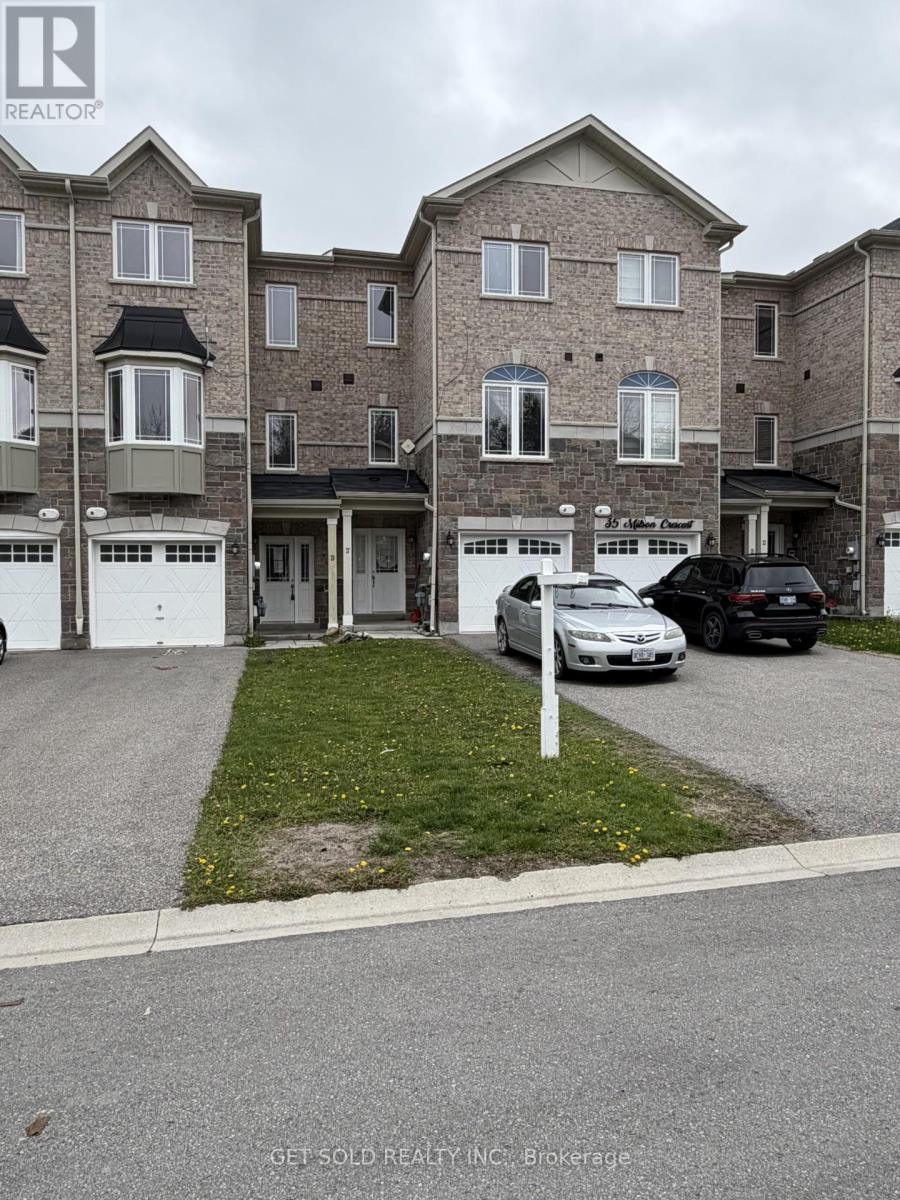
37 Milson Crescent
Essa, Ontario
Beautiful, Spacious Three Storey Townhouse. Located in a Small Private Enclave Only 15 Minutes From the 400 and Barrie. 3+1 Bedrooms and 4 Bathrooms, 9ft Ceilings, Laminate & Ceramic Flooring. All Three Floors Finished With Walk-outs From the Kitchen & Lower Level, Fully Fenced Yard. Property Currently Rented for $2,400 per month plus utilities. Great for Investor or Owner Occupied. ***This Property is Being Sold Under Power Of Sale, "Where Is As Is". Please give a Minimum of 24 Hours Notice For Showings Thank you. (id:60365)
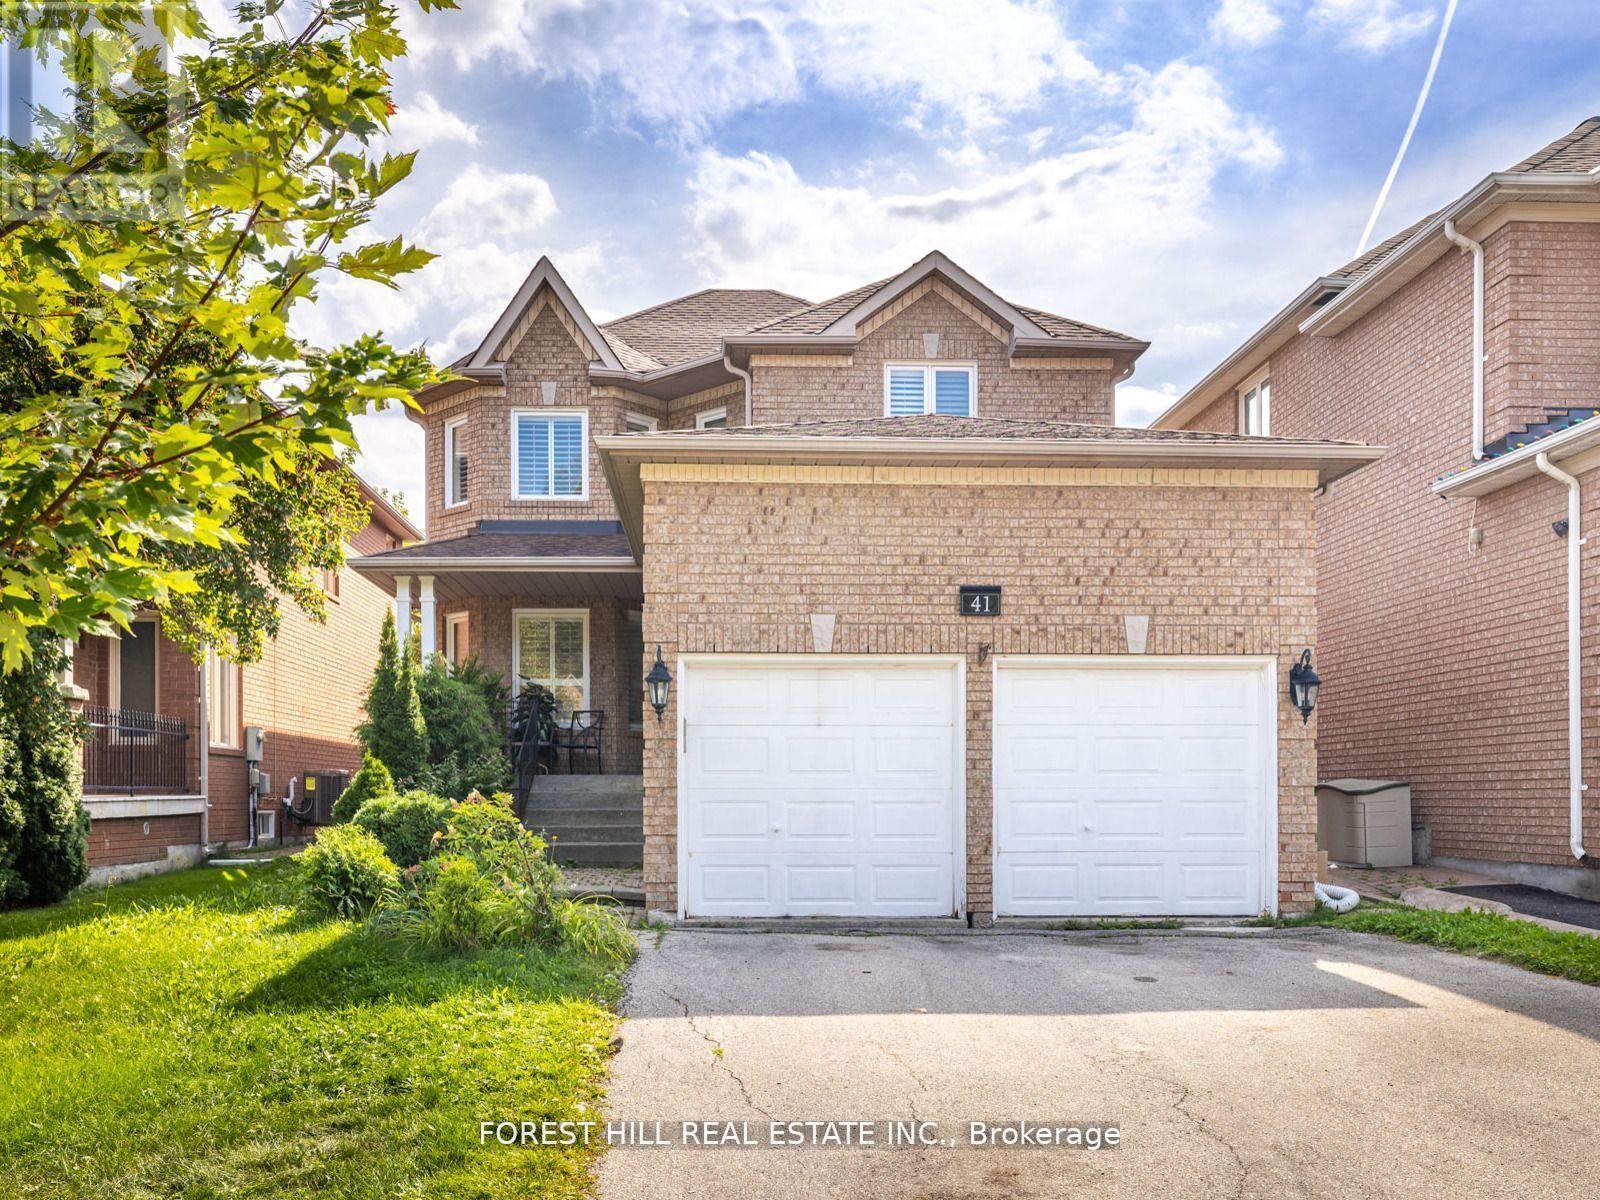
41 Cedar Springs Drive
Richmond Hill, Ontario
Exquisite 4-Bedroom Luxury Home in Prestigious Westbrook Discover this beautifully furnished detached residence nestled in the highly sought-after Westbrook community. Perfectly situated in a quiet, scenic neighborhood, this elegant home has been meticulously maintained and offers an abundance of natural light throughout. Featuring spacious, comfortable family/TV rooms on both the main and upper levels, and an inviting layout designed for modern living.** Located within the boundaries of Richmond Hills top-ranking schools, including Trillium Woods Public School and St. Theresa Catholic High School, this home offers a harmonious blend of lifestyle and location, with easy access to parks, trails, transit, and major highways. ***Main floor and second floor for rent only*** (id:60365)
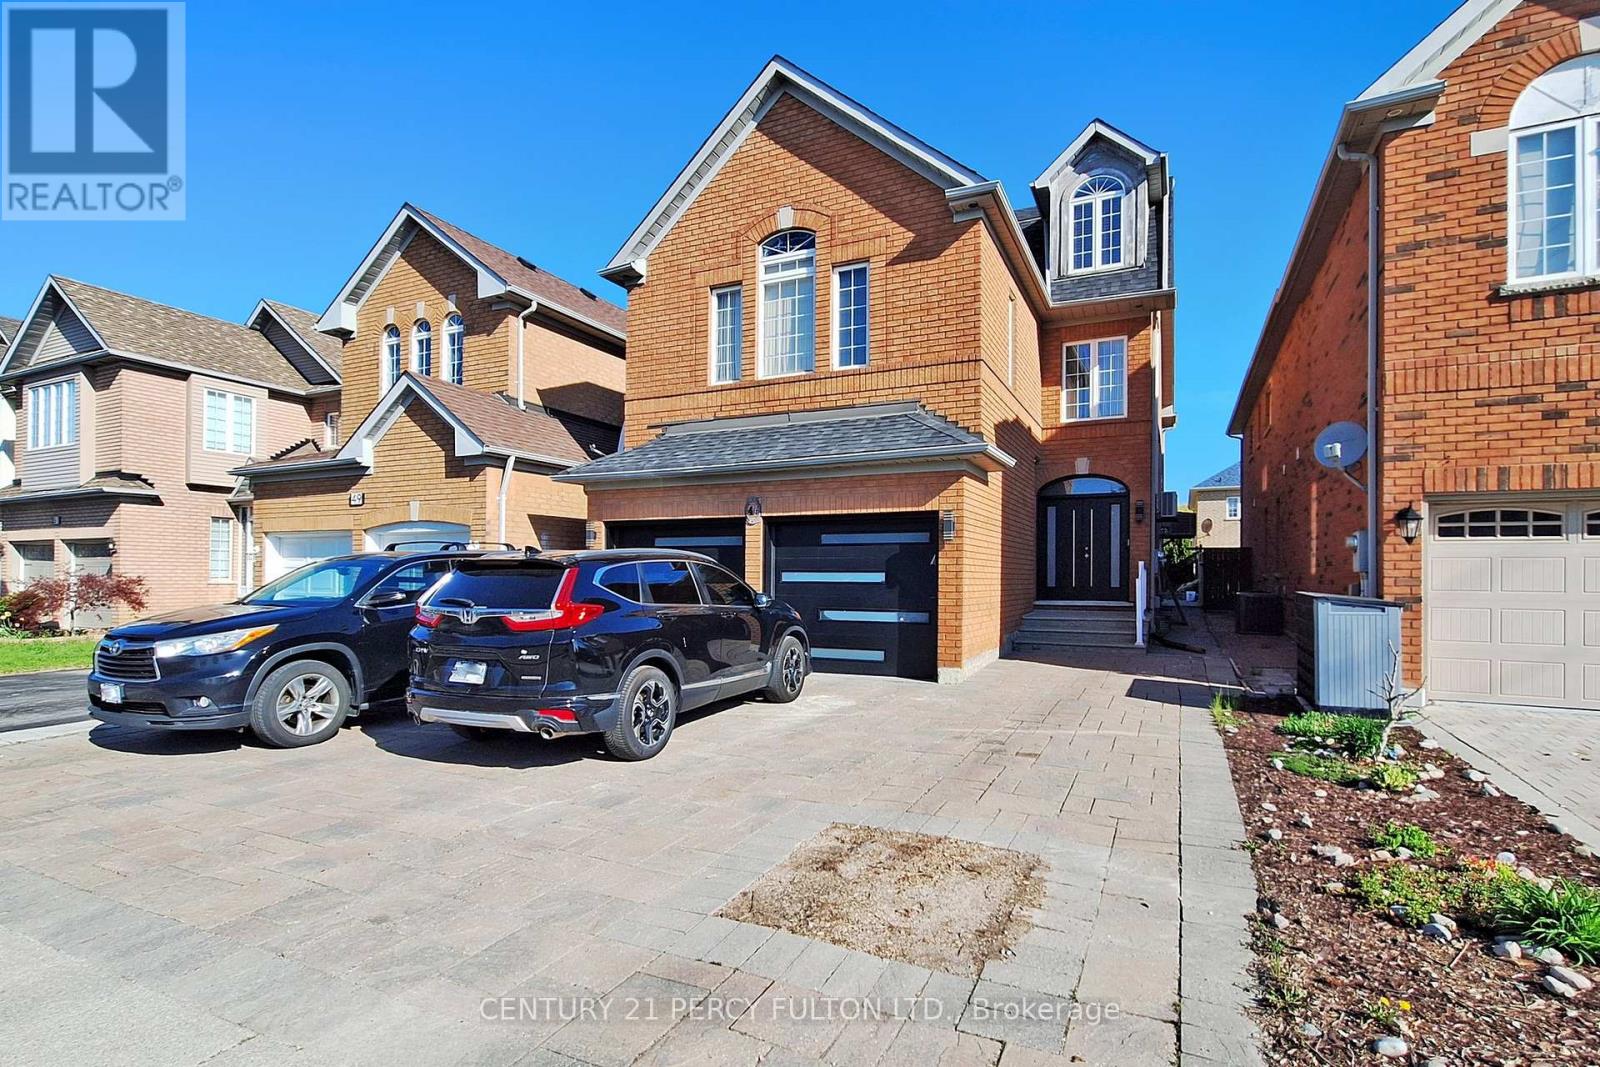
Bsmt - 47 Sapphire Drive
Richmond Hill, Ontario
Pride Of Ownership Is Truly Evident In This 9 Month New Modern 2 Bedroom + Den & or Family Room Which Is Most Probably One Of The Nicest Apartments That You Will Have The Pleasure Of Viewing In This Price Range. With Over 90k Just Recently Spent On This Legally Certified Apartment With A Fully Enclosed Separate Entrance To Protect You From The Elements Such As Snow & Rain. Included Is Your Own Private Laundry With Full Size Washer & Dryer. Stunning Kitchen With Stainless Steel Appliances With B/IN DW & Microwave & Spa Like Bathroom. Spacious Bedrooms That Have Large Egress Windows For Added Natural Light With Double Closets Throughout. Excellent Location That Is Within Minutes To The Following: YRT Station, Public Transit, Hwy 404, Hwy 407, Costco, Walmart, Park, Library, Schools, Seneca Campus. This Home Is Owner Occupied By A Wonderful Quiet Couple Looking For The Same In Their Search For That Right Qualified Tenant To Proudly Call This Apartment Their Home ***PLEASE NOTE*** Landlord Will Provide 2 Car Parking Spaces In The Driveway (id:60365)
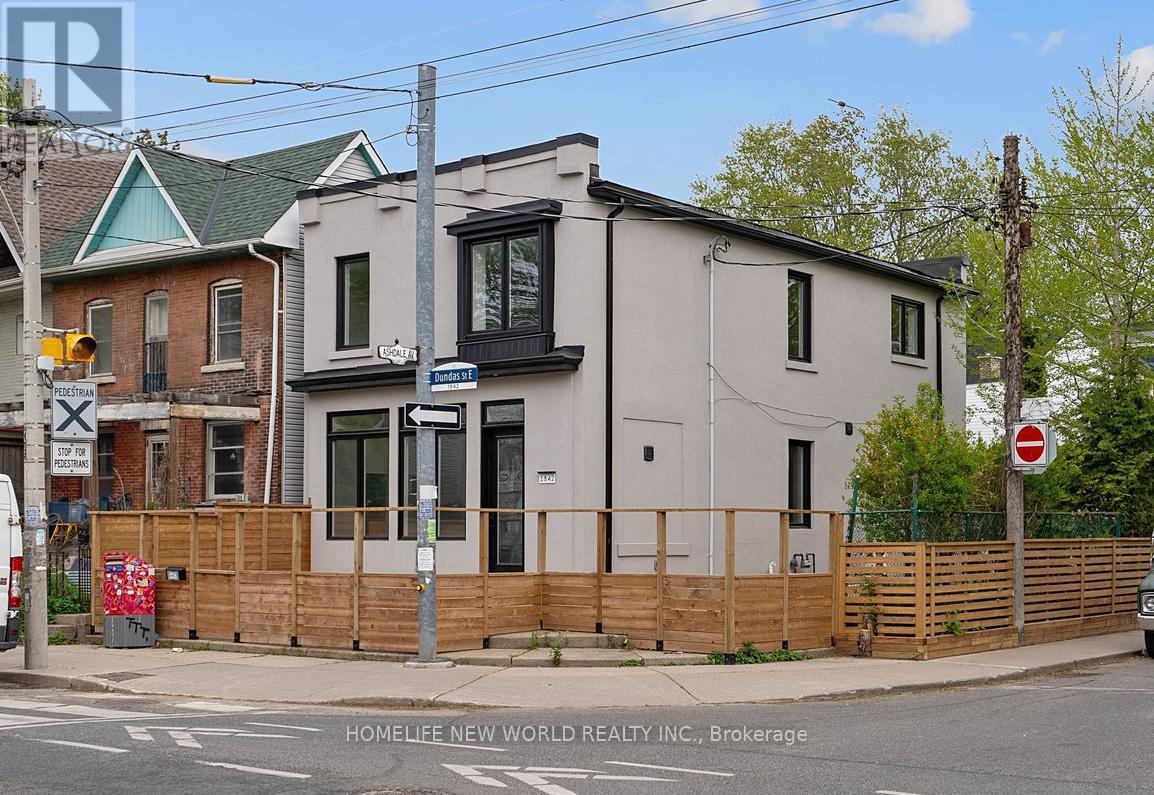
1842 Dundas Street E
Toronto, Ontario
Turn-key mixed-use investment opportunity located in prime downtown Toronto. This property is a low-maintenance, cash-flowing asset ideal for investors seeking a stable residential property in a highly desirable urban location. The building features over 3,000 sq. ft. of leased space and includes three fully renovated residential units:- Main Floor: A 2-bedroom apartment with a full basement.- Second Floor: A 2-bedroom apartment.- Garden Suite: A 1-bedroom unit. Situated on Dundas St., the property also includes two on-site parking spaces. This is a fully upgraded, income-producing building that is ready for acquisition. (id:60365)
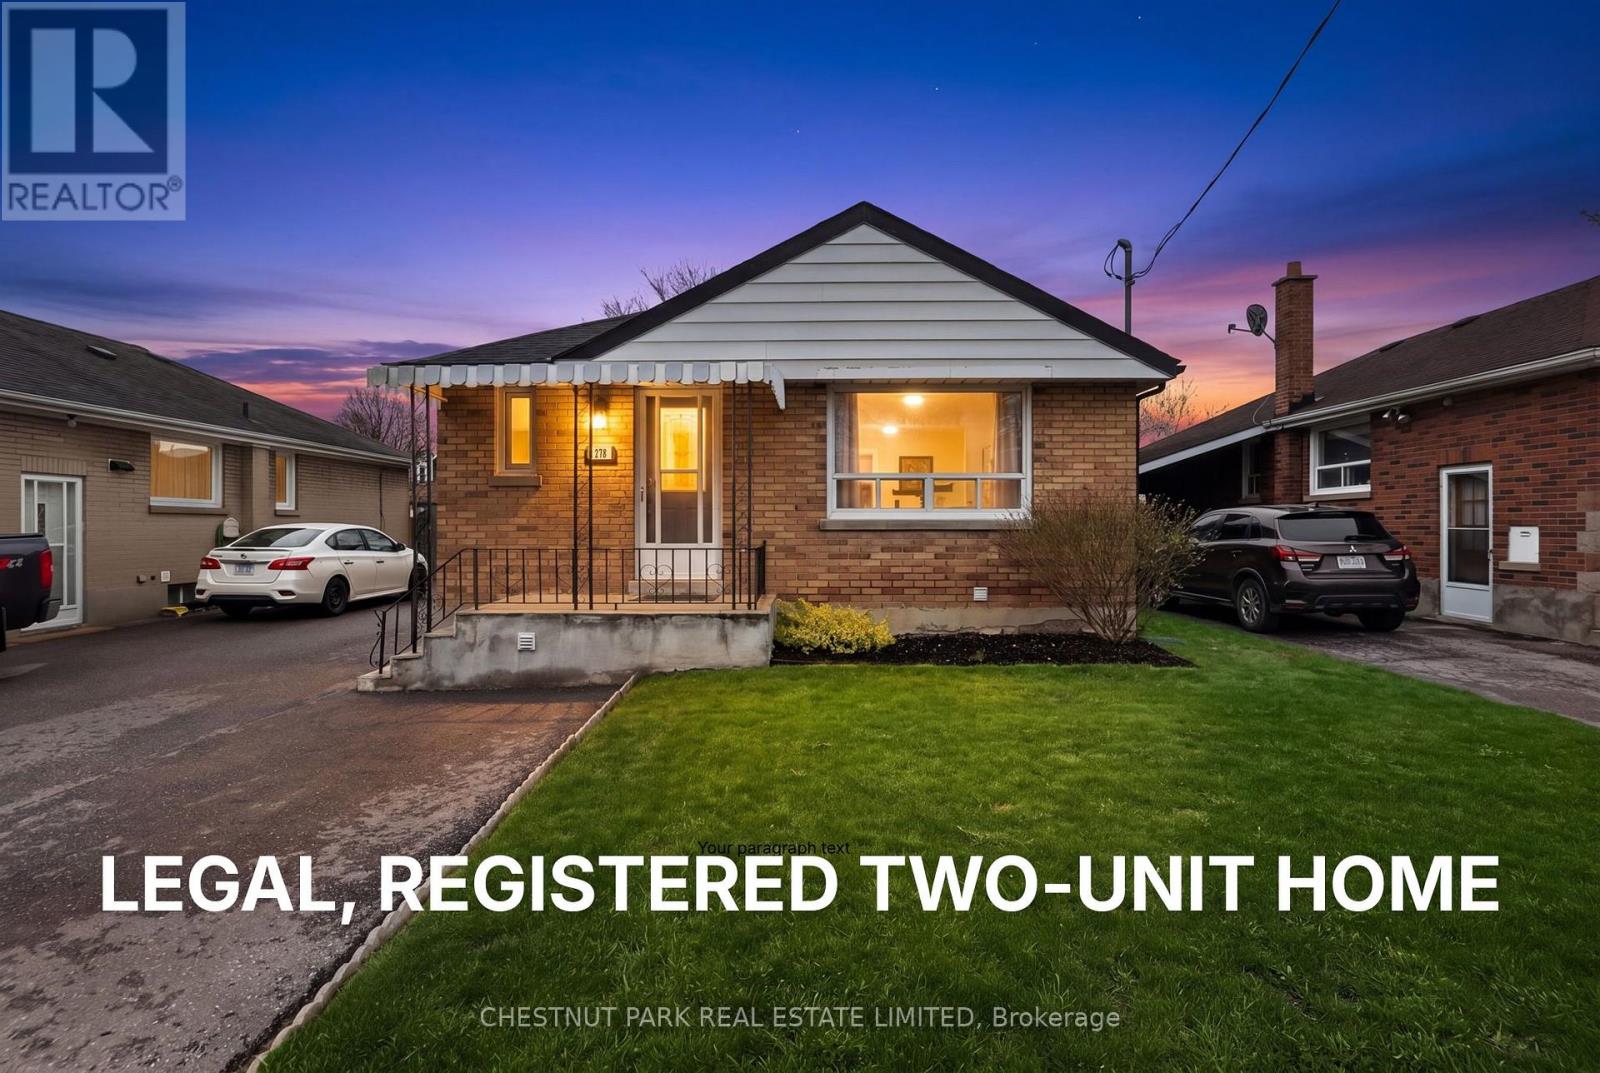
278 Lasalle Avenue
Oshawa, Ontario
Welcome to this beautifully updated bungalow offering exceptional versatility and value. This LEGAL, REGISTERED TWO-UNIT HOME is an ideal opportunity for investors, first-time buyers, families, and/or multi-generational families seeking both comfort and income potential. Thoughtfully updated throughout, the home features bright, modern living spaces designed for everyday living and easy maintenance. A cozy wood-burning fireplace (as is) adds warmth and character, creating the perfect setting to relax and unwind. The basement cold cellar is a great addition for wine, preserves, and farm-to-table produce. Situated in a highly convenient location, you'll enjoy close proximity to schools, parks, shopping, and quick access to Highway 401-making commuting a breeze. Outside, the private, fully fenced yard provides a great space for entertaining, gardening, or enjoying quiet outdoor time. With parking for up to four vehicles, there's ample room for family and guests alike. A rare and flexible property that checks all the boxes-don't miss your chance to make it yours. (id:60365)
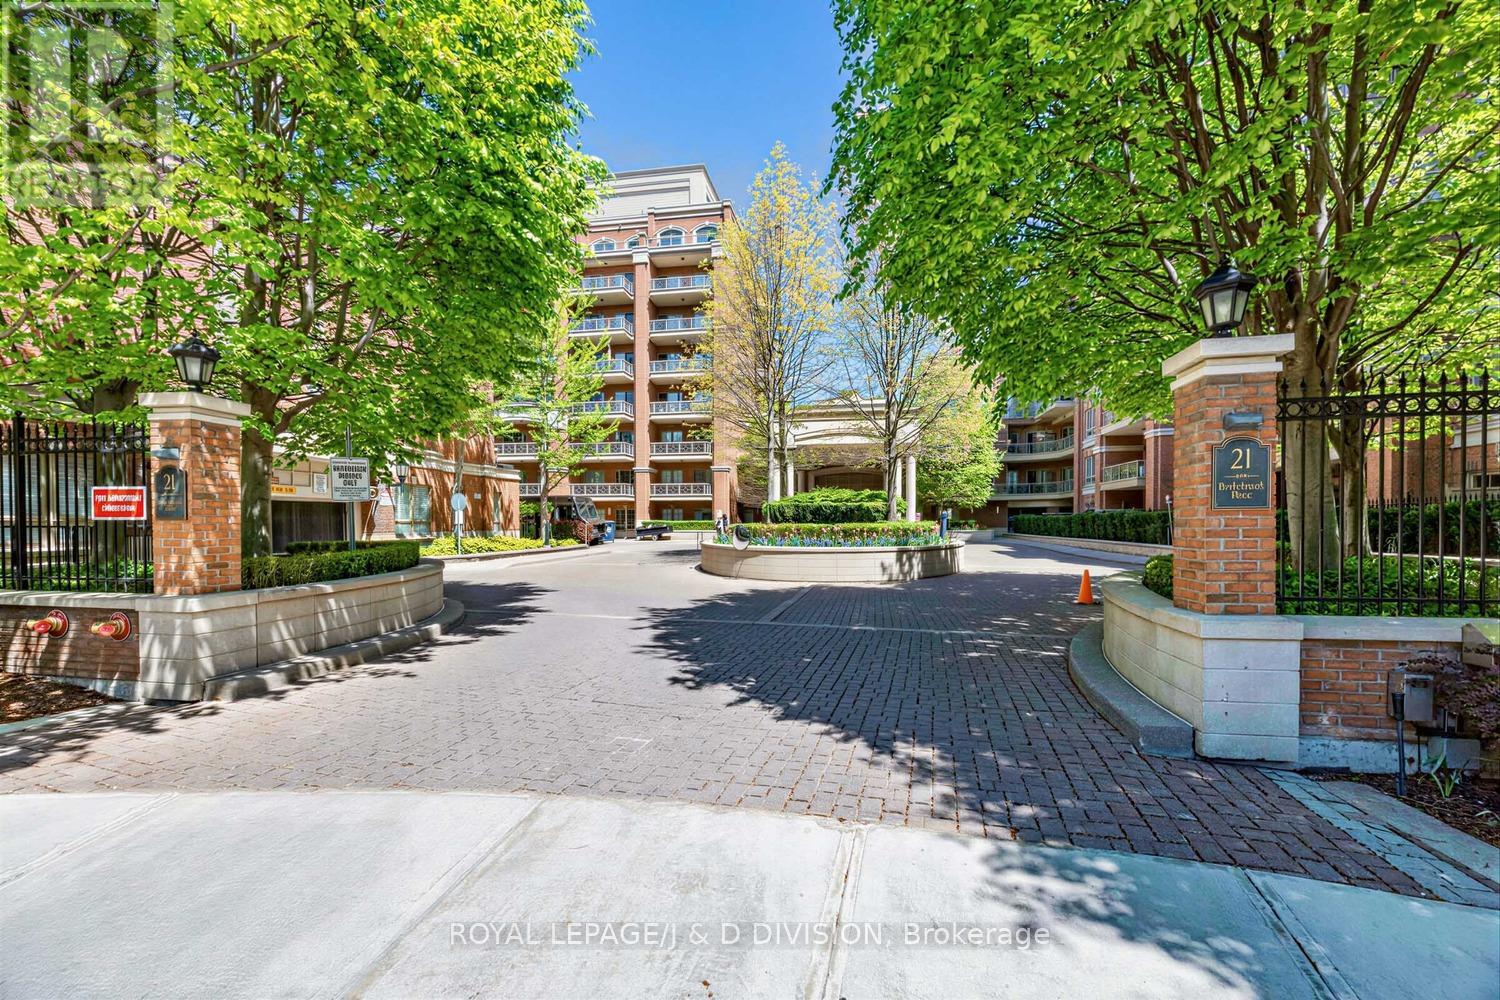
518 - 21 Burkebrook Place
Toronto, Ontario
The Fairmont at Kilgour Estates! This rarely available, elegant, bright south facing suite offers a desirable split bedroom floor plan with den. Nearly 1300 SF of superbly designed living space with tranquil seasonal views. The inviting entrance foyer is finished with polished limestone and two double closets. Crown moulding, hardwood floors throughout, granite counters, attractive built-in shelving, custom closets, custom blinds, a full size laundry, are just some of the features that enhance this outstanding suite. The chefs kitchen has generous custom cabinetry with handy pantry drawer, ample counter space and bonus breakfast bar seating. walk out to the spacious private balcony from your living room and enjoy the views and greenery. Flexible main living space allows for easy entertaining. The large Primary suite includes a walk-in closet with custom built-ins, and luxurious 5 piece bath. The second bedroom also has its own full bath, double closet and south views. The spacious den/office is accented by French doors and custom shelving. The owned parking space is close to the elevator and equipped with an EV charger. The owners rent a second parking space. Storage locker also near parking space and elevator. Kilgour Estates by Daniels offers 24 hours concierge. The amenities: indoor swimming pool, party room. spa and steam room, gym, library, billiard room, theatre room, patio garden, a car wash, ample visitor parking and guest suite. The ideal location at Bayview just south of Blythwood, offers walkability to transit, LRT and nearby shopping, plus quick access to downtown and out of town! (id:60365)
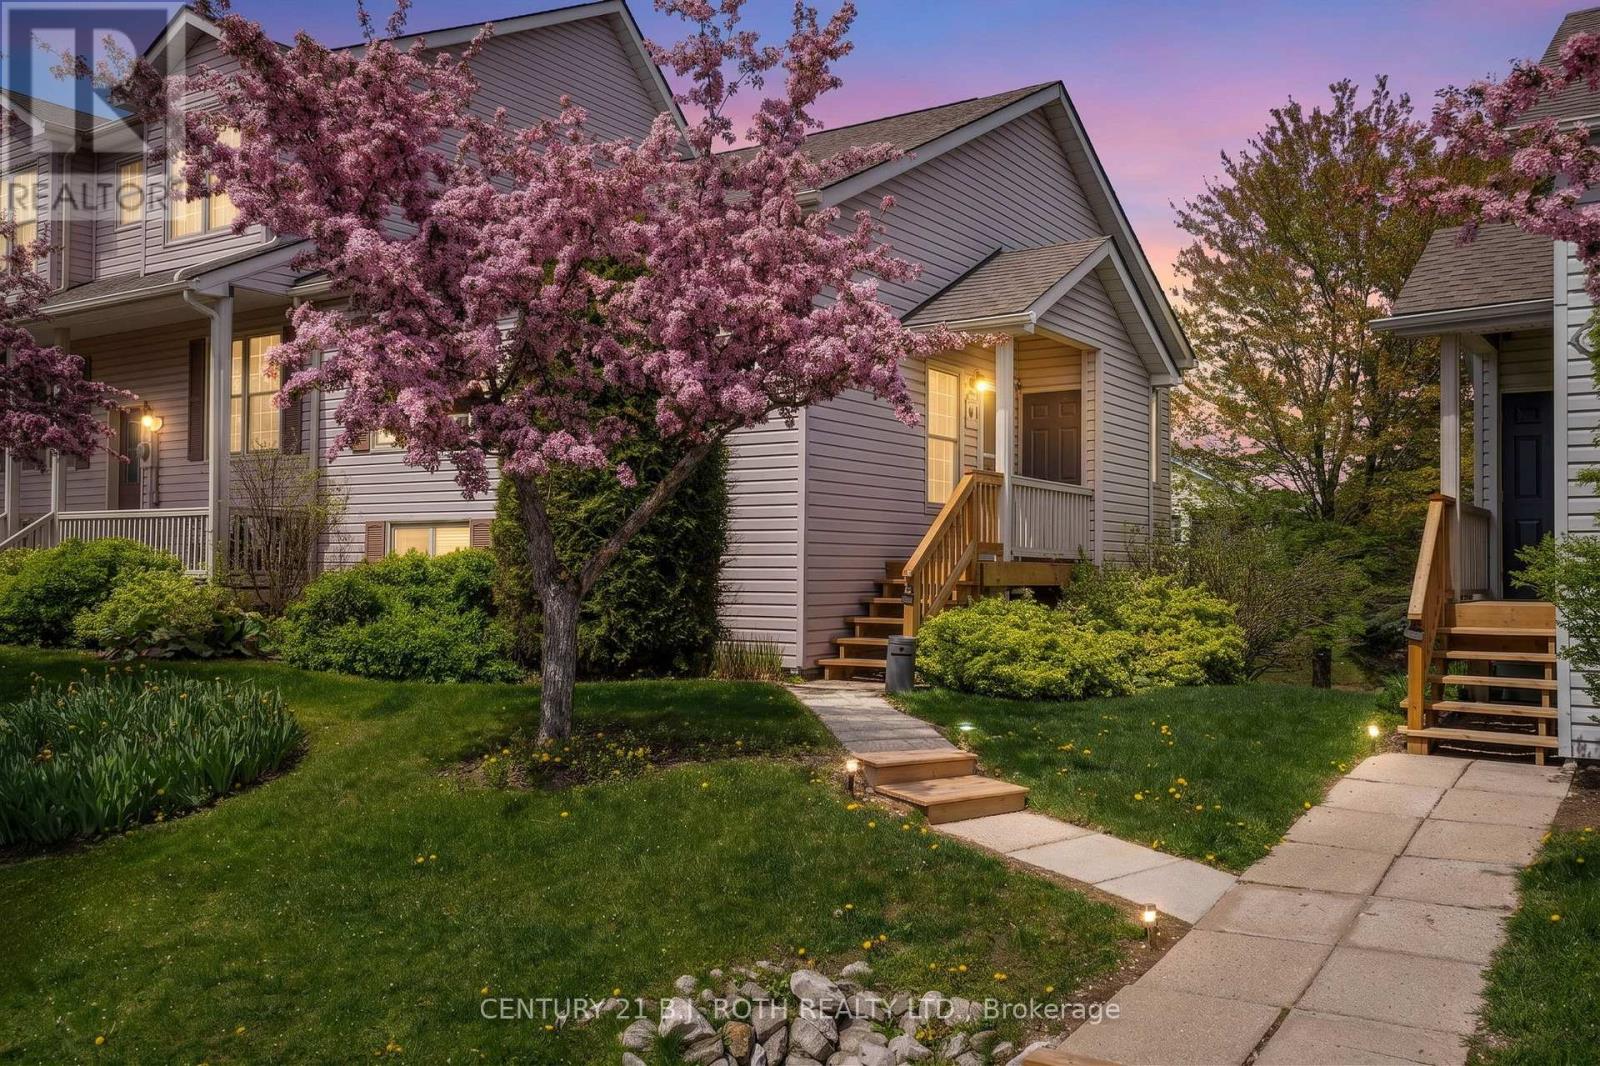
118 - 150 Victoria Street S
Blue Mountains, Ontario
Welcome to luxury living in the highly sought after Applejack community of Thornbury. Extensively renovated from top to bottom, this exceptional 3 bedroom, 2 bathroom condo townhome showcases THOUSANDS of dollars in premium upgrades and impeccable attention to detail throughout. The stunning new custom kitchen serves as the heart of the home, featuring quartz countertops, a large island, new stainless steel appliances, and a seamless open concept design. A walkout from the kitchen leads to a private deck, creating the perfect setting for outdoor dining, entertaining, or simply enjoying your morning coffee. The main level is enhanced by gorgeous white oak hardwood flooring, a beautifully redesigned fireplace surround and custom mantle and bright, inviting living spaces that blend comfort and sophistication. The spacious primary retreat is complemented by a beautifully renovated bathroom featuring timeless finishes and elegant details. The fully finished walkout lower level features two generous guest bedrooms, including one with direct access to the patio, an impeccably renovated 4 piece bathroom, a spacious recreation room, brand new vinyl flooring throughout, a custom designed laundry room, and exceptional storage solutions. Outside, a newly constructed storage area offers ample space for bikes, skis, golf clubs, and all your four-season recreational equipment. Enjoy a resort inspired lifestyle with access to outdoor pools, tennis courts, pickleball courts, basketball courts, and a clubhouse. Perfectly situated just a short stroll from downtown Thornbury, the harbour, trails, parks, schools, restaurants, boutiques and only 15 minutes to Blue Mountain. Offering luxurious finishes, thoughtful design, and an unbeatable location, this exceptional home is ready to impress. (id:60365)
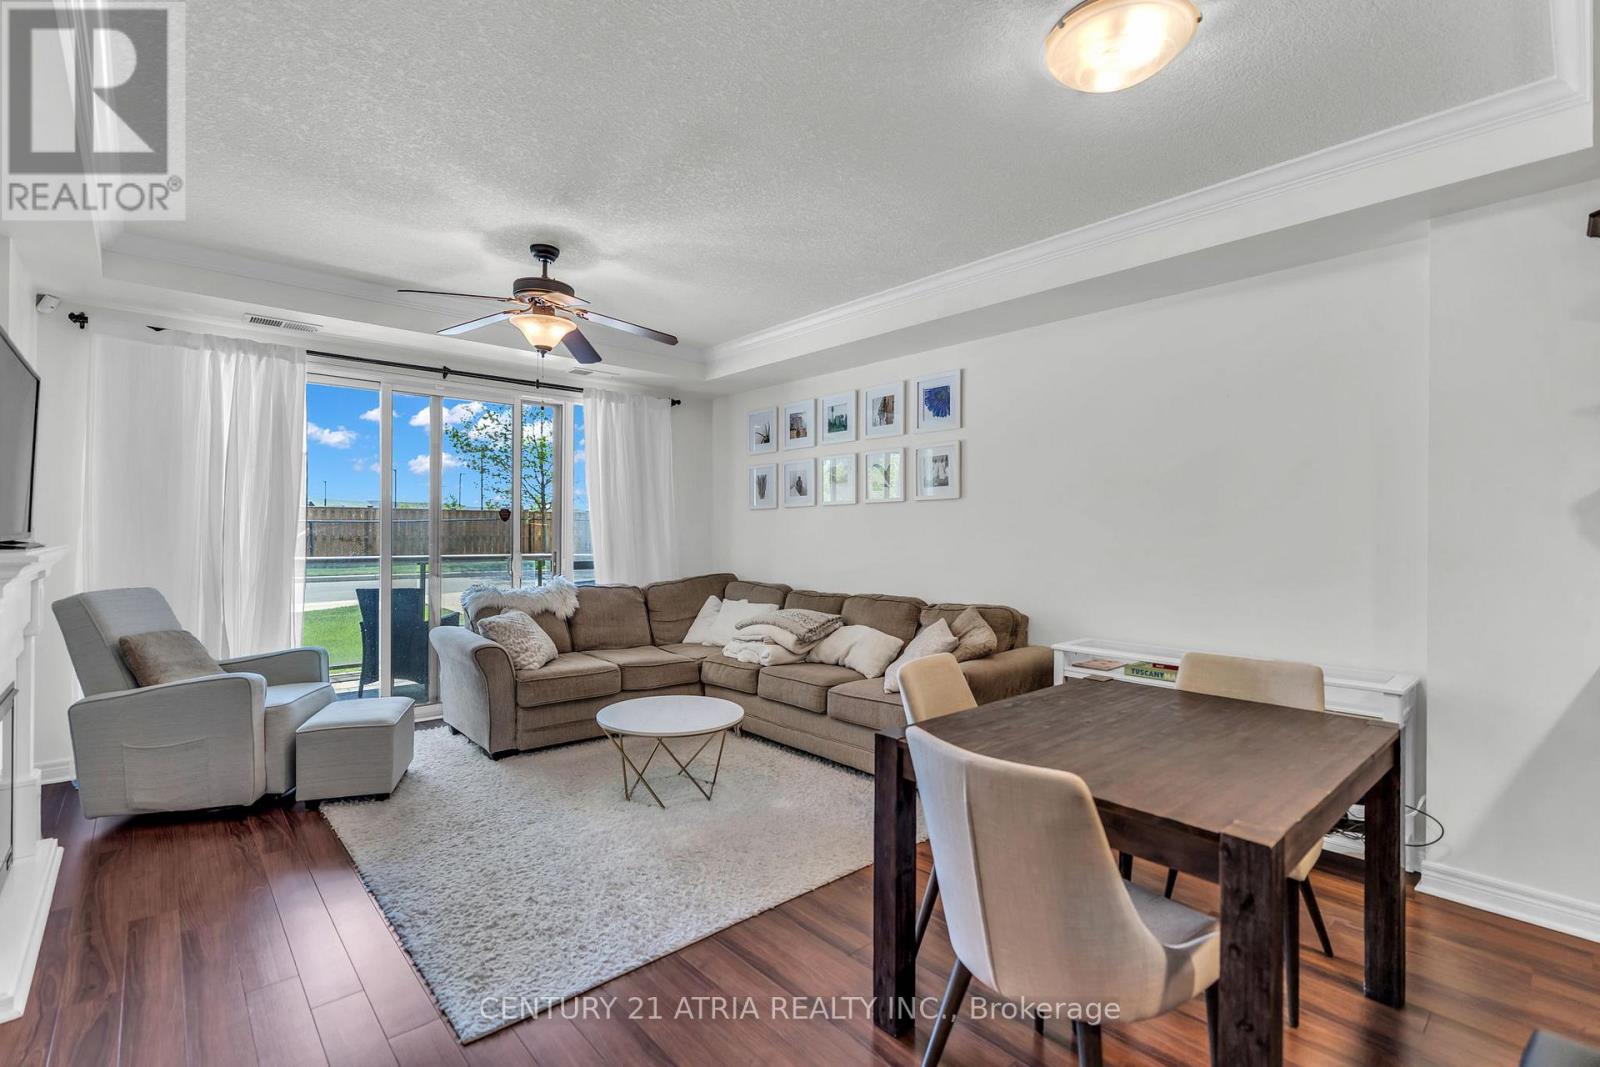
101 - 1030 Coronation Drive
London North, Ontario
Welcome to the best value in London! This spacious 1-bedroom suite offers a beautiful open-concept floor plan with an expansive chef's kitchen featuring a breakfast bar, lots of cabinet/counter space, combined dining and living area with fireplace, and a walk-out to your private patio where BBQs are permitted, perfect for relaxing or entertaining. Enjoy a generously sized bedroom, low-maintenance living, and access to exceptional resort-style amenities at The Northcliff including a fitness centre, theatre/media room, games room, library/lounge, party room, guest suite and ample visitor parking. Ideally located in highly sought-after Northwest London just minutes to Western University, University Hospital, Hyde Park shopping and dining, golf courses, parks, top-rated schools, recreation facilities, and easy access to Highways 401 & 402. (id:60365)
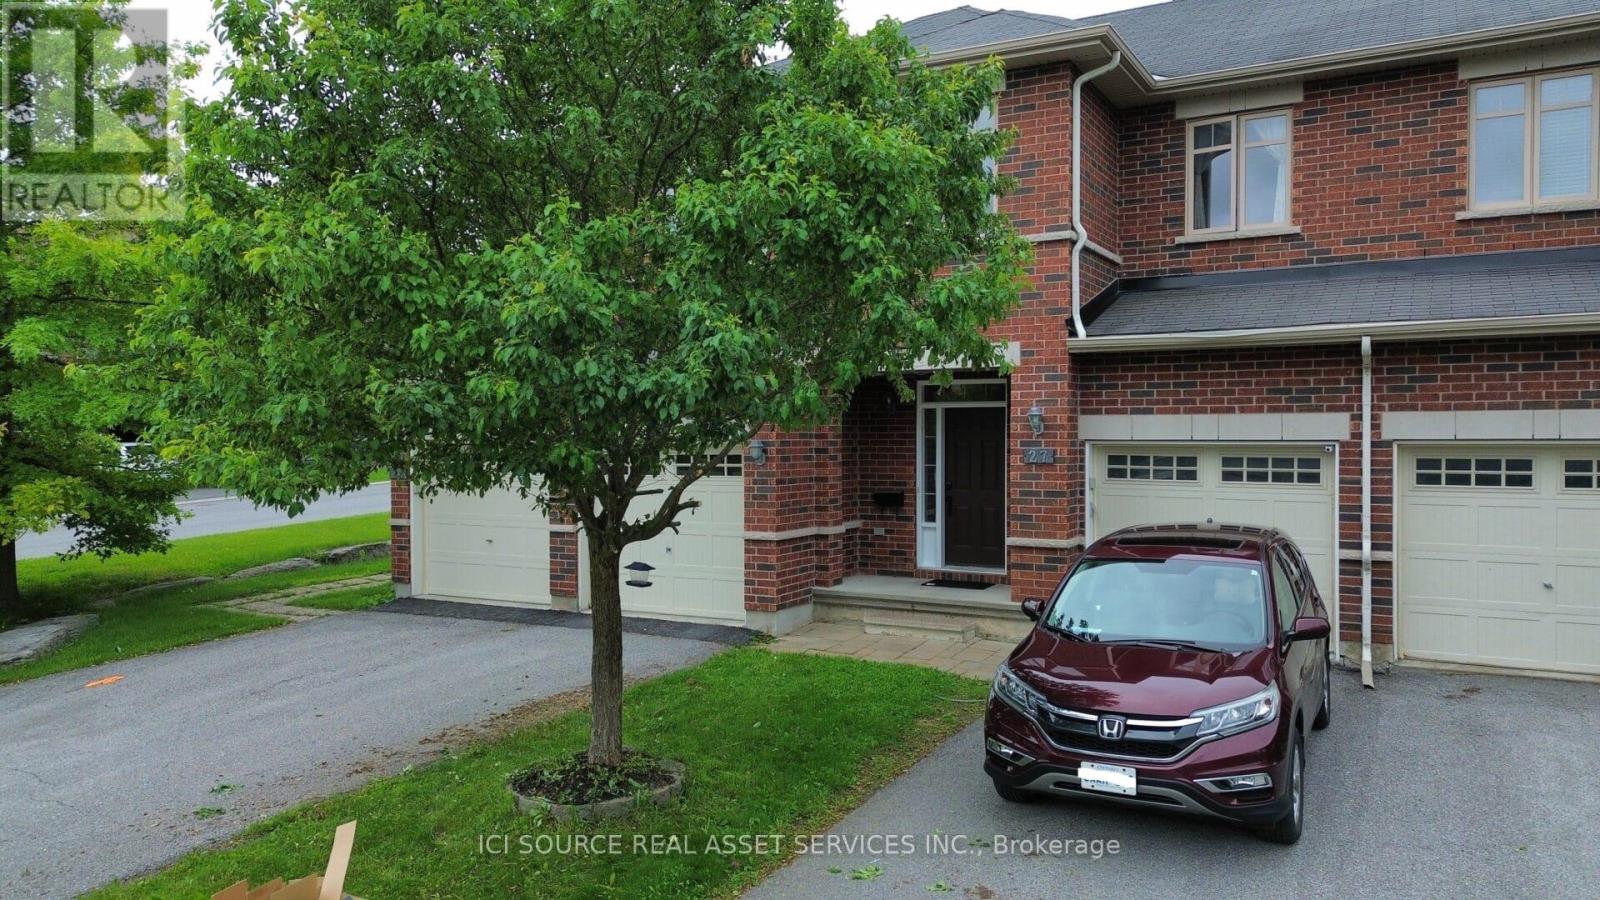
27 Torbec Avenue
Ottawa, Ontario
Welcome to this beautiful 3-bedroom townhouse, located in the sought-after, family-friendly community of Kanata Lakes, situated in the heart of the Kanata high-tech park. Location Highlights: Top-Rated Schools: Served by some of Ontario's top-rated schools, including WEJ, Earl of March, and All Saints. Unbeatable Convenience: Enjoy a walk-able lifestyle just steps away from the Kowloon Chinese grocery store, various restaurants, and located next to All Saints High School. Main Floor: The main level features elegant hardwood floors and ceramic tile. It offers a formal living room, a dining room, a convenient powder room, and a bright breakfast area. The kitchen is a chef's delight, boasting quartz countertop, stainless steel appliances (newer fridge, newer dishwasher, stove), and an upgraded hood fan perfect for heavier cooking. Upper Floor: Upstairs, you'll find a spacious master bedroom with a private 5-piece en-suite bathroom. Two additional good-sized bedrooms share a second 4-piece main bathroom. The upper level is completed by a laundry room featuring newer Samsung washer and dryer units. Basement: The fully finished basement offers a large and bright recreation room, complete with a cozy fireplace and warm carpeting, providing additional versatile living space. Parking: Includes 1 space in the garage plus an additional 2 spaces on the private driveway. *For Additional Property Details Click The Brochure Icon Below* (id:60365)
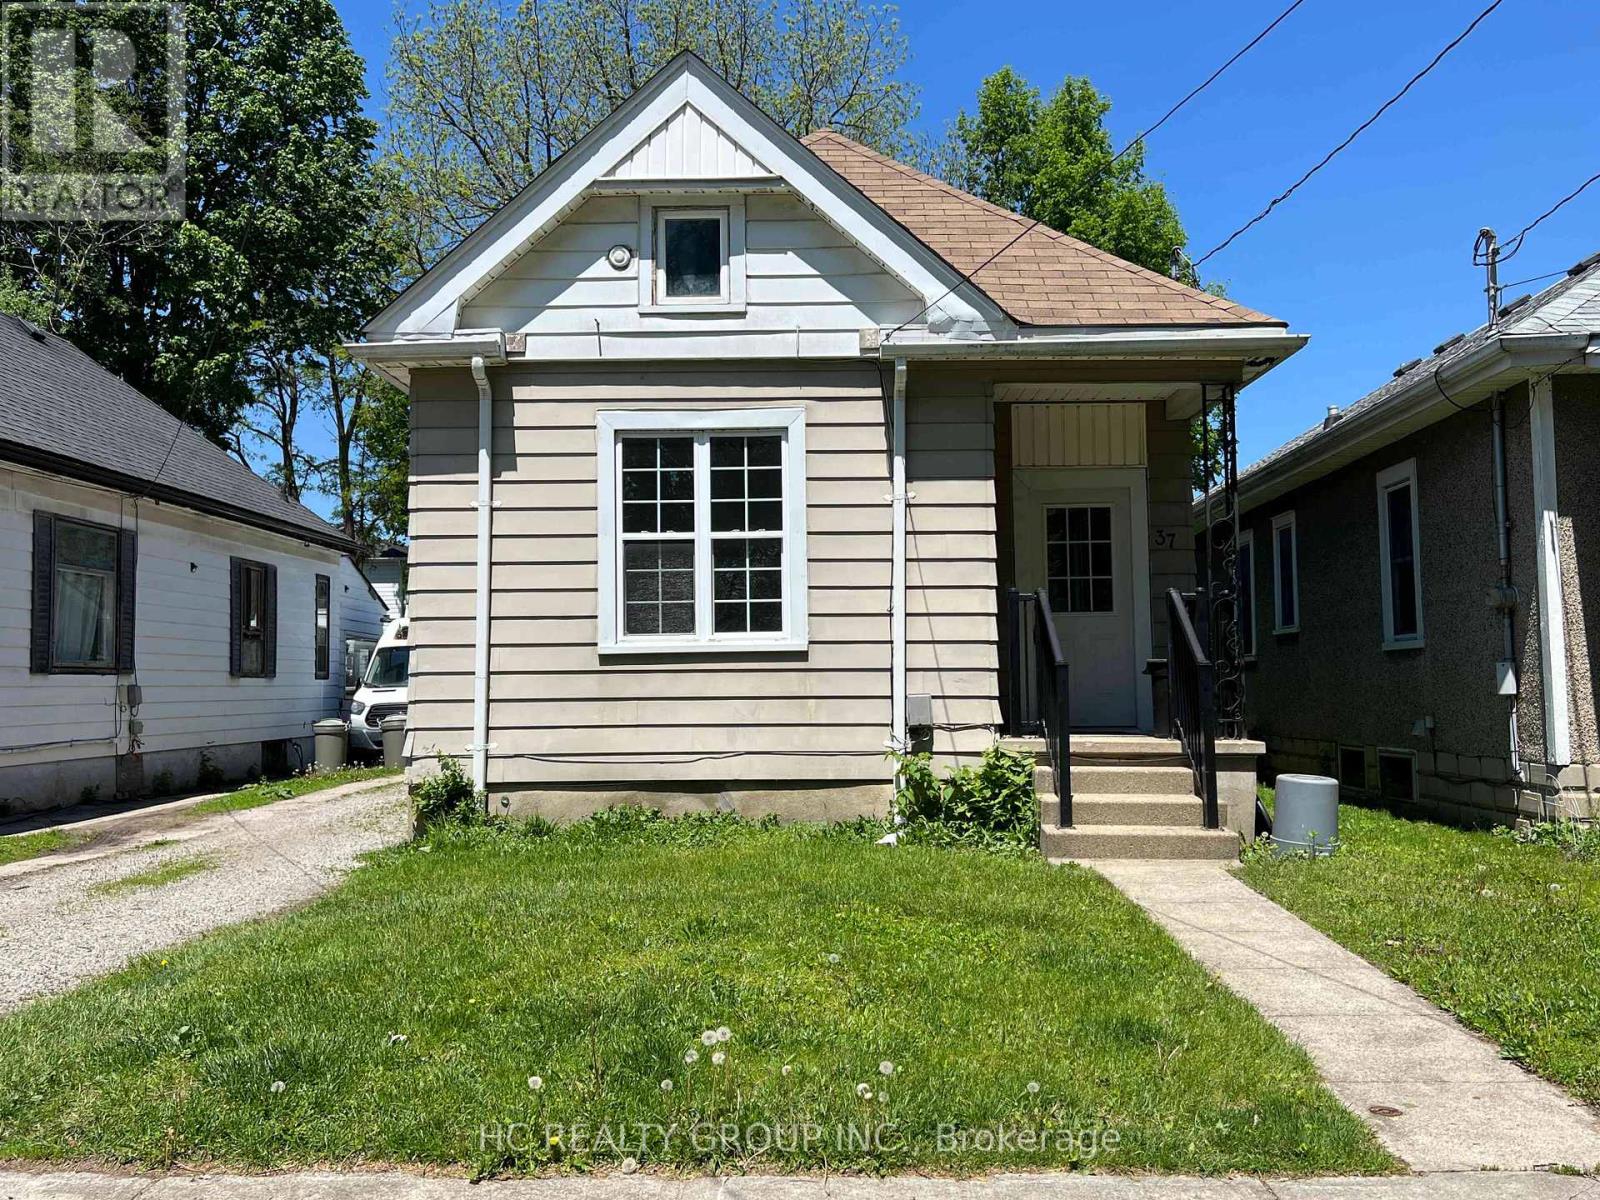
37 Empress Avenue
London North, Ontario
Ideally located near the intersection of Oxford Street and Wharncliffe Road, this spacious home offers direct bus access to both Western University and Fanshawe College, making it perfect for students, young professionals, or families. The main floor features three bedrooms and two full bathrooms, along with a bright living area and functional kitchen space. The second floor includes two additional bedrooms, providing plenty of room and flexibility for larger groups or families. Conveniently located close to Downtown, shopping, restaurants, parks, and scenic walking trails, this property combines space, comfort, and accessibility in one great location. The full base rent is $2750. The tenant will receive separate compensation of $150 only if they choose to take care of both lawn mowing and snow shoveling. (id:60365)
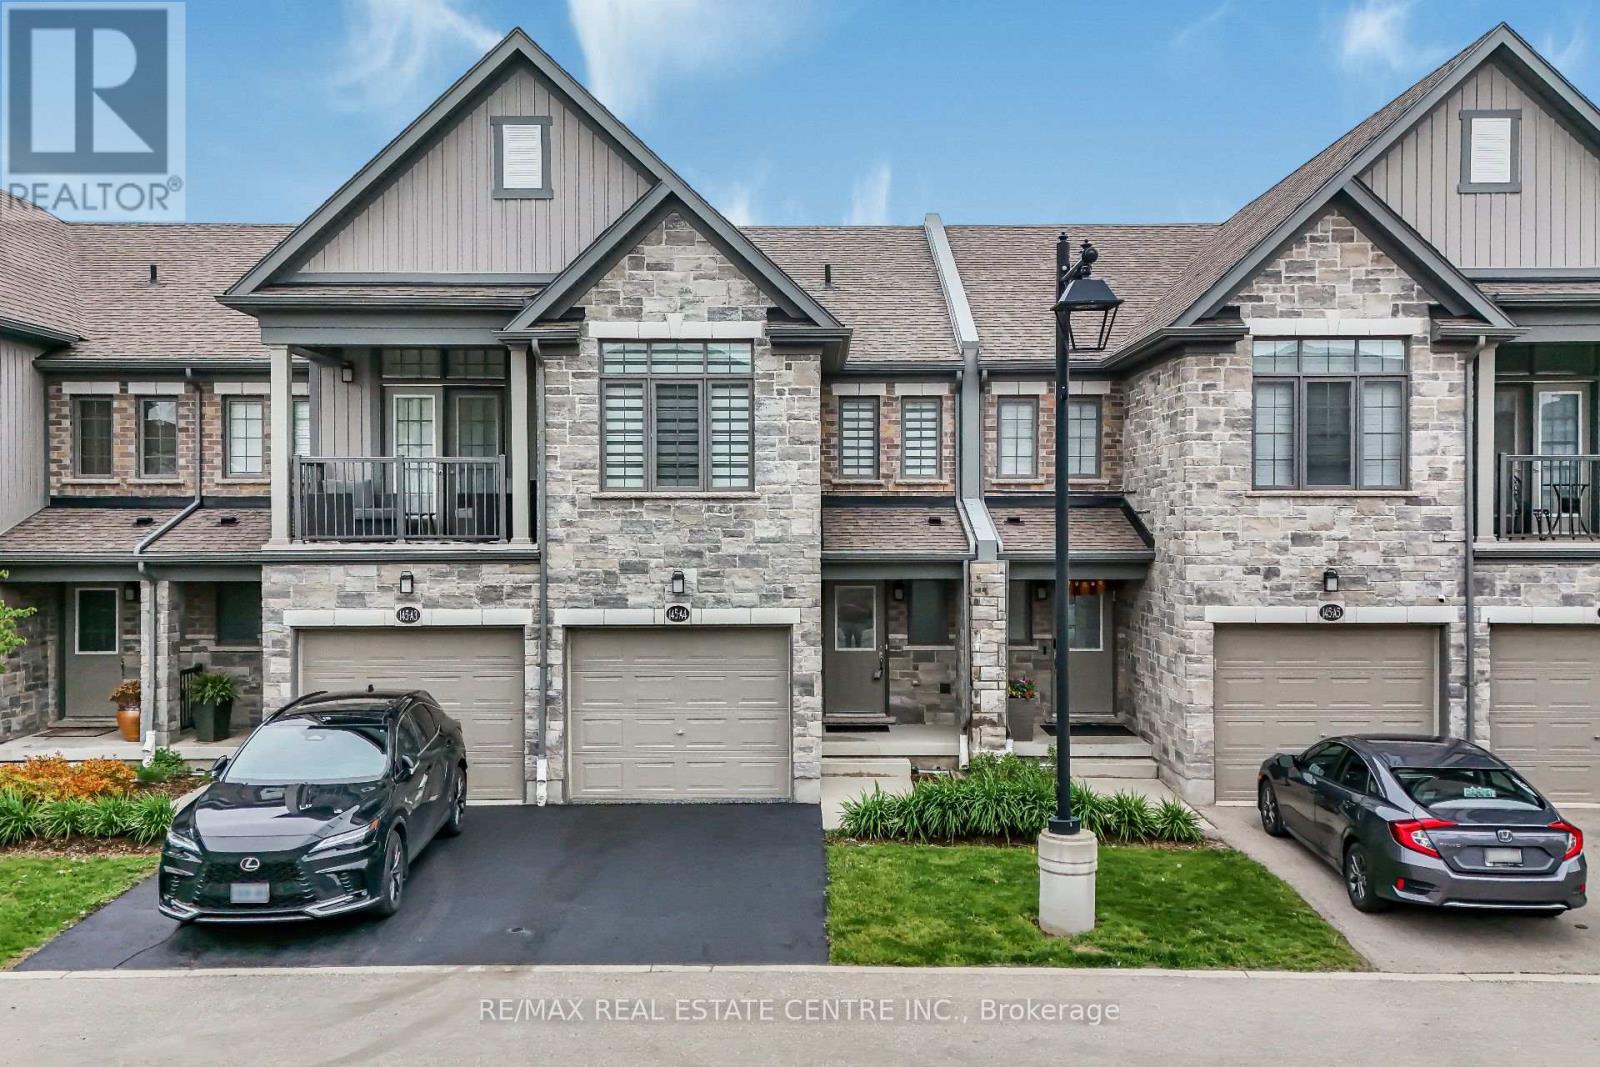
A4 - 145 South Creek Drive
Kitchener, Ontario
Welcome to Unit A4-145 South Creek Drive, a beautifully updated home showcasing true pride of ownership throughout. Step inside to find brand-new vinyl flooring, modern 5-inch baseboards, and fresh paint on all walls and trim, giving the entire home a clean, contemporary feel. The upgraded chef's kitchen features premium quartz countertops, an extended island perfect for entertaining, and sleek stainless steel appliances. A standout feature is the direct entrance to the fully upgraded garage, complete with immaculate epoxy flooring and freshly painted walls-a rare and functional luxury for townhome living! Upstairs boasts 3 spacious bedrooms and 2 full bathrooms, including a primary retreat with a private ensuite and a walk-in closet featuring its own window for maximum natural light. The clean, unfinished basement offers a blank canvas with endless potential for a future rec room, home gym, or office. Perfectly balanced for lifestyle and convenience, you are steps away from scenic walking trails, top-rated schools, shopping, and dining, with lightning-fast access to Highway 401. Absolutely nothing left to do but move in and enjoy! Updates include: New A/C unit (2025), New water heater (2024), Professional duct cleaning (2026), Zebra light-filtering blinds (2026), Professionally resealed driveway (2026), Quartz countertops (2026), All ELFs (2026), Epoxy flooring in Garage (2026), Vinyl flooring and baseboards (2026), Paint (2026), Glass shower doors (2026), large single-basin stainless steel sink (2026). (id:60365)

© 2026 Proptech Realty Inc., Brokerage.