
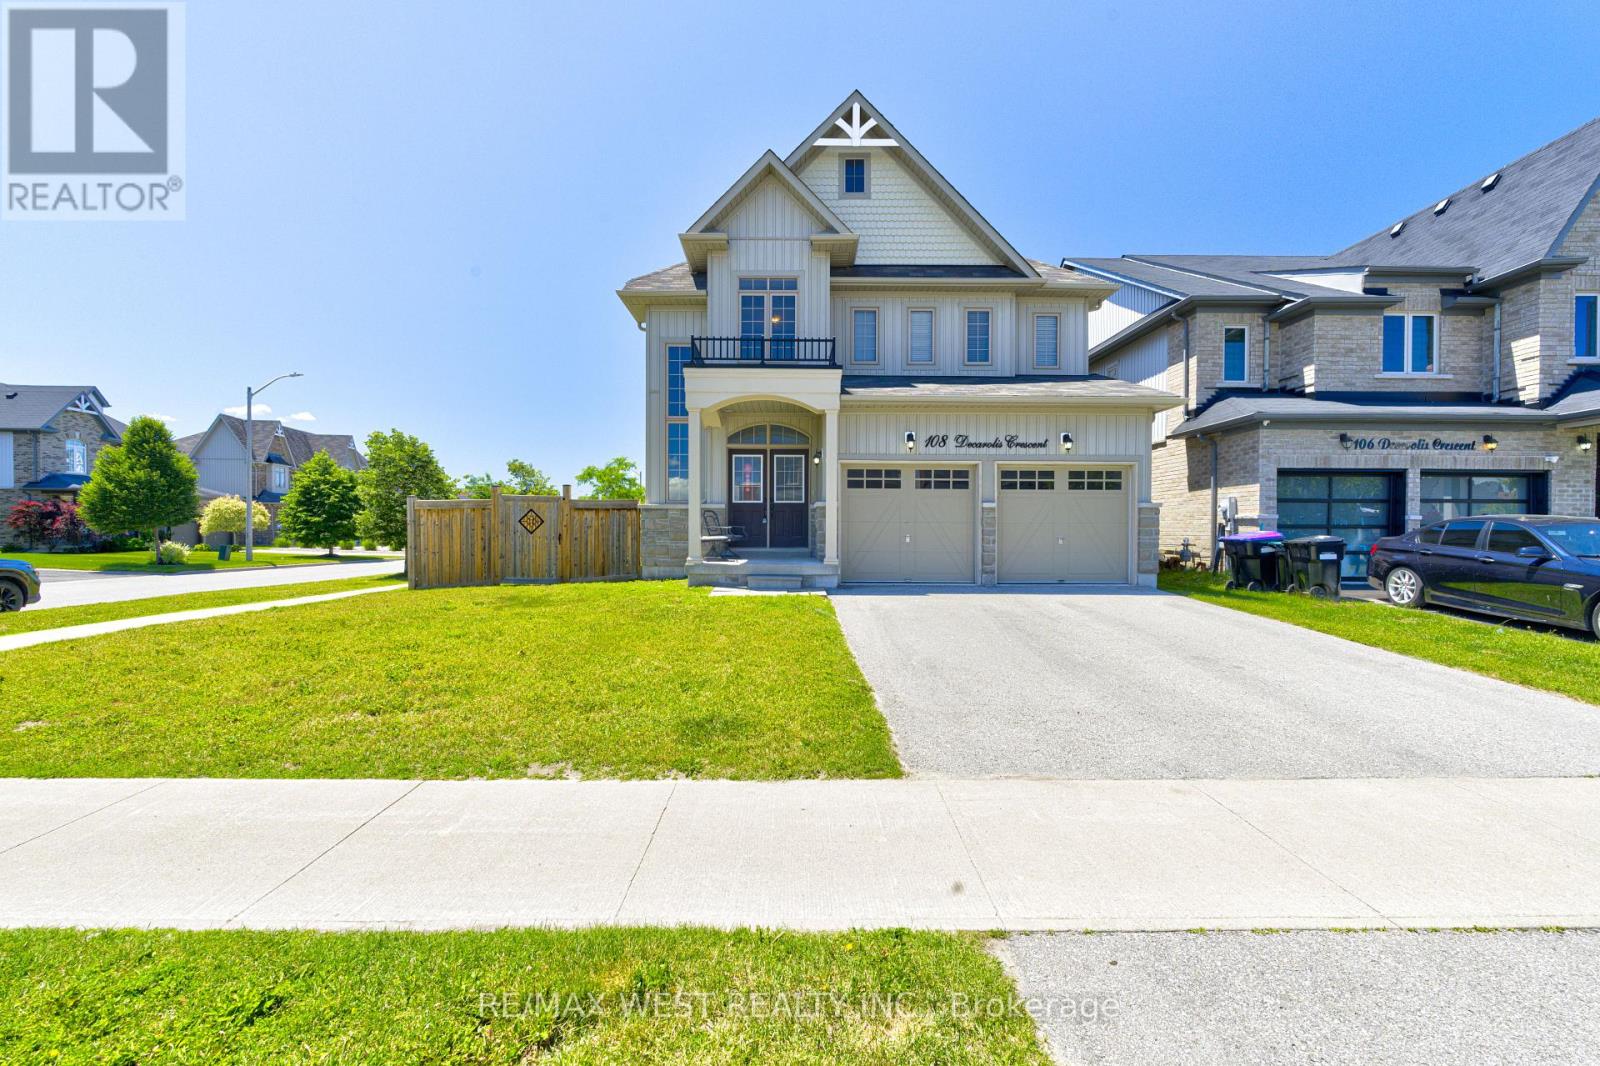
108 Decarolis Crescent
Essa, Ontario
Welcome to 108 Decarolis Cres a spacious family home set on a highly sought-after premium corner lot at the end of the street, offering over 2,300 sq. ft. of living space with 4bedrooms and 3 bathrooms. The standout feature is the exceptional corner lot positioning, providing unmatched privacy, extra yard space, and a rare sense of openness with no feeling of being boxed in by neighboring homes. This oversized setting enhances both curb appeal and everyday livability. Inside, the home is well maintained and offers a bright, functional layout designed for family comfort and entertaining. A newly installed heat pump adds modern efficiency and year-round climate control. Upstairs features well-sized bedrooms, including a primary suite with its own bathroom. The large backyard offers excellent space for outdoor living, play, or future upgrades. Conveniently located near schools, parks, shopping, Base Borden, and Barrie this is a standout opportunity in a growing community. (id:60365)
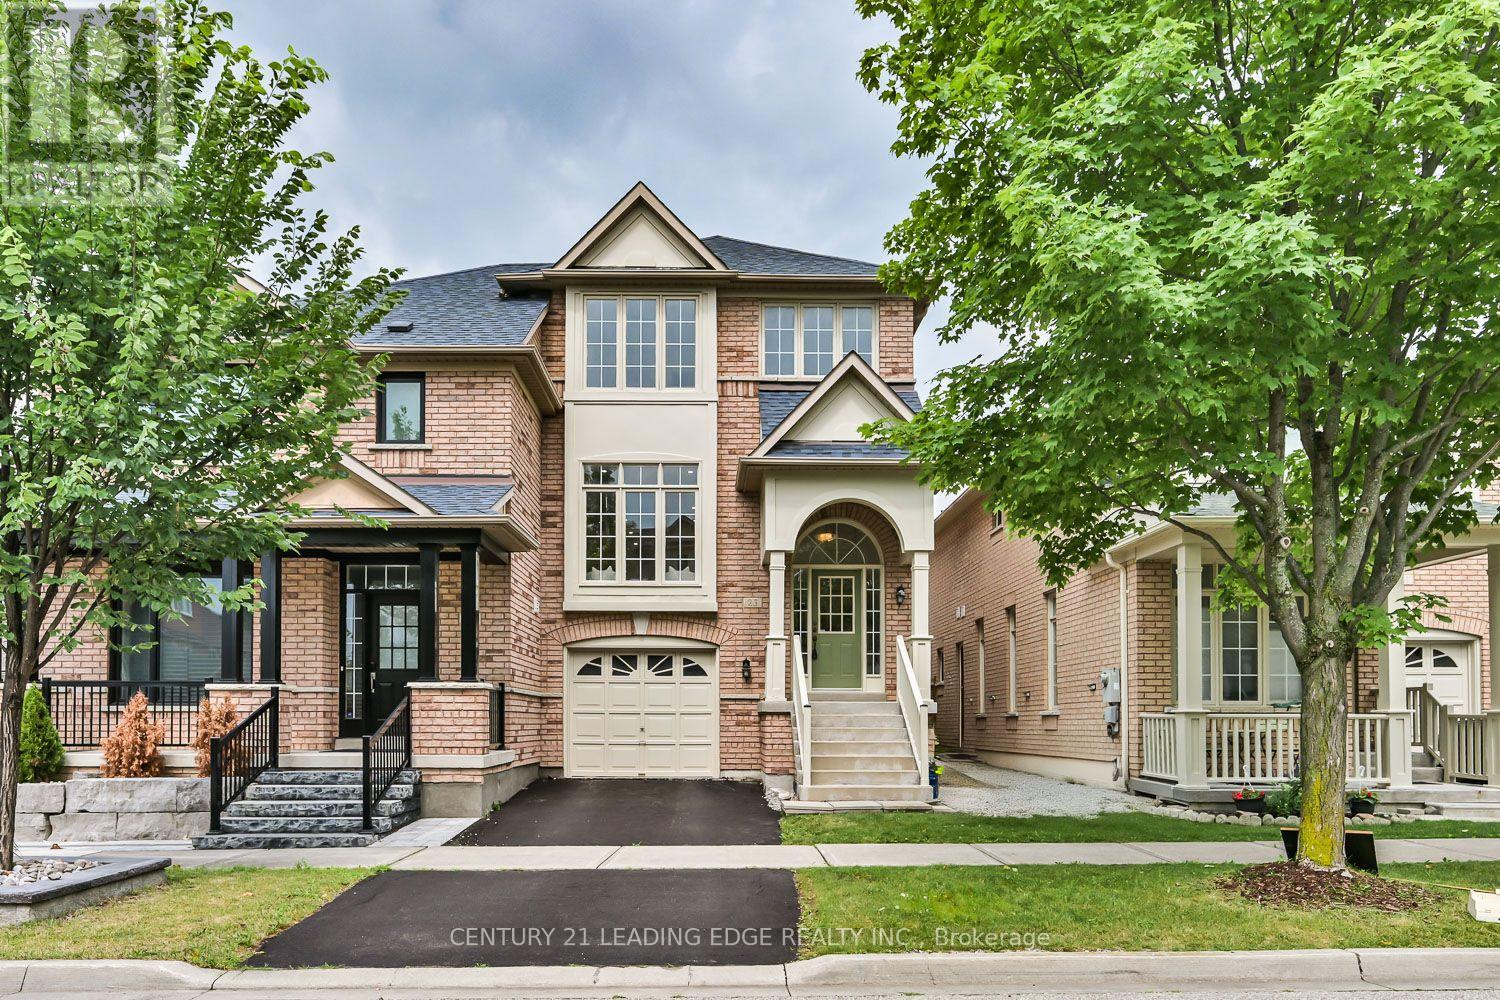
23 Crawford Street
Markham, Ontario
Beautifully Renovated Berczy Semi * Zero Maintenance Move in Ready Home * Finished Walkout Basement * Sleek Modern Kitchen * High End Custom Finishes * Engineered Hardwood Floors * Minutes to top ranked Pierre Elliott Trudeau HS * Beautifully renovated semi-detached home in Markham's sought-after Berczy neighbourhood is truly move-in ready, with high-end finishes and a new furnace and water heater. The main floor features engineered hardwood, a tile foyer, and oversized windows that fill the space with natural light. The renovated kitchen anchors the home with lots of counter space, a full backsplash, and abundant cabinetry, ideal for cooking and entertaining. The primary suite offers a walk-in closet and renovated ensuite, while two additional bedrooms share an updated main bathroom. The finished walkout basement adds a bright recreation room with patio doors to the backyard, a laundry room with garage access, and ample storage. Located minutes to Pierre Elliott Trudeau High School, Castlemore Public School, parks, shopping, restaurants, and transit, this home offers quality, comfort, and an unbeatable Berczy location. (id:60365)
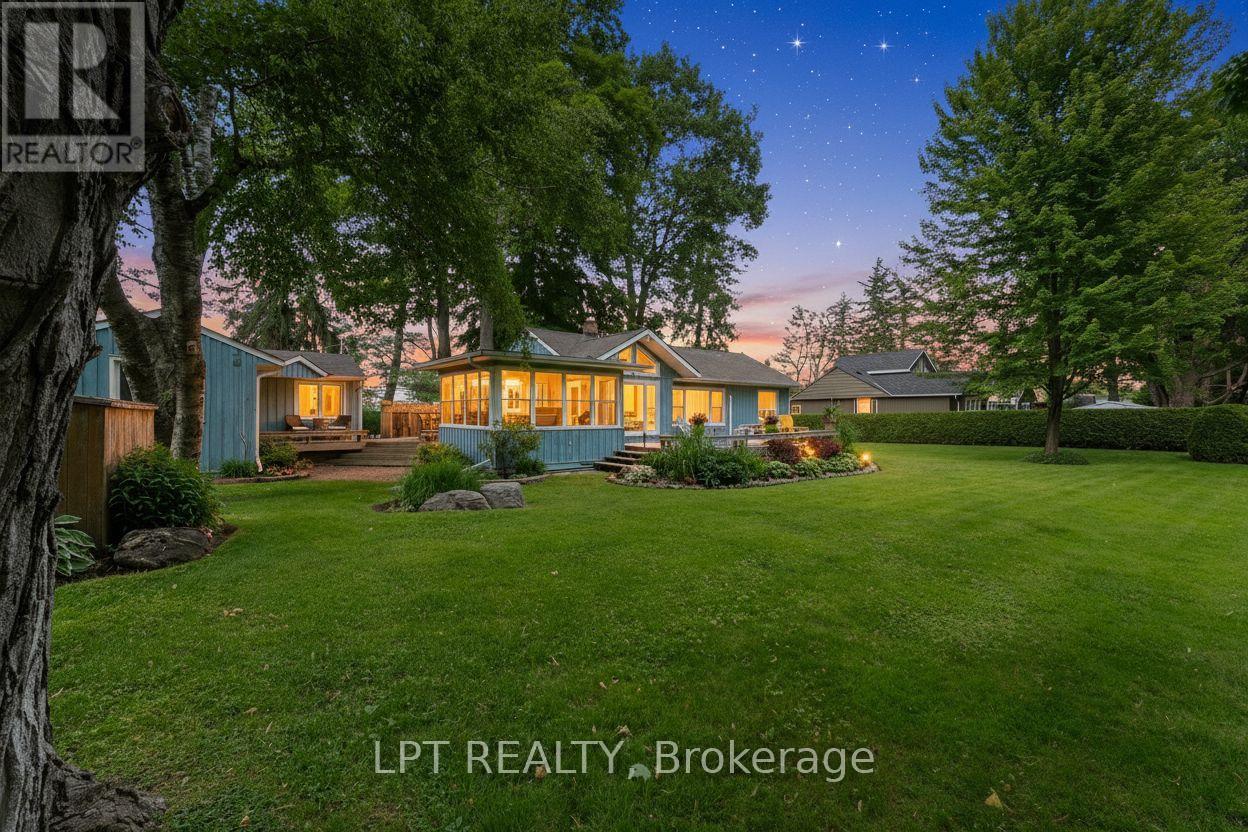
101 Hedge Road
Georgina, Ontario
Situated on a well-manicured and hedged lot alongside the first fairway of the renowned Briars Resort, with rare deeded lake access across the street shared with only a few neighbours, this property is the quintessential cottage where location really is everything! Enjoy an expansive 130ft x 126ft lot that offers everything you need - garage, separate 2-bedroom guest cabin, greenspace for outdoor games, mature trees, parking for 4 cars, extensive decking and patios for entertaining. Inside, the bright and open-concept living room features a wood-burning fireplace, plus large windows offering incredible views of the fairway or the lake. The eat-in kitchen has been updated with granite countertops, stainless steel appliances, breakfast bar and gorgeous vaulted pine ceilings. Enjoy summer nights in the Muskoka room with walk-outs to two decks and million-dollar view of the Briars. Two generous bedrooms and a 4-piece bath with laundry closet complete the main house. The ultra-rare guest cabin is the perfect place to host family and friends, with two bedrooms (one is oversized with sitting area), full bathroom, and beautiful hardwood floors throughout. Enjoy a short walk to the Briars first tee! Whether enjoying the existing well-maintained and updated home with newer septic and roof, or modifying to suit your lifestyle, this property offers an incredible opportunity to be a part of the historic and vibrant Hedge road community. (id:60365)
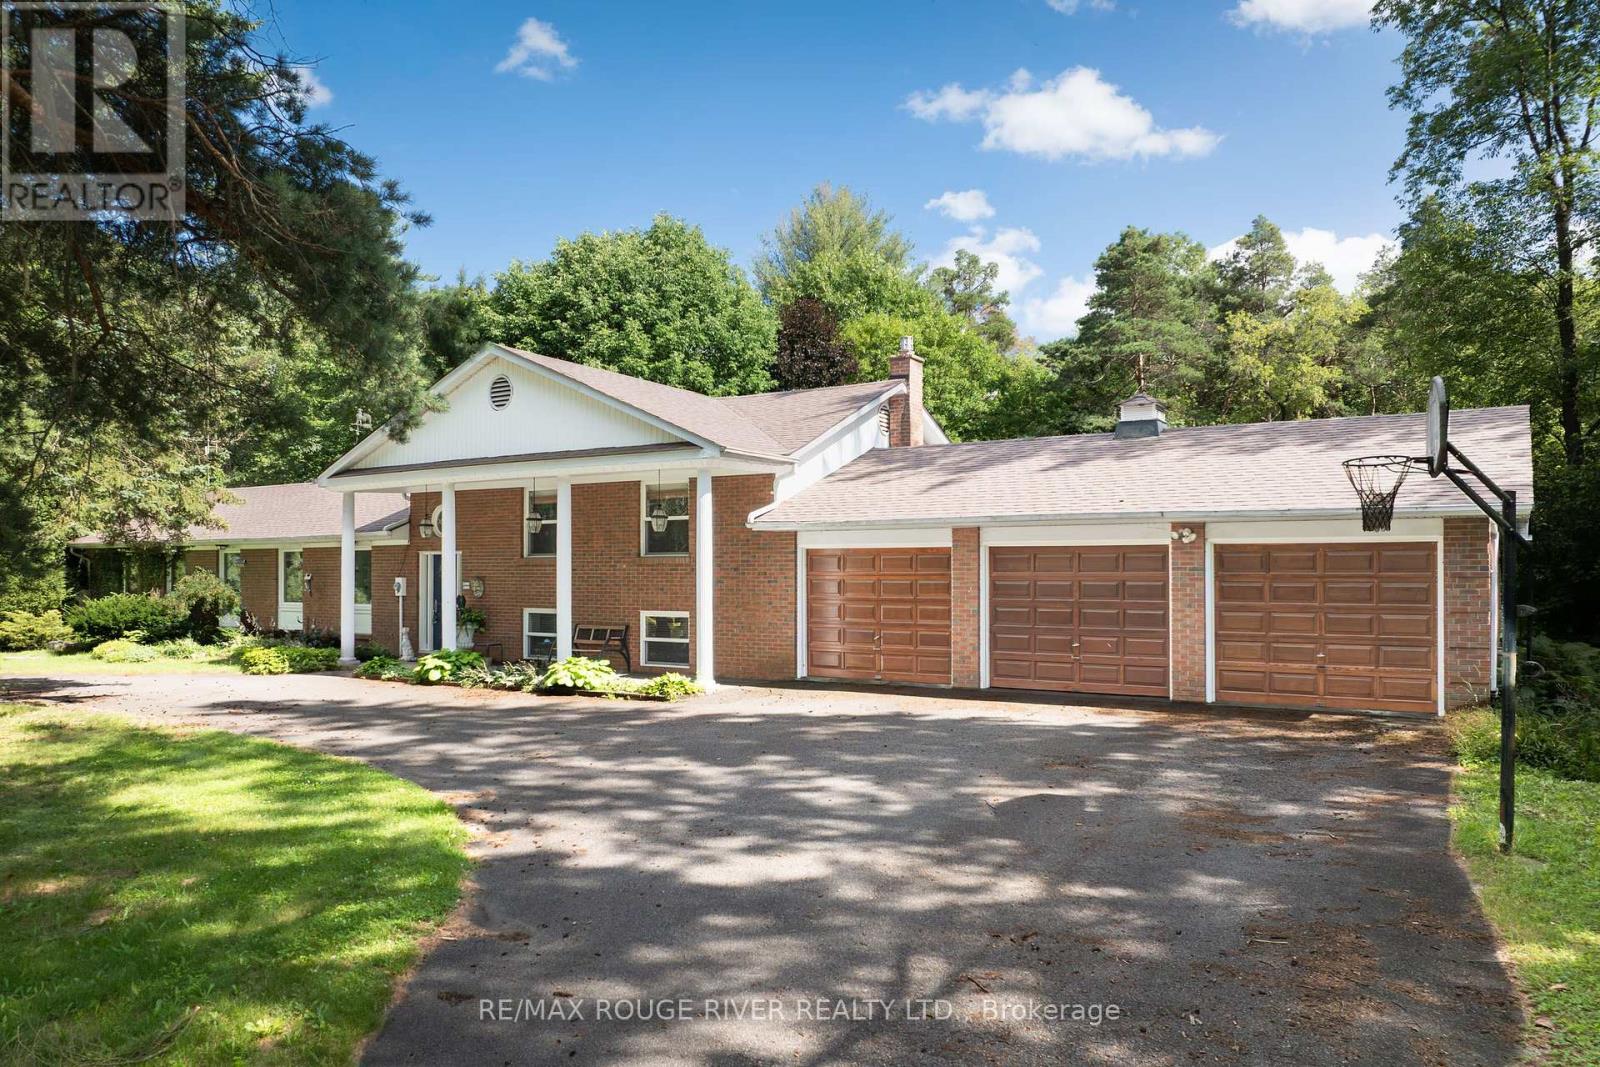
5159 Cherry Street
Whitchurch-Stouffville, Ontario
Welcome home to this gem at 5159 Cherry St set on 4.5 private acres backing onto the York Regional Forest, this stunning sidesplit home on coveted Cherry St offers the kind of space and privacy that's genuinely hard to find. Walking trails and forest access sit right at the back property line, while Main St in Newmarket is on your doorstep offering shops and restaurants for your enjoyment. Mount Albert, Stouffville and Aurora all easily accessible. This home has been completely updated, the kitchen has been renovated by Fischer Cabinetry $$$ thousands spent, luxury high end finishes and it shows: Thermador appliances, a massive centre island with quartz countertops, finishes and flow built for someone who loves to cooks. The rest of the home carries the same standard throughout, with high-end interior custom doors, light fixtures, skylights, and quality finishes thru-out. A gas fireplace anchors the recreation room living space, gas service is available at the house. Outside, a heated inground pool with an updated liner, coping, new pump, filter, gas heater, butterfly garden, pond and multiple sitting areas, fire pit, bunkie for outdoor fun with the kids, shed with tandem garage doors great for snowmobiles. This is a genuine four season property for your complete enjoyment. The circular driveway on this double width lot holds parking for at least 8 vehicles, in addition to a triple car garage - rare capacity for a property of this character. This 4-bedroom, 2-bathroom home also includes a finished basement, adding valuable living space for a growing family. Between the acreage, the forest backdrop, and the quality of the renovations, this is a home built for long-term living. (id:60365)
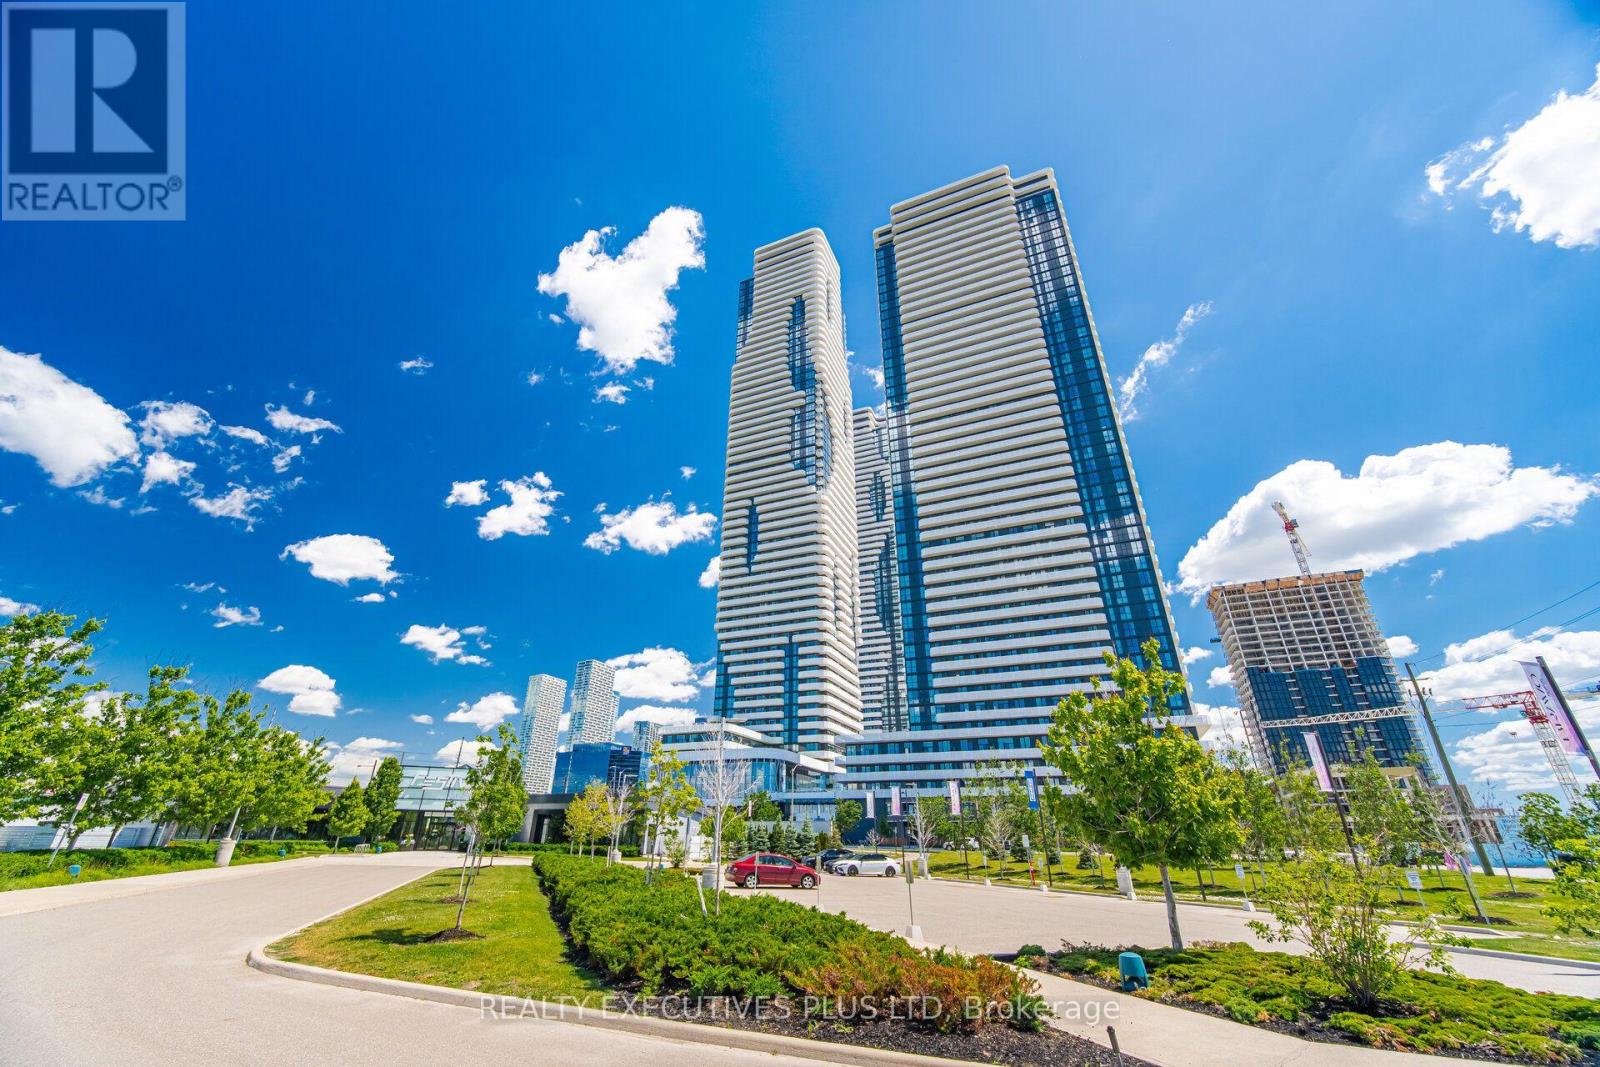
3202 - 225 Commerce Street
Vaughan, Ontario
Welcome To Festival Tower, a Hotel Inspired Lobby Offering Luxury Living in The Heart of Vaughan Metropolitan Centre. This Bright 698 sf Unit Has 2-Bedrooms, 2-Bathrooms, Upgraded Kitchen and **Includes An Extra Wide Parking Spot**. The Corner Unit has Soaring 9 Foot Ceilings, Lots of Glass That Fill The Rooms With Natural Sunlight. Step Out Onto The Spacious Wrap Around 250 sf Balcony With Three Access Doors, Unobstructed Panoramic Views Facing South. An Open Concept Living/Dining/Kitchen With Use of Fridge/Freezer, Stove, Dishwasher, Microwave, Washer, Dryer, Plus Window Blinds Are Included. This New Condo Building Offers 70,000 sf Of World-Class Amenities And WiFi Is Available In The Lobby And All Amenity Areas Including Indoor Pool, Kids Playroom, Music Studio, Putting Green, Rooftop Terrace, Theatre Room, Party Room, Guest Suites And Several Lounge Work Areas With Charging Stations. Conveniently Located Within Walking Distance To The VMC Subway And VIVA Rapidway For Quick Access To TTC, Union Station, York University And More. Ideally Located near Hwys 400 & 407, Plus Canada's Wonderland, Vaughan Mills Mall For Shopping, Grocery Stores, Restaurants And Entertainment Nearby. (id:60365)
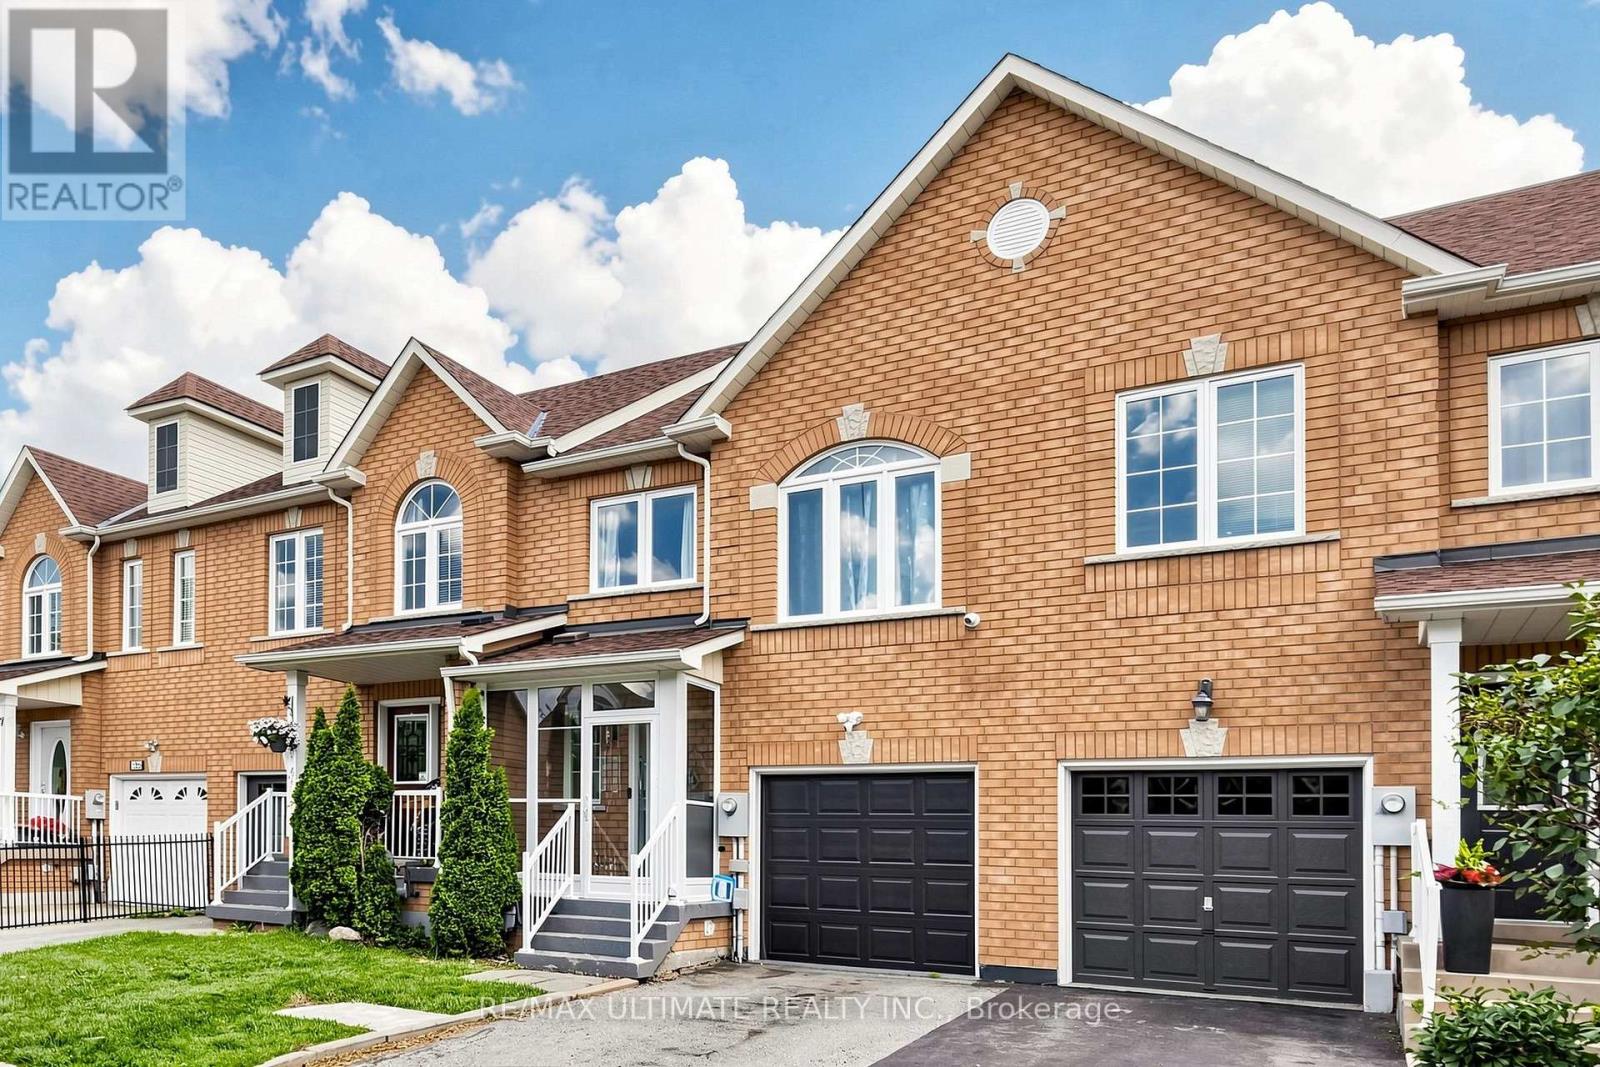
131 Foxchase Avenue
Vaughan, Ontario
Beautifully renovated 3-bedroom, 4-bathroom townhouse offering modern style and exceptional comfort throughout. Featuring gleaming hardwood floors on the main and upper levels, updated stairs with elegant new railings, coffered ceilings in the living and dining rooms with pot lights, a beautifully updated kitchen with built-in stainless steel appliances, and renovated bathrooms, including a luxurious primary ensuite with his-and-her vanities.The fully finished basement provides versatile additional living space, perfect for a family room, home office, gym, or recreation area. Step outside to your private, fully fenced backyard with a spacious deck-ideal for entertaining family and friends or enjoying quiet evenings outdoors.Nestled in the heart of highly sought-after East Woodbridge, this home is surrounded by established parks, scenic walking trails, top-rated schools, community centres, and everyday amenities. Enjoy the convenience of being just minutes from premier shopping, restaurants, cafés, grocery stores, movie theatres, and Vaughan's vibrant retail and entertainment destinations. Commuters will appreciate quick access to Highways 400, 407, and 7, making travel throughout effortless. Offering the perfect blend of family-friendly living, convenience, and modern comfort, this move-in-ready home is an exceptional opportunity in one of Vaughan's most desirable neighbourhoods. (id:60365)
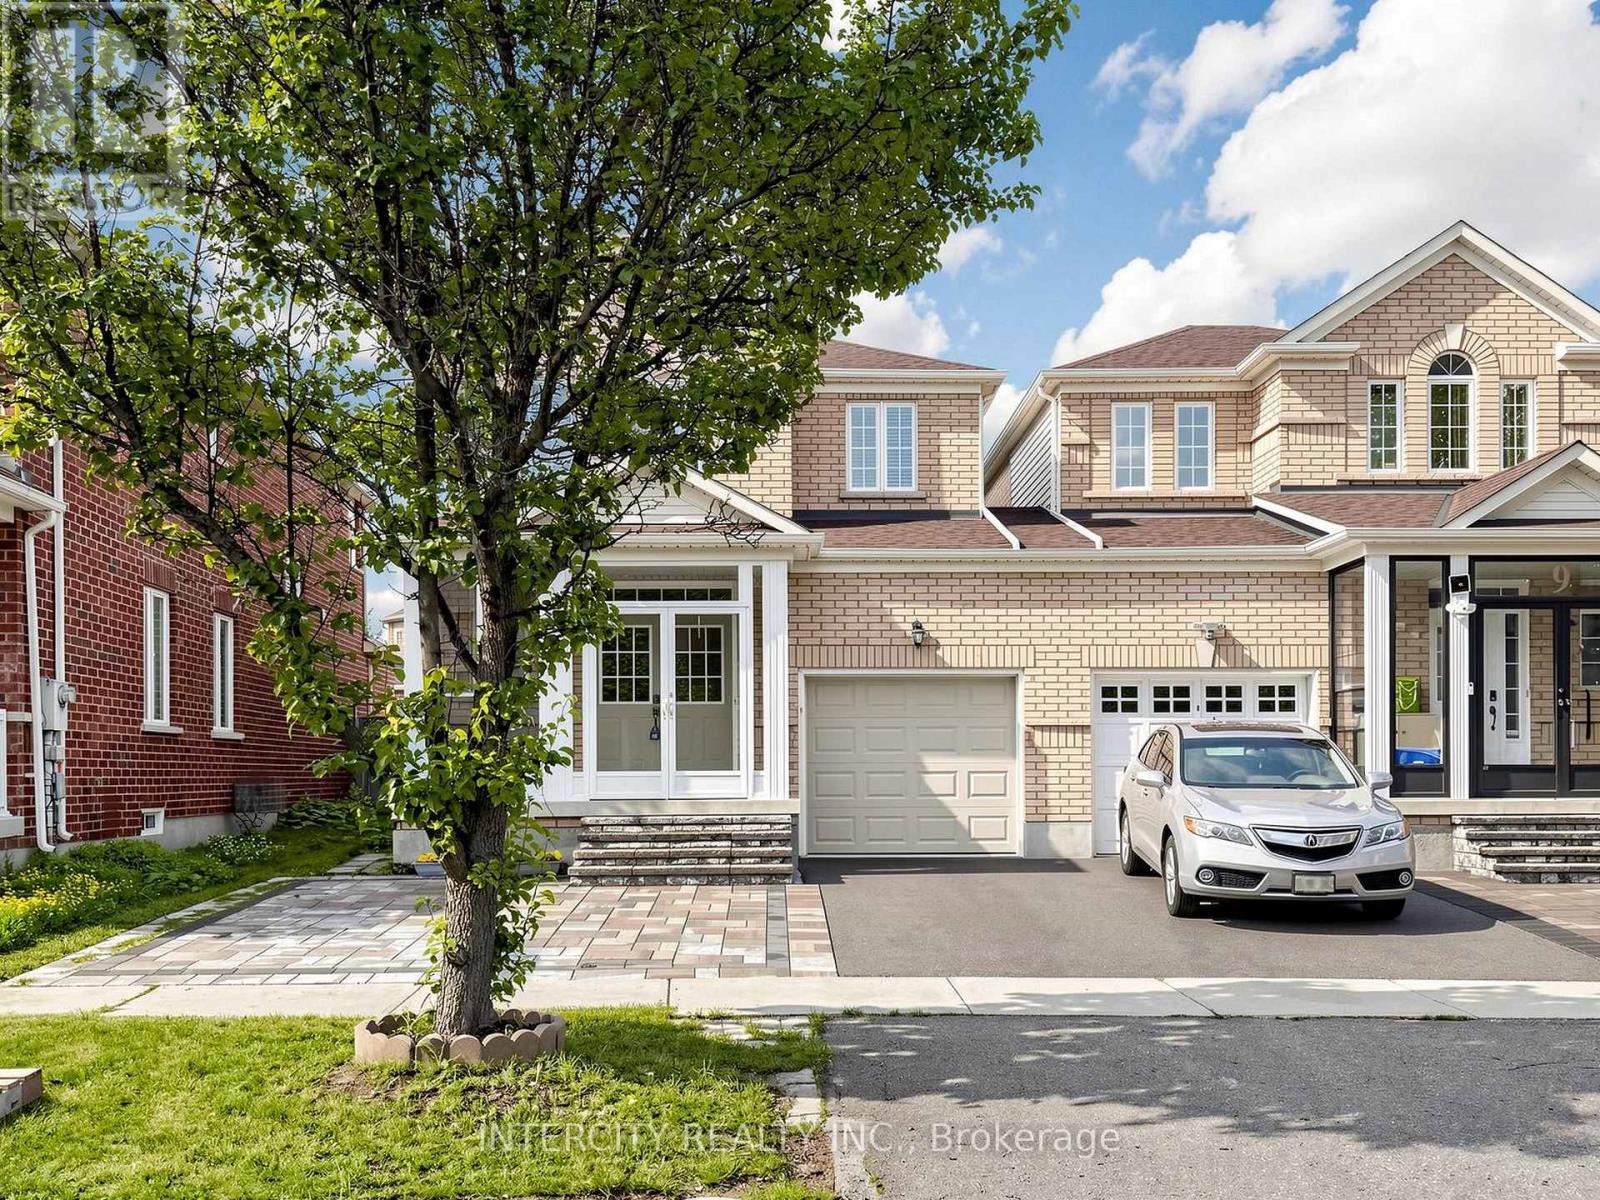
11 Charles Sturdy Road
Markham, Ontario
Welcome to this stunning, meticulously maintained link home in the highly sought-after Berczy community. Featuring 9-foot ceilings on the main floor, elegant pot lights, and hardwood flooring throughout the living room, this home offers both style and comfort. The second floor and finished basement are enhanced with durable laminate flooring, while oak pickets and railings on ground floor and second floor add timeless character. The spacious kitchen boasts granite countertops and a generous eat-in dining area, perfect for family meals and entertaining. A two-sided fireplace serves as an attractive architectural feature (currently not operational).The exterior is equally impressive, featuring an interlock stone front yard, a durable steel garage door, and excellent curb appeal. Step outside to a beautifully landscaped backyard with a spacious composite deck and low-maintenance artificial turf, creating the perfect setting for relaxing or entertaining. Ideally located close to top-ranked Stonebridge Public School and Pierre Elliott Trudeau High School - Saint Augustine Catholic HS. , this home is also just minutes from neighbourhood parks, YRT, GO Transit, grocery stores, shops, cafes, restaurants, Angus Glen Community Centre, Markville Shopping Centre, libraries, golf courses, and a wide range of everyday amenities. This move-in ready home offers an exceptional opportunity to own a beautiful property in one of Markham's most desirable family-friendly communities. (id:60365)
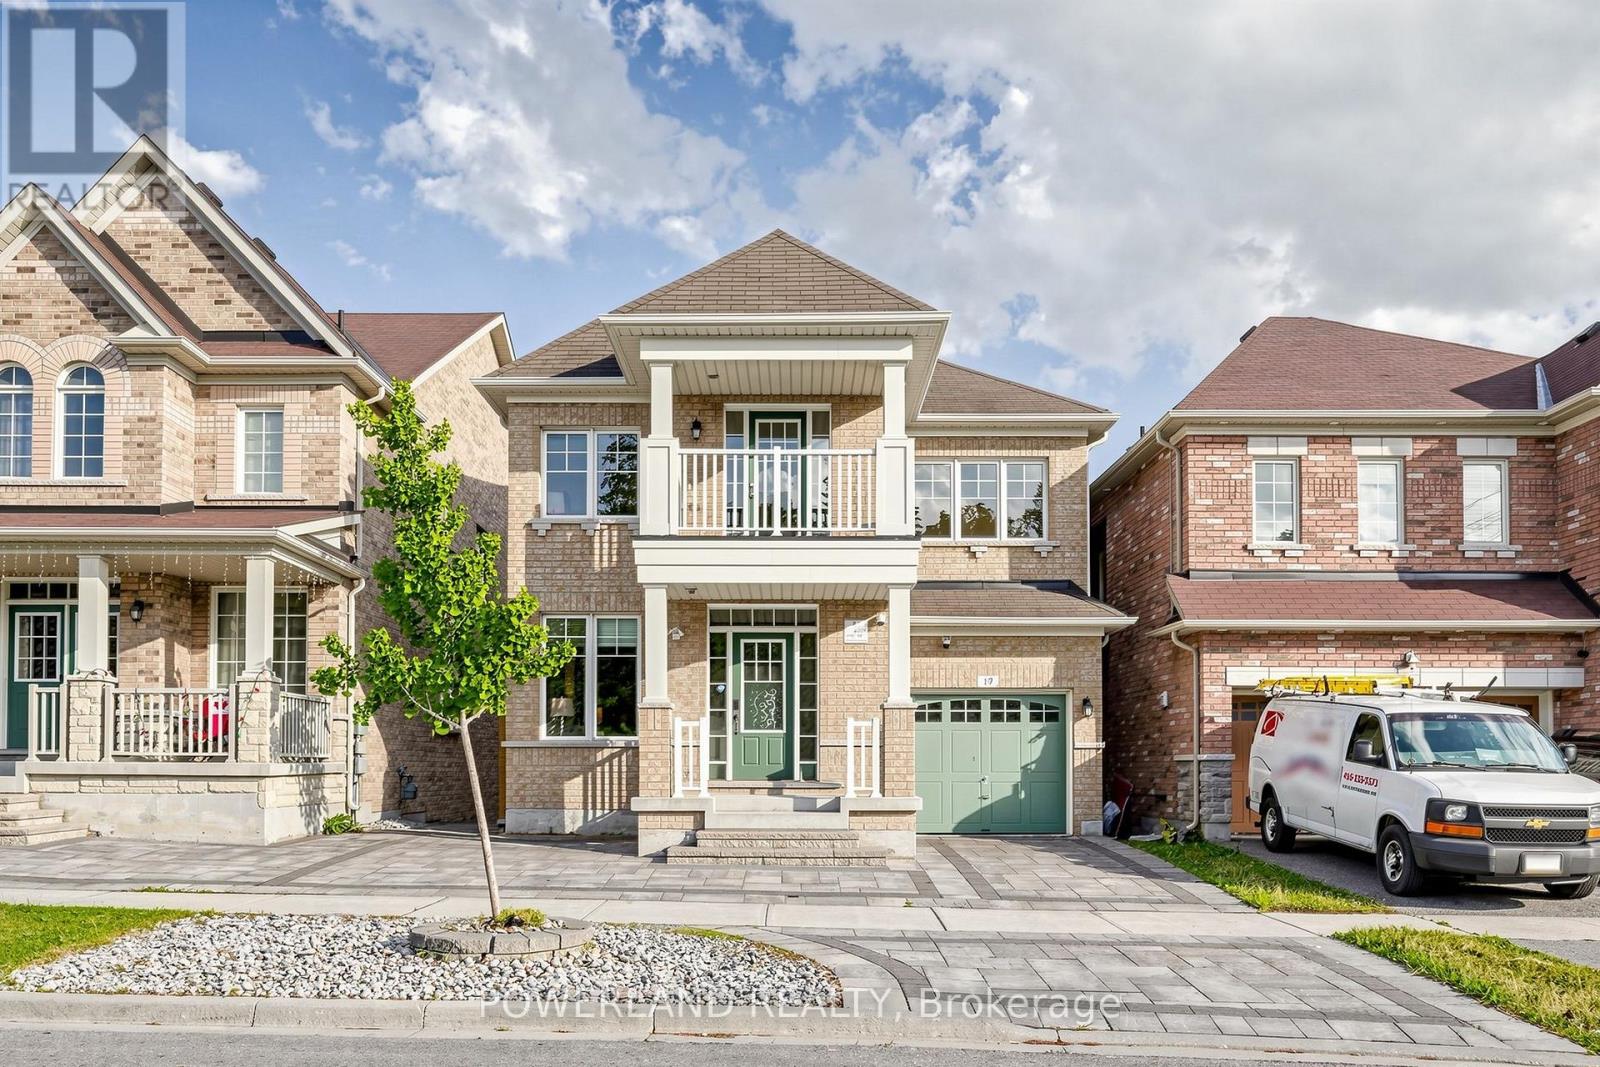
17 Fierheller Court
Markham, Ontario
Welcome To 17 Fierheller Court, A Beautifully Maintained Detached Home Nestled On A Quiet Court In The Highly Sought-After Berczy Community! Offering Approx. 2,500 Sq. Ft. Above Grade Plus A Professionally Finished Walk-Out Basement, This Exceptional Home Provides Nearly 3,500 Sq. Ft. Of Total Living Space. Freshly Painted Throughout And Featuring New Hardwood Flooring On The Second Floor And Updated Light Fixtures, This Move-In Ready Home Showcases Quality Upgrades And Pride Of Ownership. Featuring A Rare 4+2 Bedroom, 6 Bathroom Layout, Every Bedroom Enjoys Ensuite Or Semi-Ensuite Bathroom Access,Including Two Private Ensuites And One Semi-Ensuite On The Second Floor, Plus Two Basement Bedrooms, Each With Its Own Private Ensuite Bathroom-An Ideal Layout For Growing Or Multi-Generational Families. The Sun-Filled South-Facing Primary Bedroom Enjoys Abundant Natural Light, While Elegant Bay Windows Brighten The Spacious Interior. Enjoy Hardwood Flooring Throughout (Carpet-Free), Pot Lights On The Main Floor And Basement, A Cozy Gas Fireplace, And A Gourmet Kitchen Featuring A Large Centre Island With Gas Cooktop, Abundant Cabinetry, A New Dishwasher, And Garburators In Both The Main Floor And Basement Kitchen Sinks. The Professionally Finished Walk-Out Basement Offers Outstanding Income Potential Or In-Law Accommodation, Complete With A Full Kitchen, Separate Laundry, And Generous Storage. Additional Highlights Include Two Laundry Rooms With A New Second-Floor Washer, Walk-In Closets, Professionally Finished Interlock Front Entrance, Side Walkway And Backyard, A Backyard Storage Room, A Newer Furnace (2025), And Plenty Of Storage Throughout. Located Within The Top-Ranked Pierre Elliott Trudeau High School And Beckett Farm Public School District, Minutes To Hwy 404, GO Station, Angus Glen Community Centre, Markville Mall, Parks, Shopping, And Restaurants. A Rare Opportunity To Own A Bright, Spacious, Move-In Ready Home In One Of Markham's Most Desirable Neighbourhoods! (id:60365)
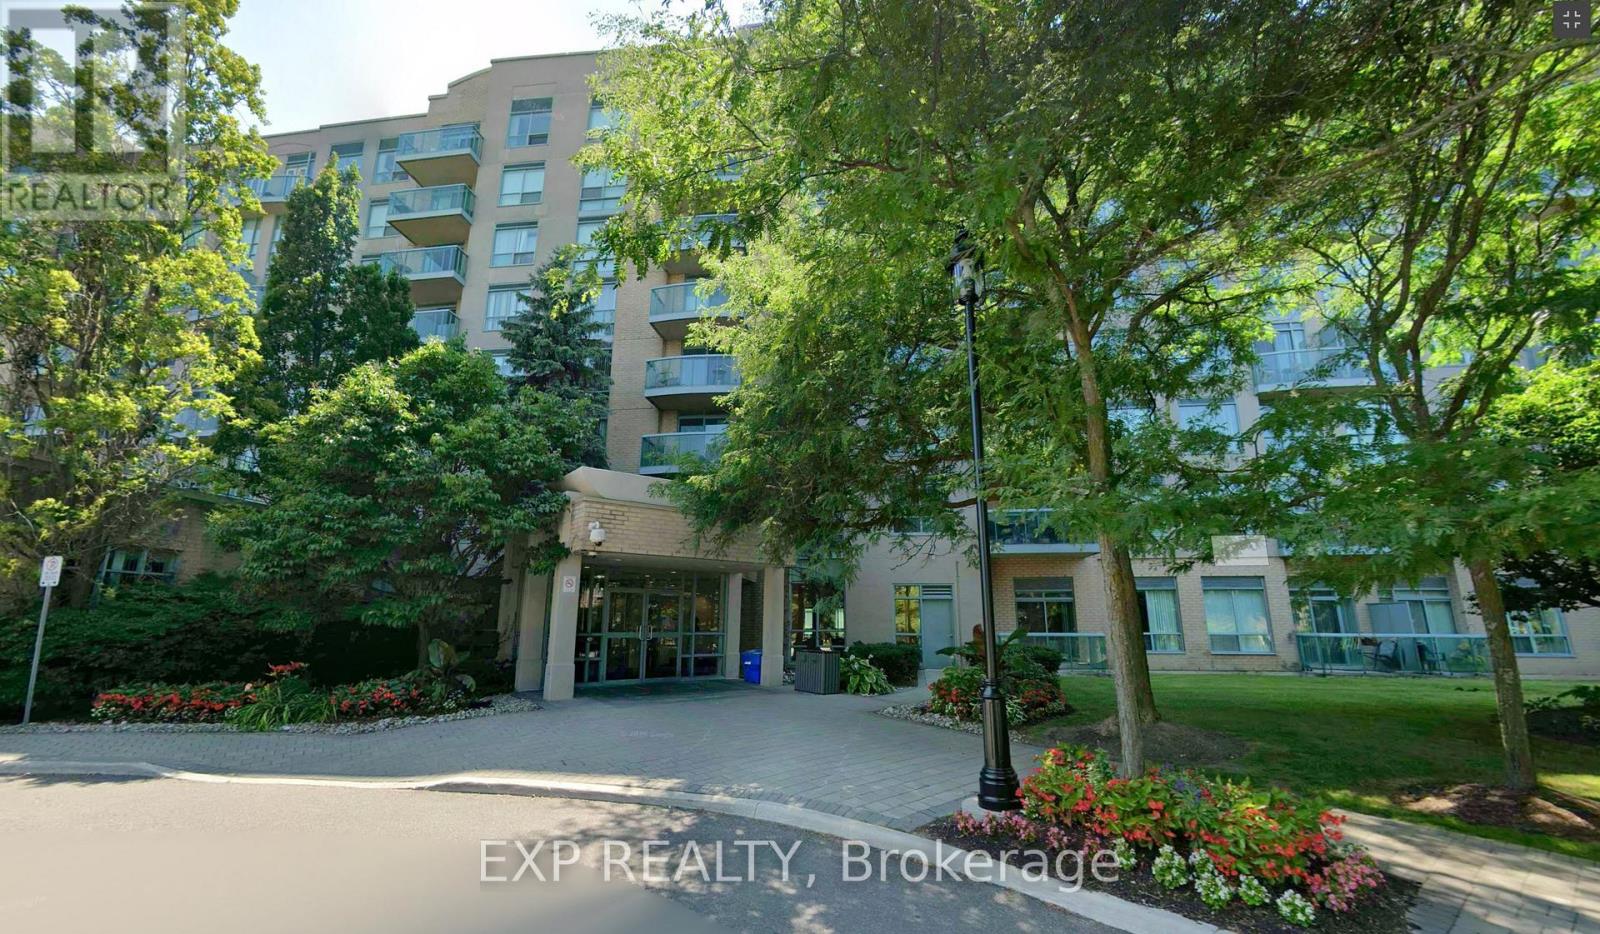
205 - 3 Ellesmere Street
Richmond Hill, Ontario
Prime Richmond Hill Location! Very Spacious 1 Bedroom Suite With Over 800 Sq. Ft. Of Living Space. Bright Open Concept Layout. Enjoy Your Patio With Unobstructed View. Just Minutes To Hillcrest Mall, Supermarket, Banks, Public Transit, Go Train. Close To Highway 7 And 407. 1 Parking Space & 1 Locker Are Included. Water, Heat and AC are included. (id:60365)
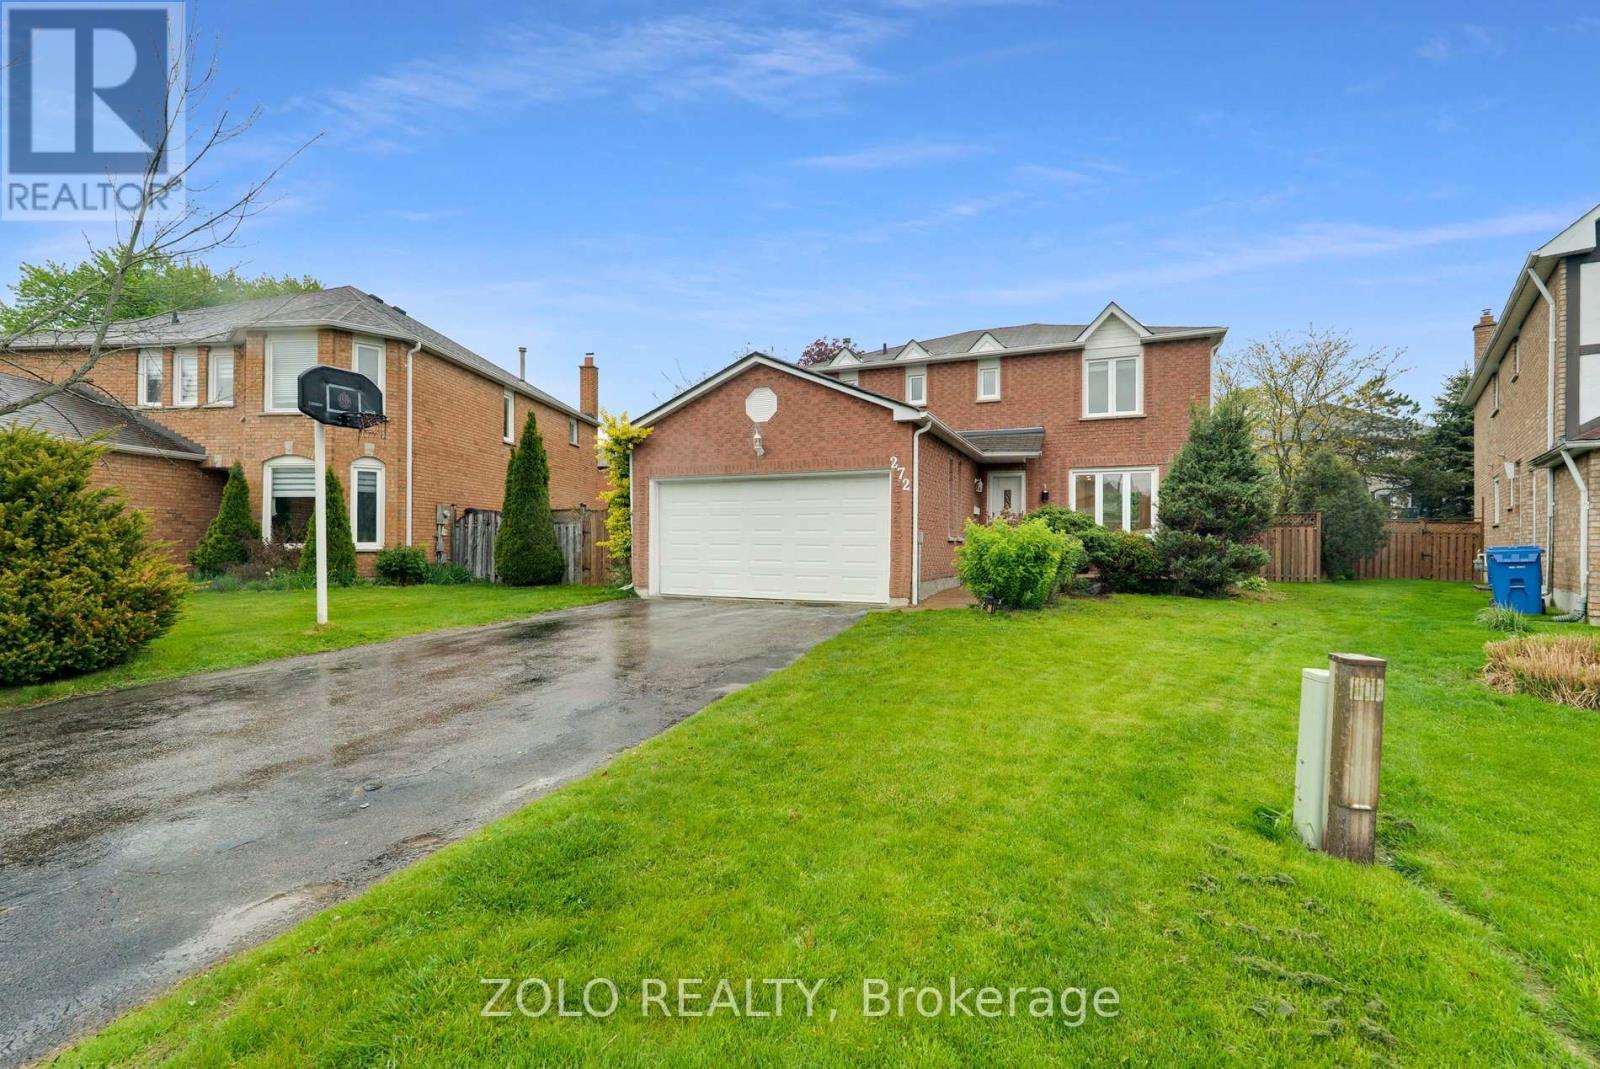
272 Elman Crescent
Newmarket, Ontario
Beautifully updated 3+2 bedroom home on a large backyard, nestled on a quiet crescent in a desirable neighbourhood. Conveniently located within a short distance to GO Station, schools, and shopping.Modern kitchen overlooking a cozy family room with fireplace and walkout to deck. Main floor laundry and direct access from house to garage.Finished basement featuring a spacious recreation room, two bedrooms, and recently updated flooring.Recent upgrades include: freshly painted throughout, both upstairs and basement staircases upgraded to wood, engineered hardwood flooring on the main floor and second floor master bedroom, and updated basement flooring. Whirlpool stainless steel appliances. All washrooms have been recently renovated.Exterior highlights include an interlock walkway and a saltwater pool. (id:60365)
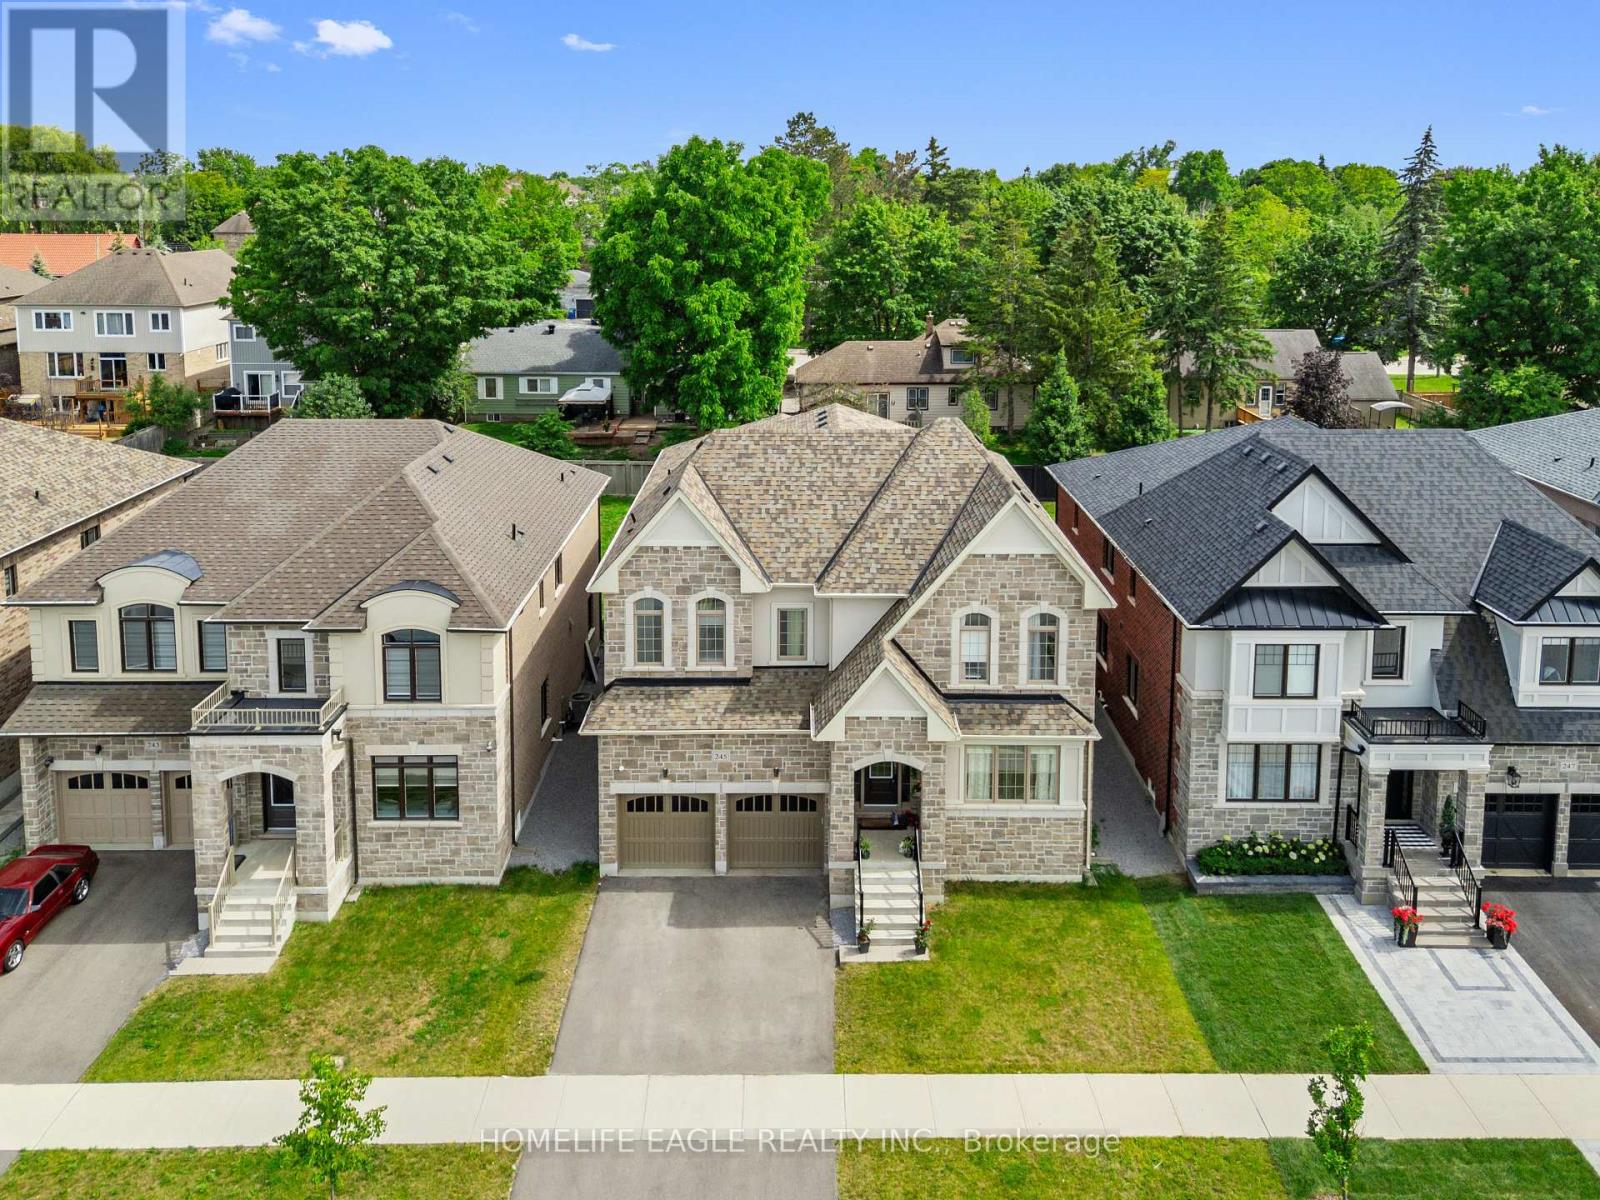
245 Danny Wheeler Boulevard
Georgina, Ontario
Luxury Living Redefined At Georgina Heights * 5 Bedrooms Home Largest Model Offered * 4,062 sq. ft. Above Grade Living Space * Over $160,000 In Premium Builder Upgrades * 3 Car Tandem Garage & Extra Storage * 50' X 142' Pool Size Dream Back Yard * Grand 9' Foot Ceiling On Main Floor, 2nd Floor & 9' Ceiling In Basement As Well * Premium 20' X 24' Kitchen & Breakfast Area W/ Centre Island / Quartz Counter / Gas Range & Built In Appliances * Butler's Pantry Between Kitchen & Dining Rm * Relax In Your Family Room W/ Gas Fire Place Over Looking Your Back Yard * Upgraded Hardwood Flooring, Designer Tile & Smooth Ceilings Throughout * A Private Main-Floor Office Offers The Ideal Work-From-Home Space * Retreat To Your Primary Suite W/ Your Spacious Walk-In Closet & Spa-Inspired Ensuite Showcasing A Freestanding Soaker Tub / Oversized Frameless Glass Shower & Double Vanity * Every Additional Bedroom Is Generously Sized W/ Its Own Walk-In Closet & Direct Bathroom Access * Convenient 2nd Floor Laundry Room Enhances Everyday Living * The Expansive Unspoiled Basement Features 9-foot Ceilings & Oversized 36" x 36" Windows * Additional Premium Features Include A Rare 3-car Tandem Garage With Direct Interior Access * EV Charger * Exterior Soffit Pot Lights * High-end Surveillance Camera * Under Tarion Warranty * Located Close To Lake Simcoe * Enjoy Beaches / Marinas / Nature Trails / Park / Schools / Shopping / Restaurants / PRICED TO SELL OFFERS ANYTIME (id:60365)
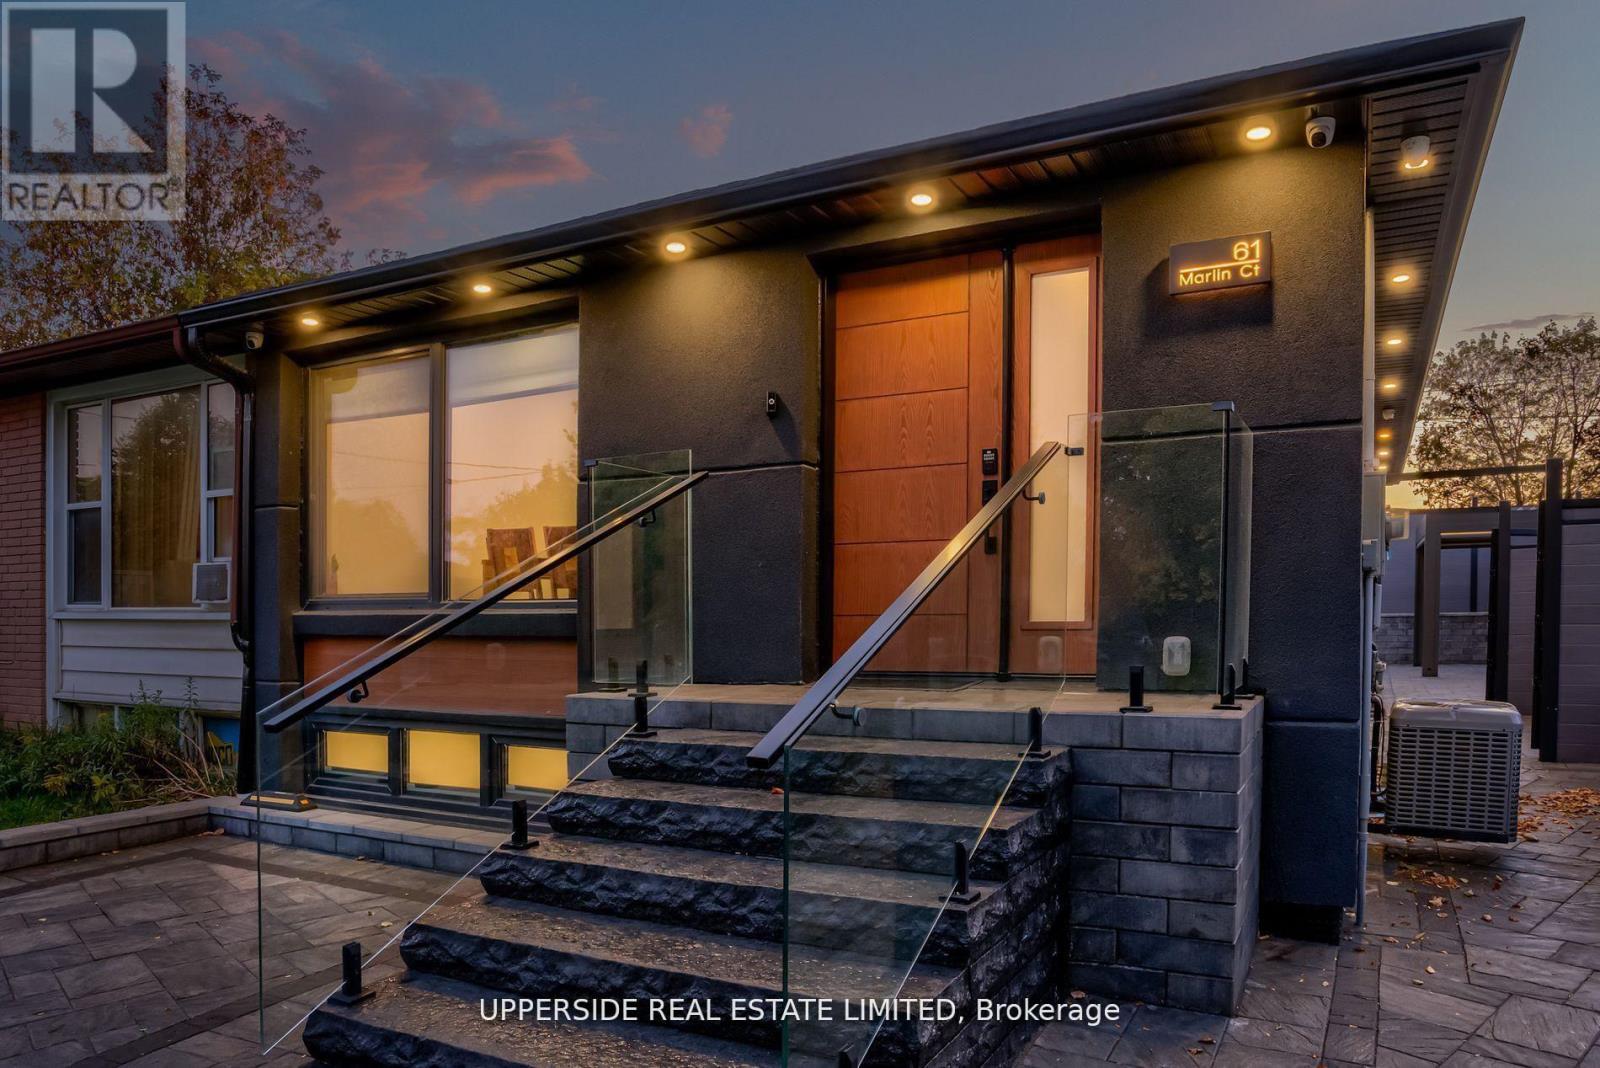
61 Marlin Court
Newmarket, Ontario
Welcome to a Newmarket masterpiece that redefines luxury living through design, craftsmanship, and function. Every inch of this home has been meticulously renovated with a sophisticated modern aesthetic from the sleek engineered hardwood floors to the imported, custom-crafted interior doors that exude quiet elegance. The open-concept main floor showcases two beautifully appointed bedrooms, each featuring its own ensuite bath, complemented by a third powder-room, a rare layout blending comfort and convenience. The designer kitchen flows seamlessly into bright, airy living spaces, creating the perfect environment for entertaining or unwinding in style. Step outside into your private oasis a fully landscaped, maintenance-free backyard framed by an elegant aluminum fence. Here, modern living meets outdoor luxury: a state-of-the-art motorized pergola with power louvers and retractable screens, a fully equipped outdoor BBQ station, and an EV charging port make this home as smart as it is stunning. The lower level is a true showpiece of design versatility, offering a separate entrance and two complete one-bedroom apartments each with its own full kitchen and bathroom. Ideal for extended family, guests, or premium rental income, this feature brings the homes total to three kitchens and five bathrooms. Perfectly situated near YRT, Upper Canada Mall, and every essential amenity, this residence delivers the pinnacle of modern comfort, privacy, and sophistication a rare opportunity to own one of Newmarket's most distinguished homes. (id:60365)

© 2026 Proptech Realty Inc., Brokerage.