
5159 Cherry Street Whitchurch-Stouffville, Ontario L4A 3K9

$1,589,900
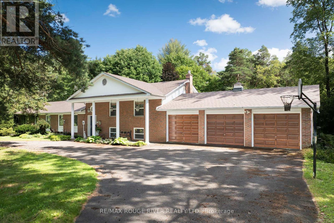
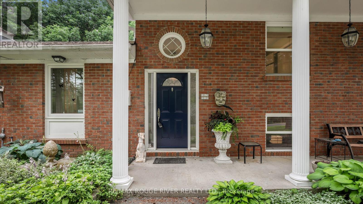
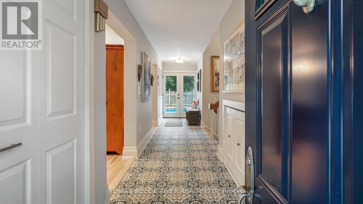
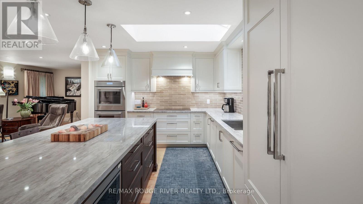
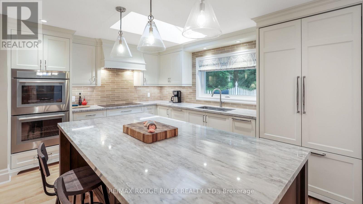
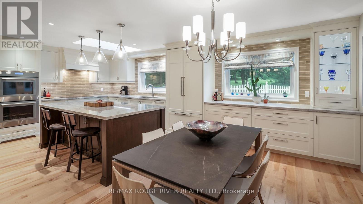
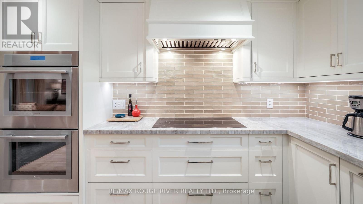
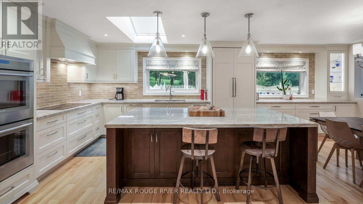
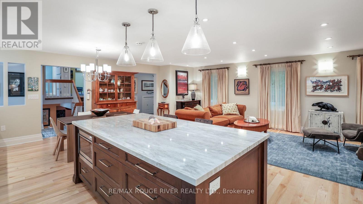
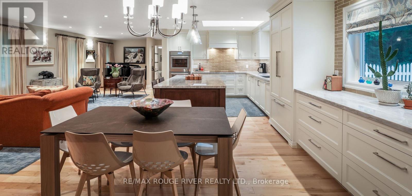
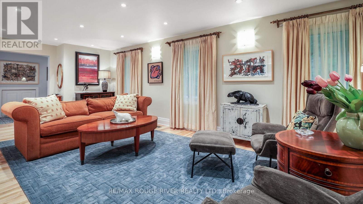
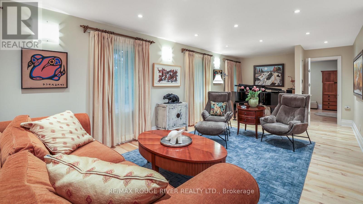
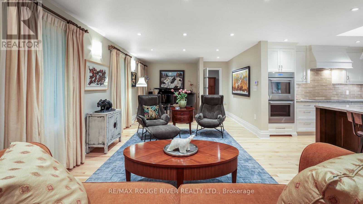
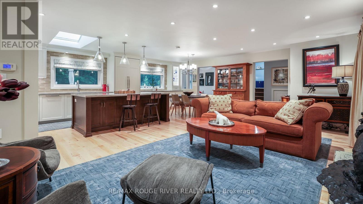
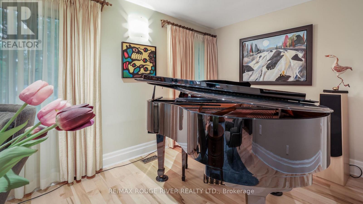
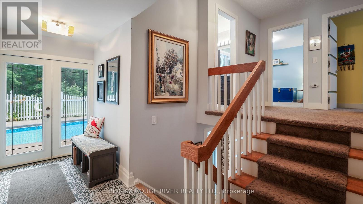
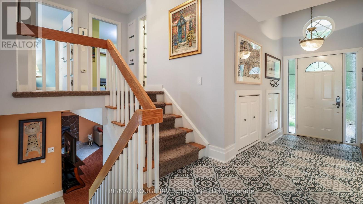
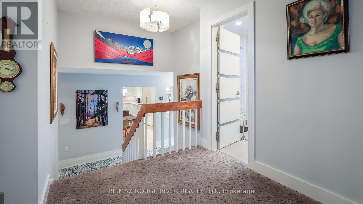
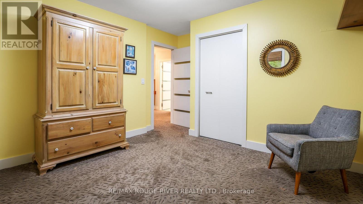
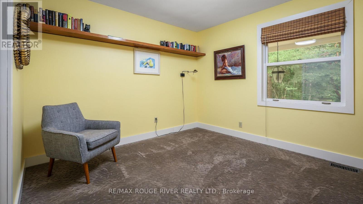
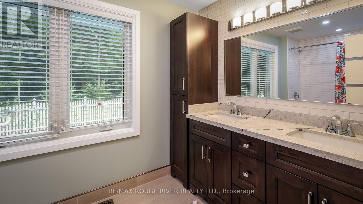
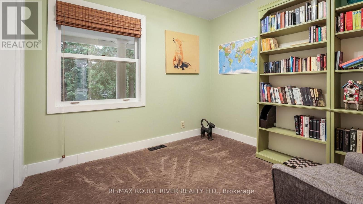
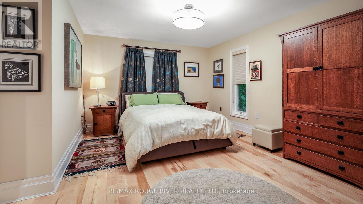
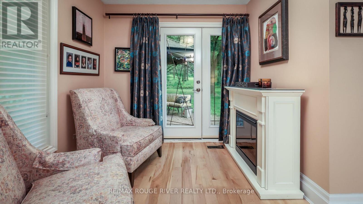
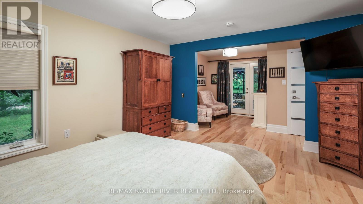
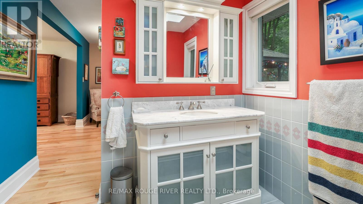
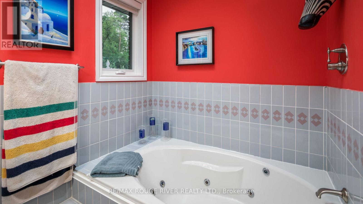
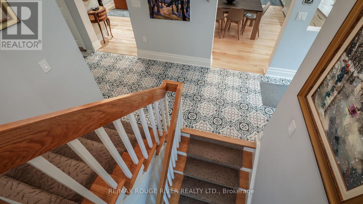
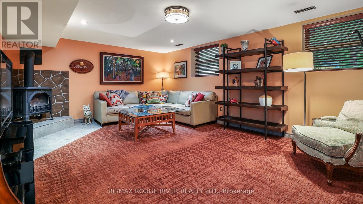
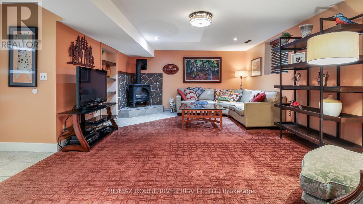
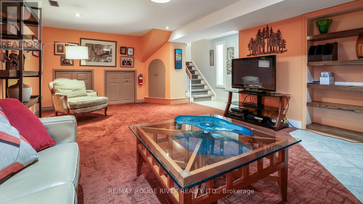
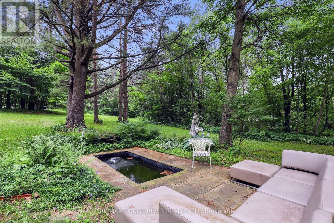
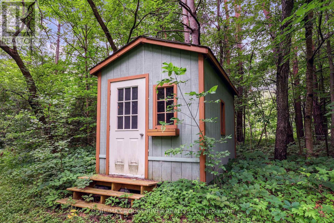
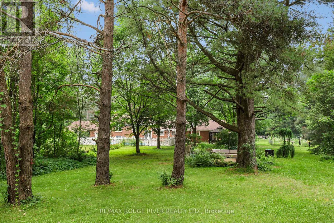
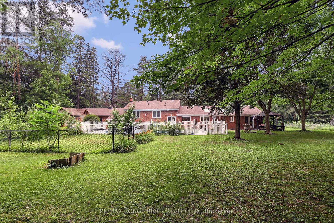
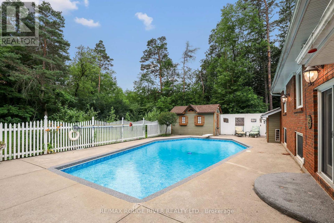
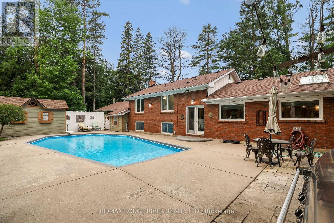
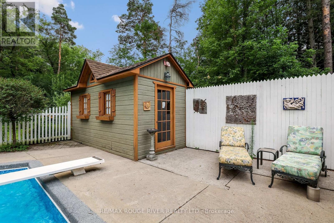
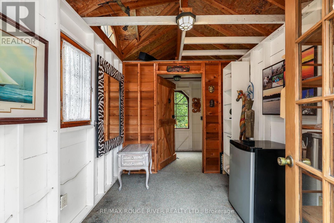
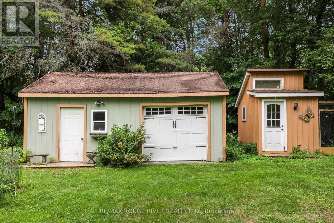
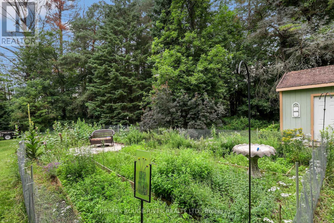
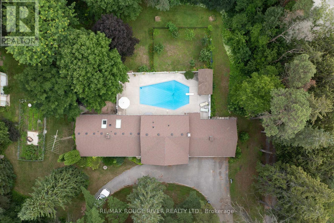
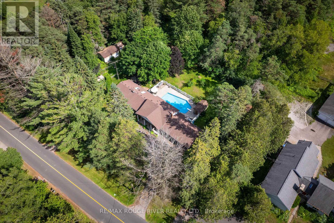
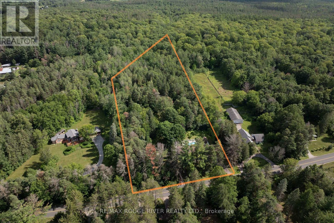
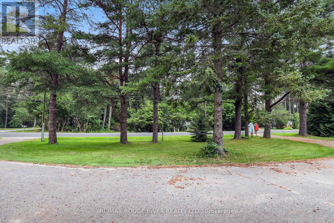
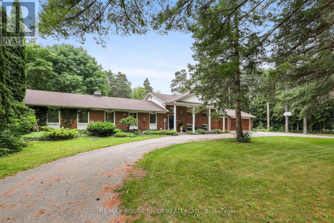
Welcome home to this gem at 5159 Cherry St set on 4.5 private acres backing directly onto the York Regional Forest, this stunning sidesplit home on coveted Cherry St offers the kind of space and privacy that's genuinely hard to find. Walking trails and forest access sit right at the back property line, while Main St in Newmarket is on your doorstep offering shops and restaurants for your enjoyment. Mount Albert, Stouffville and Aurora all easily accessible. This home has been completely updated, the kitchen has been renovated by Fischer Cabinetry $$$ thousands spent, luxury high end finishes and it shows: Thermador appliances, a massive centre island with quartz countertops, finishes and flow built for someone who loves to cooks. The rest of the home carries the same standard throughout, with high-end interior custom doors, light fixtures, skylights, and quality finishes thru-out. A gas fireplace anchors the recreation room living space, gas service is available at the house. Outside, a heated inground pool with an updated liner, coping, new pump, filter, gas heater, butterfly garden, pond and multiple sitting areas, fire pit, bunkie for outdoor fun with the kids, shed with tandem garage doors great for snowmobiles. This is a genuine four season property for your complete enjoyment. The circular driveway on this double width lot holds parking for at least 8 vehicles, in addition to a triple car garage - rare capacity for a property of this character. This 4-bedroom, 2-bathroom home also includes a finished basement, adding valuable living space for a growing family. Between the acreage, the forest backdrop, and the quality of the renovations, this is a home built for long-term living. (id:60365)
Property Details
| MLS® Number | N13584498 |
| Property Type | Single Family |
| Community Name | Rural Whitchurch-Stouffville |
| CommunityFeatures | School Bus |
| Features | Wooded Area, Backs On Greenbelt, Conservation/green Belt, Gazebo |
| ParkingSpaceTotal | 11 |
| PoolType | Inground Pool |
| Structure | Patio(s), Porch, Shed |
Building
| BathroomTotal | 2 |
| BedroomsAboveGround | 4 |
| BedroomsTotal | 4 |
| Amenities | Fireplace(s) |
| Appliances | Garage Door Opener Remote(s), Oven - Built-in, Central Vacuum, Range, Water Heater, Water Softener, Water Treatment, Blinds, Cooktop, Dryer, Freezer, Garage Door Opener, Microwave, Oven, Washer, Window Coverings, Refrigerator |
| BasementDevelopment | Finished |
| BasementType | N/a (finished) |
| ConstructionStyleAttachment | Detached |
| ConstructionStyleSplitLevel | Sidesplit |
| CoolingType | Central Air Conditioning |
| ExteriorFinish | Brick |
| FireProtection | Smoke Detectors |
| FireplacePresent | Yes |
| FireplaceTotal | 2 |
| FlooringType | Ceramic, Hardwood, Carpeted |
| FoundationType | Block |
| HeatingFuel | Electric |
| HeatingType | Forced Air |
| SizeInterior | 1500 - 2000 Sqft |
| Type | House |
| UtilityWater | Dug Well |
Parking
| Attached Garage | |
| Garage |
Land
| Acreage | No |
| Sewer | Septic System |
| SizeDepth | 1088 Ft ,8 In |
| SizeFrontage | 262 Ft ,6 In |
| SizeIrregular | 262.5 X 1088.7 Ft ; 611.61 Feet X 577.11 Feet Across Back |
| SizeTotalText | 262.5 X 1088.7 Ft ; 611.61 Feet X 577.11 Feet Across Back |
Rooms
| Level | Type | Length | Width | Dimensions |
|---|---|---|---|---|
| Lower Level | Recreational, Games Room | 6.58 m | 4.42 m | 6.58 m x 4.42 m |
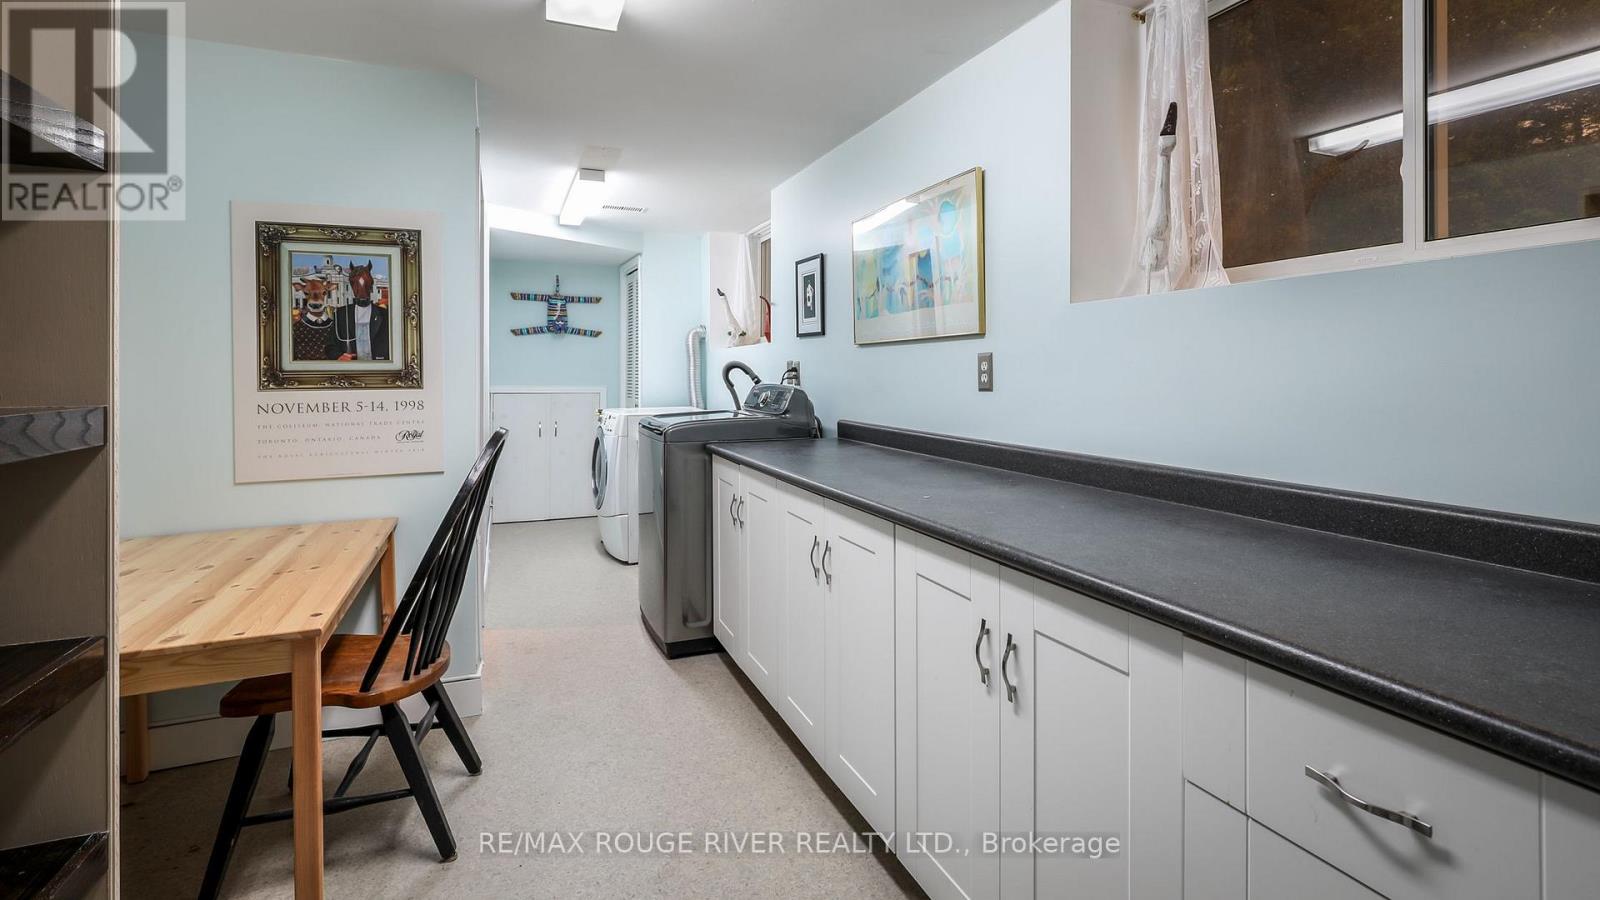
| Lower Level | Laundry Room | 7.15 m | 1.84 m | 7.15 m x 1.84 m |
| Main Level | Foyer | 7.37 m | 1.59 m | 7.37 m x 1.59 m |
| Main Level | Living Room | 10 m | 4 m | 10 m x 4 m |
| Main Level | Kitchen | 7.17 m | 3.72 m | 7.17 m x 3.72 m |
| Main Level | Primary Bedroom | 7.33 m | 4.23 m | 7.33 m x 4.23 m |
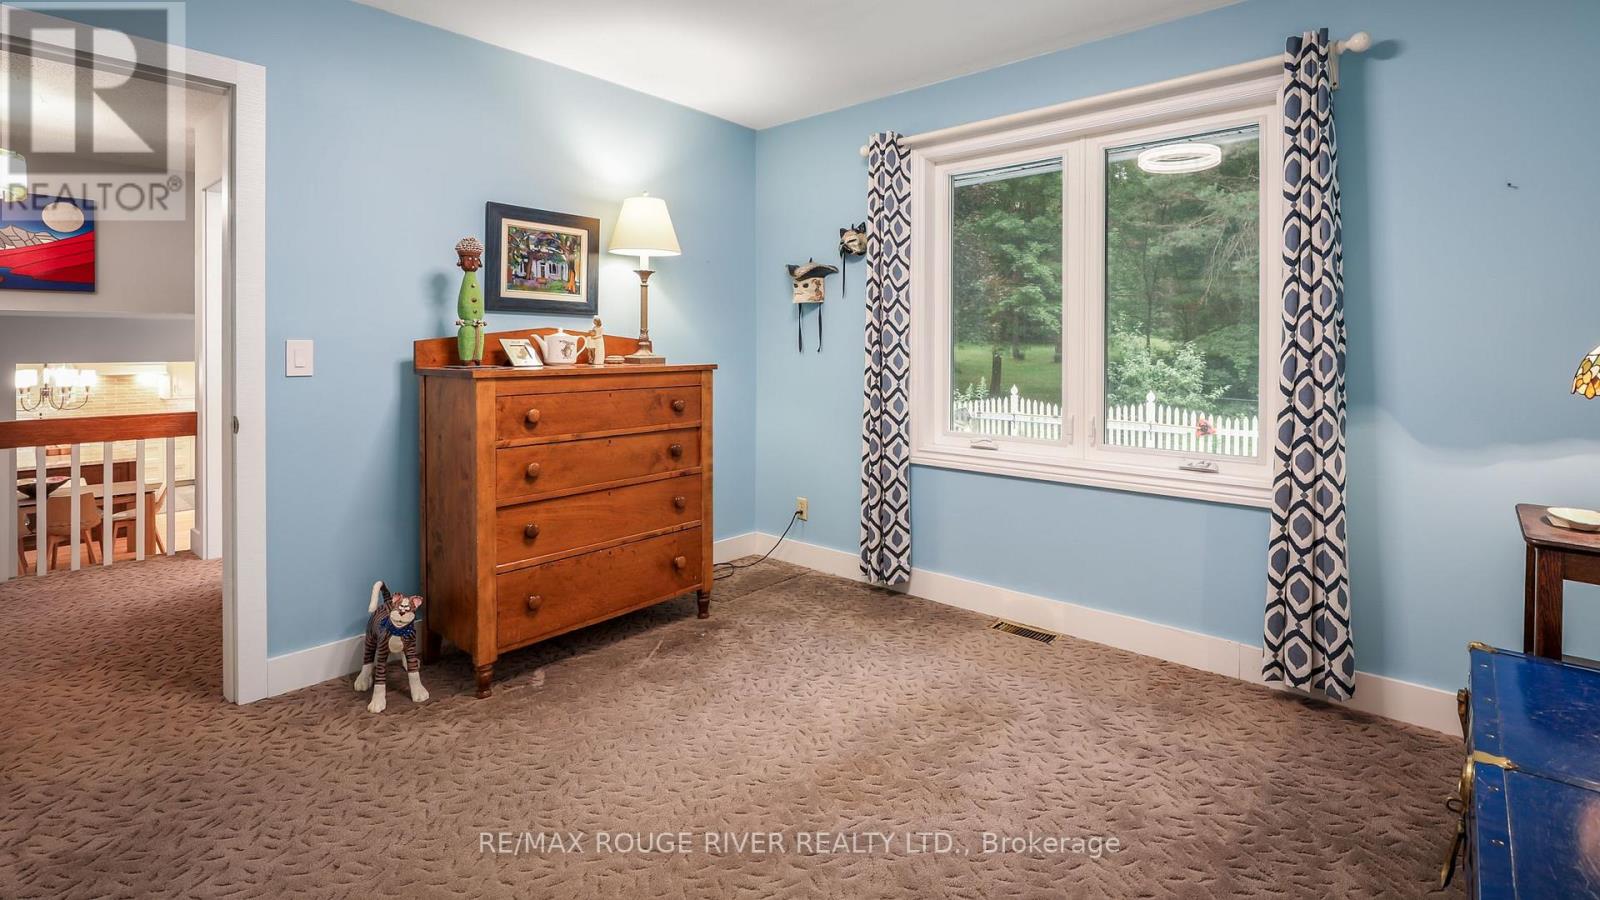
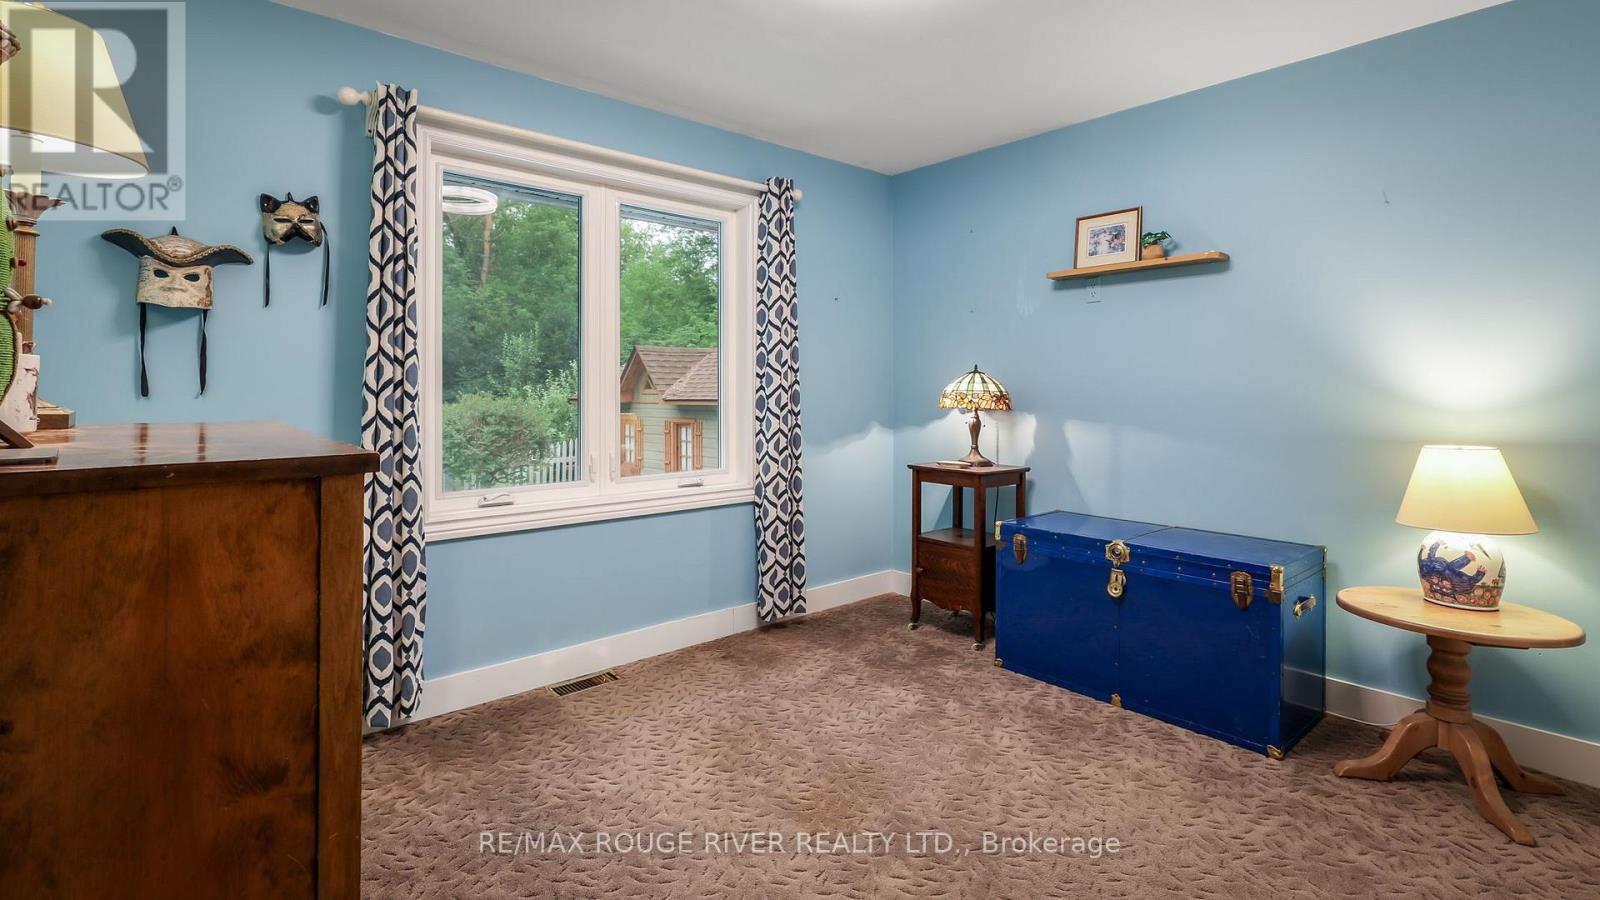
| Upper Level | Bedroom 2 | 3.74 m | 3.39 m | 3.74 m x 3.39 m |
| Upper Level | Bedroom 3 | 3.72 m | 3.21 m | 3.72 m x 3.21 m |
| Upper Level | Bedroom 4 | 3.01 m | 2.79 m | 3.01 m x 2.79 m |
Utilities
| Electricity | Installed |
| Natural Gas Available | Available |
Anna Wood
Broker
6758 Kingston Road, Unit 1
Toronto, Ontario M1B 1G8
Harrison Wood
Salesperson
6758 Kingston Road, Unit 1
Toronto, Ontario M1B 1G8

The trademarks REALTOR®, REALTORS®, and the REALTOR® logo are controlled by The Canadian Real Estate Association (CREA) and identify real estate professionals who are members of CREA. The trademarks MLS®, Multiple Listing Service® and the associated logos are owned by The Canadian Real Estate Association (CREA) and identify the quality of services provided by real estate professionals who are members of CREA. The trademark DDF® is owned by The Canadian Real Estate Association (CREA) and identifies CREA's Data Distribution Facility (DDF®)
July 20 2026 05:33:46
Toronto Real Estate Board
RE/MAX Rouge River Realty Ltd.

© 2026 Proptech Realty Inc., Brokerage.