
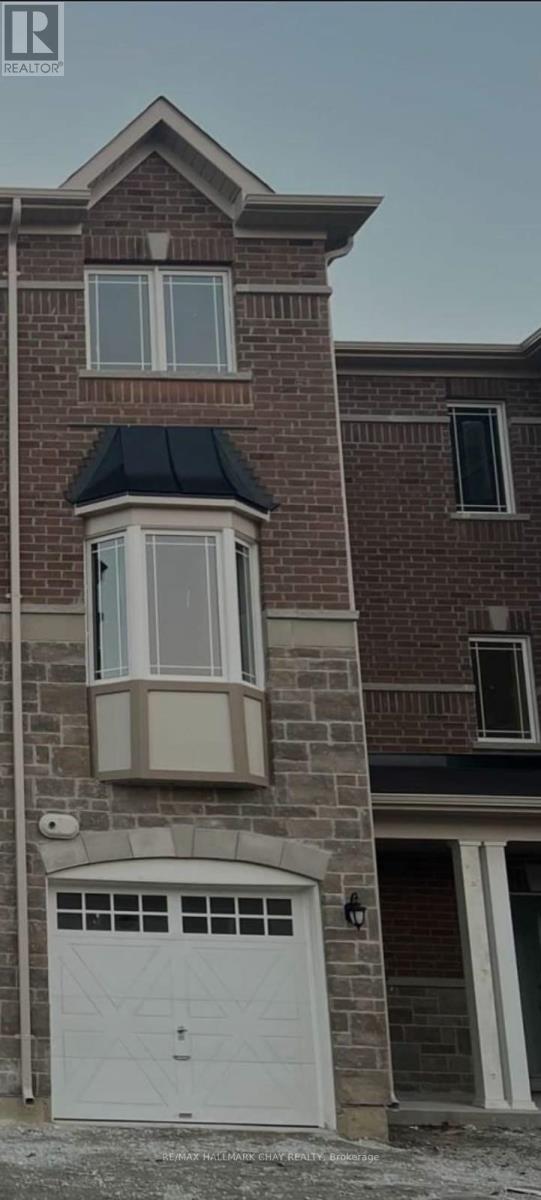
38 Milson Crescent
Essa, Ontario
This beautifully finished Maple Model townhome offers bright, functional living space in one of Essa's most desirable family-friendly communities. Located at 38 Milson Crescent, it's the perfect blend of modern comfort and peaceful ravine views - all in a location that makes everyday life easier.Step inside the spacious foyer and you'll instantly feel the great flow of this home. The main floor opens up into generous living and dining areas - plenty of room for family dinners, weekend gatherings, or just kicking back after a long day. The kitchen is a standout with ample counter space, plenty of cabinetry, and a layout that actually works when you're making meals or morning coffee. Upstairs, the private primary bedroom is tucked away with serene ravine views that bring a sense of calm to your mornings and evenings. You also have three additional bedrooms (one currently used as a den), giving you real flexibility for a home office, guest space, or growing family needs. Here's what makes this home special: Smart, spacious layout with excellent flow between levels - Entertainment-sized main floor - Living and dining areas built for real life and real get-togethers - Practical kitchen - Generous counters and storage that make daily routines smoother - Peaceful primary retreat - Private location with beautiful ravine outlook - Thoughtful extras in a quiet, family-oriented neighbourhood. Whether you're looking to rent a home that feels warm and welcoming or you want the convenience of Pinewood Trails with easy access to everything Angus and Essa offer, 38 Milson Crescent checks all the boxes. This is a well-maintained, move-in ready rental that stands out from the rest. (id:60365)
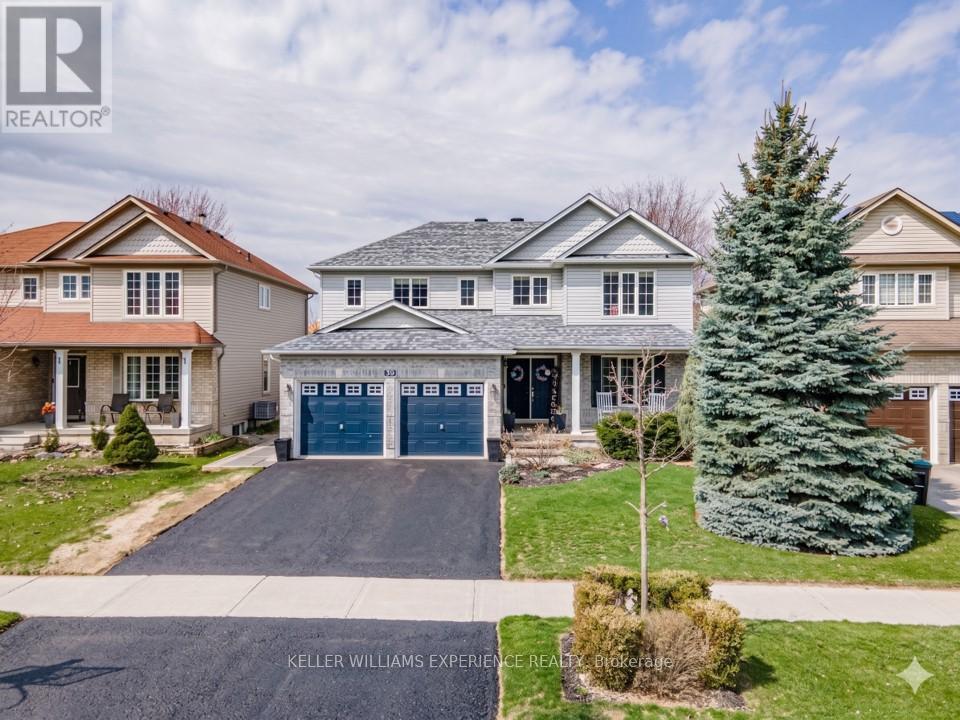
39 Stonemount Crescent
Essa, Ontario
Welcome to 39 Stonemount Cres in Angus. This stunning 2,428 sq. ft. home, perfectly designed for the growing family. The main level greets you with a spacious foyer leading into a sun-filled layout, characterized by large windows and abundant natural light throughout. Functional updates provide true peace of mind, including a reshingled roof (2019), newer washer/dryer (2022), and a brand-new stove (2025). Relax in the cozy family room with its gas fireplace, or enjoy the convenience of main-floor laundry with direct garage access. The bright eat-in kitchen offers a seamless walk-out to a fully fenced backyard oasis - perfect for summer hosting. Upstairs, discover four generously sized bedrooms, including a massive primary suite complete with a deep soaker tub and separate shower. The unfinished basement offers a blank canvas for your personal touch while providing plenty of additional storage. Ideally situated just minutes from CFB Borden, schools, and parks, this home is a standout choice for families and commuters alike. (id:60365)
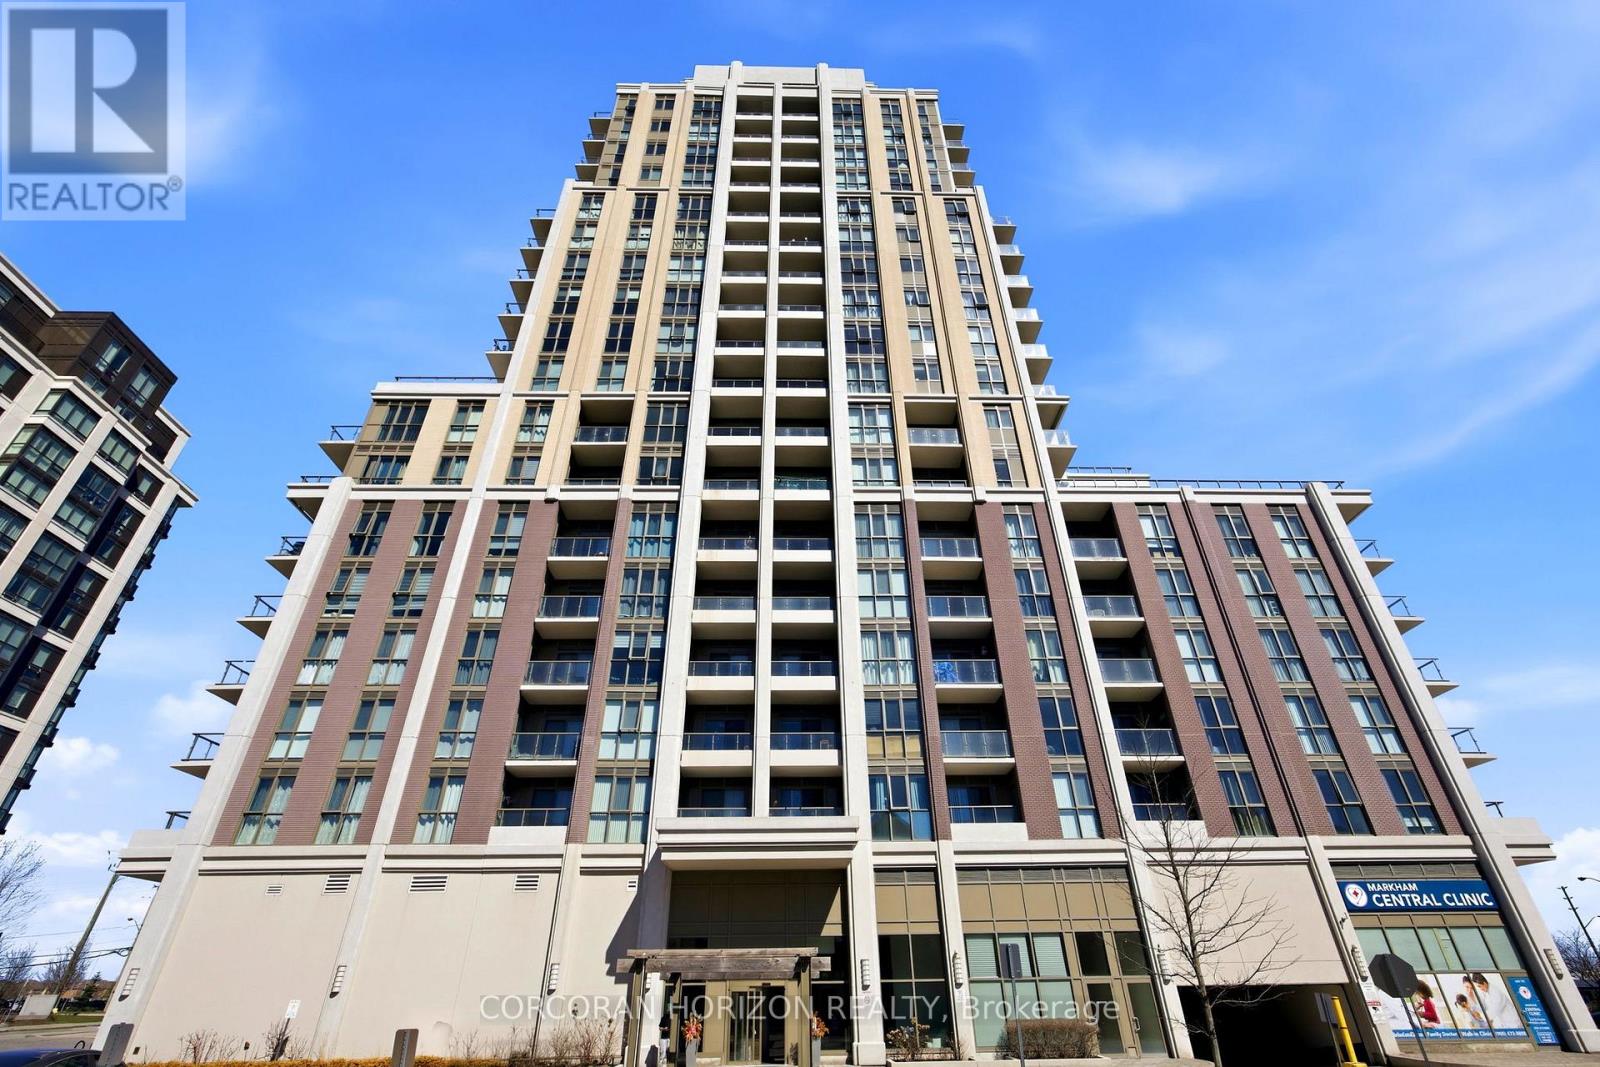
1003 - 9560 Markham Road
Markham, Ontario
Welcome to "The Mark," where urban sophistication meets an outdoor lifestyle few condos can match. This rare One-Bedroom plus Den and Study residence is anchored by an extraordinary 600 sq. ft. private terrace, offering a massive outdoor sanctuary perfect for high-end entertaining and al fresco dining.Inside, an efficient open-concept floor plan maximizes every square foot, seamlessly blending chic indoor living with your expansive outdoor oasis. The sun-drenched primary bedroom is complemented by a naturally bright living area and a chef-inspired kitchen featuring premium stainless steel appliances and granite countertops. Finished with stylish laminate flooring throughout, the versatile layout includes a dedicated den and study, ideal for a professional home office.Enjoy total peace of mind with 24-hour security and world-class building amenities. Perfectly situated in a prime location, you are steps away from the Mount Joy GO Station, top-rated schools, lush parks, and vibrant shopping plazas. Experience the best of indoor-outdoor luxury at The Mark. (id:60365)
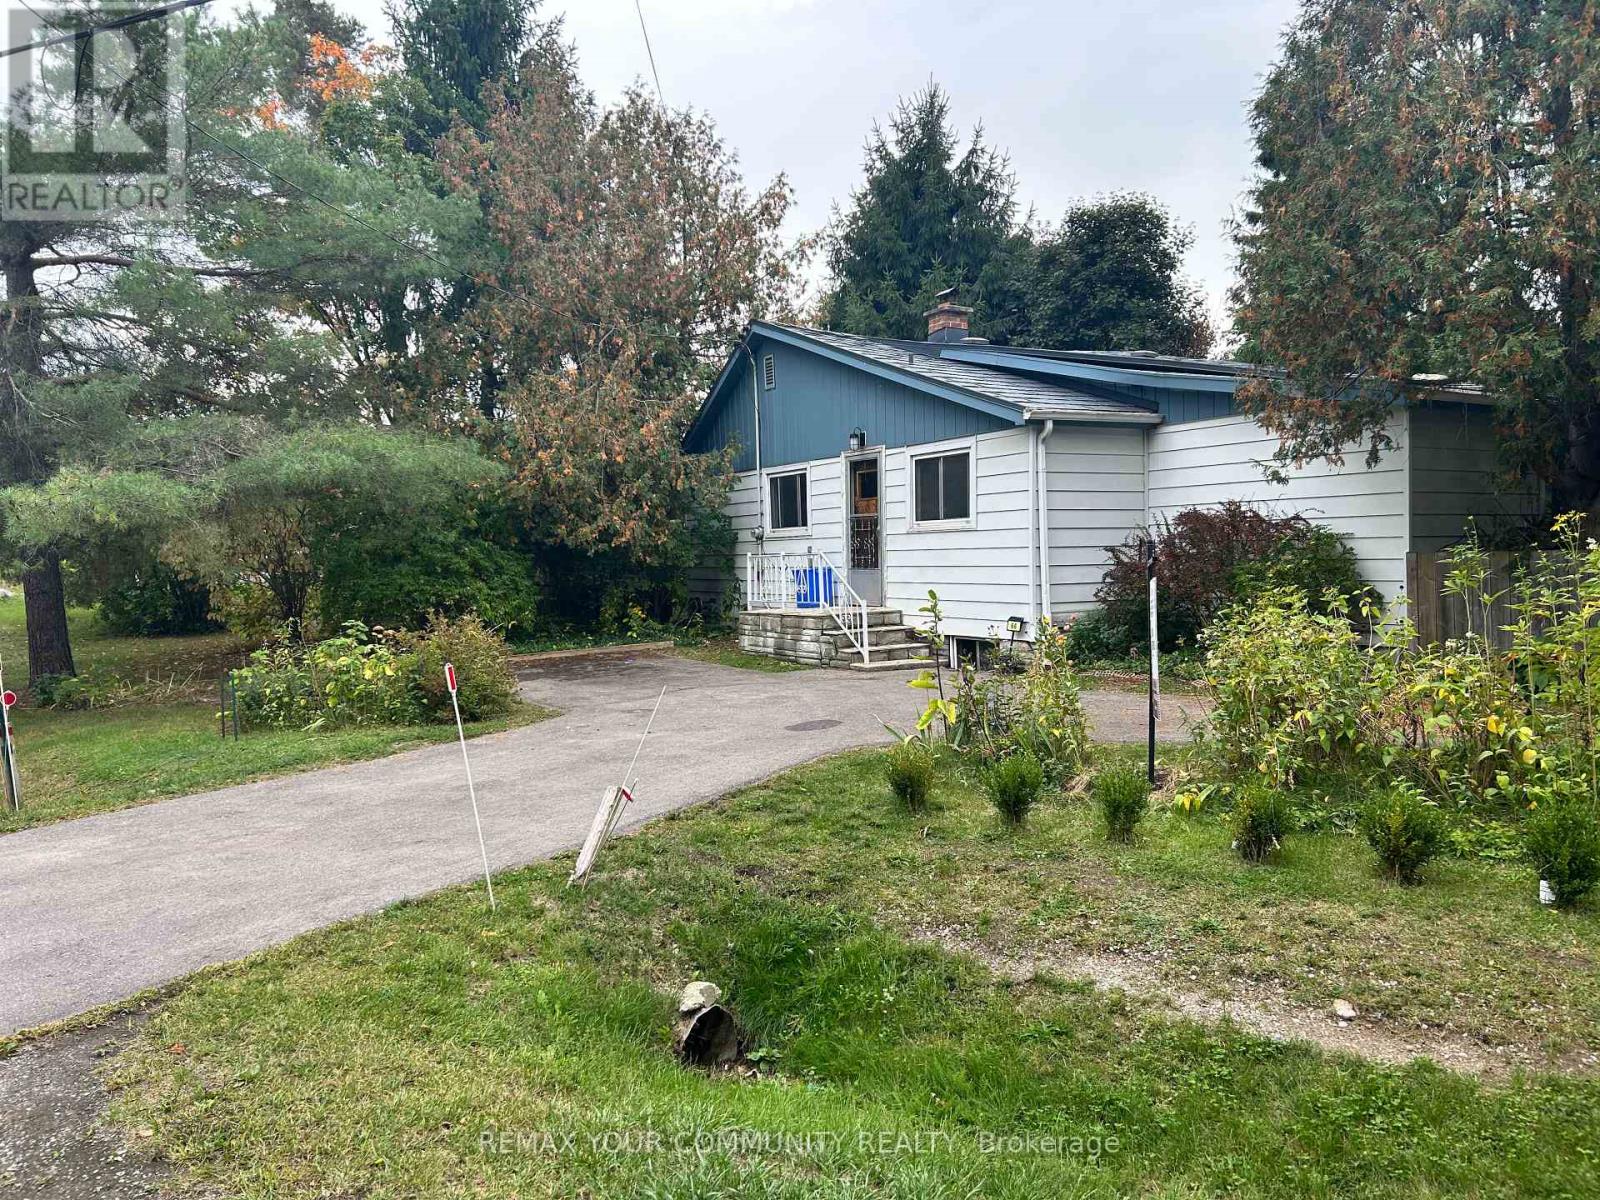
66 Bradford Street
East Gwillimbury, Ontario
This 90-year-old 2+1 bedroom detached home offers endless potential for the right buyer. Set on a generous lot that backs onto active railway tracks (5 trains in morning, 5 in evenings, reduced on weekends and holidays). This property is priced accordingly to reflect the updating and renovations needed throughout. Inside, the home retains much of its original charm but requires a full interior refresh, perfect for house flippers, investors, or families looking to create their dream space from the ground up. With the major aspects of this house updated: exterior weepers and foundation waterproofing, insulation, wiring, and metal roof, the essentials are in place for a thoughtful modernization.The layout provides flexibility, with two main-floor bedrooms, separate living space off the kitchen and two additional rooms in the basement, it is suitable for those who need extra space for work or hobbies. Conveniently located in Holland Landing, this property is close to schools, shops, parks, and major commuter routes (Go transit and Public transit stops are outside the door!), offering both accessibility and potential future value. If you are looking for a project property with great upside potential, that you CAN move into on closing, this is your chance. Oil tank 2015, double bottom; septic pumped out 2024. Bring your vision, tools, and creativity. Opportunities like this are rare! (id:60365)
Main - 747 Glenforest Street W
Oshawa, Ontario
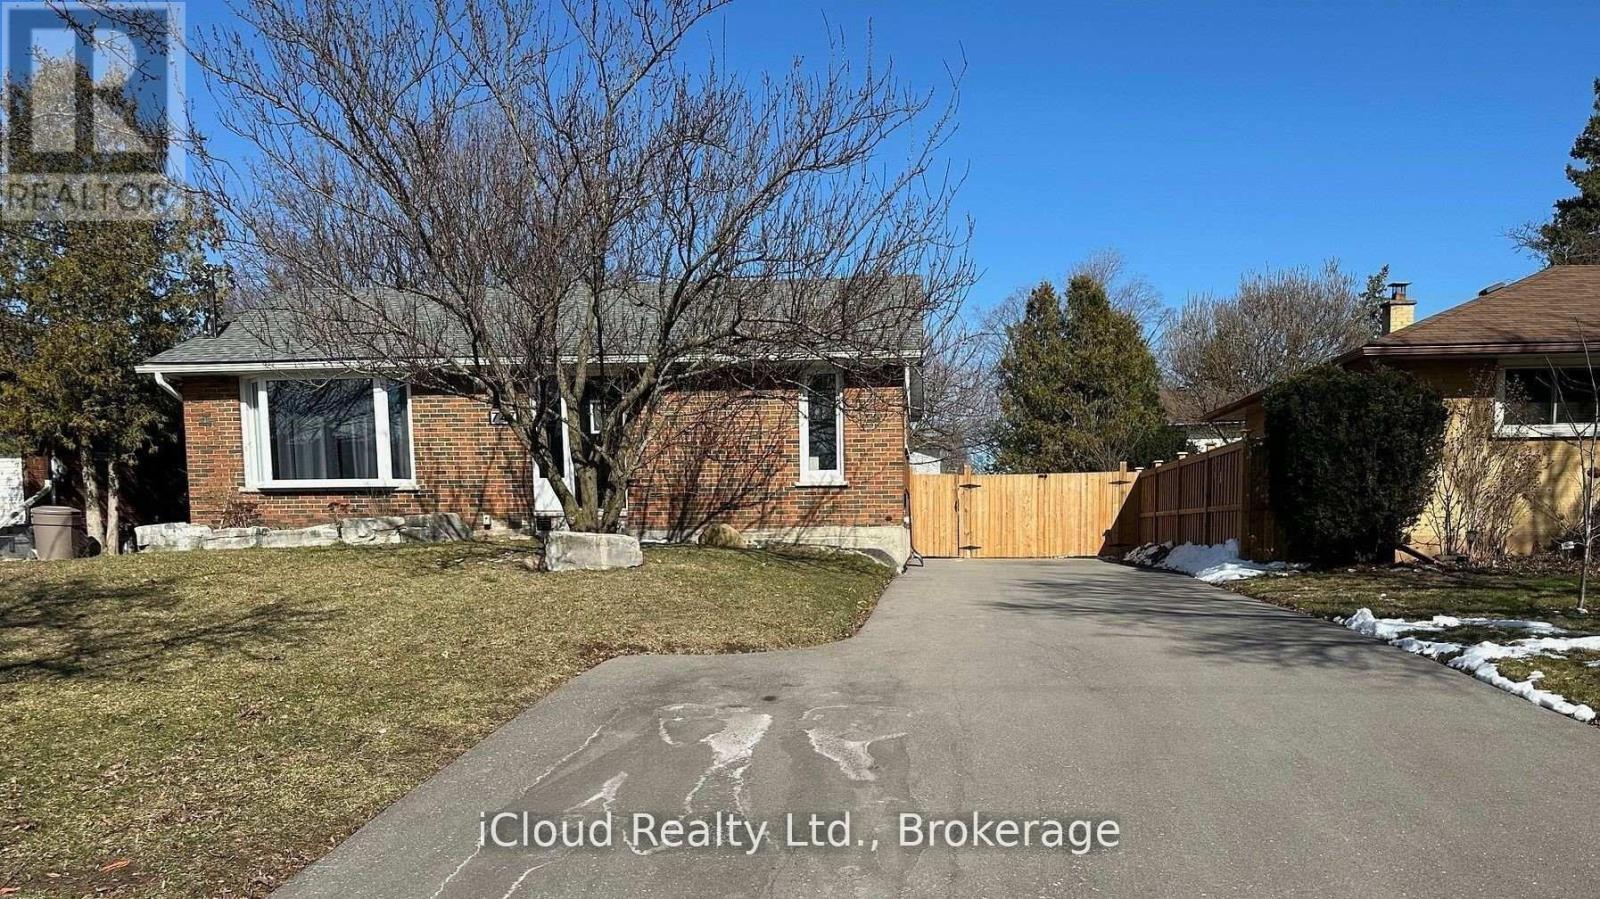
Location! Location! Location! Available for Lease June 15th - Discover character and charm in this beautifully renovated detached all-brick bungalow located in the highly sought-after Glens neighbourhood. Updated top to bottom, this stunning home features brand new kitchens, two modern washrooms including a stylish 3-piece ensuite, and convenient separate laundry.The completely redesigned kitchen showcases quartz countertops, a large centre island, stainless steel appliances, and a dishwasher - perfect for everyday living and entertaining. Situated on a premium 60-foot-wide lot with a spacious 5-car driveway, this home offers both comfort and convenience.Enjoy a welcoming community atmosphere with easy access to commuter routes, schools, shopping, everyday amenities, and Oshawa Centre. Plus $275/month for all utilities. (id:60365)
1202 - 30 Baseball Place
Toronto, Ontario
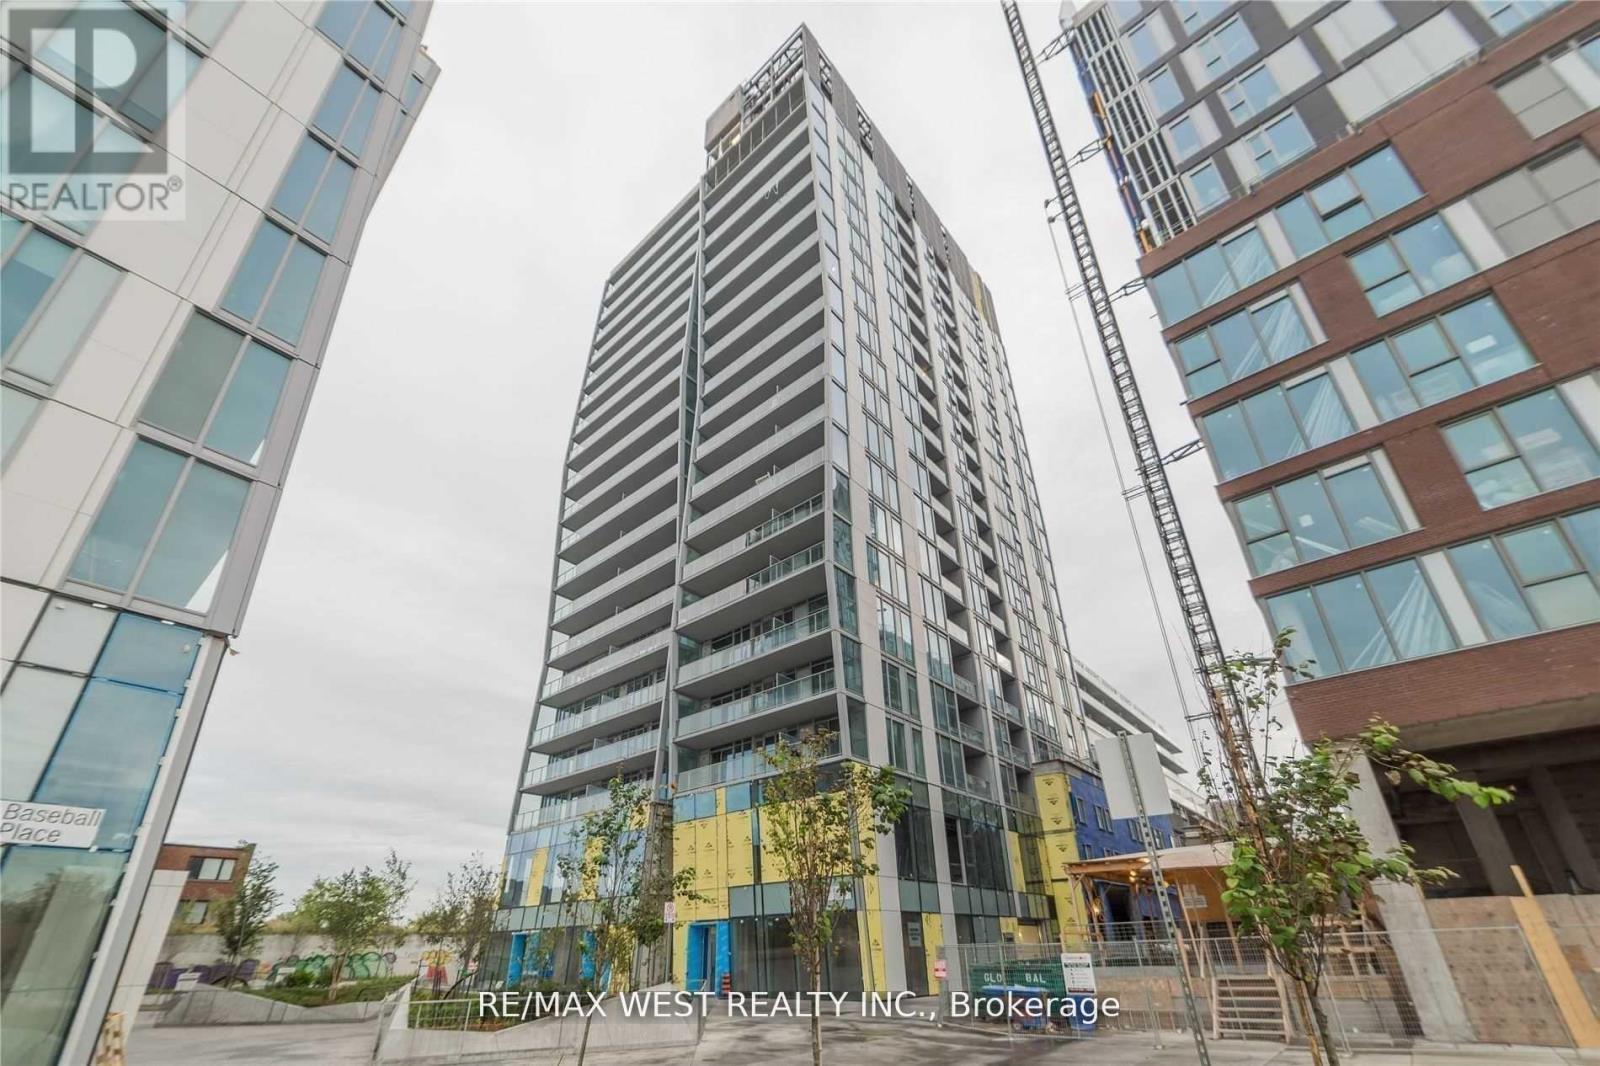
Welcome To Riverside Square - 2 Bedroom 1 Washroom! Condo Is Located In The Heart Of Riverside/Leslieville. Fully Upgraded! Like Out Of A Magazine! Quartz Counters, Built-In Euro Style Fridge, Stove, D/W, Laminate Floors, En-Suite Laundry, A Spa-Like Bathroom. This Bright Well Lit Unit Boasts A Large Balcony. Steps To Restaurants, Shops, And Trendy Bars. Minutes To Downtown And Easy Dvp Access. Parking and Locker available for $250/month (id:60365)
35 Lamont Avenue
Toronto, Ontario
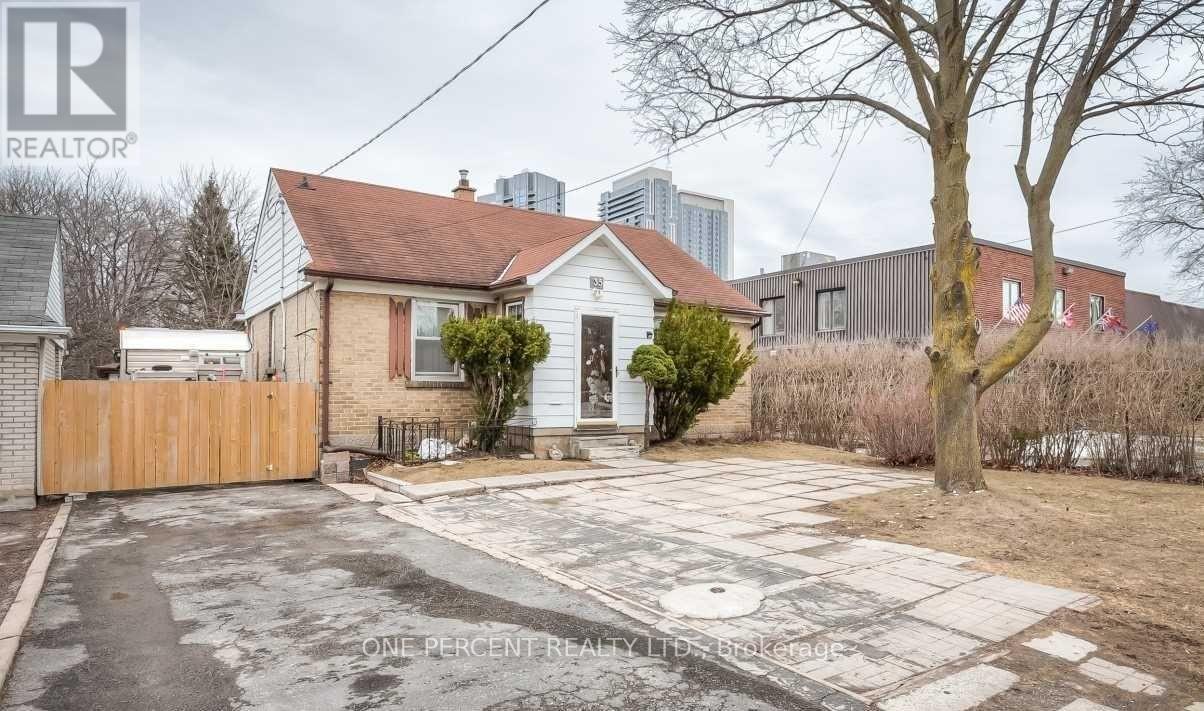
Beautiful 3 Bedroom house, freshly painted and upgraded brand new flooring available for rent in the prominent neighborhood. The unit offers three spacious bedrooms and huge kitcheen. The property is suitable for a family or group of friends. Areas enclosed with lots of amenities, public transportation, trails, parks nearby. Minutes away from Highway 401. (id:60365)
510 - 1190 Dundas Street E
Toronto, Ontario
Welcome to 'The Carlaw'. Lovely Boutique Lofts in the Heart of Leslieville. A Special Lifestyle, with a tight knit Condo Community. A well laid out 2 bedroom floor plan with an unobstructed south view. 654 sq. ft. of Open Concept Living Space which is perfect for Entertaining. Large Balcony with a Gas Hookup for a BBQ. Wall to Wall Closets in both Bedrooms. Large walk in Laundry Area with Closet Space. One Parking Spot. Steps to all Trendy Shops, Restaurants, Cafes, Bakeries, Theatre and Specialty Shops that Leslieville has to offer.. 15 minute Streetcar ride to Union Station and the Financial District. Steps to the Upcoming Ontario Line. Quick drive to the DVP/QEW. Fabulous Amenities: Full Gym, Guest Suites, 24 hr. Concierge, Library, Rooftop Terrace with Communal BBQ's, and Lounge Space (id:60365)
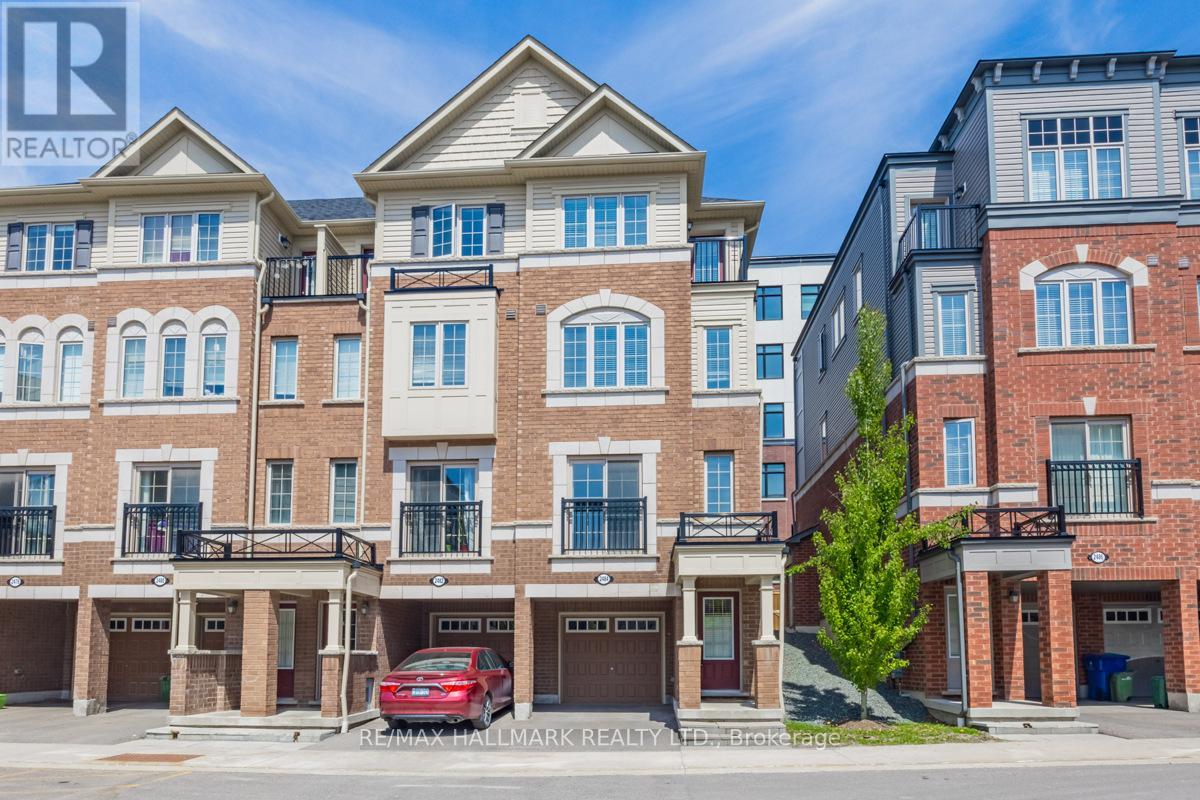
2496 Rosedrop Path
Oshawa, Ontario
Spacious 3 Bedroom/3 Bathroom End Unit Townhouse in Highly Desired North Oshawa'Windfields' Neighbourhood. Open Concept Kitchen With Living Area With Juliette Balcony.Laminate Floors Throughout The Home. Large Kitchen With Granite Countertops, Stainless Steel Appliances, Ceramic Backsplash & Lots Of Counter Space. Primary Bedroom With Large Walk InCloset, 4Pc Ensuite & W/O to Balcony. Excellent Location, Close To Shopping, Restaurants,Costco, Public Transit & Major Hwys. Tenant pays all utilities & tenant insurance. Available forJuly 1st (id:60365)
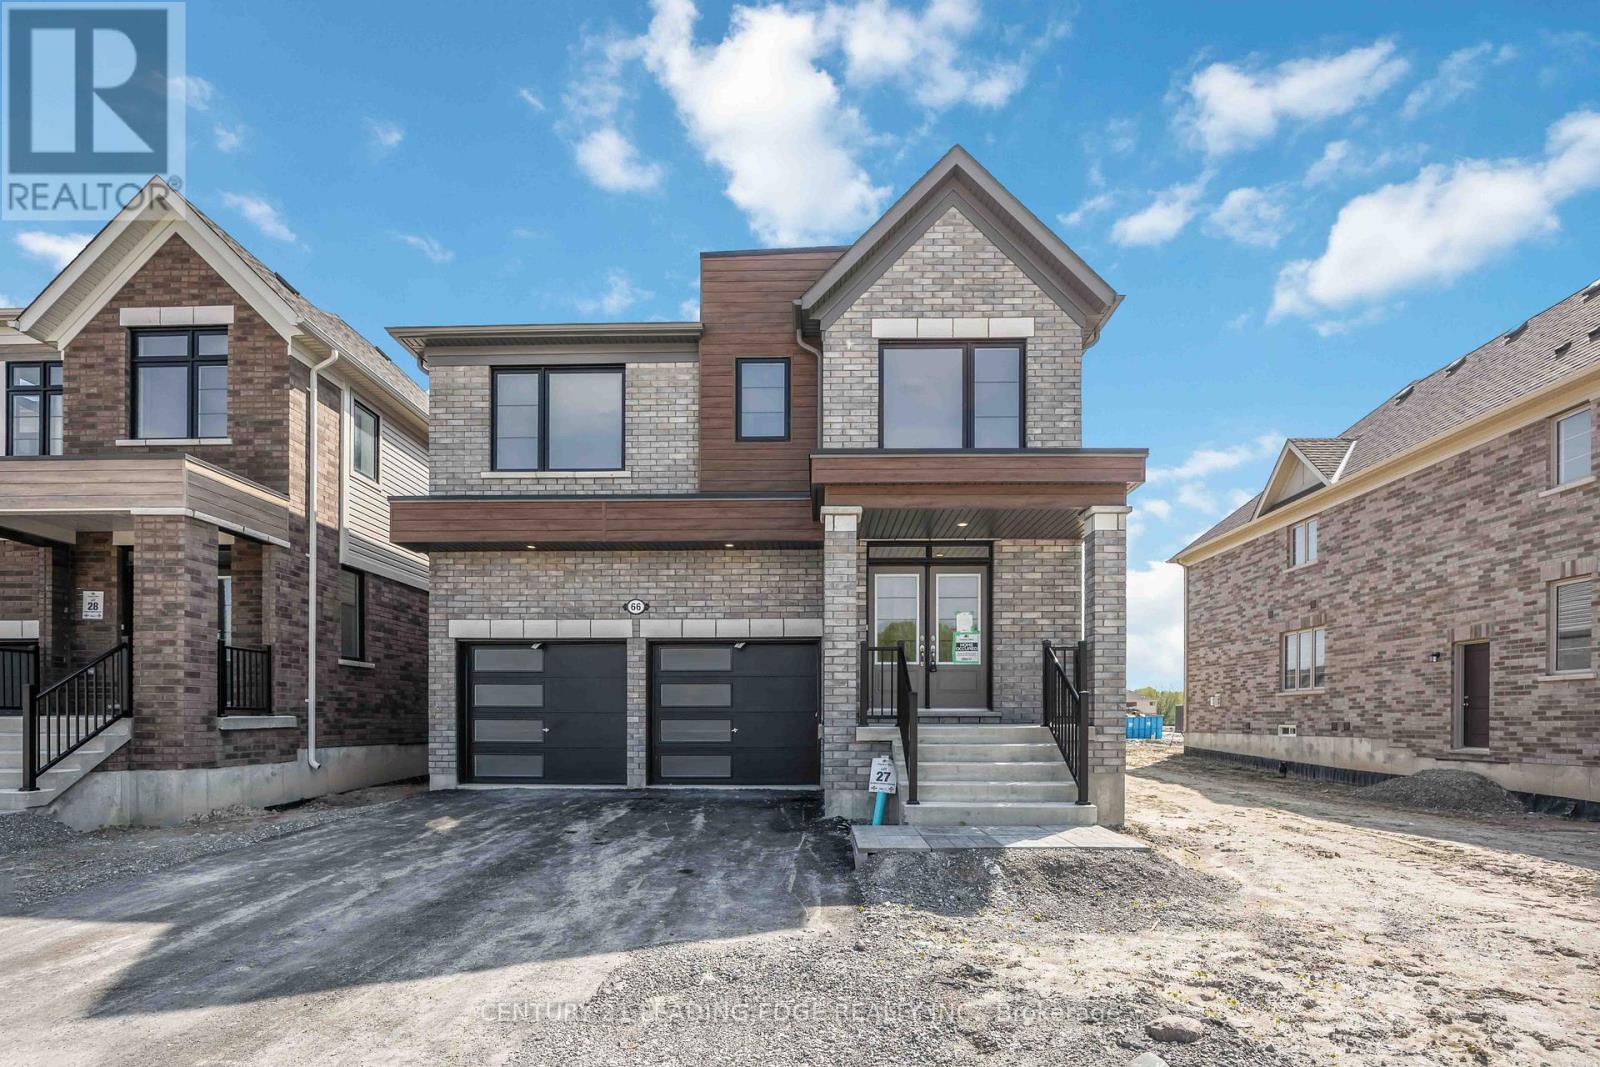
66 Donald Cameron Crescent
Clarington, Ontario
Welcome to 66 Donald Cameron Cres. - a stunning brand new detached brick home in the sought-after Courtice Glen community by Tribute Communities. Never lived in & loaded with premium upgrades, this exceptional 4-bedroom home + main floor office offers modern luxury, functional family living, & an unbeatable park-facing location. Positioned directly across from the proposed municipal park, this premium lot enjoys bright open views, added privacy, no direct front neighbours, no sidewalk, & convenient access beside a walkway. Planned park features are expected to include greenspace, walking paths, playgrounds, & family-friendly recreational areas - creating a beautiful setting right outside your door. Inside, you'll find 9-ft ceilings, upgraded high interior doors & archways, beautiful modern oak flooring, & a wide staircase with elegant modern spindles. The spacious main floor office with oversized window provides the perfect work-from-home space filled with natural light. The open-concept kitchen features upgraded finishes, elevated countertops, stainless steel appliances, a wine fridge & a huge walkout to the backyard. A separate additional foyer off the garage entrance adds practical everyday functionality. Upstairs offers 4 spacious bedrooms and 4 bathrooms including a private primary ensuite, a convenient Jack-and-Jill bathroom between the 2nd and 3rd bedrooms with separate water closet, an additional full upper bath, and a large upper-level laundry room with laundry sink. Located minutes from Highways 401, 407, 418, and 412, plus the planned future Courtice GO corridor, this home offers excellent commuter access throughout Durham, the GTA & York Region Close to schools, shopping, dining, trails, and recreation including the Courtice Community Complex and the waterfront beauty of Darlington Provincial Park, this home is ideal for families, professionals, and commuters alike. Wine fridge being delivered. Seller will fix gap at wall oven and exhaust range height. (id:60365)
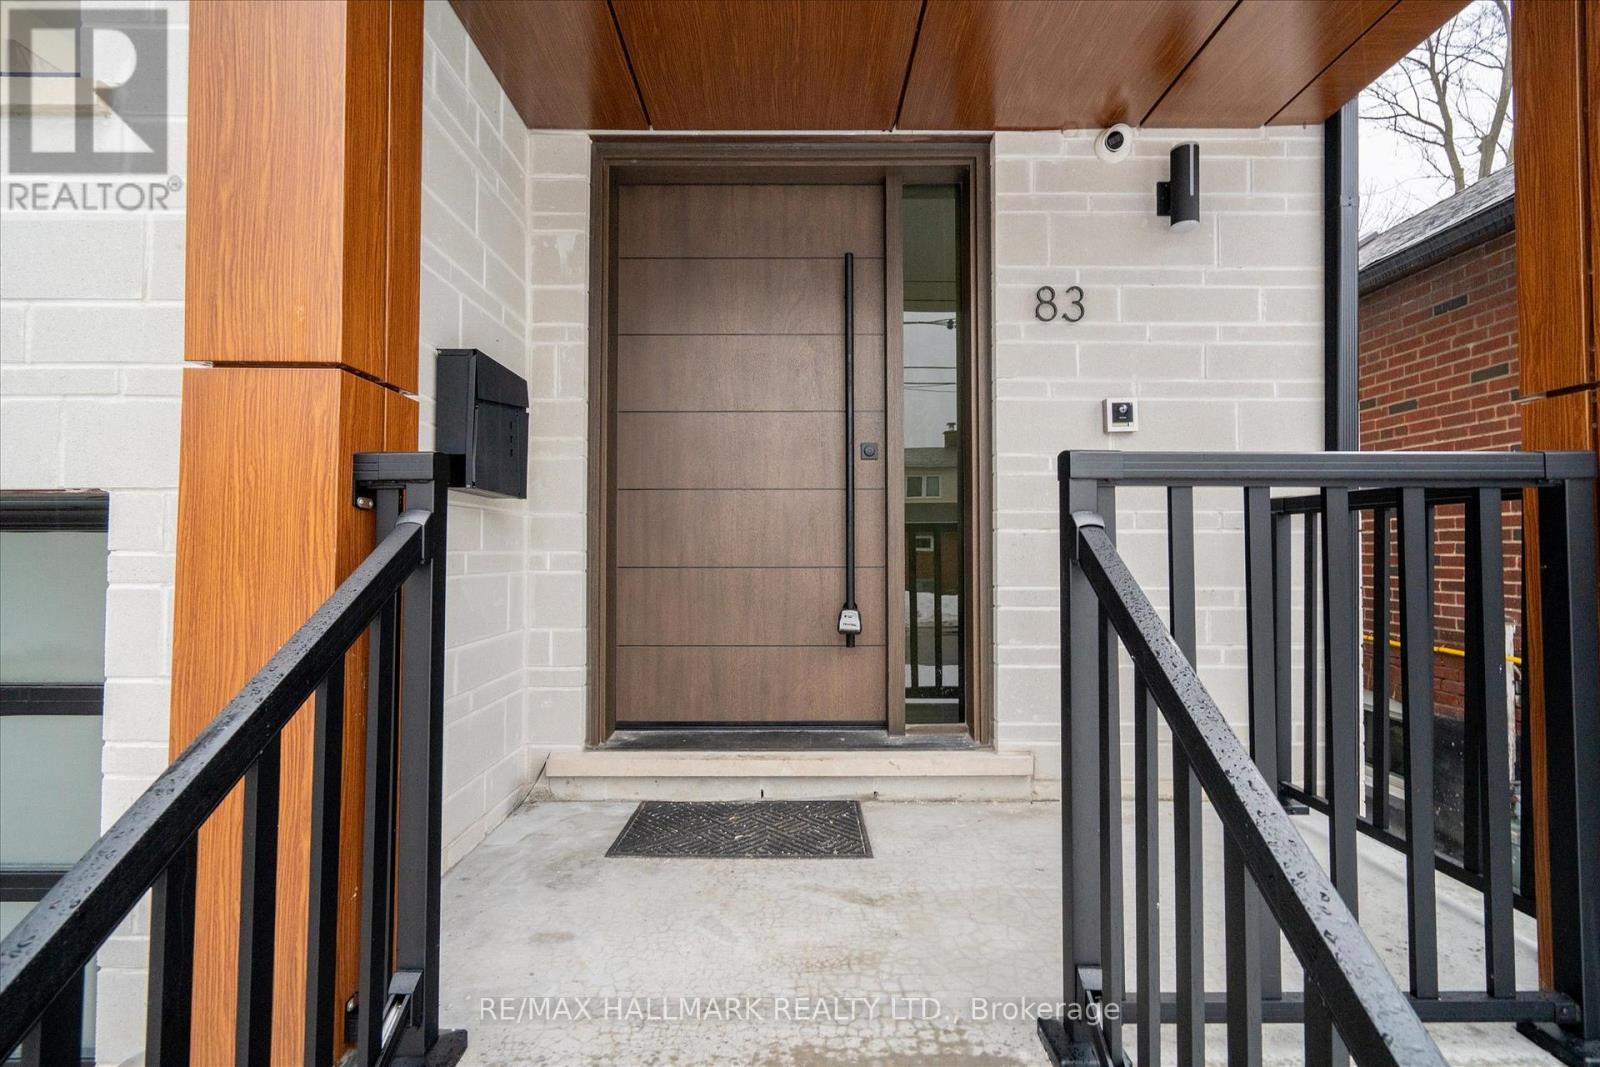
83 Kalmar Avenue
Toronto, Ontario
Magazine Worthy Custom Built Home For You And Your Family! This Contemporary Style Home Boasts 2860 Sqft Of Luxury Living Plus Finished Walk Up Basement With 3pc Bath, Massive Windows & Wet Bar! 4+1 Spacious Bedrooms With Custom Built In Closets & Spa Like Ensuite And Semi Ensuites W/Glass Showers W/Waterfall Showerhead. Main Floor Features A Spacious, Open Concept Layout With Smooth 9 ft Ceilings With Potlights. Stunning Statement Staircase With Glass Railing And Skylight Leads To A Private Family Room Retreat. Beautiful Porcelain Tiles & Engineered Hardwood Floor Throughout. Spacious Living & Dining Area W/ Custom Accent Walls, Gas Fireplace & Built In Cabinetry. Chef Inspired Designer Kitchen W/ High End Quartz Counter Top, Backsplash & Centre Island. Tons of Cabinetry & B-I High Efficient Stainless Steel Appliances. Venture Outside To Private Backyard Oasis With Custom Party Sized Deck & Ample Recreation Space To Host Friends, Family Or The Children! Easy Access To Public Transit & Mins To Downtown Toronto, Doctors Office, The Dentist, Pharmacy, Plazas, Restaurants, Schools, Ontario Lake Waterfront, Parks & Trails. All Yours to enjoy!! (id:60365)
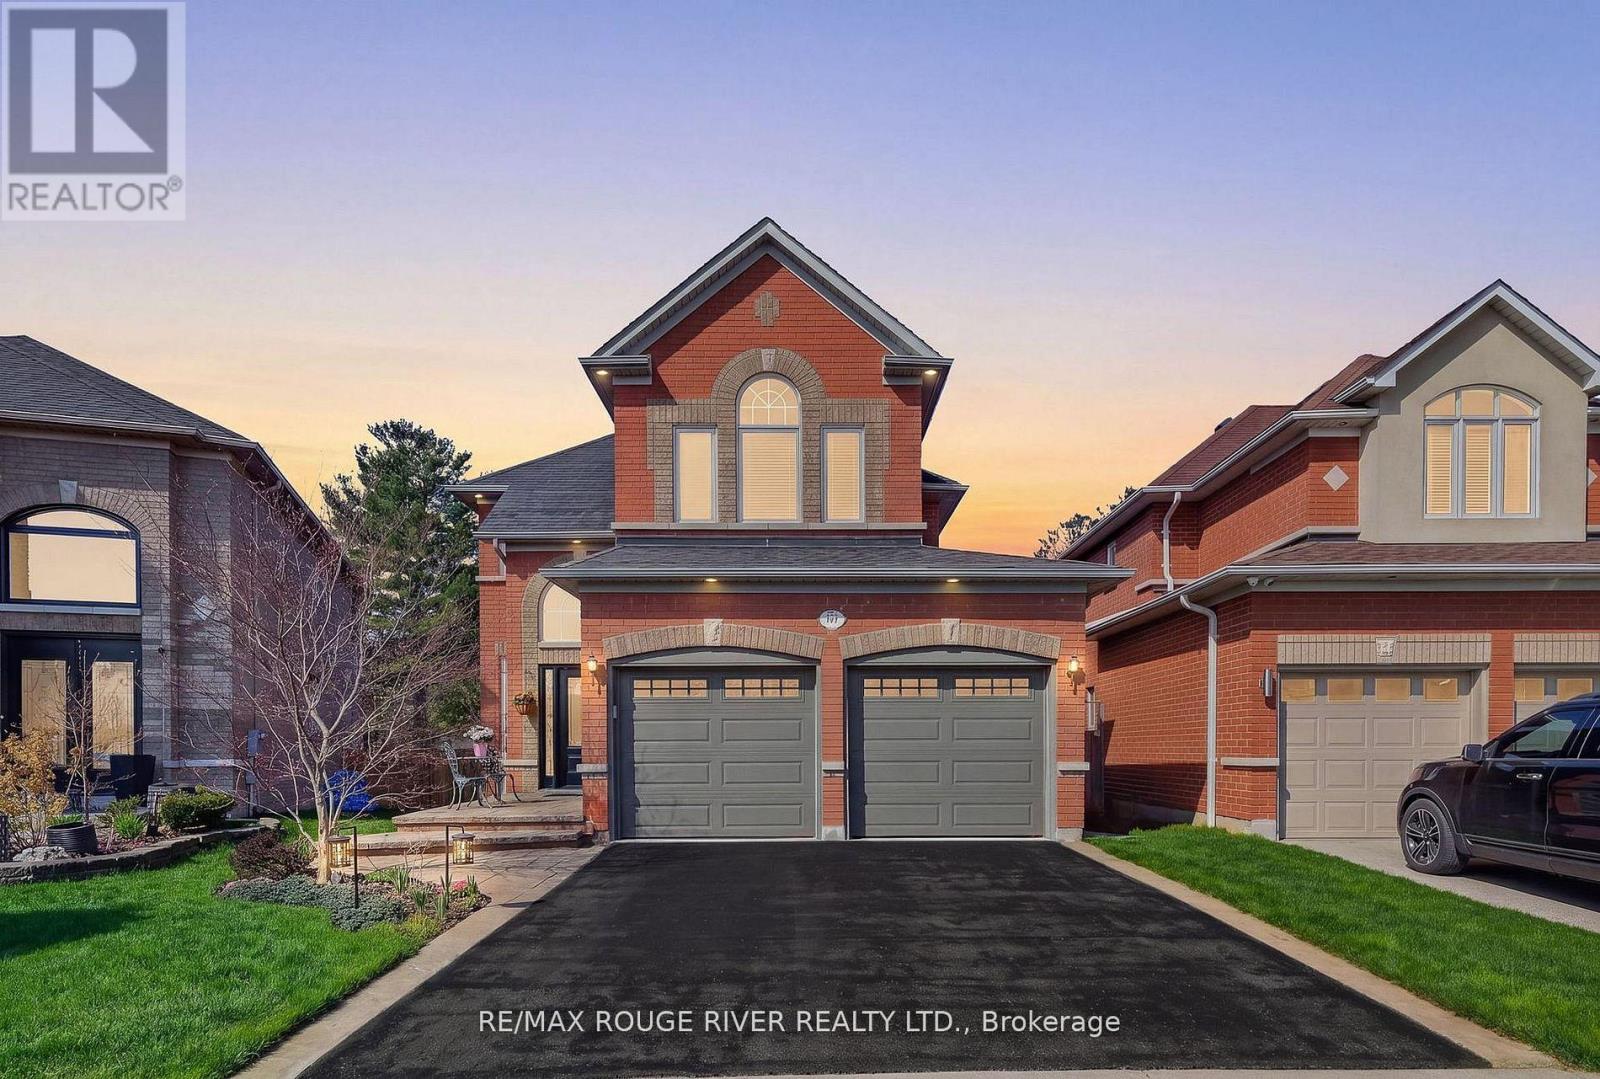
461 Summerpark Crescent
Pickering, Ontario
Backing directly onto Altona Forest, this 4-bedroom home offers a rare blend of nature, privacy, and family living with nearby trail access and peaceful forest surroundings. The private backyard retreat features a spacious two-tier deck, mature gardens, convenient storage shed, and tranquil forest views. A stone walkway, front patio entrance, mature landscaping, and stunning Japanese Maple tree enhance the home's welcoming exterior. Inside, the home is filled with natural light and features 9 ft ceilings, hardwood flooring, decorative glass pocket doors, and a custom built-in family room wall unit with fireplace that add warmth and character throughout the main floor. Beautiful large picture windows with elegant arched details frame peaceful forest and garden views throughout the home. The main living spaces flow seamlessly into the bright eat-in kitchen featuring stainless steel appliances, California shutters, and walkout to the back deck. Upstairs offers generous bedrooms including a vaulted front bedroom with dramatic arched feature window. The spacious primary retreat features hardwood floors, walk-in closet, and 4-piece ensuite. The finished basement offers expansive recreation space with large above-grade windows, laminate flooring throughout, wet bar/kitchenette area, abundant storage, utility space, and no carpet. Main floor laundry room with garage access. A rare opportunity to enjoy nearby forest trails and year-round outdoor activities in one of Pickering's most desirable forest-backed settings. Conveniently located close to excellent schools, shopping, places of worship, GO Transit, Highway 401, Rouge National Urban Park, Toronto Zoo, Pickering Town Centre, and the Lake Ontario waterfront trails. (id:60365)

© 2026 Proptech Realty Inc., Brokerage.