
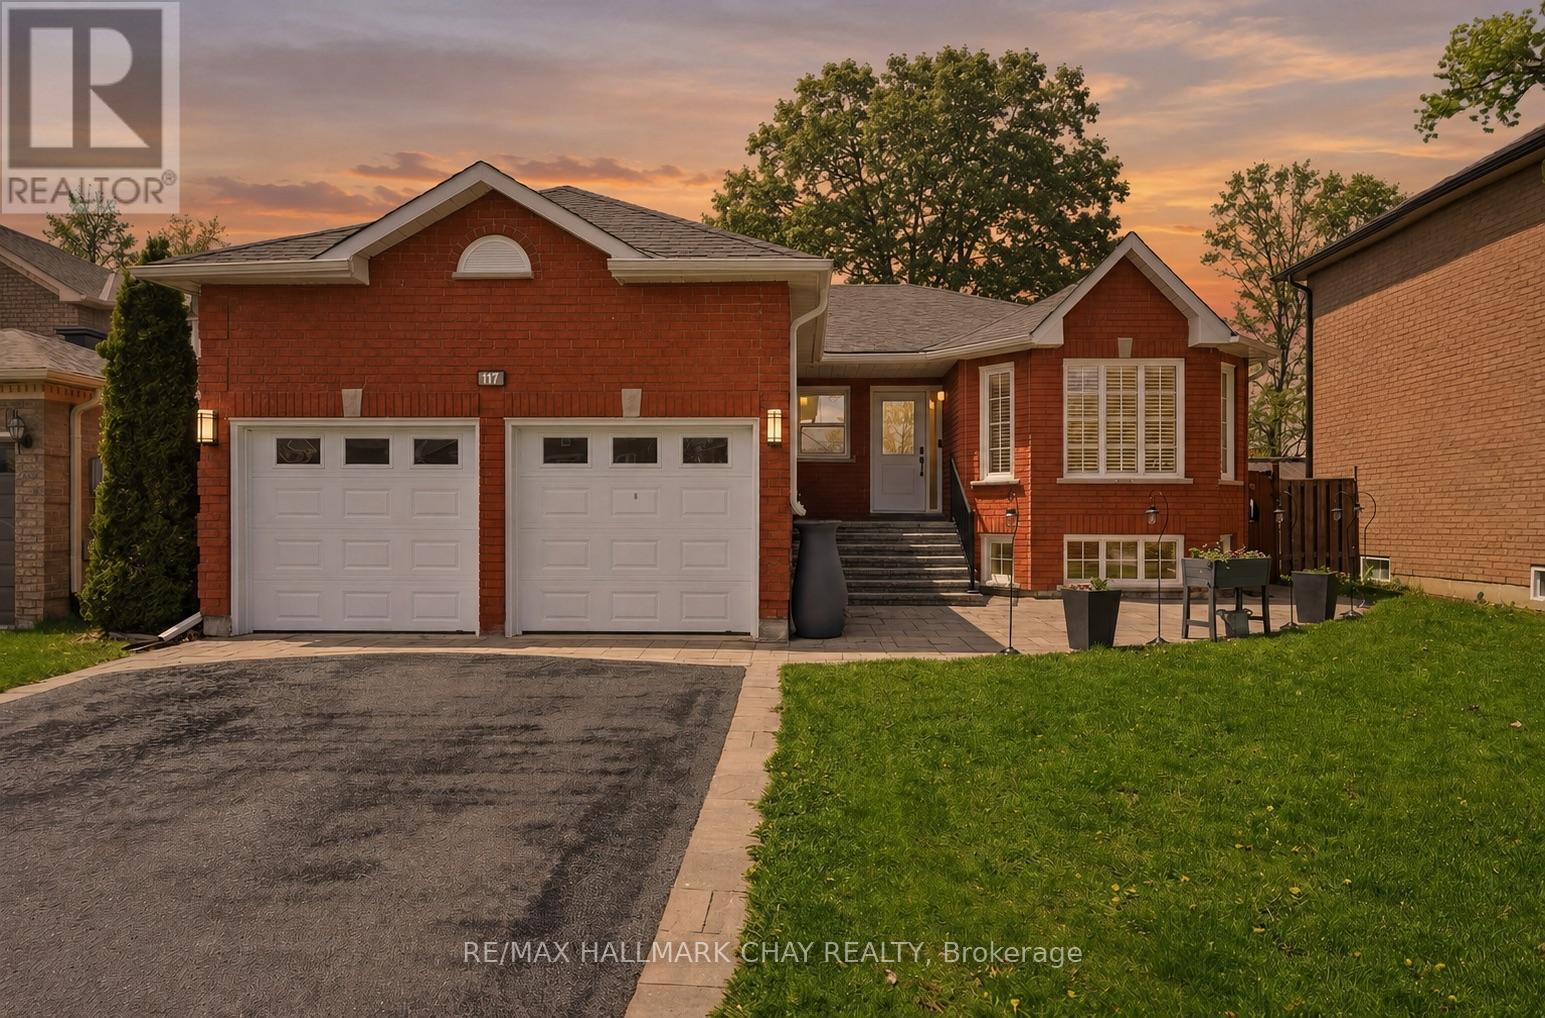
117 Brown Street
Barrie, Ontario
Welcome to 117 Brown St, a thoughtfully updated all-brick bungalow in Barrie's sought after Holly community. The home offers exceptional flexibility with multi-generational living options and almost $100k invested in maintenance and upgrades over the past 5 years. Designed for comfort and functionality, the main level features 3 spacious bedrooms, 2 bathrooms, hardwood and natural stone flooring, a cozy natural gas fireplace, updated light fixtures (2023), and a bright, inviting layout. The kitchen includes stainless steel appliances, newer fridge (2022), and patio doors (2022) leading to a private backyard retreat with an inground pool, hot tub, and expansive entertaining space. The fully finished lower level, currently used as an in-law suite, offers a separate entrance, 2 additional bedrooms, full bathroom, large recreation area with a second gas fireplace, and a functional kitchenette (2021) ideal for extended family, guests, independent living, or income potential. Outside, enjoy the warmer months to the fullest in the beautifully designed backyard. Exceptional for entertaining or relaxing with family and friends, the yard features a heated in-ground pool with newer liner (2023), newer pump (2022), winter safety cover, hot tub (2023), and plenty of space to gather, dine, and unwind. Enhanced curb appeal includes updated hardscaping, new driveway, stairs and porch (2021), front window and door (2026), plus new windows in all 5 bedrooms and laundry room (2022). Major upgrades include AC (2022), 200-amp electrical panel (2023), basement egress windows (2022), gutters (2022), roof (2018), sump pump (2026), and numerous additional improvements throughout. Complete with a 2-car garage and ideally situated close to parks, schools, shopping, commuter routes, and everyday amenities, this move-in-ready property delivers the perfect combination of space, flexibility, lifestyle, and pride of ownership for growing and multi-generational families alike. (id:60365)
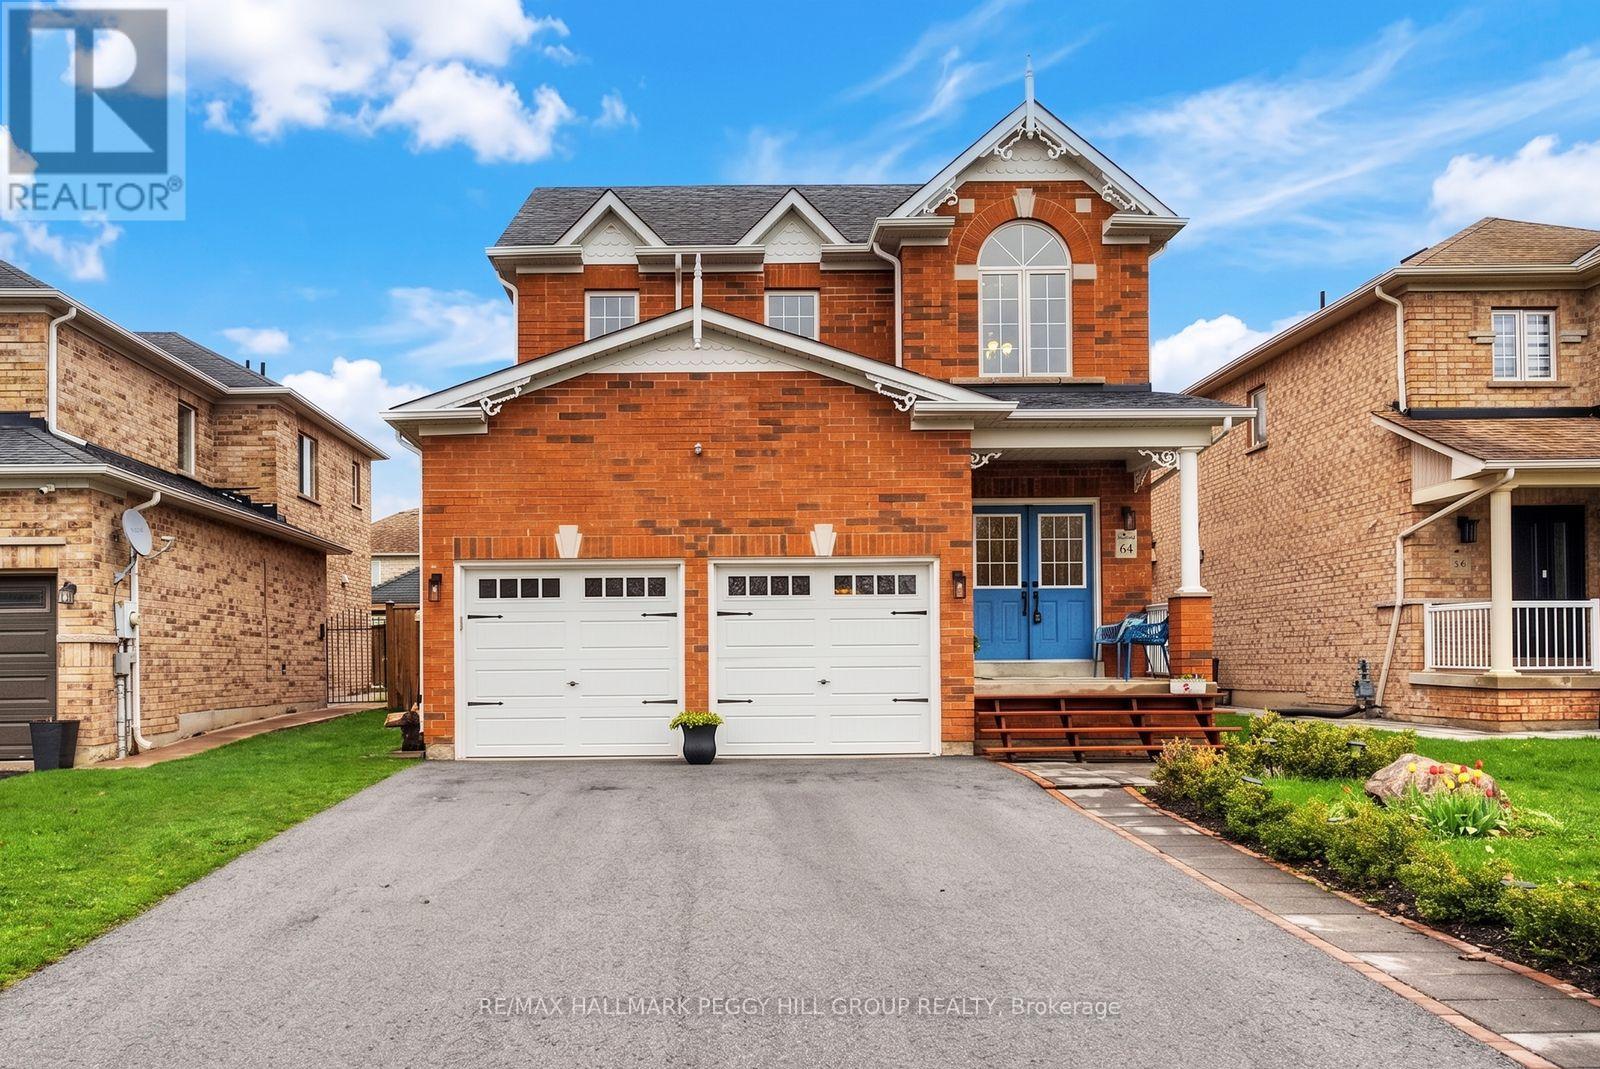
64 Lake Crescent
Barrie, Ontario
IMPRESSIVE FAMILY HOME! CONTEMPORARY INTERIOR WITH GORGEOUS OPEN CONCEPT DESIGN! BEAUTIFULLY FINISHED BASEMENT VERSATILE FOR ANYONE'S LIFESTYLE! AMAZING IN-LAW CAPABILITY! Why settle for ordinary when you can own an executive all-brick 2-storey home on a premium lot boasting over 3,000 finished square feet! Thoughtfully designed for family togetherness and unforgettable entertaining. Double front doors leading to a towering foyer and grand staircase set the stage. The main floor's open-concept design boasts 9-foot ceilings and hardwood floors. A custom-built fireplace anchors the huge living room. The chef's kitchen steals the show with newer quartz countertops and a large island with ample seating. Stainless steel appliances include double convection gas ovens and a 5-burner cooktop. Stylish lighting elevates the space. The dining room flows seamlessly outdoors with a walkout to the verdant, low-maintenance backyard. Upstairs offers four large bedrooms, including a primary retreat with a walk-in closet and spa-inspired ensuite featuring a glass shower and corner Jacuzzi tub. Three additional well-appointed bedrooms are served by a rare laundry chute and a 4-piece bathroom. The fully finished basement takes it up a notch with a built-in custom entertainment unit and elegant electric fireplace. Incredible in-law potential is highlighted by a functional no-worry kitchenette, with an updated spa-like 3-piece bathroom adorning a huge glass-walled shower and a floating vanity. With a new roof (2025) and recently upgraded A/C, this well-maintained home delivers peace of mind. Get ready to view amazing sunsets from your covered porch. A sought-after neighbourhood across from Mapleton Park this home is close is to schools, Hwy 400, shopping, playground, basketball court, and soccer field, you've found your dream #HomeToStay. (id:60365)
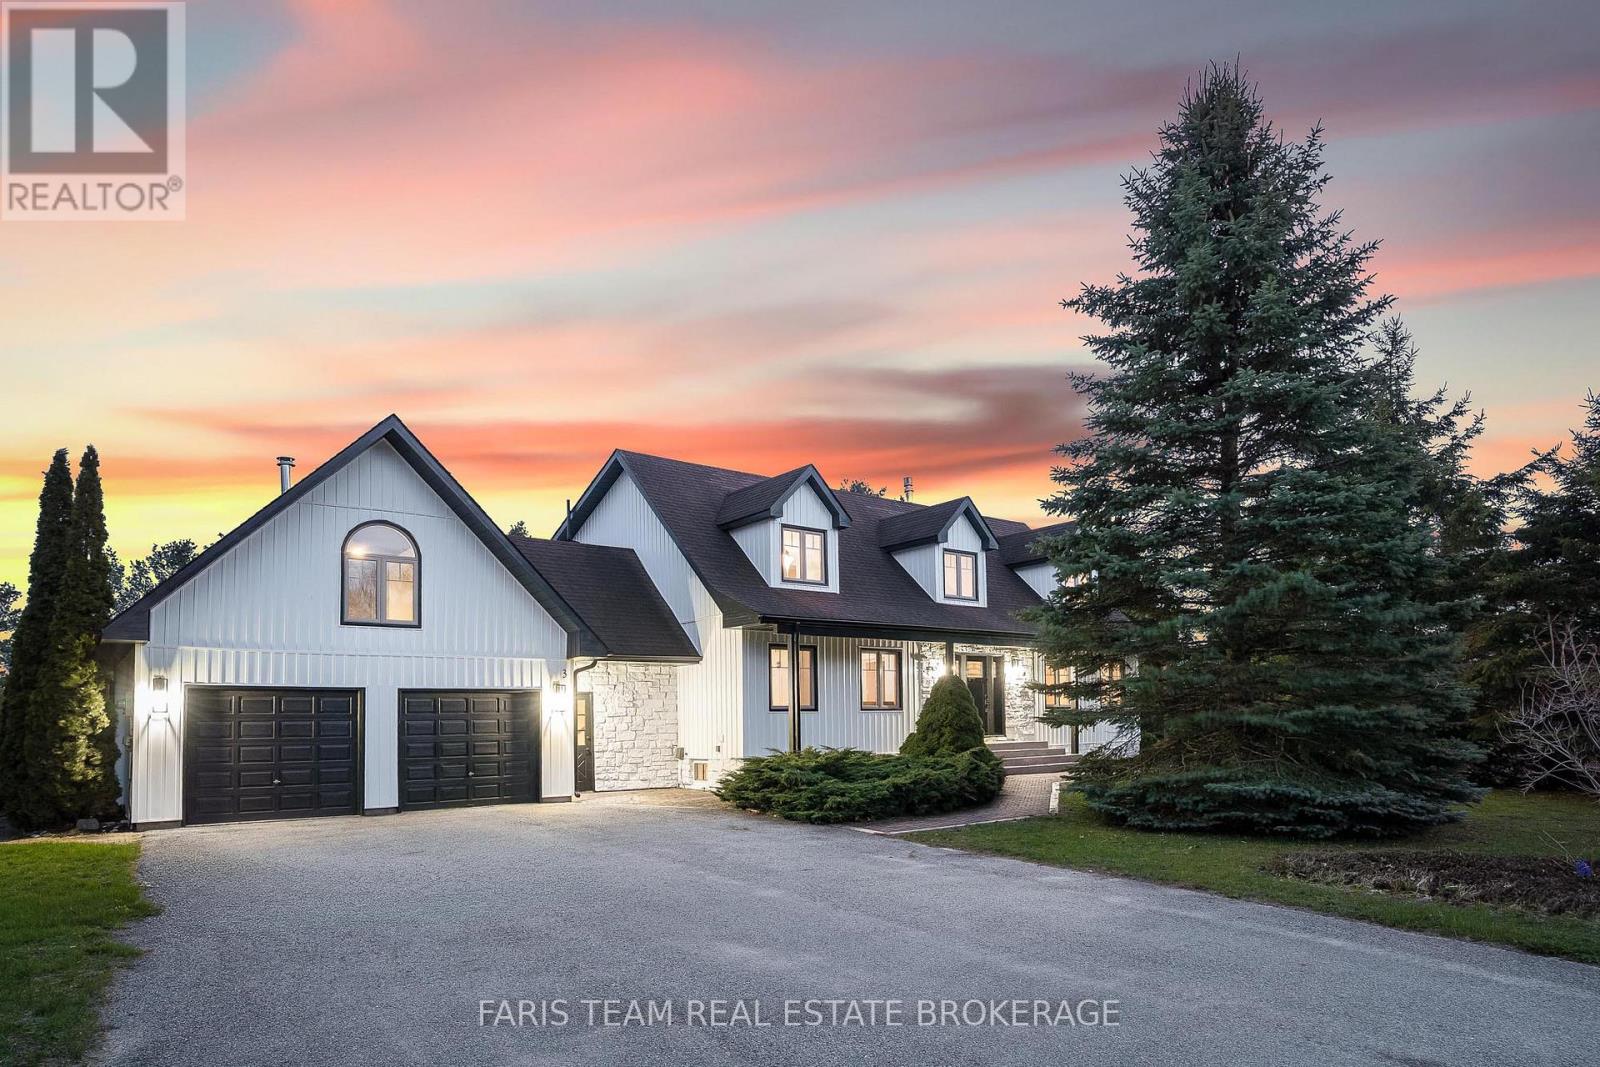
3 Matthew Court
Wasaga Beach, Ontario
Top 5 Reasons You Will Love This Home: 1) Offering nearly 4,000 square feet of finished living space on over half an acre, this beautifully updated residence is set at the end of a quiet cul-de-sac, offering exceptional privacy and a peaceful setting, while expansive windows and patio doors fill the interiors with natural light and create a seamless connection to the surrounding outdoor living spaces 2) The welcoming foyer introduces the home with a front entry framed by decorative glass sidelights and modern stair design opening to the kitchen and main living spaces, featuring a beautifully appointed statement kitchen with quartz countertops and open-concept sightlines, equally suited for entertaining and everyday living 3) With five well-appointed bedrooms, this residence offers flexibility for families and evolving lifestyles, complemented by a thoughtfully designed main level with dining room, spacious family room anchored by a gas fireplace, renovated full bathroom, and functional laundry room, while the upper level showcases a luxurious primary suite with stunning ensuite, three additional bedrooms and full bathroom, including a secluded bedroom with wood-burning fireplace ideal as a retreat, studio, office, or playroom 4) The walk-out lower level is anything but secondary, featuring abundant natural light and direct access to the backyard, complete with a kitchen, living area, dining space, currently used as an office, a spacious bedroom, and a full bathroom, offering an ideal layout for extended family guests or elevated entertaining 5) Over $80,000 in recent upgrades enhancing comfort and efficiency, including air conditioning, well pump, and iron removal/water softener system, while outdoor living impresses with a generous deck, firepit, and private grounds, minutes from in-town amenities, shopping, Georgian Bay beaches, ski hills, and convenient access to Barrie, Toronto, and the GTA. 2,753 above grade sq.ft. plus a finished basement. (id:60365)
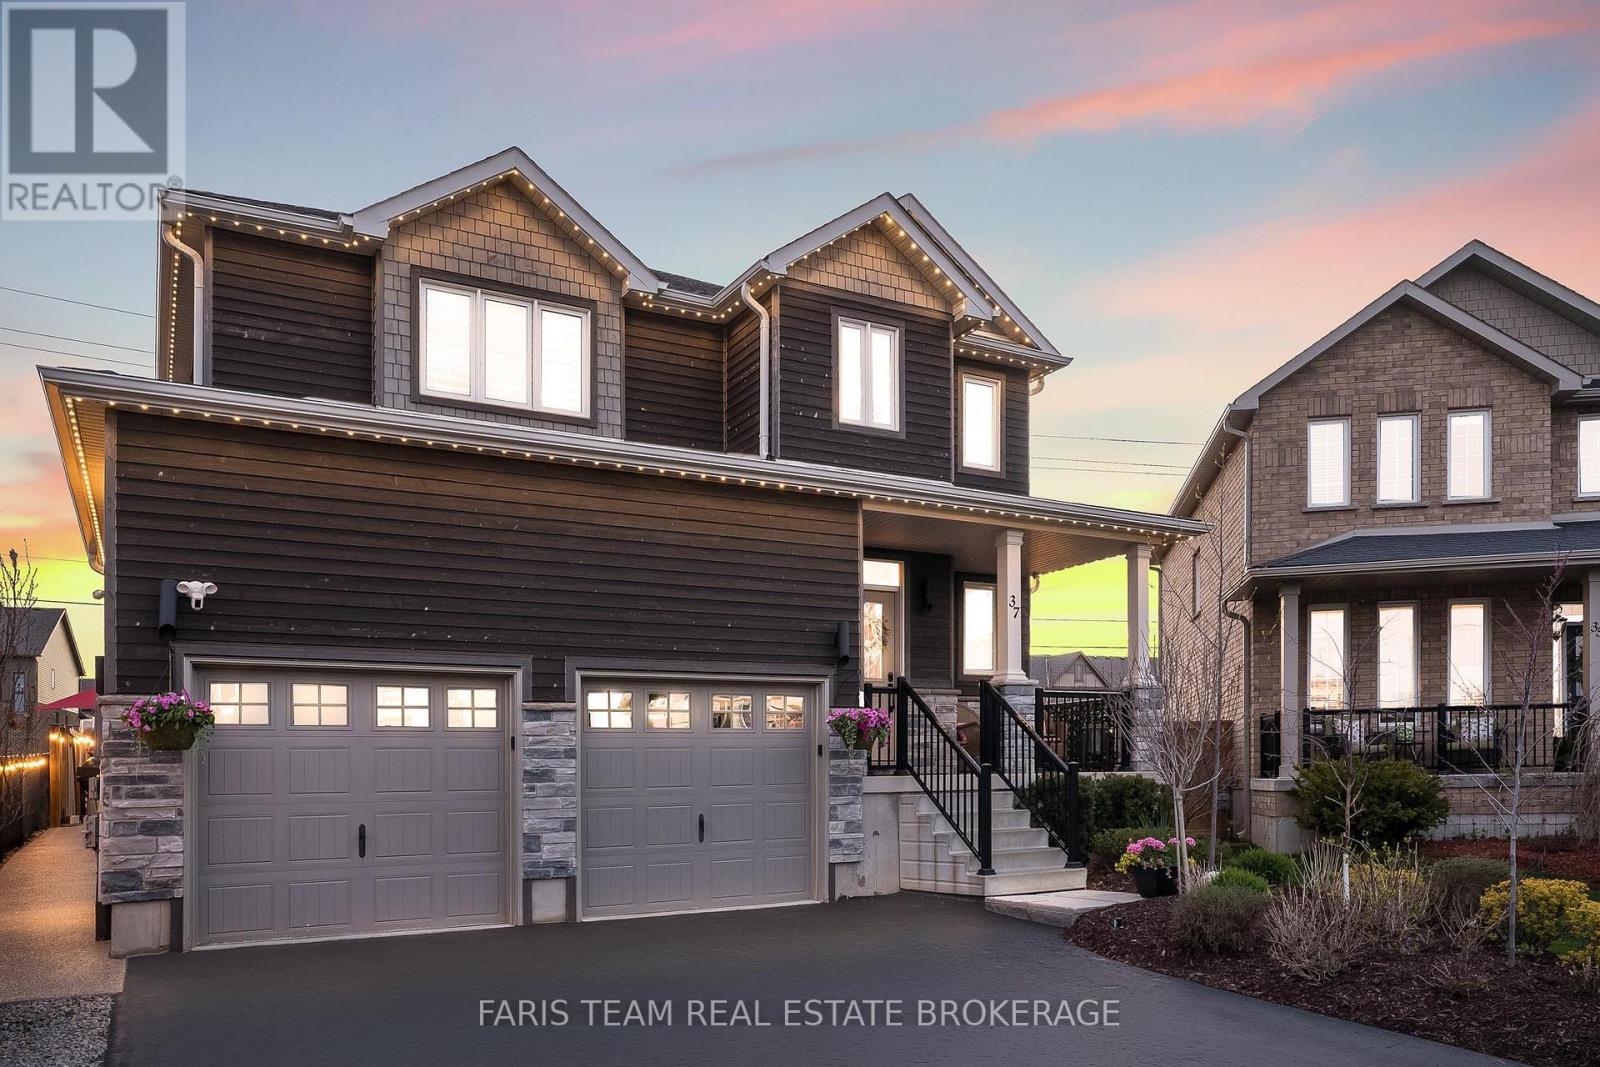
37 Lockerbie Crescent
Collingwood, Ontario
Top 5 Reasons You Will Love This Home: 1) Beautifully upgraded four bedroom family home set on a spacious pie-shaped lot within Mountaincroft, one of Collingwood's most sought-after communities, offering exceptional style, comfort, and everyday functionality 2) Tasteful finishes and abundant natural light define the interior, highlighted by upgraded white oak wide plank engineered hardwood flooring on the main and upper levels, California shutters upstairs, upgraded light fixtures, and a stunning kitchen featuring Café appliances installed in 2025 for a refined modern touch 3) Spacious and mindfully designed primary suite creating a relaxing retreat with two closets and a luxurious ensuite showcasing a double vanity, walk-in shower, and deep soaker tub, while additional conveniences include a heated and insulated garage along with LG ThinQ stackable washer and dryer installed in 2025 4) Professionally landscaped, fully fenced backyard presenting a private outdoor oasis complete with an interlock stone patio, eight-person hot tub, custom-built shed, exposed concrete walkway, irrigation system servicing the front and rear yards and gardens, plus thoughtfully planted trees for enhanced privacy 5) Exceptional curb appeal elevated by a professionally installed exterior lighting system, all ideally located in the beautiful town of Collingwood, just minutes to the Blue Mountain Resort, trails, golf, skiing, Georgian Bay, schools, and everyday amenities, creating an incredible opportunity to embrace four-season living. 2,274 above grade sq.ft. plus an unfinished basement. (id:60365)
230 Kempview Lane
Barrie, Ontario
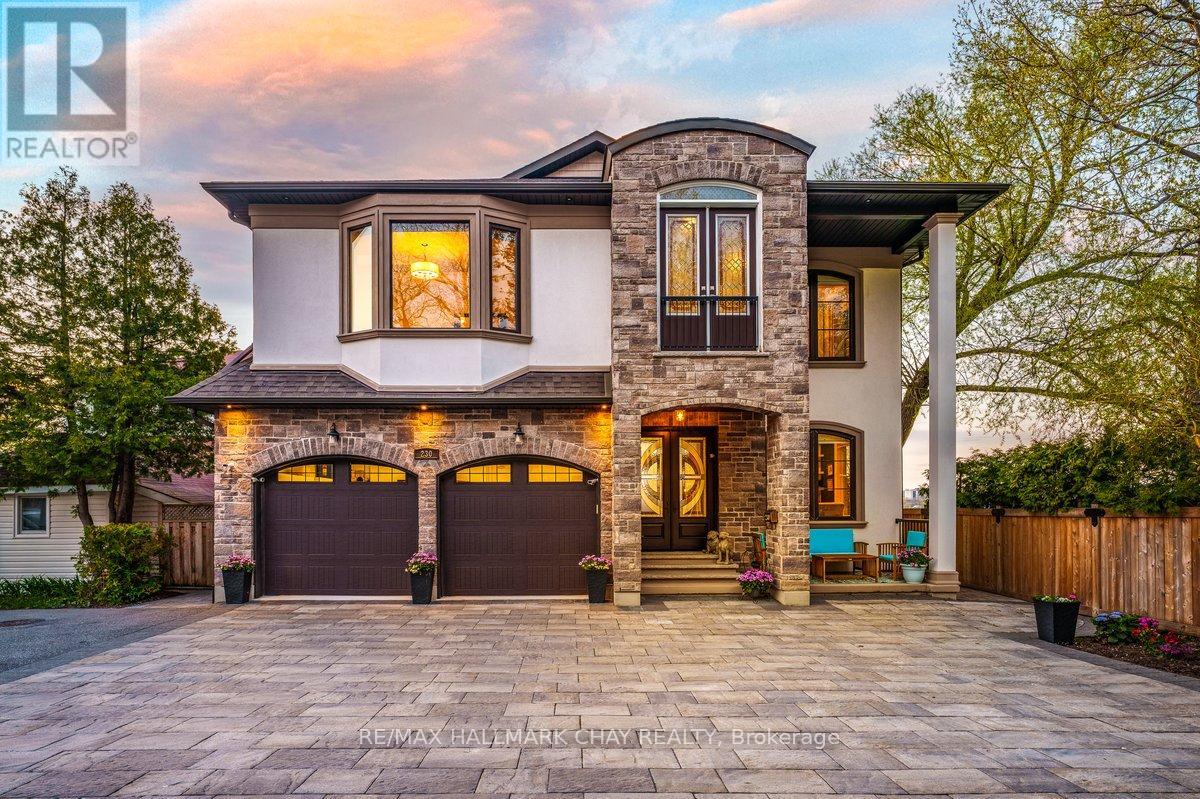
Welcome To 230 Kempview Lane - A Stunning Custom-Built Waterfront Estate On The Prestigious Shores Of Kempenfelt Bay In Barrie. Set On A Rare Level Waterfront Lot With A Sandy Beach, Municipal Water Services, And A Water Lot Extending Approximately 200 Feet From Shoreline, This Exceptional Home Offers Panoramic Water Views From Every Principal Room. Designed For Luxury Living And Entertaining, The Spectacular Great Room Features A Dramatic Two-Storey Wall Of Glass Showcasing Stunning Sunsets And Sparkling City Lights. No Expense Has Been Spared Throughout, Offering Hardwood Flooring, Pot Lights, Custom Crown Moulding, And A Beautiful Chef's Kitchen. Outside, Enjoy Professional Landscaping, An Interlocking Driveway, Custom Garden Shed, And An Expansive 90-Foot Aluminum Dock - Perfect For Boating, Swimming, Or Relaxing By The Water. Ideally Located Close To Schools, Shopping, Dining, Parks, And The GO Train, This Rare Waterfront Offering Blends Luxury, Lifestyle, And Convenience On One Of Barrie's Most Desirable Streets. Call TodayTo Arrange Your Private Viewing! (id:60365)
234 Oak Street
Clearview, Ontario
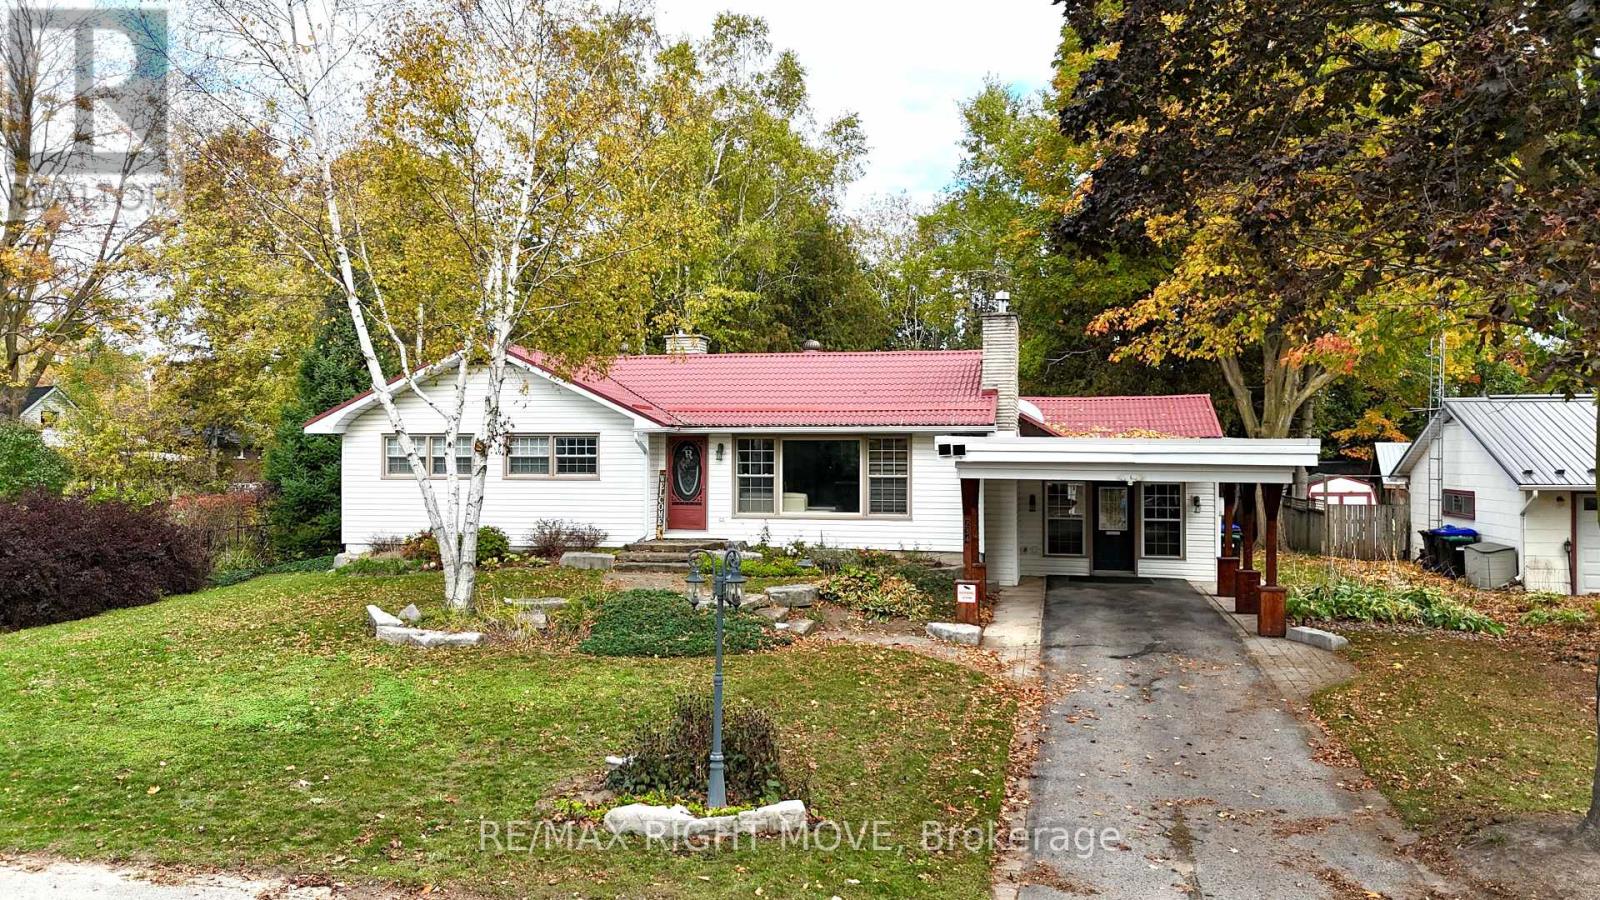
Fall in love with this stunning open-concept bungalow. With over 2,673 sq. ft. of living space, , thoughtfully designed for style, comfort, and versatility complete with a newly renovated in-law suite on the lower level. Inside, you'll find an elegant custom fireplace, modern kitchen and bath with quartz countertops, and gorgeous hardwood floors throughout. The bright, open layout features a large island perfect for entertaining family and friends. Enjoy the best of both worlds just 15 minutes to Wasaga Beach and 15 minutes to Collingwood ski and snowboard hills, with coffee shops, trails, and local amenities all close by. Perfect for professionals or business owners, the home offers parking for 10+ vehicles and a spacious executive office with custom cabinetry, cork flooring, a cozy fireplace, and large windows. The main level includes three generous bedrooms, while the finished basement adds an additional bedroom with ensuite and brand-new kitchen ideal for guests or multi-generational living. Step outside to your private, tree-lined backyard oasis, featuring a hot tub, modern landscaping with armor stone, and a front yard in-ground sprinkler system. Extras: metal roof, $20K custom fireplace install, entertainers kitchen, oversized treed lot, and brand new security camera system and tons of natural light throughout. this home truly has it all. (id:60365)
4098 Concession 12 Sunnidale Road
Clearview, Ontario
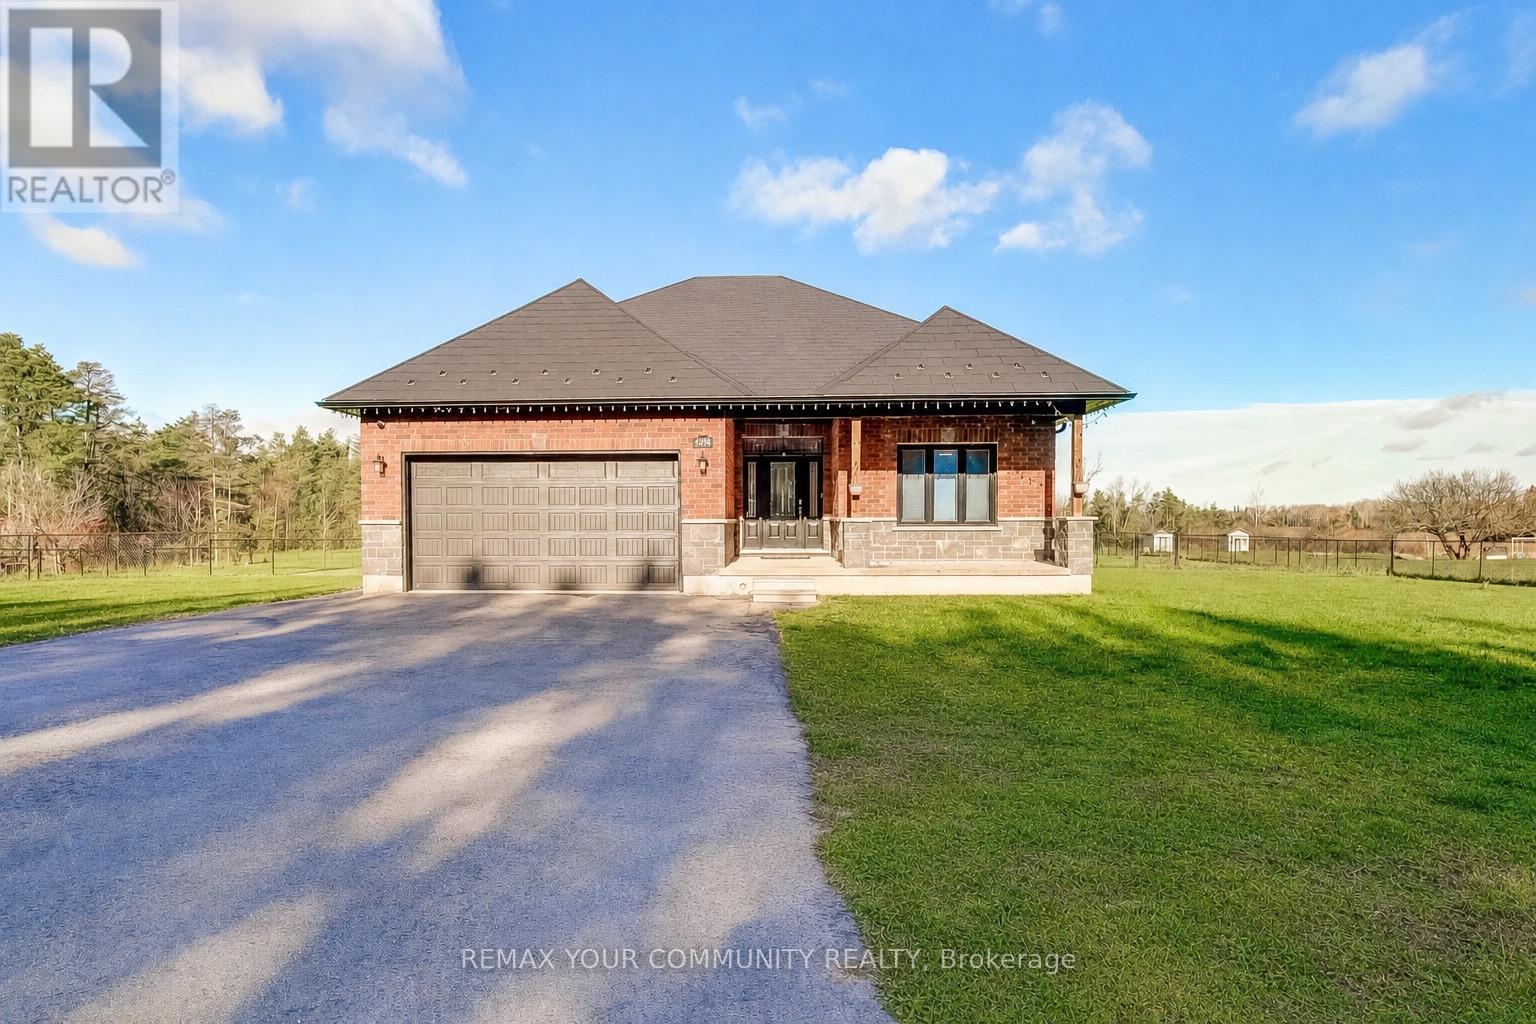
Set on a peaceful one acre lot with open sky, room to enjoy the outdoors, and a quiet rural feel, this modern custom bungalow offers the comfort of newer construction with space to breathe inside and out. Built in 2021, the home has a bright and inviting layout designed for everyday living, with large open spaces, warm finishes, and plenty of natural light throughout. The main living area is anchored by a striking floor to ceiling fireplace, creating a comfortable gathering space that flows easily into the kitchen and dining area. The kitchen features quartz surfaces, stainless steel appliances, a large centre island, ample cabinetry, and a walkout to the backyard deck, making it easy to enjoy the open views and outdoor space. The primary suite includes a walk in closet and a five piece ensuite with jetted tub, offering a private place to unwind. Beyond the layout, this home has been equipped with major upgrades that support comfort, efficiency, and long term peace of mind, including geothermal heating and cooling, a full HRV air exchange system, slate style metal roof rated for 70 years, oversized septic system, ultraviolet water sterilization, water softener, owned propane tanks, owned hot water tank, and 200 amp service. Additional features include an insulated and drywalled garage with attic storage, whole home speakers in key rooms, central vacuum, alarm system, eight camera surveillance system, fourteen car paved driveway, and a fully fenced perimeter. Located just minutes to Stayner and Wasaga Beach, this home gives you the space and quiet of rural living while keeping beaches, skiing, shopping, amenities, and commuter routes close by. (id:60365)
6 Hemlock Crescent
Oro-Medonte, Ontario
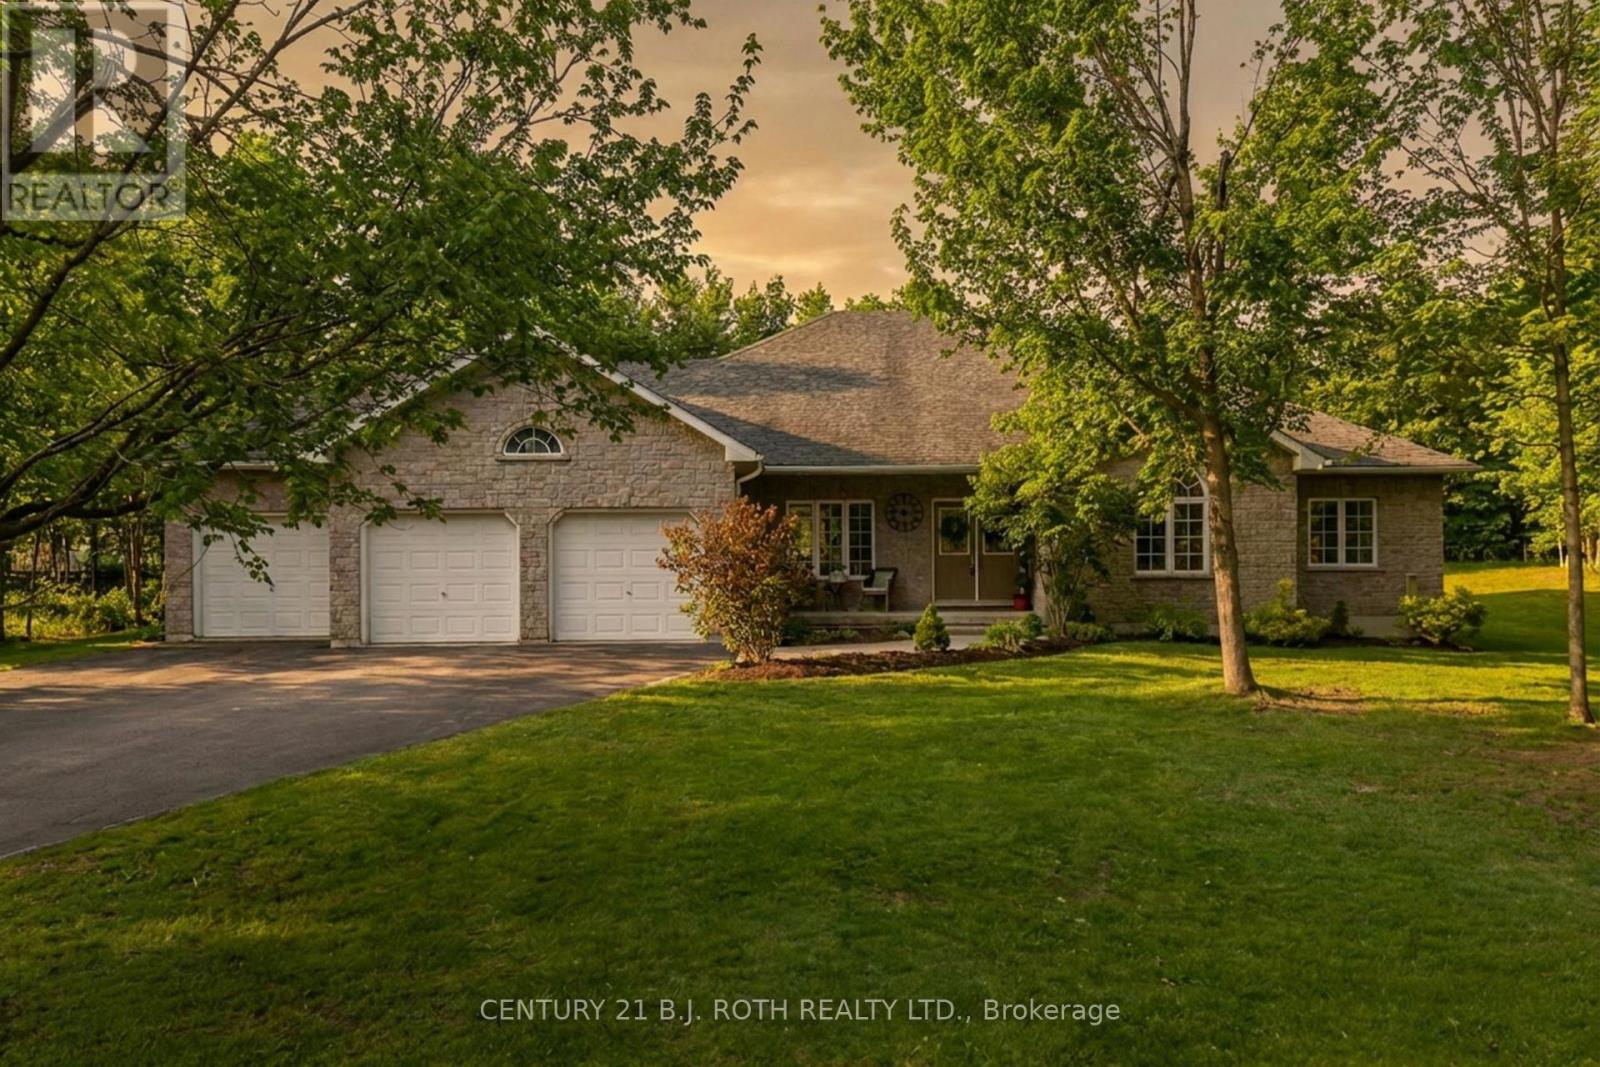
Introducing 6 Hemlock Crescent, a private estate nestled on one of Oro-Medonte's most desirable streets. Set on a beautifully treed 1.1+ acre lot and surrounded by mature forest, this exceptional property offers the tranquility of country living with the convenience of nearby amenities. From the moment you arrive, the home's timeless curb appeal and expansive driveway create an impressive first impression. Inside, nearly 2,400 square feet of thoughtfully designed main-floor living unfolds beneath soaring vaulted ceilings and oversized windows that fill the home with natural light. The heart of the home is the expansive open-concept living, dining, and kitchen area, designed for both everyday living and effortless entertaining. The chef-inspired kitchen features stone countertops, a stylish backsplash, abundant cabinetry, and generous prep space. This well-appointed layout offers three spacious bedrooms, three bathrooms, and a dedicated den or home office, providing flexibility for families and professionals alike. A separate entrance to the lower level offers excellent potential for an in-law suite, multigenerational living, or future income opportunities. Step outside to your own private retreat, where the expansive backyard and large deck create the perfect setting for entertaining, gardening, or relaxing in peaceful natural surroundings. The oversized garage is ideal for a workshop, extra storage, or year-round hobby space. Located just minutes to Craighurst for everyday essentials, and close to golf courses, Horseshoe Resort, scenic trails, and Highway 400 for easy access to Barrie and the GTA, 6 Hemlock Crescent offers an exceptional blend of privacy, comfort, and convenience. More than just a home, this is a lifestyle property where lasting memories are made. Welcome home. (id:60365)
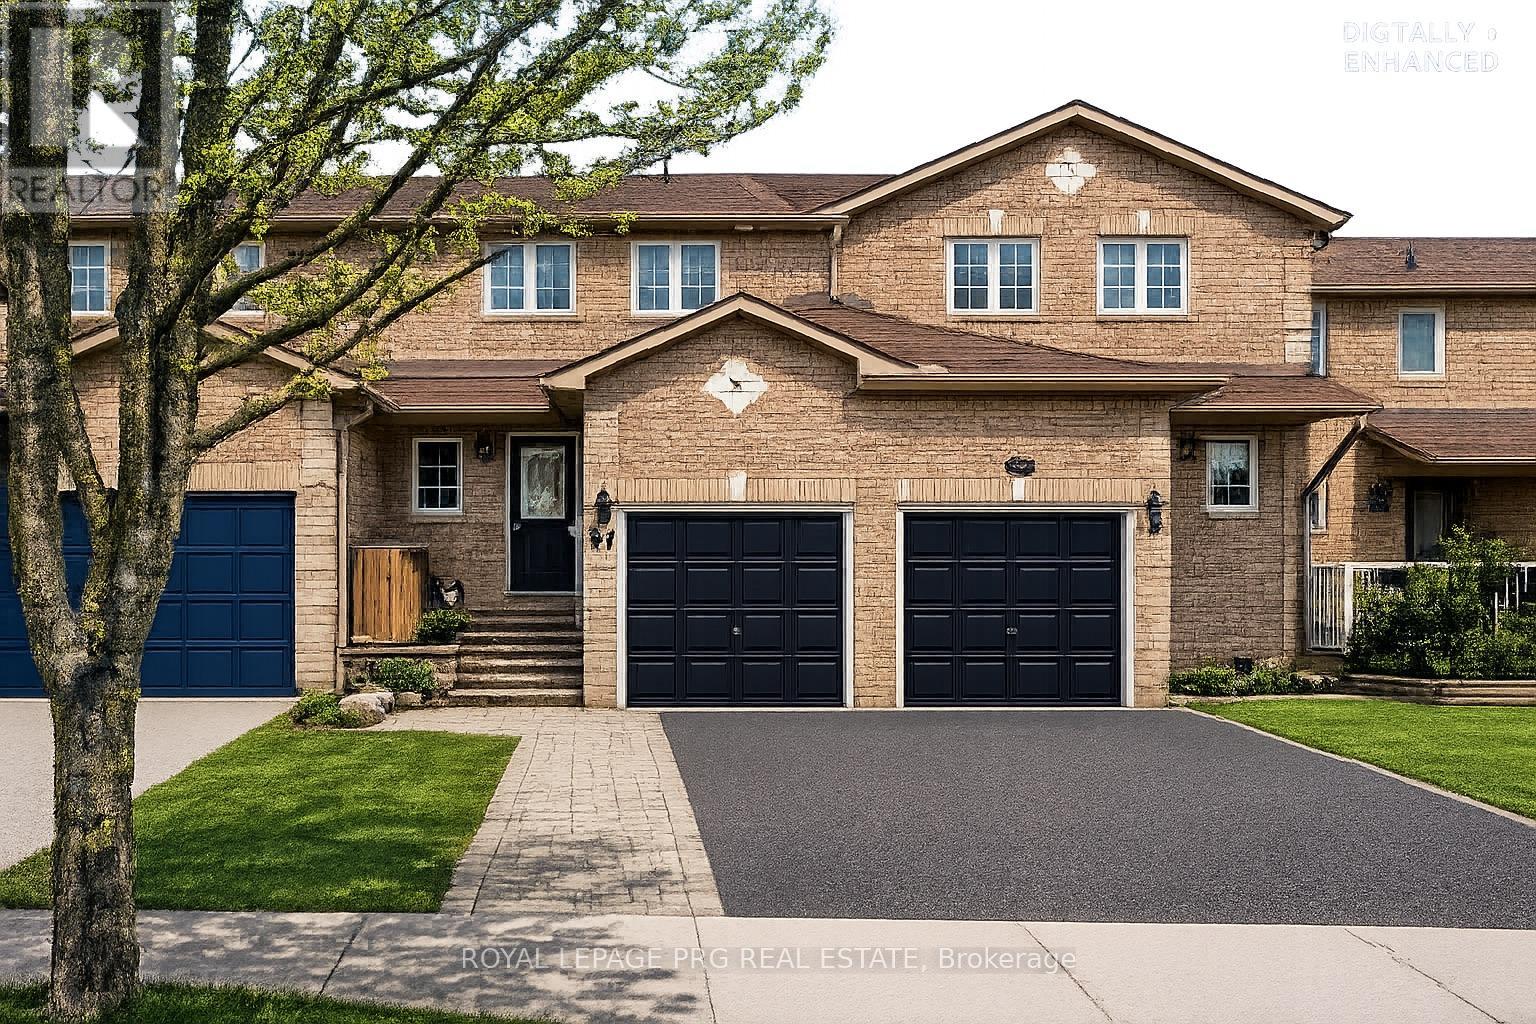
97 Nathan Crescent
Barrie, Ontario
Welcome to 97 Nathan Crescent - a beautifully maintained family home located in a highly desirable, family-friendly neighbourhood close to parks, schools, shopping, restaurants, and everyday conveniences. Offering a bright and functional layout, this inviting property is perfect for families, professionals, first-time buyers, or investors looking for a move-in-ready opportunity in a sought-after community.The main floor features principal room filled with natural light, creating a warm and welcoming atmosphere throughout. The open-concept living and dining area flows seamlessly into the kitchen, and a layout designed for everyday living. Upstairs, the home offers 3 bedrooms providing comfortable and functional living space for the entire family. Step outside to enjoy a private backyard ideal for summer gatherings, kids, pets, gardening, or simply relaxing after a long day. Additional highlights include convenient access to transit, shopping, library, walking trails, and major commuter routes.A fantastic opportunity to own a well-cared-for home in an established neighbourhood where comfort, convenience, and community come together. (id:60365)
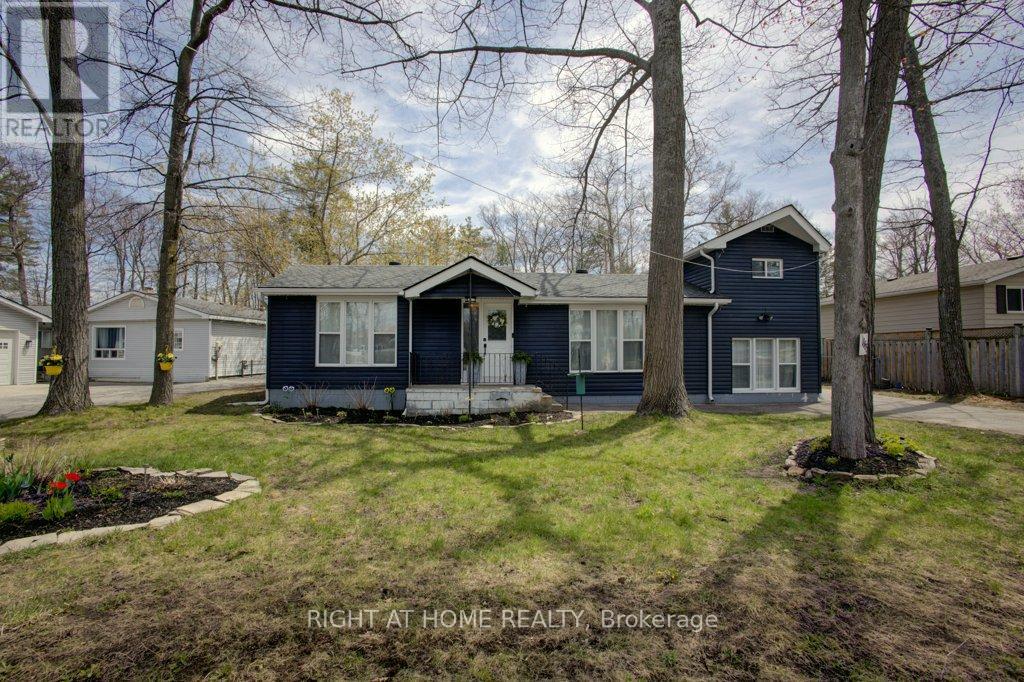
1865 River Road W
Wasaga Beach, Ontario
~ Bright and cozy STARTER! 4 bedrooms! 75 x 200' LOT! ~ This sweet little starter home is ready for your design touches, offering the ease, comfort, and convenience of a sidesplit bungalow. The large living room and dining room space provides natural flow to both wings of the home: on one end you'll find a functional kitchen, the primary bedroom, second bedroom, and 4-piece bath while at the other you will have staired access to the third and fourth bedrooms and 3-piece bath. Bungalows of this size with 4 bedrooms are a rarity! The home has seen numerous updates over the years including a TRANE furnace (2026), a waterproofed utility room (concrete grading and sealed), all windows replaced, eaves, and SIDING (2020), washer/dryer (2024), and deck replacement (2023). If you find yourself staring through the back window, it's because you'll be viewing the 200' deep lot that opens up many opportunities for family fun and entertainment. Of course, we cannot forget about the separate, 2-bay garage that awaits your weekend warrior spirit. Keep it a garage, turn it into a shop, or that hideaway for your special passions and hobbies. The front yard has a 7-head, in-ground sprinkler system. There is no shortage of parking, either: the long drive allows for parking up to six (6) cars. You'll be a short, equal drive to BOTH ENDS of Wasaga's amenities and services including groceries, medical, restaurants, retail, marina, the new Twin-pad arena and library, 14 km of sandy beaches, and more, including a new Costco coming November 2026 next to Playtime Casino. Don't delay! Summer is just around the corner and a perfect time to call this bright and cozy charmer YOUR HOME. (id:60365)
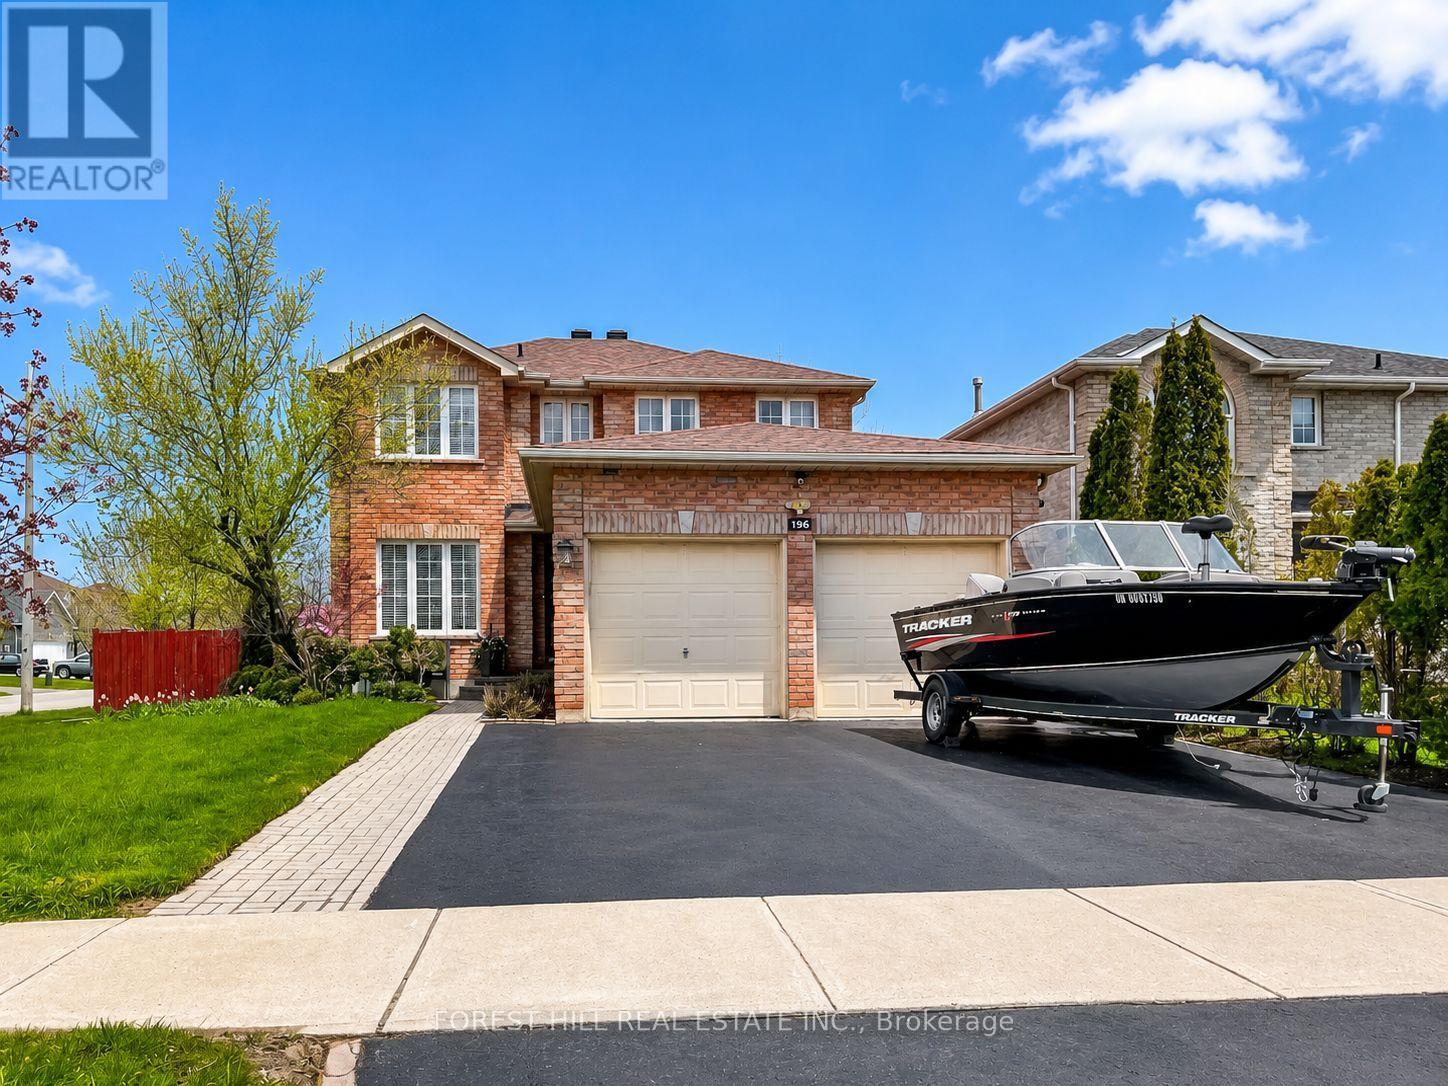
196 Sproule Drive
Barrie, Ontario
Welcome to 196 Sproule Drive - an exceptional 4+2 bed, 4 bath all-brick home perched on a unbelievable corner lot that presents exceptionally. With over $100K in renovations in one of Barrie's most desirable neighbourhoods. From the grand curved staircase and gleaming marble-look porcelain foyer to the beautifully landscaped backyard, every detail of this home has been thoughtfully upgraded. The main level impresses with an open-concept living and dining area bathed in natural light, a separate family room with French double doors and cozy gas fireplace, and a show stopping chef's kitchen featuring rich navy cabinetry with gold hardware, quartz countertops, marble mosaic backsplash, stainless steel appliances, and a sun-filled breakfast area with walk-out to the backyard. Upstairs, four generous bedrooms await. The primary suite is a true sanctuary with crown moulding, recessed lighting, his-and-her closets, and a breathtaking spa-inspired 5-piece ensuite complete with a freestanding soaker tub, oversized walk-in rain shower, and floor-to-ceiling designer pebble tile. Three additional bedrooms and a stylish full bath with Hollywood mirror and marble-look floors complete the upper level. The fully finished basement offers incredible flexibility with two bedrooms, a spacious rec room, and a full 4-piece bath - ideal for extended family, guests, or rental income. Outside, a professionally landscaped private backyard features lush gardens, mature trees, an interlock patio, and a gazebo with BBQ area - the ultimate summer entertaining space. Located minutes from Hwy 400, GO Transit, Lake Simcoe, beaches, top-rated schools, parks, shopping, and dining. Hardwood and laminate flooring throughout. Move-in ready and meticulously maintained - this is the one you've been waiting for! (id:60365)
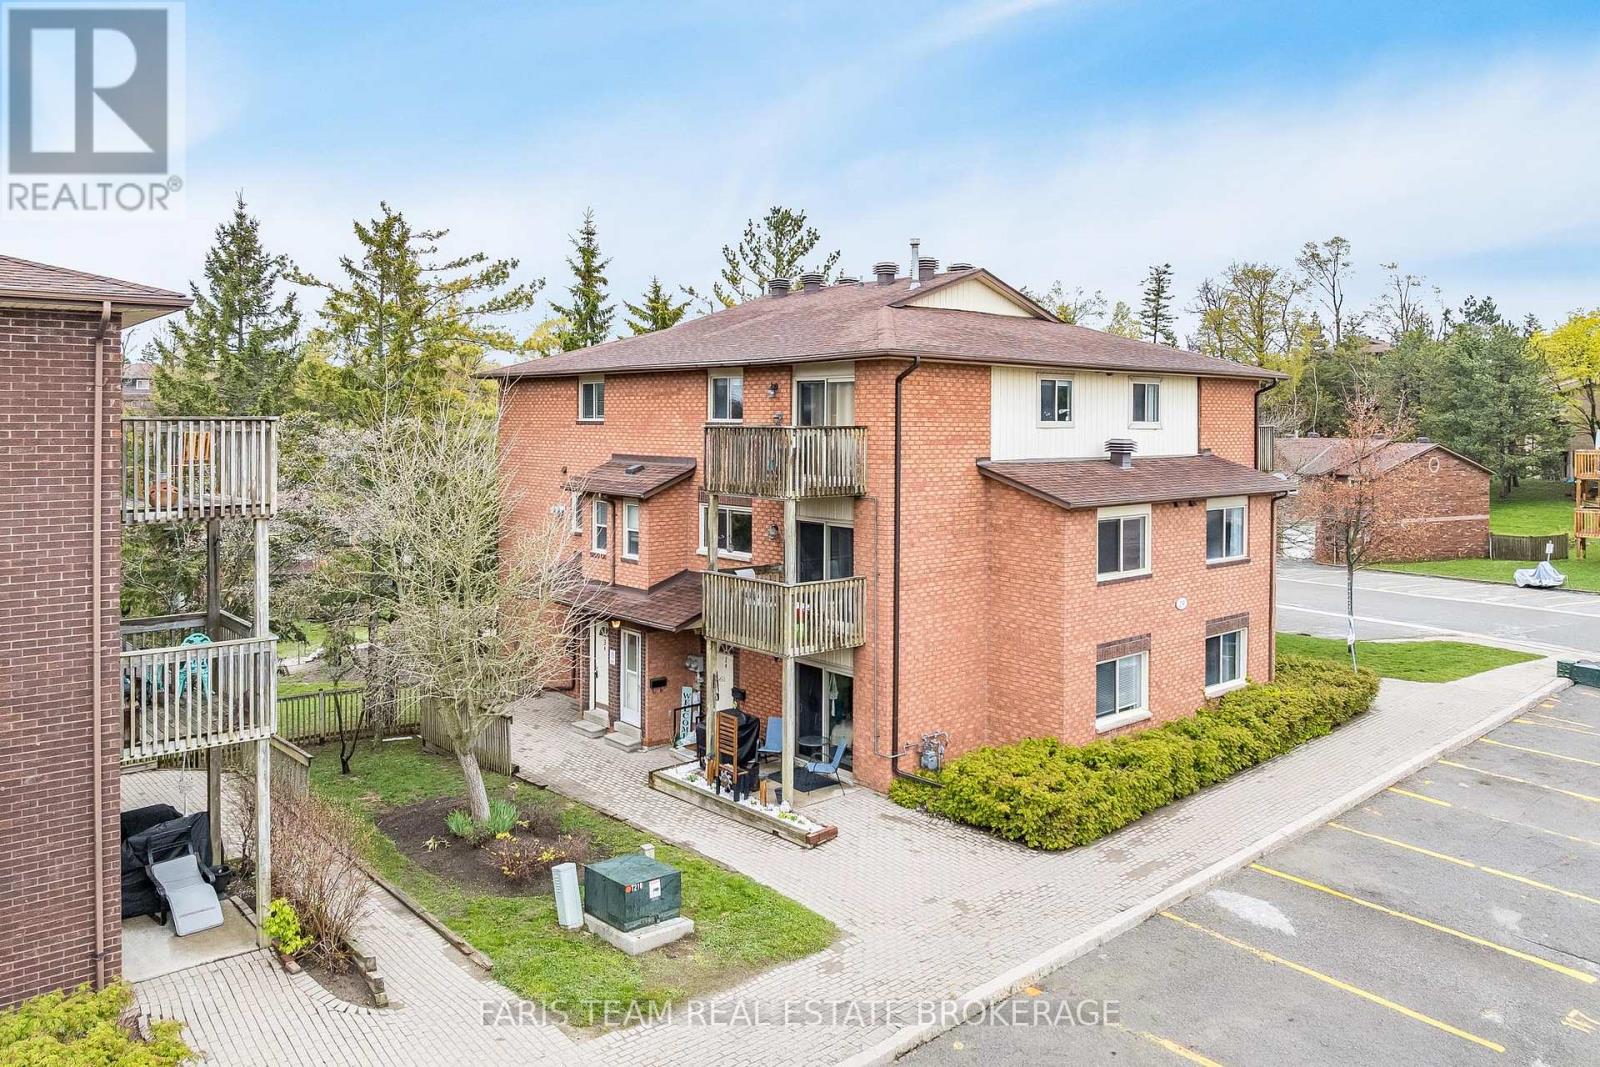
3 - 19 Meadow Lane
Barrie, Ontario
Top 5 Reasons You Will Love This Condo: 1) Sun-filled living throughout the unit, with natural light pouring in and fresh paint enhancing a bright uplifting atmosphere all day long 2) Smart and functional layout with well-proportioned living and dining areas offering seamless flexibility for comfortable everyday living and effortless entertaining 3) Cozy gas fireplace serving as a charming focal point that adds warmth, character, and an inviting place to unwind 4) Private balcony with treed views providing a peaceful outdoor retreat overlooking greenery and a nearby park in a quiet, relaxing setting 5) Beautifully updated with move-in-ready finishes, including a renovated kitchen and bathroom, upgraded baseboard heaters, along with an oversized in-suite laundry room for added comfort and convenience. 1,172 fin.sq.ft. (id:60365)
6 Forrester Road
Oro-Medonte, Ontario
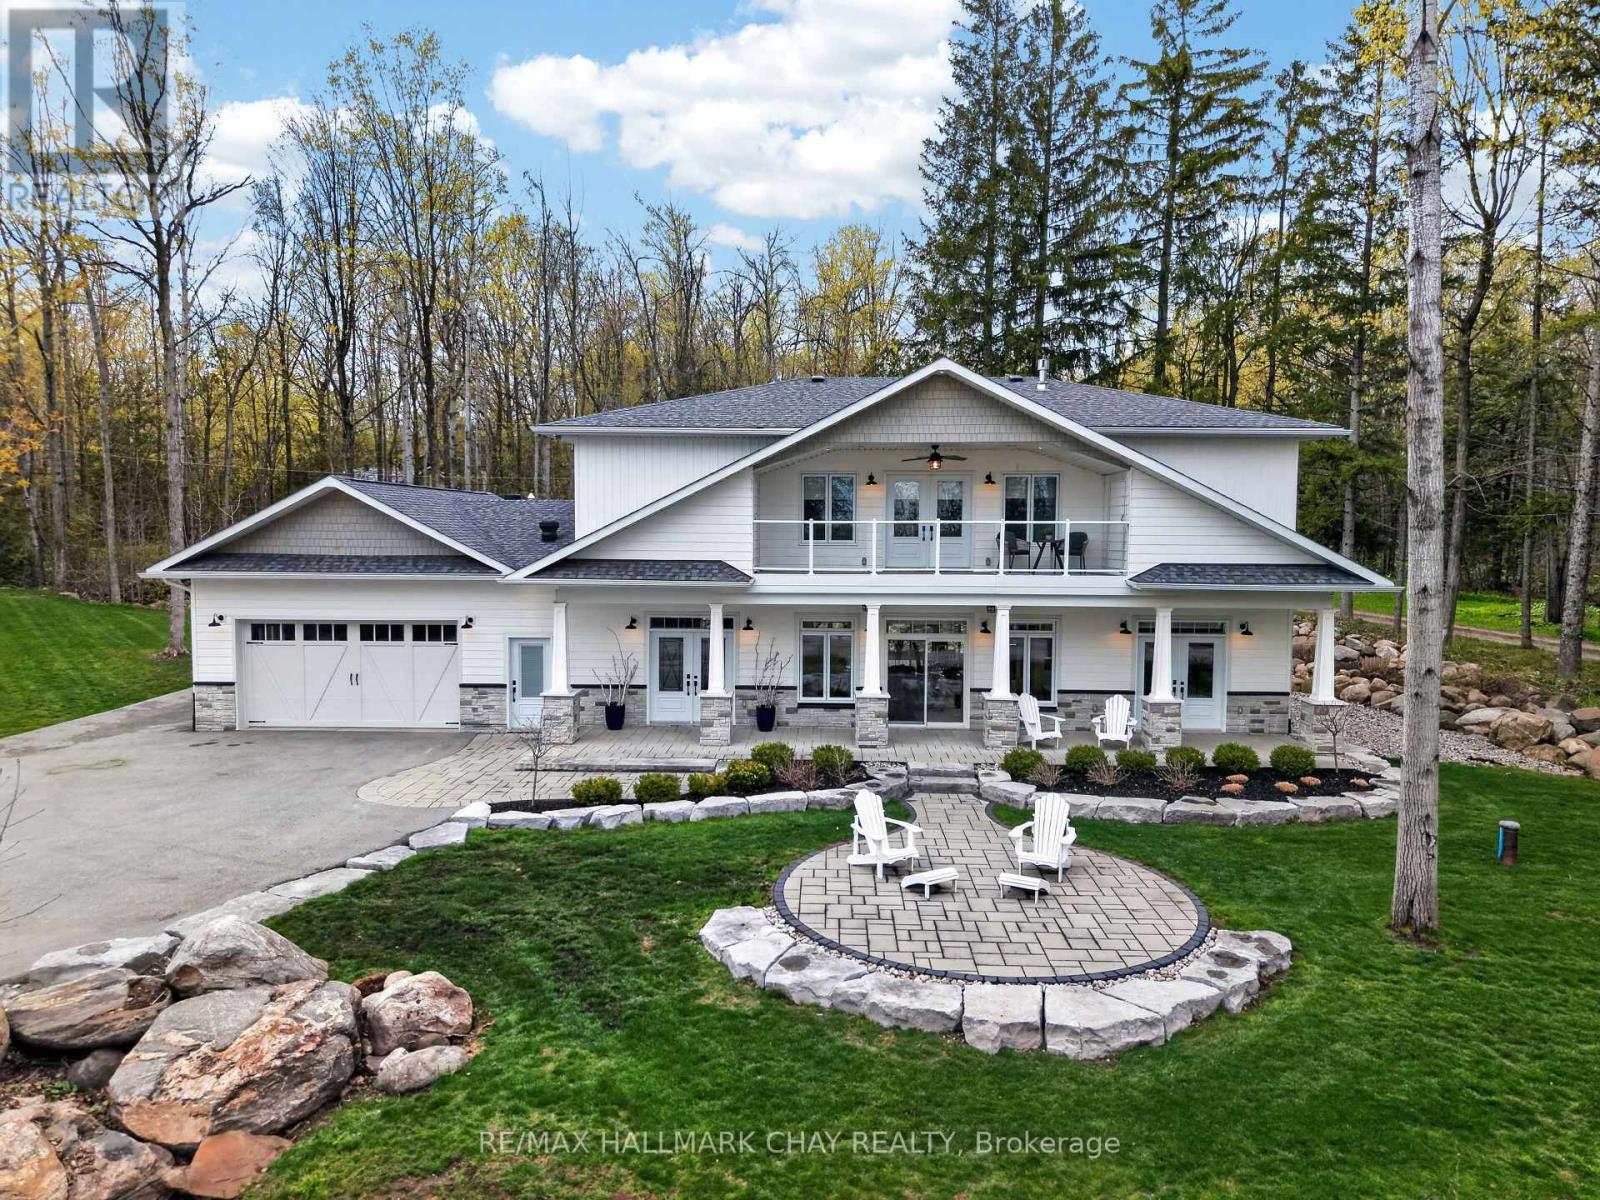
Located in the sought-after waterfront community of Shanty Bay, just steps from beautiful Lake Simcoe, this exceptional custom-built home sits on over 3/4 of an acre and showcases a stunning façade. Ideally located minutes from Barrie's amenities, golf, skiing, the Simcoe Rail Trail, and Vettä Nordic Spa, this property offers the perfect blend of luxury and year-round recreation, with boating and swimming only moments away.A welcoming stone walkway, patio, and covered front porch lead to a spacious foyer with main floor laundry and a stylish 2-piece powder room. Inside, 10-foot ceilings and 8-foot interior doors enhance the bright, open-concept design. Built with ICF construction, the home features in-floor radiant heating, including the garage, with multiple zones for customizable comfort.The chef-inspired kitchen is designed for entertaining with premium appliances including a 5-burner gas cooktop, double wall ovens, side-by-side fridge and freezer, double-drawer dishwasher, quartz countertops, and a large island. Expansive windows and patio doors fill the living and dining areas with natural light, complemented by automatic blinds and a cozy gas fireplace.The main floor primary suite offers a luxurious 4-piece ensuite and a spacious custom walk-through closet. Upstairs are two generous bedrooms with walk-in closets and a shared Jack-and-Jill bathroom, plus a large family room with flexible space for a home office or lounge and an additional 2-piece bath.A finished bonus room above the garage offers endless possibilities including a guest suite, rec room, studio, or gym. Outside, enjoy a large patio, hot tub, and gazebo in the private backyard retreat. Additional highlights include a heated garage with Polyaspartic flooring, full smart home integration through Control4, and a full-home generator for added peace of mind. (id:60365)
49 Park Street
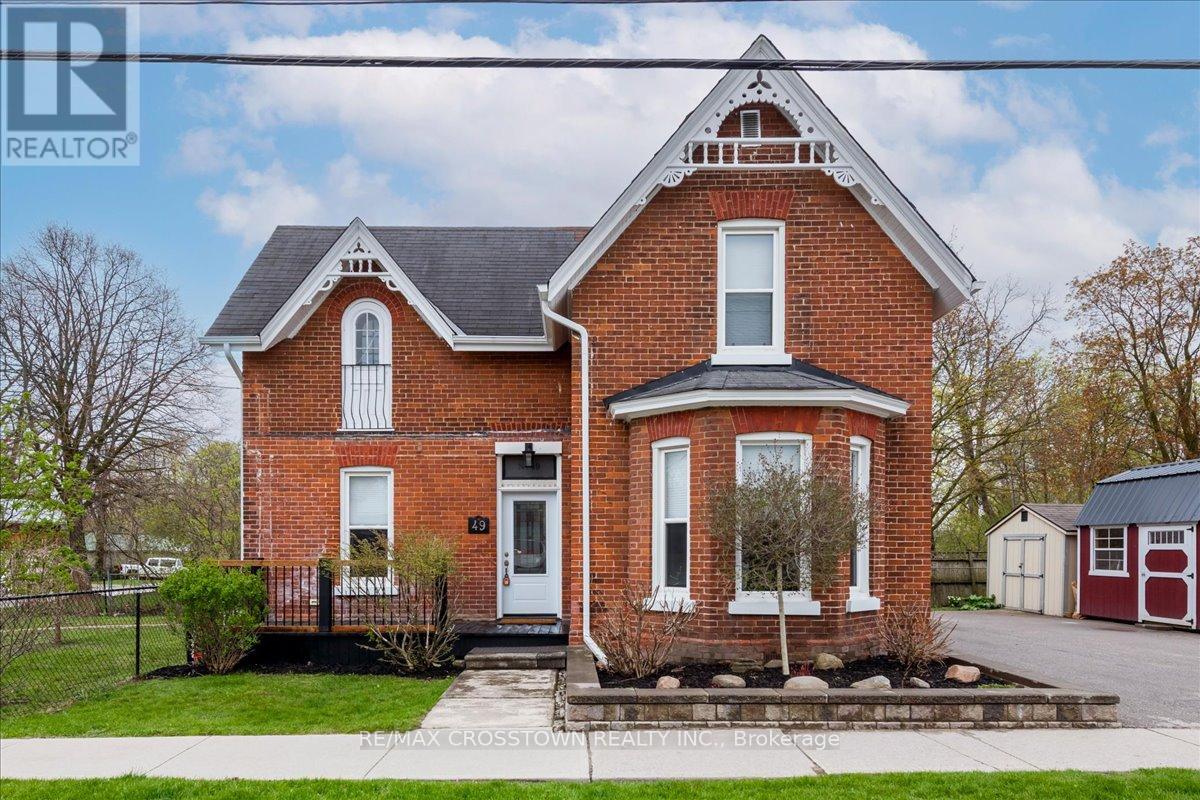
Barrie, Ontario
Stunning updated century home on corner lot. Short walk to Barrie's vibrant waterfront, parks & shopping. Zoning is RM2 allowing for multi family development opportunity (2 meters already installed). This gorgeous home has had over $120,000 in major updates - all big ticket items complete. The main level includes a formal dining room w beautifully maintained original wainscotting & trim, a brand new country size kitchen w loads of cupboard & counter space. The kitchen flows seemlesly to the fenced landscaped side yard w unistone walk path & back covered traditional porch w lighting & ceiling fan, plus also leads to the handy back door mud room which is insulated & has hydro. From the kitchen you can walk directly to dining room for entertaining and also see your front door plus side yard for viewing children & guests. Also on this floor is a large living room w ensuite. (This cd be 4th bdrm w ensuite). The living room dining room & both bathrooms gutted to the studs and rebuilt while keeping the beautiful character of the wainscotting and trim. 2 new bathrooms & laundry on main floor were created in 2015. (living room ensuite has been freshly remodeled this month). Upstairs has 3 good size bedrooms all with closets - smaller room was fully gutted to studs. One bedroom still has the cinderella door facing the front of the house. Outside fenced yard with mature lilac bushes, smoke bush, hydrangea, mountain ash tree. The basement is high & dry w stone walls pored cement floor & plenty of storage space. Driveway & curb widened into double which holds 4 vehicles. 1 quality beige shed stays. Updates: see attachment for detailed list - furnace 2015 - exterior doors - ALL electrical & plumbing entire house - air conditioning 10 yrs - updated water line to street - 25 year shingles May 2011 - Mud room gutted 2020 & reno'd also new shingles & ice & shield. Central Vac roughed in (no unit). (Exclude Burgundy shed in pics). Move in and enjoy. Motivated sellers, bring an offer. (id:60365)
44 Hadden Crescent
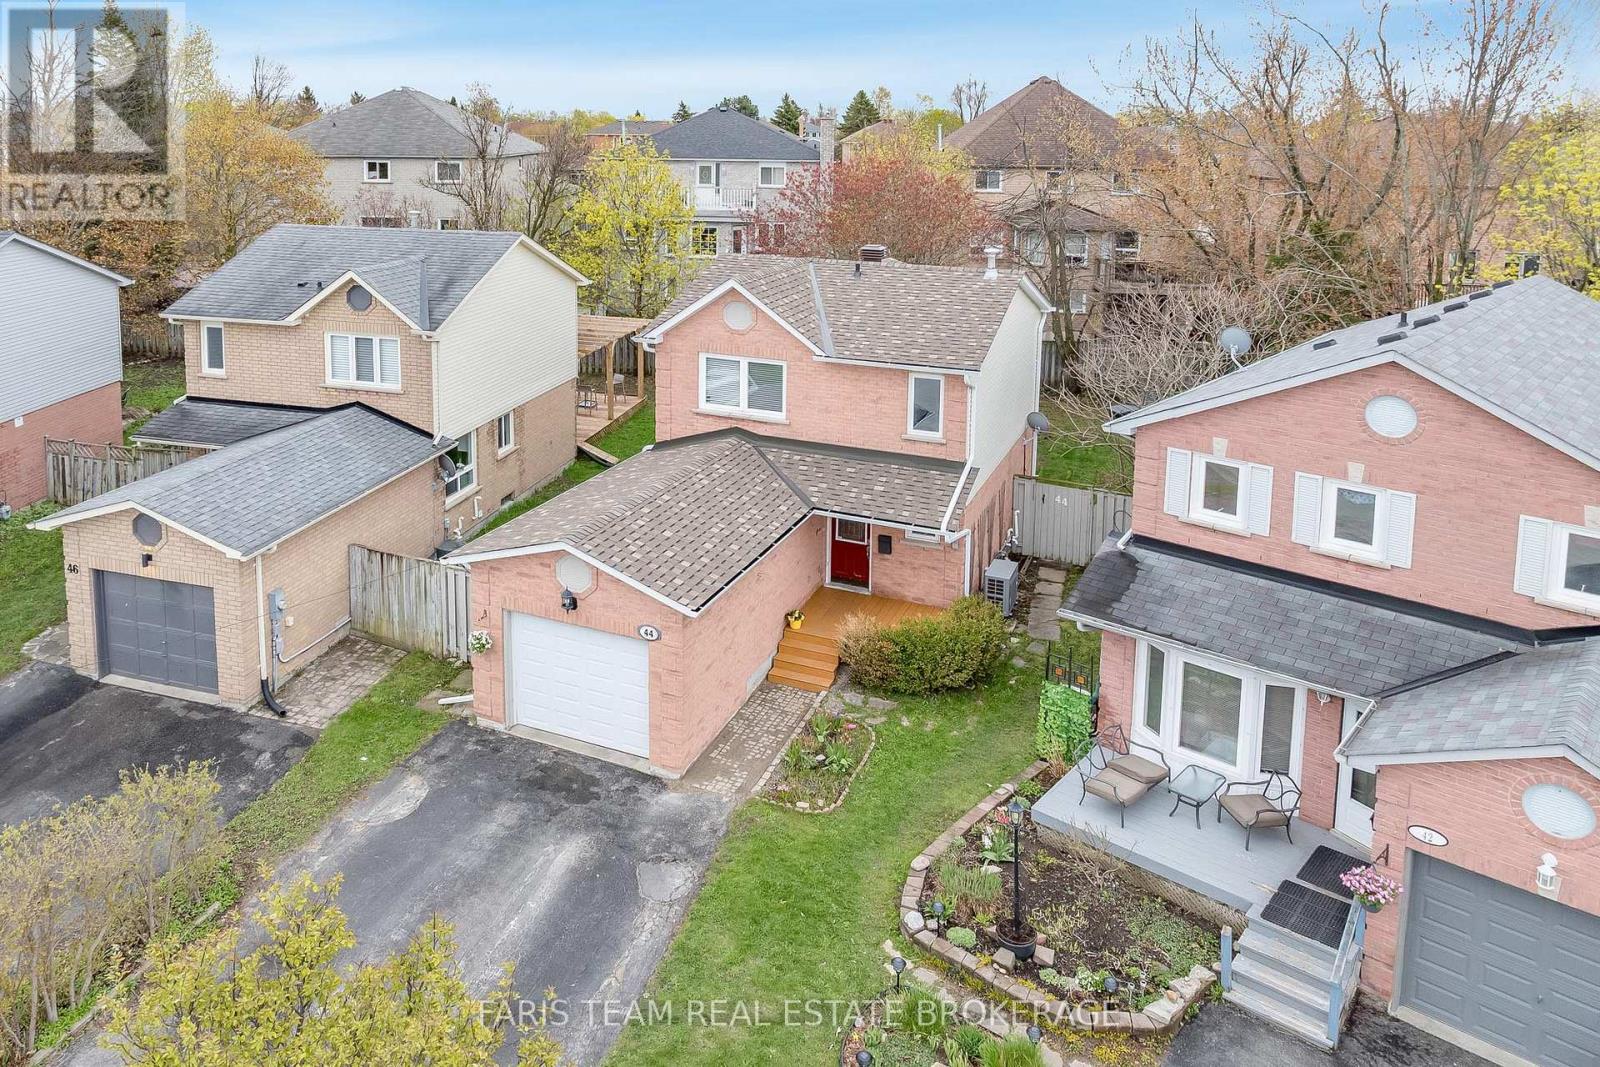
Barrie, Ontario
Top 5 Reasons You Will Love This Home: 1) Well-maintained home offering a practical layout and comfortable living spaces, making it an ideal fit for first-time buyers, young families, or those looking to downsize without compromise 2) Featuring three bedrooms, one full bathroom, and two powder rooms, plus the added bonus of a fully finished basement, the home provides flexibility for everyday living, work-from-home needs, and entertaining 3) Finished basement adding valuable square footage with an open concept family room and separate den space ideal for a home office, playroom, or guest space, along with a convenient laundry room 4) Appreciate outdoor living in a fully fenced backyard, perfect for kids, pets, or hosting family and friends in a safe and private setting, complete with a deck area and mature trees 5) Situated in a desirable family neighbourhood in Barrie, the home sits just minutes from parks, schools, a recreation centre, and shopping, offering convenience and a great lifestyle for busy households.1,289 above grade sq.ft. plus a finished basement. (id:60365)
94 Ruffet Drive
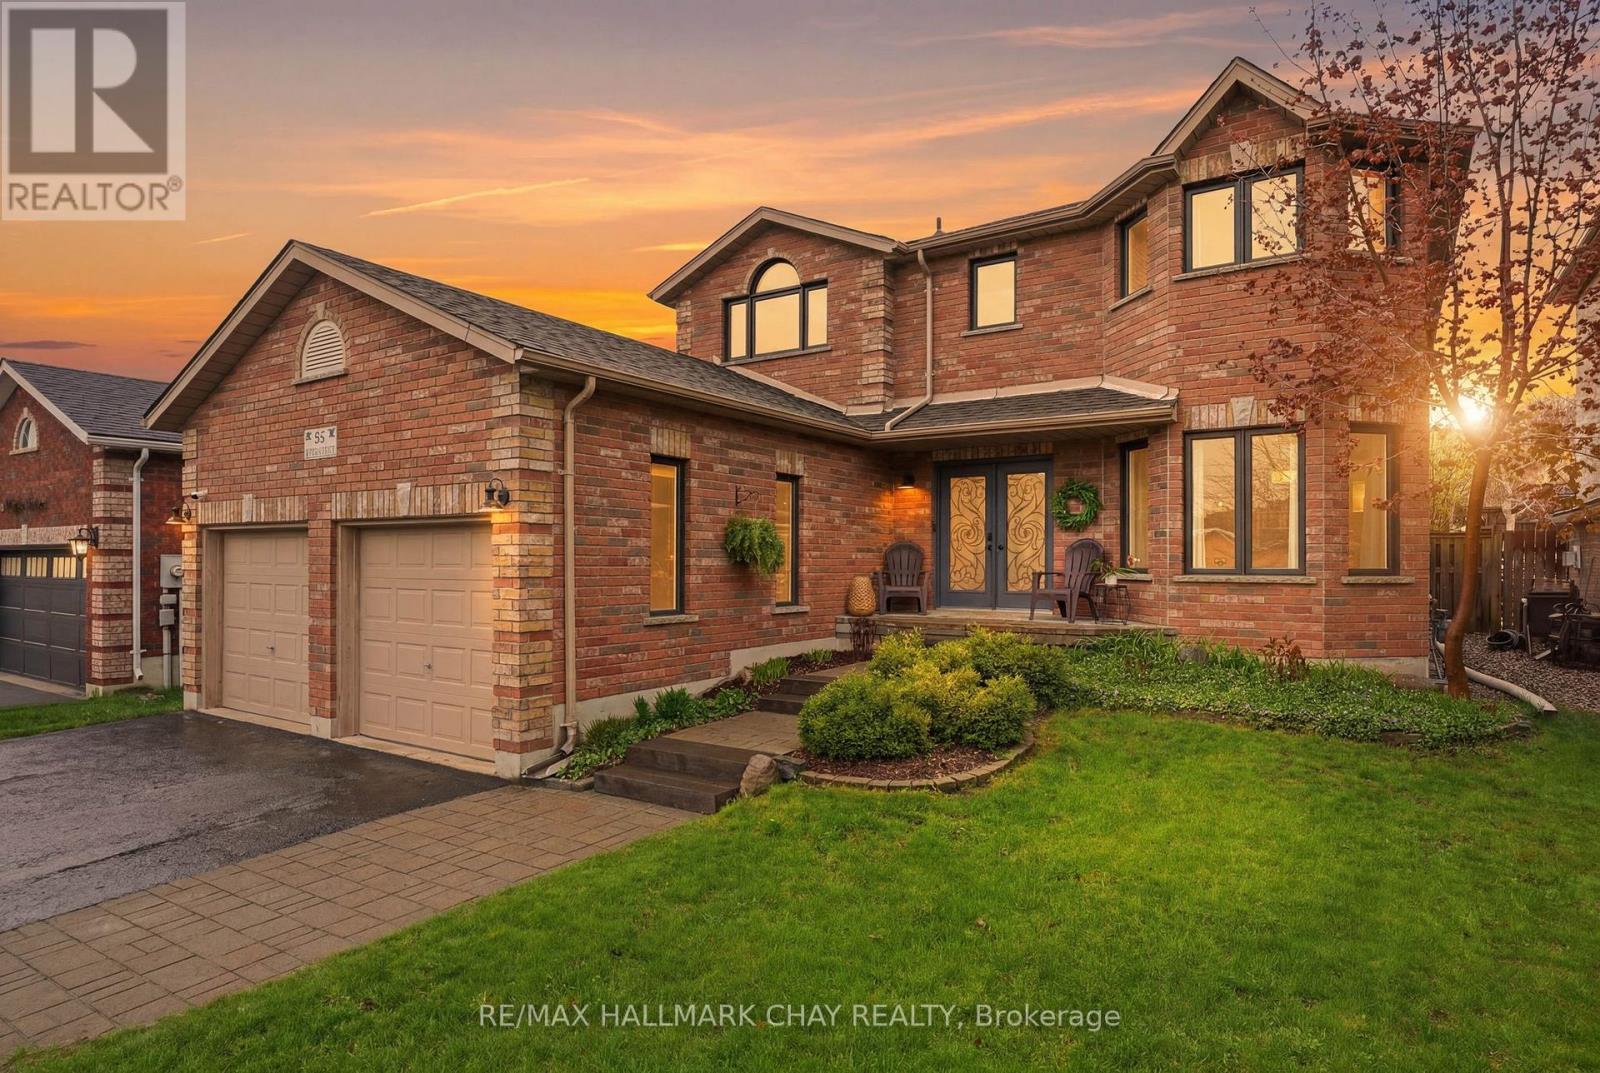
Barrie, Ontario
Welcome To The Perfect Blend Of Space, Comfort & Lifestyle In This Stunning Family Home Offering Over 3,250 Sq/Ft Of Finished Living Space! Designed For Both Entertaining & Everyday Living, The Bright Open-Concept Layout Features A Beautifully Updated Kitchen With Quartz Countertops, Stainless Steel Appliances & A Large Picture Window Overlooking The Private Backyard. Step Outside To The Expansive South-West Facing Deck with Large Gazebo, Perfect For Summer BBQs, Morning Coffee Or Evenings Under The Stars. The Heart Of The HomeIs The Warm & Inviting Family Room Featuring Custom Built-Ins & Cozy Gas Fireplace, Creating The Perfect Space To Gather With Family & Friends. Separate Formal Living & Dining Rooms Offer Elegant Spaces For Hosting Holiday Dinners & Special Occasions. Upstairs, Retreat To The Massive Primary Suite Complete With Double Closets & Private 4-Piece Ensuite, While Three Additional Spacious Bedrooms Provide Plenty Of Room For A Growing Family. The Fully Finished Basement Extends Your Living Space Even Further With A Large Recreational Room, Gas Fireplace, Additional Bedroom or Office, 3-Piece Bathroom, & Exceptional Storage. Nestled In A Highly Sought-After Family-Friendly Community Filled With Young Families, You're Just A Short Walk To Pringle Park & Minutes To Hwy 400, Downtown Barrie, Waterfront Trails, Lake Simcoe & Some Of The City's Best Restaurants & Amenities. Enjoy This Home For Many Years To Come! (id:60365)
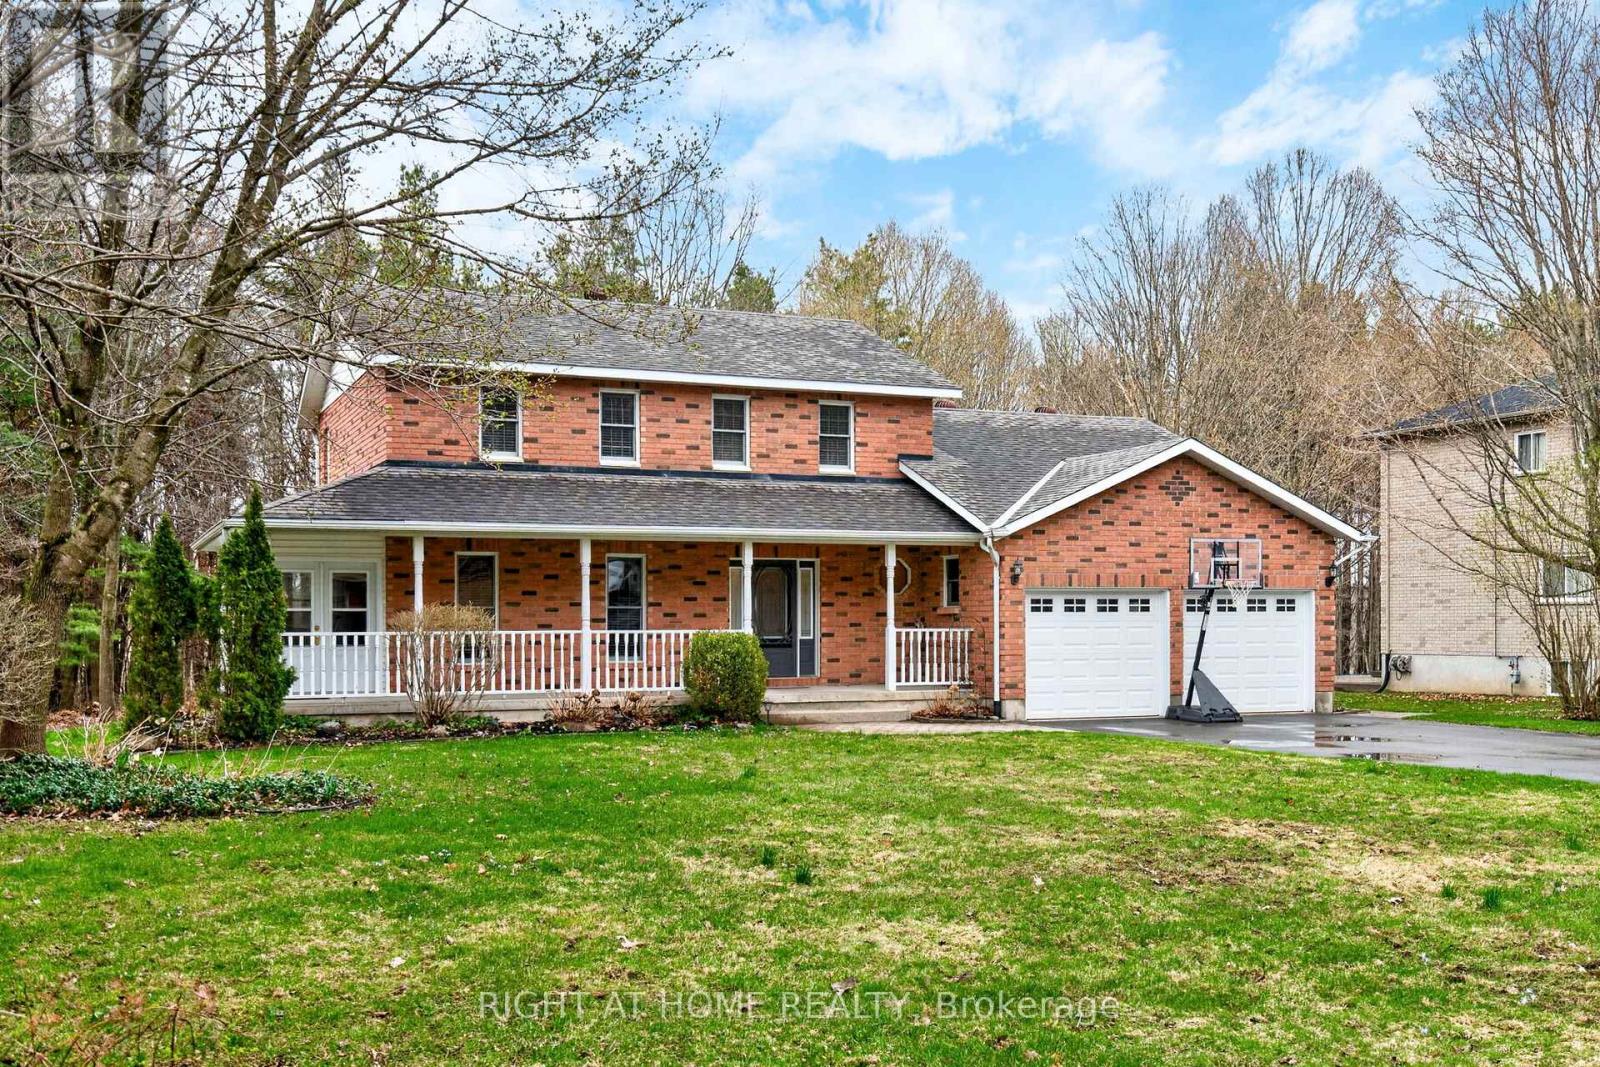
77 Cambridge Street
Penetanguishene, Ontario
Discover the perfect blend of privacy and prestige. Nestled on one of Penetanguishene's most sought-after streets, this custom-built beauty offers over 3,200 sq. ft. of sophisticated living space on a rare, level half-acre lot. Interior Highlights: Massive windows throughout flood the home with natural light, highlighting the new main-level hardwood floors. Chef-Inspired Updates (2021): The kitchen and bathrooms boast elegant quartz countertops and professionally refaced cabinetry. Family-Centric Design: A cozy family room with a gas fireplace overlooks your private backyard, complemented by a convenient main-floor laundry and powder room. Space for Everyone: Four spacious upper-level bedrooms, including a Primary retreat with a sleek walk-in shower ensuite. Bonus Potential: The basement features a large rec room and a 5th bedroom/den. A roughed-in bathroom (already drywalled with electrical) is ready for your finishing touches. Outdoor Oasis & Upgrades: Step through the garden doors into your private paradise. Whether you're hosting on the deck, grilling with the direct gas line, or unwinding by the fire pit, the mature trees and professional landscaping provide the ultimate sanctuary. Peace of Mind Included: Newer Essentials - A/C (2024), Garage Doors (2025), Water Softener (2023), and Gutter Guards (2022). Curb Appeal: New driveway (2021) with parking for all your "toys," plus a double-car garage. Low Maintenance: In-ground sprinkler system and fresh paint throughout (2026). The Verdict: A rare opportunity to own a substantial piece of property with all the heavy lifting already done. See why this is the most desirable address in town. (id:60365)
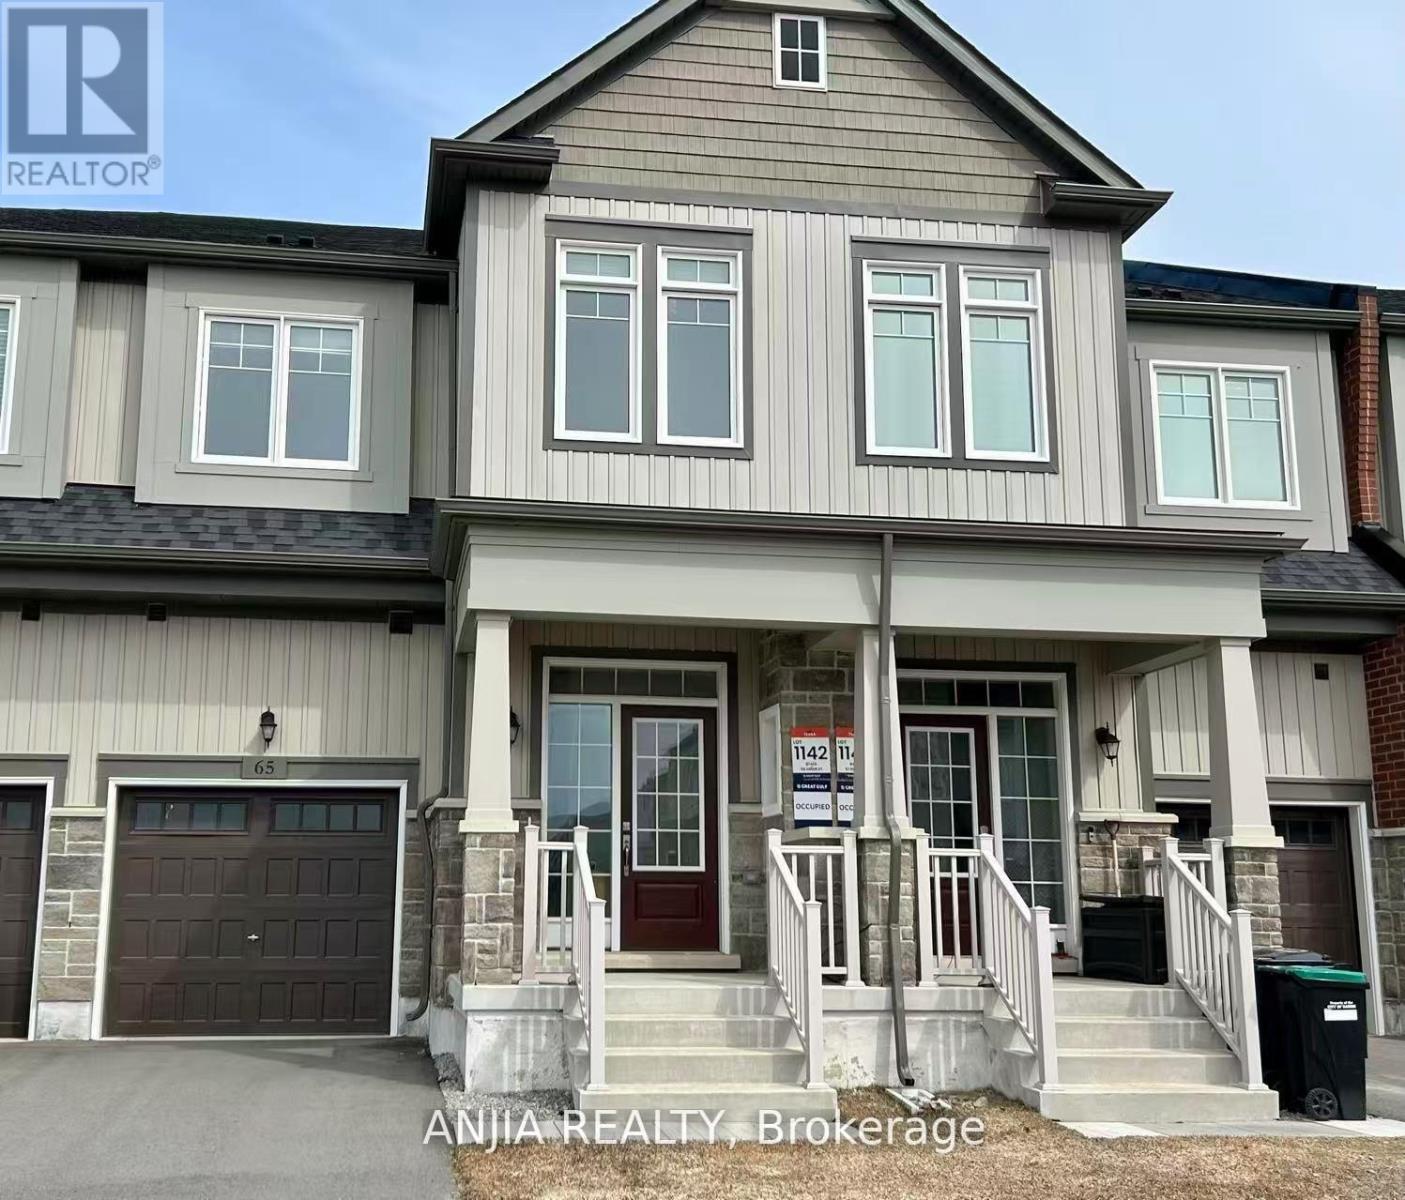
65 Greer Street
Barrie, Ontario
Like New, Move-In Ready! Executive Freehold Townhome By Great Gulf, Locate In One Of The South Barries Most Desirable New Master Planned Communities. This 3 Bedroom, 2.5 Bathroom Townhome Offer Unobstructed View In Both The Front And Back. It Offering Over 1800 Sqft Above Ground Living Space. 9' Ft Ceiling On Main Floor, Upgraded Hardwood Flooring Thru-Out Main Floor, Oak Stairs & Railings, Metal Pickets. Modern Kitchen Finished With Upgraded Cabinets With Soft Closing, Quartz Counter Top, Double S/S Undermount Sink, S/S Appliances. Spacious Primary Bedroom Upgraded With Tray Ceiling, 2 Walk-In Closets, And A 4 Piece Ensuite. Two Additional Large Bedrooms With Large Windows and Closet. Convenient Second Floor Laundry With Walk-In Linen. Mintues Drive To GO Train Station, High Way 400, Costco, Restaurant, Supermarkets, Banks And All Amentities. Ideal Family Home In A Prime Location! (id:60365)
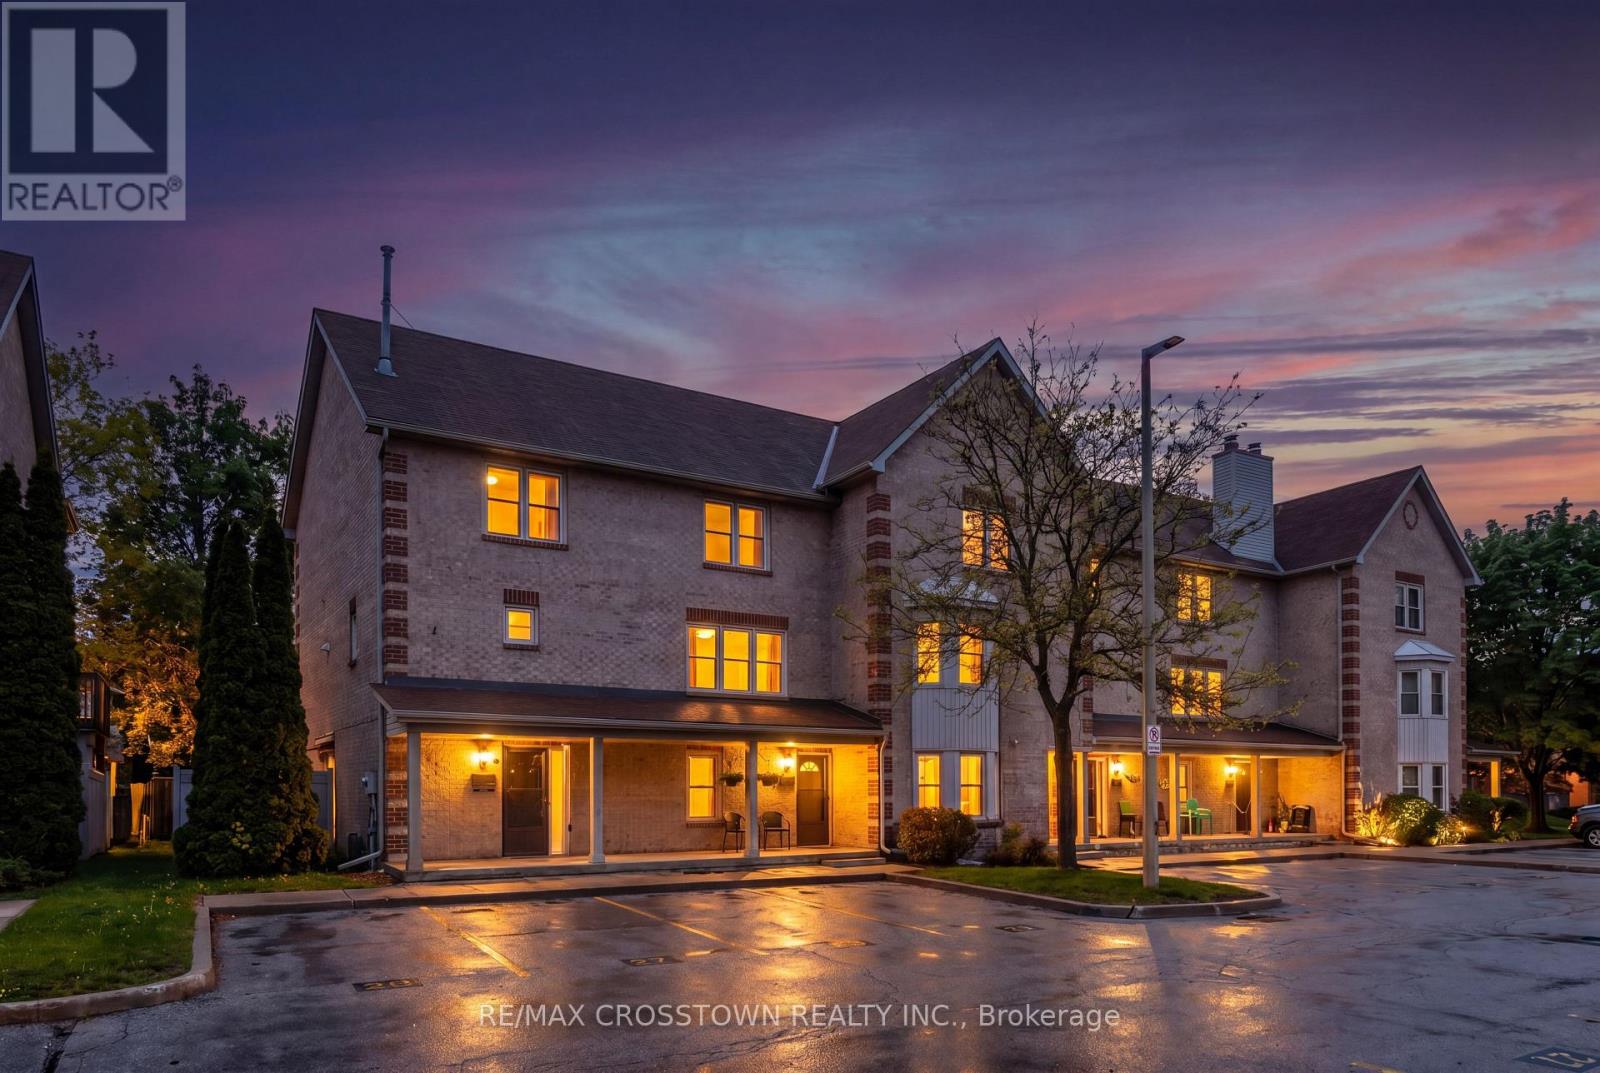
8 - 119 D'ambrosio Drive
Barrie, Ontario
Welcome to this bright and well-maintained main-floor condo townhouse located in a peaceful, low-traffic community in Barrie's desirable Painswick neighbourhood. Offering approximately 974 sq ft of carpet-free living space with no interior stairs, this move-in ready home is ideal for first-time buyers, downsizers, investors, or anyone looking for convenient one-level living. Enjoy a tranquil setting within walking distance to parks, public transit, shopping, restaurants, and everyday amenities. Step inside to a functional and inviting layout featuring a bright eat-in kitchen with ceramic flooring, ceramic backsplash, and ample cabinet space. The combined living and dining area offers easy-care laminate flooring and a seamless walk-out to a covered patio where BBQs are permitted. Convenient in-unit laundry adds to the comfort and practicality of this home. The thoughtfully designed 2-bedroom floor plan includes a spacious primary bedroom with semi-ensuite access, along with a versatile second bedroom ideal for guests, a home office, or additional living space. Immediate possession available. Whether you're starting a new chapter, entering the market, or adding to your investment portfolio, this affordable and low-maintenance home is one you won't want to miss! (id:60365)
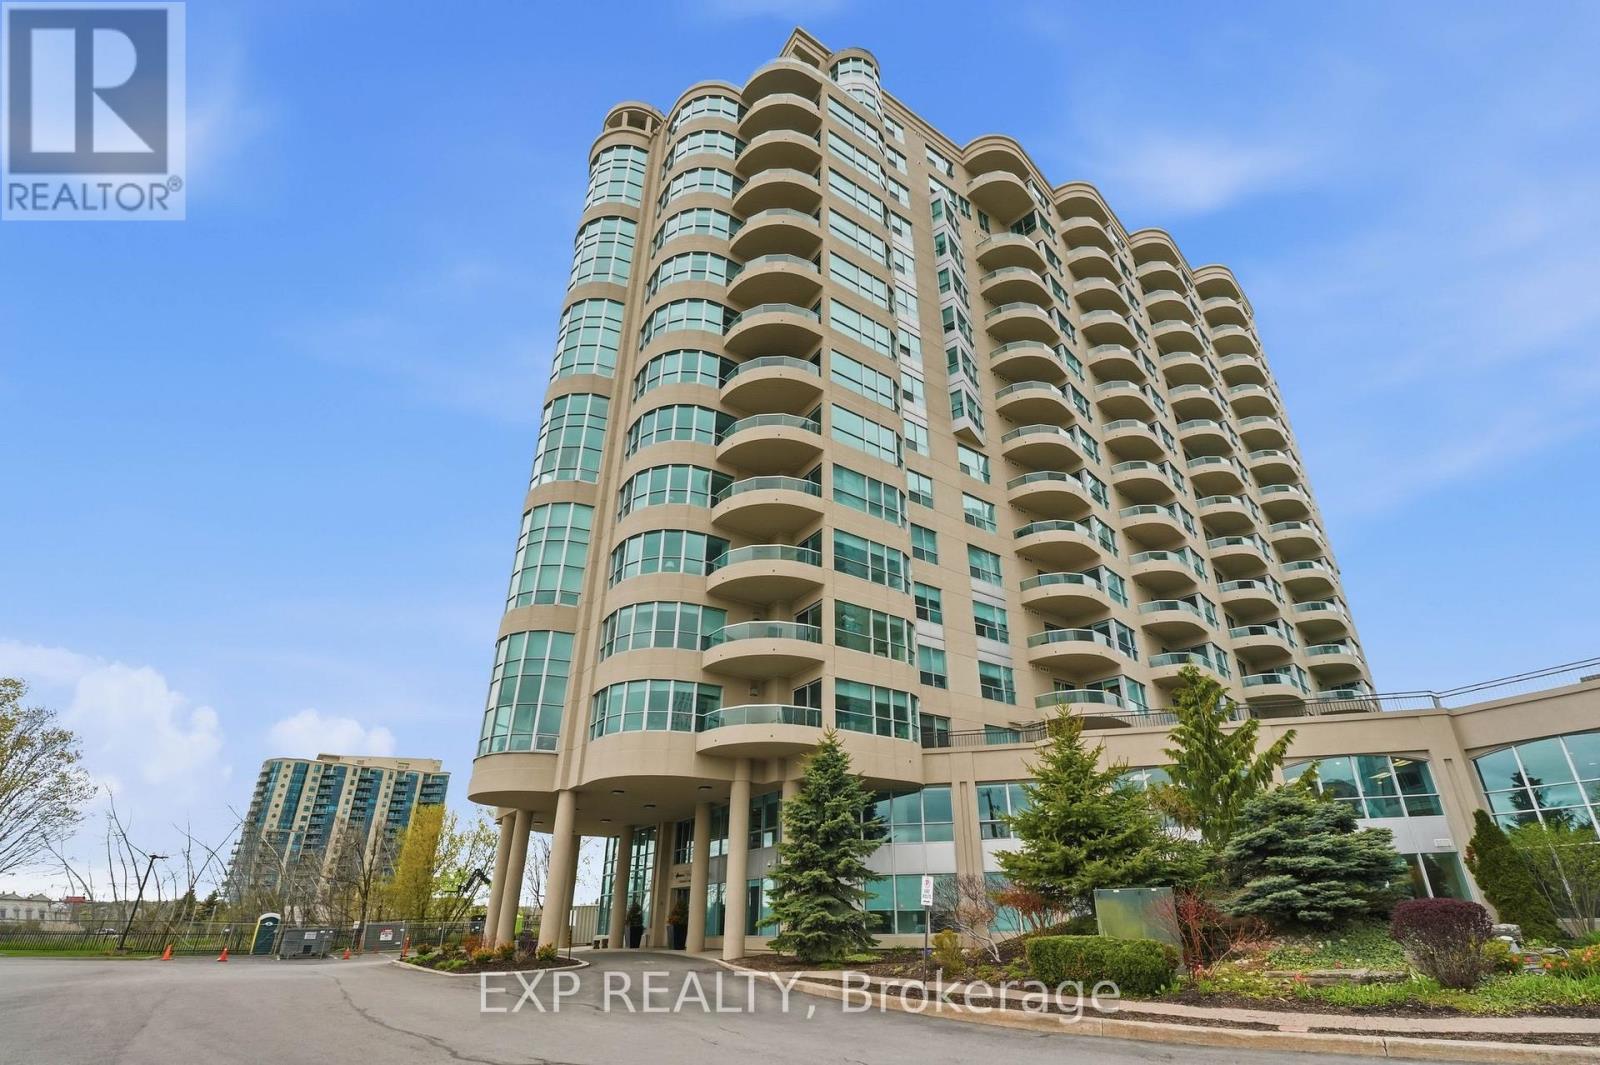
905 - 2 Toronto Street
Barrie, Ontario
Welcome to luxury waterfront living at Grand Harbour, one of Barrie's most sought-after condo communities, perfectly positioned across from the marina and the shores of Kempenfelt Bay. This bright and spacious 1,342 sq ft suite offers the ideal blend of comfort, simplicity, and lifestyle for those looking to downsize, retire, or enjoy low-maintenance living without compromise. Freshly painted throughout and move-in ready, this thoughtfully designed 2-bedroom, 2-bathroom condo features an airy open-concept layout filled floor to ceiling windows, generous principal rooms, and timeless finishes. The spacious living and dining areas create the perfect space to entertain or simply relax and enjoy the view, while the functional kitchen offers ample storage and workspace for everyday living. The primary suite provides a peaceful retreat with its own ensuite bath, while the second bedroom is ideal for guests, hobbies, or a home office.Grand Harbour is known for its beautifully maintained common areas, welcoming community atmosphere, and exceptional amenities including an indoor pool, hot tub, sauna, fitness centre, games room, party room, guest suites, library, underground parking, and secure entry. Just steps to waterfront walking trails, Centennial Beach, downtown Barrie restaurants, cafes, shopping, and the GO Station, this is carefree condo living in one of the city's most desirable waterfront locations. Come see the views from the balcony and picture yourself living your best life. (id:60365)
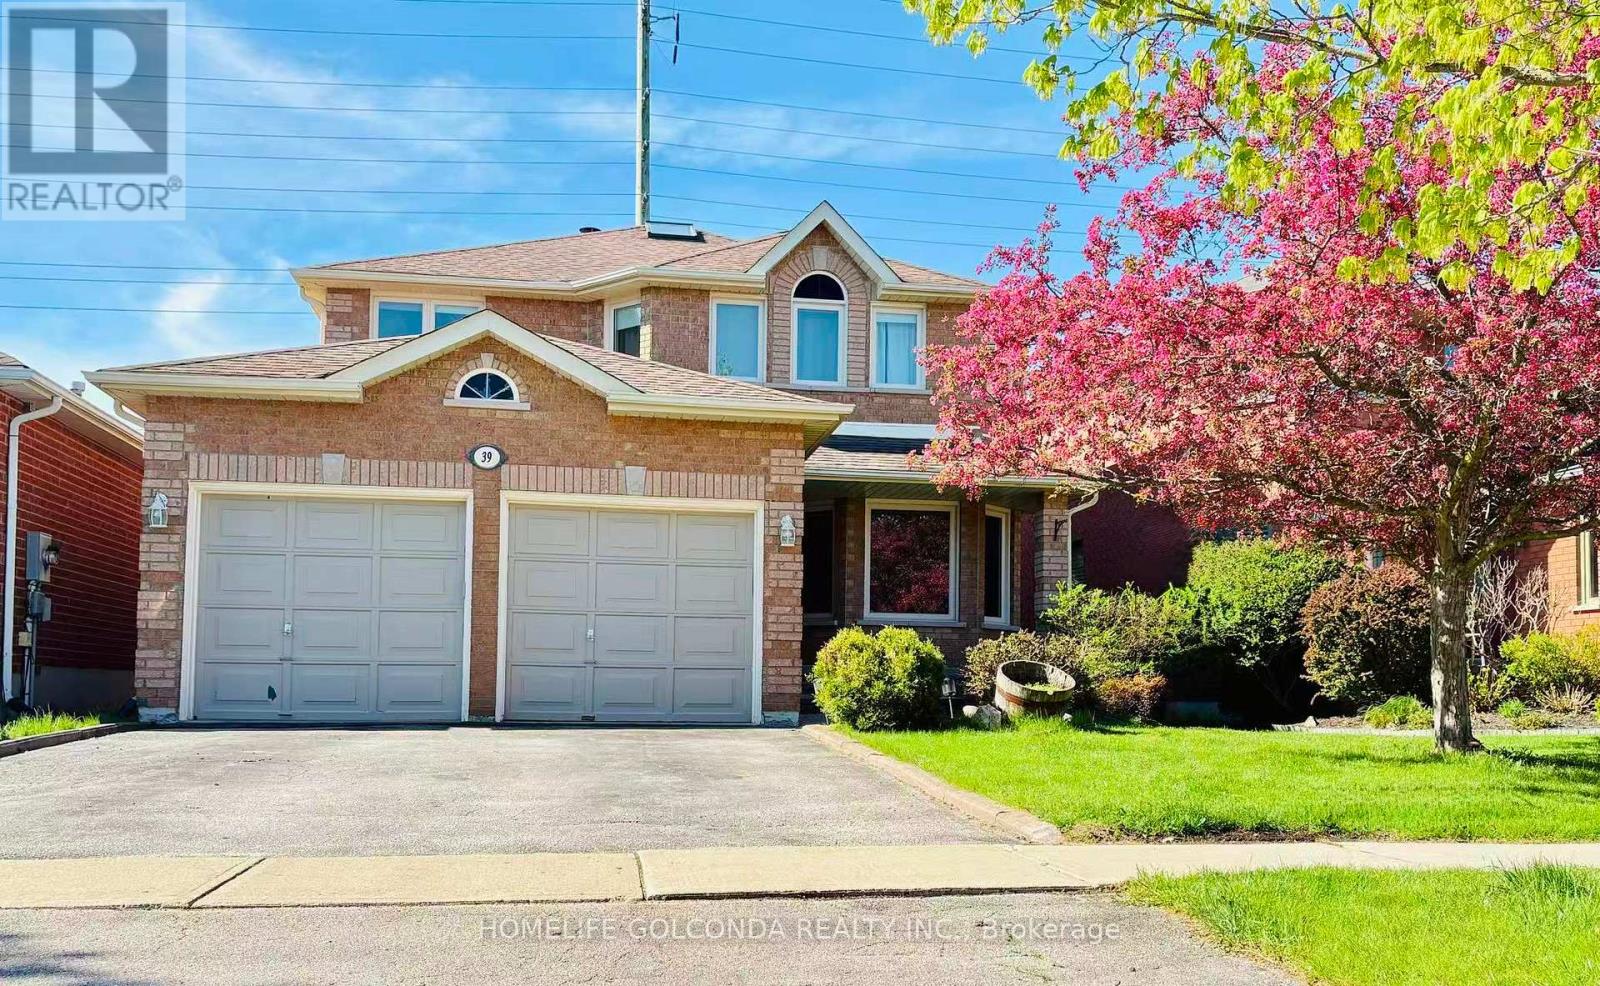
39 Etherington Crescent
Barrie, Ontario
Welcome to a beautifully maintained brick two-storey detached home 3,584 Finished Sq Ft Home W/Total Of 5 Bedroom, ideally situated on a quiet, family-oriented crescent. Featuring beautiful landscaping, the main floor offers open concept living room with hardwood flooring, an eat-in kitchen with ceramic floors, a separate dining area, convenient 2-piece bath, a separate door on the right side of house is potential for you to put a separate entrance. there are three full 4-piece bathrooms in the house, and a convenient 2-piece powder room at the main floor. the second floor with laminate flooring through out. The spacious primary bedroom includes a walk-in closet and a private ensuite complete with a soaker tub and separate shower. Enjoy the added convenience of second-floor laundry. The fully finished basement provides extra two bedrooms along with flexible space ideal for a home office or guest suite. Step outside to a private backyard retreat featuring a patio and gazebo-perfect for relaxing or entertaining. Thoughtfully updated and truly move-in ready, with key upgrades including windows , and A/C and furnace . (id:60365)
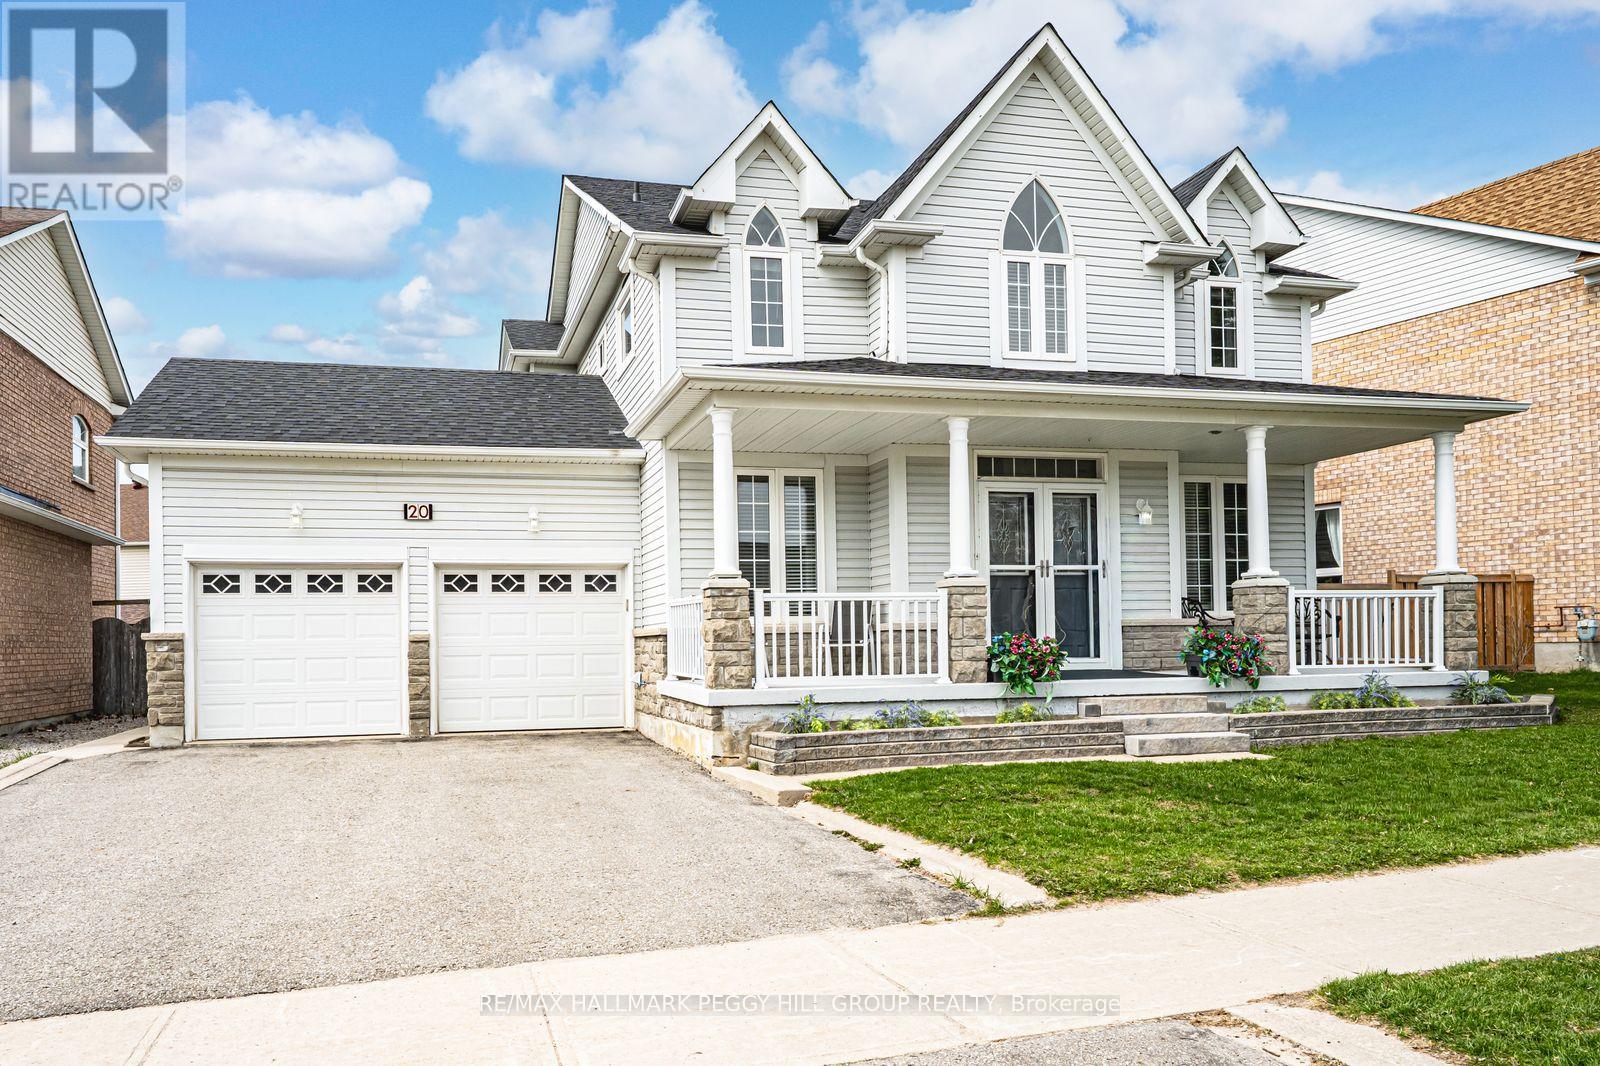
20 The Queensway
Barrie, Ontario
SOUGHT-AFTER INNISHORE ADDRESS WITH NEARLY 3,000 FIN SQ FT & A RESORT-STYLE BACKYARD WITH IN-GROUND POOL! Ditch the lawn chair for a poolside lounger because a heated in-ground saltwater pool is only the beginning of what this nearly 3,000 finished sq ft Innishore home has in store. Forget the standard cookie-cutter arrival; this stone-accented home makes its entrance with a wraparound porch, double-door entry, a double garage with a garage heater, and parking for 4 more in the driveway. Built in 2005, this well-kept 4-bedroom, 4-bathroom home carries its pride of ownership beautifully, with fresh paint, hardwood floors, 9-foot ceilings on the main level, and main floor laundry. The kitchen presents granite countertops, stainless steel appliances, extensive dark cabinetry, a large single-basin sink, garburator, servery, and excellent storage. An upgraded back sliding door opens from the dining area to the composite deck and backyard, creating an easy connection to the outdoor space where the newer heated pool, gas BBQ hookup, storage shed, included pool equipment, outdoor decorations, plants, and moveable bar make summer feel very well accounted for. Upstairs, 4 bedrooms include a spacious primary retreat with a walk-in closet and a 5-piece ensuite, while a main 4-piece bath serves the remaining bedrooms. The partially finished basement adds a rec room, powder room, and space to customize over time to suit your needs. Shingles were replaced in 2021, upper windows have been replaced, and with no rental items, an owned water heater, water softener, central vac, and a high-efficiency furnace already in place, this home has been thoughtfully maintained from top to bottom. Set on a sought-after street in Barrie's Innishore neighbourhood, this address places you within walking distance to schools, parks, and trails, with Barrie South GO just 5 minutes away and hwy access, Costco, Walmart, Park Place Shopping Centre, dining, and daily essentials roughly 10 minutes away. (id:60365)
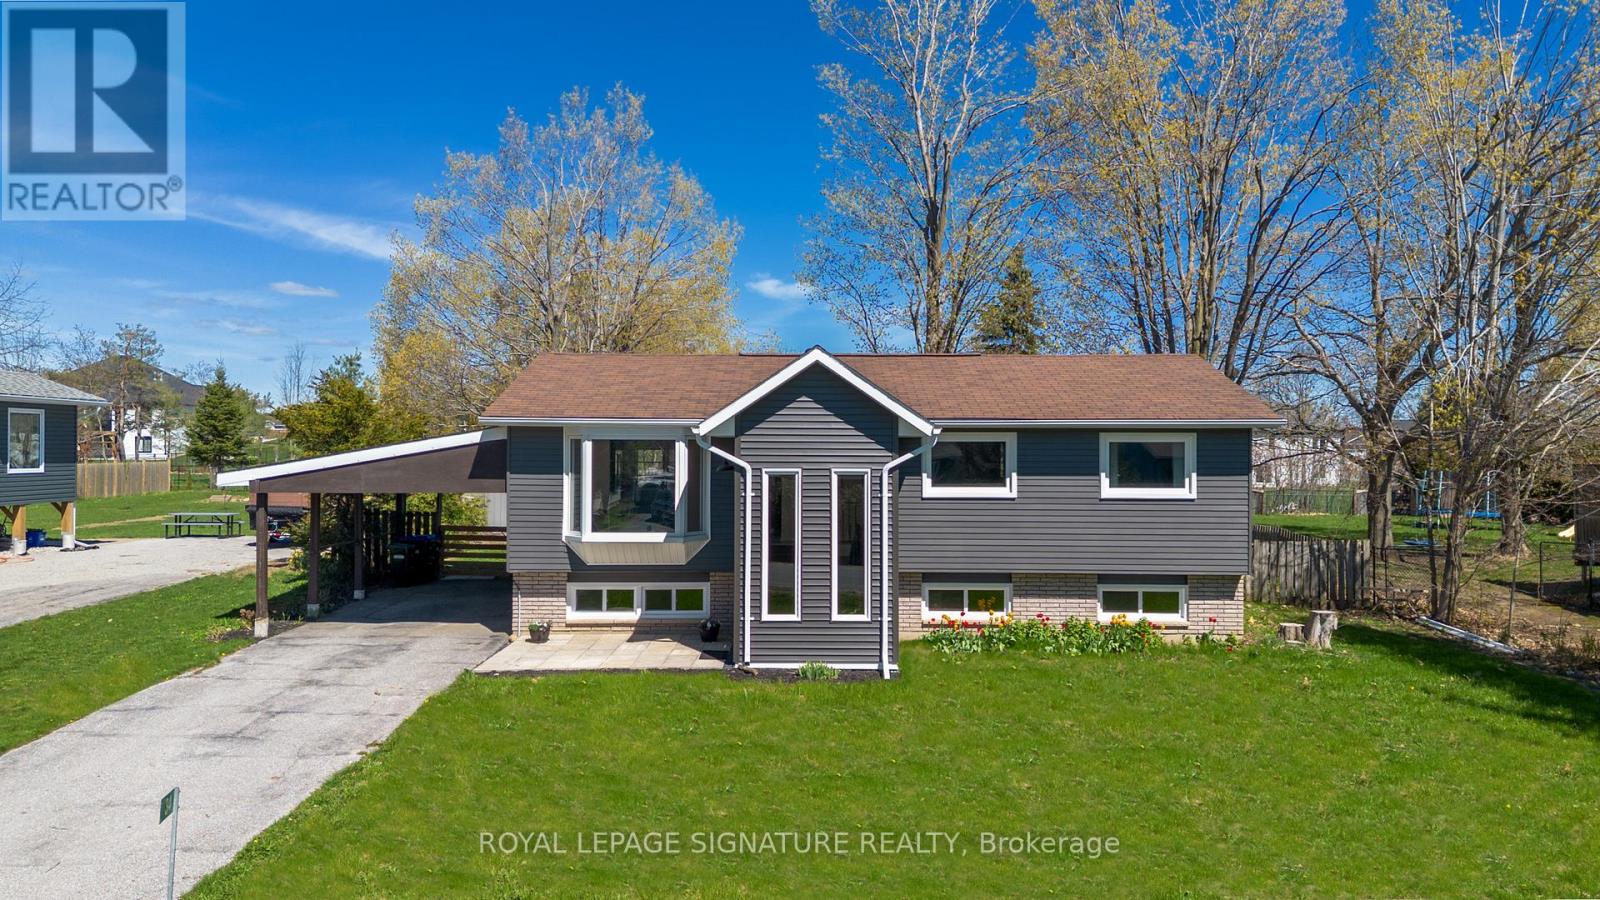
34 Champlain Crescent
Oro-Medonte, Ontario
Welcome to 34 Champlain Crescent in Oro-Medonte, a thoughtfully updated home set on a generous 79 ft x 189.95 ft lot, offering a versatile layout with 3 bedrooms and 2 full bathrooms on the main level, well-suited for families or those seeking additional space. Over the past two years, approximately $100,000 has been invested in improvements. Updates include a renovated kitchen with quartz countertops, refreshed bathrooms, mostly updated windows, and exterior enhancements. The front entry addition features in-floor heating, adding everyday comfort, while further updates such as the electrical panel upgrade, septic system replacement, and central air conditioning contribute to the home's overall functionality. The lower level provides additional living space, offering flexibility for guests, a home office, or extended family use. Outside, the fully fenced yard with deck offers a private setting for outdoor enjoyment, with plenty of room to make the most of the expansive lot. Conveniently located within a short drive to shopping, golf courses, ski hills, and other local amenities, and approximately 15 minutes to Orillia or Coldwater, this property offers a balance of updated living and access to year-round recreation in Oro-Medonte. (id:60365)
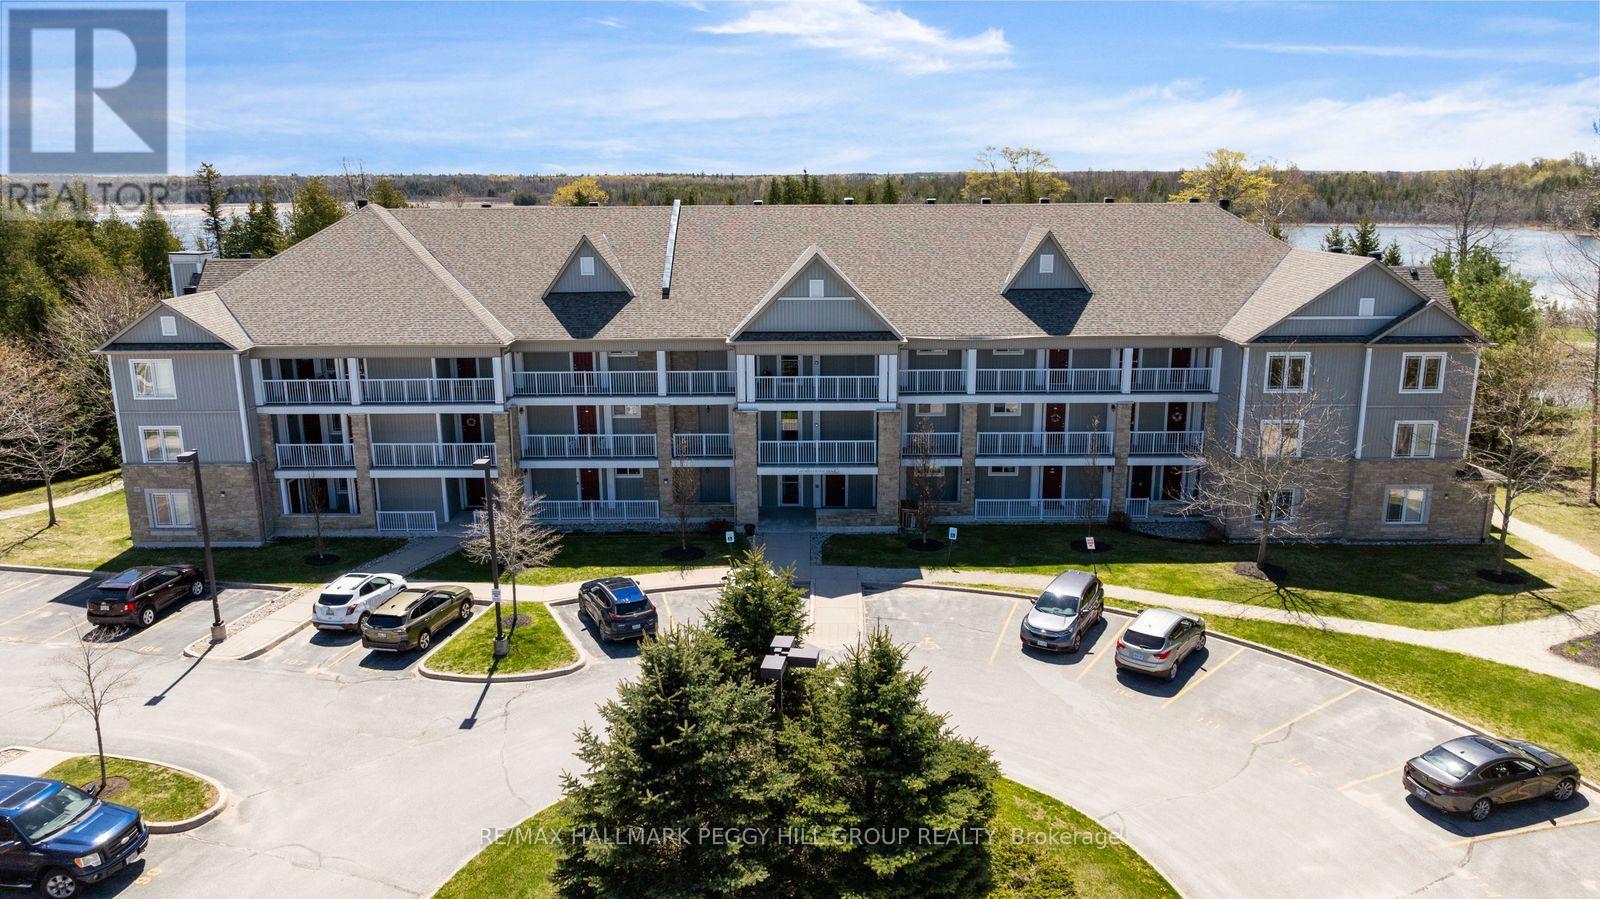
324 - 60 Mulligan Lane
Wasaga Beach, Ontario
GOLF COURSE & POND VIEWS FROM THIS TOP-FLOOR CORNER CONDO WITH OVER 1,000 SQ FT, IN-SUITE LAUNDRY, TWO PARKING SPACES & A STORAGE LOCKER! From the top floor, the view gets your attention first, with fairways, pond views, mature greenery and a treed backdrop giving this corner condo a front-row seat to the Marlwood Golf Course community. Offering over 1,000 sq ft in an accessible building with elevator access, this well-kept suite shows pride of ownership throughout and comes with the extras buyers appreciate, including two owned parking spots, an owned storage unit and in-suite laundry. A garden door walkout leads to the private balcony, where golf course views, pond views and sunset skies from the living room and balcony make this one of the suite's best features. The open-concept kitchen, living and dining area feels comfortable and well laid out, with ample natural light, decorative wall trim and plenty of room for a full dining table. Rich cabinetry, granite counters, stainless steel appliances, tile flooring and a subway tile backsplash give the kitchen a timeless look without feeling overdone. The primary bedroom features its own 3-piece ensuite, while the second bedroom is a great fit for overnight guests, a hobby room or a home office, with a 4-piece main bathroom nearby. A quick drive brings you to Walmart, shopping, restaurants, Wasaga Beach Provincial Park Beach Area 1, the Wasaga Stars Arena and Library, local trails, marinas and the waterfront, putting golf course scenery and beach-town living right within reach. (id:60365)

© 2026 Proptech Realty Inc., Brokerage.