
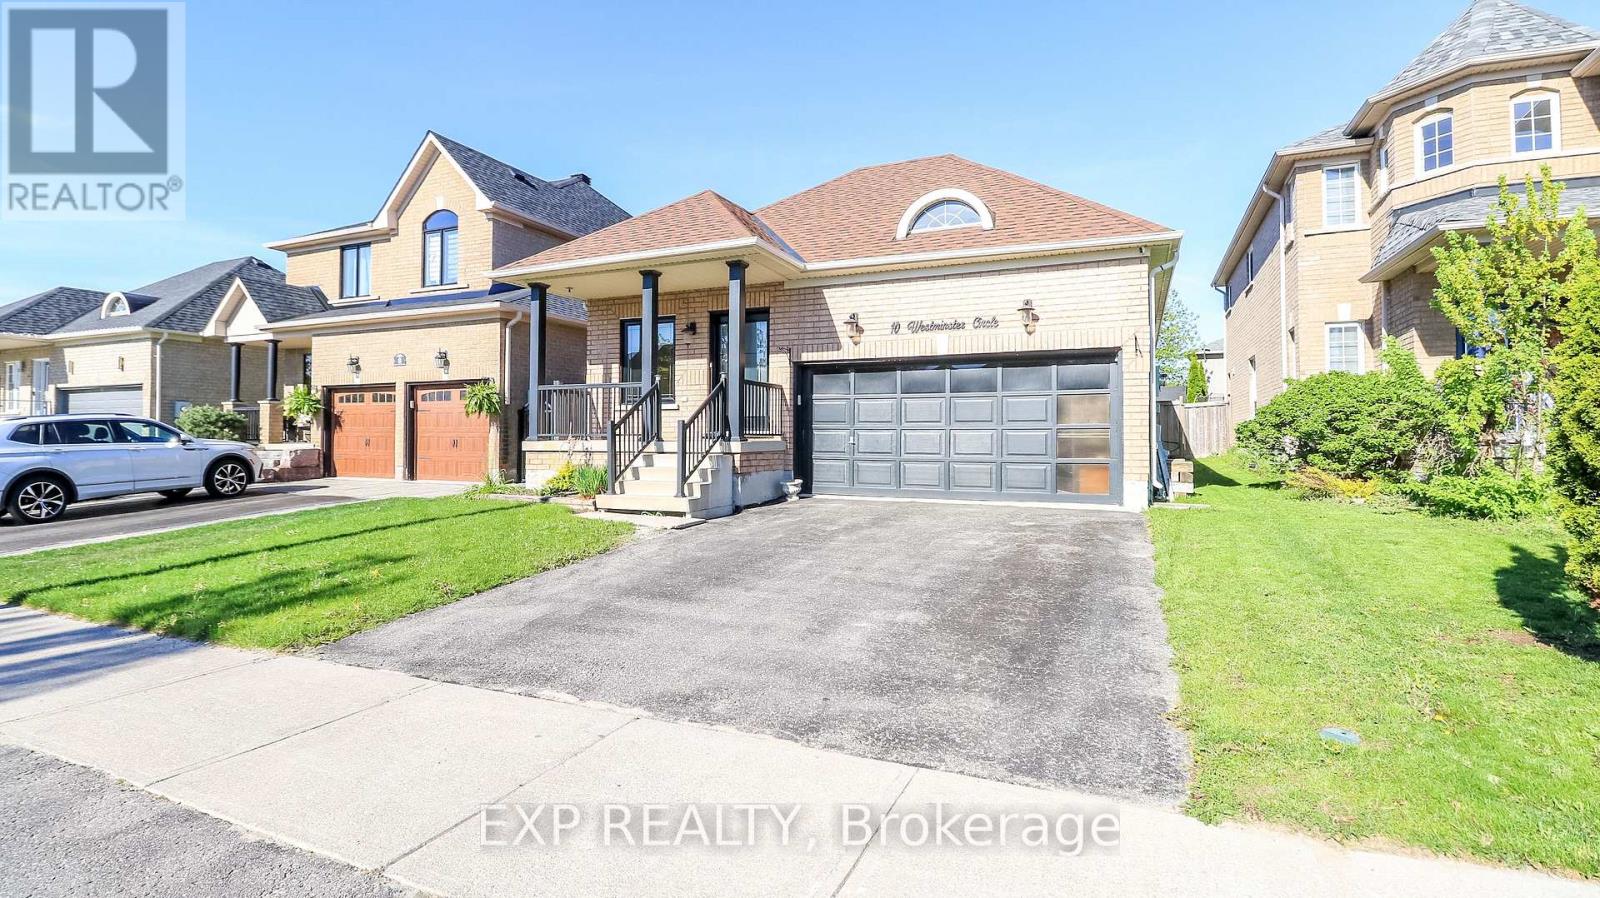
10 Westminster Circle
Barrie, Ontario
Welcome to this beautifully maintained all-brick ranch bungalow, where refined finishes, soaring ceilings, and thoughtful upgrades come together to create a home that feels both elegant and effortlessly comfortable. Nestled on a quiet street in a sought-after neighbourhood, this inviting property offers the perfect balance of peaceful living and everyday convenience, with excellent schools, shopping, and amenities just moments away.From the charming front entry and upgraded stone walkway to the covered porch and beautifully manicured landscaping, every detail reflects exceptional pride of ownership and timeless curb appeal. Inside, the bright and spacious layout continues into the finished basement, where a warm and welcoming family room, a private bedroom with semi-ensuite access, and a versatile exercise room create the perfect setting for yoga, pilates, a home gym, or an inspiring craft space.Designed with both style and functionality in mind, the home also offers outstanding storage and organization, including dual walk-in closets in the primary suite, a large kitchen pantry, multiple storage areas in the basement, and a garage mezzanine for added convenience. With beautifully finished living space above grade and an expansive finished basement, this home is ready to be enjoyed for years to come. (id:60365)
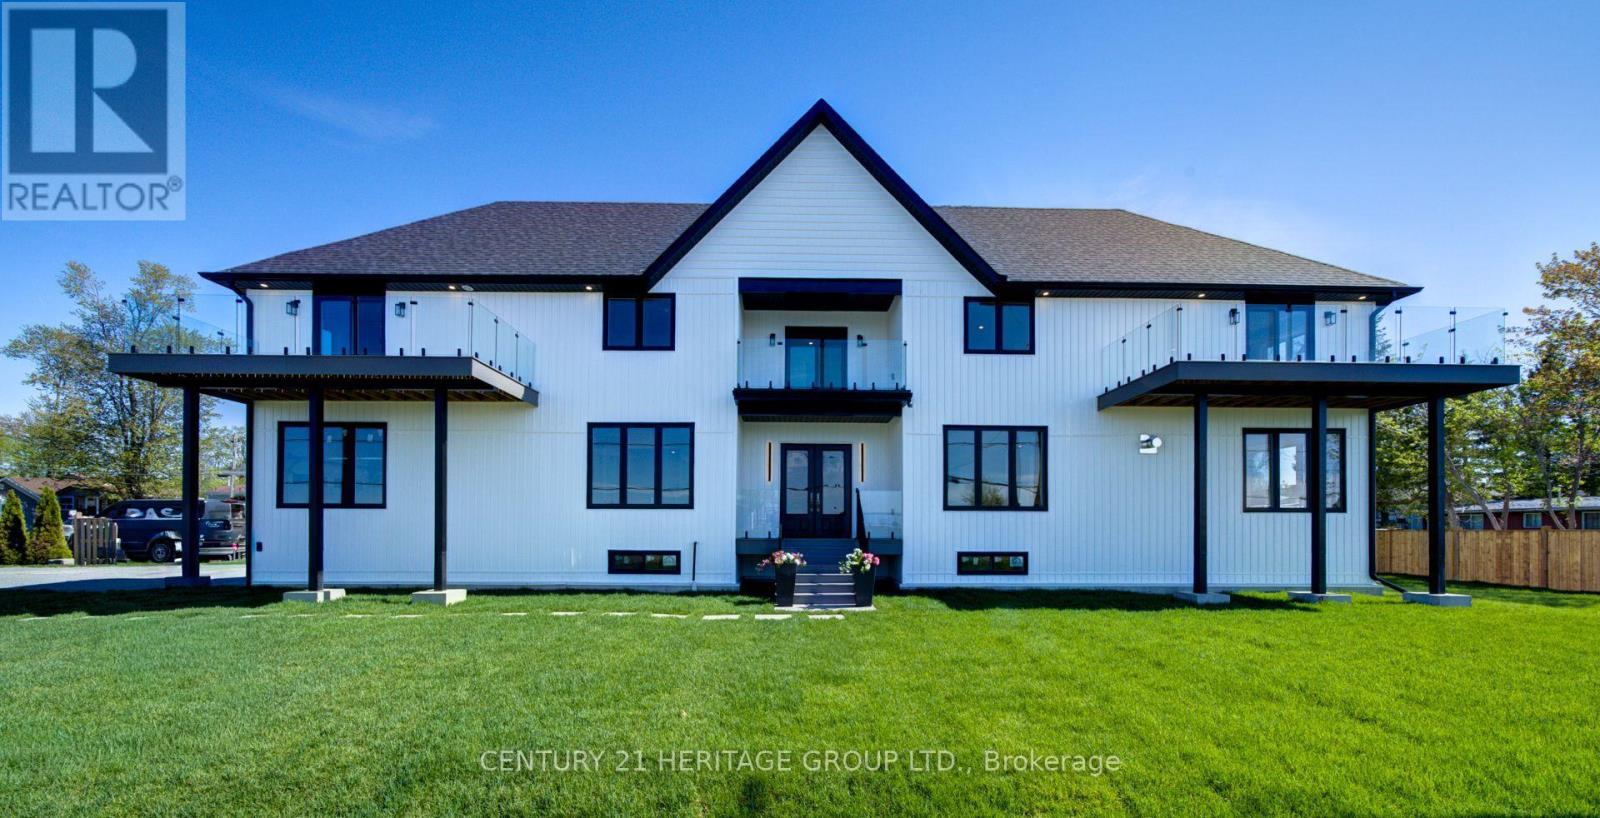
802 Willowview Road
Georgina, Ontario
Experience Refined Living at 802 Willowview Rd Georgina. Custom Built Home With Incredible Lake Simcoe Views, Featuring Nearly 3000 sqft Of Above Ground Modern Living Space & 200 Amp Service. Fantastic Craftsmanship Showcased Through-Out This Brand New, Never Lived In Home. Pot Lights, Wide Plank Engineered Hardwood & Porcelan Floors Through-Out. The O/C Main Floor Boasts 10' Ceiling, 9' Doors. Thoughtfully Designed, Tons Of Natural Light, Nearly All Rooms Have Wide Open Views of Willow Park & Lake Simcoe. The South Wing Of The Main Floor Connects The Foyer With The Dining Room, Kitchen, Family Room & Stairs To The 2nd Floor. The North Wing Leads To The Living Room, Powder Room, Home Office & Direct Access To The Double Car Garage W. High Ceiling Providing Plenty of Space & Height For a Car Lift To Store Multiple Cars. The Modern Two Tone Eat-In Kitchen & Large Walk-in Pantry Is A Chef's Delight & Is Beautifully Appointed With S/S Appliances, Dual Gas Range, Plenty Of Counter Space & Cabinetry, Quartz Counters & Backsplash. The Spacious Primary Bedroom Retreat Is Ensuited With A Large W/I Closet W. B/I Custom Organizer, The Spa Inspired Bathroom Complete With Custom Cabinetry, Dual Vanities, Stand Up Shower & Soaking Tub & Featurs A Wooden Accent Wall. All 3 Additional Bedrooms Are Directly Connected To A Bathroom, An Ensuite Convenient For Guests And A Jack & Jill To Be Shared By The Children. The Open Concept Basement Is Roughed-In For Bathroom Has Floor Heating & Is Ready For The Buyer's Finishing Touches. Centrally Located In Southern Ontario, Easily Accessible On Hwy 404, Only 1 Hr. From Toronto, 30 Min. From Newmarket. Once The Bradford By Pass ( Hwy 425 ) Is Completed Driving Time To Vaughan & Pearson Airport Will Be Significantly Reduced. Conveniently Situated Close To Several Amenities, Park, Schools, Marinas, Several Golf Courses & Resorts, Beaches, The New Municipal Offices, Imagine Cinemas Etc. Don't Miss This Opportunity! (id:60365)
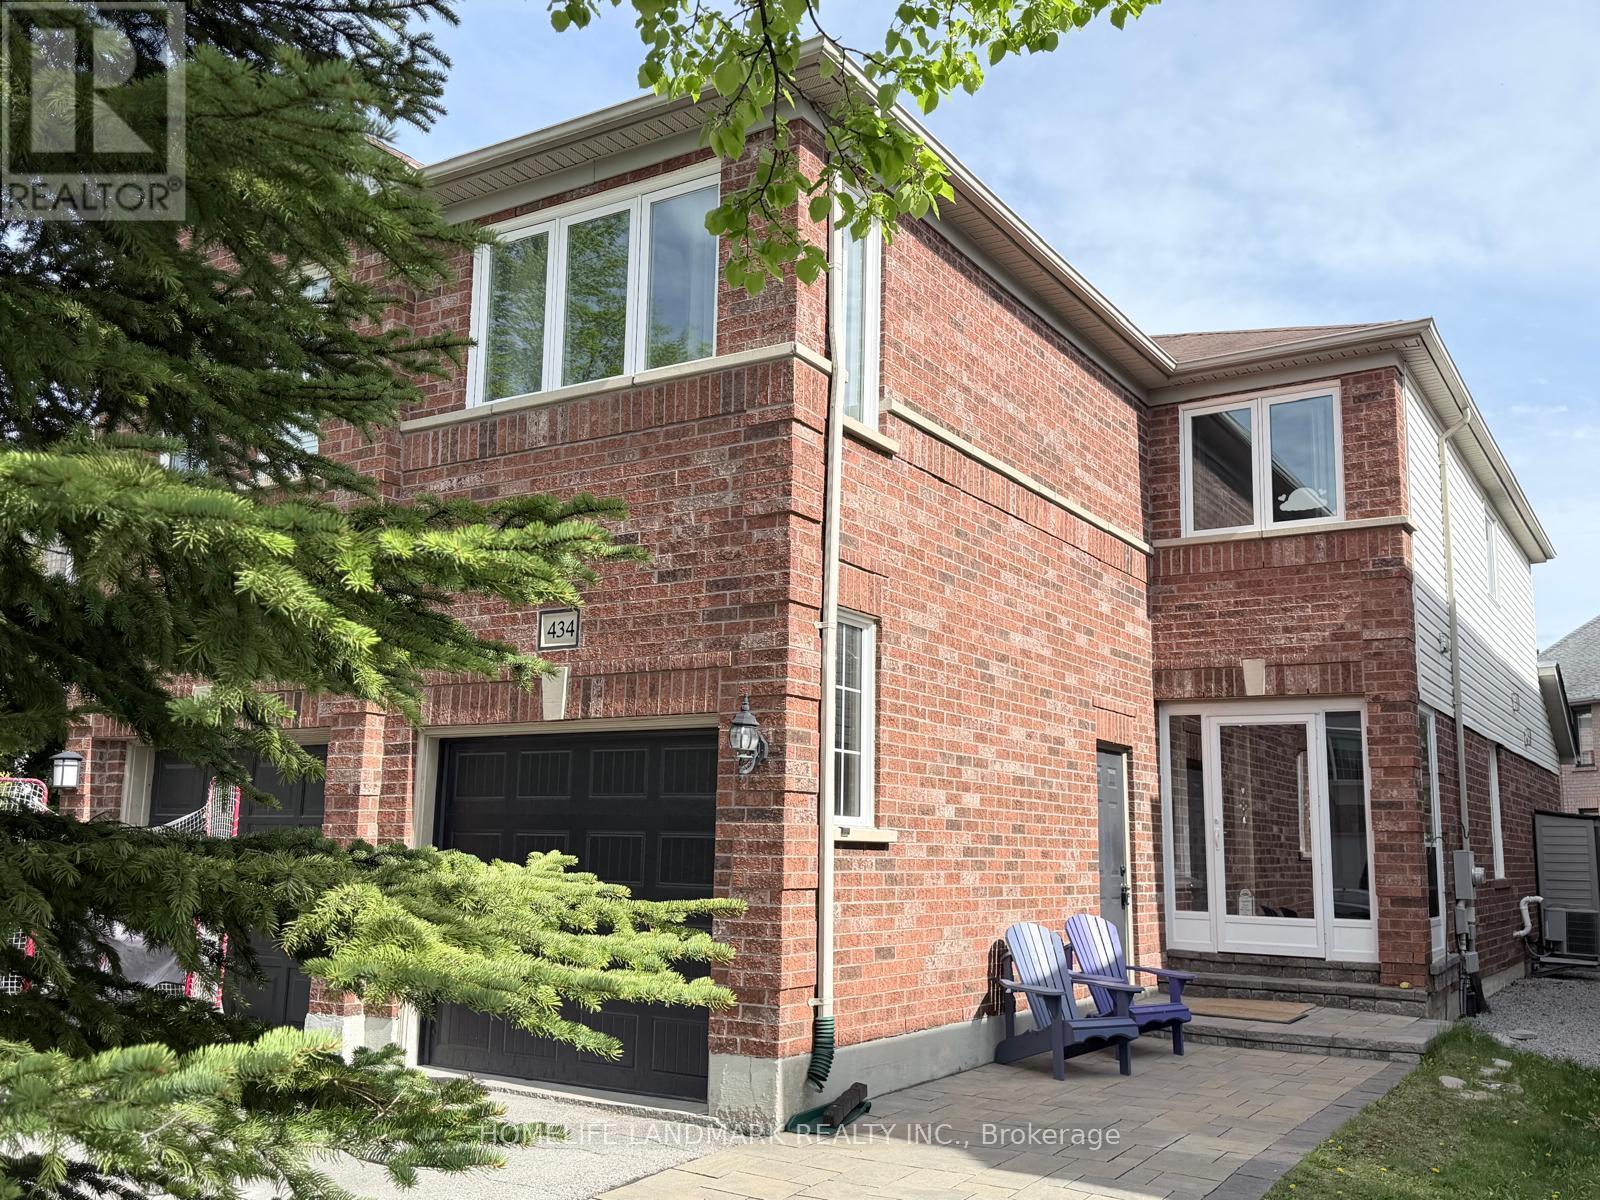
434 Heddle Crescent
Newmarket, Ontario
Welcome to your cozy new home, located in prime neighborhood, welcoming & excellent starter home to grow your family or downsize to enjoy retirement, move-in ready w/ many new upgrades. Location location location right on Bayview between St. John's Sideroad & Mulock Dr, minutes to grocery stores, community centres, medical facilities, major roads & Hwy 404. Perfectly situated in a quiet neighborhood right by all excitement. South facing family room w/ gas fireplace, traditional layout w/ separate living/dining room, 2nd floor laundry, hardwood floor & staircase, kitchen quartz counter top with extra deep sink, renovated bathrooms & newer windows. Come and see behind the door. (id:60365)
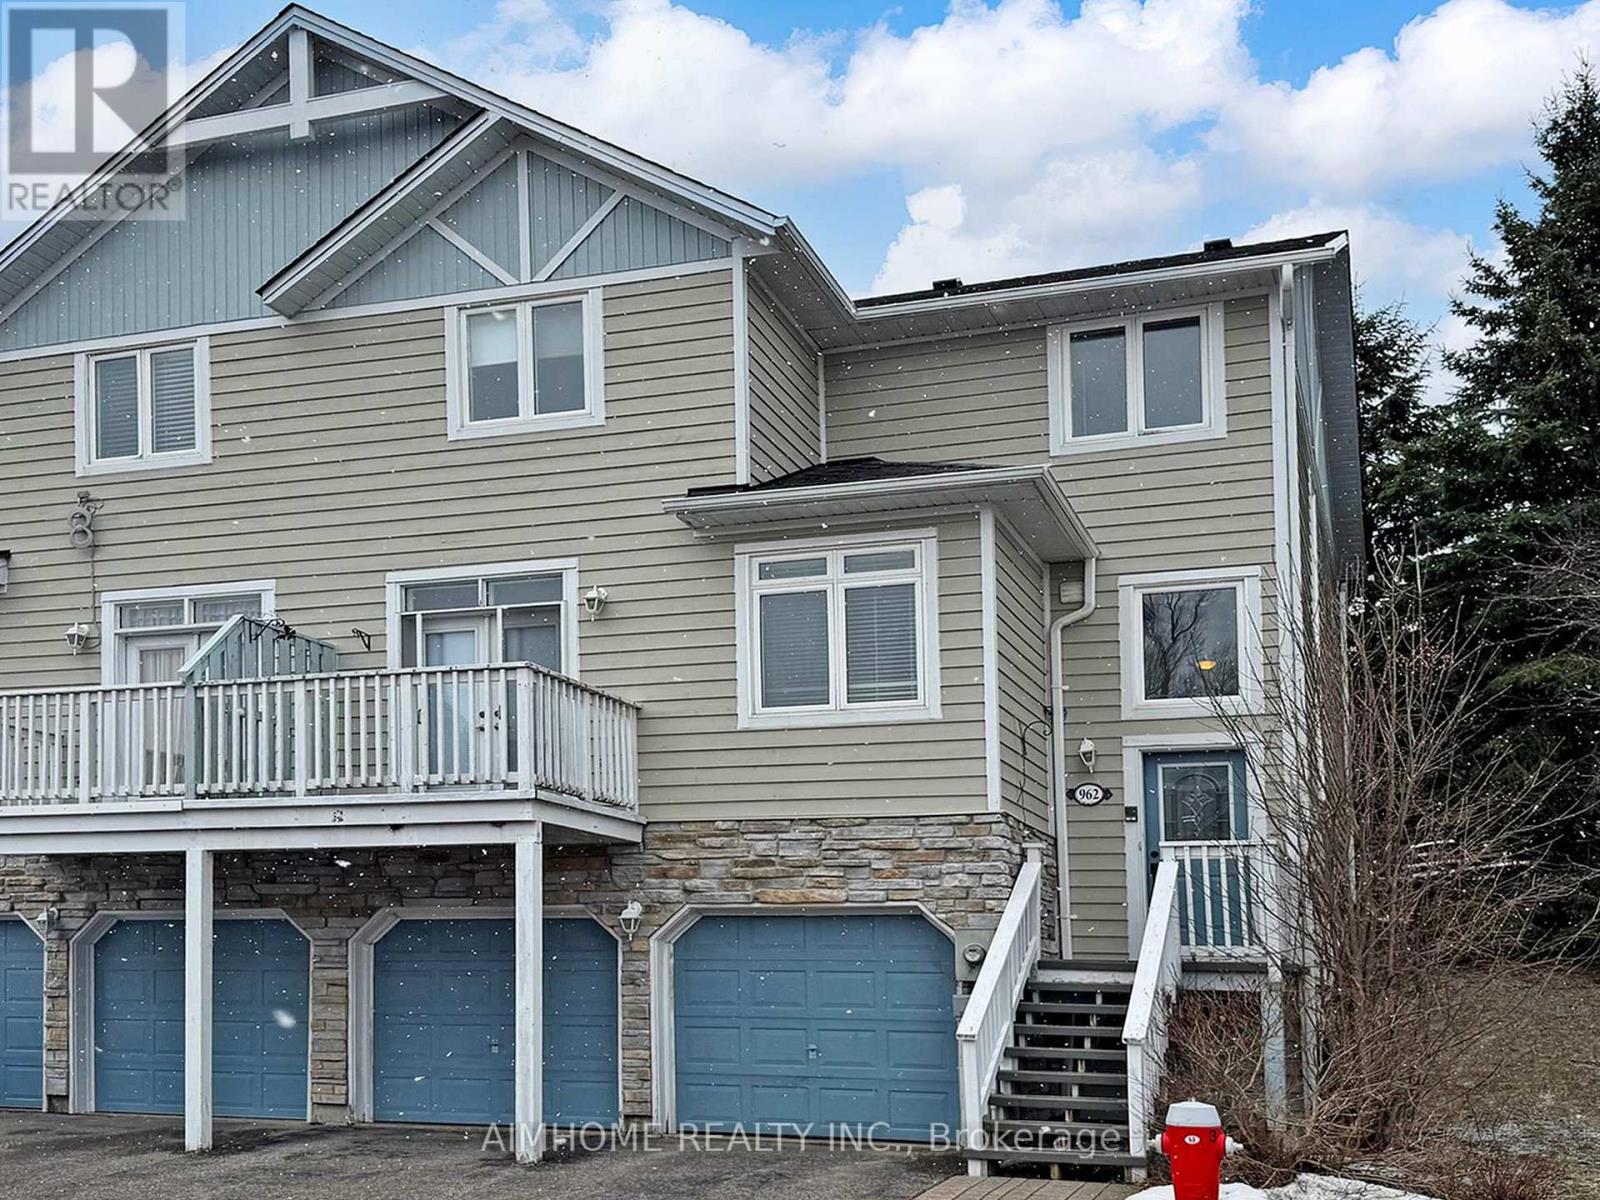
962 On Bogart Circle
Newmarket, Ontario
Sun-kissed and beautifully designed loft-style end-unit townhouse offering exceptional space and style, featuring 3 bedrooms plus a den, 4 bathrooms, and a rare 2-car garage total living space ~2000sf. This modern home boasts a finished above ground basement for additional living space and a main-floor primary bedroom with direct access to a private balcony. The impressive 18' high ceiling in the living area is highlighted by a stunning crystal chandelier and enhanced with pot lights throughout, creating a bright and elegant atmosphere. Enjoy oversized windows with zebra blinds, spacious open above 18' high-ceiling kitchen and living room with fireplace, Open concept functional layout that is truly move-in ready. Ideally located less than 1 km from Highway 404, with easy access to commuting routes, GO Transit, Steps to Newmarket high school, parks, community center and everyday amenities. Just steps to the scenic Bogart Pond, where you can enjoy tranquil walking trails, mature trees, and a peaceful natural setting-while still being minutes from shopping and dining. (id:60365)
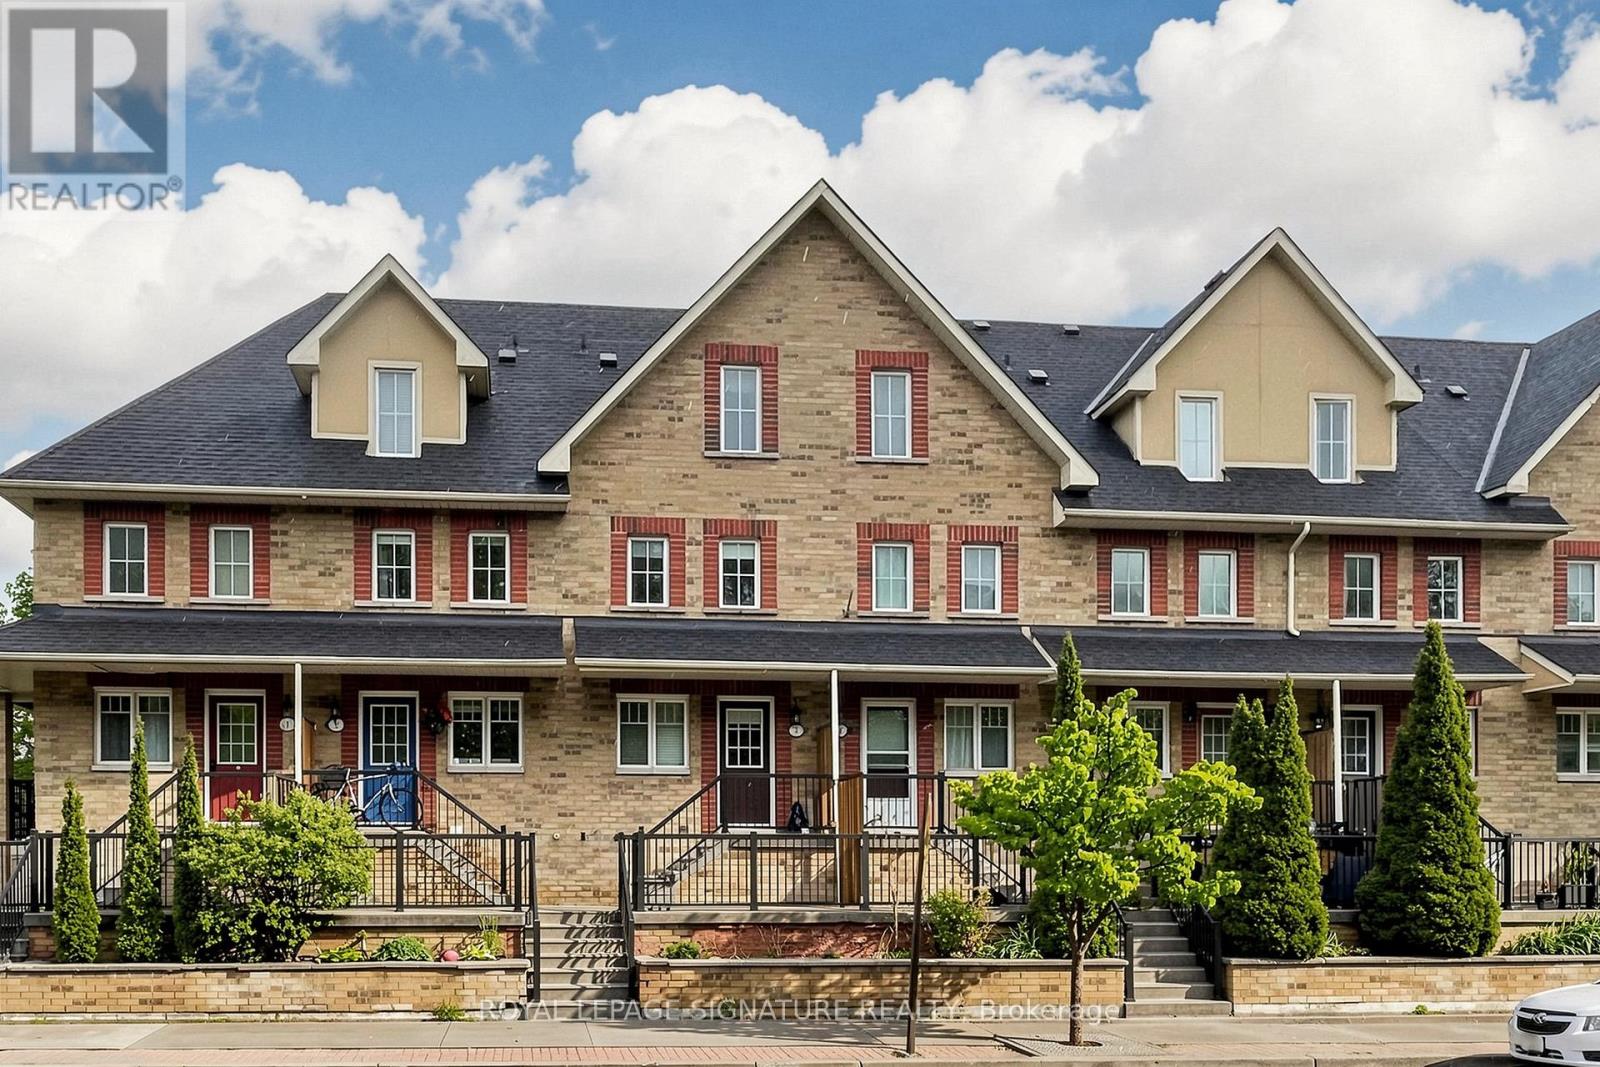
3 - 1775 Valley Farm Road
Pickering, Ontario
Welcome to this beautifully presented three-storey freehold townhome in one of Pickering's most desirable communities offering a rare blend of space, comfort, and convenience. Freshly painted and move-in ready, this thoughtfully maintained home is sure to impress from the moment you arrive. Step inside to a bright, sun-filled open-concept main floor where the living, dining, and kitchen areas flow seamlessly together. Rich hardwood flooring and recessed pot lights set a warm, inviting tone perfect for everyday living and entertaining. The sleek, functional kitchen features quartz countertops, ample cabinetry, and a full suite of newer stainless steel appliances. Large sliding glass doors fill the space with natural light and lead directly to your private deck ideal for morning coffee, summer BBQs, or relaxing at the end of the day. Upstairs, the spacious third-floor primary bedroom offers a large walk-in closet and a private 4-piece ensuite. Two additional bedrooms provide plenty of space for family, guests, or a home office, while a well-appointed second bathroom serves the remaining bedrooms. The ground floor offers exceptional functionality with direct access to the private one-car garage, plus generous storage and laundry space to keep everything organized. Ideally located just minutes from major shopping, top-rated schools, parks, the GO Station, and Highway 401, this home is perfect for families and commuters alike. Enjoy easy access to downtown Toronto while surrounded by excellent amenities and green space. Homes like this don't come along often book your showing today. (id:60365)
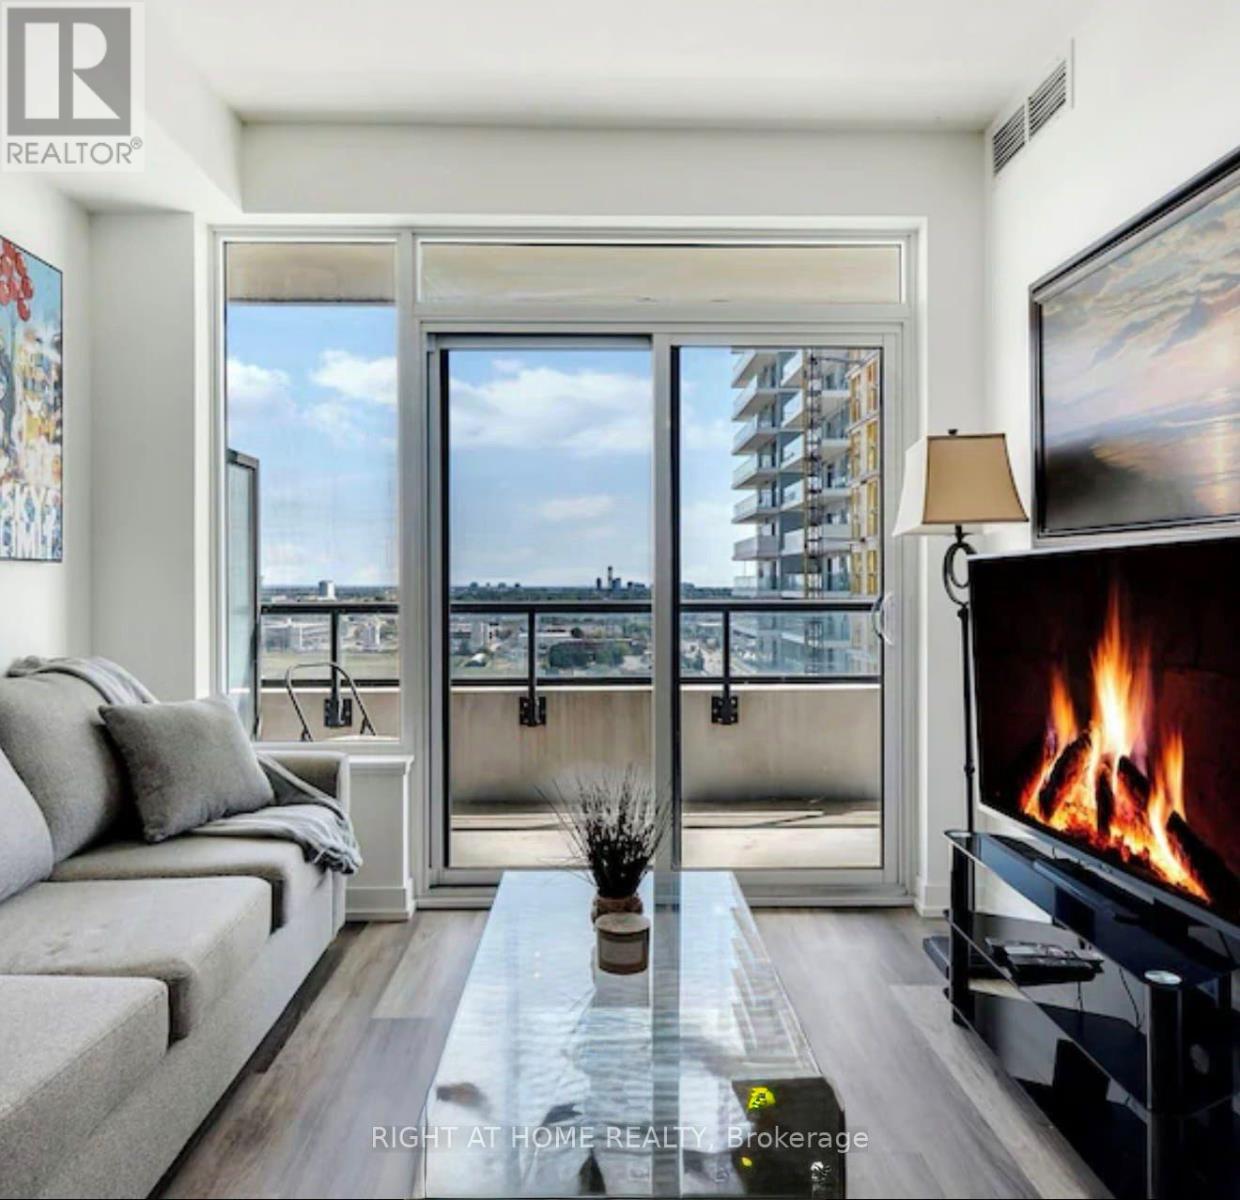
1480 Bayly Street
Pickering, Ontario
A beautiful condo apartment in the heart of Pickering. This unit is in a Stunning Contemporary High Rise Tower on the 16th Floor. This is a beautiful one bedroom suite, with a spacious open concept layout and your own oversized balcony to add to your entertainment space. 599 + 129 sq foot balcony.Located within minutes walking to the Pickering Go Station, Pickering Town Centre, Pickering Casino and Resort, beautiful Frenchman's bay Waterfront, and much more for your entertainment and luxury living. The building boasts amazing amenities, including an exercise room, yoga room, premium party room, guest suites, outdoor terrace with pool and sundeck. 24 hr security on site with a well managed management team. One locker included and plenty of visitor parking on site. Owners are willing to rent the unit fully furnished at an increased negotiated rate. (id:60365)
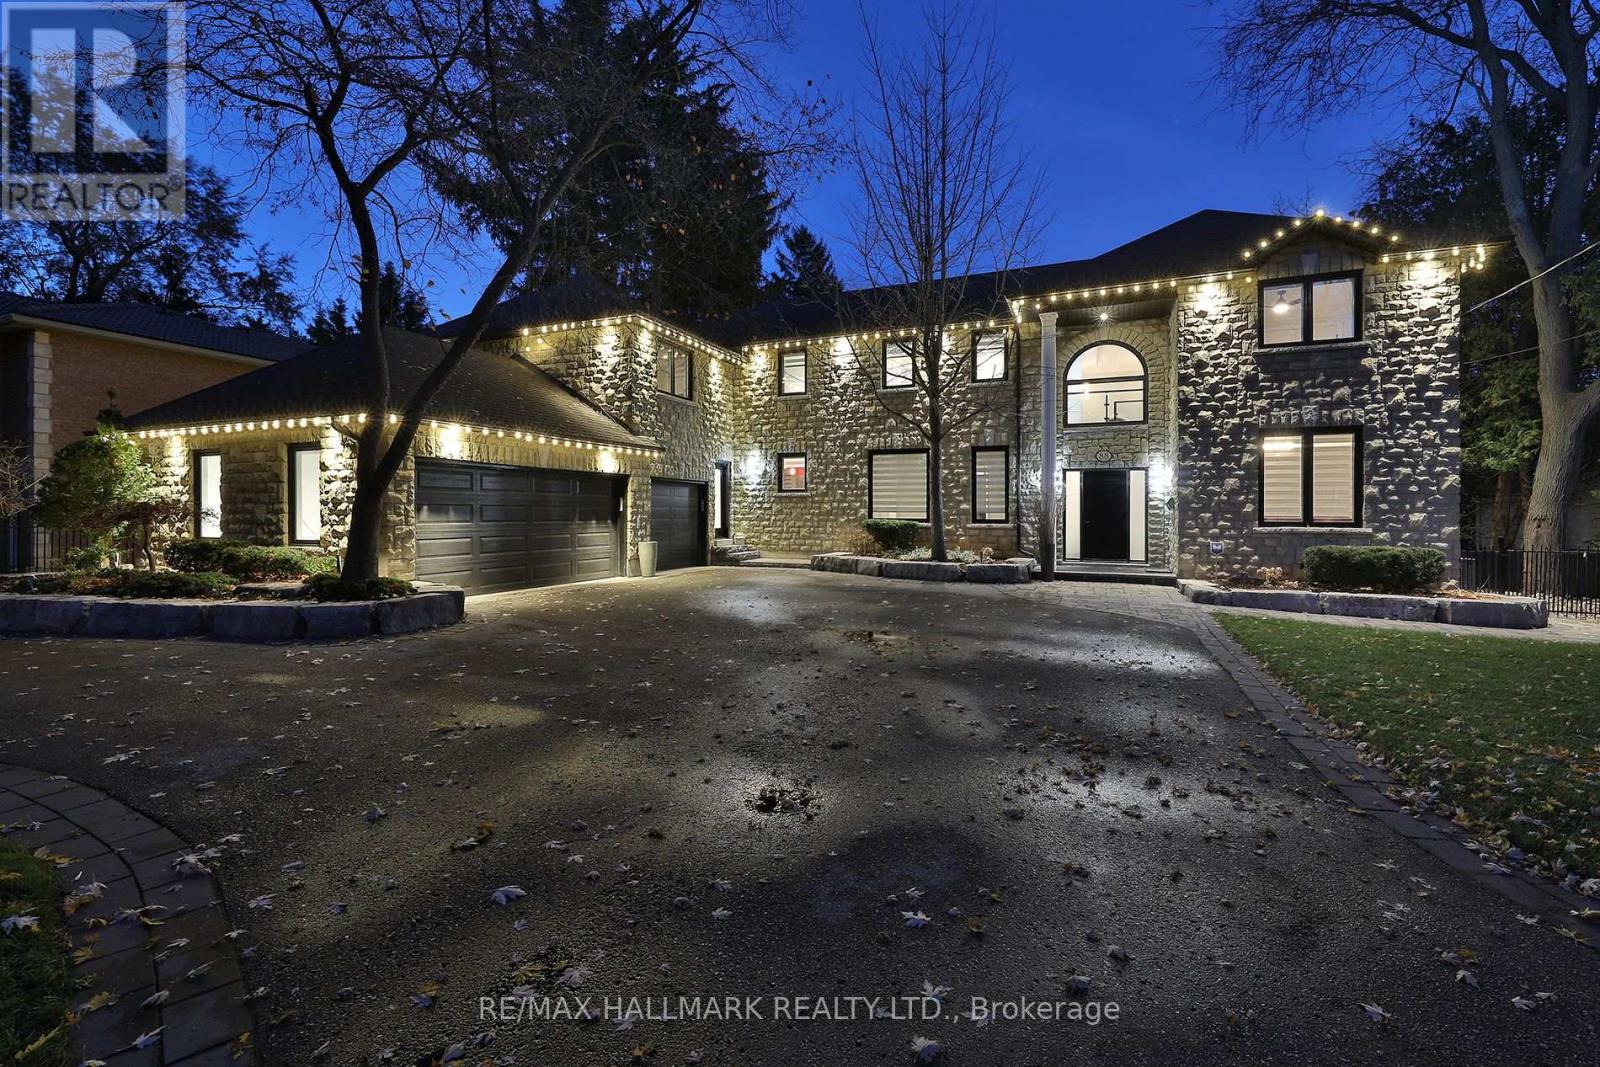
88 Colonel Danforth Trail
Toronto, Ontario
Something Very Special Here! Gorgeous Executive 2-Storey, 4 Bedroom Home, 5 Washrooms Plus Home boasts 8 Separate Exits/Walkouts! Approx. 3700 SQ.FT. On A 100' x 194' Lot And Triple Garage! The Location Is Perfect, A Country-Like Setting Next To Highland Creek. Spacious Principle Rooms Include: Formal Foyer With Skylight & Open Staircase; Library; Family. Room. With Gas Fireplace; Formal Dining. Room; Sunken Living Area. Incls: Mounted T.V. & Walkout To Terrace; Main Floor 2pc Powder Room; Separate Breakfast Area With Walkout To A 40 Foot+ Terrace Overlooking Yard. Updated Dream Kitchen, 6 Built-In Appliances, Intercom, Breakfast Bar With Mini Sink & Wine Fridge. Next to Kitchen An Updated Laundry, Direct Garagr Access and Private Back Stairway to Primary Bedroom and Home Office! Home Features Updated Windows, Updatef Interior & Exterior Doors, Self-Closing Interior Doors, Motorized Blinds W/Remotes, Porcelain & Ceramic Floors, Engineered Hardwood Flrs, Pot Lights And Crown Moulding. The Second Floor Has 4 bedrooms Plus Studio Loft. A large Primary With 5 Piece Ensuite, Walk-in Closet And Home Office With Staircase Leading To Kitchen, Lndry And Garage. 2nd Bdrm incls Semi-4pc Ensuite. The Studio Loft has loads of Potential Including A 5th Bedroom. A Brilliant Backyard Oasis With Saltwater Inground Pool And All The Elements for Exquisite Outdoor Entertaining. (Fully Fenced Yard; Covered Patio With Second Mounted TV, Hot Tub, Gas BBQ, Gazebo With Third Mounted TV And Change Rooms.) The Finished Basement With Separate Entrance Is Perfect For Entertaining! Includes: A Lovely Rec Rm With Gas Fireplace And Fourth Mounted TV; Massive Bar for Entertaining and Fifth Mounted TV; Games Area And A Second Kitchen; Plus A Separate Home Gym W/Rubber Floor. Could Be Another Bedroom; Second Laundry + Storage And 5pc Bath. Please Review Floor Plans/Photos/Matterport/Survey. Note: All Hardwood Floors are "Engineered" (id:60365)
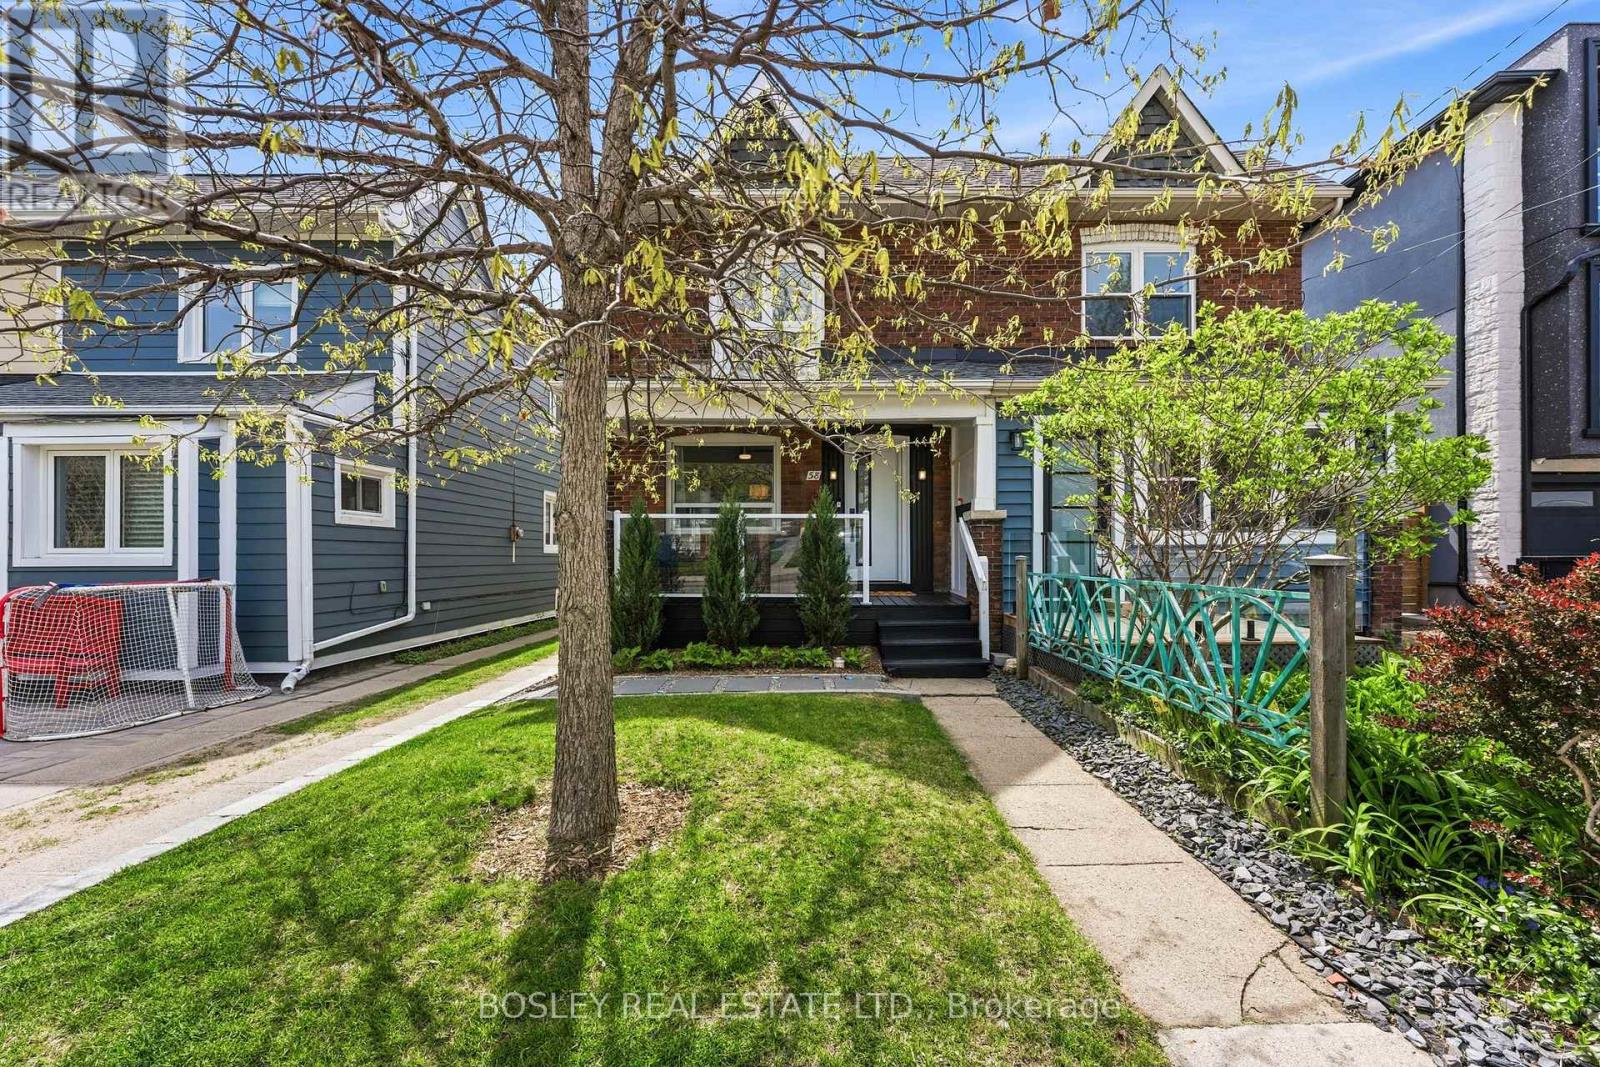
58 Valhalla Boulevard
Toronto, Ontario
Welcome To 58 Valhalla Blvd - Nestled South Of Kingston Road On A Quiet, Tree-Lined Street In The Heart Of Birch Cliff. This Beautifully Renovated 2+1 Bedroom Family Home Blends Warm, Comfortable Living With Thoughtful Design And Everyday Functionality. Step Onto The Charming Front Porch And Into A Bright, Welcoming Home Filled With Natural Light. The Updated Kitchen Opens Directly Onto A Back Deck Overlooking A Private 135-Foot Backyard - Creating A Seamless Indoor-Outdoor Flow Perfect For Summer Entertaining. The Spacious Dining And Family Room, Complete With A Fireplace, Offer Connected Living Spaces Ideal For Everyday Family Life. Carefully Maintained Throughout, This Home Features Large Windows, Excellent Storage, And Comfortable Living Across Every Level. A Separate Entrance Leads To A Fully Finished Basement With An Additional Bedroom And Bathroom - Ideal For Guests, A Home Office, Or Future Income Potential. Outside, The Deep 135-Foot Lot Provides A Lush And Private Backyard With Plenty Of Space To Relax, Play, Or Entertain, Along With A Detached Garage. Key Upgrades- Furnace- 2023, Heat Pump-2023 & Roof-2022. A Special Opportunity To Join One Of Toronto's Most Welcoming Family Communities - Walkable To Local Favourites Like City Cottage Market, The New Bodega By City Cottage, Grayson's Bakery, And Pizza Rustico. Top-Rated Schools, Walking Trails, The Library, Birchmount Community Centre, TTC Access, And Just 20 Minutes To Downtown. (id:60365)
115 - 21 Earl Street
Toronto, Ontario
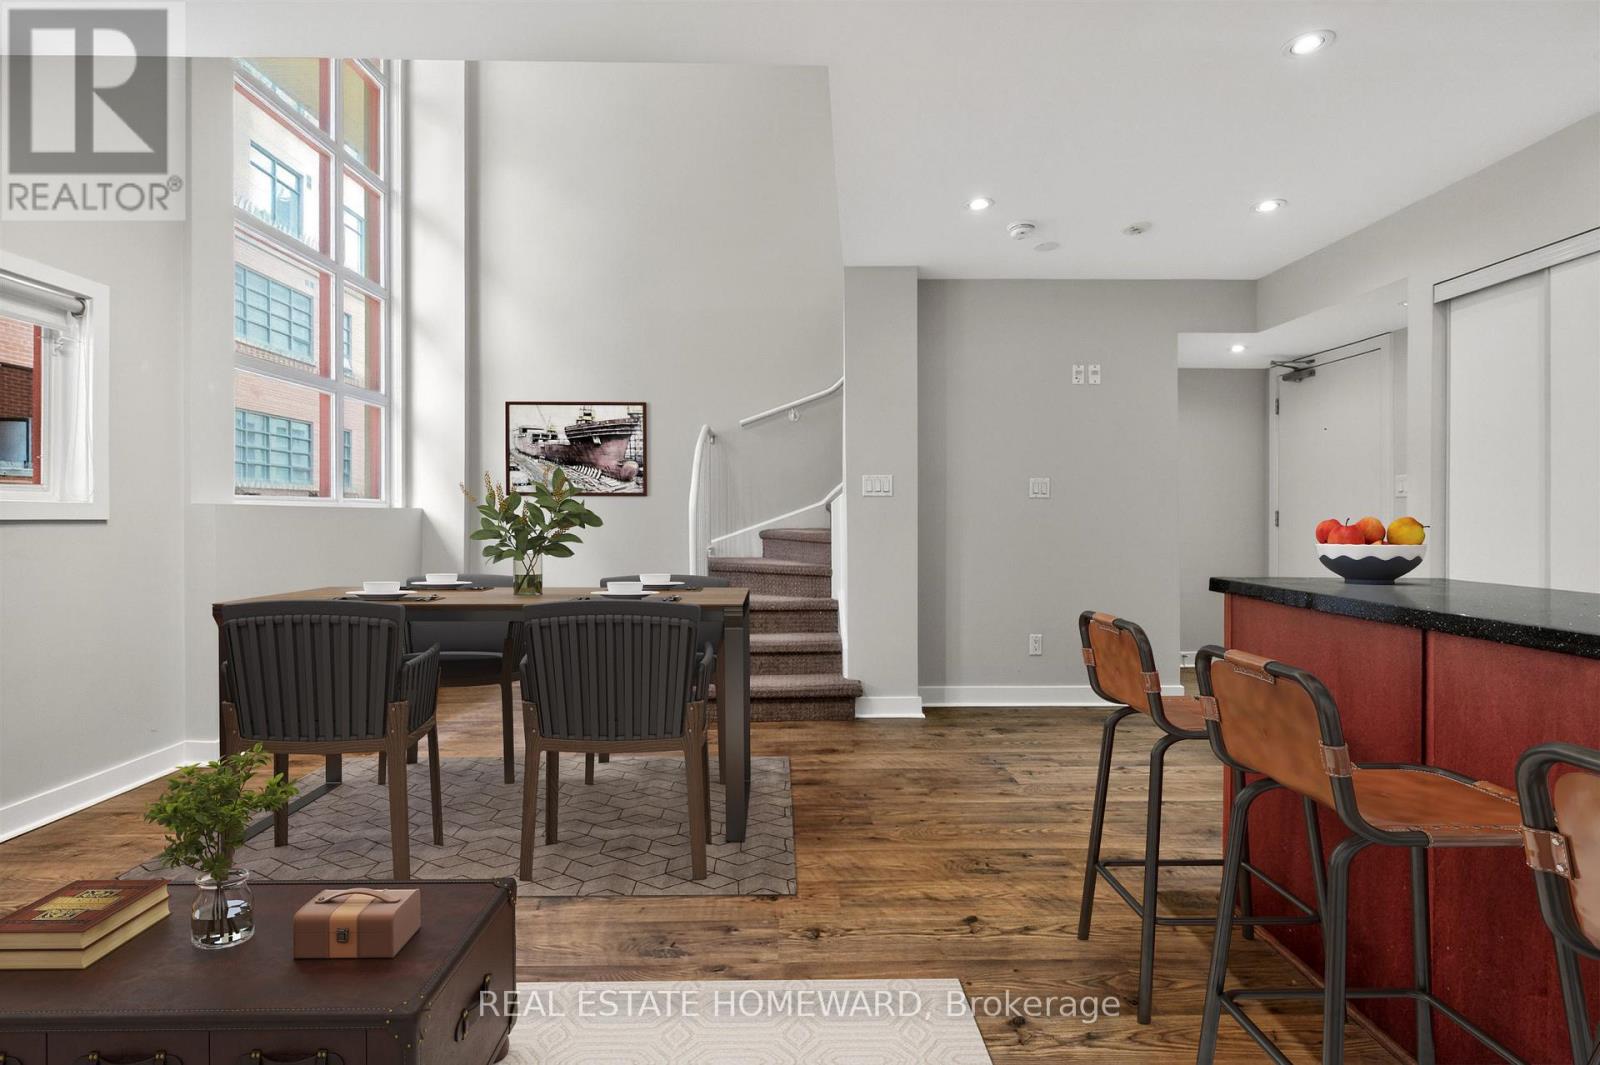
Outside of the ordinary! Enjoy a different approach to the typical condo options with this two-story townhouse-like loft with nearly 17 ft ceiling heights at the Earl Lofts! Securely & serenely behind the gated entrance from picturesque Earl Street are a collection of just under 60 industrially-inspired homes with their distinct red-trimmed windows. Known for their soaring ceiling heights, suite #115 delivers with an open concept 1+1 bedroom & 1 full bathroom with a huge volume of space over its 708 sq.ft. footprint. The best kind of kitchen layout for counter & cupboard space exists here with a u-shaped design. The flexible living/dining area flows from there, and features an amazing stretch of tall windows. Upstairs, the den and bedroom overlook the living/dining area below with a half-wall providing a bright and airy feel. The stacked laundry unit is conveniently placed on the second floor too. The well-proportioned 4-piece bathroom provides great counter space and includes a bathtub with a mounted but detachable handheld shower head. From there, the open concept bedroom has closet space with built-in closet organizers. Off the bedroom is access to the balcony, perfectly sized for a bistro set looking south over the quiet streets of Lourdes Lane and Wellesley Place. Need parking? There's an easy solution with this address being allowed street parking permits with the City of Toronto for any-time parking right on the street out front. Get to Red Rocket Coffee on Wellesley or Rooster Coffee on foot in 5 minutes or less. FreshCo groceries at the end of Earl Street and No Frills at the top of Huntley Street. Easy access to the east/west subway line at Sherborne subway station or head north/south from Bloor-Yonge subway station. Living here, you're always only ever steps away from the downtown energy of Church Street, Yorkville, Yonge Street, and all of the options to choose from for dining, retail, and entertainment! *Note: Some photos are virtually staged*. (id:60365)
507 - 90 Fisherville Road
Toronto, Ontario
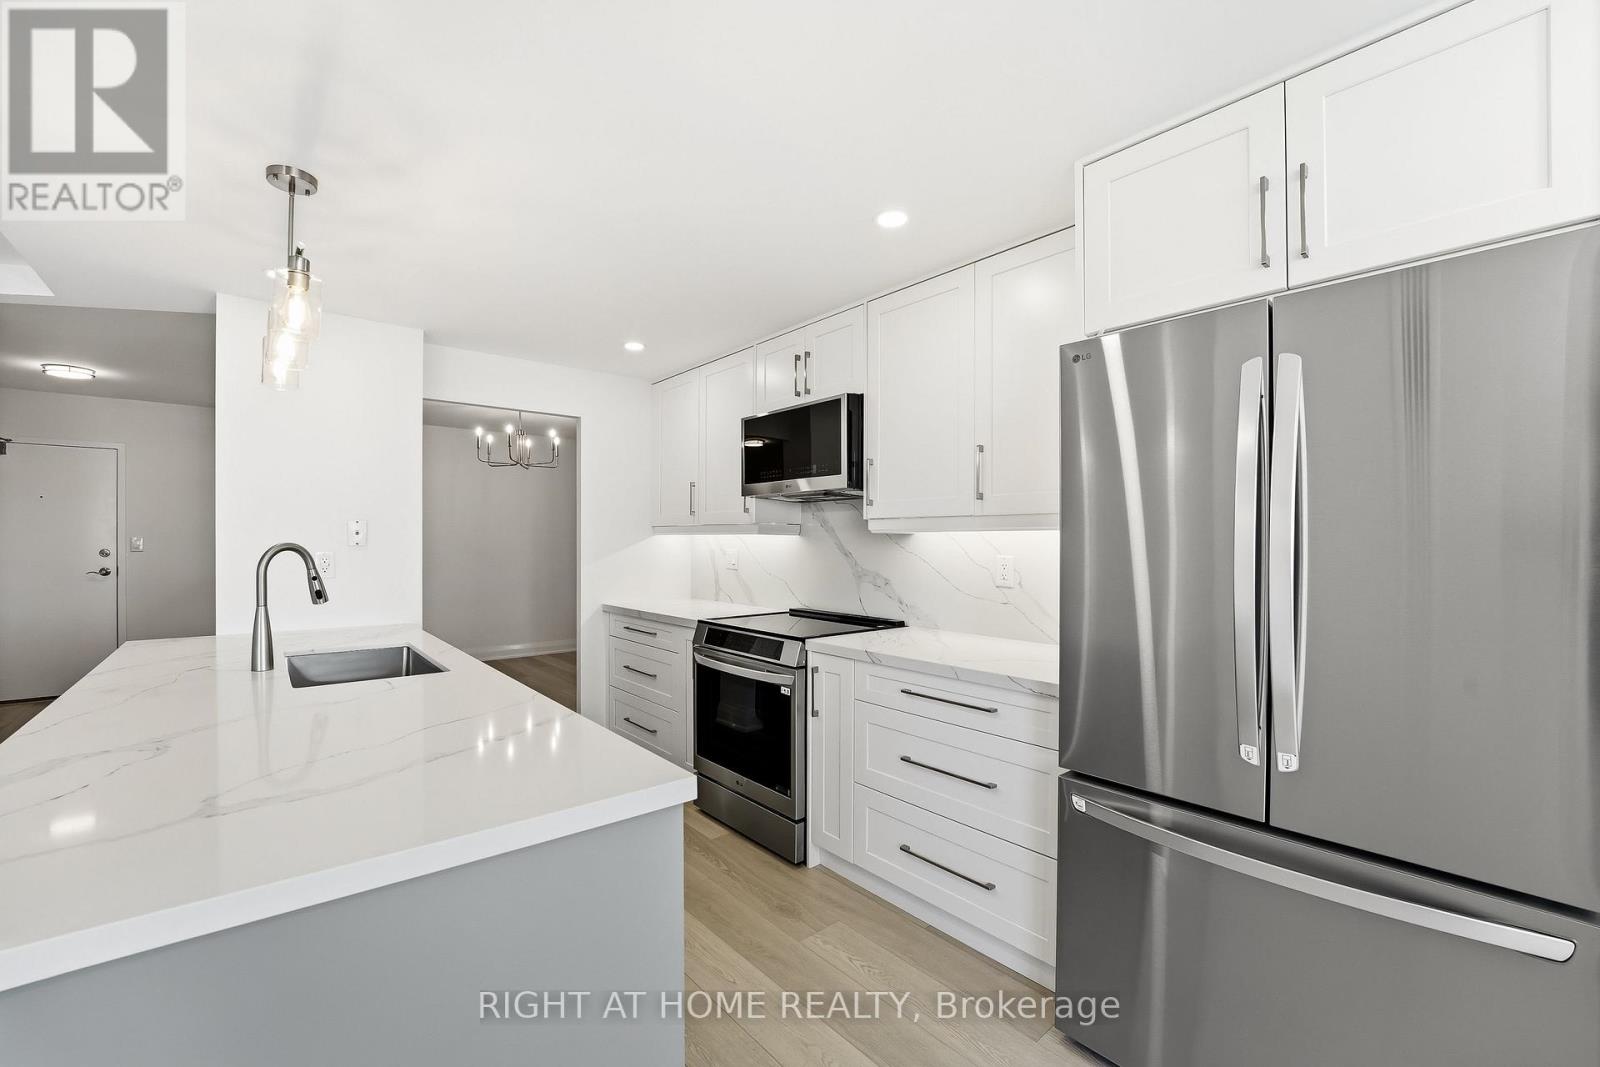
Welcome to this beautifully renovated 2 bed, 2 bath condo in the highly sought-after Courtlands community, ideally located near Bathurst & Steeles. Rare corner unit with balcony! Offering over 1,200 sq. ft. of thoughtfully designed living space, this move-in ready suite combines modern style with everyday comfort. Spacious and bright with extensive upgrades including pot lights, smooth ceilings, brand new stainless steel kitchen appliances, quartz countertops and backsplash, large custom island, wall to wall pantry, abundant storage throughout, modern vanities and showers. Stunning attention to detail! Featuring a spacious open-concept layout, generously sized principal rooms and large windows which fill the space with abundant natural light. This home is perfect for both relaxing and entertaining. Includes one parking and one locker. Ensuite laundry. Well maintained building with lobby, hallways and windows all fully upgraded. Resort style amenities including: outdoor pool, tennis court, sauna, gym, 24 hour gatehouse security, plenty of visitor parking and manicured gardens/grounds. Enjoy easy access to parks, schools, shopping, transit, restaurants, and major highways - everything you need is just moments away. Don't miss this rare opportunity to enjoy luxury and worry free living at it's finest in the heart of North York! (id:60365)
100 Kingslake Road
Toronto, Ontario
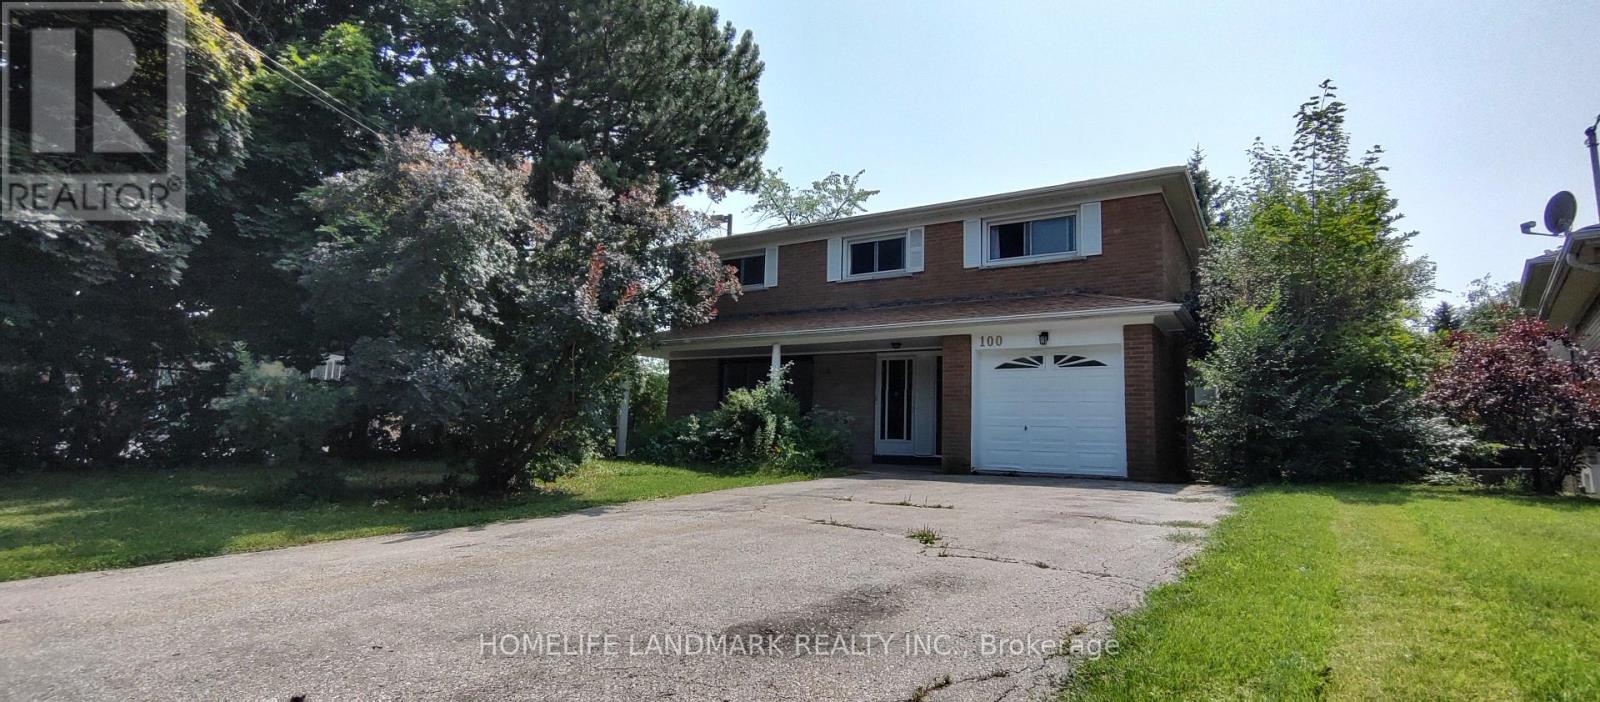
New renovated house, Located in Kingslake road(Basement only), this well-kept home offers limitless comfort. The new built kitchen. In the basement you will find two new bedrooms. Conveniently situated within walking distance to public transit, schools, and shopping. (id:60365)
3001 - 50 Ordnance Street
Toronto, Ontario
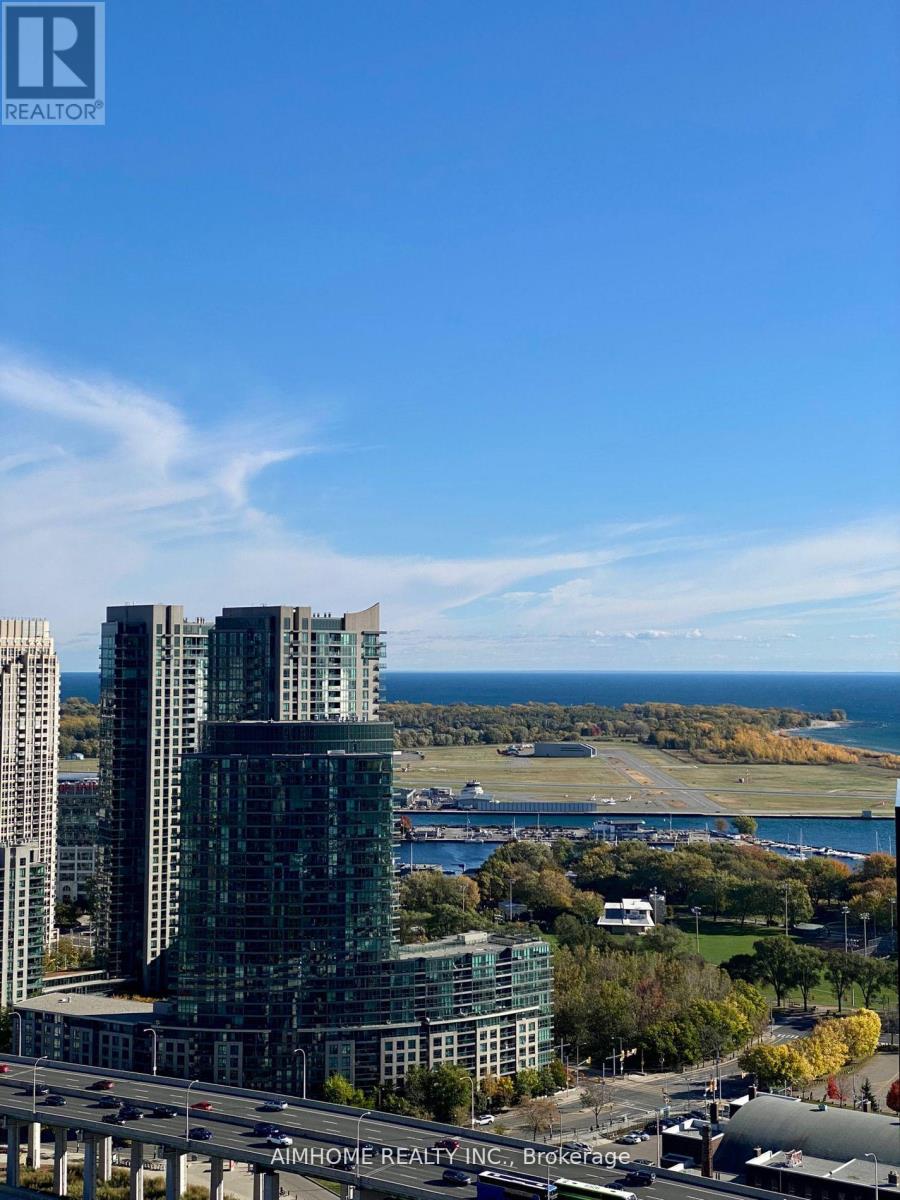
Luxurious Condo In Desirable Downtown King West Liberty Village. PlayGround Condos Has It All - 24Hr Concierge, Outdoor Pool, Sauna, Exercise Room, BBQ Terrace, Party/Meeting Room, Guest Suites And Common Area. ***Split 2 Br 2 Wr Layout, Facing South with Gorgeous Lakeview! ***9 Ft Smooth Ceilings, Built-In S/S Kitchen Appliances, Upgraded Kitchen Counters And Cabinets, Backsplash, Laminate Flooring Throughout. Incredible Building Amenities And Steps Away From Trendy Shops And Restaurants, B M O Field, Exhibition Place, Lake Ontario, TTC/Go Transit And Easy Access To The Gardiner Expressway.Existing furniture negotiable.***Parking spot may be available at an additional fee. (id:60365)

© 2026 Proptech Realty Inc., Brokerage.