
3001 - 50 Ordnance Street Toronto, Ontario M6K 0C9

$3,000 Monthly
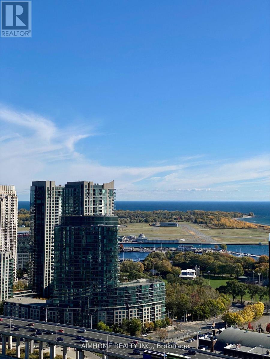
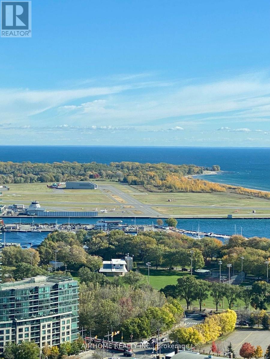
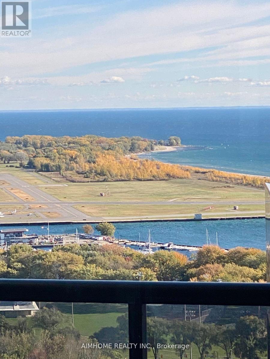
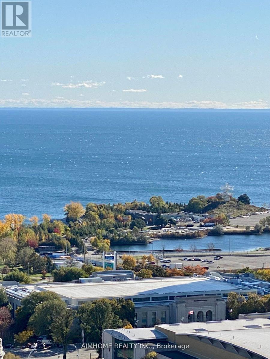
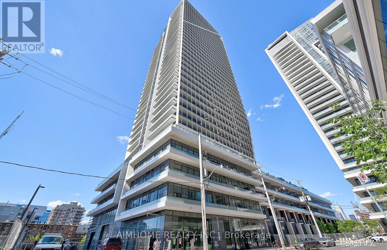
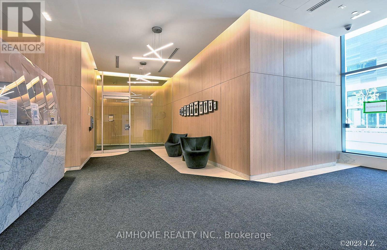
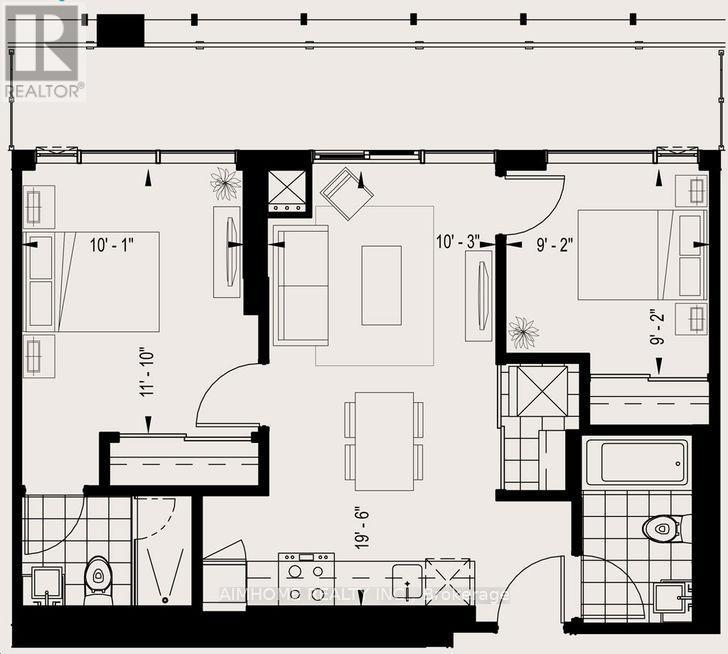
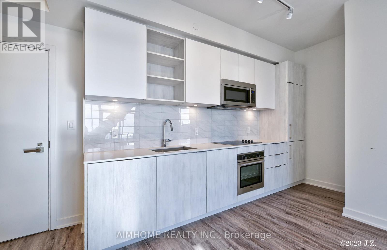
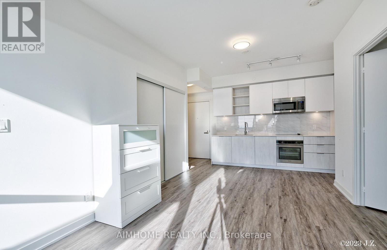
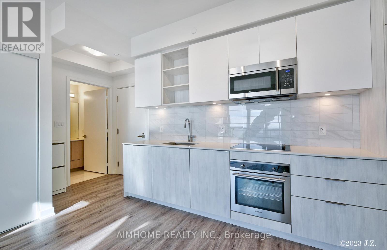
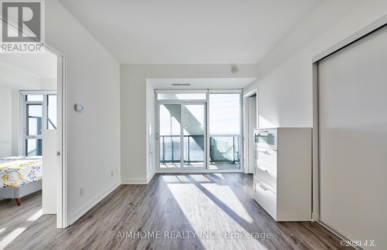
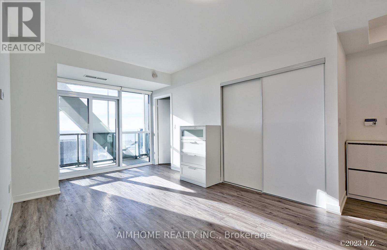
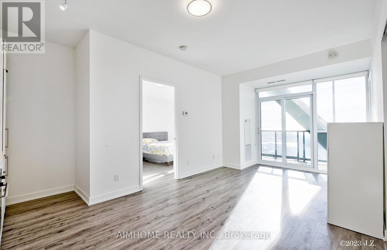
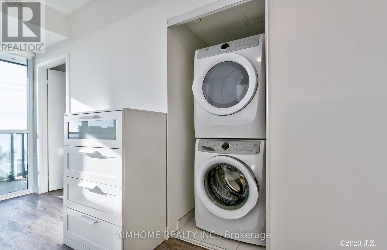
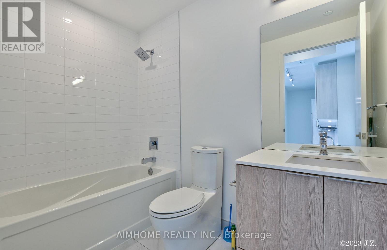
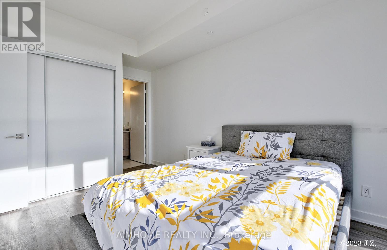
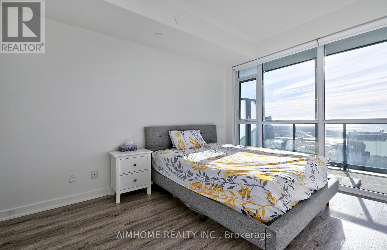
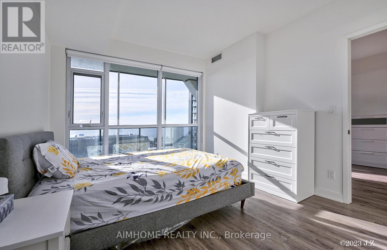
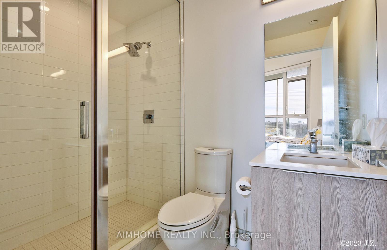
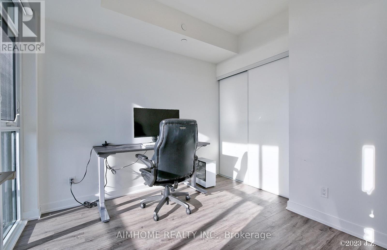
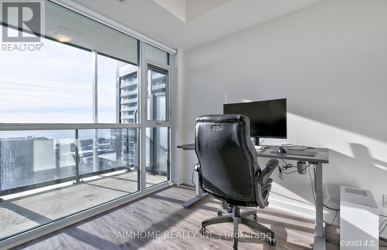
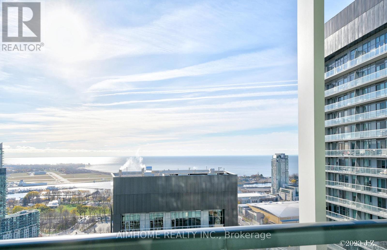
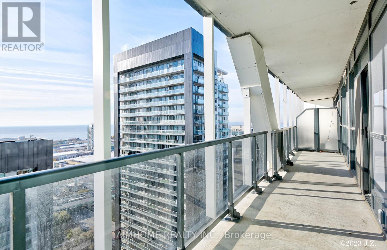
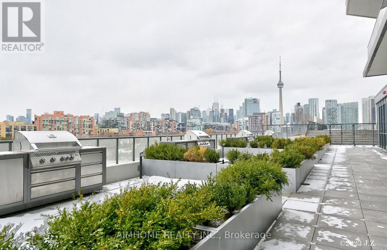
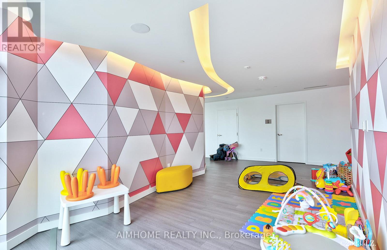
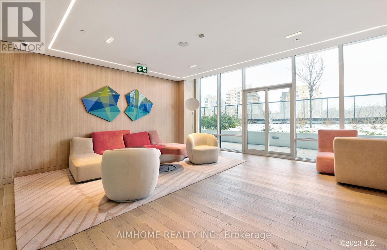
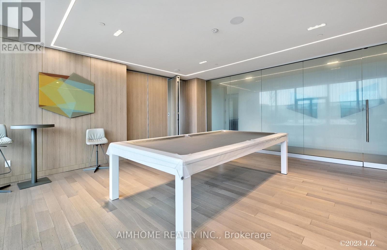
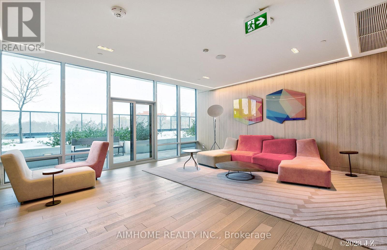
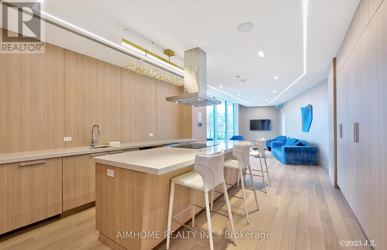
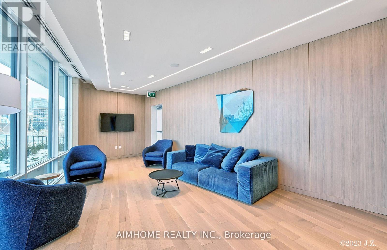
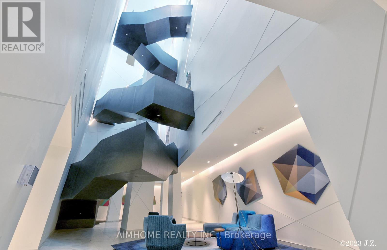
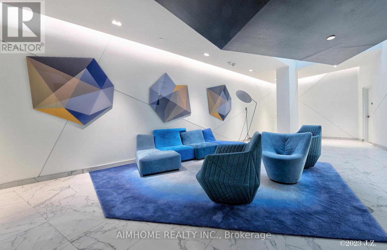
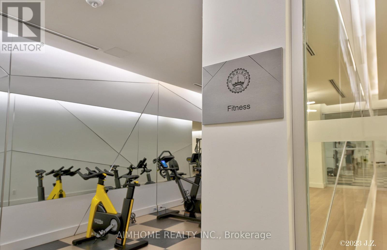
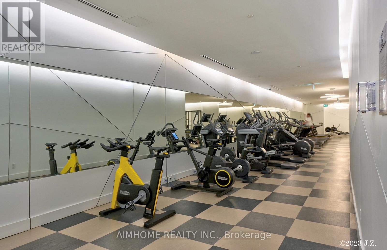
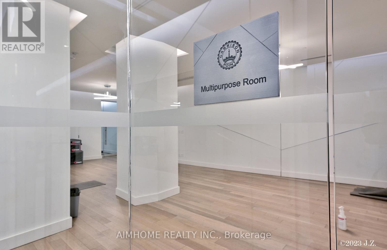
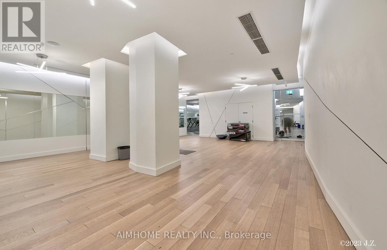
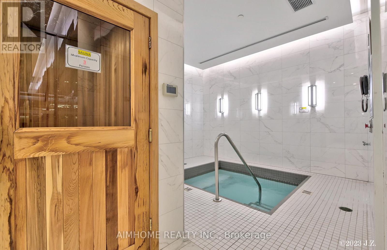
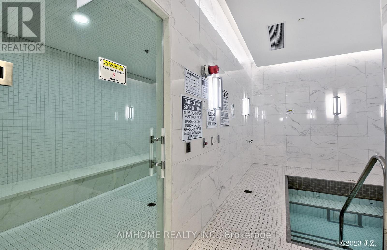
Luxurious Condo In Desirable Downtown King West Liberty Village. PlayGround Condos Has It All - 24Hr Concierge, Outdoor Pool, Sauna, Exercise Room, BBQ Terrace, Party/Meeting Room, Guest Suites And Common Area. ***Split 2 Br 2 Wr Layout, Facing South with Gorgeous Lakeview! ***9 Ft Smooth Ceilings, Built-In S/S Kitchen Appliances, Upgraded Kitchen Counters And Cabinets, Backsplash, Laminate Flooring Throughout. Incredible Building Amenities And Steps Away From Trendy Shops And Restaurants, B M O Field, Exhibition Place, Lake Ontario, TTC/Go Transit And Easy Access To The Gardiner Expressway.Existing furniture negotiable.***Parking spot may be available at an additional fee. (id:60365)
Property Details
| MLS® Number | C13139568 |
| Property Type | Single Family |
| Community Name | Niagara |
| CommunityFeatures | Pets Not Allowed |
| Features | Balcony |
| PoolType | Outdoor Pool |
| ViewType | Lake View, View Of Water |
Building
| BathroomTotal | 2 |
| BedroomsAboveGround | 2 |
| BedroomsTotal | 2 |
| Age | 0 To 5 Years |
| Amenities | Security/concierge, Exercise Centre, Visitor Parking, Sauna, Party Room |
| Appliances | Range, Dishwasher, Dryer, Microwave, Hood Fan, Stove, Washer, Window Coverings, Refrigerator |
| BasementType | None |
| CoolingType | Central Air Conditioning |
| ExteriorFinish | Concrete |
| FlooringType | Laminate |
| HeatingFuel | Natural Gas |
| HeatingType | Forced Air |
| SizeInterior | 700 - 799 Sqft |
| Type | Apartment |
Parking
| Underground | |
| No Garage |
Land
| Acreage | No |
Rooms
| Level | Type | Length | Width | Dimensions |
|---|---|---|---|---|
| Main Level | Living Room | 5.94 m | 3.12 m | 5.94 m x 3.12 m |
| Main Level | Dining Room | 5.94 m | 3.12 m | 5.94 m x 3.12 m |
| Main Level | Kitchen | 4 m | 2 m | 4 m x 2 m |
| Main Level | Primary Bedroom | 3.61 m | 3.07 m | 3.61 m x 3.07 m |
| Main Level | Bedroom 2 | 2.79 m | 2.79 m | 2.79 m x 2.79 m |
https://www.realtor.ca/real-estate/29765415/3001-50-ordnance-street-toronto-niagara-niagara
May Yu
Broker
7030 Woodbine Ave Unit 302
Markham, Ontario L3R 6G2

The trademarks REALTOR®, REALTORS®, and the REALTOR® logo are controlled by The Canadian Real Estate Association (CREA) and identify real estate professionals who are members of CREA. The trademarks MLS®, Multiple Listing Service® and the associated logos are owned by The Canadian Real Estate Association (CREA) and identify the quality of services provided by real estate professionals who are members of CREA. The trademark DDF® is owned by The Canadian Real Estate Association (CREA) and identifies CREA's Data Distribution Facility (DDF®)
May 26 2026 12:59:48
Toronto Real Estate Board
Aimhome Realty Inc.

© 2026 Proptech Realty Inc., Brokerage.