
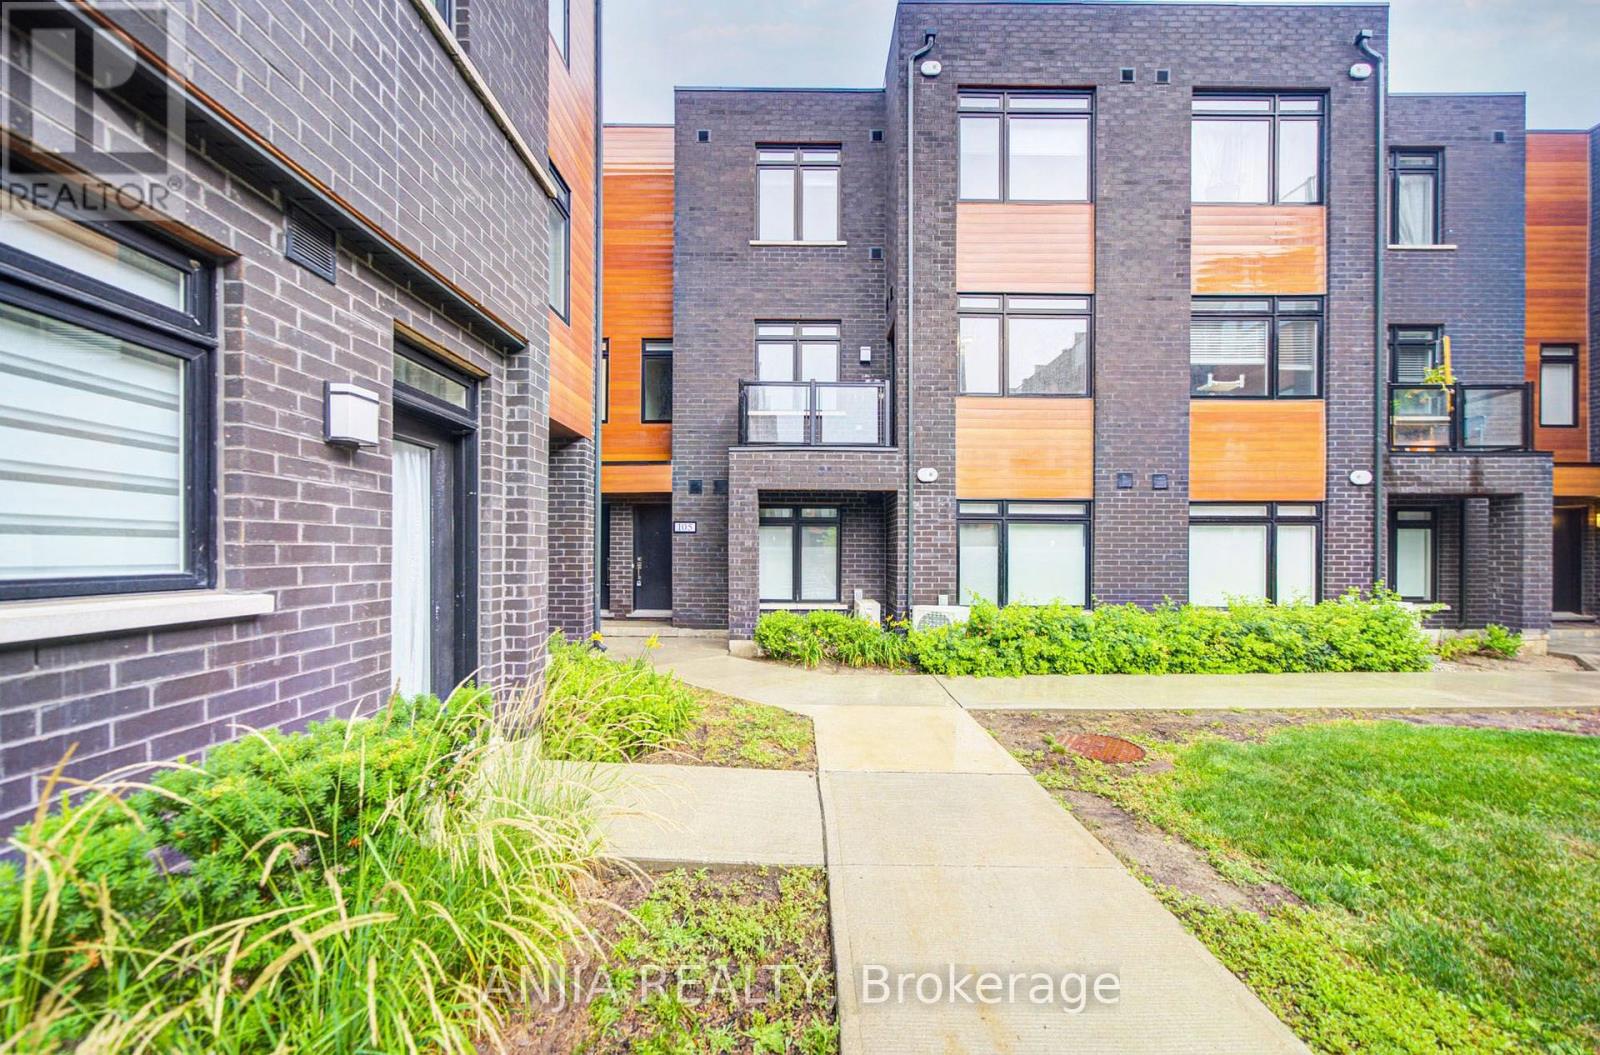
105 - 370d Red Maple Road
Richmond Hill, Ontario
Bright & Spacious Stacked Townhome In The Heart Of Richmond Hill! 2 Bedrooms & 2 Bathrooms W/ Tons Natural Lights Thru-Out. Upper Unit W/ 9' Ceilings, Over 1000Sf Of Living Space. Upgraded Finishes With Laminate Thru Out, Modern Kitchen With S/S Appliances And Quartz Counter Top. Conveniently Located Within Walking Distance To Yonge St, Hillcrest Mall, And Nearby Shopping Plazas. Close To Viva Transit Hub, YRT, Langstaff GO Station, And Community Centers, With Easy Access To Highways 404 And 407. A Must See!!! (id:60365)
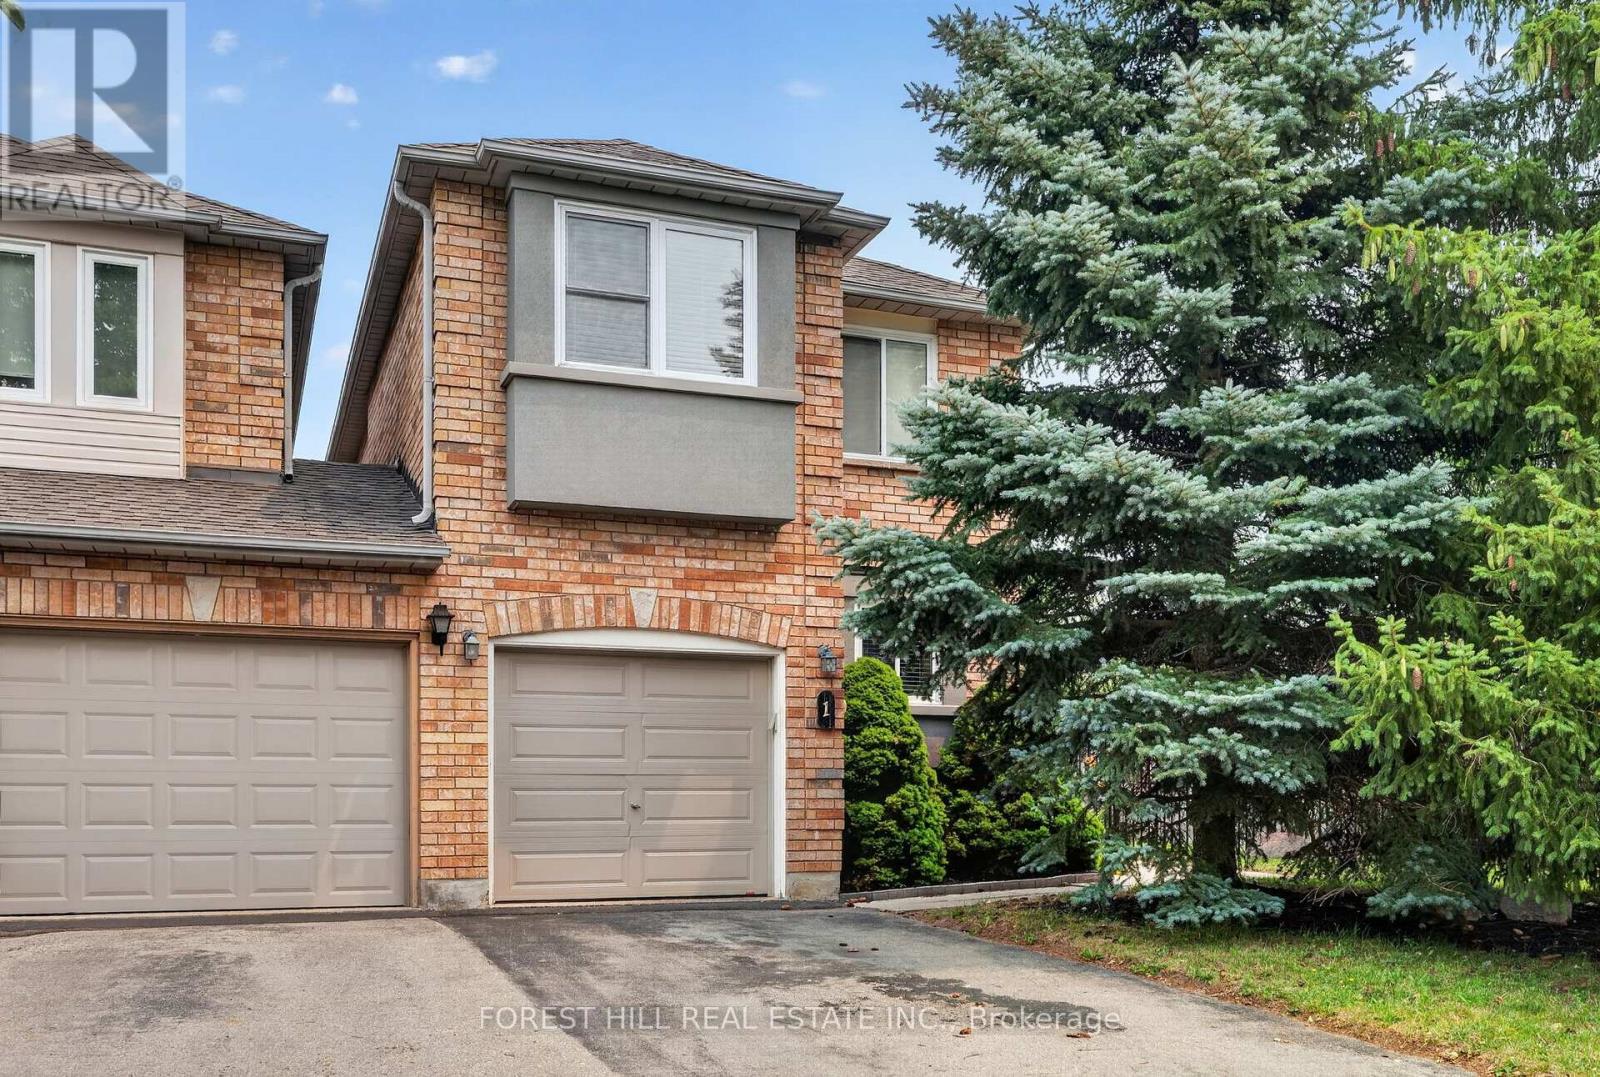
1 Teahouse Road
Vaughan, Ontario
Welcome to this rare freehold townhouse situated on a huge corner lot offering exceptional privacy and space - it truly feels like a fully detached property. Enjoy a fully fenced, party-sized backyard complete with a large sundeck, garden shed, and beautifully landscaped garden beds-perfect for entertaining or relaxing outdoors. Inside, the home features a functional centre hall floor plan with a spacious open family room showcasing oversized picture windows, and a walk-out to the deck. Natural light pours in throughout the home, creating a bright and inviting atmosphere. Generously sized bedrooms and a finished basement provide plenty of living space for families of all sizes. Located in a highly desirable area, you're just minutes from the Vaughan subway, major transit routes, and surrounded by an abundance of amazing restaurants, shopping, and everyday conveniences. This is a rare opportunity - don't miss it! (id:60365)
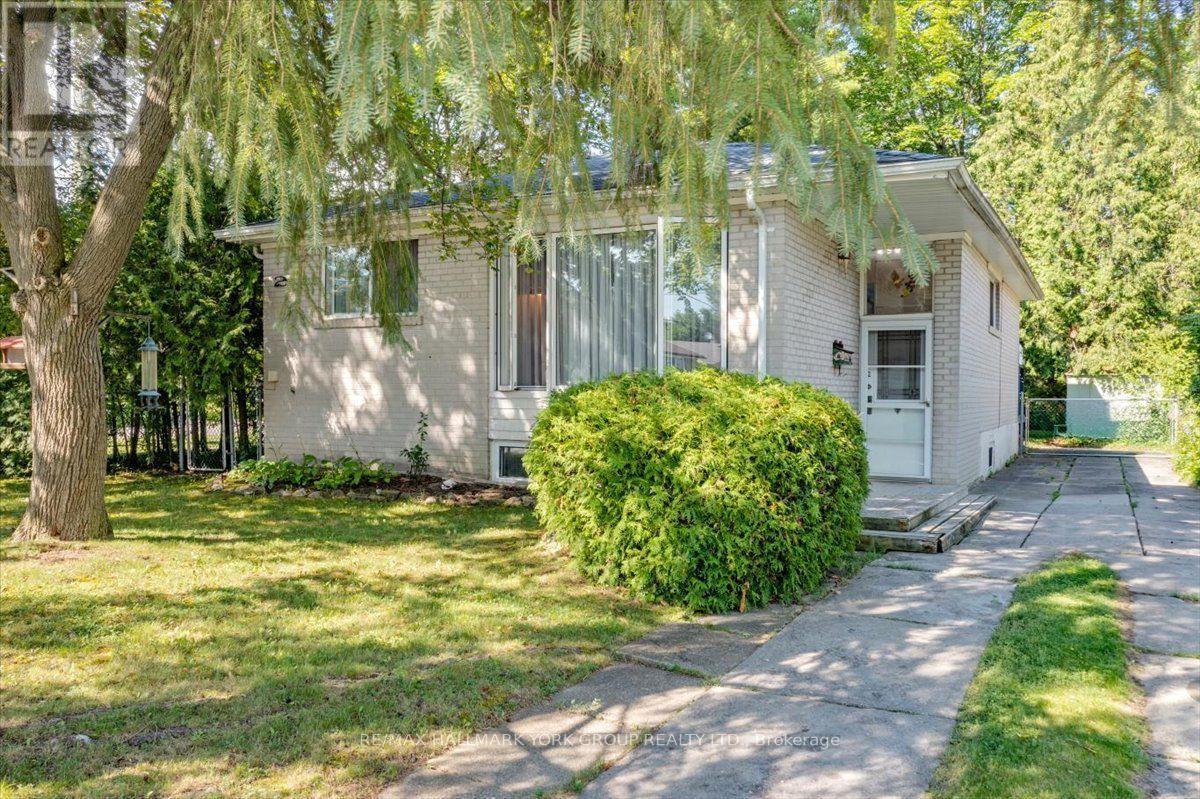
2 Corbett Crescent
Aurora, Ontario
Welcome to 2 Corbett Crescent, a lovingly maintained bungalow in the highly sought-after Aurora Highlands. Perfectly positioned on a flat, fully fenced lot, this cherished home presents a rare opportunity for families seeking comfort, convenience, and an established community to call home. Ideally located within walking distance of elementary schools, parks, and everyday amenities, this home offers the perfect balance of family-friendly living and exceptional accessibility. Beautiful oak hardwood floors flow throughout the main level, adding warmth and timeless appeal. Two bedrooms feature walkouts to the spacious backyard deck, where mature trees and lush landscaping create a private retreat and a seamless connection between indoor and outdoor living. The expansive backyard provides plenty of space for children and pets to play, summer entertaining, or simply relaxing in a peaceful setting. Conveniently located between Highways 400 and 404, commuting is effortless, with quick access throughout the GTA while enjoying the quiet charm of one of Aurora's most desirable, family-oriented neighbourhoods. Lovingly cared for by the same family for more than five decades, this is a rare opportunity to make a truly special home your own and create memories for generations to come. (id:60365)
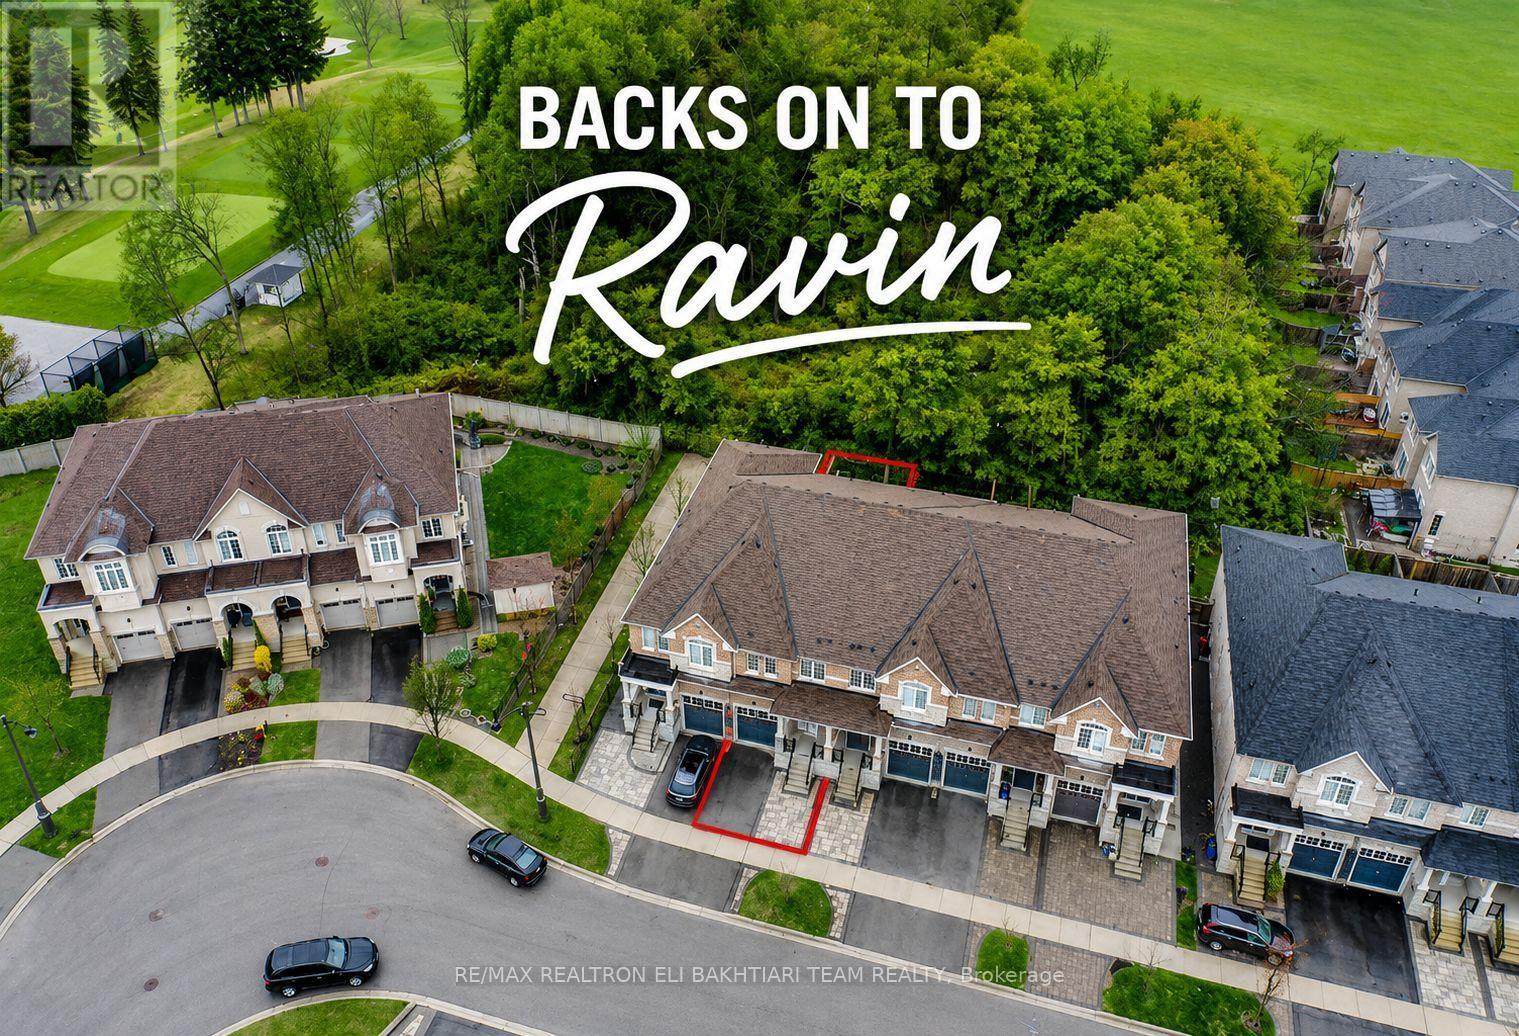
96 Port Arthur Crescent
Richmond Hill, Ontario
Exceptional ** Freehold Townhome ** On A Rare Premium R-A-V-I-N-E Lot, Backing Onto Lush Forest For Ultimate Privacy & Tranquility. Featuring A Grand Welcoming Foyer, Elegant Hardwood Flooring, 9' Ceilings On Main, And A Bright Open-Concept Layout Designed For Comfortable Luxury Living. Gourmet Kitchen With Stainless Steel Appliances, Ample Cabinetry, And Sunny Breakfast Area With Walk-Out To A Private West-Facing Backyard, Perfectly Positioned To Enjoy Warm Afternoon Sun While Overlooking Serene Ravine Views. The Second Floor Offers **3 Generous Ensuite Bedrooms**, Including A Luxurious Primary Retreat With A Large Walk-In Closet, Spa-Like Ensuite, And An Additional Family Room / Lounge Area Perfect For Relaxation, Family Gathering, Or Home Office Space. Newly Finished Lower Level Features A Laundry Area, 2 Bedrooms, Full Kitchen, And Full Bath - Ideal For Extended Family, In-Law Suite, Or Private Guest Quarters With Excellent Income Potential. Direct Garage Access. Located In The Prestigious Top-Ranking Richmond Hill High School District. Rarely Offered Ravine Living Combining Luxury, Space, Sunlight & Exceptional Privacy. (id:60365)
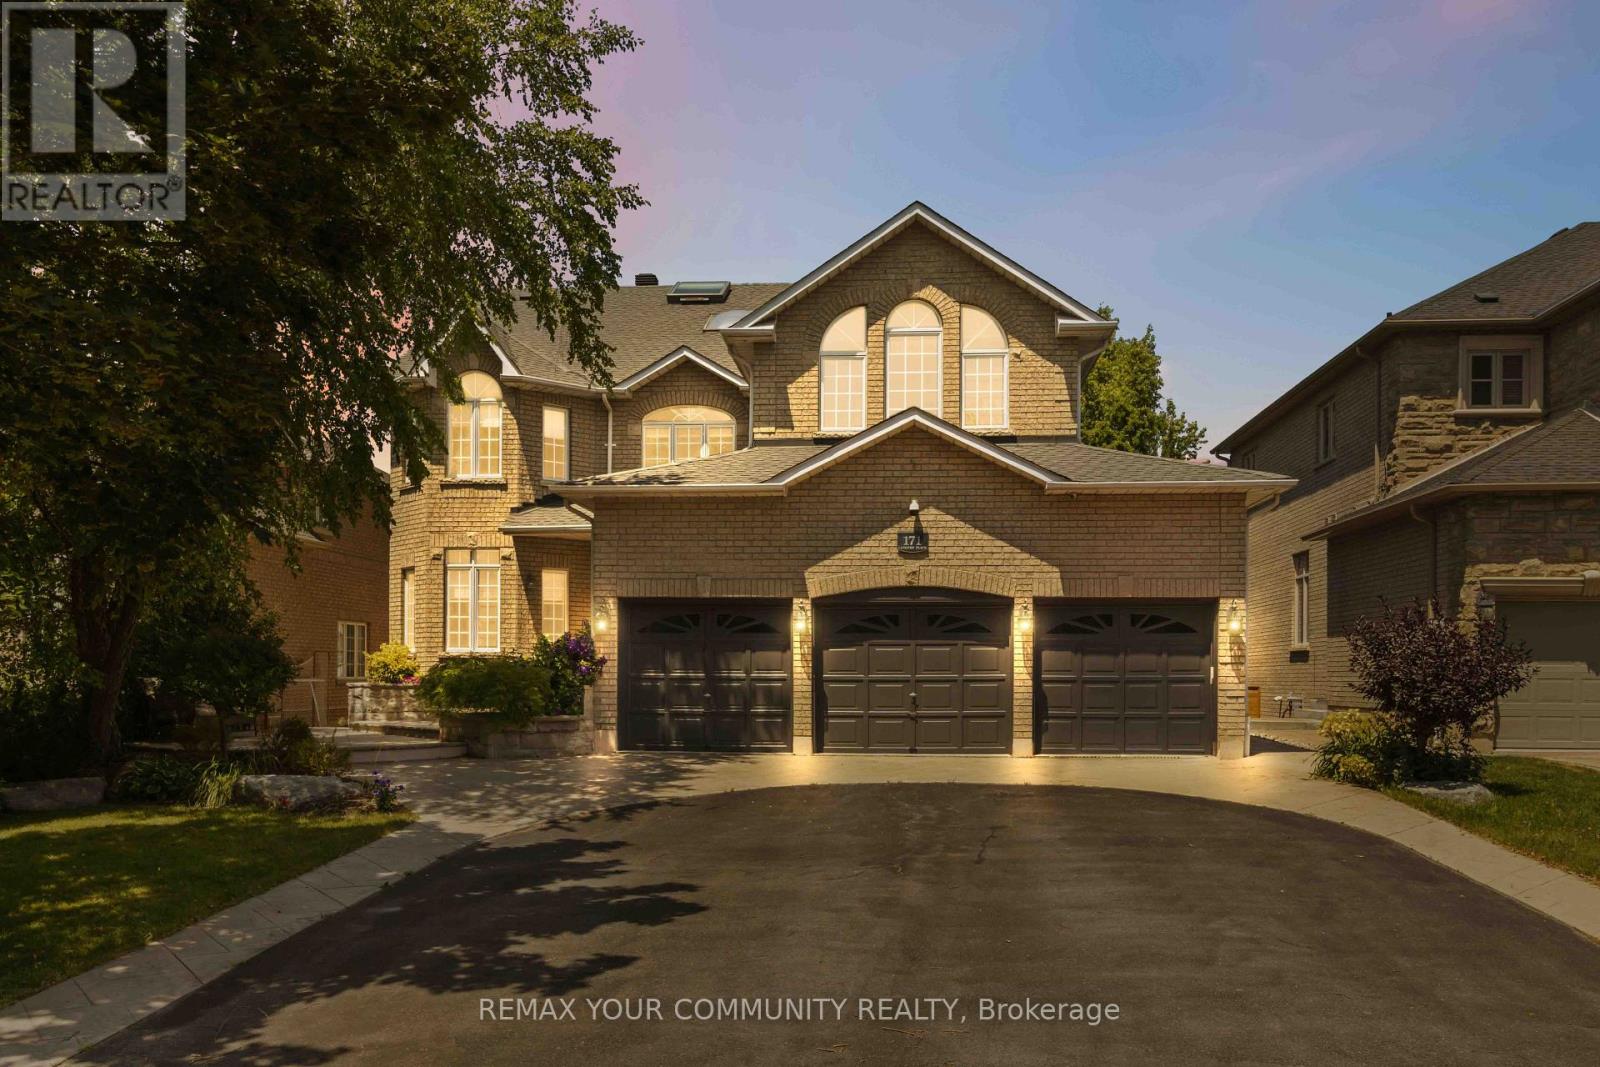
171 Langtry Place
Vaughan, Ontario
Welcome To This Spectacular Home In One Of The Most Sought-After Neighbourhoods In Thornhill. With A Warm And Inviting Ambience, This Well-Maintained Home Shows Pride Of Ownership. Nestled On A Quite Cul-De-Sac, This Residence Offers The Perfect Blend Of Comfort And Luxury With 4,900 sq.ft. Above Grade Living Space. Enjoy Expansive, Bright Living And Dining Rooms With A Great Chef's Kitchen Featuring Large Island, Beautiful Stainless Steel Appliances, A Breakfast Area with Seamless Walkout Access To A Beautiful Terrace Off The Kitchen, And A Convenient Built-in Vacuum Sweep For Easy Clean-up. The Second Floor Offers Four Generously-Sized Bedrooms, Two With Their Own Ensuite and Two With A Jack and Jill Washroom, Each Bedroom With Walk-In Closets. The Large Primary Suite Features A Gas Fireplace, Skylights, And A Spa-Inspired 5-pc Ensuite With Heat Lamp And Jets. Third Floor Has A Bright Spacious Loft With Two Skylights, 3-pc Bathroom/Shower, Ideal As An Additional Large Room for Guests, Bedroom Or Just Private Space To Relax And Enjoy Private Time. The Basement Has A Large Rec Room with Built-in Wall Unit, Large Utility/Craft Room/Exercise Room, Storage/Cold Room, Lots Of Room And Closet Space, Separate Entrance To Basement In-Law Suite, Complete With Bedroom, Full 4-pc Bathroom, Living/Dining Area, Kitchen With Fridge And Stove, Washer/Dryer - A Great Nanny or Guest Suite Or Perfect For Investment Income, A Second Separate Entrance To The Basement, And Into the Home. Enjoy The Basement Walkout To A Backyard Oasis Featuring A Cozy Seating Area And Serene Waterfall Rock Garden - Perfect For Entertaining Guests Or Just Relaxing. Located Just steps Away From Top-Rated Schools, Golf Courses, Shopping Malls, And Dining, This Home Also Provides Excellent Access To Transit And Major Highways. Don't Miss Your Opportunity To Own This Luxurious Home. Book your showing today! (id:60365)

116 Riverwalk Drive
Markham, Ontario
Location1 !! Location !!! Location!!! Fabulous Premium Corner Lot. Welcome To 116 Riverwalk Drive with 2 Master Bed Room, No Carpet A Spacious And Beautifully Updated 4+3 Bedroom, 5 Bathroom Family Home Nestled In One Of Markham's Most Desirable And Established Neighborhoods. Offering Exceptional Space And Versatility, This Home Features A Finished Basement With Additional Bedrooms Ideal For Extended Family, Guests, Or Multi Generational Living Bsmnt 3 Bed with Separate entrance & Lots Of Storage Area .Natural GasLine For Bbq On 14X18 Ft Large Deck. Automatic Garage Door Openers .Central Vac, New Roof 2023, New Extended aggregated Driveway 2024. Reliance Heating System. 3 Ton Ac. Ruff in for Basement separate Laundry Wildlife Preventative Measures . Steps To Bus Stop , top graded Public School. Close To All Major Amenities,Transit, 407, Shopping, Comm Center, Hospital & Parks! (id:60365)
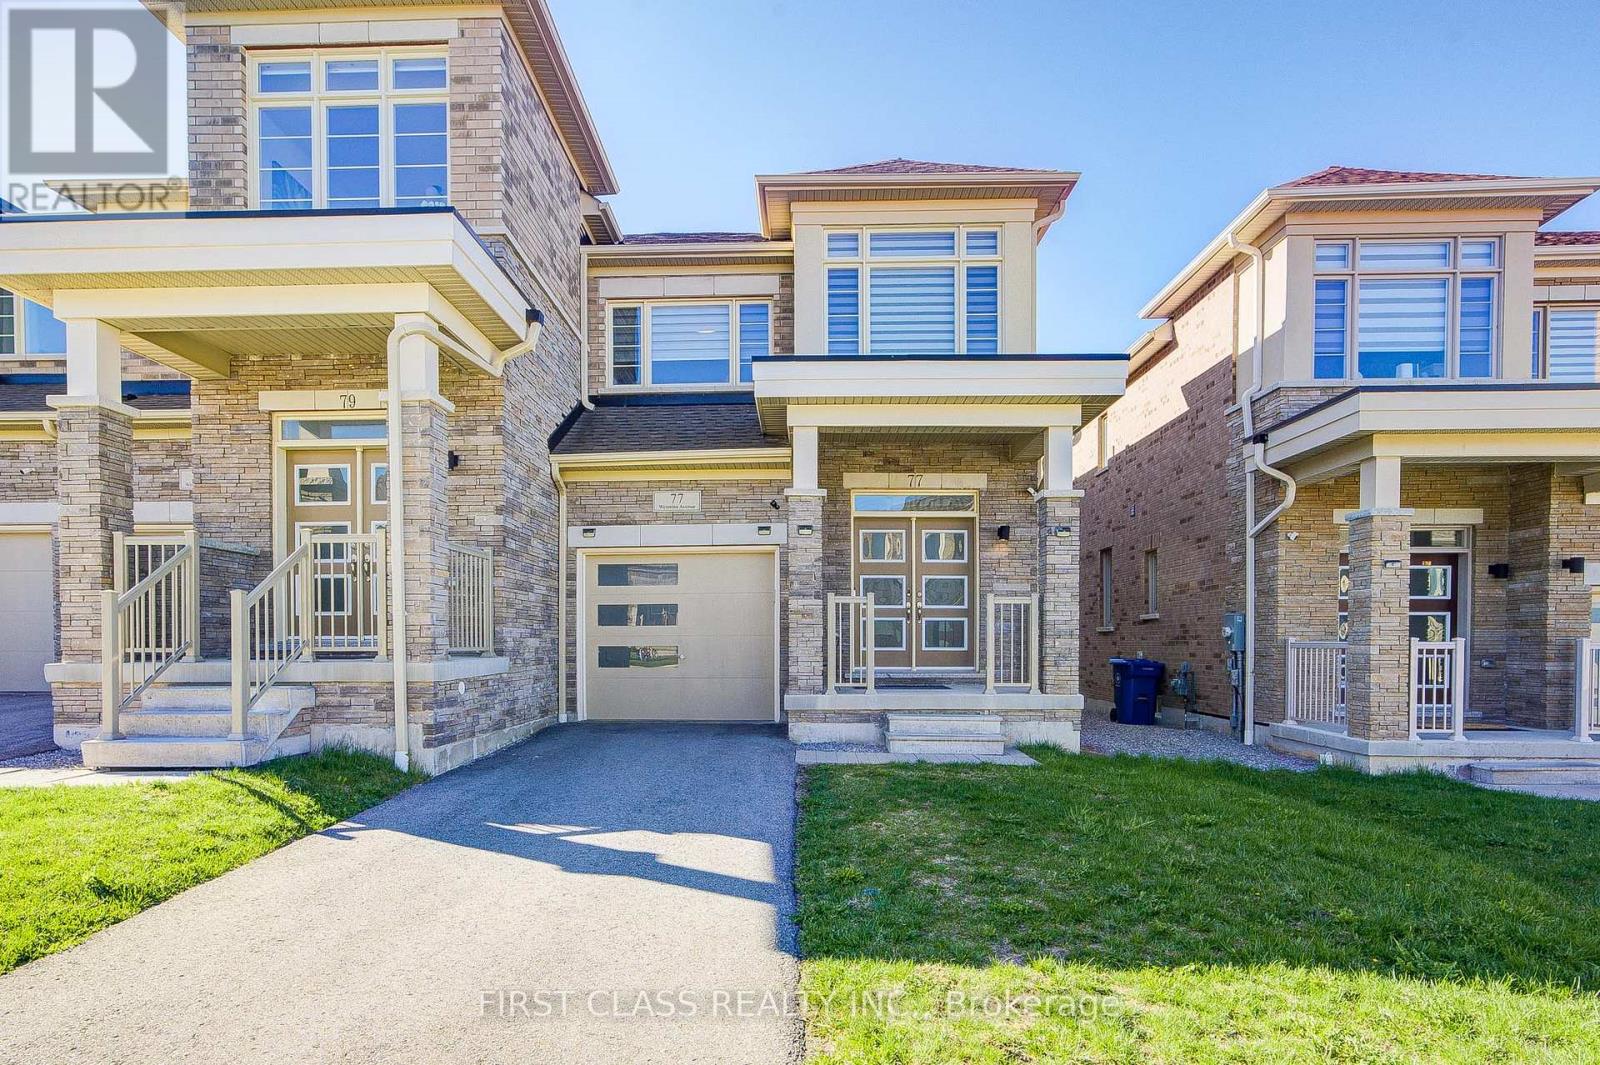
77 Wesmina Avenue
Whitchurch-Stouffville, Ontario
Welcome To This Stunning Move-In Ready End-Unit Townhome In The Highly Desirable Community Of Stouffville! Offering 1,980 Sq. Ft (Not Included Basement). Of Bright And Functional Living Space, This Beautiful 3-Bedroom Home Showcases Modern Upgrades And Exceptional Comfort Throughout. Featuring Elegant 9-Ft Ceilings And Hardwood Flooring Throughout, Completely Carpet Free! The Thoughtfully Designed Layout Includes Two Spacious Ensuite Bedrooms On The Second Floor, Perfect For Growing Families Or Multi-Generational Living. The Upgraded Kitchen Is Equipped With Stainless Steel Appliances, Quartz Countertops, Extended Counter Space, Automatic Kitchen Faucet and A Walk-Out To The Backyard. LED Pot Lights Throughout The Home Add Warmth And Modern Elegance. Additional Upgrades Include Custom Window Blinds, Water Softener, Solid Oak Staircase Railings With Iron Pickets, And Three Upgraded Full Bathrooms From The Builder. Located In The Heart Of New Stouffville, Close To Top-Rated Schools, Community Centres, Leisure Facilities, GO Bus Terminal, Markham Stouffville Hospital, Parks, Shopping, Restaurants, And More. A Perfect Home Offering Style, Space, And Convenience In A Family-Friendly Neighbourhood! (id:60365)
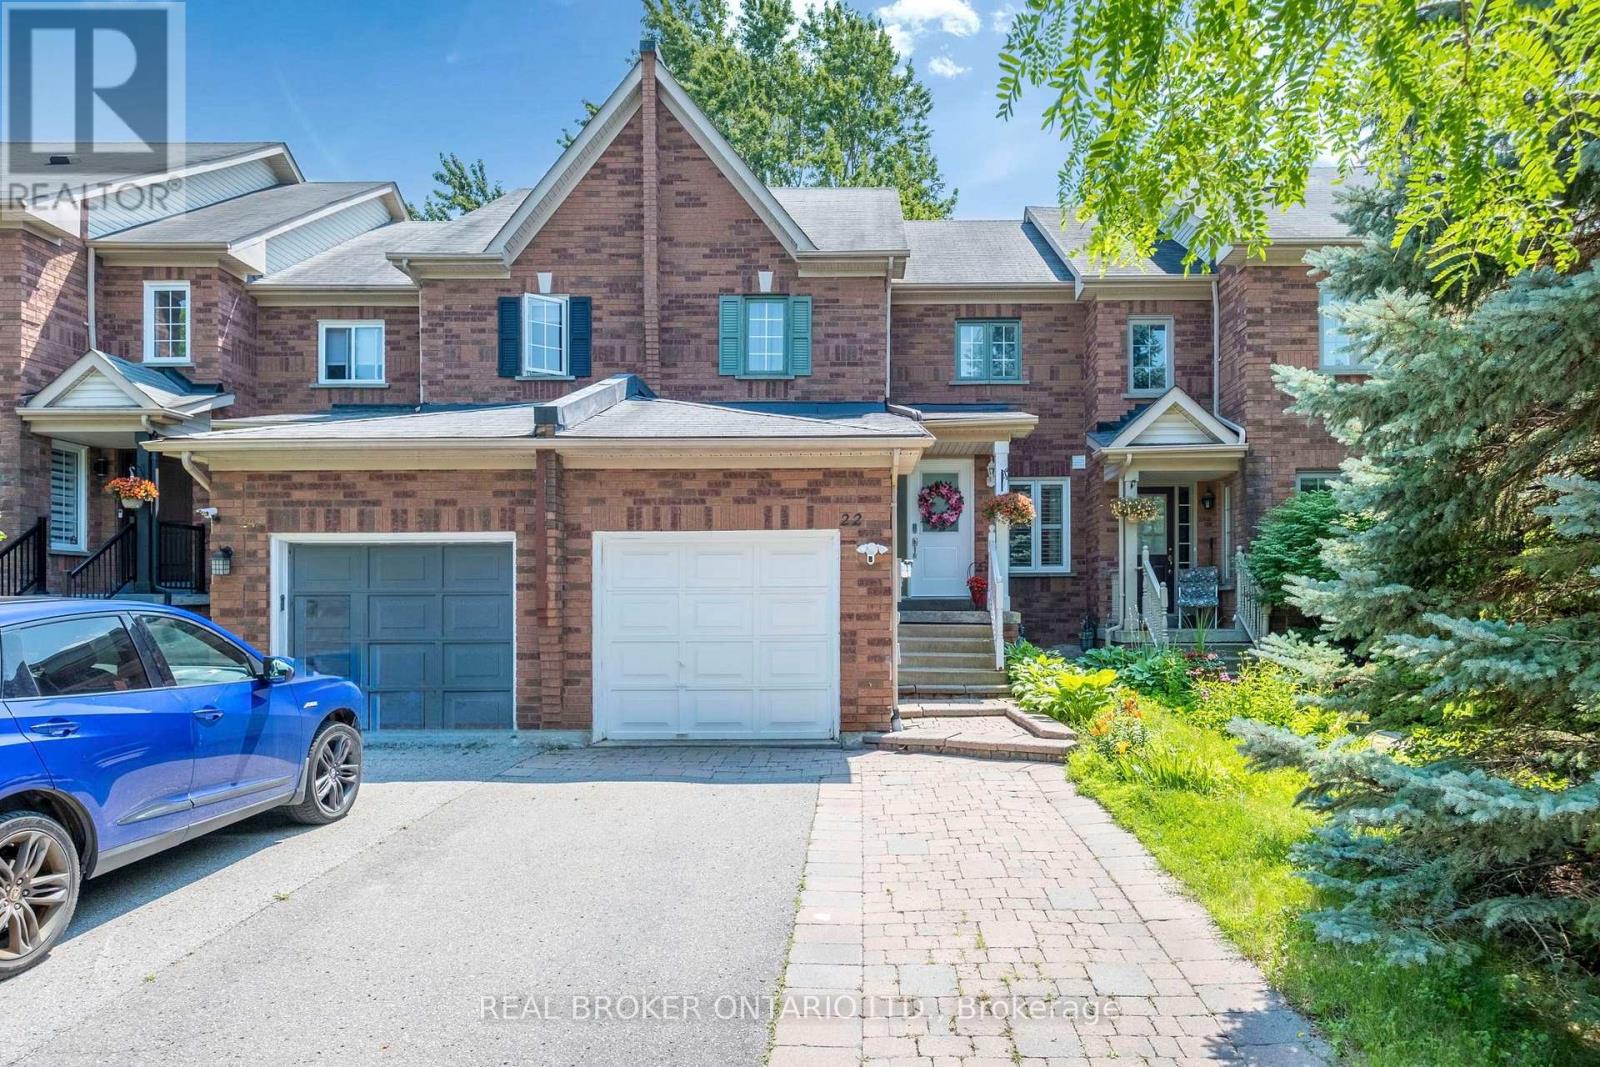
22 October Lane
Aurora, Ontario
Welcome to this beautifully maintained freehold townhome nestled in the highly sought-after Aurora Grove community! Featuring a functional layout, this home offers a spacious family-sized kitchen with a breakfast area, new countertops (2024), double sink, and upgraded cabinetry (2021). The inviting main level is enhanced with an updated front door (2021), stylish window shutters, and abundant natural light throughout. Step outside to a rare 141-ft deep backyard complete with a gazebo-perfect for entertaining, family gatherings, or simply relaxing outdoors. Upstairs, the generous primary retreat boasts a sitting area and large closet. The finished basement adds valuable living space with a versatile recreation room and a full 3-piece bathroom, ideal for guests, a home office, or extended family. Conveniently located close to top-rated schools, parks, daycare, shopping, public transit, Highway 404, and the GO Station, this is an exceptional opportunity to own a move-in ready home in one of Aurora's most desirable neighbourhoods. (id:60365)
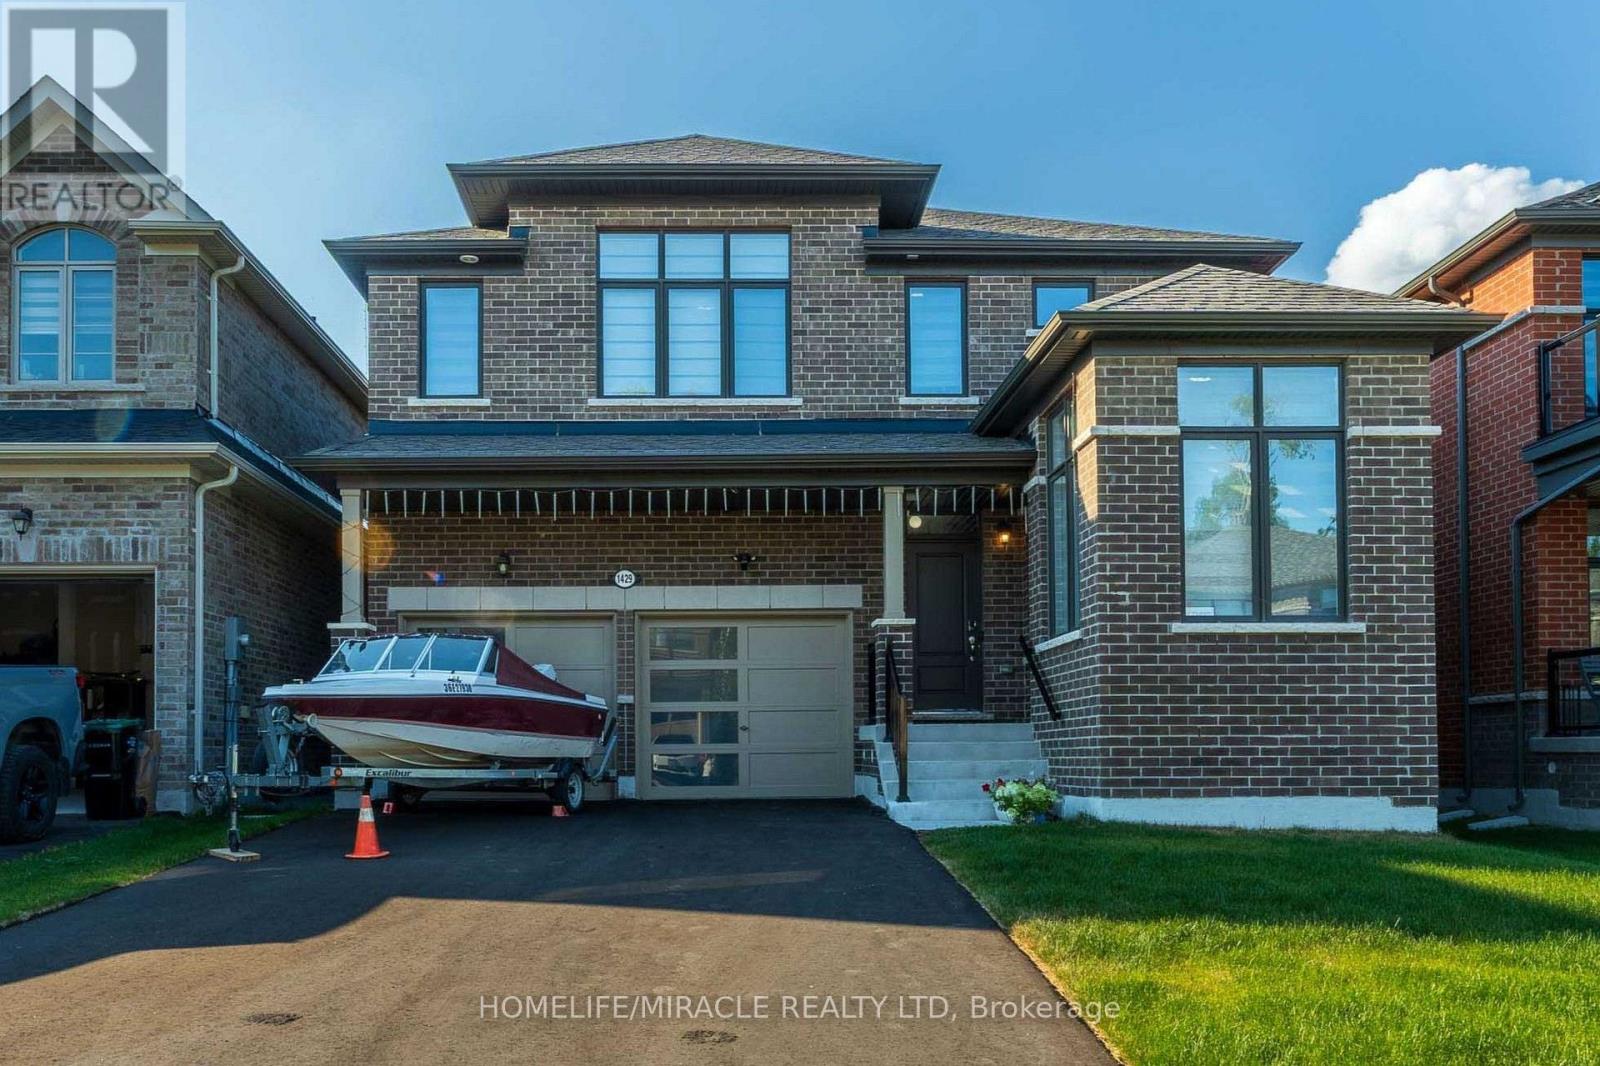
1429 Davis Loop
Innisfil, Ontario
This is where modern luxury meets the relaxed charm of beachside living. Boasting an upgraded front elevation, 9-feet ceilings on the main floor, rich hardwood flooring, oversized windows, and an abundance of natural light, this thoughtfully designed home offers 4 spacious bedrooms, 3.5 bathrooms, and a versatile main-floor office/den that can easily serve as a fifth bedroom. Elegant separate living, dining rooms are centered around a cozy gas fireplace, creating the perfect setting for both everyday living and entertaining. The chef-inspired gourmet kitchen features premium appliances, elegant quartz countertops, a walk-through pantry, and a bright breakfast area overlooking the backyard. A spacious mudroom with a large closet, main-floor laundry, and direct garage-to-basement access adds exceptional convenience and functionality. Upstairs, a generous computer loft provides the ideal space for a home office, study area, or reading nook. The luxurious primary suite features an elegant tray ceiling, a spacious walk-in closet, and a spa-inspired 5-piece ensuite complete with double vanities, a freestanding soaker tub, and a frameless glass shower. A second bedroom enjoys the privacy of its own ensuite bathroom, while the remaining two bedrooms are connected by a convenient Jack-and-Jill bathroom, making this layout ideal for growing families. The expansive unfinished basement offers endless possibilities to create a home gym, recreation room, home theatre, additional living space, or ample storage tailored to your family's needs. Situated on a no-sidewalk lot with a double-car garage and parking for up to 6 vehicles, this exceptional home is located just minutes from Lake Simcoe Marina, Killarney Beach, waterfront trails, boating, and year-round outdoor recreation. Enjoy quick access to Highway 400, schools, shopping, restaurants, parks, local transit, and everyday amenities, all within a welcoming family-friendly neighborhood of Lefroy and Innisfil. (id:60365)

28 Cliveden Place
Markham, Ontario
Rarely offered detached bungalow in prestigious Berczy Village! Featuring the lucky house number 28, this beautifully maintained home offers approximately 2,860 sq ft of finished living space, including a fully finished basement. Perfect for downsizers, retirees, or anyone seeking convenient single-level living. The bright open-concept main floor features a sun-filled kitchen, spacious family room with a gas fireplace, walkout to a private fully fenced backyard, hardwood flooring throughout the living room and bedrooms, two full bathrooms, and convenient main-floor laundry.The fully finished lower level adds exceptional versatility with a second kitchen, full bathroom, one bedroom, and a large open-concept recreation area with the potential to create two additional bedrooms-ideal for extended family, guests, in-laws, or multigenerational living. Recent updates include a newer roof (2020) and a Lennox high-efficiency furnace. Direct garage access adds everyday convenience. Ideally located close to top-ranked schools, parks, shopping, restaurants, and public transit. Don't miss this rare opportunity to own a beautifully maintained bungalow in the heart of Berczy Village! Open House: Saturday & Sunday, 2:00 PM - 5:00 PM. Welcome! (id:60365)
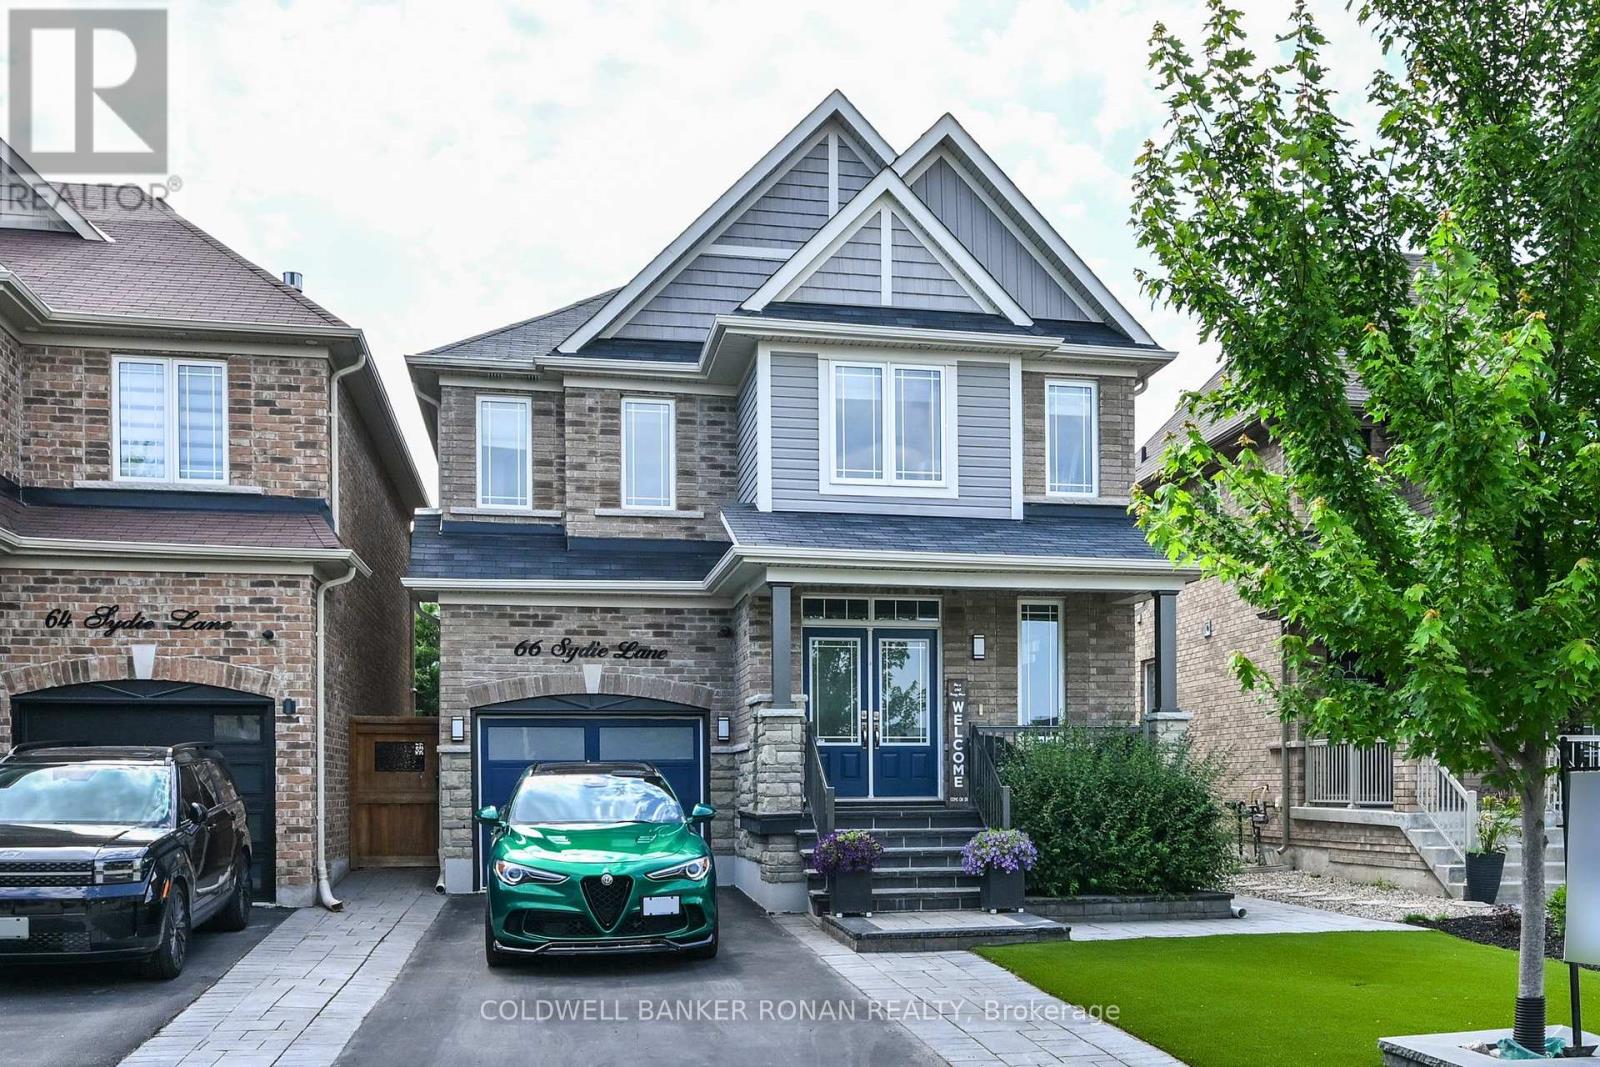
66 Sydie Lane
New Tecumseth, Ontario
True Pride of Ownership at 66 Sydie Lane, located in Tottenham's most sought-after neighbourhood. This fully detached, all-brick home offers approximately 2,460 sq. ft. of living space with 4 bedrooms and 3 bathrooms. Meticulously landscaped, the property features a gorgeous treehouse or he shed/she shed. Bright, open-concept living with 9-ft. ceilings, hardwood floors throughout (no carpets), and an easy-flowing layout. The spacious, bright kitchen features a centre island, granite countertops, stainless steel appliances, custom cabinetry, and additional high-end finishes. The breakfast area offers a walkout to a stunning backyard, perfect for all your entertaining needs. Conveniently located close to schools, parks, shopping, and major highways. Too many upgrades and high-end finishes to list please attached features list!! (id:60365)
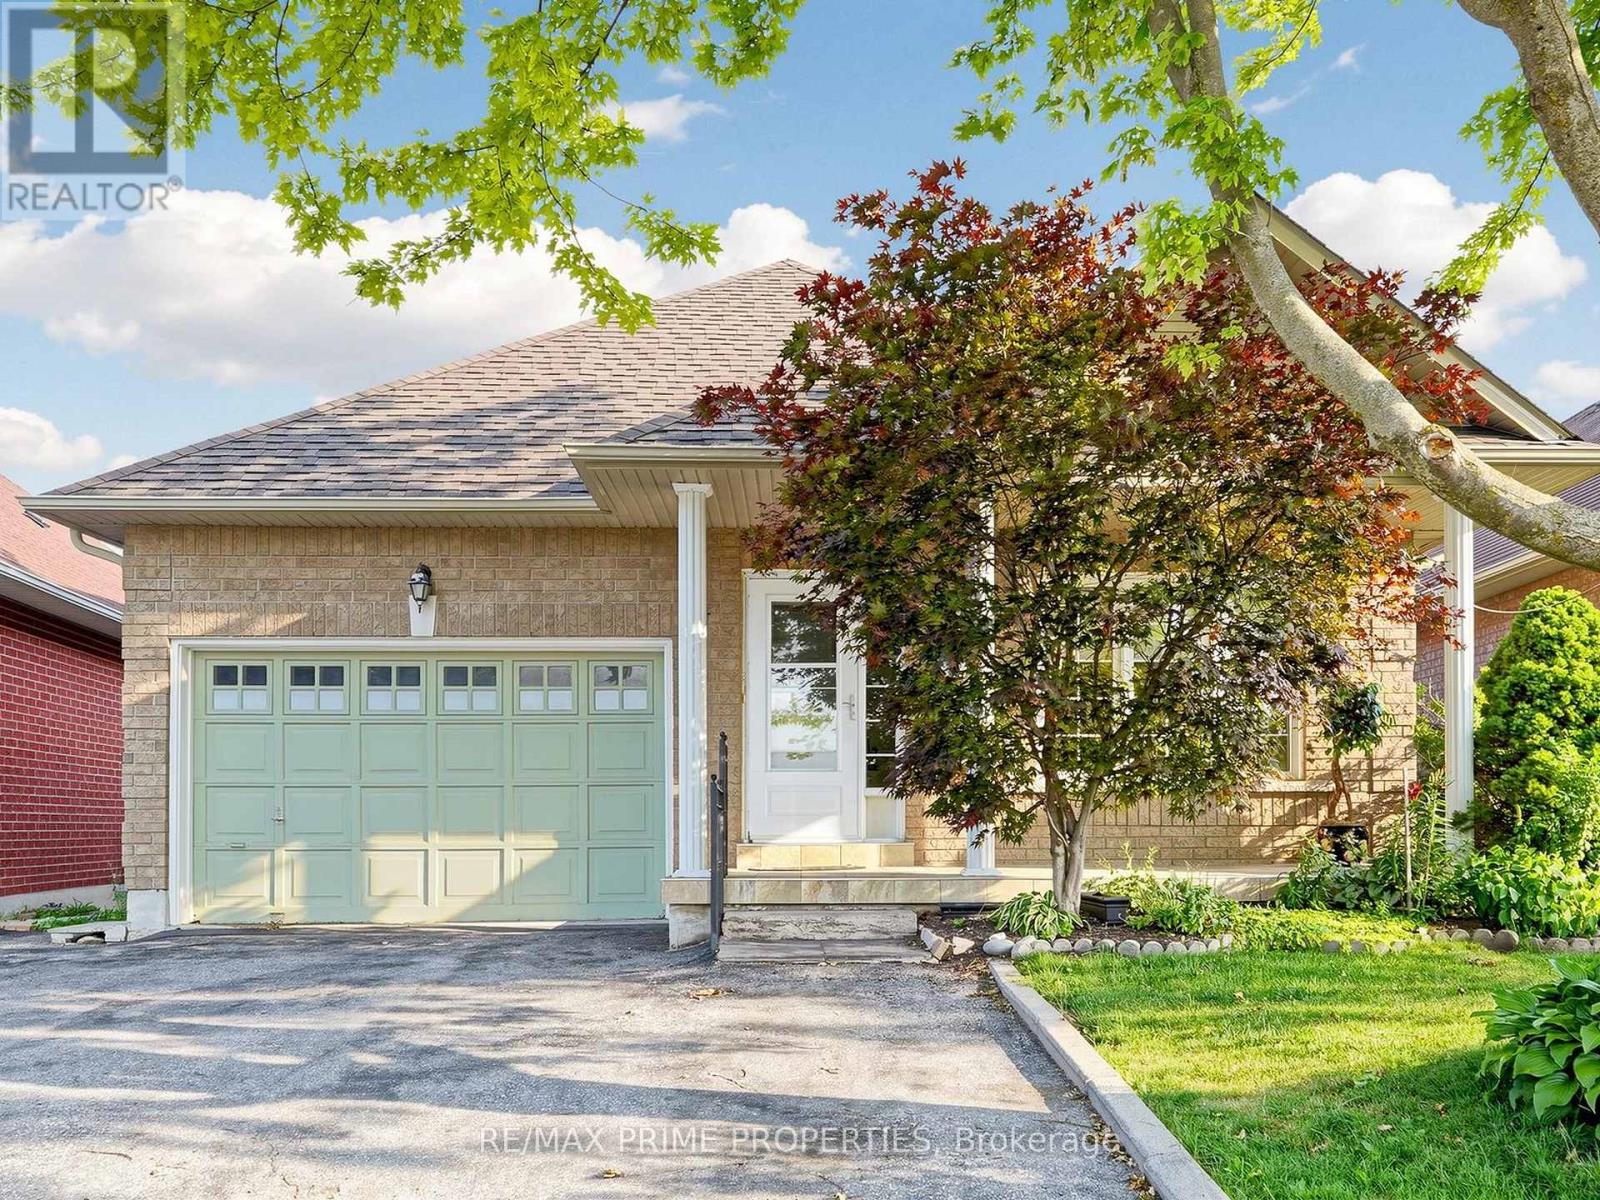
176 Sawmill Valley Drive
Newmarket, Ontario
Dreaming of a spacious bungalow with a finished walk-out basement in one of Newmarket's most sought-after neighbourhoods? Welcome to 176 Sawmill Valley Dr. Nestled in the desirable Summerhill Estates community, this beautifully maintained 3+2 bedroom bungalow offers over 3,000 sq. ft. of finished living space with exceptional in-law suite or income potential. Designed for the ease of main-floor living, the home features three bedrooms on the main level, hardwood flooring throughout, generous principal rooms, and a warm, inviting living room with a cozy gas fireplace. Direct garage access adds everyday convenience. The fully finished open-concept walk-out basement with a separate entrance offers incredible flexibility, complete with a full kitchen, full bathroom, spacious living area, two additional bedrooms, and ample storage space for extended family, guests, or rental opportunities. Ideally located close to parks, top-rated schools, shopping, restaurants, transit, and all the amenities Newmarket has to offer, this home combines a functional layout, versatile living space, and an unbeatable location-an exceptional opportunity for families, downsizers, multi-generational living, or savvy investors. Some basement photos virtually staged to show potential. (id:60365)

© 2026 Proptech Realty Inc., Brokerage.