
116 Riverwalk Drive Markham, Ontario L6B 0B9


$1,499,000
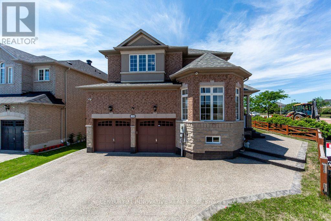
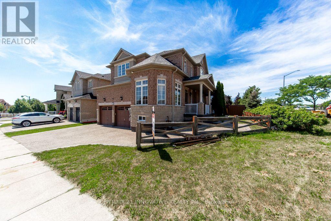
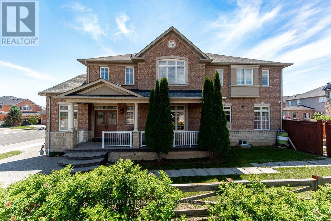
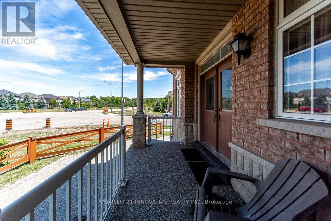
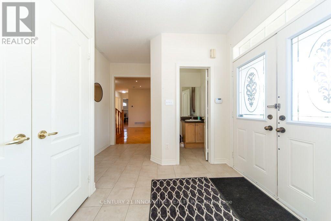
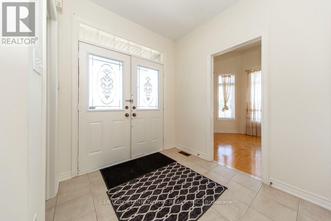
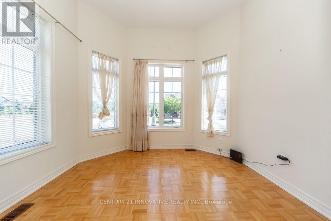
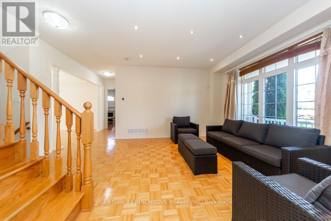
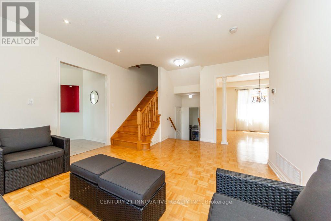
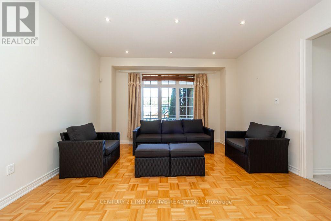
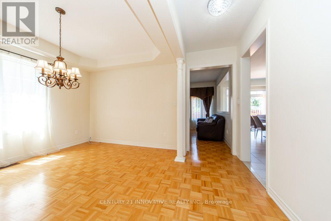
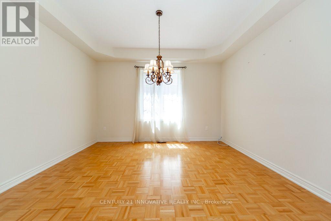
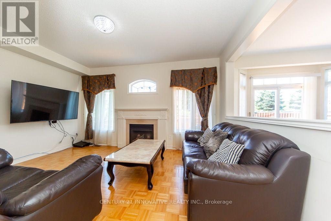
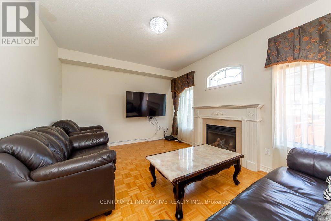
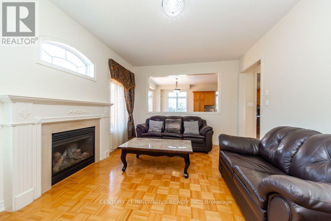
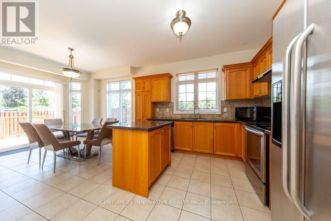
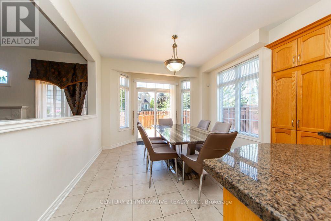
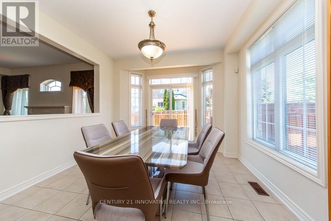
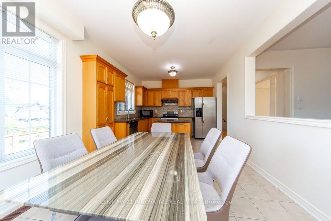
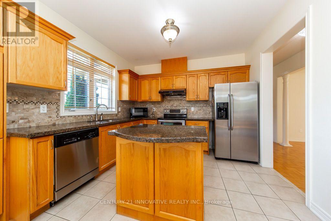
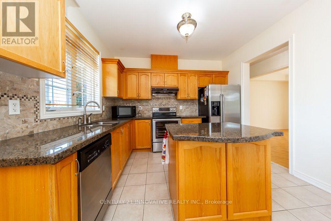
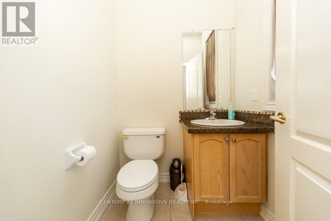
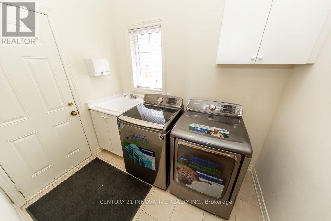
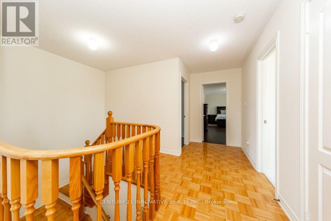
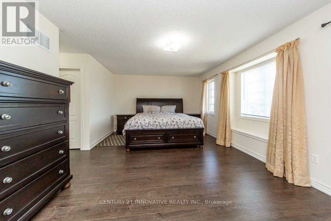
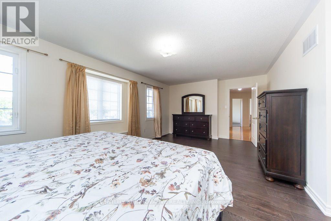
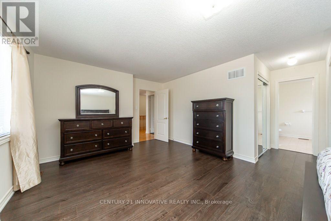
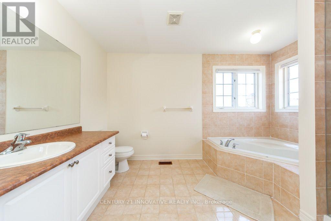
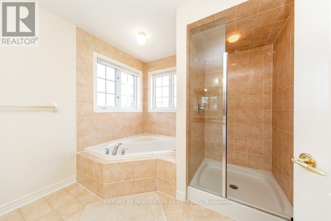
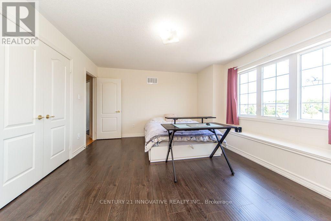
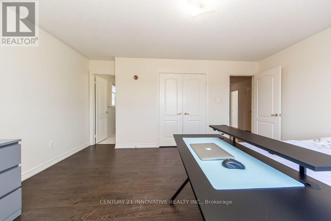
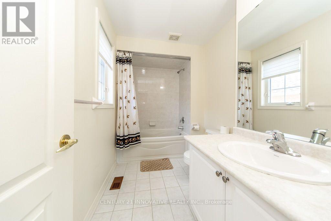
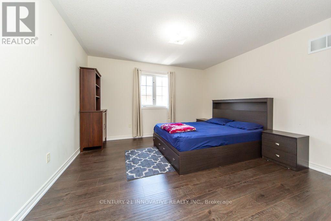
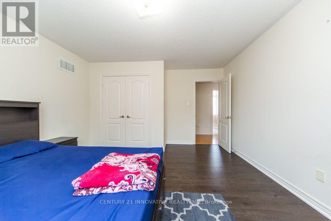
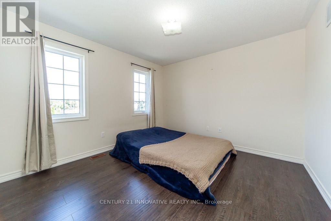
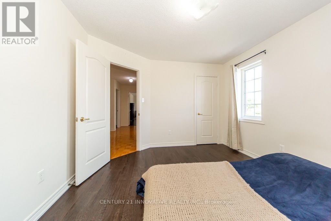
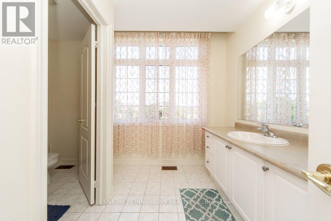
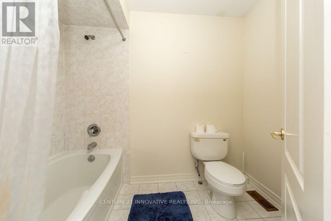
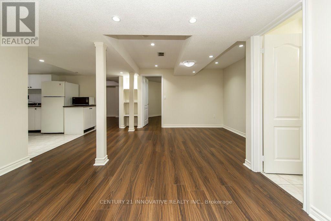
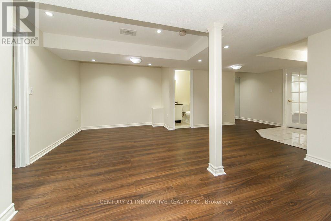
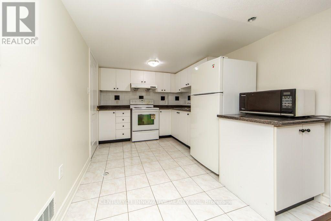
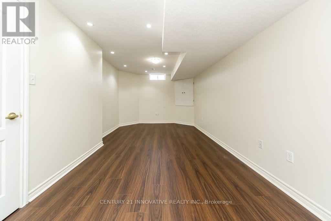
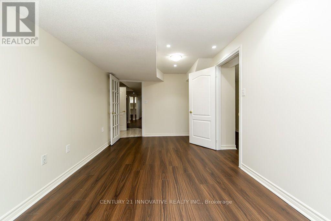
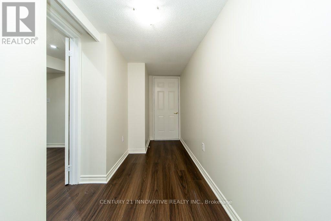
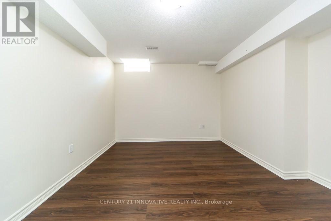
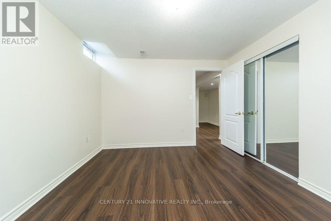
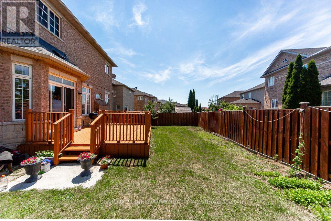
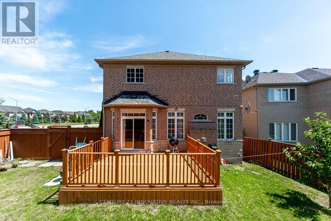
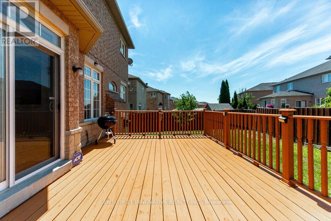
Location1 !! Location !!! Location!!! Fabulous Premium Corner Lot. Welcome To 116 Riverwalk Drive with 2 Master Bed Room, No Carpet A Spacious And Beautifully Updated 4+3 Bedroom, 5 Bathroom Family Home Nestled In One Of Markham's Most Desirable And Established Neighborhoods. Offering Exceptional Space And Versatility, This Home Features A Finished Basement With Additional Bedrooms Ideal For Extended Family, Guests, Or Multi Generational Living Bsmnt 3 Bed with Separate entrance & Lots Of Storage Area .Natural GasLine For Bbq On 14X18 Ft Large Deck. Automatic Garage Door Openers .Central Vac, New Roof 2023, New Extended aggregated Driveway 2024. Reliance Heating System. 3 Ton Ac. Ruff in for Basement separate Laundry Wildlife Preventative Measures . Steps To Bus Stop , top graded Public School. Close To All Major Amenities,Transit, 407, Shopping, Comm Center, Hospital & Parks! (id:60365)
Open House
This property has open houses!
2:00 pm
Ends at:4:00 pm
Property Details
| MLS® Number | N13565910 |
| Property Type | Single Family |
| Community Name | Box Grove |
| EquipmentType | Water Heater |
| Features | Flat Site, Carpet Free |
| ParkingSpaceTotal | 5 |
| RentalEquipmentType | Water Heater |
| Structure | Deck |
Building
| BathroomTotal | 5 |
| BedroomsAboveGround | 4 |
| BedroomsBelowGround | 3 |
| BedroomsTotal | 7 |
| Appliances | Water Heater, Central Vacuum, Dryer, Stove, Washer, Window Coverings, Refrigerator |
| BasementFeatures | Apartment In Basement, Separate Entrance |
| BasementType | N/a, N/a |
| ConstructionStyleAttachment | Detached |
| CoolingType | Central Air Conditioning |
| ExteriorFinish | Brick |
| FireProtection | Smoke Detectors |
| FireplacePresent | Yes |
| FlooringType | Parquet, Laminate, Ceramic, Tile |
| FoundationType | Concrete |
| HalfBathTotal | 1 |
| HeatingFuel | Natural Gas |
| HeatingType | Forced Air |
| StoriesTotal | 2 |
| SizeInterior | 2500 - 3000 Sqft |
| Type | House |
Parking
| Attached Garage | |
| Garage |
Land
| Acreage | No |
| Sewer | Sanitary Sewer |
| SizeDepth | 77 Ft ,3 In |
| SizeFrontage | 64 Ft ,4 In |
| SizeIrregular | 64.4 X 77.3 Ft |
| SizeTotalText | 64.4 X 77.3 Ft |
Rooms
| Level | Type | Length | Width | Dimensions |
|---|---|---|---|---|
| Second Level | Primary Bedroom | 6.08 m | 3.67 m | 6.08 m x 3.67 m |
| Second Level | Bedroom 2 | 3.95 m | 3.77 m | 3.95 m x 3.77 m |
| Second Level | Bedroom 3 | 4.92 m | 3.65 m | 4.92 m x 3.65 m |
| Second Level | Bedroom 4 | 3.65 m | 3.34 m | 3.65 m x 3.34 m |
| Basement | Family Room | 6.42 m | 4.59 m | 6.42 m x 4.59 m |
| Basement | Bedroom | 3.98 m | 3.07 m | 3.98 m x 3.07 m |
| Basement | Bedroom | 3.66 m | 3.05 m | 3.66 m x 3.05 m |
| Basement | Bedroom | 7.03 m | 3.36 m | 7.03 m x 3.36 m |
| Basement | Kitchen | 3.35 m | 2.45 m | 3.35 m x 2.45 m |
| Main Level | Living Room | 4.24 m | 4.08 m | 4.24 m x 4.08 m |
| Main Level | Family Room | 4.74 m | 3.65 m | 4.74 m x 3.65 m |
| Main Level | Kitchen | 7.09 m | 3.52 m | 7.09 m x 3.52 m |
| Main Level | Dining Room | 3.95 m | 3.34 m | 3.95 m x 3.34 m |
| Main Level | Office | 3.95 m | 3.34 m | 3.95 m x 3.34 m |
Utilities
| Cable | Installed |
| Electricity | Installed |
| Sewer | Installed |
https://www.realtor.ca/real-estate/30035673/116-riverwalk-drive-markham-box-grove-box-grove
Amarjit Singh Dosanjh
Salesperson
2855 Markham Rd #300
Toronto, Ontario M1X 0C3

The trademarks REALTOR®, REALTORS®, and the REALTOR® logo are controlled by The Canadian Real Estate Association (CREA) and identify real estate professionals who are members of CREA. The trademarks MLS®, Multiple Listing Service® and the associated logos are owned by The Canadian Real Estate Association (CREA) and identify the quality of services provided by real estate professionals who are members of CREA. The trademark DDF® is owned by The Canadian Real Estate Association (CREA) and identifies CREA's Data Distribution Facility (DDF®)
July 26 2026 05:32:14
Toronto Real Estate Board
Century 21 Innovative Realty Inc.

© 2026 Proptech Realty Inc., Brokerage.