
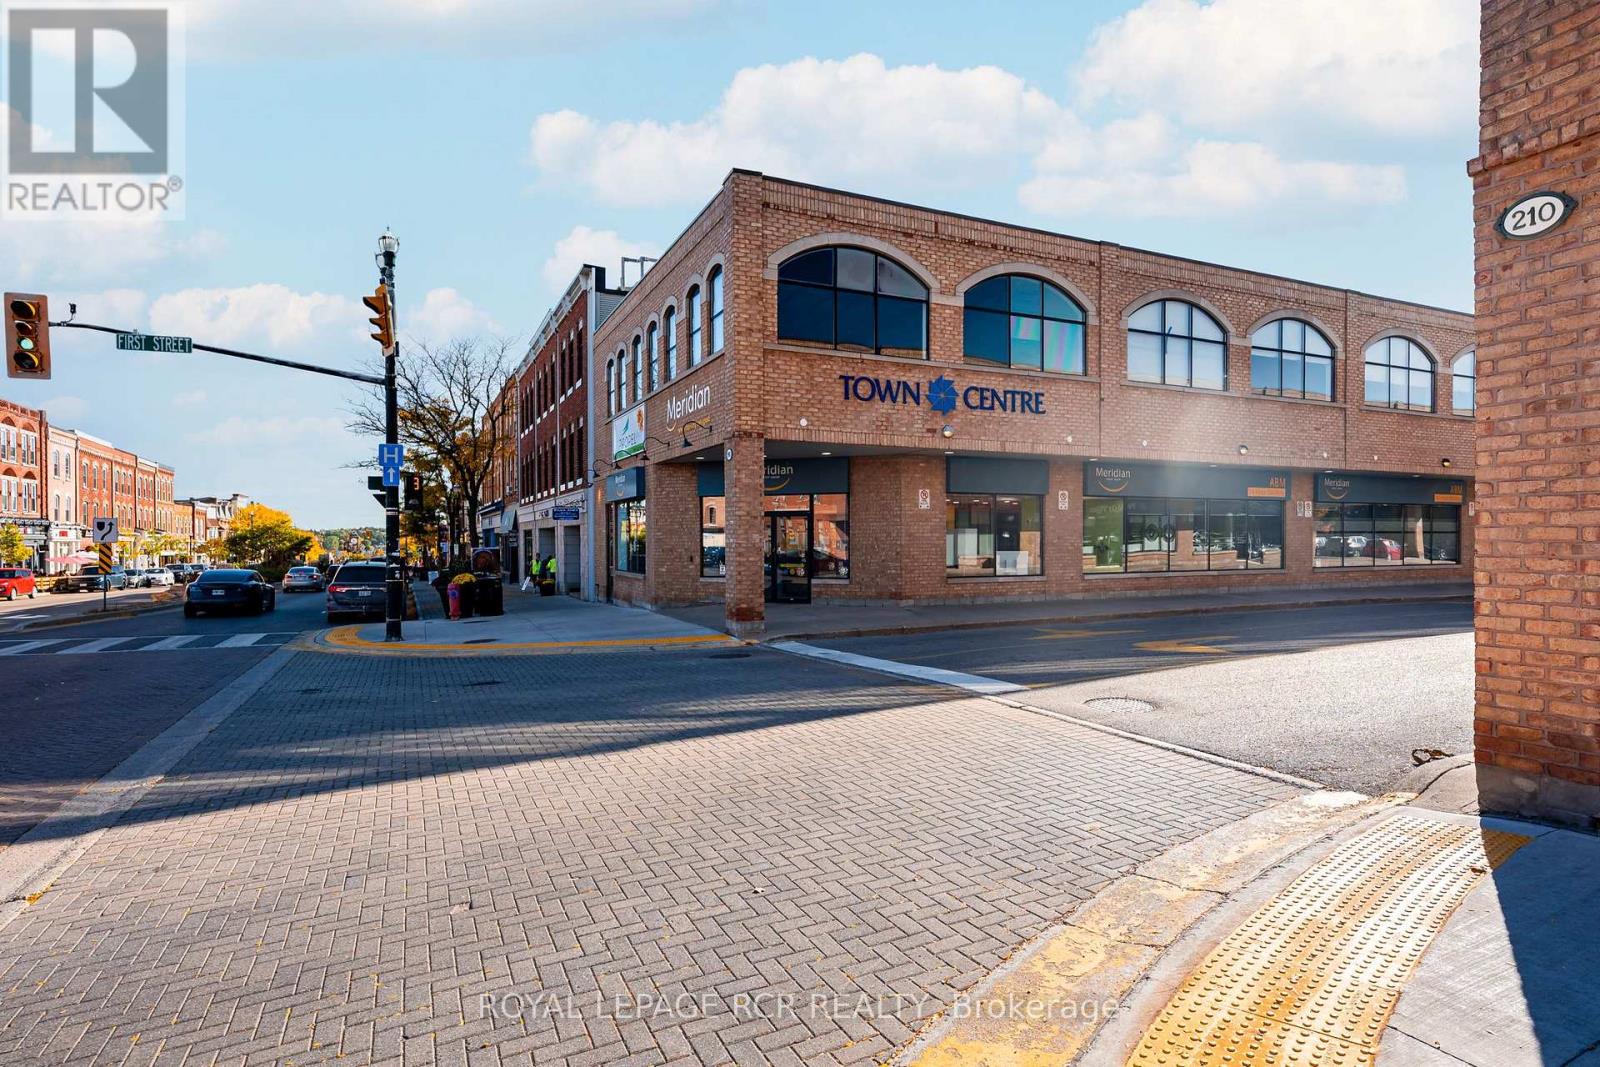
205 - 190 Broadway
Orangeville, Ontario
190 Broadway offers a strong leasing opportunity in the heart of downtown Orangeville, positioned at the prominent corner of Broadway and First Street. This well-located commercial building features one available suite of approximately 1,017 square feet, suitable for a range of professional and service-based uses. Located within the Central Business District (CBD), the property benefits from established surrounding businesses, including secure, national and multi-national tenants, reinforcing the strength and stability of the immediate commercial area. The building provides excellent street exposure along one of Orangeville's main corridors, supporting visibility and accessibility for both clients and customers. A significant advantage of this property is the availability of one of the larger parking areas in the downtown core, located at the rear of the building, offering convenience for both staff and visitors. Surrounded by a well-established mix of local shops, restaurants, and essential services, 190 Broadway places your business in a high-traffic, amenity-rich environment. This central location supports day to day operations while enhancing client accessibility, making it a practical and strategic choice for businesses seeking space in downtown Orangeville. (id:60365)
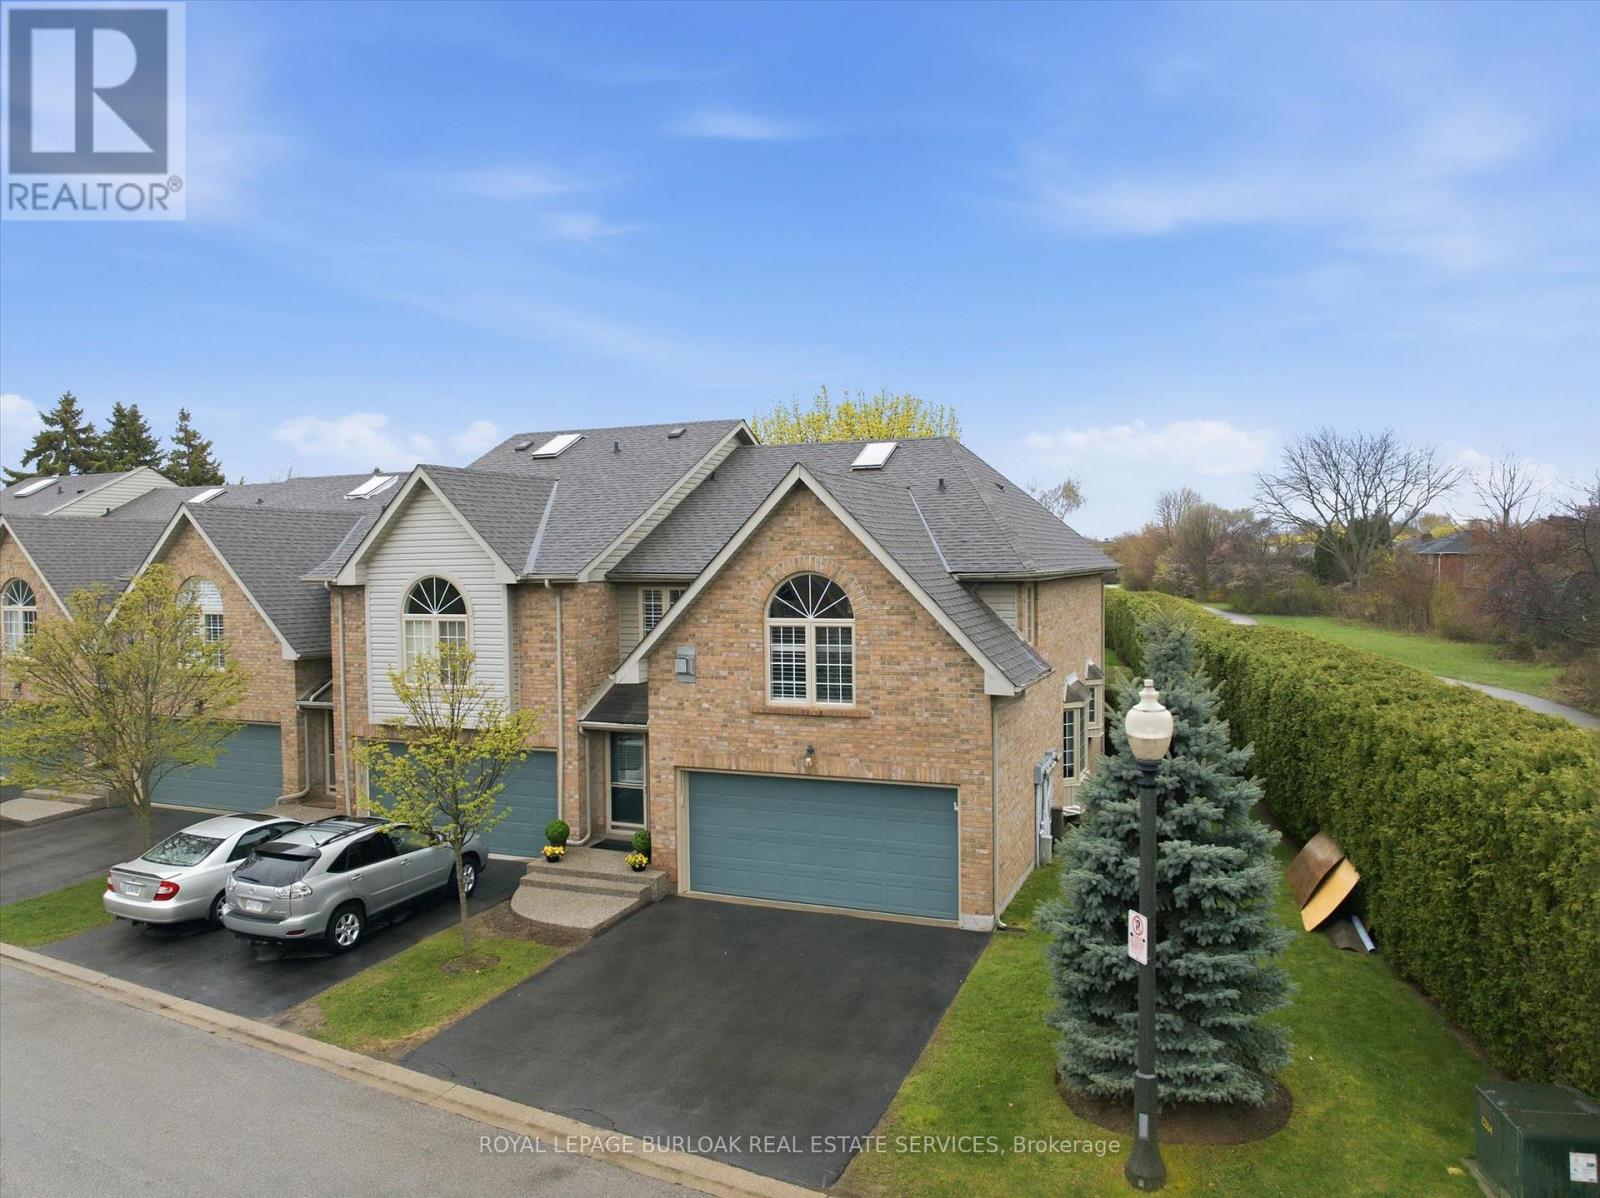
44 - 3333 New Street
Burlington, Ontario
Welcome to this immaculate, executive end unit townhome with double car garage. Perfectly sited in prestigious Roseland Green, adjacent to green space and siding next to the bike path. A rare and golden opportunity! Over 2700 sq ft of enjoyment offering 3 bedrooms, 3.5 baths and a spectacular second floor Family Room with gas fireplace, vaulted ceiling and palladian window. This stunning end unit has a skylight and an abundance of windows providing optimum natural light. Highlights: Custom Kitchen with bay window, centre island, gas stove, built-in dishwasher & microwave, & SS fridge. The spacious Kitchen and Living Room (with w/out) overlook the private patio boasting a gas bbq outlet and beautiful perennial gardens. The Primary Bedroom has a beautiful En-Suite with heated floor, glass shower and an air jet ultra therapeutic bath. The finished lower level also has a 3 pce bath. Hardwood floors. California shutters. Hunter Douglas blinds. Windows 2020. Exposed aggregate porch & walkway 2025. Furnace & roof 2026. Amazing lifestyle and location close to parks, trails, schools, L. Ontario and all amenities. (id:60365)
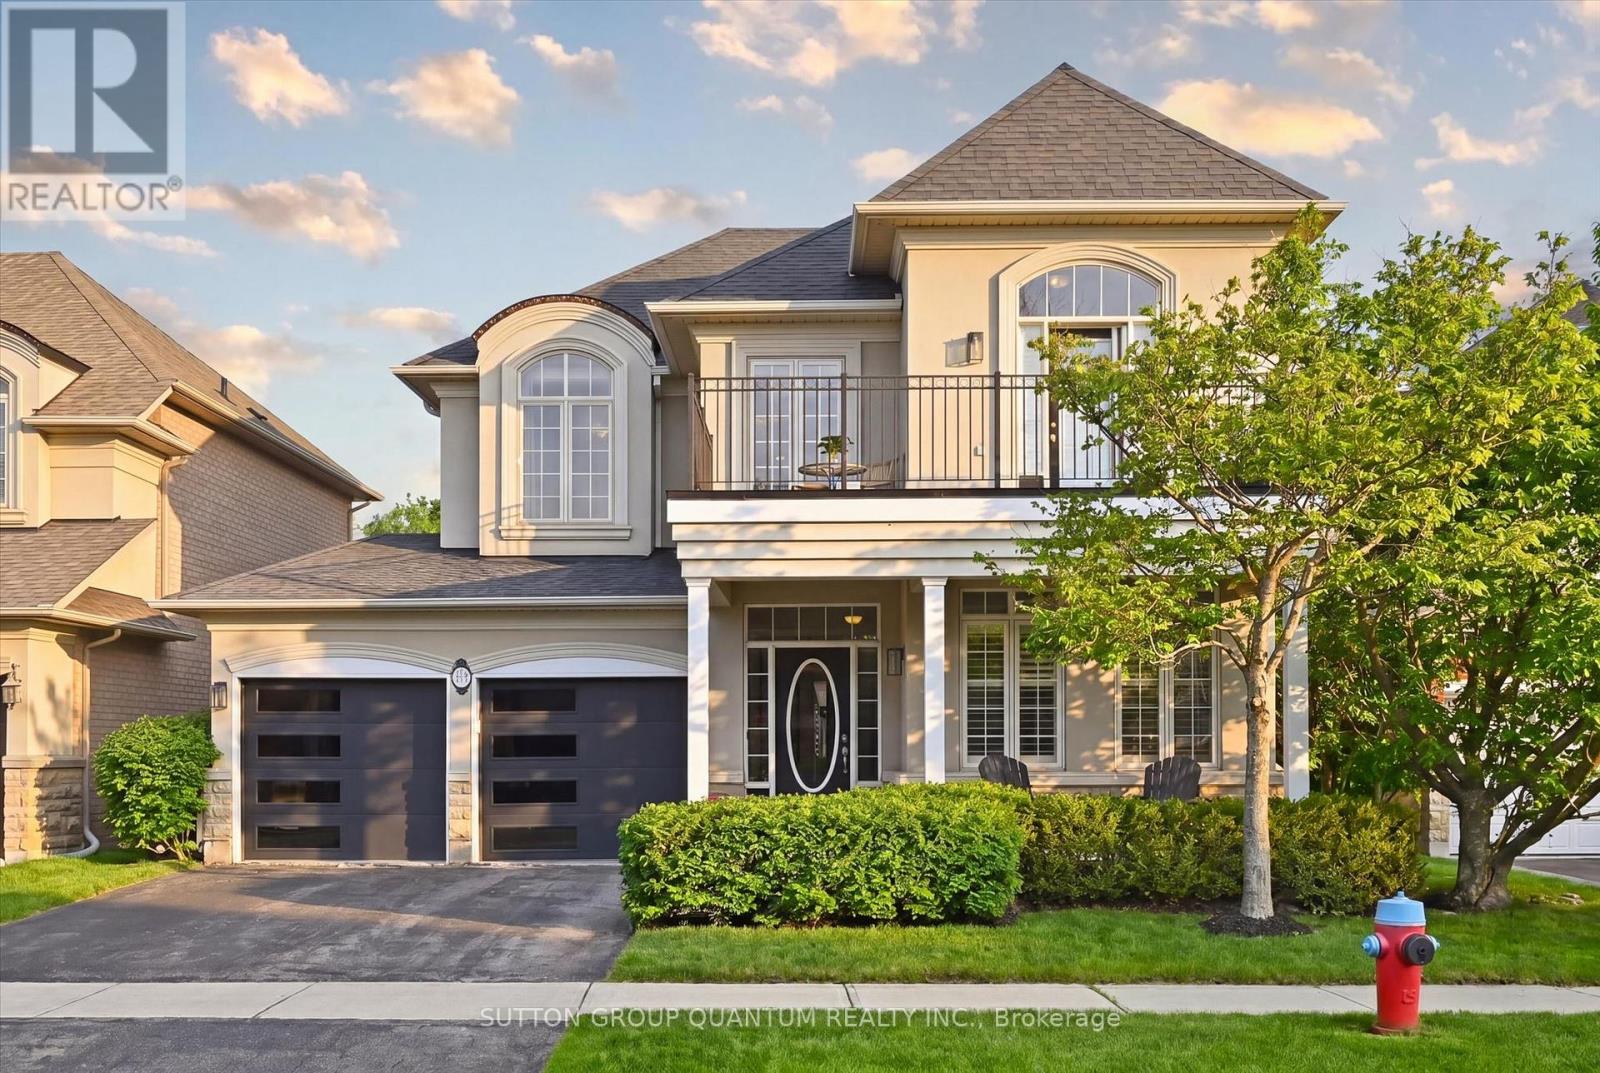
287 Turning Leaf Road
Oakville, Ontario
Finally! A 4+1 bed, 4 bath, open concept detached home on a quiet street in the highly sought-after Lakeshore Woods! Which brings me to the top 7 reasons to buy this home: 1. Upgraded, open concept, gourmet kitchen with refinished cabinetry, crown mouldings, upgraded stone counters, matching backsplash, s/s appliances, and even has a toe kick vacuum! 2. Essential quiet street for the kids to ride their bikes and play road hockey; this section of Turning Leaf is local traffic only. 3. Glorious family room of off the kitchen featuring vaulted ceilings, sky lights, huge windows, and a gas fireplace; probably my favourite feature! 4. Finished basement with everything you could ask for: bedroom, full bath, rec room, and a partial kitchen with tons of storage. Featuring a gas fireplace ready for your final touches. 5. Unparalleled quality, Rosehaven build from 2006: modern construction with a poured concrete foundation, copper plumbing, copper electrical, and 100 amp service. 6. Truly one of the best locations in Oakville for 3 main reasons: a) Top schools: Gladys Speers ranked 84th percentile in ON, and Blakelock secondary ranked 90th! b) Sandwiched between Nautical park with a huge playground (5 min walk), and one of Oakville's largest parks, Shell Park, 48 acres of soccer fields, forest, playground, dog park, skateboard park, community garden plots, and even extends down to the Lake! c) Short 20 min bike ride into downtown Bronte, and a short 5 min drive to the major Wyecroft/Burloak Plaza. 7. 100% move-in-ready with lots of upgrades featuring real hardwood on main, 2nd floor landing, and stairs, freshly painted home, upgraded aluminum garage doors, high quality window treatments incl california shutters, fully landscaped backyard with trees placed along the back for privacy and a prof built deck with built-in planters. The covered porch, 2nd floor walk-out and charming curb appeal will seal the deal! Don't miss out on the best value listing in Lakeshore Woods! (id:60365)
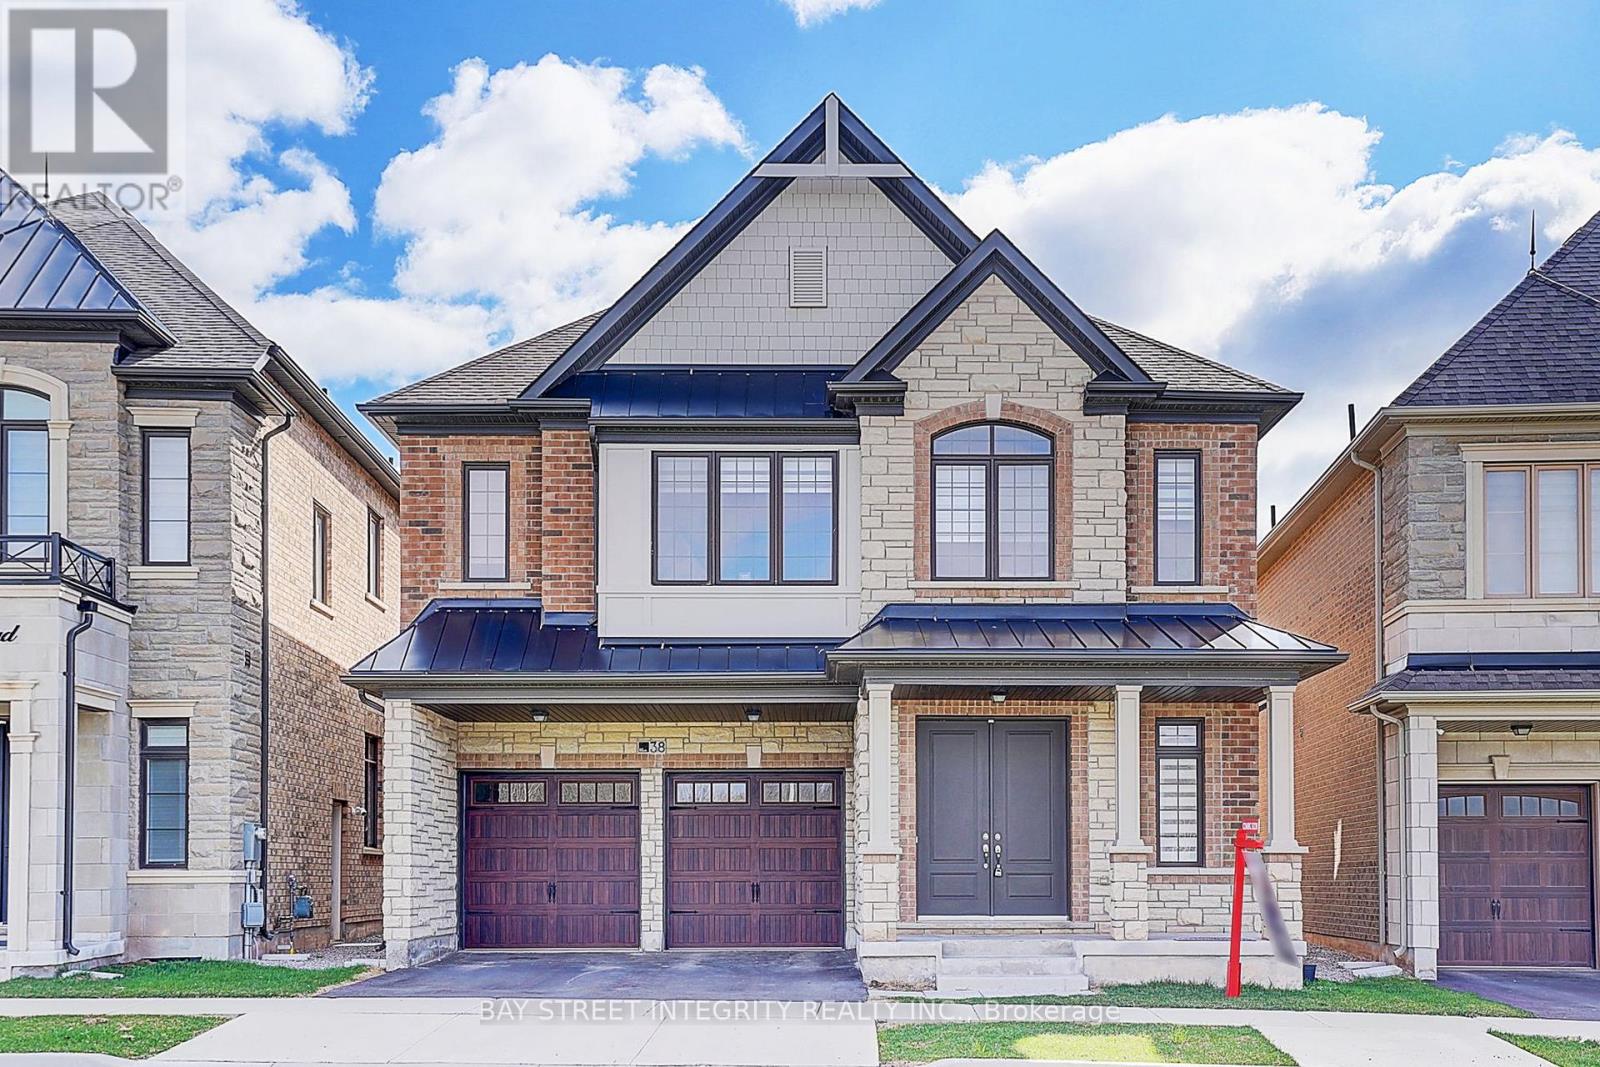
38 Settlers Road E
Oakville, Ontario
Welcome To 38 Settlers Rd East, A Magnificent Detached Home In Coveted North Oakville! This Like- New, Clean And Quiet Residence Boasts Over 3,421 Sq. Ft Of Exquisitely Crafted Above-Grade Living Space, Plus An Unfinished 1,250 Sq.ft Basement With Endless Customization Potential. Step Into The Grand Sunlit Foyer, Greeted By 10Ft Ceilings And Premium Wide-Plank Hardwood Flooring Throughout The Main Level. With A Square Floor Plan And Reasonable Structure, The Main Floor Features A Versatile Private Den (Ideal For Home Office/Remote Work), A Dual-Sided Fireplace Connecting The Den To The Family Room, An Elegant Formal Dining Room, A Bright Breakfast Nook, And An Open-Concept Chef's Kitchen With A Walk-In Pantry, Flowing Seamlessly Into The Warm Family Room. On The 2nd Floor, Find 5 Spacious Bedrooms (All With Abundant Natural Light And Oversized Closets) And 4 Well-Appointed Bathrooms. The Luxurious Primary Suite Includes Dual Walk-In Closets And A Private Ensuite With A Freestanding Soaking Tub, A Peaceful Retreat To Unwind. Two Additional Bedrooms Have Private En-Suites, While The Remaining Two Are Generously Sized And Close To A Full Main Bathroom. Bedroom 2 Features A Beautiful Cathedral Ceiling, Enhancing The Home's Thoughtful Structure. The Spacious Unfinished Basement Offers Endless Design Options-Customize It As A Media Room, Gym, Playroom, Guest Suite, Or Office. Conveniently Located Steps From Top-Rated Schools, Parks, Groceries, And Amenities, With Easy Access To Highways 403 & 407, Transit, Shopping, And Dining. This Immaculately Maintained, Move-In-Ready Residence, Like-New, Clean, Quiet, Offers Unmatched Luxury And A Family-Friendly Lifestyle. Book Your Showing Today! (id:60365)
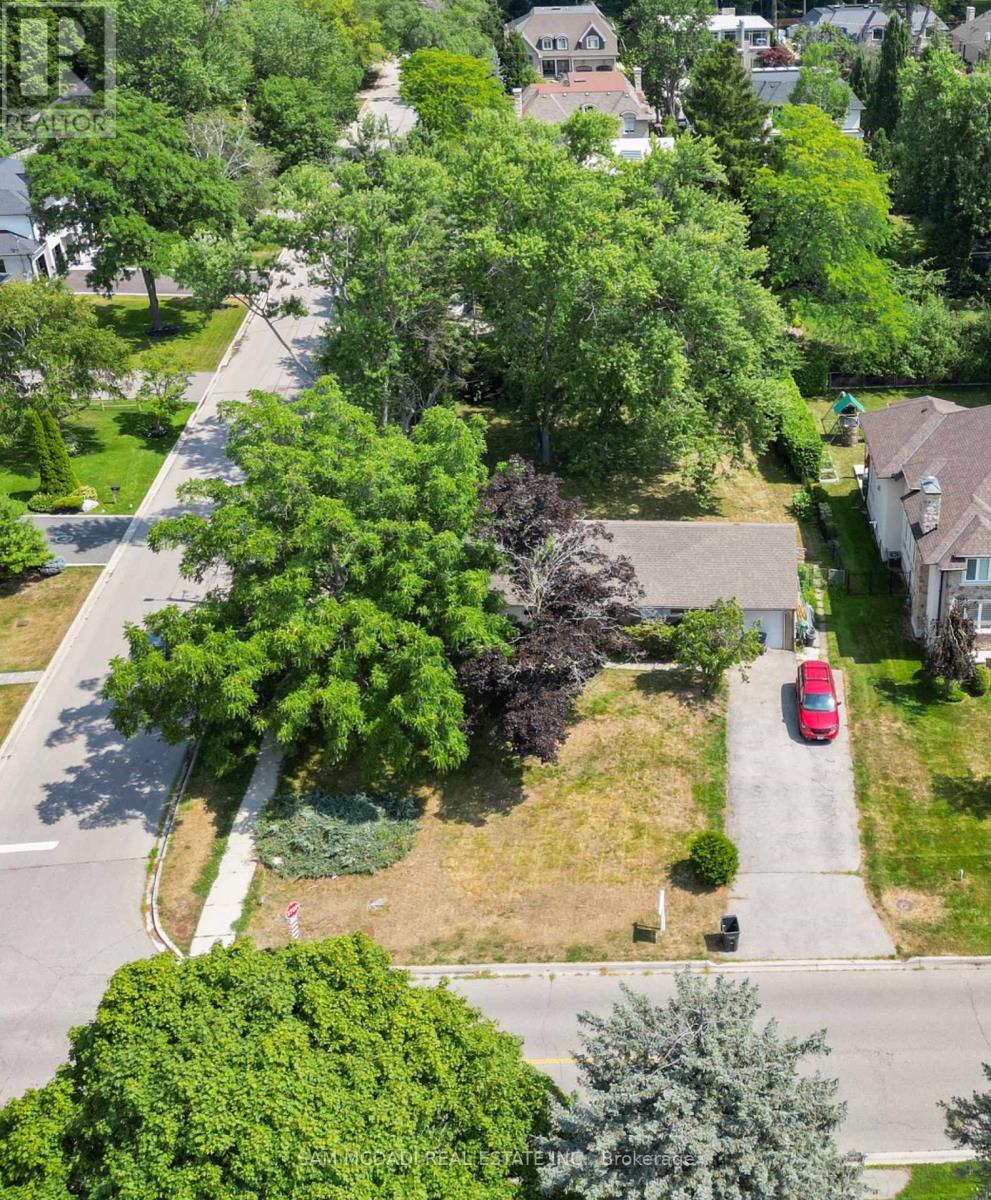
1491 Woodeden Drive
Mississauga, Ontario
Rare corner lot in prestigious Lorne Park! An exceptional opportunity to build new, renovate, or expand in one of South Mississauga's most coveted and established neighbourhoods. Set on a generous corner parcel with impressive frontage, this property offers outstanding versatility and endless potential for customization. Surrounded by mature trees and distinguished homes, it provides a private, tranquil setting while still being connected to every convenience. Ideally located within close proximity to top ranked schools, picturesque parks, tennis courts, and scenic walking trails, this address is perfectly suited for families and those seeking an active, community-oriented lifestyle. Enjoy being just minutes from the vibrant shops, restaurants, and waterfront of Port Credit, as well as the renowned Mississauga Golf & Country Club. Commuters will appreciate the easy access to the GO Train, QEW/403, and Toronto Pearson International Airport, making travel throughout the GTA and beyond seamless. Whether you're a builder, investor, renovator, or end-user looking to create your dream home, this is a rare offering in a premium location where opportunities like this are few and far between. Property is being sold as is, where is. A truly exceptional Lorne Park investment with unmatched lifestyle appeal. (id:60365)
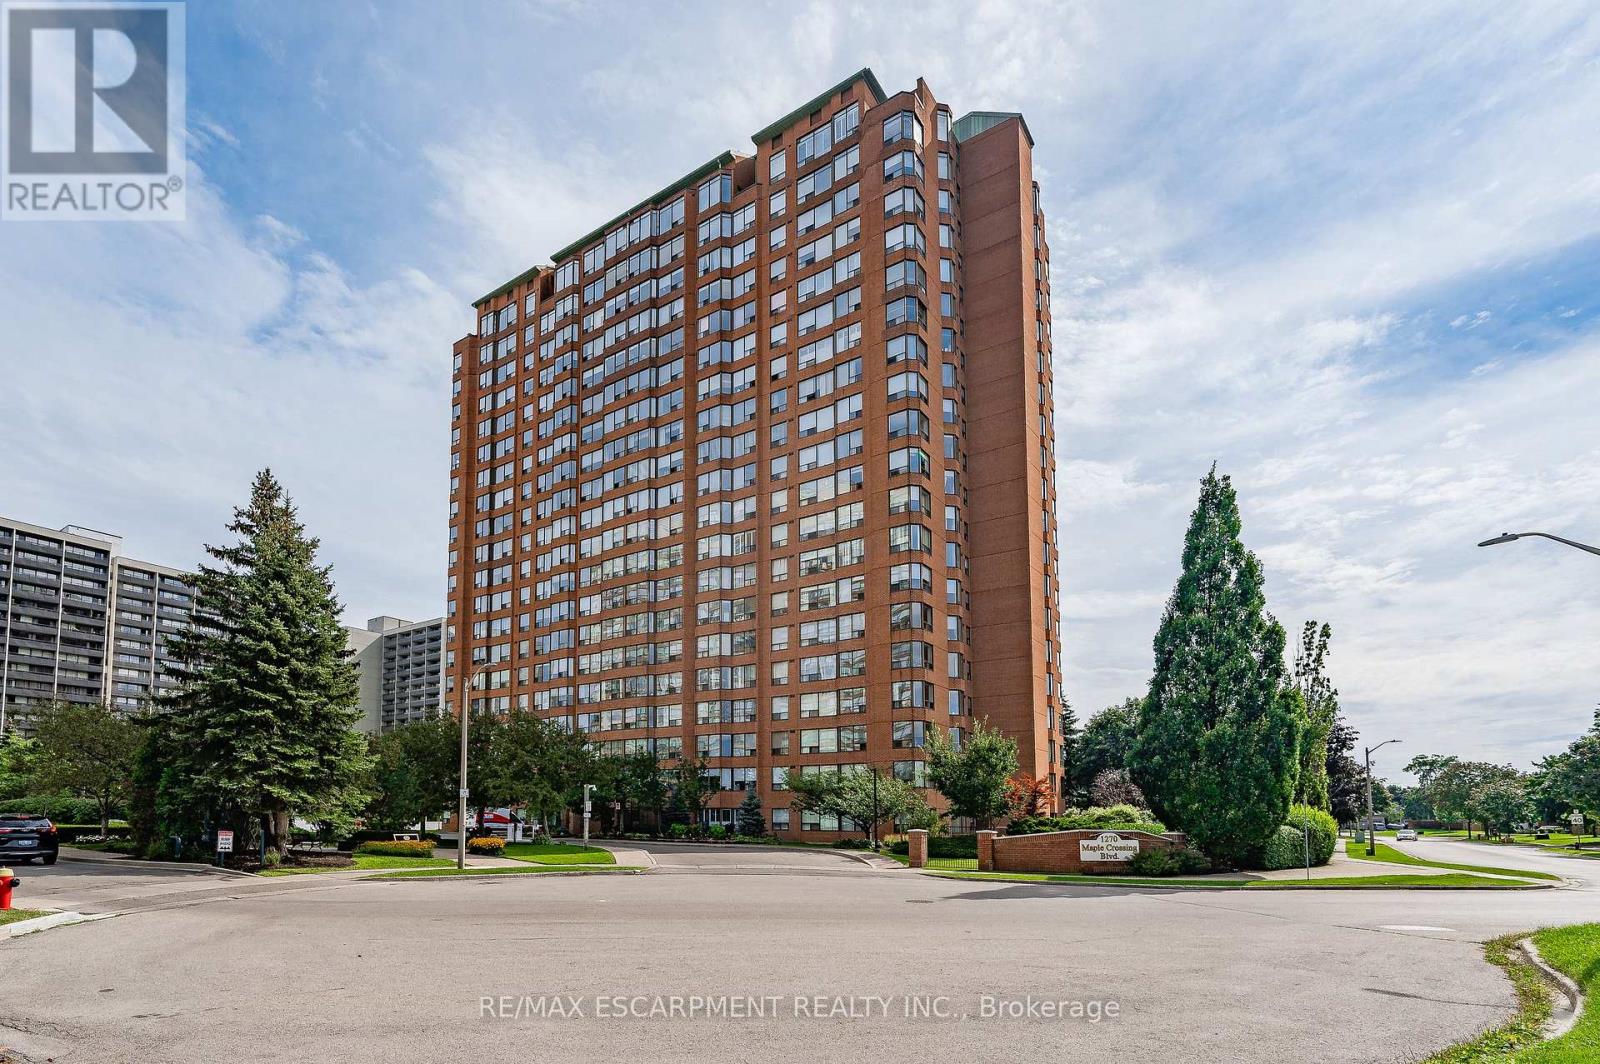
808 - 1270 Maple Crossing Boulevard
Burlington, Ontario
Expansive Southwest facing condo. Beautifully renovated Kitchen, as well offering three-bedroom, two-bathroom unit, plus a den/solarium, also offers one underground parking spot and a locker. It is ready for your creative touch. This sought after location and building offer a turnkey, lock-and-leave lifestyle, featuring an in-ground swimming pool, BBQs, a gym, and proximity to many amenities, the lakefront, trails, and Joseph Brant Hospital. Steps to bustling downtown Burlington restaurants, shops, the Library, & the Burlington Arts Centre and so much more! (id:60365)
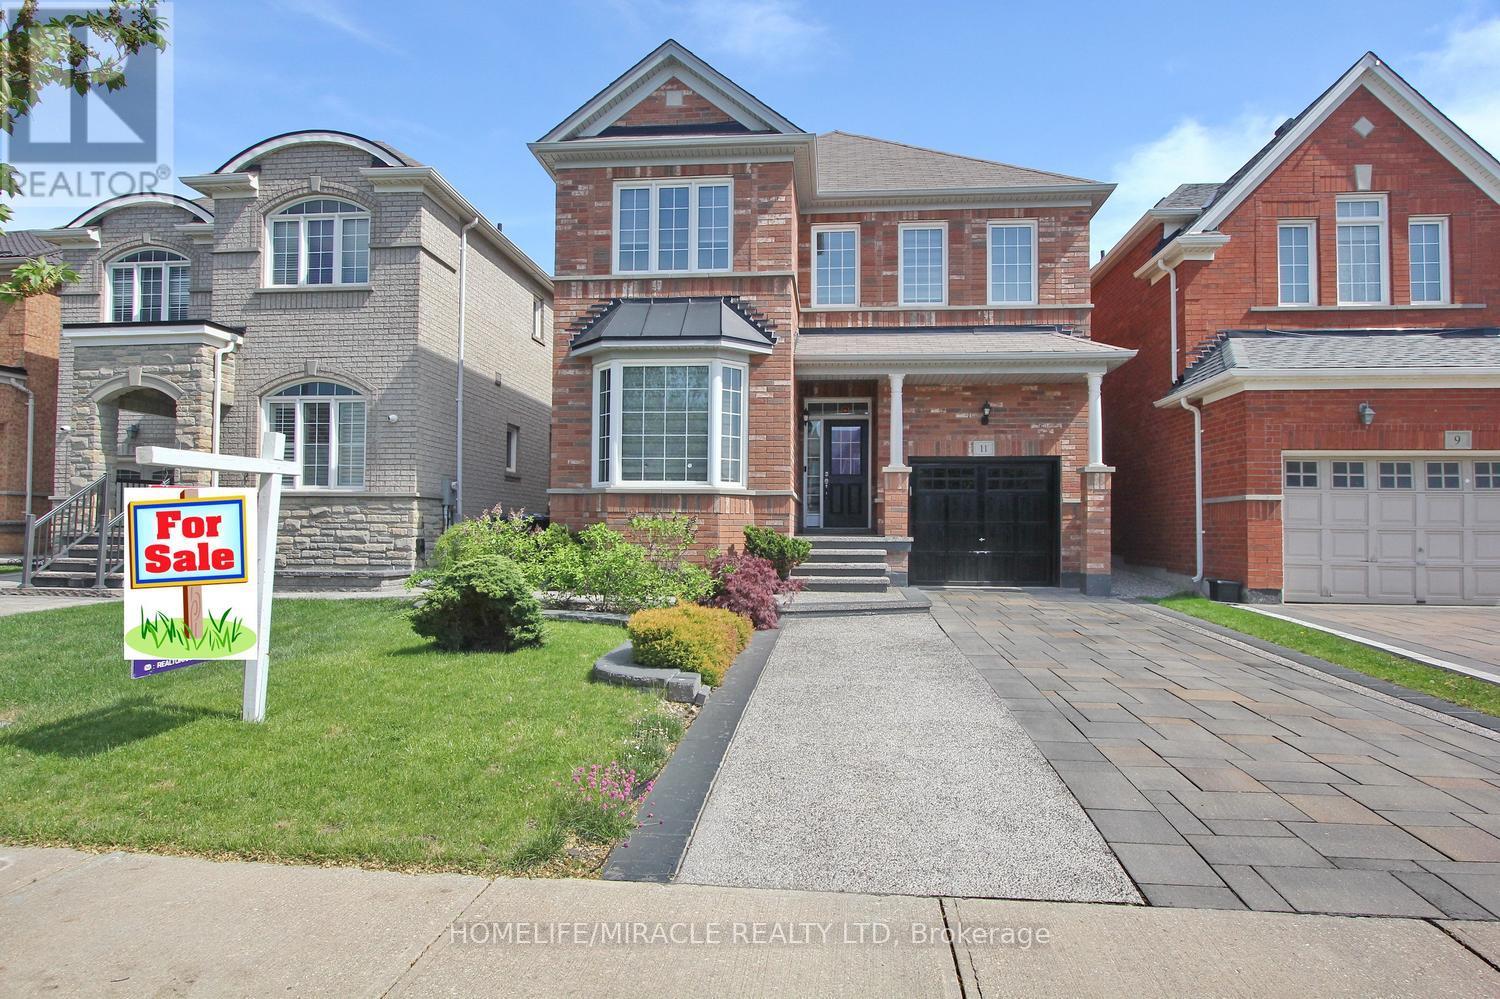
11 Bluffmeadow Street
Brampton, Ontario
Welcome to this stunning 4-bedroom, 3-bathrooms 2ND Floor Detached Home Great Location Highly Demanded Area Of Bram East. main Floors 9 feet Ceiling, Dot Lights, very good layout Kitchen Cabinets Backsplash, Pot lights, Large Backyard, Light Fixtures. S/S Appliances and S/S Hood. fan This home is perfect for a family everyone to enjoy their own space. Don't miss the opportunity to call this outstanding property your home and take advantage of all it. (id:60365)
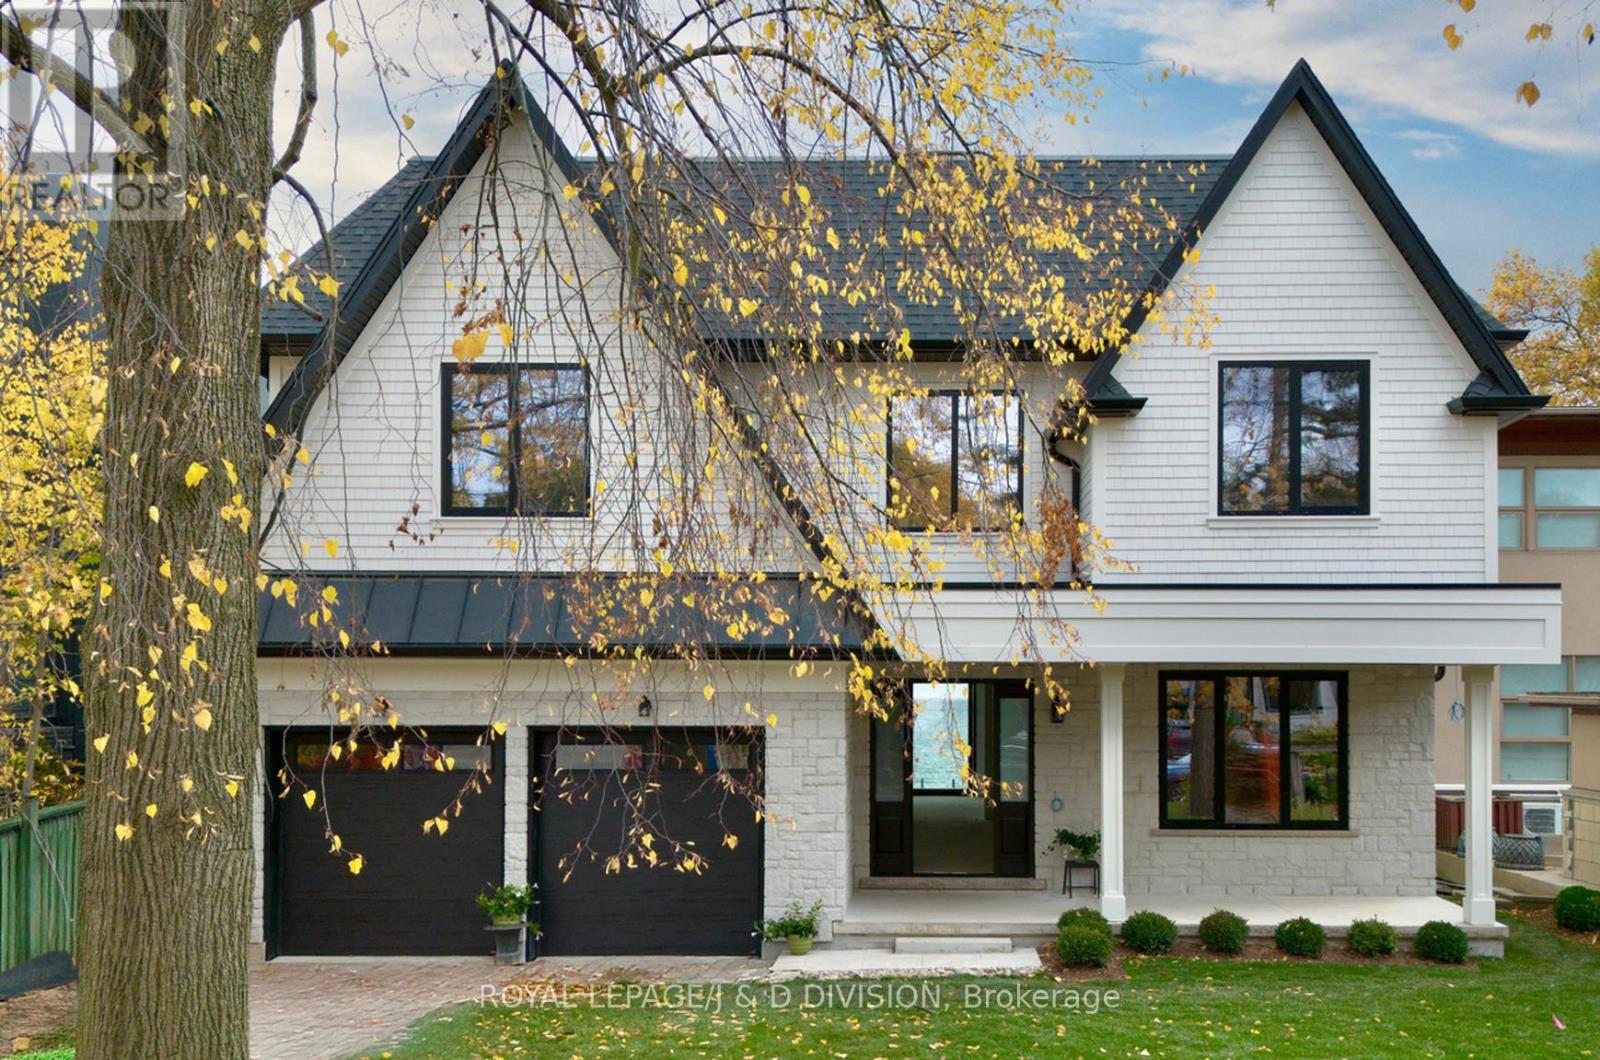
99 Lake Promenade
Toronto, Ontario
ENJOY A LUXURIOUS LIFESTYLE IN YOUR NEW CUSTOMIZED LAKEFRONT HOME BY SUMMER! This classic Hamptons-style new build by Chatsworth Fine Homes presents an exciting opportunity to personalize a custom lakefront home and benefit from the increased property value upon completion. Set on a unique 56' x 224' lot with a large private beach, the home spans 6,760 sq ft of luxury living space. The exterior is beautifully finished, showcasing Chatsworth's signature craftmanship in a contemporary coastal design that perfectly complements the tranquil lakeside setting. The interior is designed for comfort and flow with an open concept kitchen, dining and family room with expansive lake views and a light-filled living area that opens to a spacious deck overlooking the pool and large yard. The upper floor features 4 bedrooms each with an ensuite and walk in closet plus the convenience of a spacious laundry room. The primary suite, with a deck overlooking the lake, includes two walk-in closets and a 5 pc ensuite. Defining features include a custom solid mahogany front door, 2 skylights, a superior automation, audio and security system, roughed-in elevator, heated basement floor, side yard basement walk-out and a 'net-zero ready' environmental designation, all of which serve to enhance function and luxury. There is nothing quite like lakeside living where the rare waterfront deck and beach offer a spectacular setting for entertaining, canoeing, kayaking or quiet relaxation as swans glide by. A garden built into the new sea wall awaits spring planting. Guided by Chatsworth's commitment to sustainability and innovation with thoughtful design at every stage, your home can be easily completed in your own style within a few months. Conveniently located in the city close to all amenities and two airports, this spectacular home is nestled in a cottage-like neighbourhood between two parks with sandy beaches, a marina, extensive waterfront trails and excellent transportation facilities nearby. (id:60365)
7 Bristow Court
Barrie, Ontario
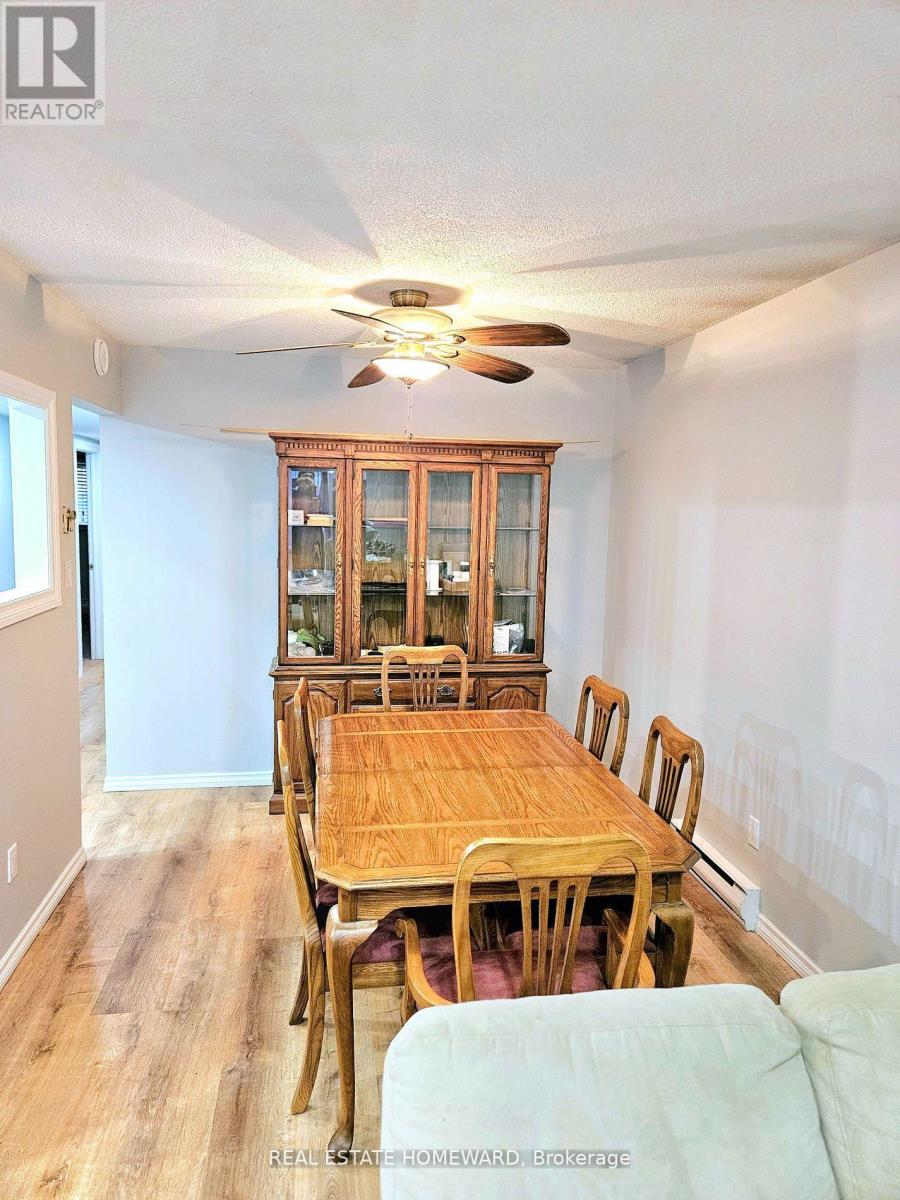
Brand new renovations, new floors, paint, kitchen and bathroom updated, bright and spacious, warm in winter and cool in the summer with central a/c. Great quiet street, private sunny backyard backing onto green space. Great neighborhood with the lake, shopping, grocery stores, restaurants, parks, Go train, and 400 all nearby. 3 bedrooms with nice windows, 1 newly renovated washroom private entrance, private laundry and backyard. Parking is 2 small cars or one large truck. Separate electricity meter for unit (average monthly price $85-$105 depending on #of people and usage). Tenants are responsible for their own snow shovelling and lawn cutting. Landlord provides the lawnmower (id:60365)
44 Prince William Way
Barrie, Ontario
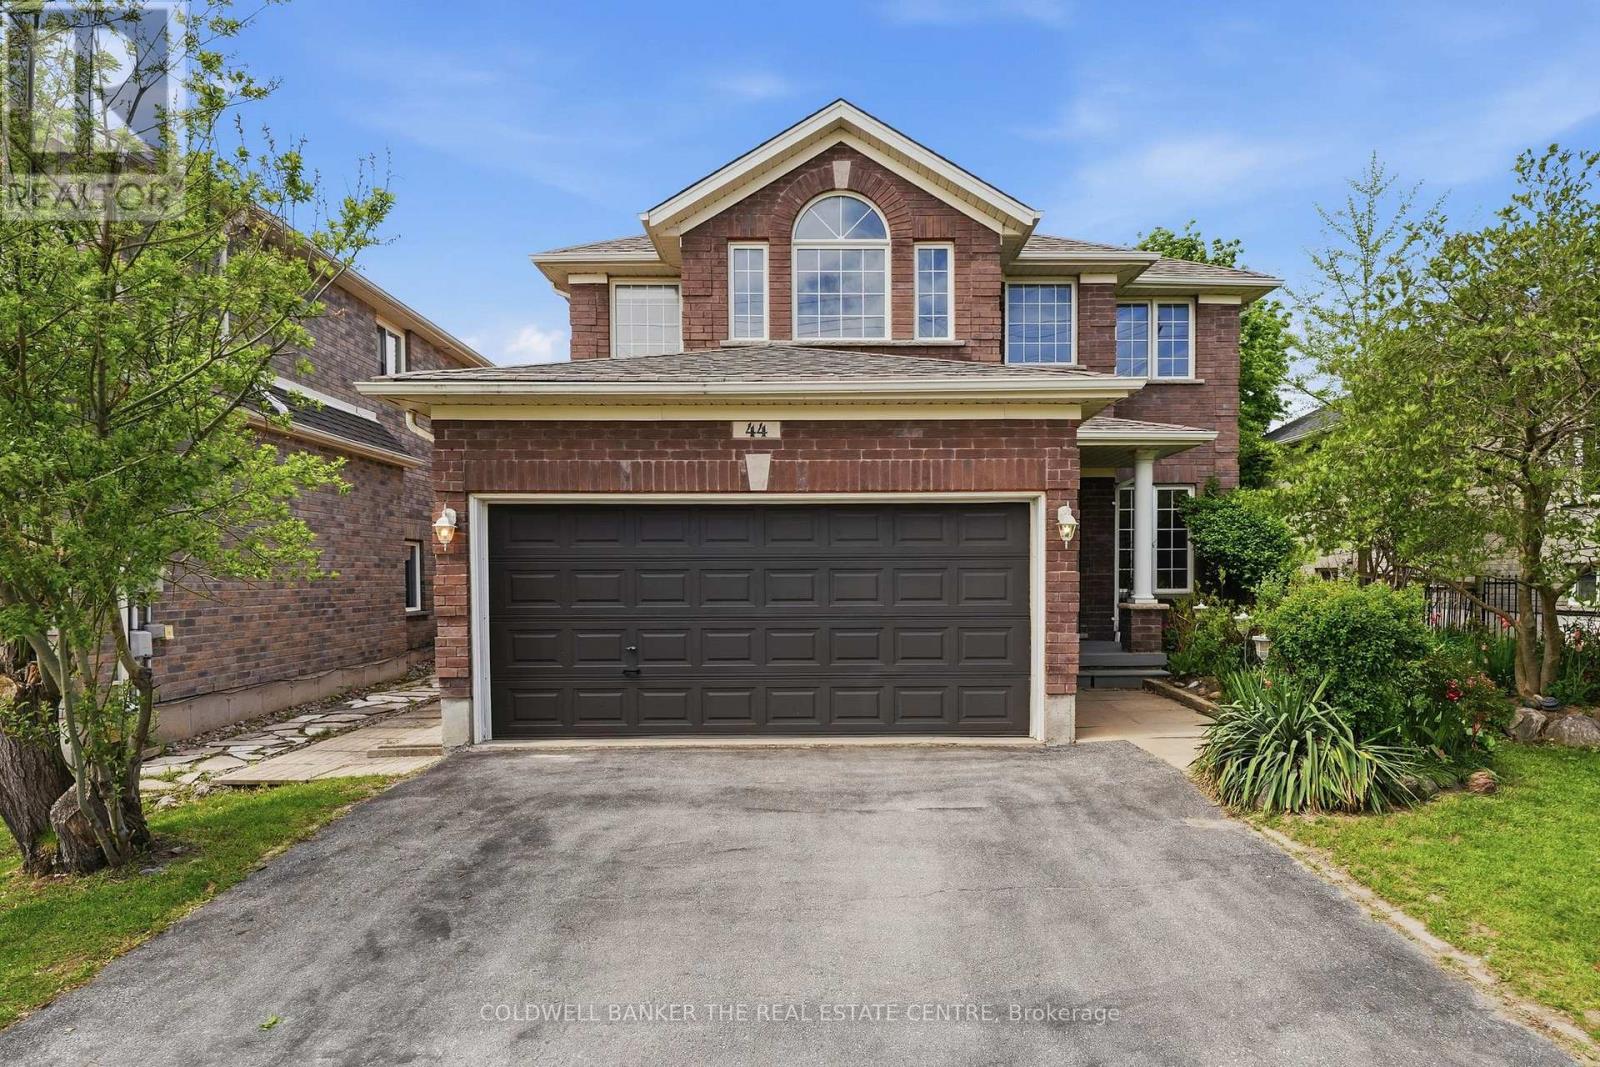
44 Prince William Way is waiting for you to call Home! This Spacious 2700+ sqft. 4 Bedroom home is located in the Sought -After Innis-Shore community of Barrie. Entering the hall foyer, you are welcomed by the open concept Living and Dining Room and curved staircase. The Heart of the Home is the open concept Eat-In Kitchen and Family Room with a Gas Fireplace and walk out to the Fenced Backyard. The Kitchen has tons of cabinetry and stainless steel appliances. Gatherings with family and friends will be very comfortable in this large open space! The main floor Office is ideally located for working from home or as a hideaway Den to enjoy quiet time. You will appreciate the added convenience of the main floor Laundry Room/Mud Room with direct access from Garage. Upstairs has 4 generously sized Bedrooms. The large Primary Bedroom has His & Hers Walk-in Closets and a 4 piece Ensuite. Each of the other three Bedrooms are large and include well-sized closets. In the upper level hall, there is a Bonus space that can be used for a Study area or Sitting area. The Unspoiled Basement has high ceilings, above grade windows, rough-in bathroom & cold cellar ready for you to finish as additional living space or income opportunity. The Backyard has a wooden fence, perennial gardens and boxed area for your own vegetable garden. This home is ideally situated close to elementary and secondary schools, and many parks and playgrounds for your family. It is great for commuters as it is a short distance to Barrie GO, public transit and easy access to Hwy 400. Barrie Waterfront & Friday Harbour Resort are close enough to enjoy the many events and activities! Don't miss out on this opportunity to bring your personal touches to this well laid out design! Imagine the possibilities and take a look today! Photos have been virtually staged to demonstrate the potential of this home! Visit Website: 44princewilliam.com (id:60365)
402 - 80 Orchard Point Road
Orillia, Ontario
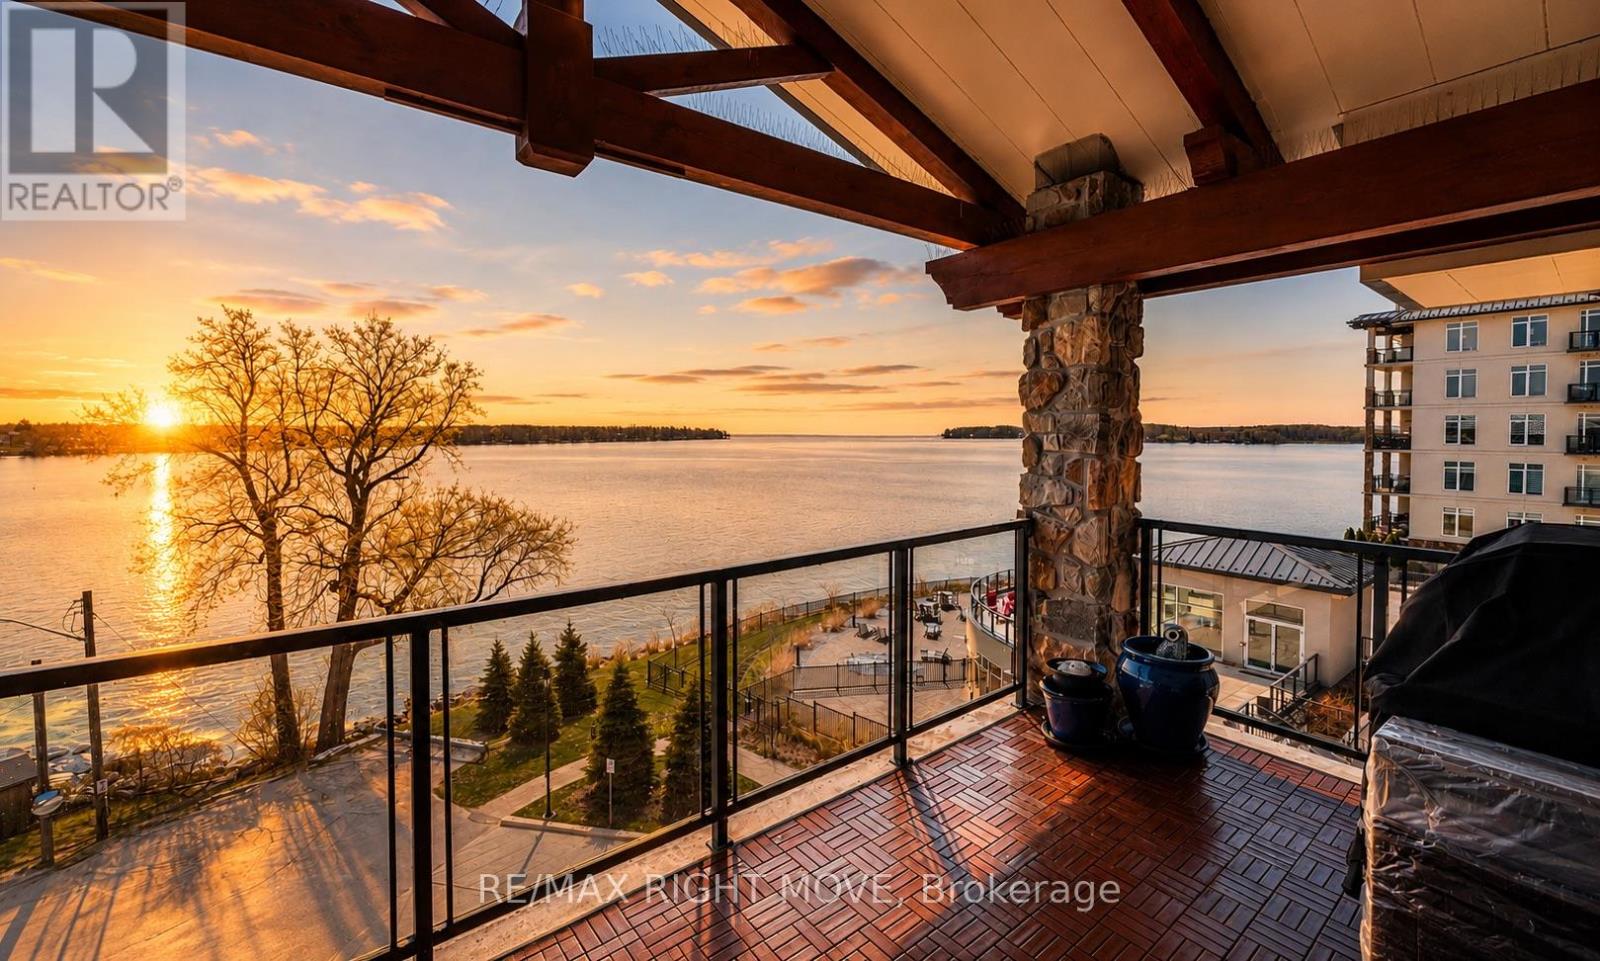
Welcome to Orchard Point-widely regarded as Orillia's most prestigious waterfront condominium address. This is where the view takes over.From the moment you step inside, your attention is drawn straight to the water. With southeast exposure, this residence captures expansive views over Lake Simcoe and the Narrows-blending open lake vistas with the character of the channel.Spanning over 1,600 sq ft, this 2-bedroom + den layout is designed to maximize both space and sightlines. Expansive windows flood the open-concept living and dining area with natural light, creating a seamless connection to the waterfront. The kitchen is both functional and refined, featuring stainless steel appliances and generous prep space. The primary bedroom is positioned to embrace the view-wake up to the water each day-complete with a spacious layout, double closet, and private 5-piece ensuite. A second bedroom offers comfortable accommodations for guests, while the den provides flexibility for a home office or additional living space. Step outside to a large covered balcony with southeast exposure-an extension of your living space and one of the most usable outdoor settings in the building. Enjoy morning sun, protected evenings, and uninterrupted views over Lake Simcoe and the Narrows year-round.This unit includes one underground parking space and a private locker.Ownership at Orchard Point is about lifestyle. Residents enjoy a waterfront outdoor pool and hot tub, fitness centre, sauna, billiards room, library, party room with kitchen, guest suite, and a private marina offering boat slip opportunities (subject to availability). Surrounded by waterfront dining, nearby restaurants, and scenic bike trails starting at the Narrows Bridge and leading into downtown, this location offers the perfect balance of relaxation and connection. Located just off Atherley Road, minutes to downtown Orillia and Highway 12, this is a rare opportunity to own in a building that consistently stands above the rest. (id:60365)
3637 Southwood Beach Boulevard
Ramara, Ontario
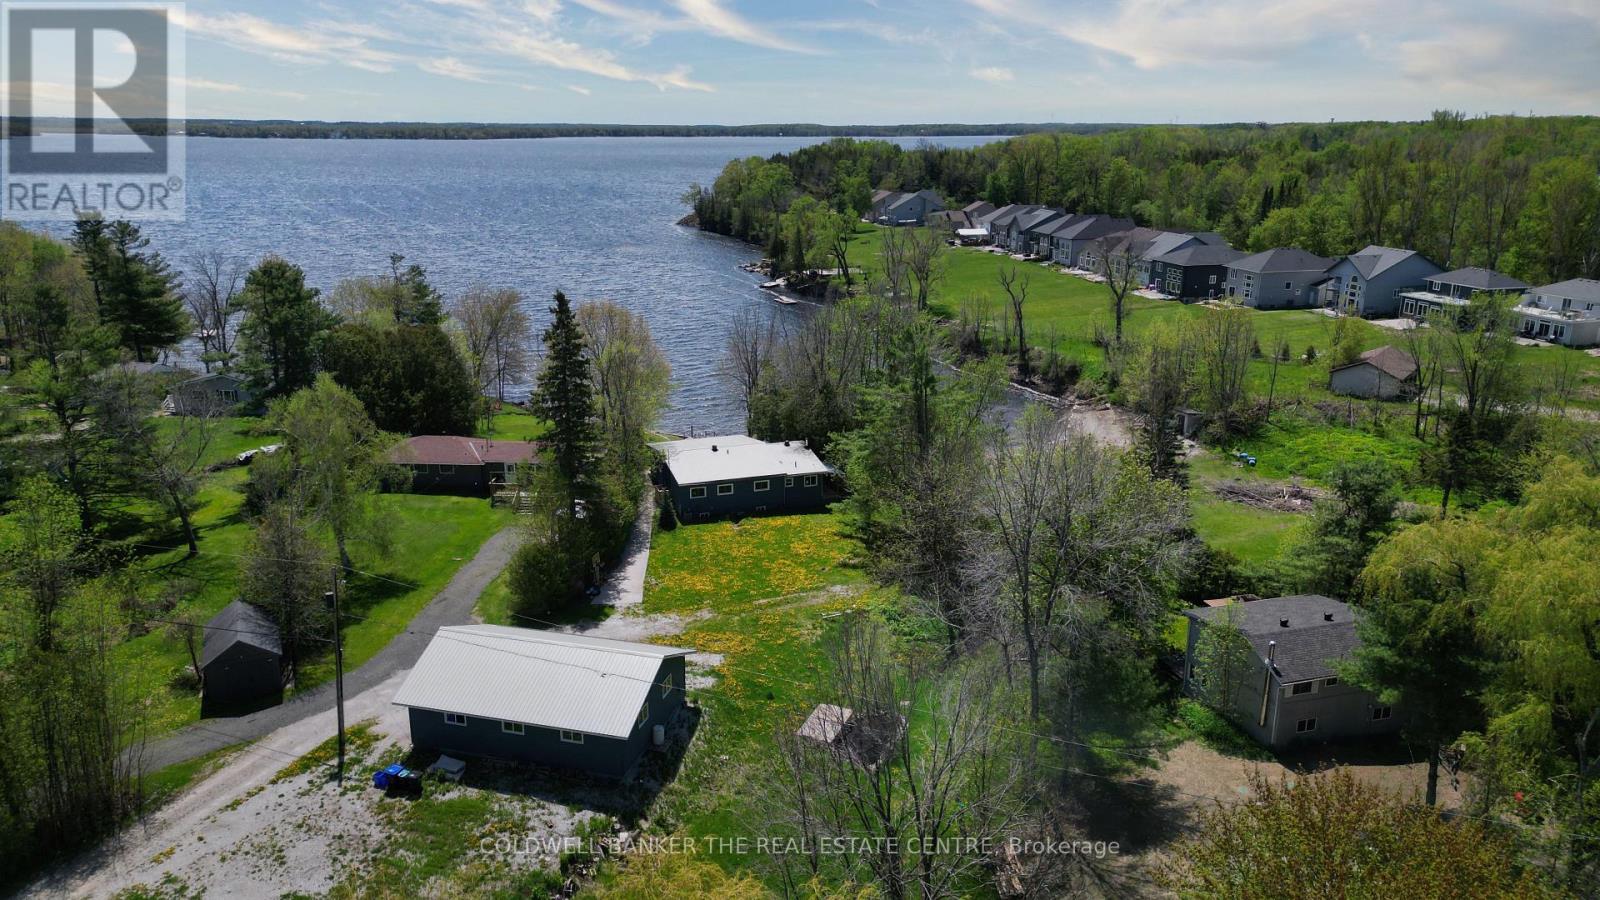
Unlock incredible potential with this 1.03-acre lakeside property, offering a prime opportunity for those ready to roll up their sleeves and build instant equity. The property features a massive 30x40 ft. heated shop on a solid concrete pad-perfect for any hobbyist or contractor-and 24.44 feet of private waterfront on Lake St. John. Tucked away on a quiet dead-end street with its own private pond and easy access to Orillia and Gravenhurst, the existing 4-bedroom, 2-bathroom home is a blank canvas awaiting a full renovation. Sold "as-is", this is the ultimate "fixer-upper" for anyone looking to secure a large lot and a massive shop in a stunning natural setting. (id:60365)

© 2026 Proptech Realty Inc., Brokerage.