
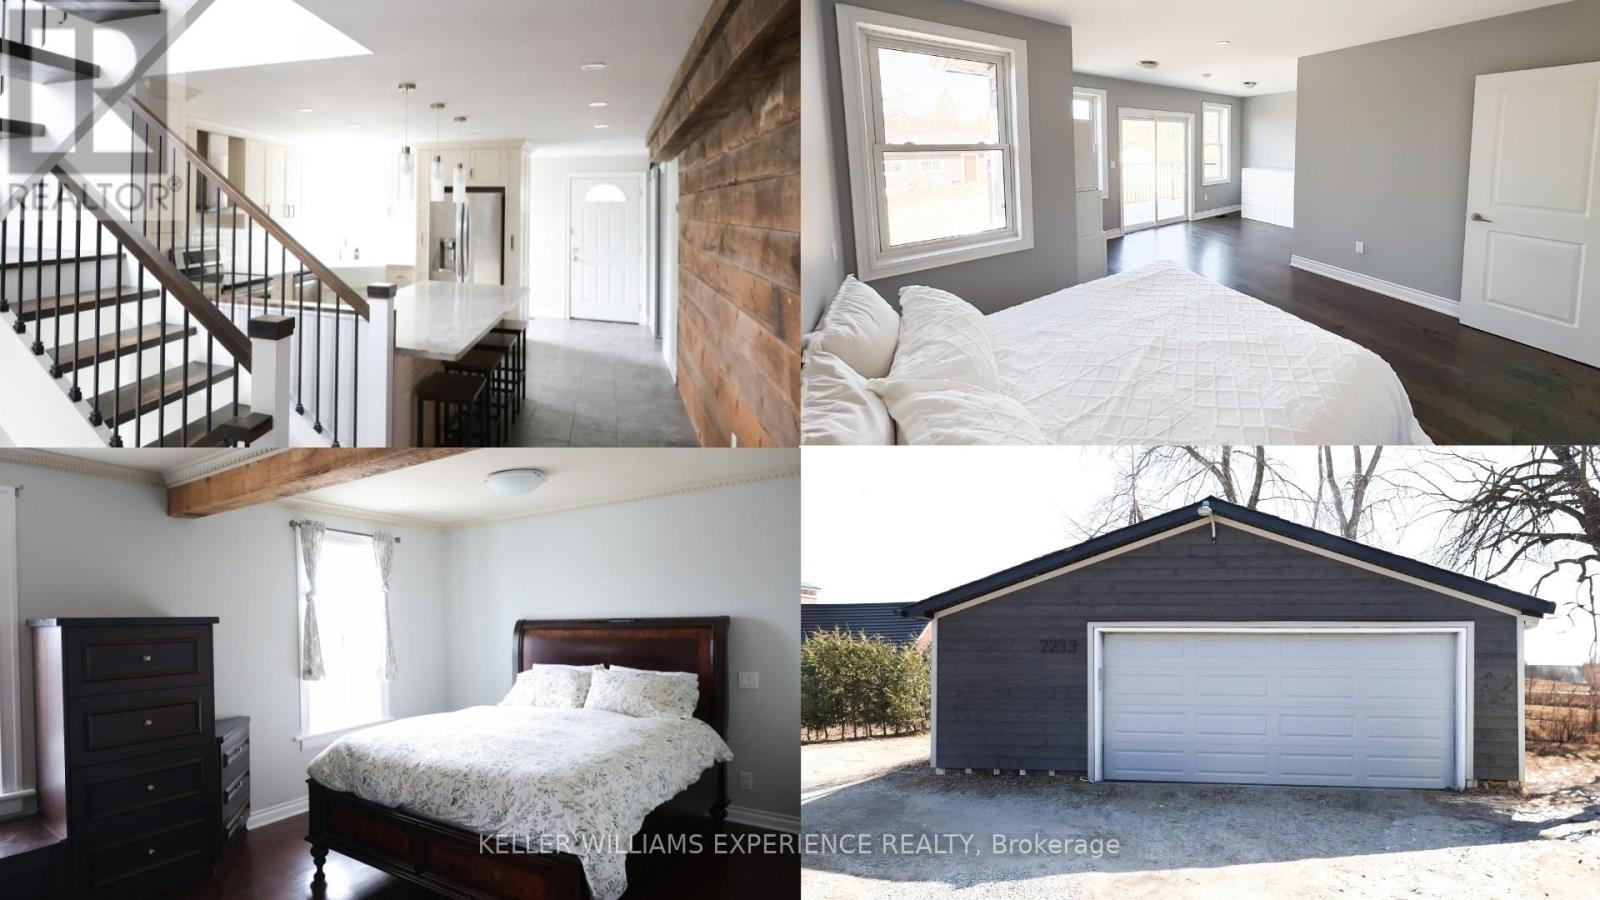
2233 4th Line
Innisfil, Ontario
Charming & Versatile 4-Bedroom Home with Commercial Potential! Welcome to this stunning 4-bedroom, 3-bathroom home that blends rustic charm with modern convenience, offering endless possibilities for both residential and commercial use. Ideally located in a high-traffic yet peaceful area, this property is perfect for families, entrepreneurs, or investors looking for a unique space to call home or establish a business.Stepping inside, you'll be greeted by warm, rustic features that add character and charm to every room. The spacious living areas provide a cozy yet open atmosphere, perfect for entertaining or unwinding after a long day. The main floor boasts a 4-piece bathroom, making daily routines easy and accessible for guests and residents alike.The homes thoughtful layout includes four generously sized bedrooms, ensuring ample space for growing families or home offices. With three full bathrooms, mornings are hassle-free, and everyone has the privacy they need. One of this property's standout features is its capability for a zoning change, whether you're dreaming of a home-based business, a unique office space, or a unique location for your practice, this space can be adapted to suit your needs. The large driveway offers plenty of parking, accommodating multiple vehicles, even a fleet of work trucks or equipment, while the detached garage provides additional storage or workshop space. Located in an excellent, highly desirable area, this property is bursting with potential. Whether you're seeking a charming family home or a dynamic space to bring your business ideas to life, this property is a rare find with so much potential! (id:60365)
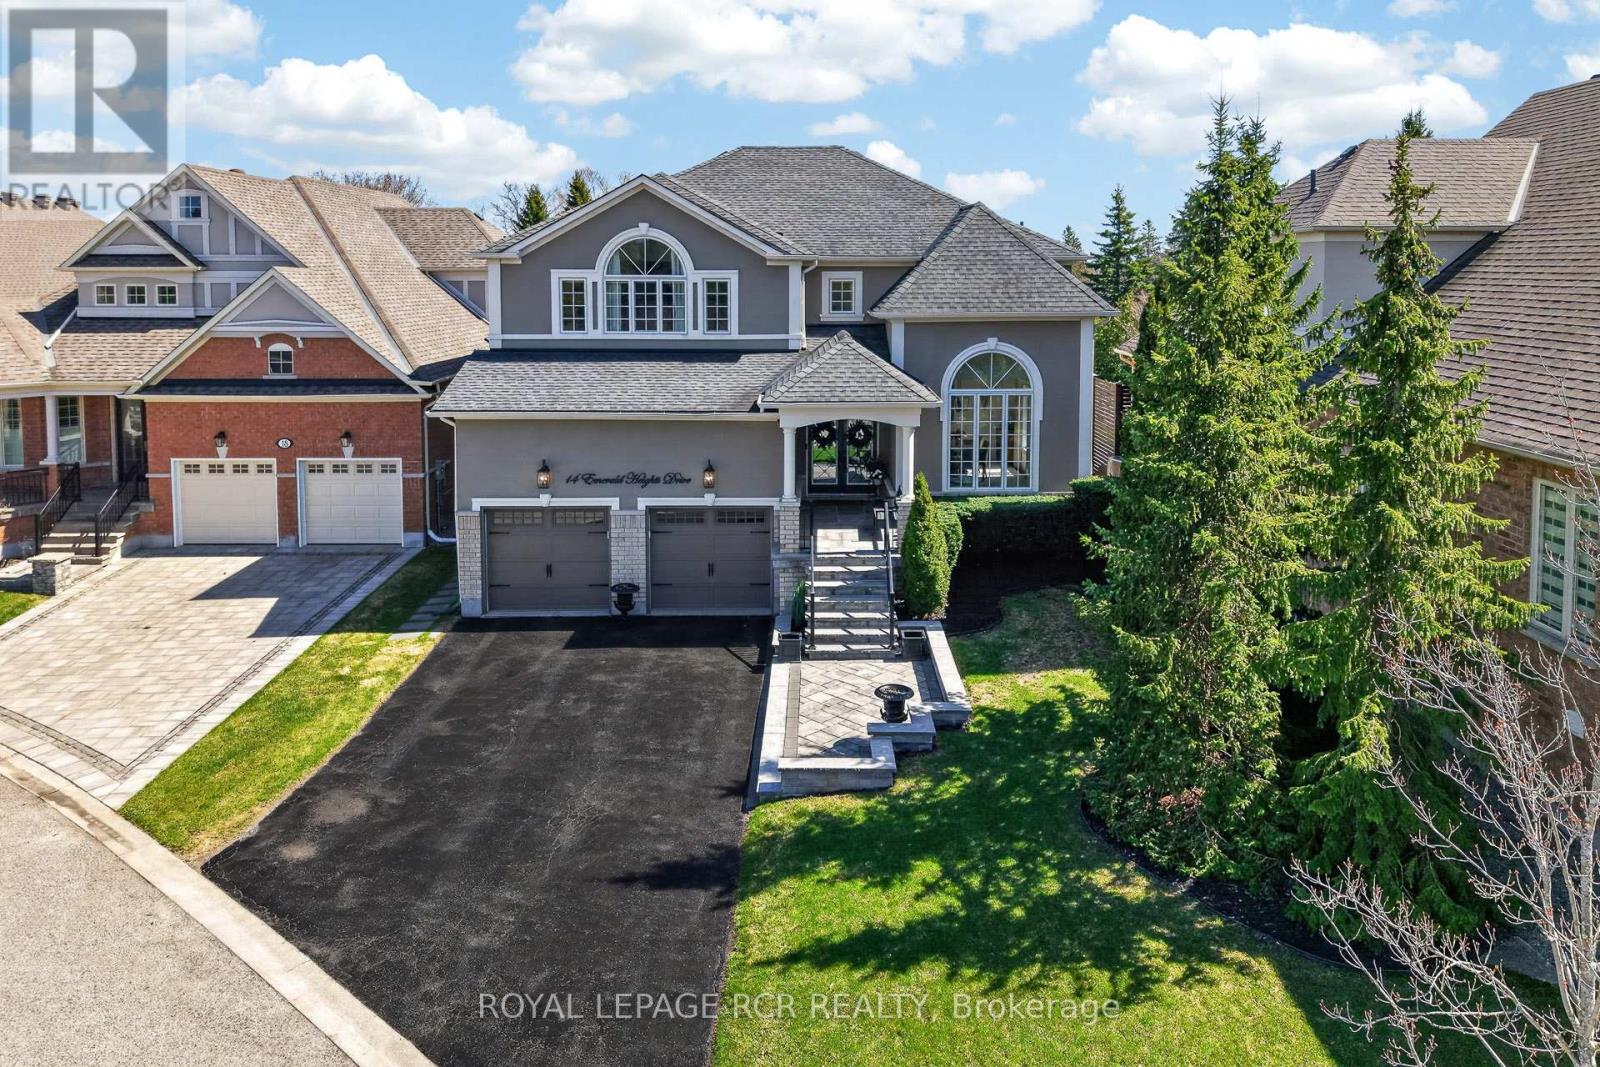
14 Emerald Heights Drive
Whitchurch-Stouffville, Ontario
Experience luxurious upgrades and meticulous maintenance in this stylish two-story home, offering approx. 3,300sf of vacation living. Perfectly situated in a prestigious and safe gated enclave, this home offers breathtaking front and back golf course views of the desirable Emerald Hills Golf Course. It is conveniently located in a luscious country setting within minutes to Hwy 404, Bloomington Go Train Station and all amenities. This upgraded residence features: 1. RENOVATED INTERIOR: New windows, a remodeled kitchen with a large island and an updated primary bathroom. 2. THOUGHTFUL LAYOUT: A main floor office and laundry room, formal living and dining rooms, and a great room open to the kitchen. 3. SPACIOUS BEDROOMS: Four upstairs bedrooms, each featuring a walk-in closet and ensuite access. The primary suite offers a 5-piece ensuite, large walk-in closet and overlooks the golf course. 4. KEY UPGRADES: New windows, a new back door, a composite back deck with glass railings, a whole-home generator, and professional landscaping. 5. PREMIUM LOT: Parking for four cars on the extra long driveway and one of the best and largest community south facing lots with spectacular back and front views. 6. VACATION STYLE AMENITIES: Residents and guests of this high-end gated community enjoy access to amenities at the community center, including an outdoor pool, hot tub, sauna, exercise room, party room, tennis courts, conference room and parkette. Welcome home to prestigious and safe, vacation style living! Please see attached floor plans and video of community and home. (id:60365)
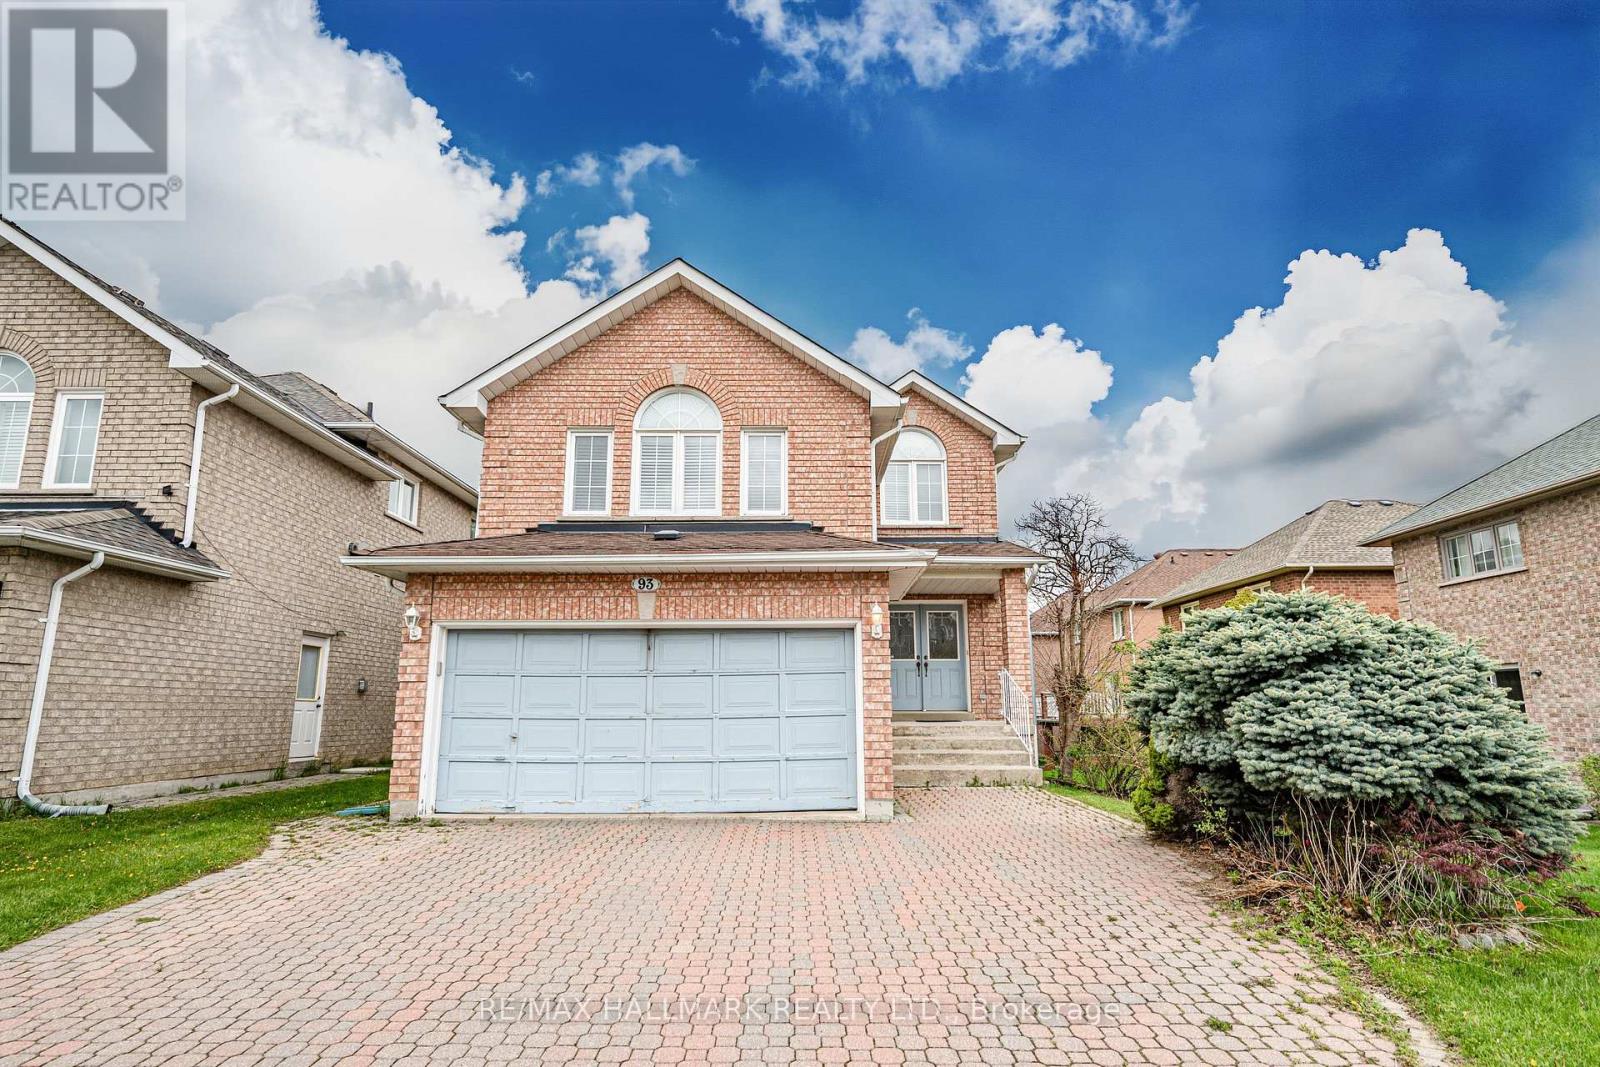
93 Tillie Square
Markham, Ontario
**PRIME LOCATION** Welcome Home! Tucked Away On A Quiet Cul-De-Sac In Prestigious Milliken Mills East, This Rare Home Backs Into A Ravine And Offers Exceptional Privacy, Serenity & Nature In The Heart of Markham. Approximately 3,000 Sq Ft of Total Living Space, 9Ft Ceiling On Main Floor, This Spacious 4 Bedroom, 1 Large Separate Family Room, 4 Bathrooms, Finished Walk-Out Basement and Double Car Garage Combines Comfort, Functionality & An Unbeatable Location. Both the A/C Machine & Furnace are ~8 years old. The Water Heater is Owned and is ~ 9 Years old. Enjoy Exceptional Convenience With Nearby Amenities Including: Minutes to YRT Transit Bus Stop, Recreational Sport Facilities, Highway 407, Unionville GO Station, T&T Supermarket, Markville Mall, and Scarborough Hospital. This Home Is Zoned For Top-Rated Schools Including Randall P.S. and Milliken Mills High School Featuring Its Prestigious IB Program. (id:60365)
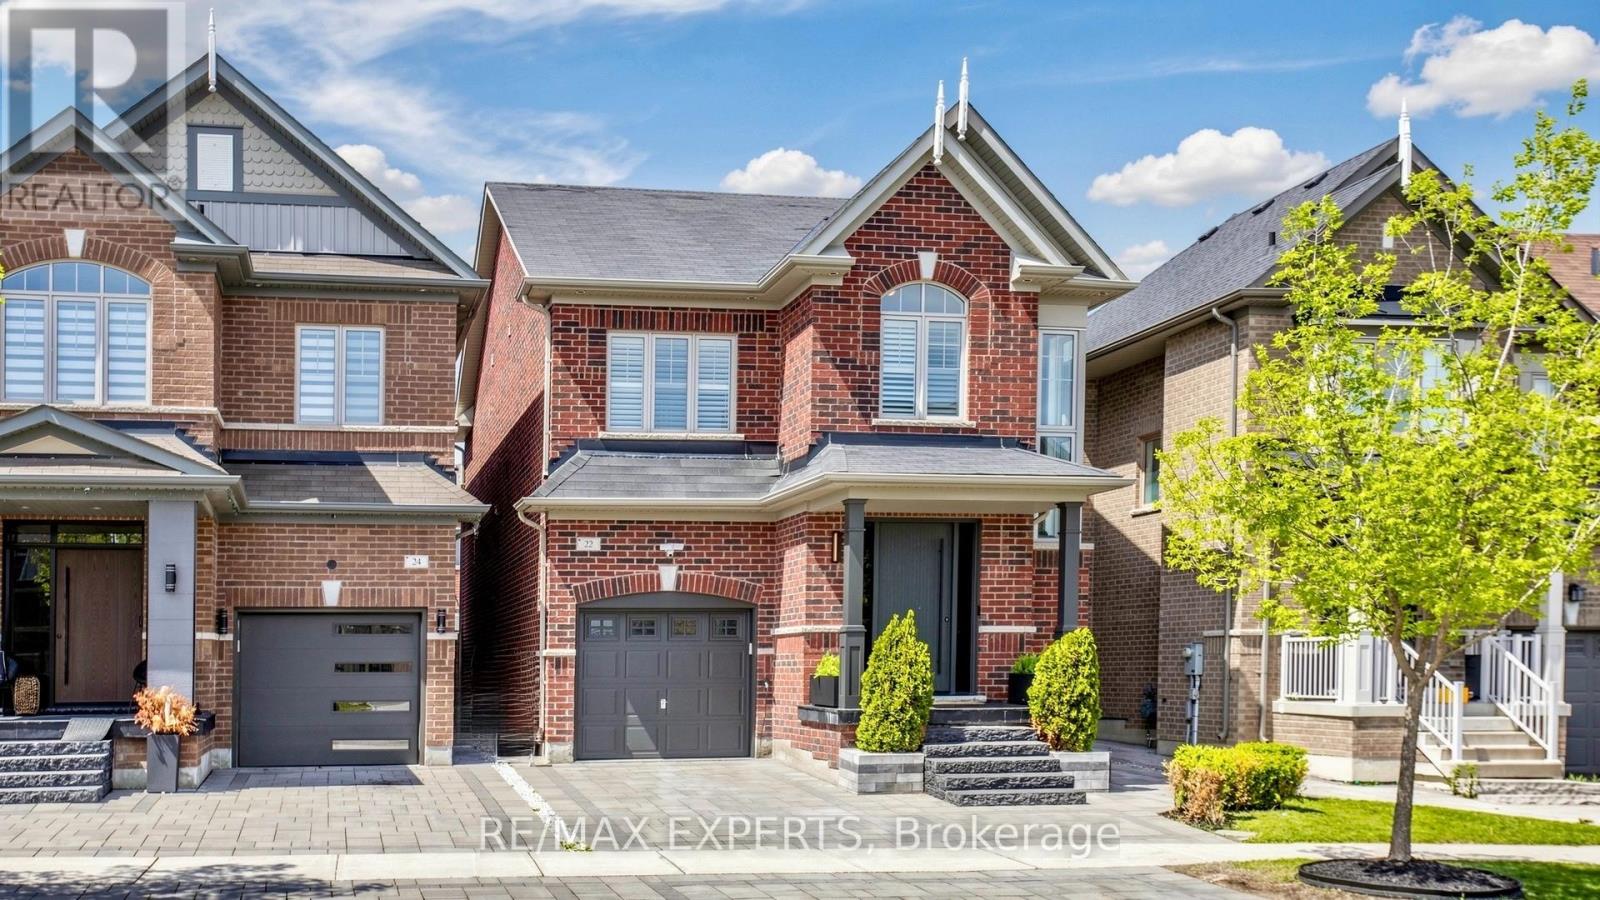
22 Red Tree Drive
Vaughan, Ontario
You will fall in love with this stunning detached home in one of the area's most desirable family neighbourhoods. Thoughtfully upgraded and meticulously maintained, this home combines elegant finishes, exceptional functionality, and true pride of ownership throughout. 10 standout features you'll love: 1 - Elegant coffered ceiling in the living room; 2 - Wainscoting throughout; 3 - California shutters throughout; 4 - Extended modern kitchen with upgraded functionality and style; 5 - Beautifully maintained exterior with interlock landscaping in both front and rear; 6 - Large backyard perfect for entertaining or relaxing in private; 7 - Exceptional floor plan with a bright, functional flow; 8 - EV plug in garage; 9 - New premium front door featuring a European smart lock system and armoured sidelights for added security and style; 10 - Incredible location on a quiet family-friendly street with immediate access to Hwy 427, shopping, schools, community centres, parks, and public transit. The list of upgrades and features extends far beyond 10. A true turnkey home in a highly sought-after community. (id:60365)
69 Bilbermar Drive
Richmond Hill, Ontario
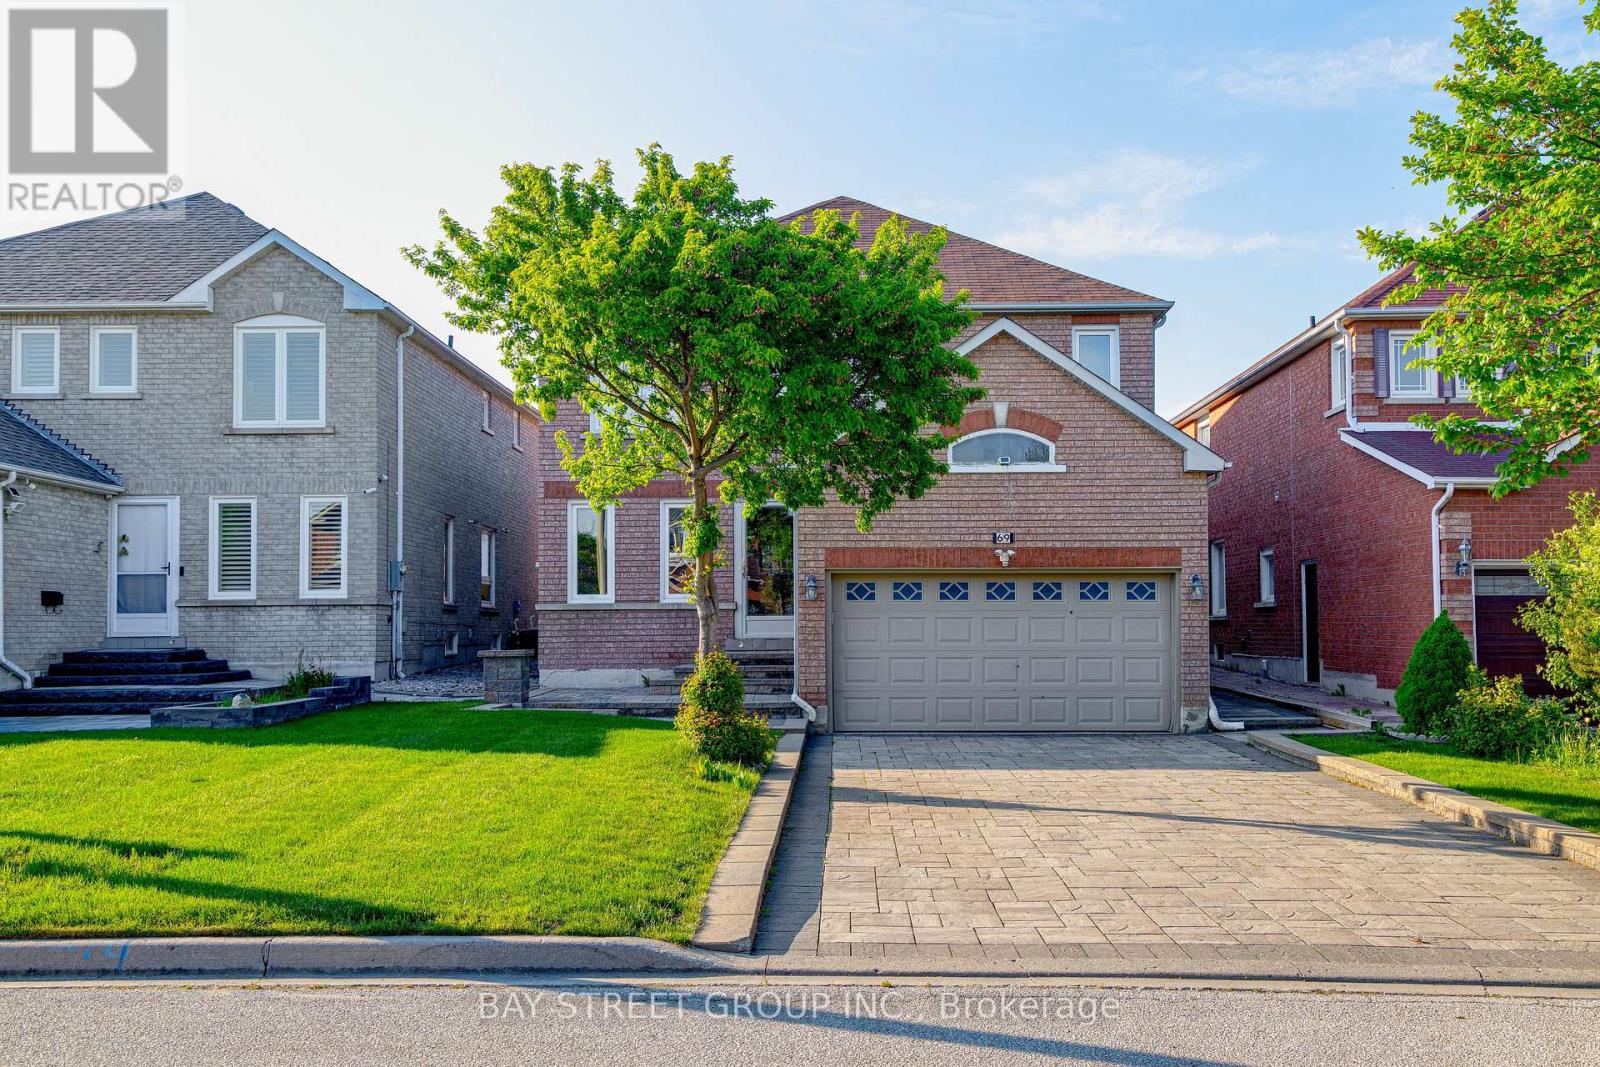
Welcome to this immaculate, bright, and spacious detached home in the heart of Richmond Hill. Offering 4+Den+ 2 Rooms in the basements and 3 washrooms, this property boasts exceptional curb appeal with professional landscaping, an interlocking brick driveway and backyard, and no sidewalk to shovel! Step inside to a highly functional, sun-filled layout featuring fresh paint, brand-new pot lights, and convenient direct access to the garage. Upstairs, you'll find four generously sized bedrooms providing ultimate comfort and flexibility for growing families, guests, or a dedicated home office. Perfectly situated just minutes from the Richmond Green Sports Centre & Park, Costco, premier shopping, and dining. Families will love the access to top-rated schools, including Redstone ES, Richmond Green HS, and Holy Trinity School. Don't miss the chance to make this beautiful property your own! (id:60365)
134 Quigley Street
Essa, Ontario
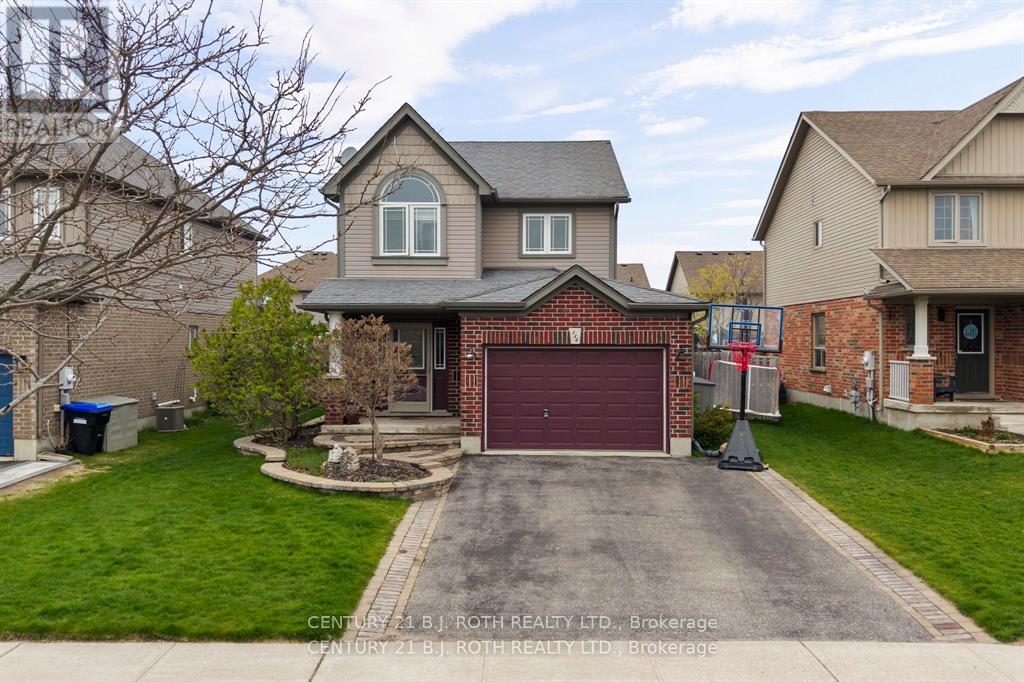
Welcome to 134 Quigley St, a stunning detached home situated on a premium 50' lot and built by the highly respected Devonleigh Homes, known for exceptional craftsmanship and quality construction designed to stand the test of time. This beautifully maintained home features 3 spacious bedrooms, 2 full bathrooms, and a convenient main floor powder room. The functional main level offers a formal dining area alongside a bright and spacious living room that seamlessly extends to the large backyard, perfect for entertaining or enjoying family time outdoors. The finished basement provides an excellent recreation space for a growing family, offering flexibility for a home theatre, playroom, gym, or additional living area. From the charming craftsman-style façade to the professionally completed hardscape improvements and full irrigation system, the exterior showcases exceptional curb appeal and pride of ownership throughout. Ideally located within walking distance to parks, the Nottawasaga River, and the highly anticipated new elementary school, this home offers an incredible opportunity to enjoy a family-oriented lifestyle in a growing and desirable neighbourhood. (id:60365)
B - 329 Millway Avenue
Vaughan, Ontario
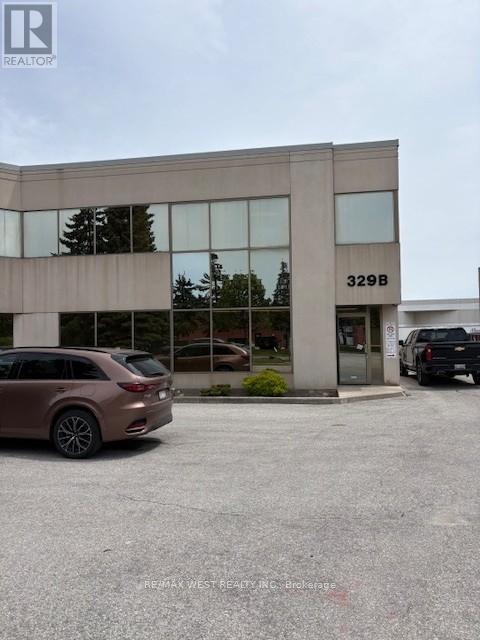
1/2 Freestanding building in a very desirable area, hwy 7/Jane/hwy400/hwy 407. 1 block north of the new subway!!! Offices on the second floor and an excellent showroom on the ground floor. warehouse with clear span with a 14"x14" DRIVE-IN DOOR and 1 TRUCK LEVEL. Clean space. (id:60365)
12 Belle Isle Arm
Innisfil, Ontario
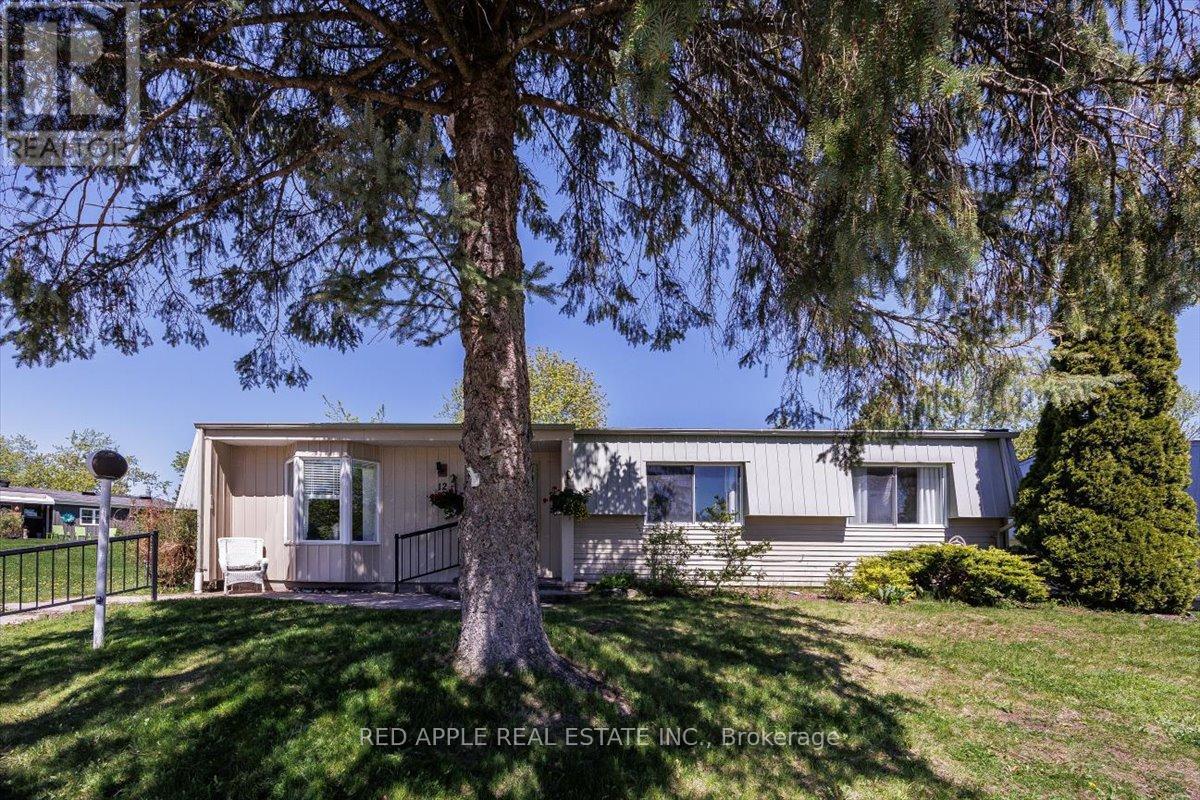
Welcome to Sandy Cove Acres - Ontario's largest and most sought-after adult lifestyle community. Perfectly located on the desirable south end perimeter of the park, this beautifully updated Monaco II model offers the ideal blend of comfort, style, and community living. This bright and freshly painted 2-bedroom, 2-bathroom home features a spacious open-concept living and dining area with updated laminate flooring (2022), creating a warm and inviting atmosphere throughout. A cozy gas fireplace adds charm to the living room, making it the perfect place to relax and unwind. The kitchen and bathrooms have been refreshed with beautiful new flooring (2026), while the spacious primary bedroom features an oversized walk-in closet. The second bedroom offers flexible space for guests, a home office, or hobbies. Step outside to your covered back deck with gazebo - an ideal setting for morning coffee or quiet evenings - all overlooking a large open green space that provides added privacy and tranquility. Additional features include: Two dedicated parking spaces, Convenient nearby visitor parking & Move-in ready condition! Life at Sandy Cove Acres offers far more than just a home - it's a true lifestyle community. Residents enjoy access to over 30 clubs and activities, 3 recreation centres, 2 heated saltwater pools, along with an active social calendar featuring dances, games, and community events. The convenient on-site plaza includes everyday essentials such as a pharmacy, salon, and restaurant. Located just minutes from Lake Simcoe and only 10 minutes south of Barrie, this exceptional home offers the perfect balance of peaceful surroundings, active living, and everyday convenience. Driveway Will Be Newly Paved By Parkbridge. (id:60365)
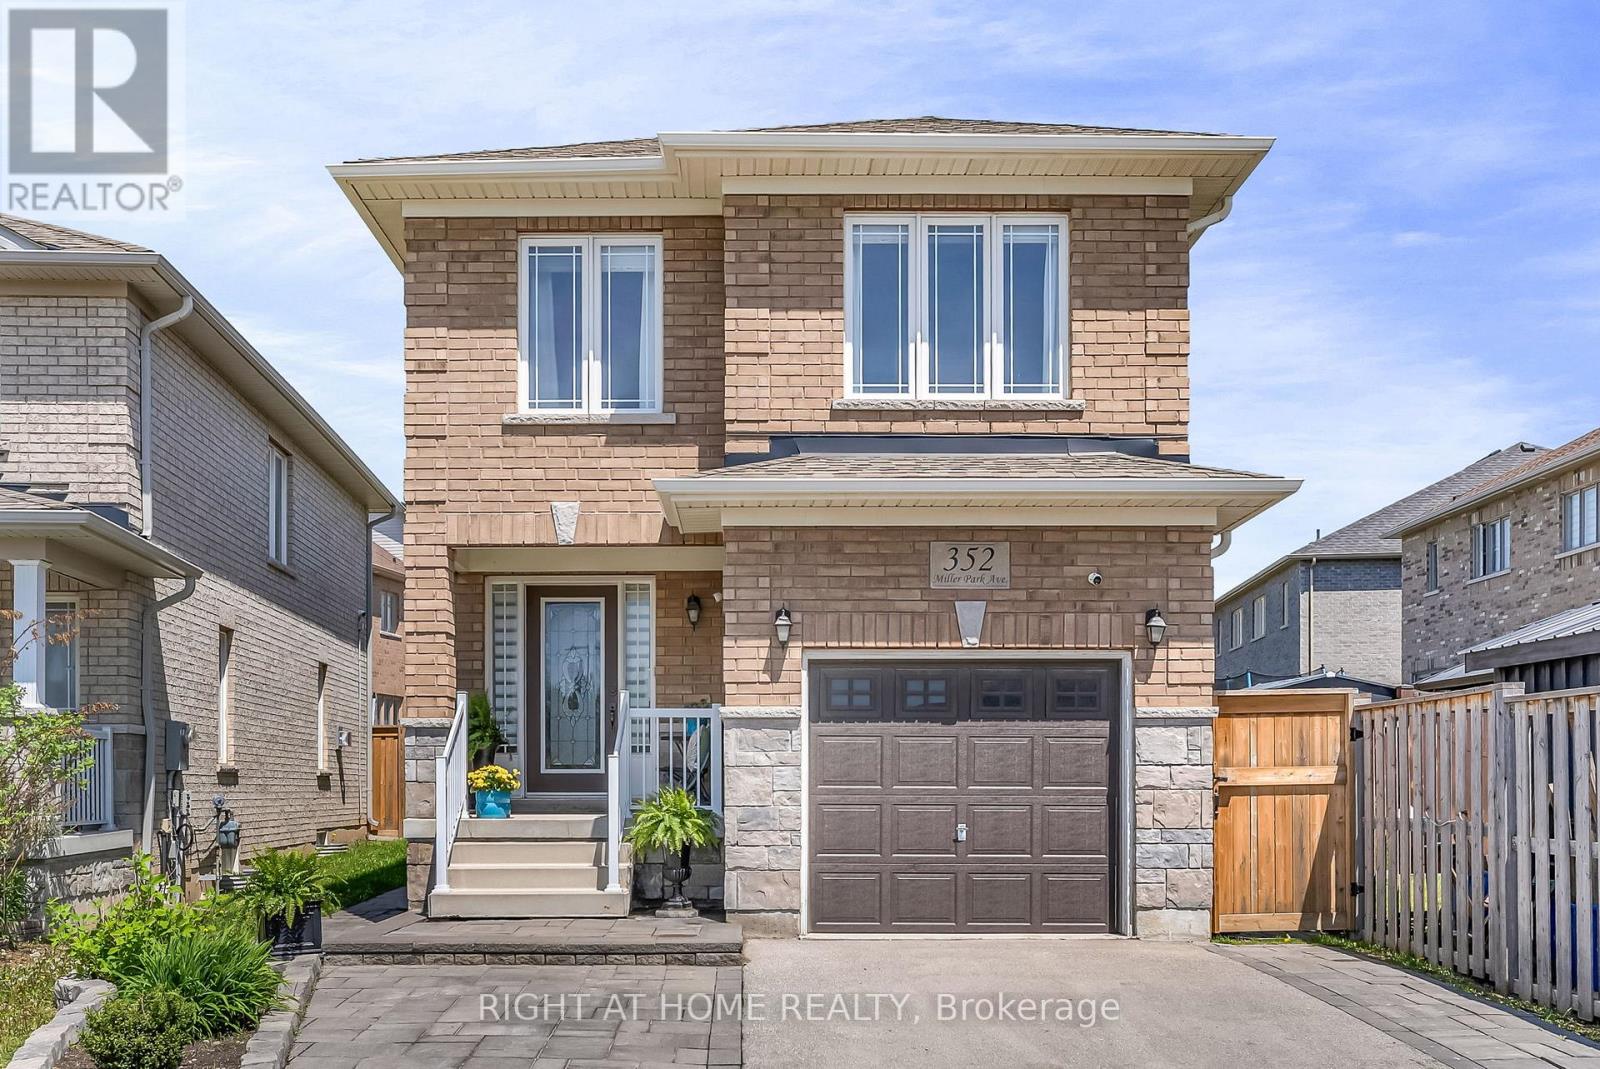
352 Miller Park Avenue
Bradford West Gwillimbury, Ontario
Welcome to 352 Miller Park Ave - a charming two-storey home situated on an impressive 29.17 ft frontage in one of the most desirable pockets in Bradford. Filled with natural light throughout both the main and second floors, this character-filled property offers an exceptional opportunity for young families, couples, or those looking to downsize while adding their own personal touch.The main level features a spacious and functional layout, ideal for everyday living and entertaining alike. Upstairs, you'll find generously sized bedrooms, the convenience of a dedicated laundry room, and custom blinds throughout both the main and second floors.The finished basement is thoughtfully designed for a work-from-home lifestyle, complete with a private office, welcoming client sitting area, 2-piece washroom, and utility sink located in the furnace room.Step outside to enjoy beautifully finished hardscaping at the front entrance and along the walkway leading to the backyard where a large patio is situated for outdoor entertaining or relaxing. (id:60365)
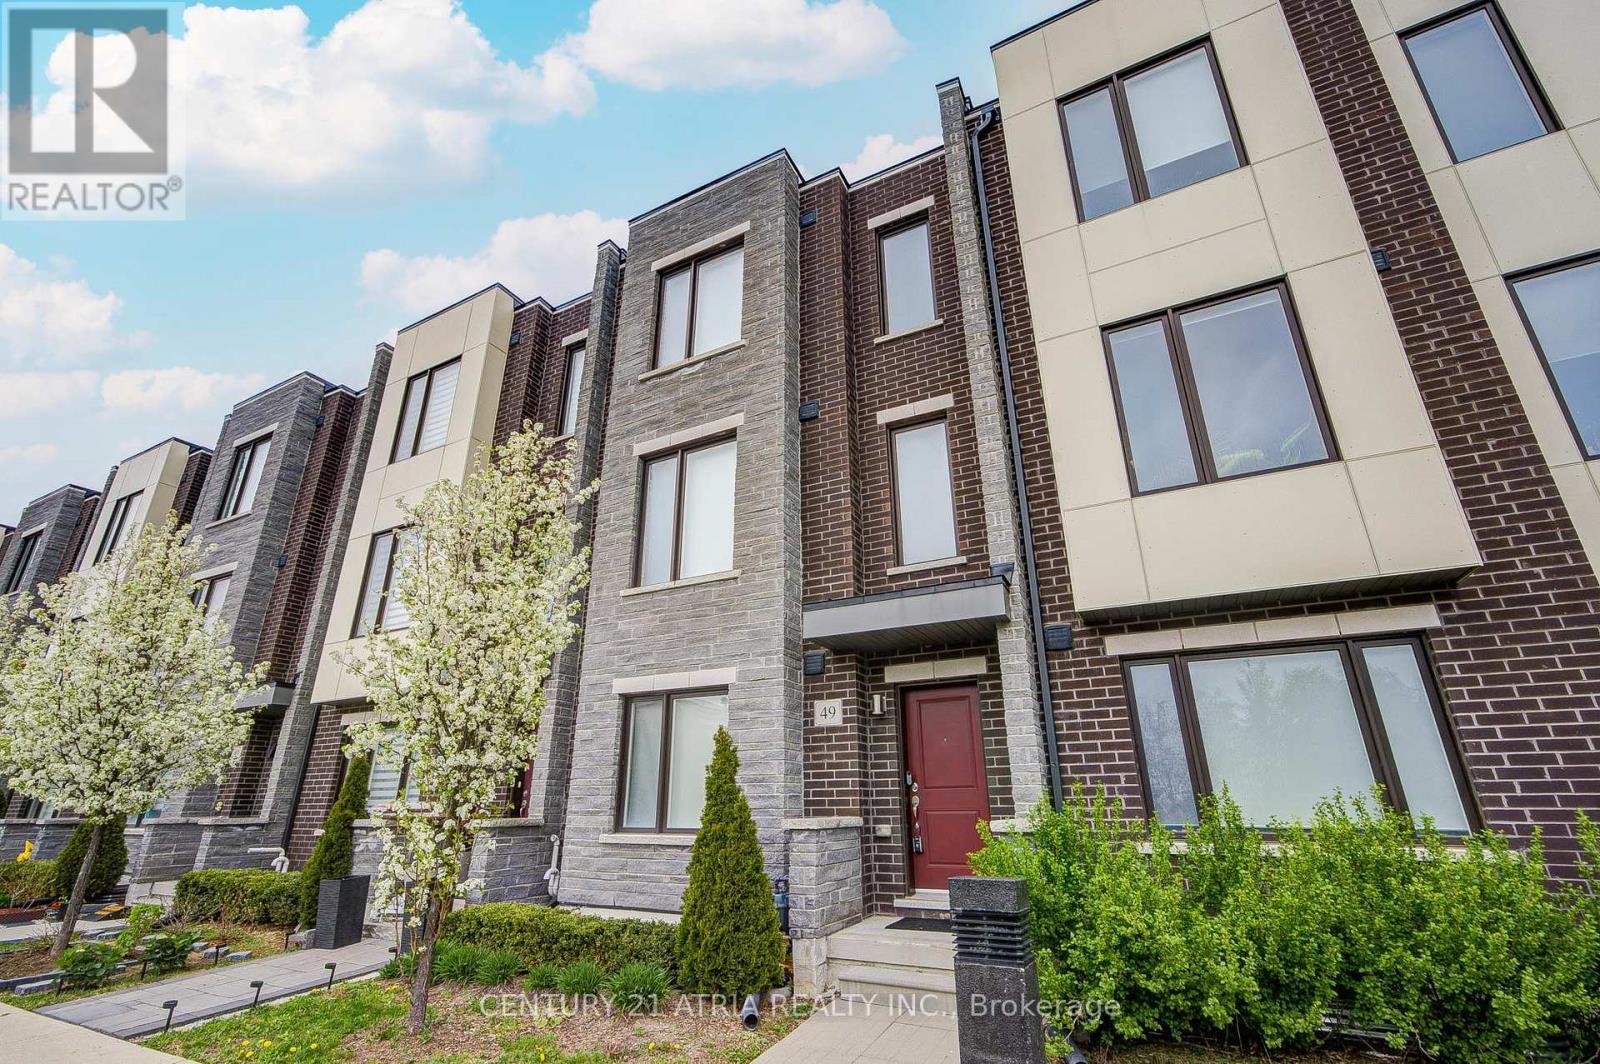
49 Cohen Way
Vaughan, Ontario
Welcome To 49 Cohen Way, A Sophisticated Greenpark-Built Freehold Townhome In Vaughan's Highly Sought-After Patterson Community. Built In 2022 As Part Of The Upside Towns Collection, This Impressive 5-Level Residence Offers 2,540 Sq. Ft. Of Finished Living Space, Including A 319 Sq. Ft. Finished Basement As Per Builder Plan. Designed For Modern Living, The Home Features 3+1 Bedrooms, 4 Bathrooms, A Double Car Garage, And Rare Private Elevator Access To Every Level From Basement To Rooftop Terrace. The Bright Open-Concept Main Level Showcases 9-Ft Ceilings, Smooth Ceilings Throughout, Upgraded Torlys Corkwood Flooring, And A Designer Kitchen With Upgraded Cabinetry, Premium Quartz Countertops, Quartz Backsplash, Centre Island, Flush Breakfast Bar, Pantry, And Stainless Steel Appliances. The Sun-Filled Living/Dining Area Opens To A Covered Deck, Creating An Effortless Indoor-Outdoor Flow. Upstairs, Enjoy Spacious Bedrooms, Convenient Third-Floor Laundry, And A Private Primary Retreat With Walk-In Closet And Upgraded Ensuite Featuring A Frameless Glass Shower. The Finished Basement Offers Flexible Space For A Rec Room, Home Office, Media Room, Gym, Or Guest Area. The Private Rooftop Terrace, Complete With Gas BBQ Line And Water Line, Is Perfect For Entertaining Or Relaxing Outdoors. Additional Features Include A Grand Alarm Security System With Monitoring Capability, Whole-Home Sorso Water Filtration/Softening System, Whole-Home Aprilaire Humidifier, EV-Ready 240V Outlet, Cat6 Wired Ethernet Throughout, Powered Hunter Douglas Window Coverings, Stained Oak Staircase With Upgraded Black Iron Pickets, 200-Amp Service, Central A/C, And Owned Hot Water Tank. Close To Rutherford Marketplace, Parks, Schools, Grocery Stores, Gyms, Restaurants, Cafés, Hwy 407, Hwy 400, Langstaff GO, Vaughan Mills, Mackenzie Health, And Lebovic Campus. Turnkey Living In One Of Vaughan's Most Desirable Pockets. (id:60365)
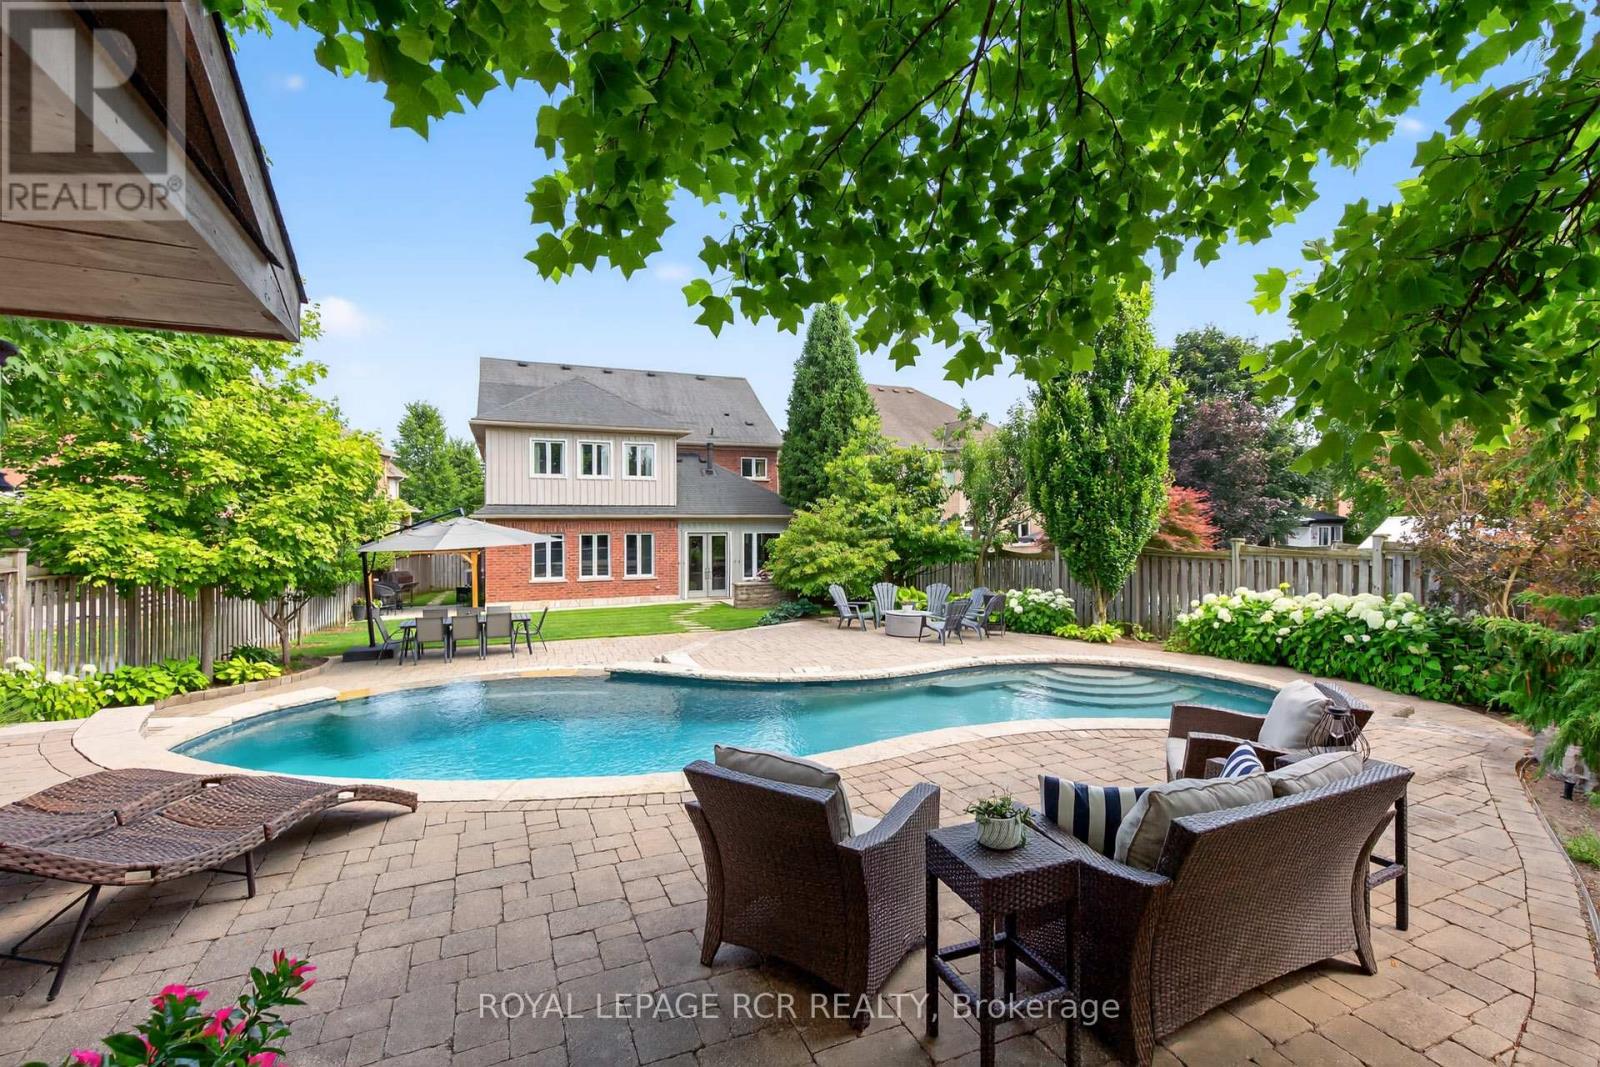
63 Campbell Drive
Uxbridge, Ontario
RARE Opportunity: Fully Renovated 5+1 Bedroom Executive 2-Storey with custom designer addition, 4 season sunroom, spectacular dream kitchen, finished basement and resort-style private backyard oasis on prestigious Campbell Drive within in steps to all amenities and amazing trails. Enjoy an open-concept layout featuring wide-plank hardwood flooring, decorative wood beams, custom cabinetry, artistic wood decorative accents, pot lights & B/I speakers. Unbelievable entertainer's dream kitchen with stunning cabinetry, quartz and walnut countertops, centre island plus breakfast bar, huge walk-in pantry with chef's desk & window, premium stainless steel appliances, dining area with beamed ceiling and walk-out to sunroom. Relax in the 4 season sun room with 2-sided ledge rock gas fireplace, cedar walls and ceiling, flagstone flooring, and electric heaters. The Family room is open to the kitchen with 2-sided fireplace, and hardwood flooring. Working is a productive in the perfectly located office with soaring 11'10'' ceilings and built in double workstations. Doing Laundry is a pleasure in the modern laundry/mudroom with barn door and B/I shelving. Escape to the spacious Primary Suite with stone gas fireplace, custom wood B/I shelving, coffered ceiling, huge 4-piece spa style ensuite with makeup table, his and her sinks, glass shower and oversized custom walk-in closet. The four additional generously sized bedrooms with B/I shelving closets provide ample family space. The Professionally finished basement offers a rec room, exercise room, playroom, 6th bedroom and 3 piece bathroom. The garage presents B/I storage, epoxy flooring and 7 bike pulley system. Live the vacation lifestyle in the private, lusciously landscaped backyard with shotcrete negative edge pool with waterfall and wadding area, hot tub, pool house with 2 piece bath, Dekko fire feature, raised hidden garden beds and green grassy areas. Yes have it all, Location! Vacation! and Designer Luxury! (id:60365)
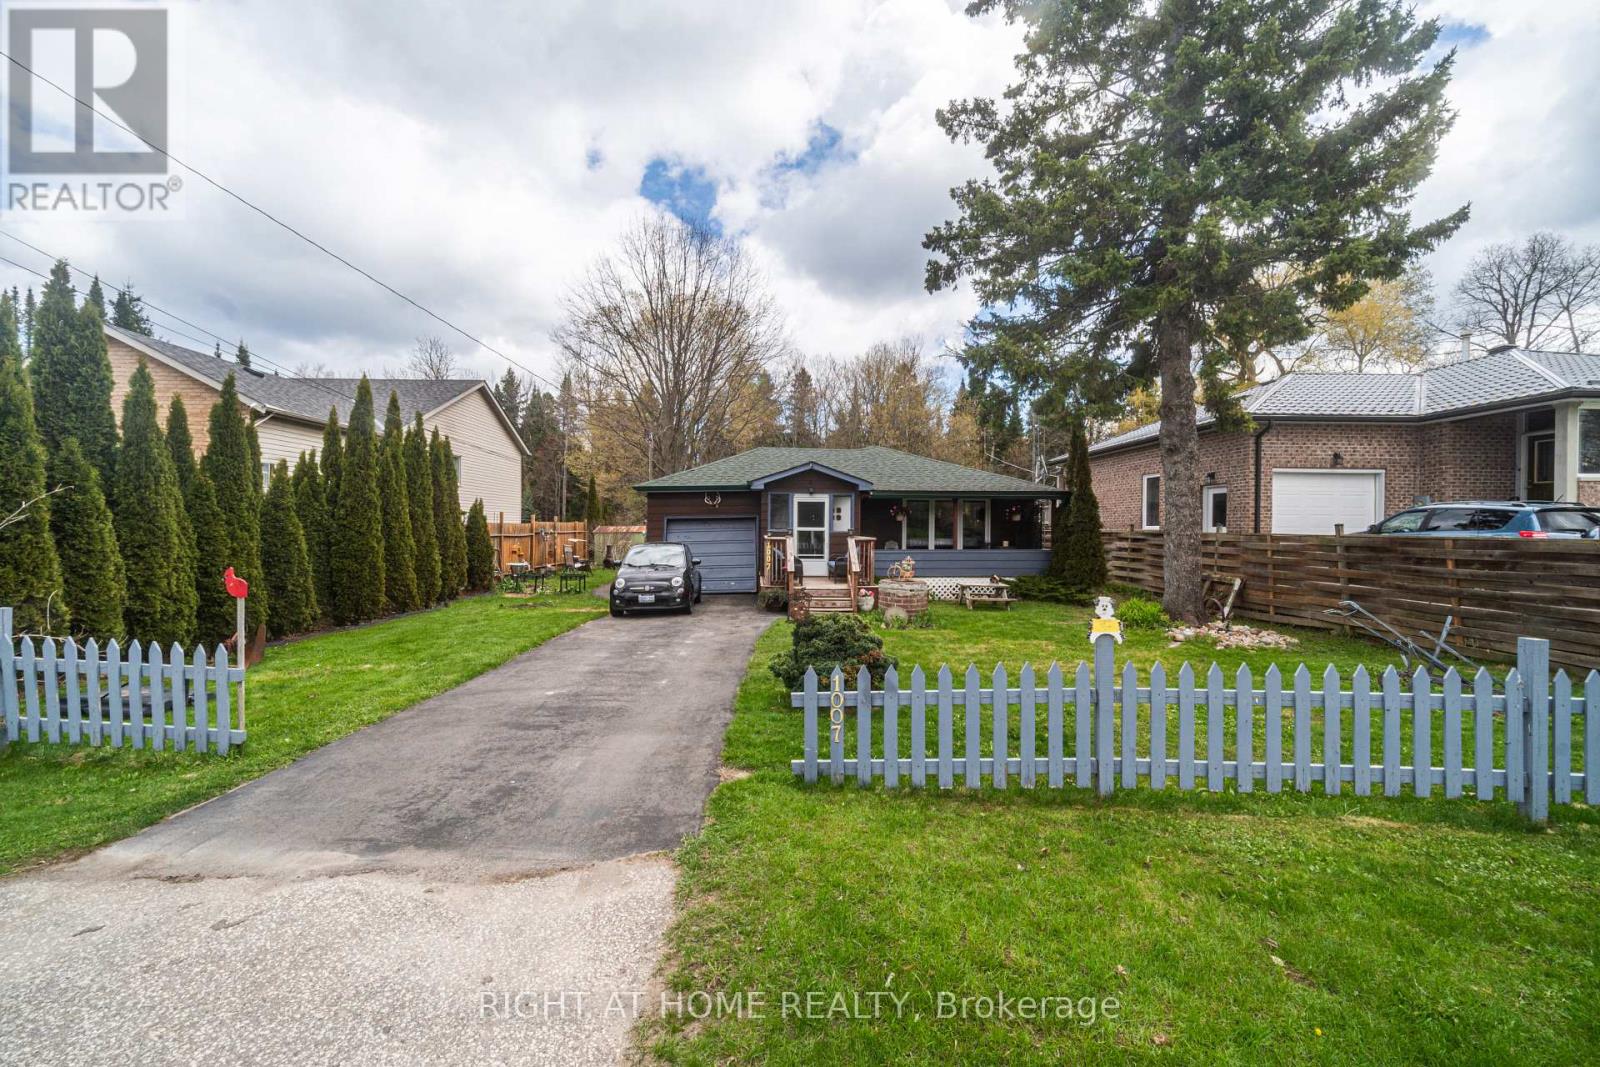
1007 Ferrier Avenue
Innisfil, Ontario
Welcome Home!!! Nestled in the sought after Family Friendly community of Lefroy. Walking distance to Belle Aire Beach, minutes to Lefroy Harbour and Monto Reno Marina. Situated on a 60X200 lot, this property offers exceptional outdoor serene living. Overlooking a beautiful forest you can both relax by the fire pit and entertain. This Three bedroom property is charming, open concept and has a lot of functionality. Your morning coffee would be perfect on the private oversized front porch. Offering a direct walkout off of the kitchen to the side yard and a second walkout off of the third bedroom. For commuters you are close to highway 400 and for shoppers you are near Tanger Outlet mall. This is a Must See!!! (id:60365)

© 2026 Proptech Realty Inc., Brokerage.