
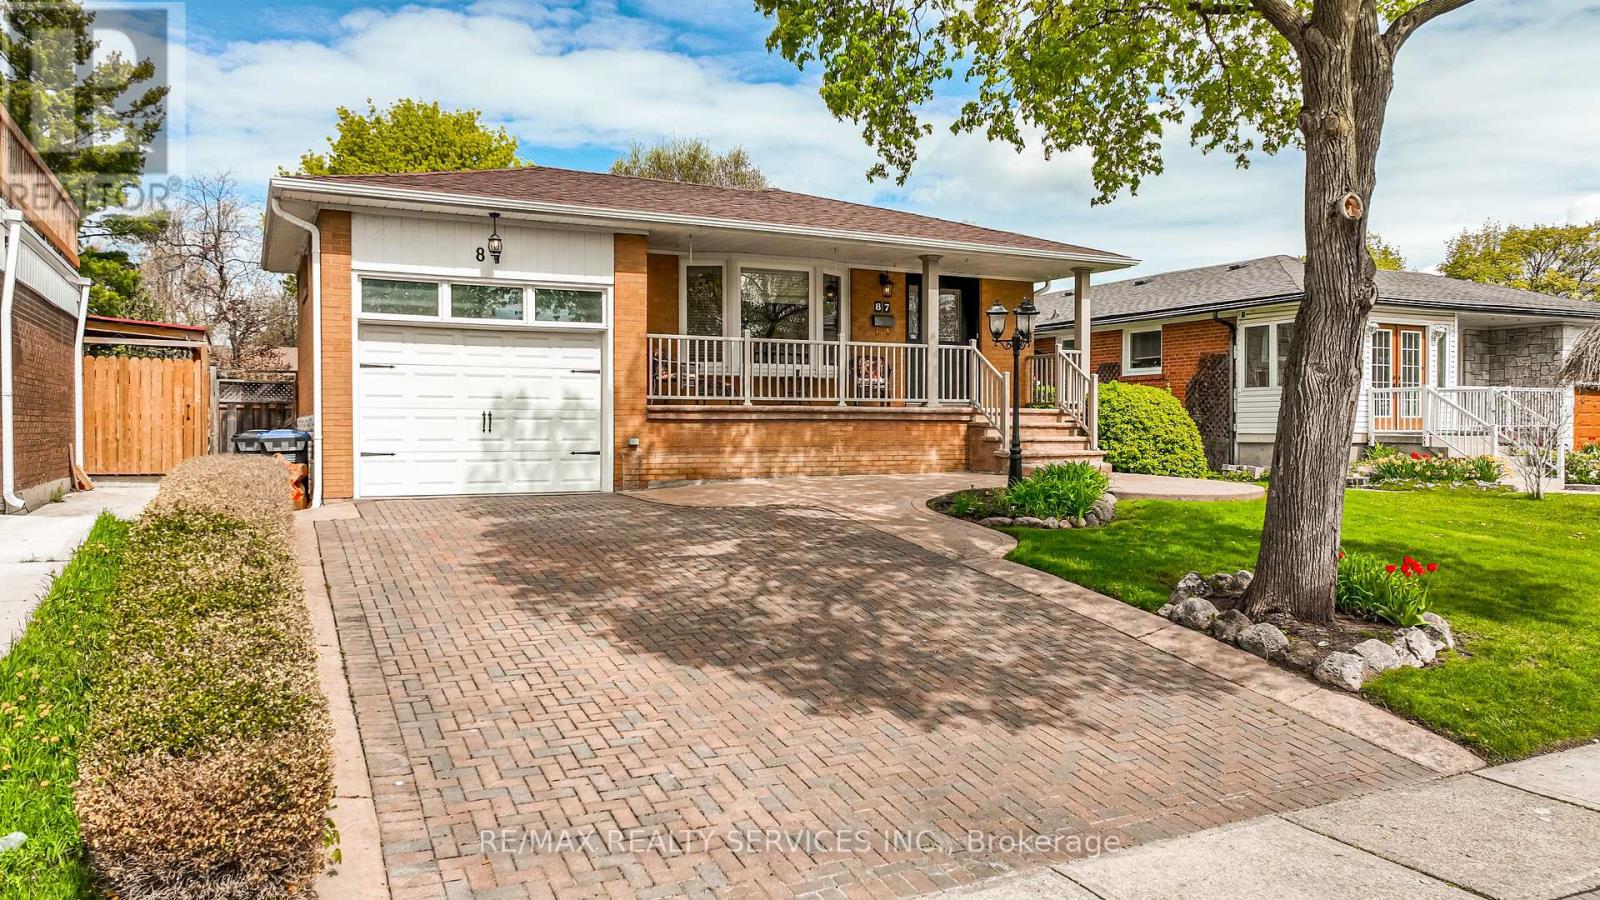
87 Ambleside Drive
Brampton, Ontario
Welcome to. 87 Ambleside Dr. in a very sought-after area close to high quality schools, hospital, shops great access to Hwy 10, 410, 407. This is a oversize bunglow with great curb appeal with a large veranda, gar, plus .parking for 4 in the drive. Bright foyer leading to the living room free-standing fireplace, over looking formal dining room, huge over size completely renovated family size kitchen, island with stools ,fridge, stove. dishwasher, loads of counters and cupboards, pot drawers, and pull-outs, a cook's dream kitchen. Good size master with large closet plus two other bedrooms. Separate side entrance leading to finished basement, with huge bedroom which could be made into 2, oversized rec room, 3pc bath, gas fireplace, all windows above grade and laminate floors thur out living area. Side entrance to patio, decks and fenced yard for summer BBQ. Don't miss this one. (id:60365)
308 - 758 Dovercourt Road
Toronto, Ontario
Brand new one-bedroom suite in Motto Condos, ideally located between Ossington and Dufferin subway stations at Bloor & Dovercourt. Enjoy unmatched convenience with seamless access to Toronto's transit network right outside your door. Live in vibrant, creative community surrounded by entrepreneurs, artists, designers, and thinkers. steps to U of T, GO transit, TTC streetcar routes, and world-class shopping. Bike to nearby trails, unwind at Christie Pits, or enjoy the many neighbourhood parks. Experience the best of city living with craft breweries, comedy clubs, diverse dining, and endless entertainment at your doorstep (id:60365)
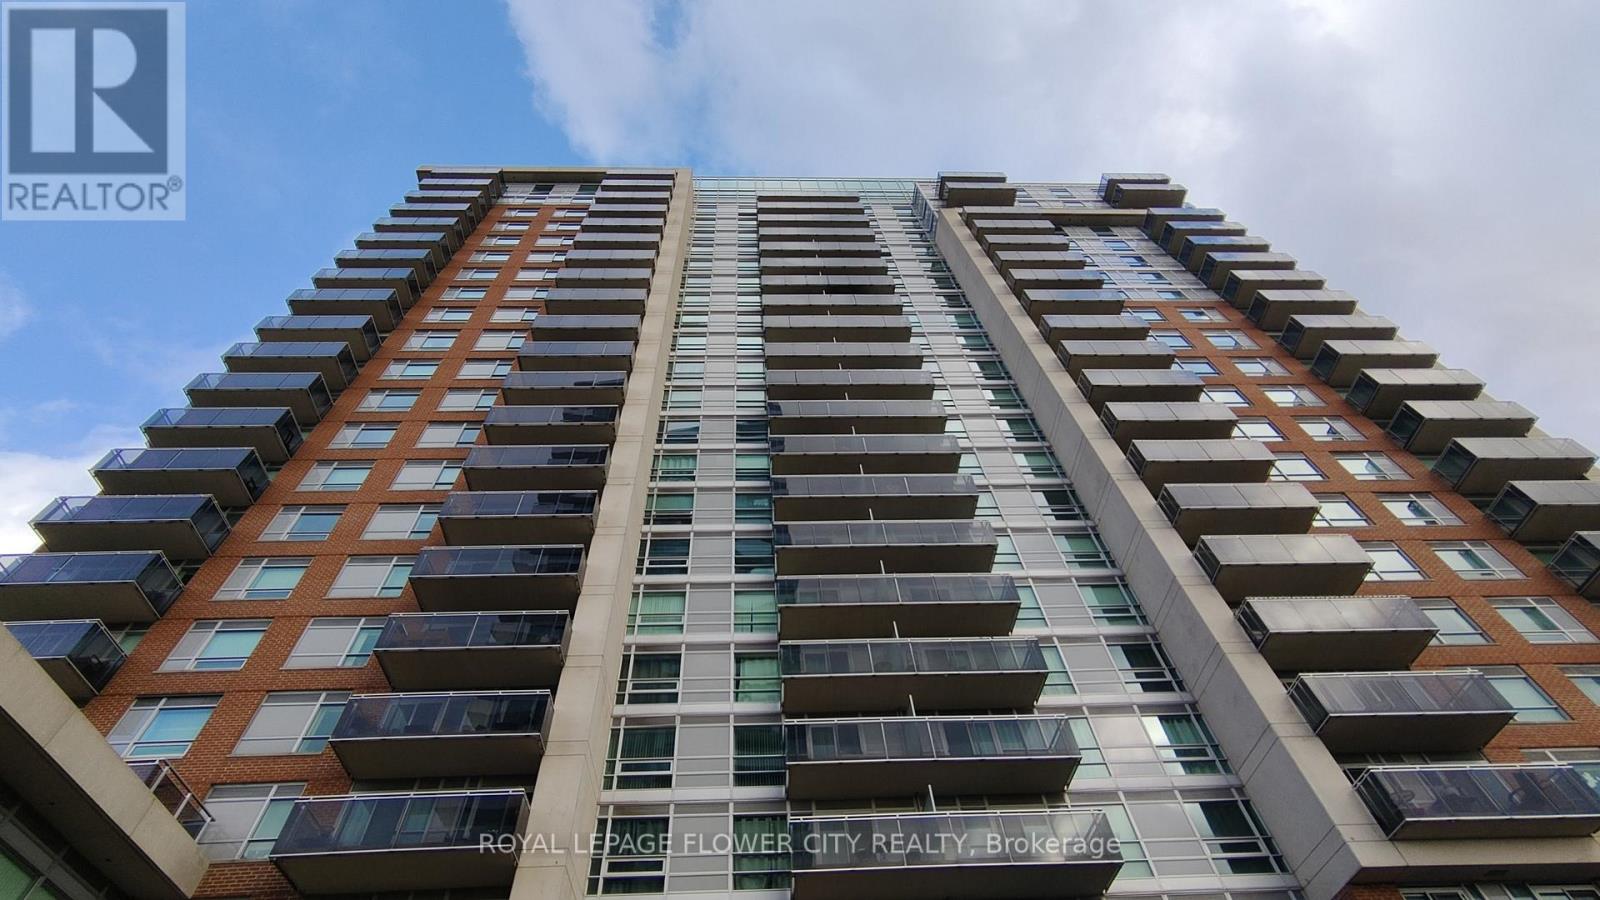
2307 - 215 Queen Street
Brampton, Ontario
An amazing opportunity to live in this freshly painted & beautiful LOWER PENTHOUSE corner unit with large windows and laminate hardwood flooring throughout! This unit includes a large master bedroom with walk-in closet and a separate den space with sliding glass doors which can be used as a 2nd bedroom or nursery. This unit also includes a full kitchen with a built-in microwave anda separate breakfast bar. Steps away from grocery stores, restaurants, pharmacies, hospitals, schools and local transit. Minutes away from Brampton GO/Innovation District! Building amenities include: concierge/security, gym, yoga room, party room, and visitor parking.*PHOTOS WERE TAKEN PRIOR TO UNIT BEING LEASEDIN 2025* (id:60365)
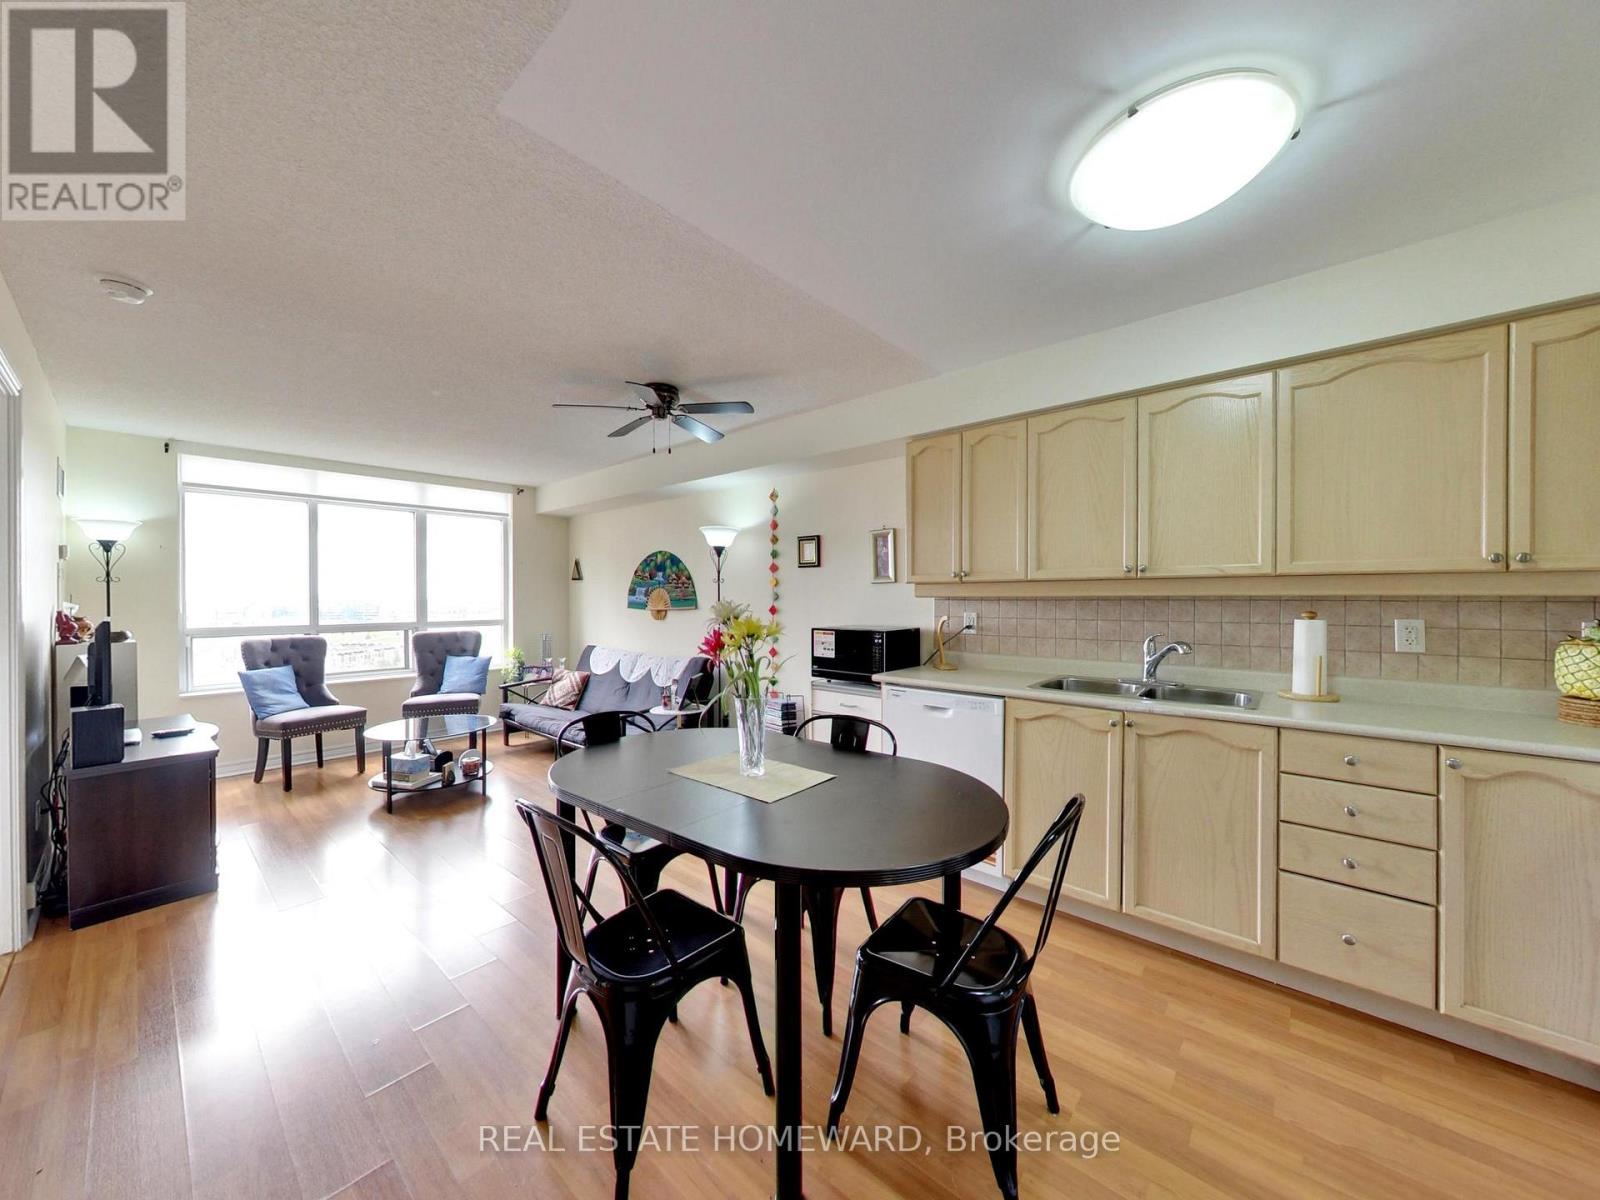
2010 - 710 Humberwood Boulevard
Toronto, Ontario
Phenomenal Tridel built condo - best builder in the GTA. Amenities are fantastic. Clear view - downtown Toronto skyline is visible, and so is the Humber River alongside the property. 1+1 Bedroom, Den can easily be used as a guest bedroom. 4 pc bathroom, ensuite laundry. Carpet Free. Kitchen is open concept. Dishwasher is NEW, just installed this month. Oven/Stove is only 2 yrs old. Condo Apt is well cared for. Please note Kitchen Counter is Sold As-Is. Status Certificate is in-hand and available. (id:60365)
67 Northland Avenue
Toronto, Ontario
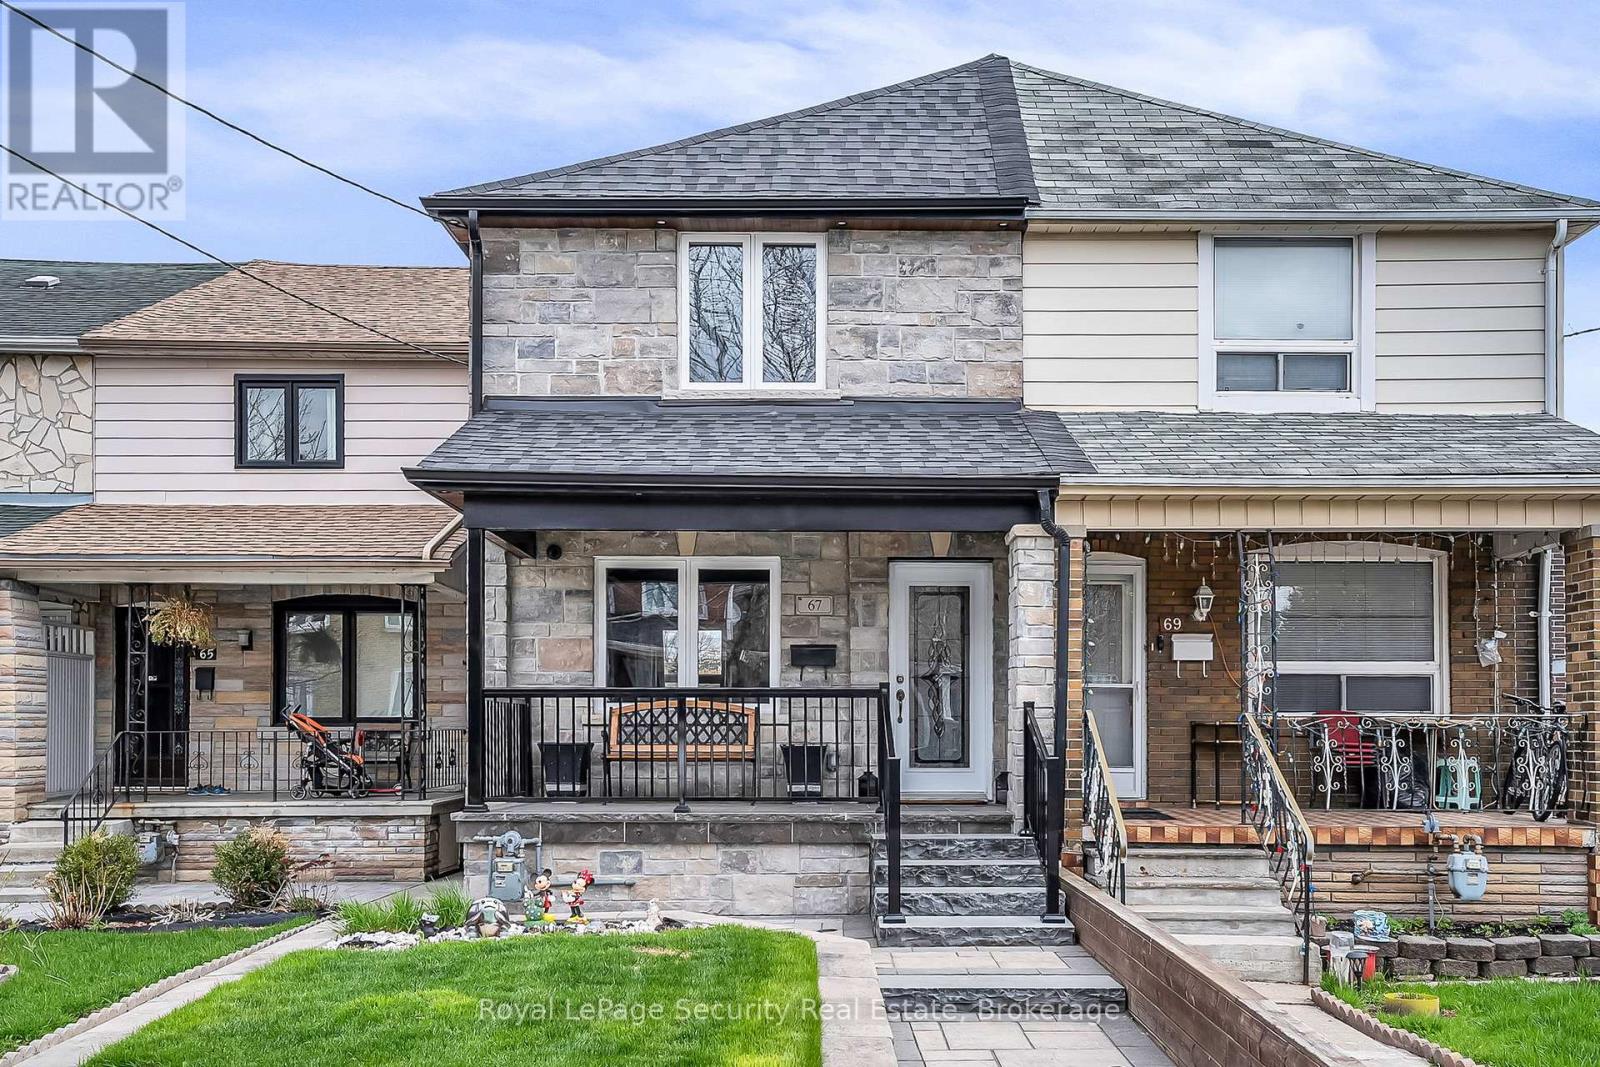
Welcome to 67 Northland Avenue, an absolutely stunning semi-detached home in the heart of Rockcliffe-Smythe, where timeless charm meets thoughtful modern upgrades. Beautifully maintained and tastefully updated, this residence offers an exceptional blend of style, comfort, and versatility.The main level showcases a bright and inviting layout featuring a spacious kitchen, dining area, and living room-perfectly designed for both everyday living and entertaining. Complemented by elegant finishes and new flooring (2020) on both the main and second floors, the space is both functional and refined. At the heart of the home is a beautifully renovated kitchen (2020), designed with both form and function in mind.Upstairs, you'll find three well-proportioned bedrooms, each offering a comfortable and private retreat.Step outside to your own backyard oasis-an inviting outdoor space perfect for summer BBQs, relaxing evenings, and hosting family and friends.The fully finished basement, complete with a separate entrance, adds incredible flexibility-ideal for extended family living or potential income opportunities. With the added convenience of two laundry rooms, this home is perfectly suited for multi-generational living or savvy investors.Major mechanical updates provide peace of mind, including updated windows and doors (2013), furnace (2013), air conditioning (2020), and a brand-new roof (2025).Set in a vibrant and growing community, close to parks, transit, and local amenities, this is a rare opportunity to own a truly turnkey home in one of Toronto's most charming west-end neighbourhoods. (id:60365)
1203 - 9 George Street N
Brampton, Ontario
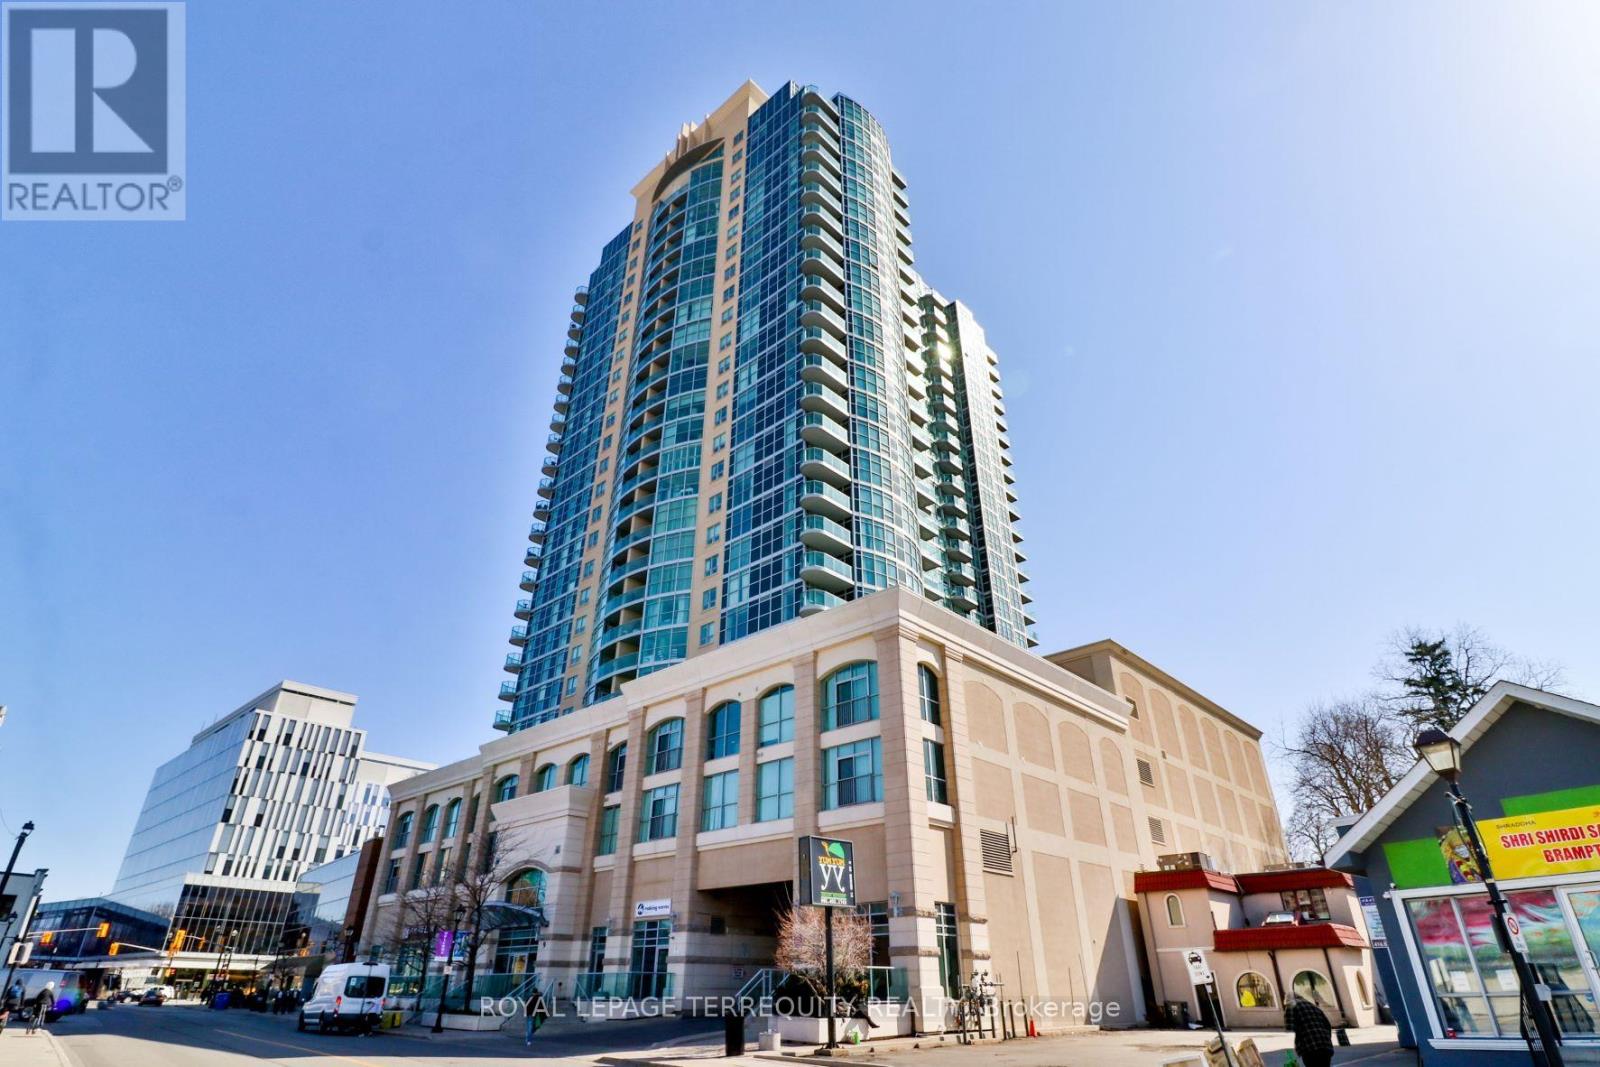
Welcome to a wonderful and newer condo in downtown Old Brampton. This recently renovated 1 bedroom unit includes 1 parking, and 1 separate storage locker. At nearly 600 sq ft + balcony, bedroom unit includes 1 parking, and 1 separate storage locker. At nearly 600 sq ft + balcony, relaxation. Stepping inside, the open concept layout makes excellent use of space, from the large entry, to the chefs kitchen, and combination living / dining room with walk-out the large balcony. This is one of the best 1 bedroom style layouts in the entire building. Enjoy nearby outdoor activities and events, farmers market, Rose Theater, Garden Square Entertainment, patios, restaurants, bars, cafes, & beautiful Gage Park, all within a few minutes walk. Steps to GO station & public transit. Minutes to major highways. Maintenance fees include: heat / central air-conditioning / water / parking / storage locker. Amenities include: indoor pool, visitor parking, bike storage, gym, concierge, sauna, library + more (id:60365)
Upper - 1399 Lansdowne Avenue
Toronto, Ontario
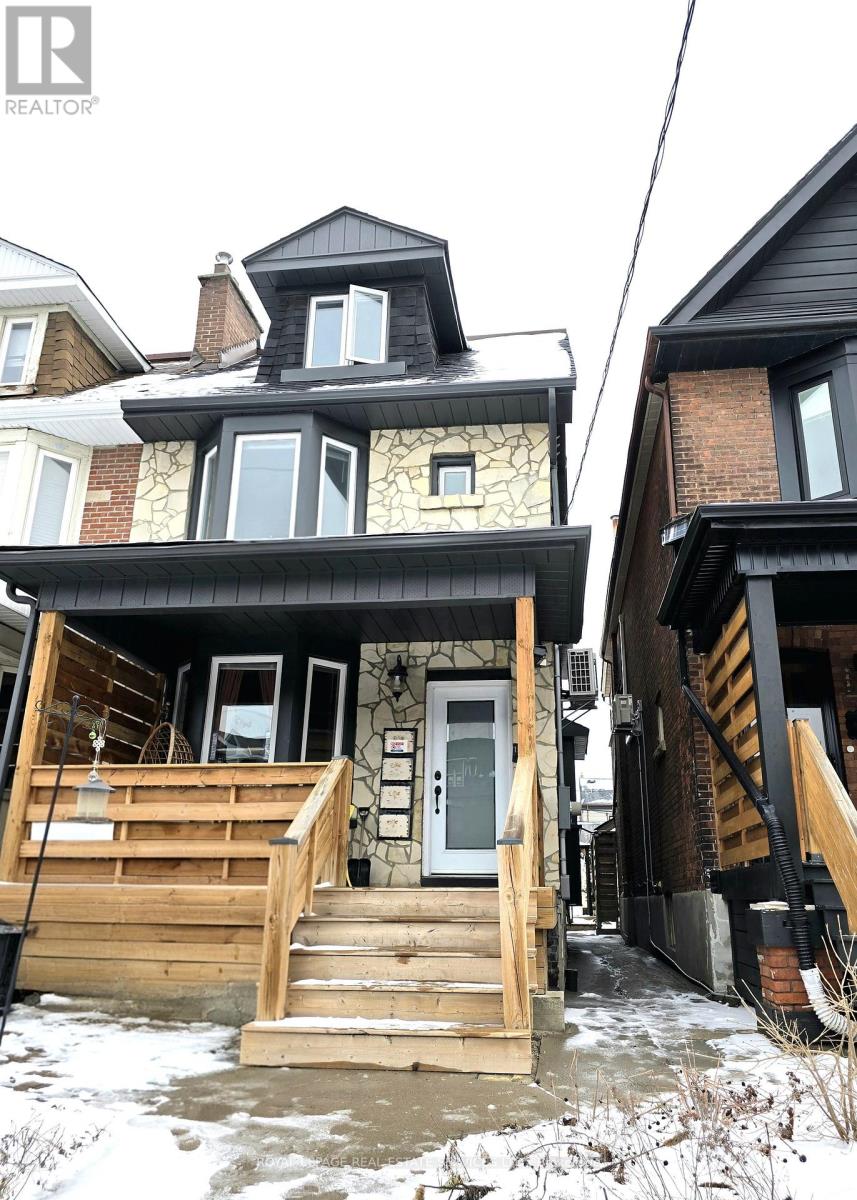
Large 3-Bedroom Upper-Level Home - Two Full Floors. Entire upper two floors of a beautifully updated character home offering the space and feel of a private home. 3 bedrooms, updated kitchen & HVAC, sunroom, exposed brick, and shared backyard in the heart of Corso Italia. This beautifully updated residence occupies the entire upper two floors of a classic three-story home, offering the scale, separation, and feel of a private house in one of Toronto's most south-after west-end neighbourhoods. Blending original architectural character with good ceiling height and thoughtful modern upgrades, this is an ideal home for tenants seeking space, charm, and long-term stability. Suite Highlights: - Three full bedrooms with excellent natural light - Entire upper two floors of the home - Private, separate entrance - Updated kitchen with modern finishes and generous storage - Updated HVAC system for year-round comfort - New windows - Living room plus a sunroom - Original exposed brick and architectural details throughout - Decorative fireplace (non-operational) - One full bathroom, tastefully updated and has 2 skylights. - Ample storage - Shared laundry (not coin-operated) - Shared use of backyard. Important Notes: - Street parking only - Not suitable for accessibility needs (two sets of stairs; no elevator) - Rent-controlled unit - residential use prior to November 15, 2018. Utilities: - Utilities are shared proportionally between three residential units - This unit is responsible for 33% of total gas, hydro, and water costs - Bills are transparent and provided monthly. Prime Corso Italia Location: - Situated at Lansdowne Ave & St. Clair Ave West, this home is steps from everything that makes Corso Italia one of Toronto's most livable neighbourhoods. (id:60365)
6 - 1127 Haig Boulevard
Mississauga, Ontario
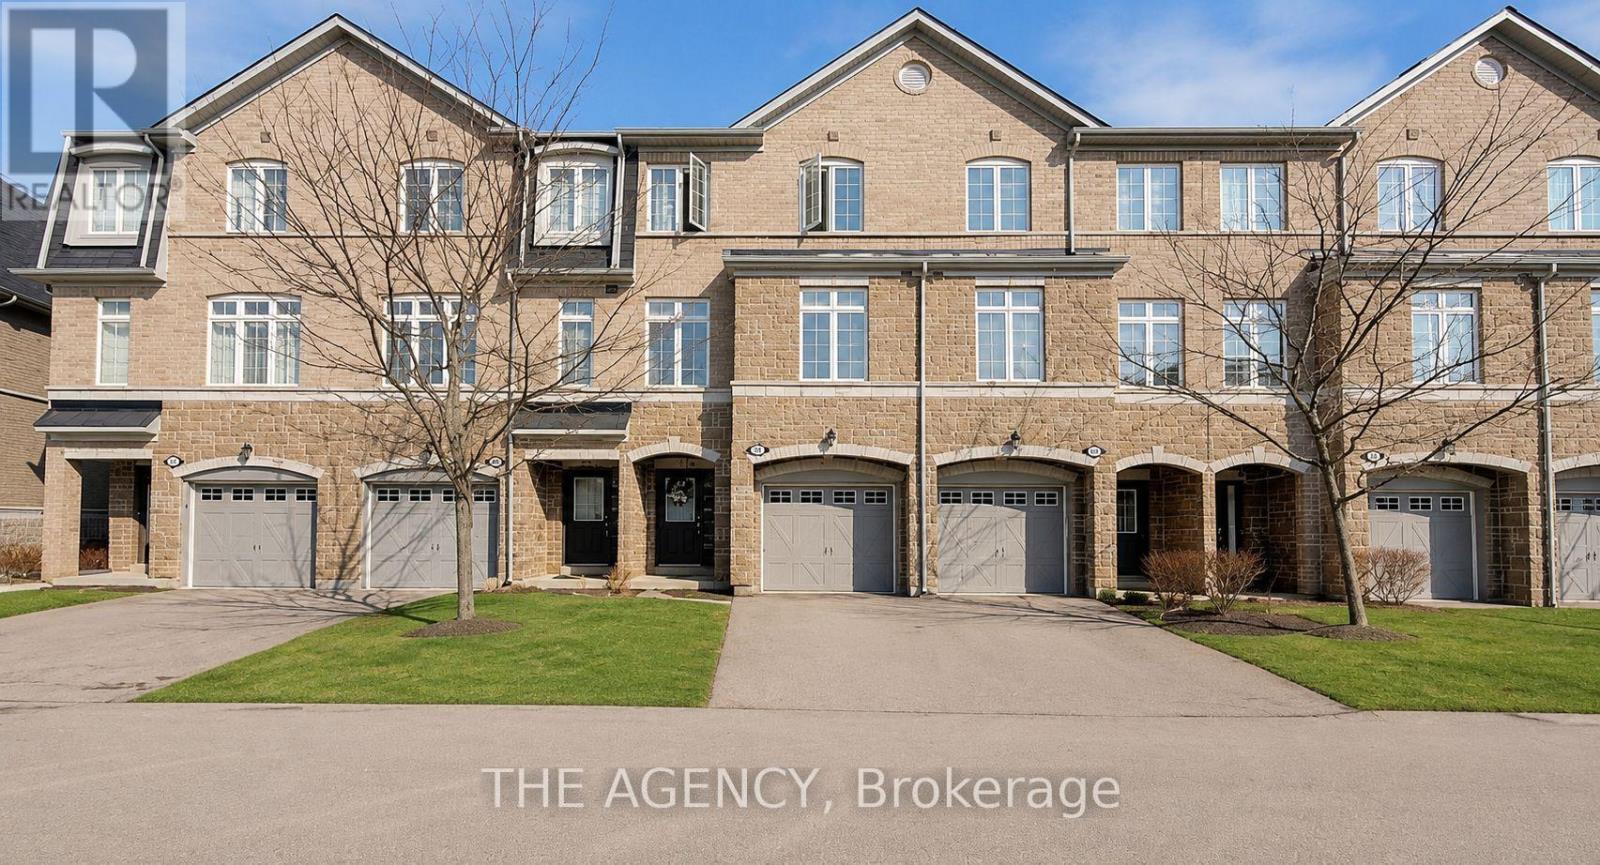
Step Into This Beautifully Maintained 4 Bedroom Townhome Featuring an Open Concept Layout With Soaring 9 Foot Ceilings and a Seamless Flow From the Kitchen to Dining and Living Areas. The Modern Kitchen Boasts Stone Countertops With a Stylish Backsplash, Stainless Steel Appliances, and Plenty of Space for Entertaining. Relax by Not One, but Two Cozy Fireplaces in the Spacious Living and Family Areas. Natural Light Floods the Home, Highlighting the Elegant Finishes Throughout. Enjoy the Convenience of a Desirable Neighbourhood Just Minutes From Lake Ontario, Parks, Lakeview Golf Course, Major Highways (QEW & 427), Shopping Malls, and the Long Branch Go Station.This Home Perfectly Combines Comfort, Style, and Location for Family Living or Entertaining Friends. (id:60365)
224 Timberlane Drive
Brampton, Ontario
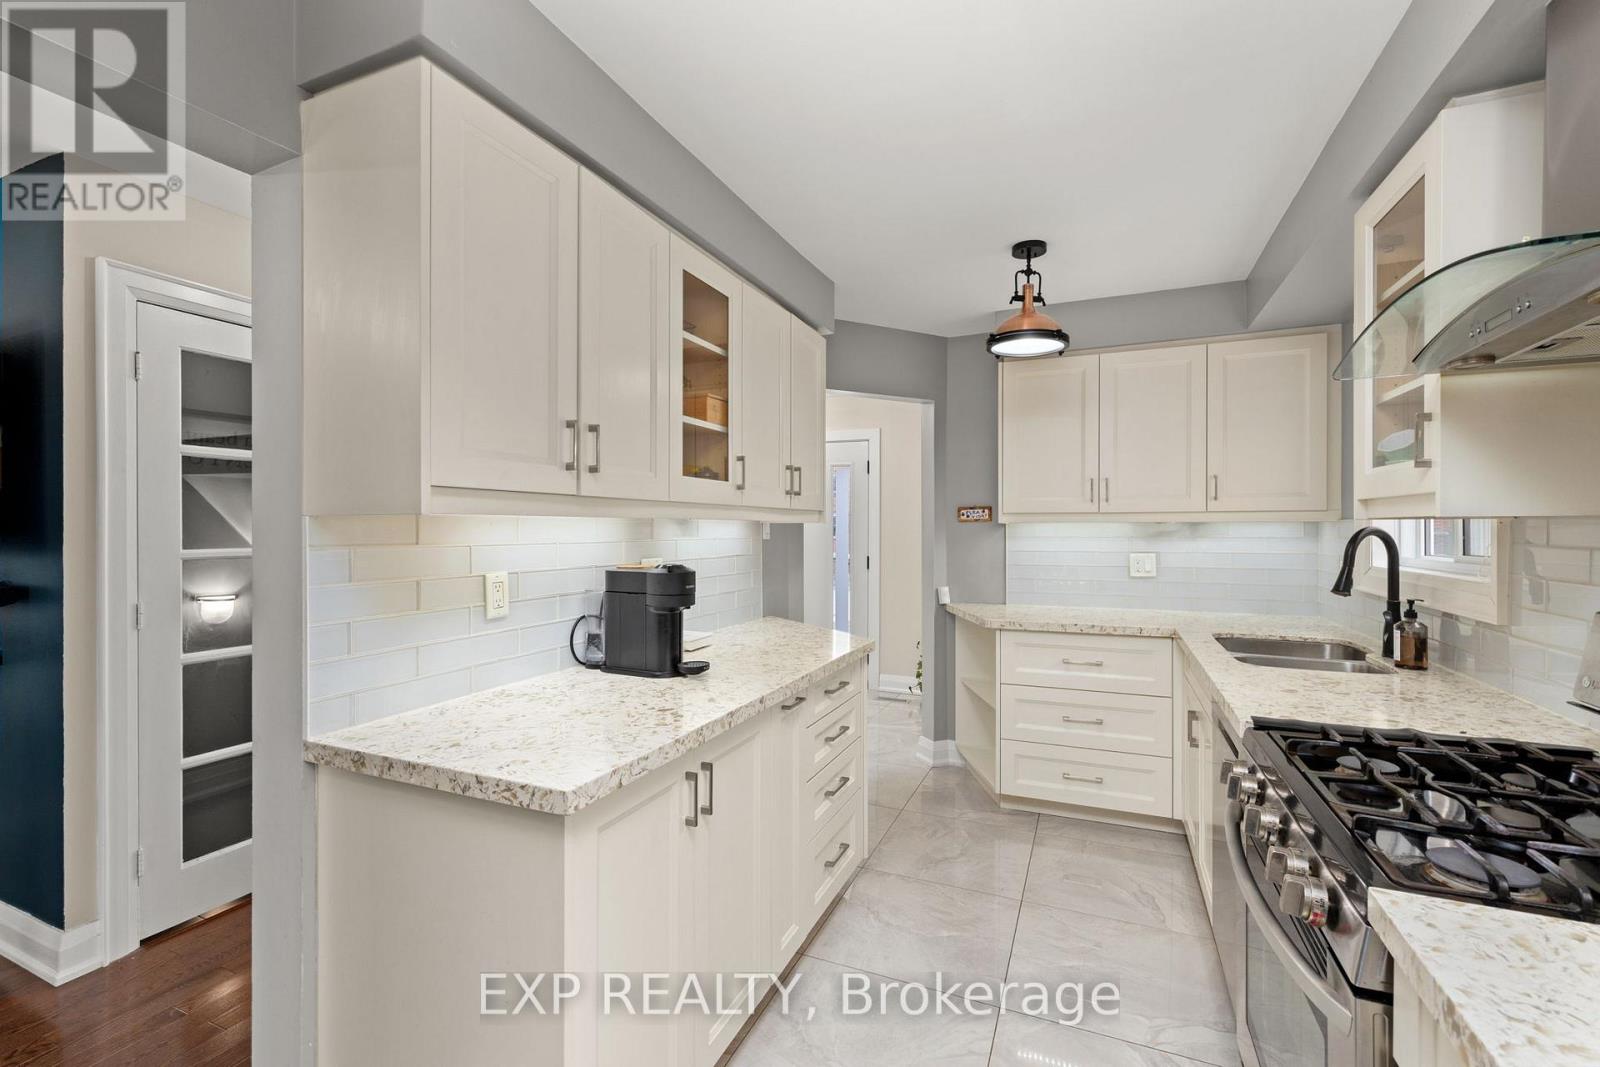
Welcome to one of the very few homes located on the premium, quiet cul-de-sac part of Timberlane Dr. This linked property is fully attached to one neighbour only and therefore feels like a semi-detached. As soon as you open the brand new front door of this beautifully maintained house and step into the renovated foyer, you will feel at home in the bright and modern space that is presented to you. Hardwood floors and designer light fixtures provide a sophisticated touch. The updated kitchen has contemporary cabinetry, quality countertops and stainless steel appliances.It's a versatile space with a breakfast bar and lots of room for cooking and entertaining. Enjoy abundant natural light throughout the home, with a large, sun-filled backyard that is perfect for relaxing, gardening, or hosting gatherings. 224 Timberlane features 3 bedrooms and 3 renovated washrooms, plus a bonus full bathroom in the basement. The primary bedroom is very spacious and includes a modern and very convenient ensuite powder room. The finished basement offers additional living space, highlighted by a rec room with brand new flooring, ideal for a family room, home office, kids play area or a comfortable space for overseas guests. All your parking needs are taken care of with a one car garage and additional parking on the driveway. Located right at the border with Mississauga, it's walking distance to Gurdwara Nanaksar and close to the GO bus station, Susan Fennell Sportsplex, grocery stores, restaurants, schools and parks. Don't sleep on this one! (id:60365)
10 Settlers Road E
Oakville, Ontario
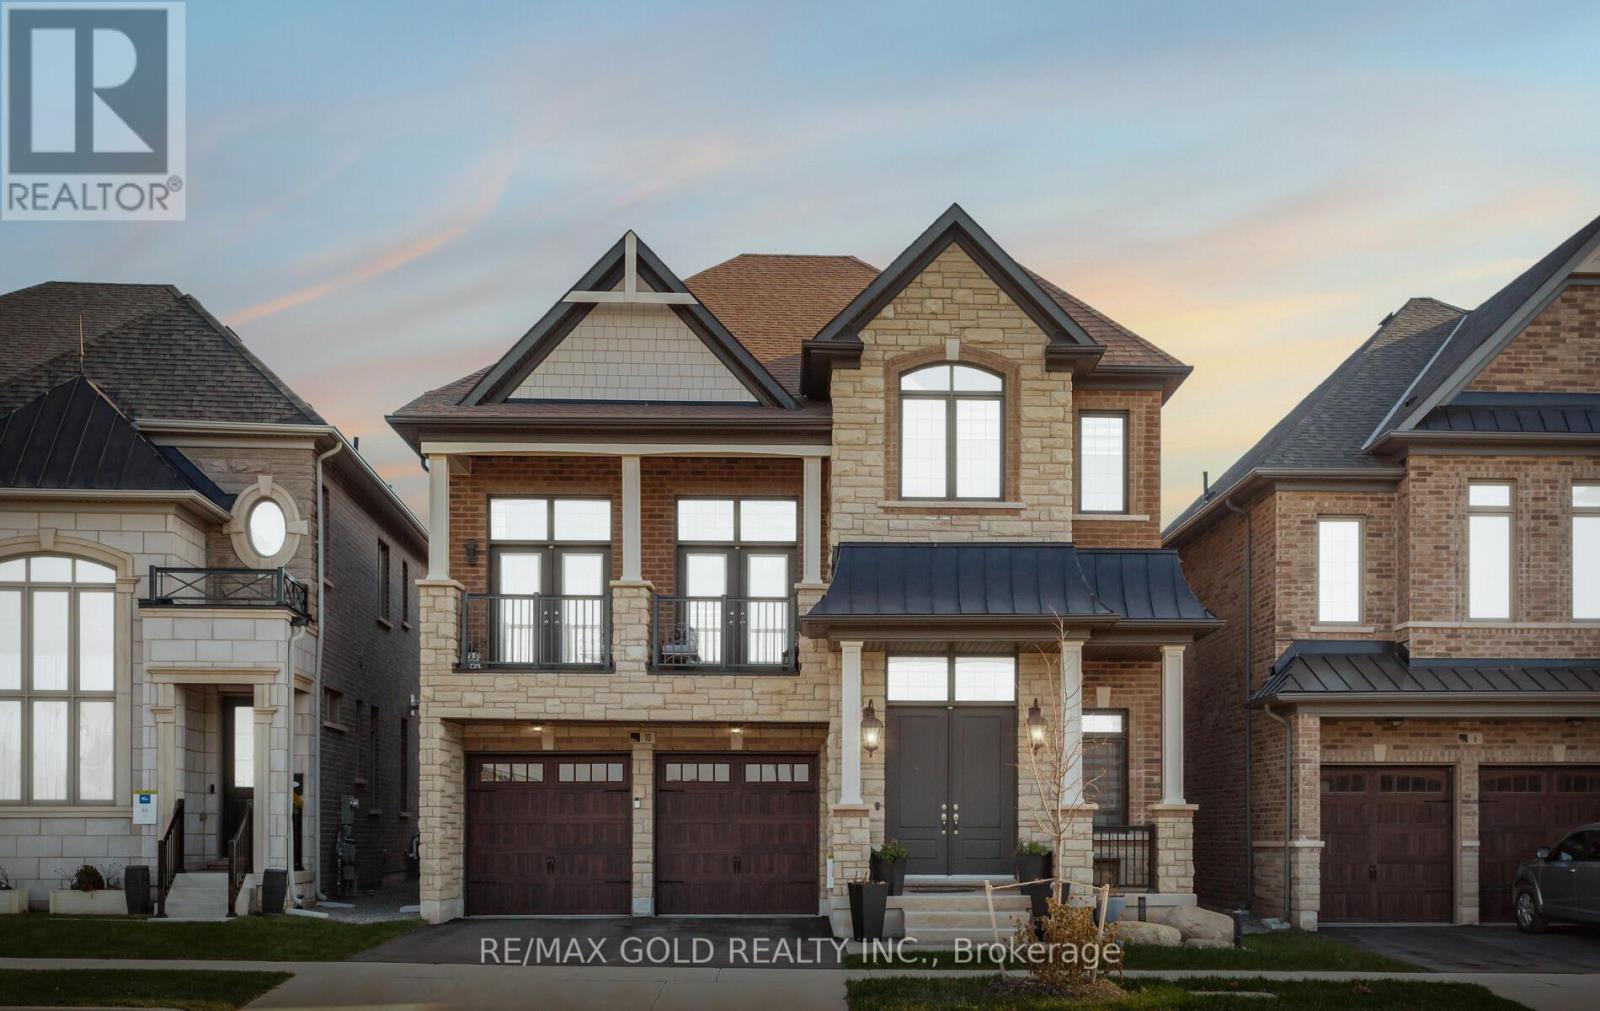
Welcome to this exceptional ~3,470 sq. ft. + luxury detached home at 10 Settlers Rd, set in a highly sought-after, family-friendly neighborhood. Situatedon a premium lot directly across from a scenic park with tennis courts, walking trails, basketball net, skateboard area, pond, children's playground, and a ravine alongside, this home offers the perfect blend of nature and convenience.A grand foyer with soaring 14-Feet ceilings welcomes you inside, setting the tone for the elegance throughout. The main level features 10-feet ceilings, oversized windows, and a bright open-concept layout. Formal living and dining areas are ideal for entertaining, while the family room provides a warm and inviting space for everyday living.The upgraded chef's kitchen boasts granite countertops, a stunning waterfall island, extended custom cabinetry, stylish backsplash, and premium stainless steel appliances, offering both functionality and modern appeal.Upstairs includes 4 spacious bedrooms and 4 beautifully upgraded washrooms with granite countertops and raised vanities. The second-floor family room features impressive 18-feet ceilings and a private balcony overlooking the park, perfect for relaxing evenings and scenic views of left side Ravine. The upgraded laundry room offers added cabinetry, high-end machines, and extra storage.The basement comes with approved plans from the City of Oakville for a legal 2-bedroom, 2-washroom suite with a separate entrance-ideal for rental income or extended family.Additional features include excellent curb appeal, modern exterior finishes, a functional layout with generous room sizes, abundant storage, and a quiet, safe community with future growth potential. Conveniently located near Ridgeway Plaza, major highways (407, 403, 401), the expanding Sixth Line, top-rated schools, shopping, banks, parks, and all essential amenities.A rare opportunity to own a move-in-ready home offering luxury, comfort, and income potential. (id:60365)
401 Tonelli Lane
Milton, Ontario
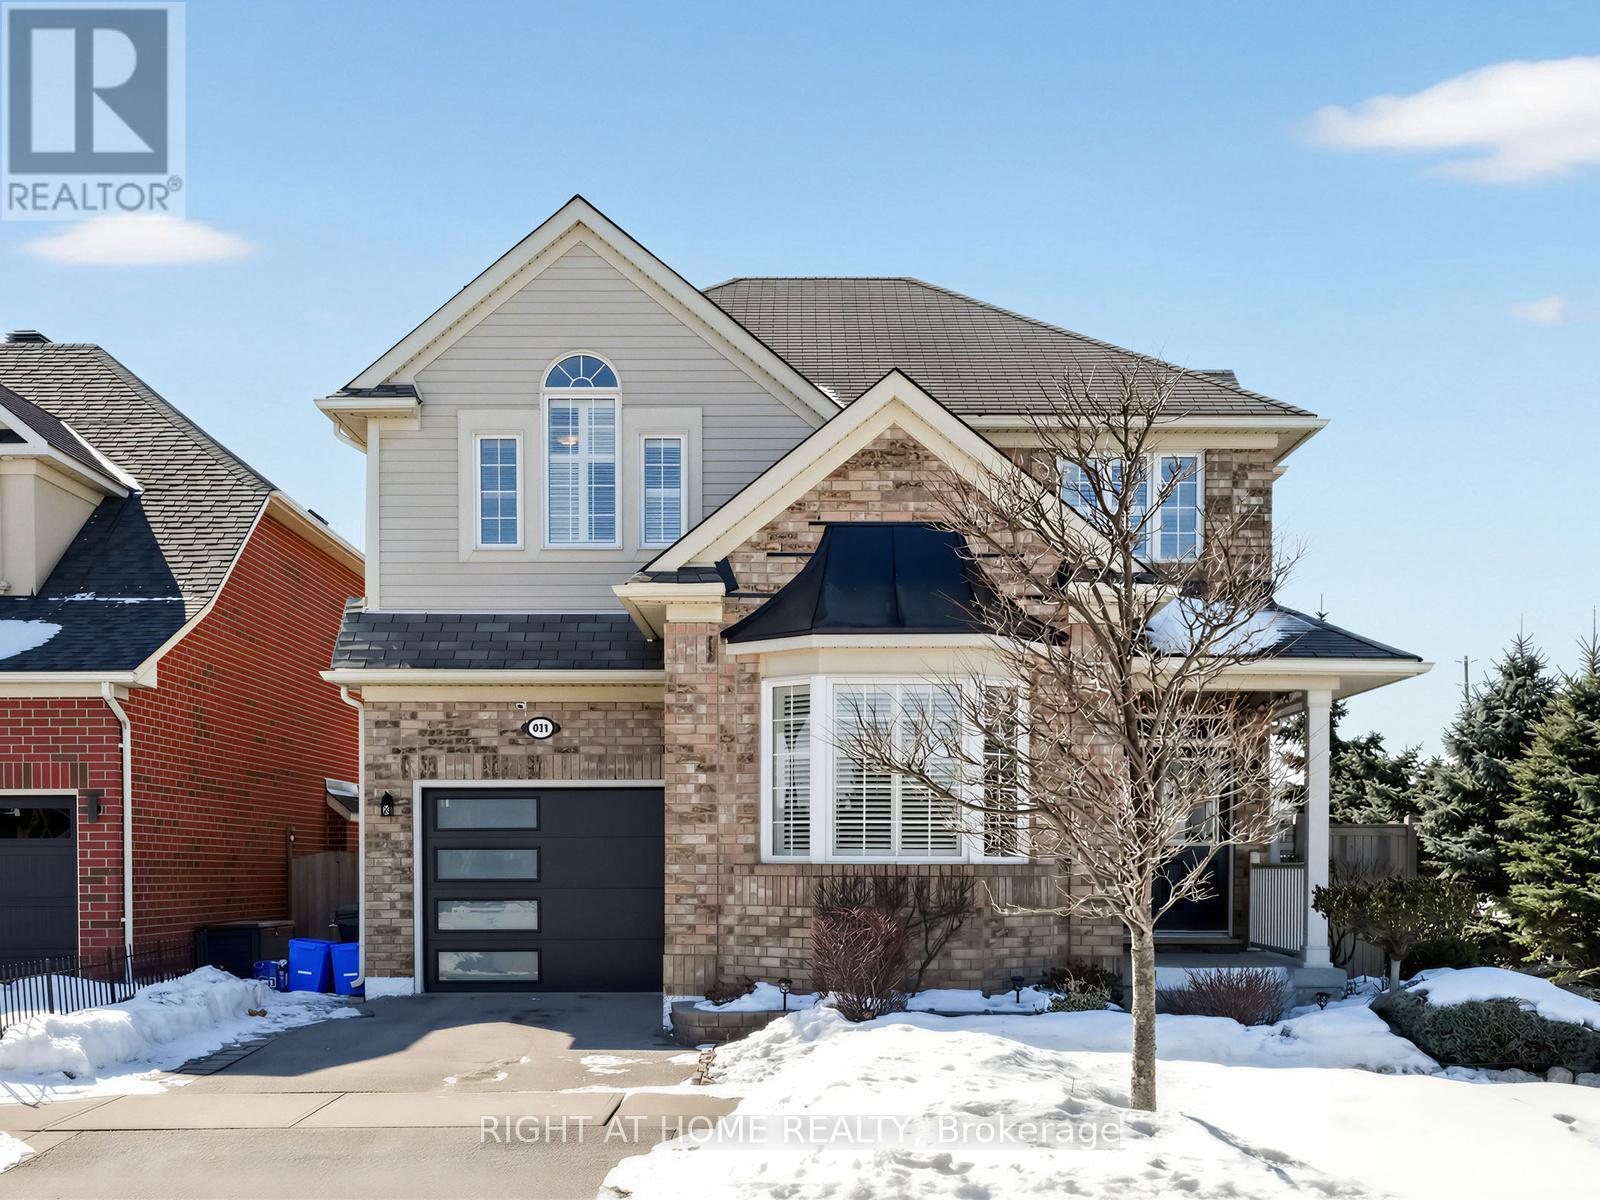
Bright and beautifully maintained 4-bedroom, 3-bathroom detached home in the family-friendly Harrison community. This west-facing two-storey home features 9-foot ceilings on the main level, hardwood floors and staircase, a gas fireplace, and central air conditioning. The open-concept kitchen offers stainless steel appliances, ample cabinetry, and a large island, perfect for family living and entertaining. The spacious primary bedroom includes a walk-in closet and 4-piece ensuite, while three additional bedrooms provide flexible space for family, guests, or a home office. Oversized windows in the lookout basement offering great potential for additional living or play areas. Backing onto a landscaped creek with escarpment views, this home provides exceptional privacy and a peaceful outdoor setting. Located in family-oriented community close to stores, schools, parks, trails, and amenities, this home offers the perfect blend of peaceful suburban living and urban accessibility. (id:60365)
470 Baseline Road S
Tiny, Ontario
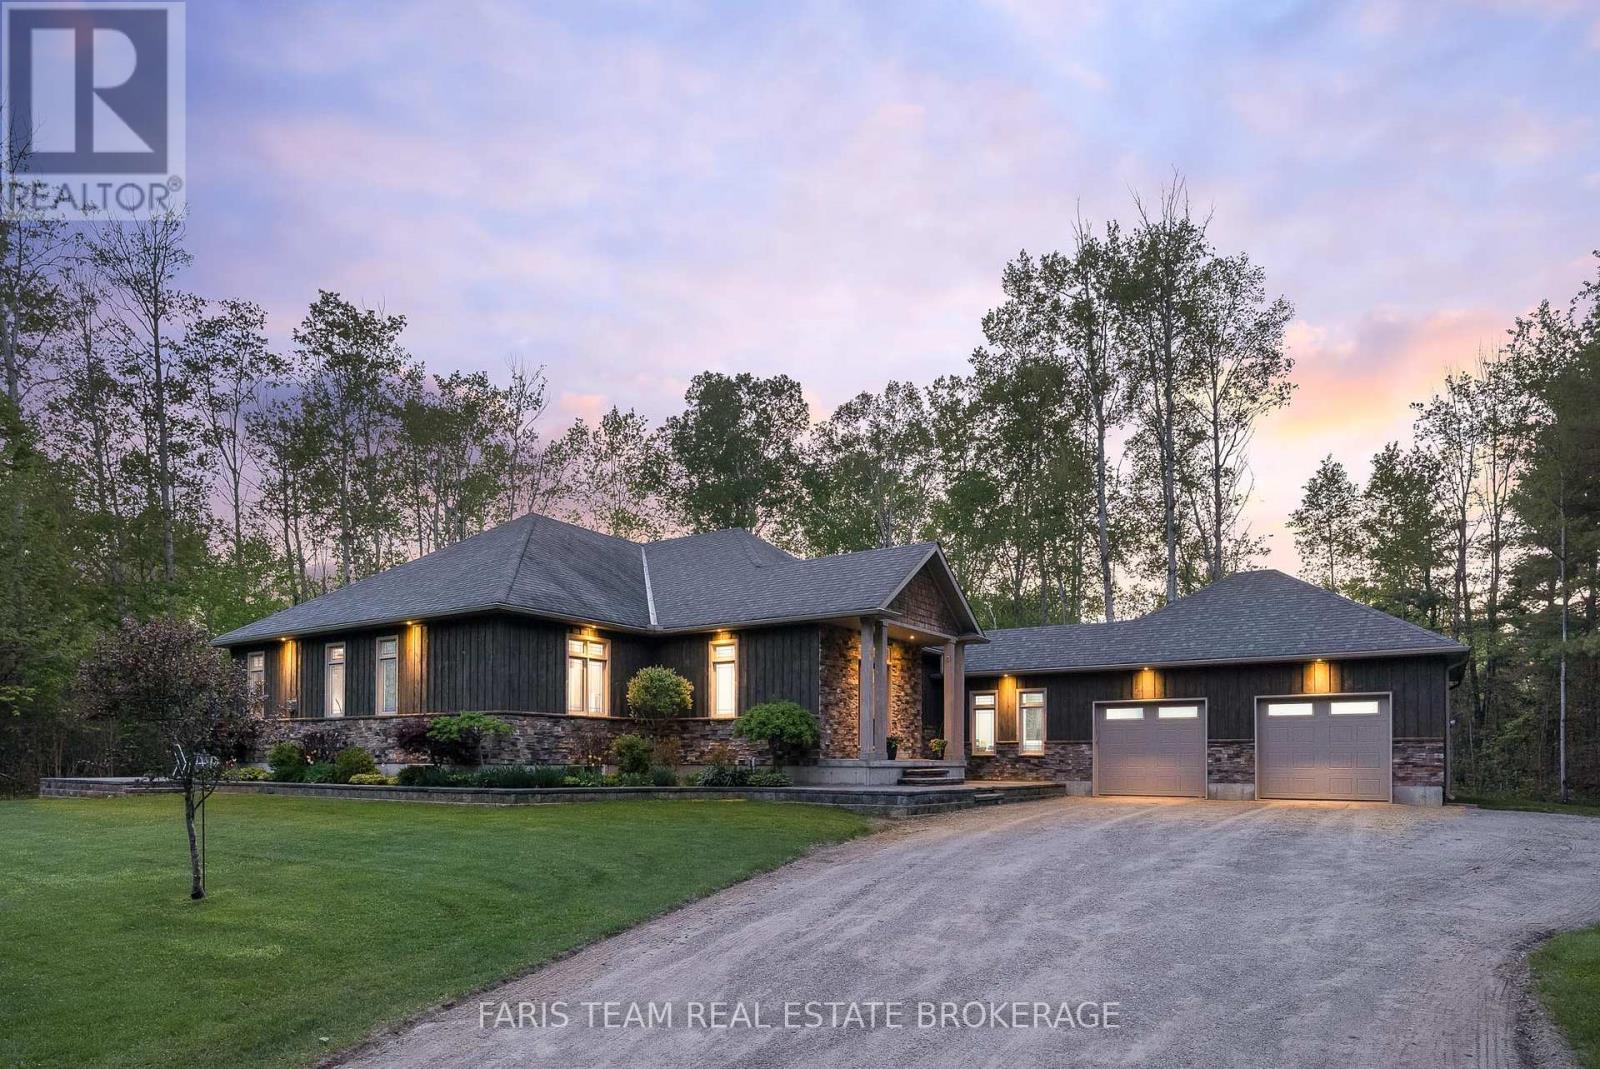
Top 5 Reasons You Will Love This Home: 1) Stunning 2.5-acre private forested estate featuring a beautifully custom-built bungalow with a fully finished lower level and separate detached garage, offering luxurious comfort and ample privacy 2) Bright and spacious open-concept layout on the main level with a cherry wood kitchen, rich hardwood floors, a soaring cathedral ceiling in the living room, and three cozy propane gas fireplaces throughout the home, creating an inviting atmosphere perfect for every day living 3) Impressive primary retreat flooded with natural light, complete with built-ins, accompanied by an oversized walk-in closet, and a spa-inspired ensuite featuring a dual sink vanity, jetted soaker tub, walk-in shower, and generous space to unwind 4) Functional main level media room ideal for working or a home office, plus a fully finished, newly carpeted lower level with convenient access through the garage, offering excellent potential for extended family living, recreation, or entertaining 5) Peaceful and private outdoor setting with a large stone patio, vegetable garden, barbeque deck, mature trees, and exceptional privacy from the road, along with a spacious detached garage and workshop, all while being located in the desirable Wyevale school zone, and only 30 minutes from Barrie. 2,547 above grade sq.ft. plus a finished lower level. *Please note some images have been virtually staged to show the potential of the home. (id:60365)

© 2026 Proptech Realty Inc., Brokerage.