
470 Baseline Road S Tiny, Ontario L4R 0E3

$1,499,900
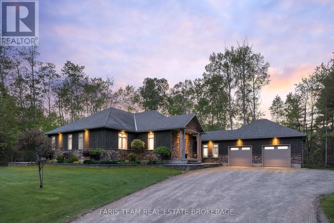
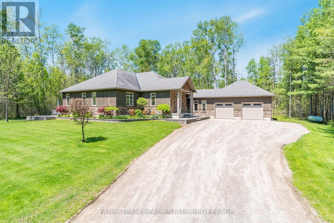
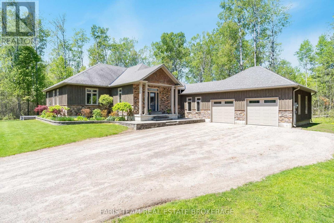
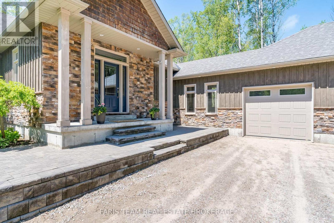
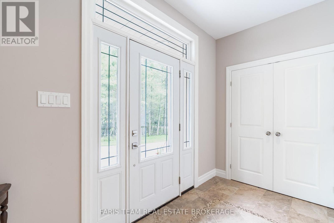
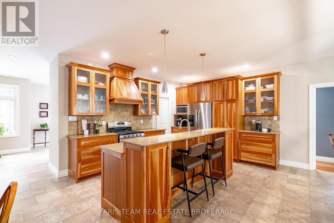
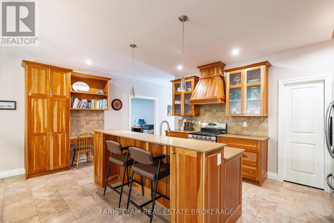
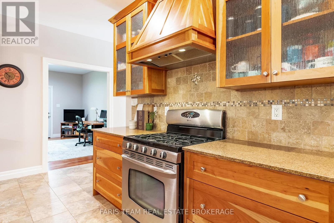
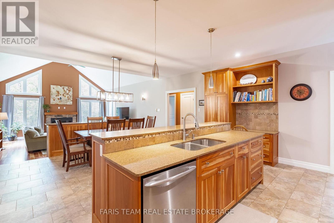
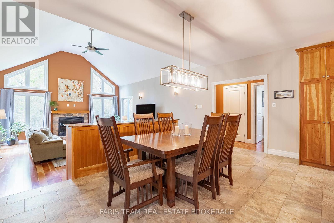
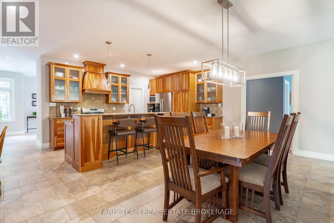
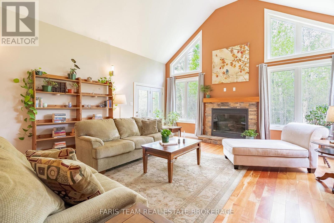
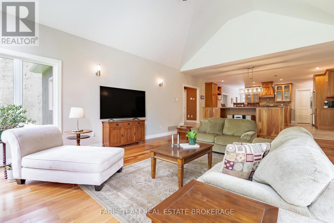
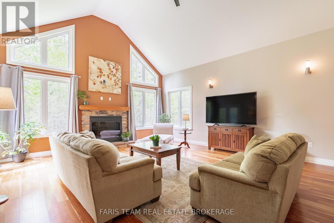
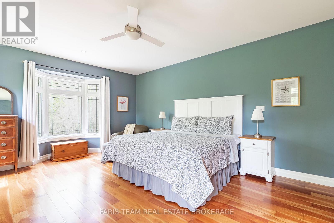
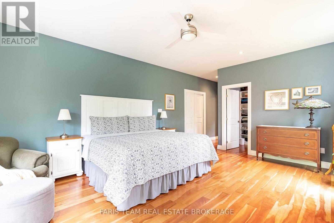
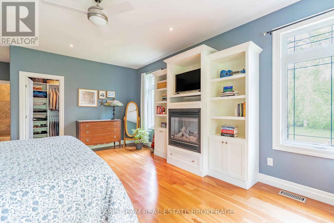
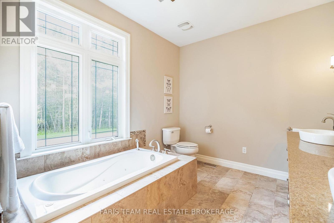
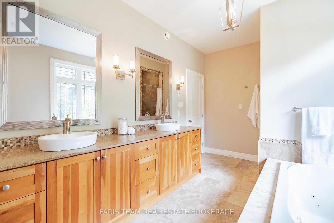
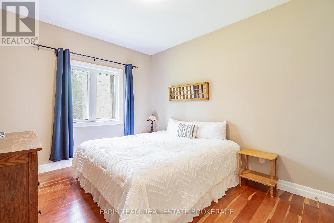
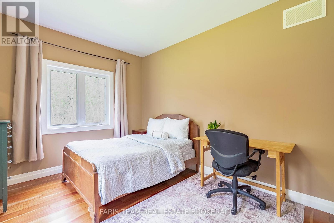
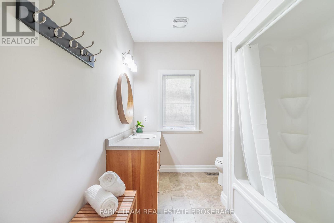
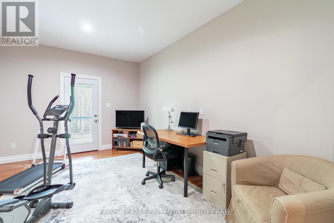
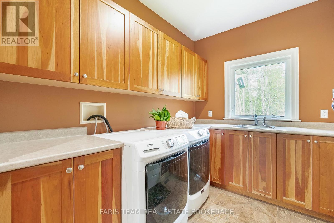
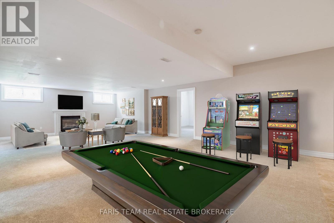
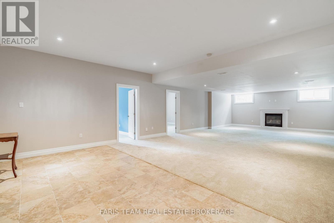
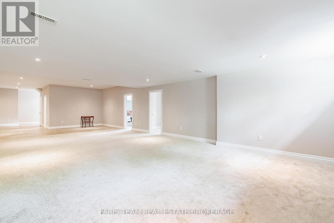
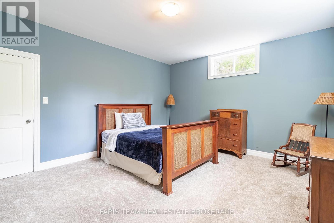
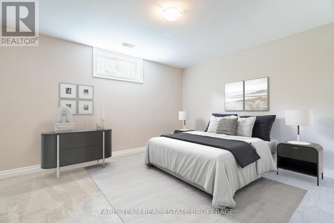
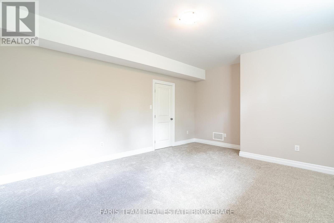
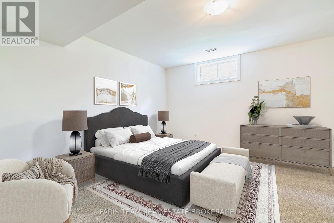
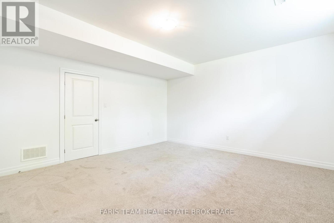
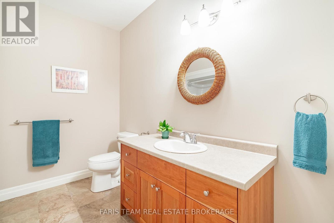
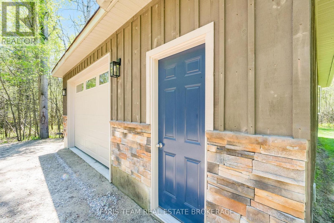
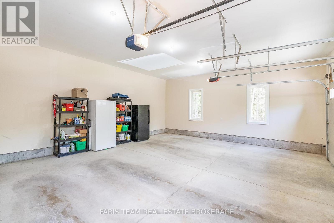
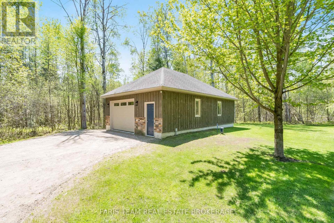
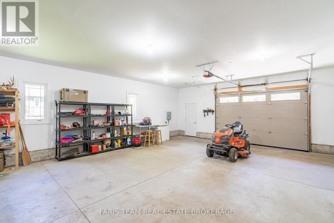
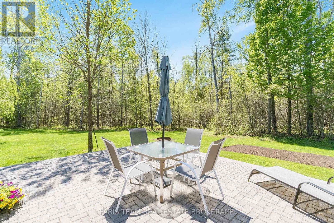
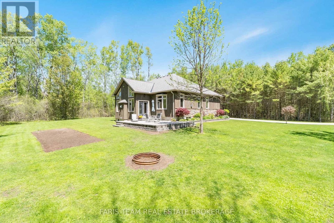
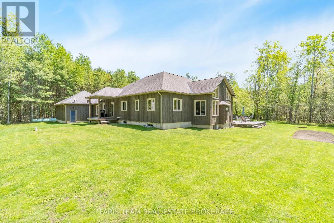
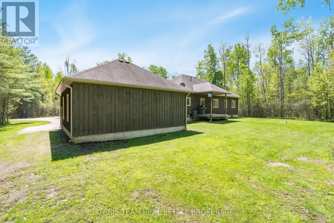
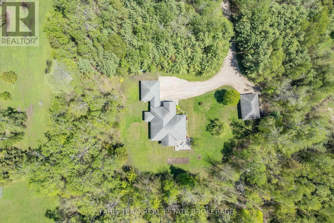
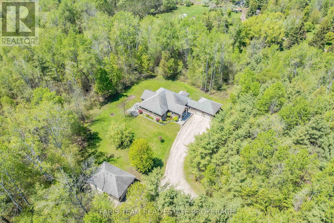
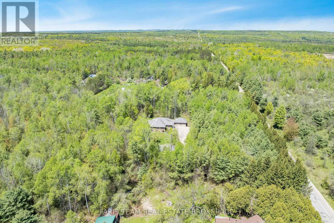
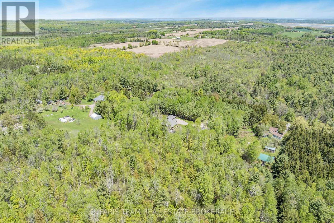
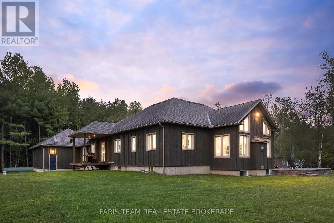
Top 5 Reasons You Will Love This Home: 1) Stunning 2.5-acre private forested estate featuring a beautifully custom-built bungalow with a fully finished lower level and separate detached garage, offering luxurious comfort and ample privacy 2) Bright and spacious open-concept layout on the main level with a cherry wood kitchen, rich hardwood floors, a soaring cathedral ceiling in the living room, and three cozy propane gas fireplaces throughout the home, creating an inviting atmosphere perfect for every day living 3) Impressive primary retreat flooded with natural light, complete with built-ins, accompanied by an oversized walk-in closet, and a spa-inspired ensuite featuring a dual sink vanity, jetted soaker tub, walk-in shower, and generous space to unwind 4) Functional main level media room ideal for working or a home office, plus a fully finished, newly carpeted lower level with convenient access through the garage, offering excellent potential for extended family living, recreation, or entertaining 5) Peaceful and private outdoor setting with a large stone patio, vegetable garden, barbeque deck, mature trees, and exceptional privacy from the road, along with a spacious detached garage and workshop, all while being located in the desirable Wyevale school zone, and only 30 minutes from Barrie. 2,547 above grade sq.ft. plus a finished lower level. *Please note some images have been virtually staged to show the potential of the home. (id:60365)
Property Details
| MLS® Number | S13183926 |
| Property Type | Single Family |
| Community Name | Rural Tiny |
| CommunityFeatures | School Bus |
| EquipmentType | Propane Tank |
| Features | Level Lot, Wooded Area |
| ParkingSpaceTotal | 16 |
| RentalEquipmentType | Propane Tank |
| Structure | Deck, Workshop |
Building
| BathroomTotal | 4 |
| BedroomsAboveGround | 3 |
| BedroomsBelowGround | 3 |
| BedroomsTotal | 6 |
| Age | 16 To 30 Years |
| Amenities | Fireplace(s) |
| Appliances | Garage Door Opener Remote(s), Central Vacuum, Water Heater, Water Treatment, Dishwasher, Dryer, Freezer, Stove, Washer, Refrigerator |
| ArchitecturalStyle | Bungalow |
| BasementDevelopment | Finished |
| BasementFeatures | Separate Entrance |
| BasementType | N/a (finished), Full, N/a |
| ConstructionStyleAttachment | Detached |
| CoolingType | Central Air Conditioning |
| ExteriorFinish | Wood, Stone |
| FireplacePresent | Yes |
| FireplaceTotal | 3 |
| FoundationType | Poured Concrete |
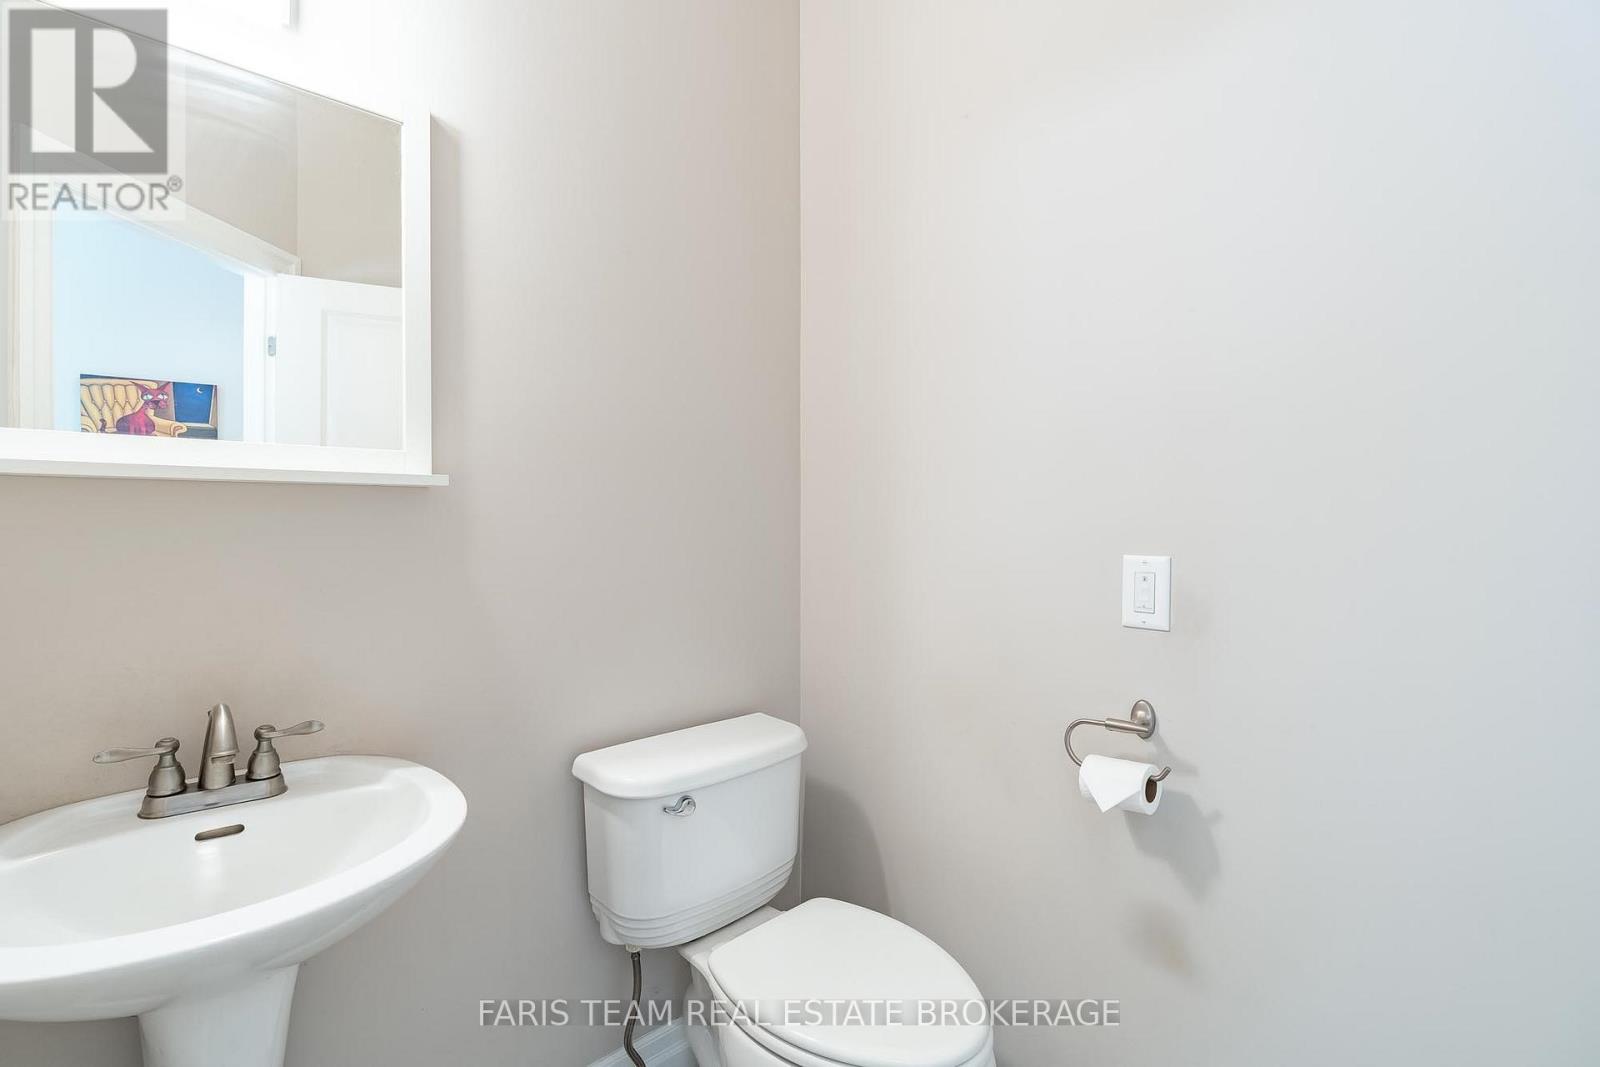
| HalfBathTotal | 1 |
| HeatingFuel | Propane |
| HeatingType | Forced Air |
| StoriesTotal | 1 |
| SizeInterior | 2500 - 3000 Sqft |
| Type | House |
| UtilityWater | Drilled Well |
Parking
| Attached Garage | |
| Garage |
Land
| Acreage | Yes |
| Sewer | Septic System |
| SizeDepth | 328 Ft |
| SizeFrontage | 328 Ft |
| SizeIrregular | 328 X 328 Ft |
| SizeTotalText | 328 X 328 Ft|2 - 4.99 Acres |
| ZoningDescription | A1 |
https://www.realtor.ca/real-estate/29810714/470-baseline-road-s-tiny-rural-tiny
Mark Faris
Broker
443 Bayview Drive
Barrie, Ontario L4N 8Y2
Sabrina Staunton
Broker
531 King St
Midland, Ontario L4R 3N6

The trademarks REALTOR®, REALTORS®, and the REALTOR® logo are controlled by The Canadian Real Estate Association (CREA) and identify real estate professionals who are members of CREA. The trademarks MLS®, Multiple Listing Service® and the associated logos are owned by The Canadian Real Estate Association (CREA) and identify the quality of services provided by real estate professionals who are members of CREA. The trademark DDF® is owned by The Canadian Real Estate Association (CREA) and identifies CREA's Data Distribution Facility (DDF®)
May 27 2026 02:09:25
Toronto Real Estate Board
Faris Team Real Estate Brokerage

© 2026 Proptech Realty Inc., Brokerage.