
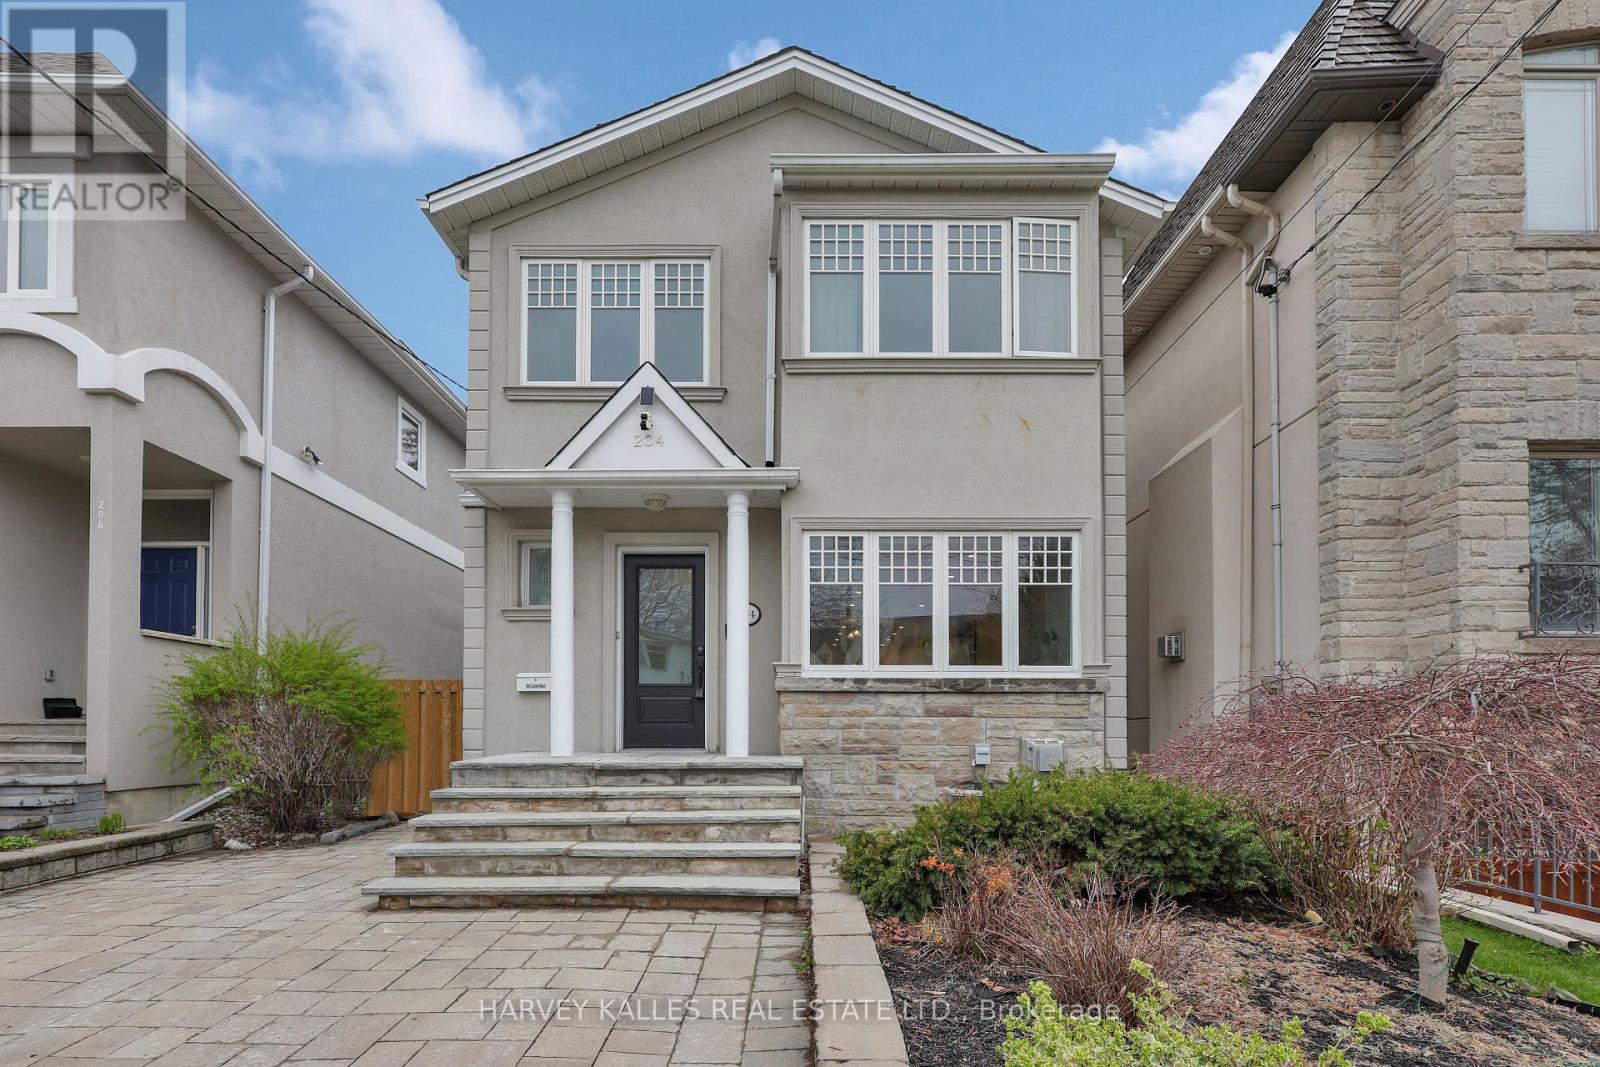
204 Brooke Avenue
Toronto, Ontario
Amazing Opportunity In Prime Cricket Club! This Beautifully Maintained And Thoughtfully Updated Home Sits On 30 Feet Of Frontage With A Private Driveway, Set On One Of The Most Desirable Streets In The Neighbourhood. The Main Level Offers Seamless, Open-Concept Living With Generous Living And Dining Spaces, Complemented By An Updated Kitchen That Connects Effortlessly To The Family Room With A Walkout To A Newly Landscaped Japanese-Inspired Garden, Creating A Calm And Inviting Outdoor Retreat. The Second Floor Features A Spacious Primary Bedroom With Ensuite, Along With Two Additional Bedrooms And A Full Washroom, Offering Excellent Functionality For Family Living. The Lower Level Adds Valuable Flexibility With A Large Recreation Room, Second Kitchen, Guest Room, Laundry, And A Convenient Side Entrance. Ideally Located Just Steps To The Area's Most Loved Amenities, Including Shops, Cafés, Private Clubs, Boutiques, Parks, And Top-Rated Schools. (id:60365)
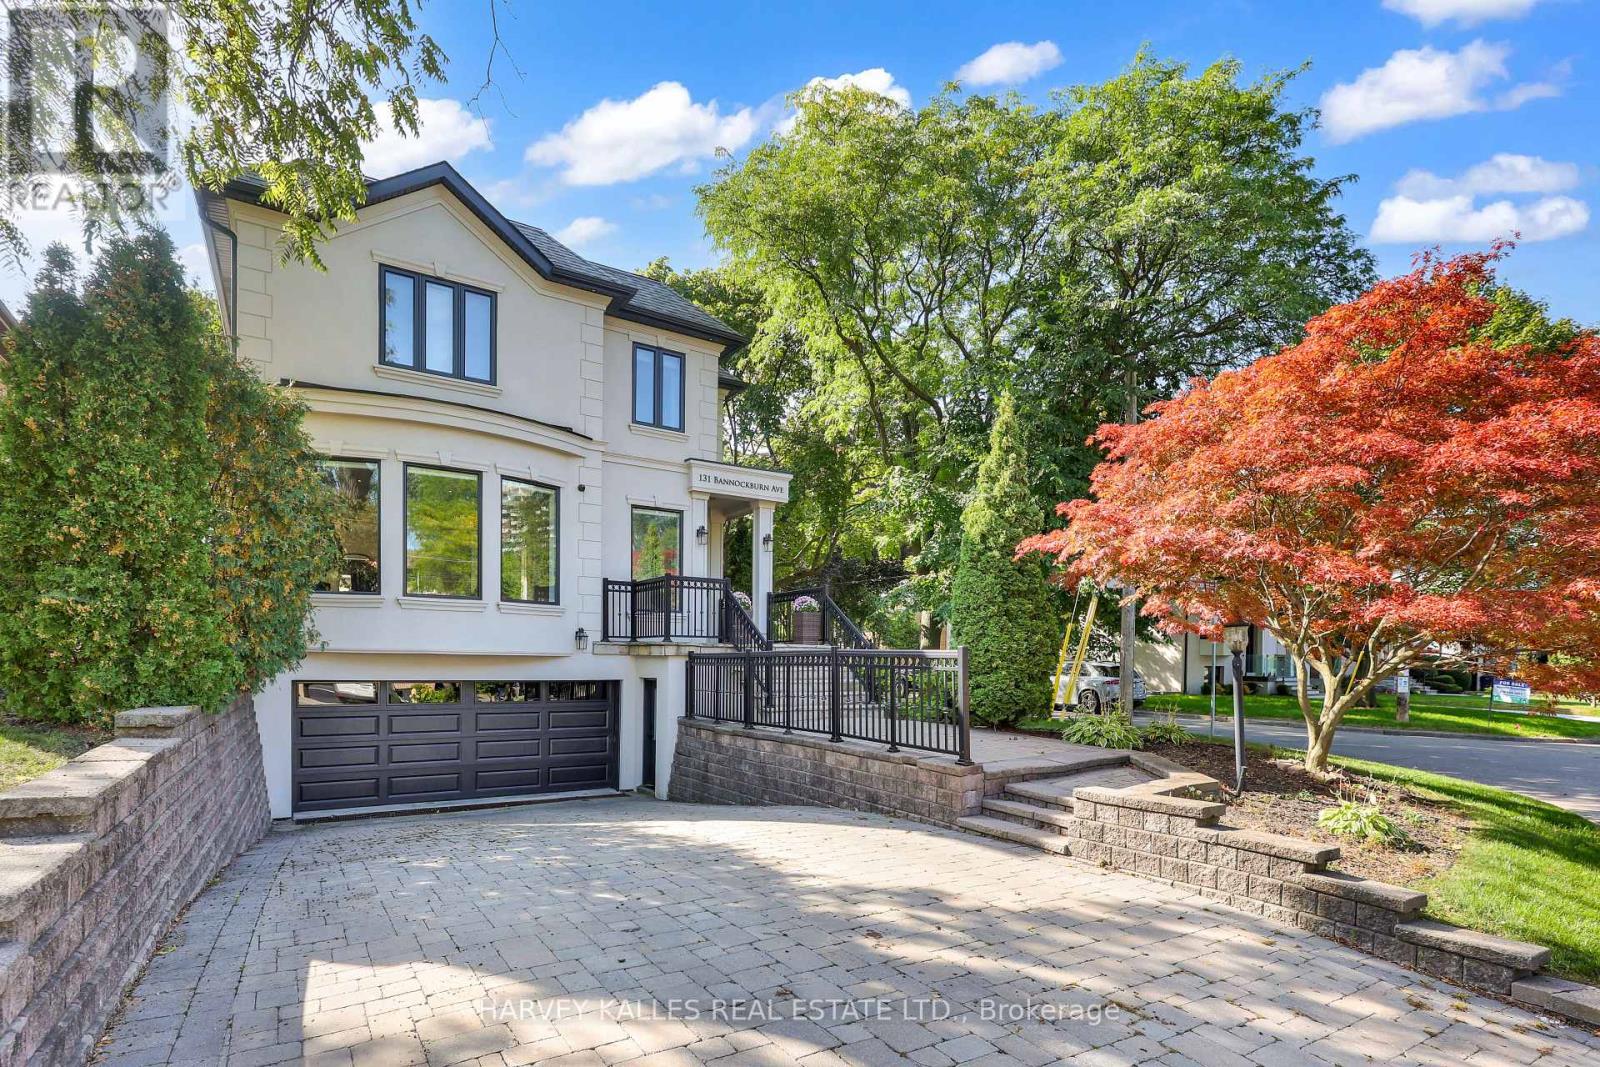
131 Bannockburn Avenue
Toronto, Ontario
Experience A Beautifully Updated And Renovated Executive Home In The Heart Of Bedford Park, Offering Thoughtful Upgrades And Functional Living Across All Levels. Expansive Principal Living And Dining Rooms With Hardwood Floors Flow Seamlessly Into A Refined Eat-In Kitchen With A Large Centre Island, Breakfast Area, And An Open Family Room With Walkout To A Private Deck And South-Facing Yard, Ideal For Everyday Living And Entertaining. The Second Level Offers A Spacious Primary Retreat With A Sumptuous Ensuite And Walk-In Closet, Alongside Three Additional Bedrooms, A Full Washroom, And The Convenience Of Second-Floor Laundry. The Lower Level Is Designed For Comfort And Versatility, Featuring A Large Rec Room, Play Space, Guest Suite, And Direct Access To A Two-Car Garage. Thoughtful Upgrades Throughout Enhance Everyday Comfort And Functionality, Making This Home Move-In Ready. Ideally Located Steps To Parks, Avenue Road, Ledbury Elementary, And Local Amenities, This Is A Strong Opportunity In One Of Bedford Park's Most Established Neighbourhoods. Come And See For Yourself! (id:60365)
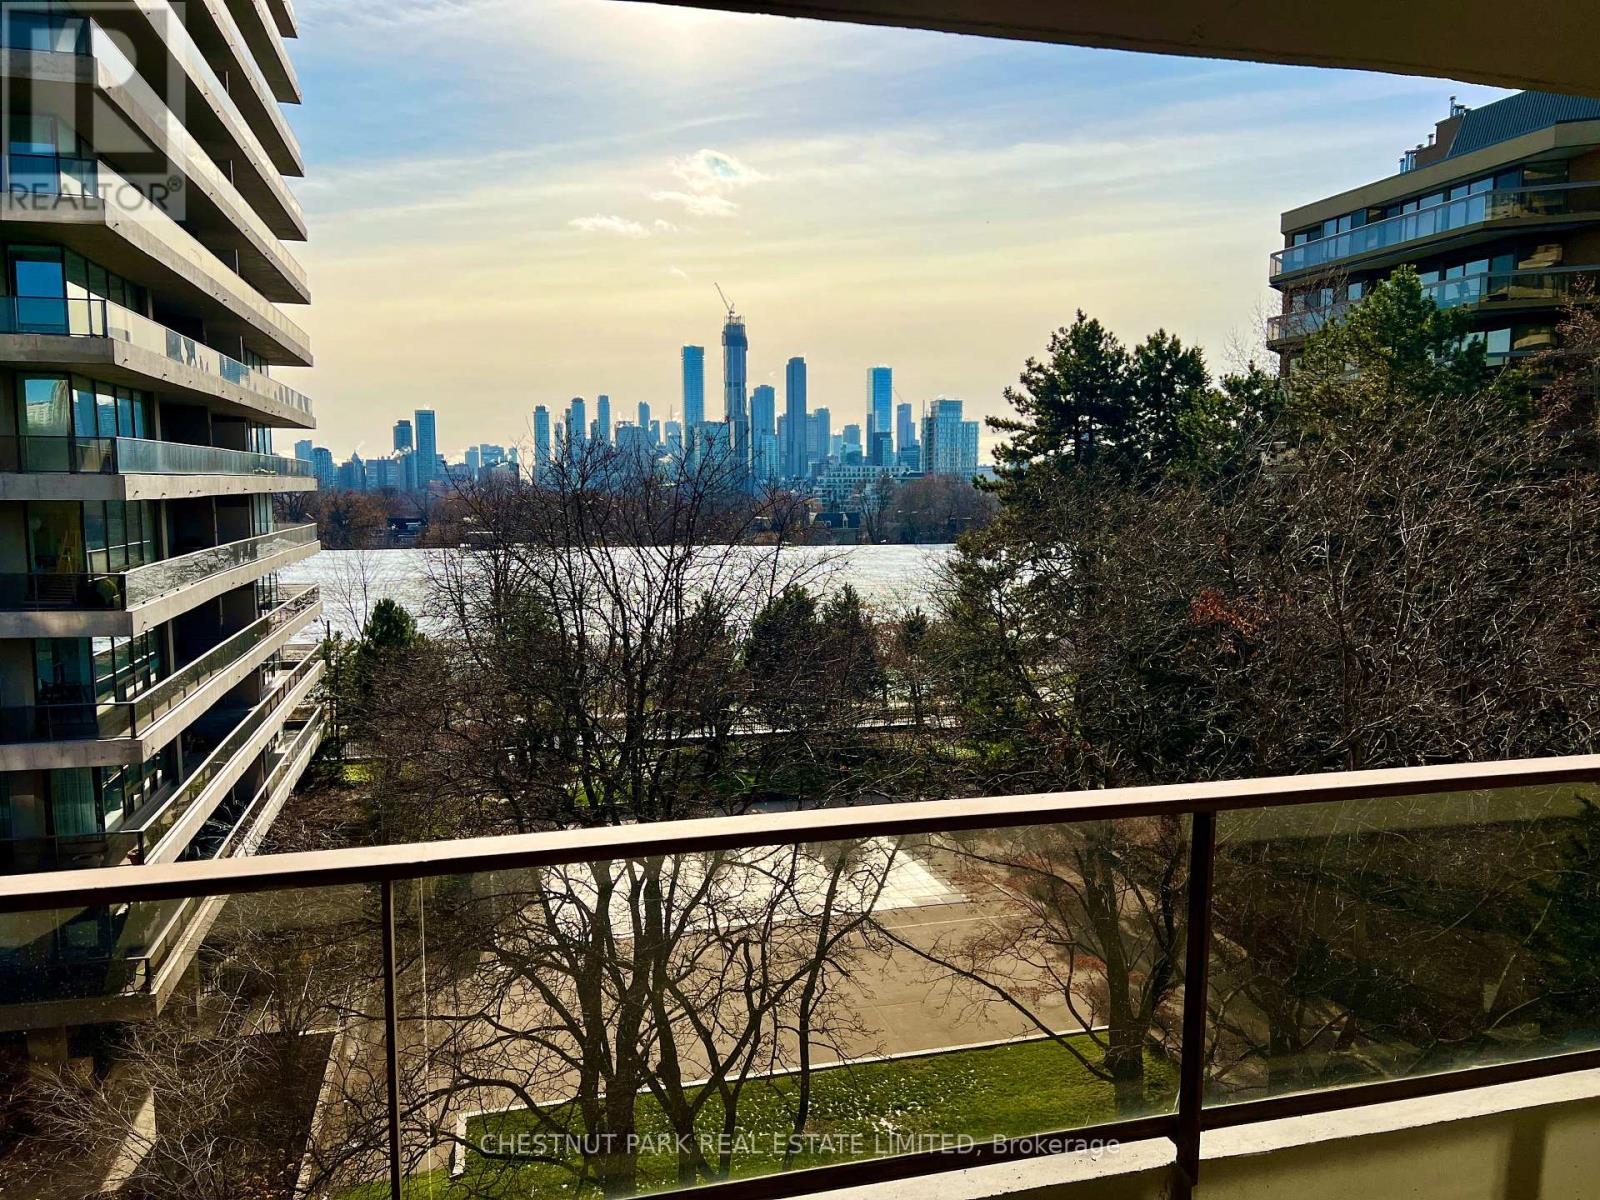
505 - 20 Avoca Avenue
Toronto, Ontario
A quiet exposure over gardens with stunning south views over the city skyline. Floor-to-ceiling windows overlooking the pool, Balfour Park, and the city skyline enhance the views from every room. Approximately 718 sq ft, plus a 210 sq ft balcony. This beautifully maintained 1-bedroom, 1-bathroom suite is in perfectly kept original condition. Located in an oasis of calm with heated pool, sauna, exercise rooms and convenient 24/7 concierge. It is steps away from the shops, subway, library, services, cappuccino bars, and restaurants at Yonge and st Clair. This building is perfectly situated in the city, offering the best of urban living in a park-like setting. The friendly, welcoming community is another asset of this first-class co-op. Book clubs, tai chi, knitting groups, coffee get-togethers, movie nights, hobby room, men's club, walking groups, and more. Located close to the gardens and walking paths of Balfour Park, a morning or evening stroll is easily accessible. Generous visitor parking, concierge, 24/7 security, and management on site are further benefits of the Avoca Apartments. All-inclusive maintenance fees include property taxes, hydro, heat, A/C, cable TV, internet, common elements, and building insurance. There are no pets, rentals, or ensuite laundry allowed. No vacancy tax benefit with this co-op. (id:60365)
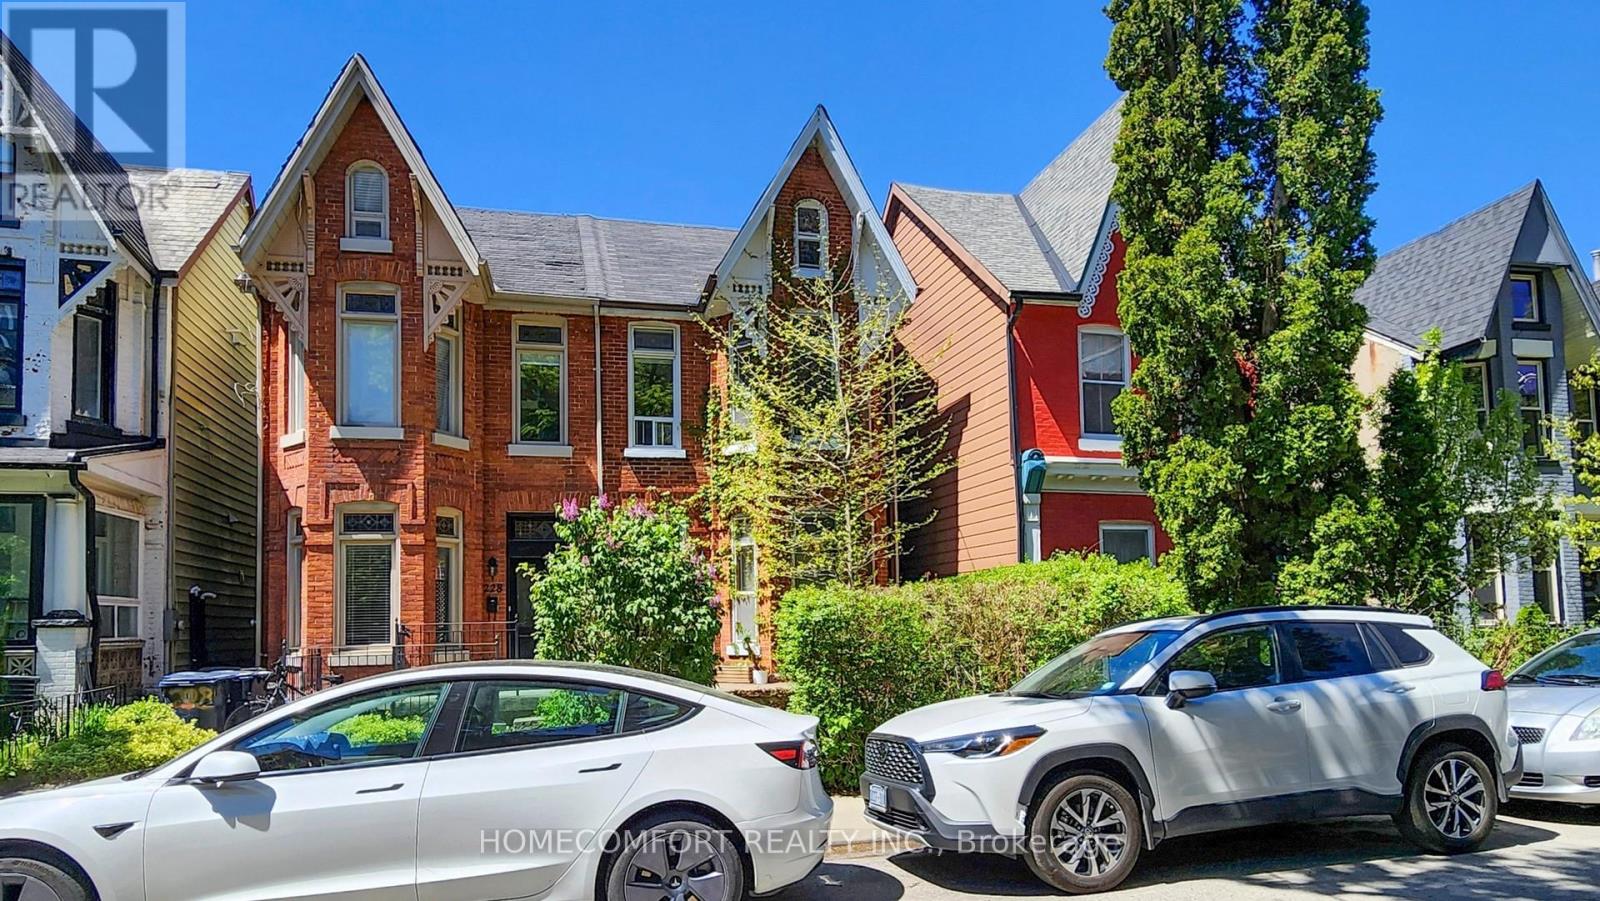
230 Robert Street
Toronto, Ontario
Charming Victorian Semi in the Heart of Harbord Village. Nestled in one of Toronto's most sought-after neighbourhoods, this beautifully maintained 2 1/2 storey Victorian semi sits on a laneway-accessible lot with two rear parking spaces-a rare find in the area. An exceptional opportunity for investors, end-users, renovators, and developers, this versatile property is currently configured as two self-contained units: Upper Unit (Vacant Possession): Features 1 Eat-In kitchen, 2 spacious bedrooms, 1 washroom, and a fabulous third-floor loft-ideal as a home office, studio, or additional living space. (Photos of the upper unit were taken prior to the tenant vacating). Main Floor Unit (Tenanted): Offers 1 Eat-In kitchen, a charming 1-bedroom, 1 living room, and 1 washroom layout with a private entrance. Reliable tenants take excellent care of the property, adding immediate rental value. Additional highlights include: Soaring ceilings, Elegant stained glass windows, Hardwood floors throughout. Basement with separate entrance and equipped with two sump pumps. Located just steps from Harbord & Spadina, enjoy unbeatable access to the University of Toronto, Kensington Market, hospitals, parks, and public transit. A rare opportunity to own a character-filled home with income potential in a prime downtown location. (id:60365)
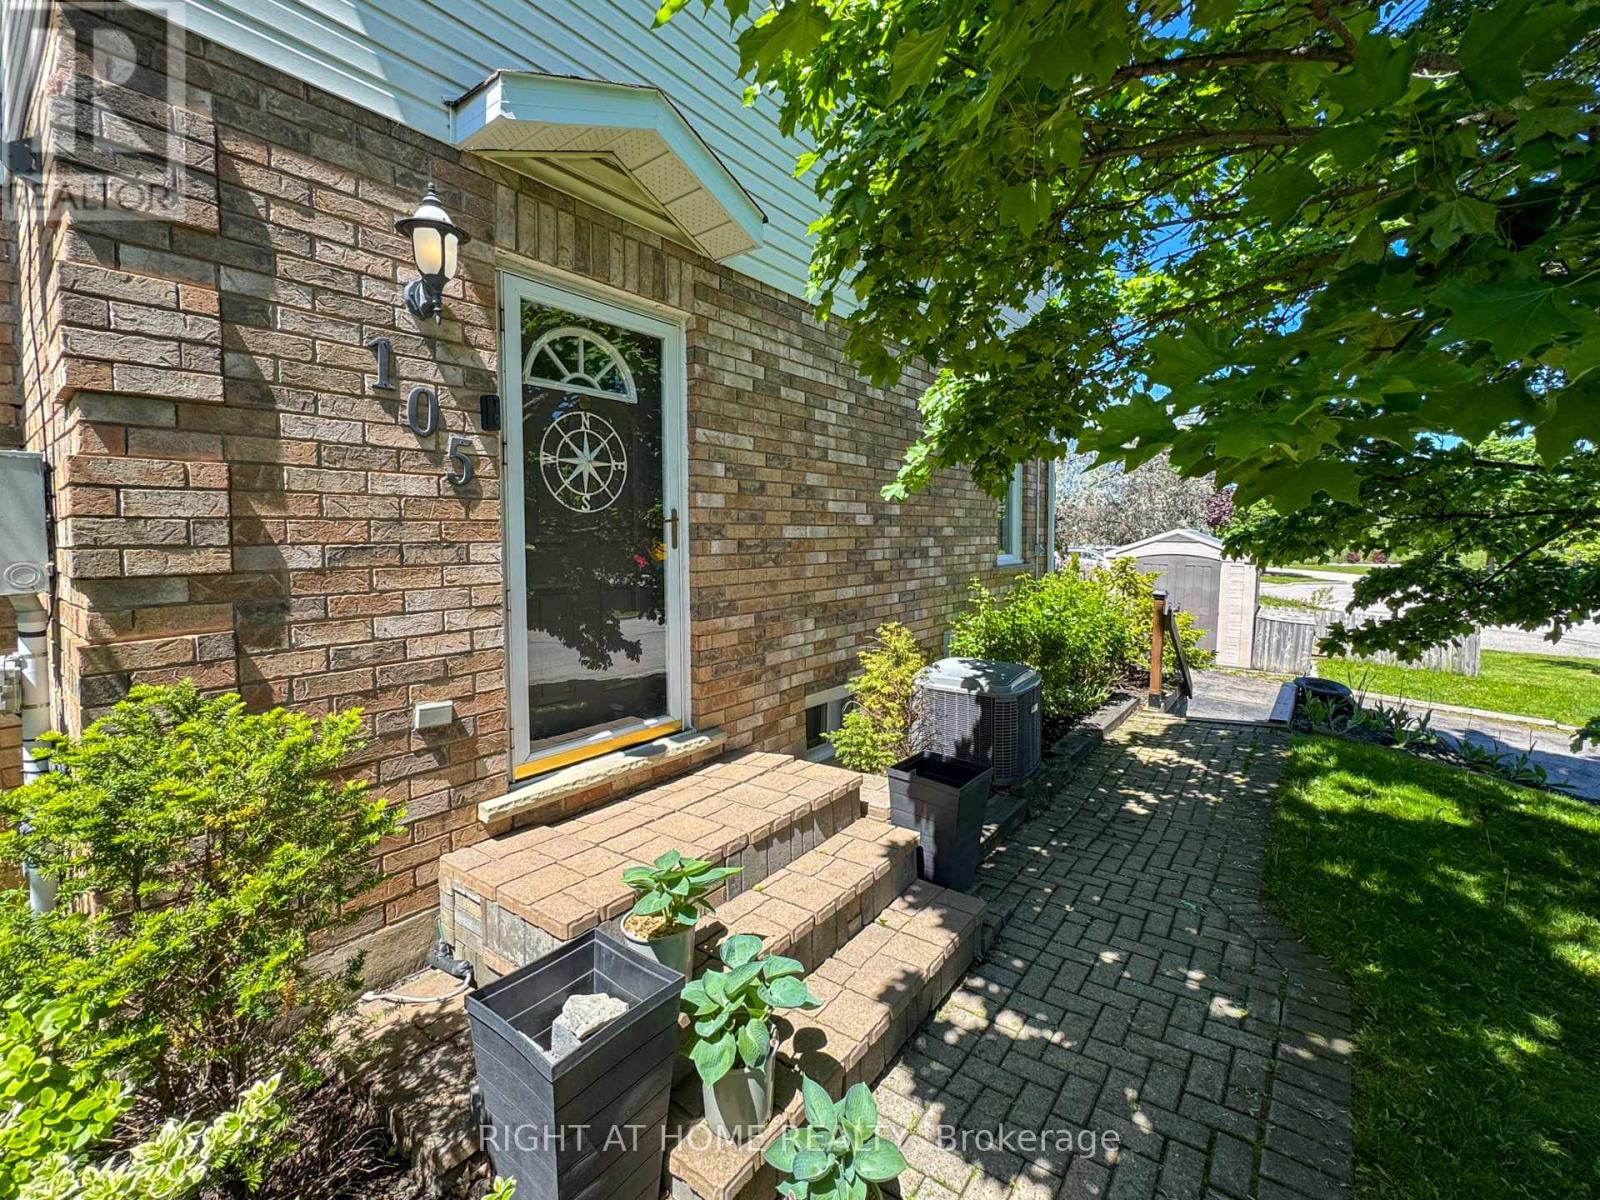
105 Summers Drive
Thorold, Ontario
First-time buyers, this is the one you've been waiting for! Welcome to 105 Summers Drive, a well-maintained 3-bedroom, 2.5-bathroom 2-storey townhouse that delivers excellent value and immediate move-in readiness in a great Thorold neighbourhood. The main floor features a bright and spacious living room with large windows that fill the space with natural light. The eat-in kitchen is practical and inviting, with direct access to a private deck, BBQ area, and a low-maintenance backyard. Head upstairs and you'll find three generously sized bedrooms, including a primary bedroom with ensuite privileges. A main 4-piece bathroom serves the upper level comfortably. The finished basement is a fantastic bonus, offering a large recreation room with a built-in bar - ideal for movie nights, game days, or hosting friends. You'll also enjoy a convenient 3-piece bathroom and a large utility room with plenty of storage. This low-maintenance townhouse is an outstanding opportunity for young professionals, couples, or small families looking to get into the market and start building equity. Located in Confederation Heights you have easy access to schools, parks, shopping, and the highway. Priced at just $489,000 - this home is ready for its first owners and won't last long! (id:60365)
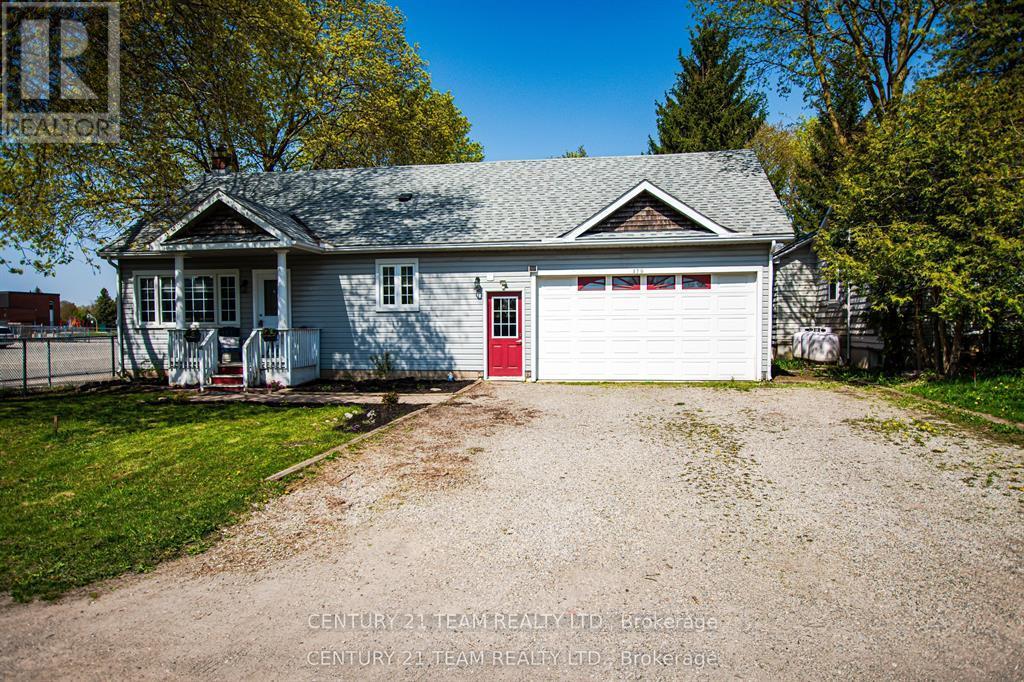
179 Daniel Street
Erin, Ontario
Need some help with the mortgage, this 2 family house is perfect for helping with qualifying and sharing in the family expenses !! Two living spaces with separate entrances, perfect for a growing or merging families. You must see the home to appreciate the size, close to 3500 sq.ft of finished living space. 3D tour and floor plan will allow you check-off all your family wants and needs. 2 Furnace & A/C units recently installed offers separate heat / cooling for both units. Incredible large fenced yard, parking for 8 cars, quiet street and amazing town of Erin!! Roof 2017, new kitchen in main unit, new bathroom upgrades. (id:60365)
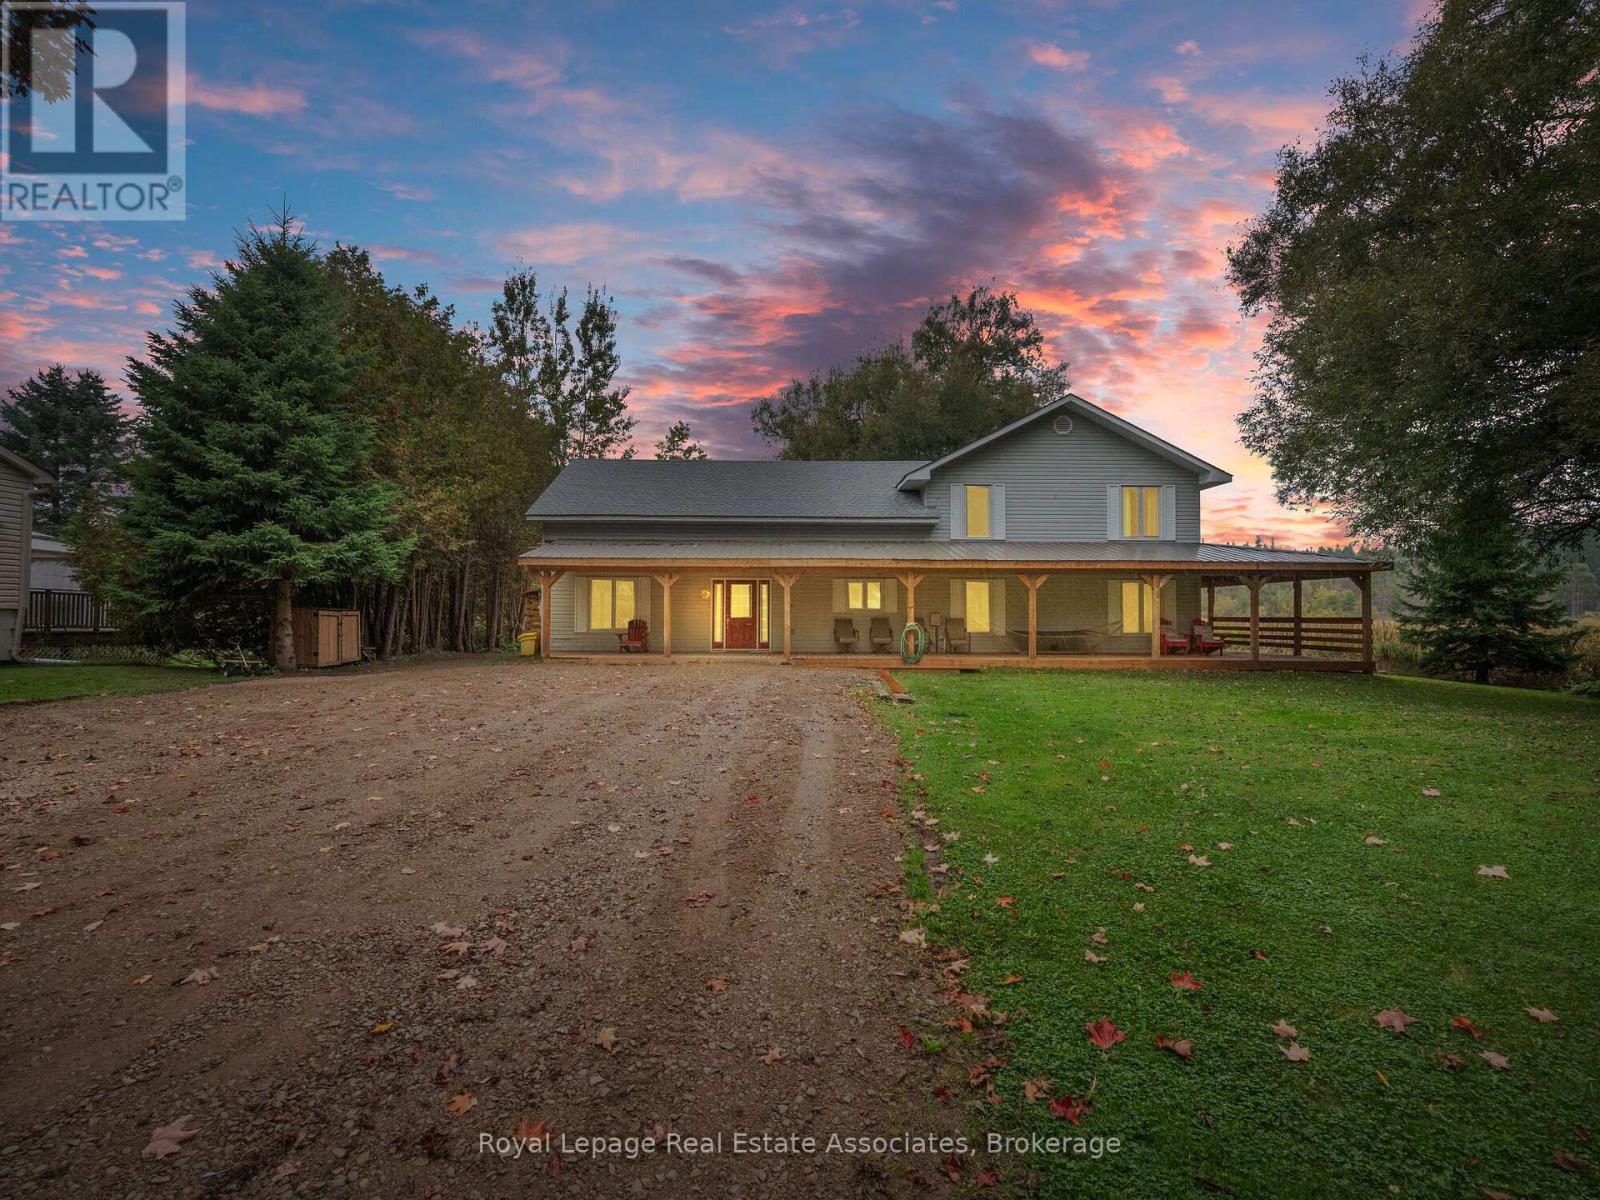
8 Scott Crescent
Erin, Ontario
Welcome to your dream retreat! This expansive 5-bedroom 4-bathroom, 3,800+ square foot detached home is nestled on a tranquil street, offering serene views of Roman Lake and an abundance of wildlife right at your doorstep. Step inside to discover an open-concept main floor perfect for entertaining or cozy family gatherings. Large windows fill the home with natural light and showcase picturesque lake views. The chefs kitchen is a delight, featuring a walk-in pantry and an expansive custom live edge island that invites culinary creativity and casual dining. The dining room with exposed beam ceiling is complete with a cozy wood fireplace perfect for gatherings. The main floor also includes a bedroom and den for added convenience. Make your way upstairs, where you'll find 4 welcoming bedrooms, including the primary suite with a luxurious 5-piece ensuite. The upper level also features a second living room, a cozy library, and convenient upper-level laundry, providing plenty of space for the whole family. The wrap-around covered deck is an ideal spot for morning coffee or evening sunsets, and you can unwind in your private hot tub while enjoying the peaceful surroundings. The property also features a detached garage with ample workshop space, perfect for hobbyists or extra storage needs. Experience the perfect balance of nature and luxury in this one-of-a-kind home don't miss your chance to make it yours! **EXTRAS** 2 staircases, an entertaining room, currently set up as a bar with exposed beam ceiling, tile floor and walkout to deck. Wrap around porch (2024), Garage (2017), Roof (6-8 years ago). Parking for 10+ cars! (id:60365)
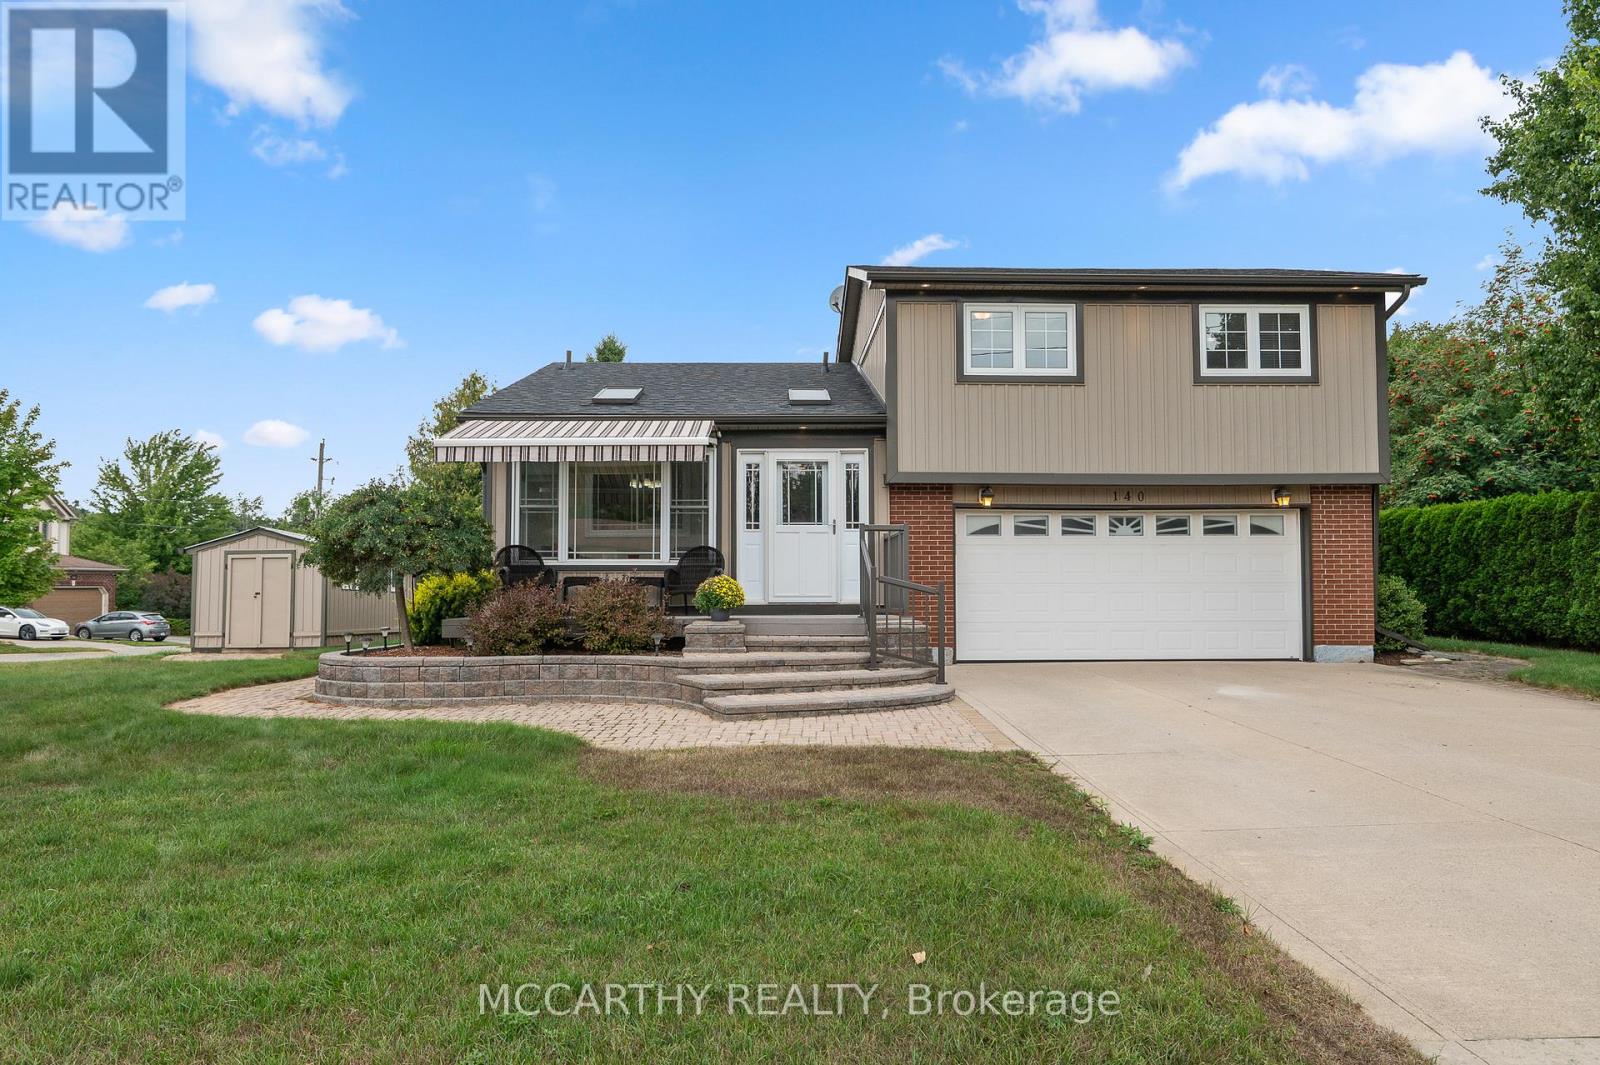
140 Ann Street
Shelburne, Ontario
Great Curb Appeal, Large Corner lot with large lot 80 x 100ft, Large front entrance, Big back yard deck and Hot Tub with Hard cover. 3 Bedroom 2 Bathroom well maintained 3 level Side split. Pretty entrance of paving stone walkway around the house and steps up to a welcoming deck, has convenient & pretty motorized awning for shade and privacy. Come into the bright and airy 3 season sunroom entry. Door way into Large foyer with tile floor, double closet w modern sliding doors. Well Lit Eat in Kitchen with plenty of cupboards with large window over double sink. Hardwood floors in Combined Dining room and Living room. Living room has large picture window over looking the large Back Deck deck. Eat dinner in the large Dining room that is combined with the living room, Electric Fireplace. Garden Doors Walk out from the dining room to the back deck and spacious back yard, great for family time or entertaining. Enjoy evenings in your own Gazebo covered Hot Tub. Double door gate to back yard. Spacious side yard with a large wood shed approx. 10ft x 16ft with hydro. Upper level has three good sized bedrooms and a spacious 4 piece Bathroom. Lower level Rec room has cozy gas fireplace and is spacious and plenty of room for family time and entertaining. 2nd Bathroom on lower level 3pc w large walk in tiled shower. The laundry room with plenty of cabinets for storage and folding. Utility room is combined with the laundry room. Need space for parking, this is it, 2 car garage plus Concrete driveway with parking for 4 plus, total 6 parking spots, Great for the working couple, work vehicle, recreation vehicle, visitors or extended family cars. (No need to worry about winter parking spots. )Street is quiet as not a drive thru street, Corner lot is large and has good size side and back yard. Very close to Elementary and Secondary schools, parks, recreation/arena. Perfect well maintained home for family living. Desired location, Move in ready. Book showing today, Must See. (id:60365)
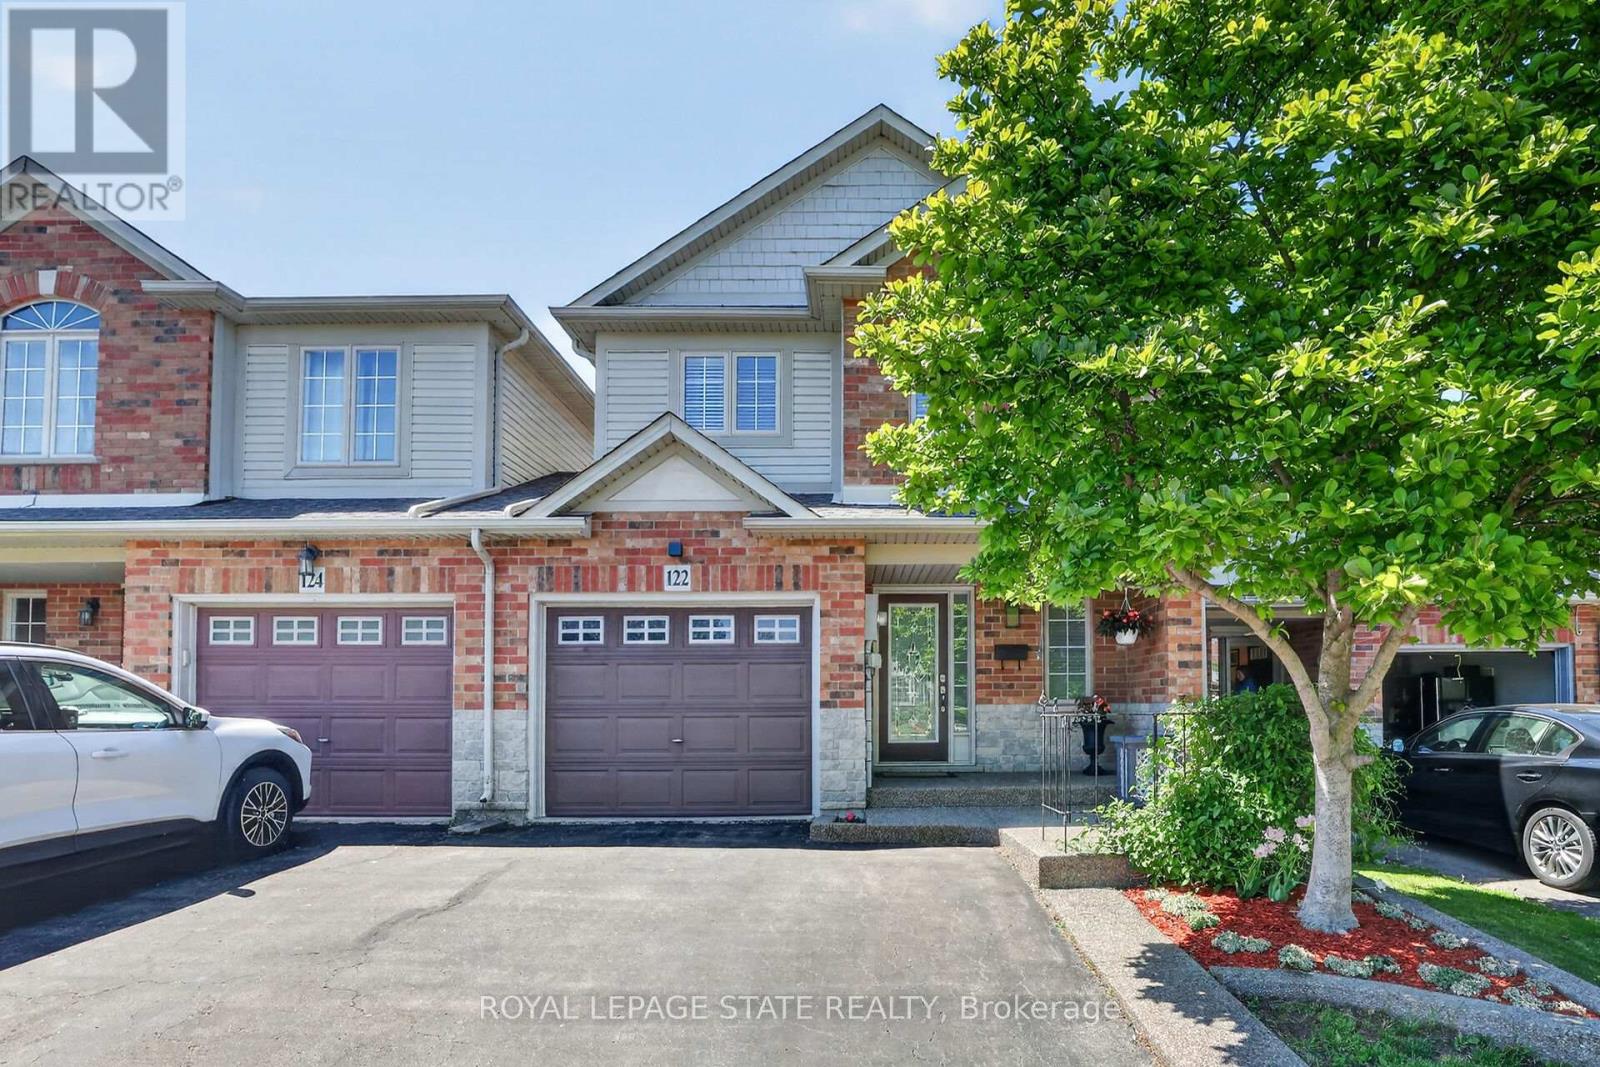
122 Magnolia Crescent
Grimsby, Ontario
Bright and spacious three-bedroom freehold townhome perfectly situated close to parks, schools and trendy Grimsby-on-the-Lake restaurants, shopping and walking trails. Highlights of Magnolia include open concept main floor, hardwood floors, granite counters, kitchen island, updated carpet (2025), sizable primary bedroom, four-piece ensuite and bedroom level laundry. Enjoy updated kitchen backsplash (2025), painted rooms (2025), stately fireplace, generous living/dining room, ample windows and abundant storage. Outdoor features include covered front porch, established gardens, backyard shed, large driveway, aggregate concrete patio, generous lot depth and convenient garage/yard access. Ideally located close to the Peach King Centre, the highway, farm fresh markets, award winning wineries and the scenic towns along the Niagara Escarpment including Grimsby, Beamsville, Vineland and Jordan. (id:60365)
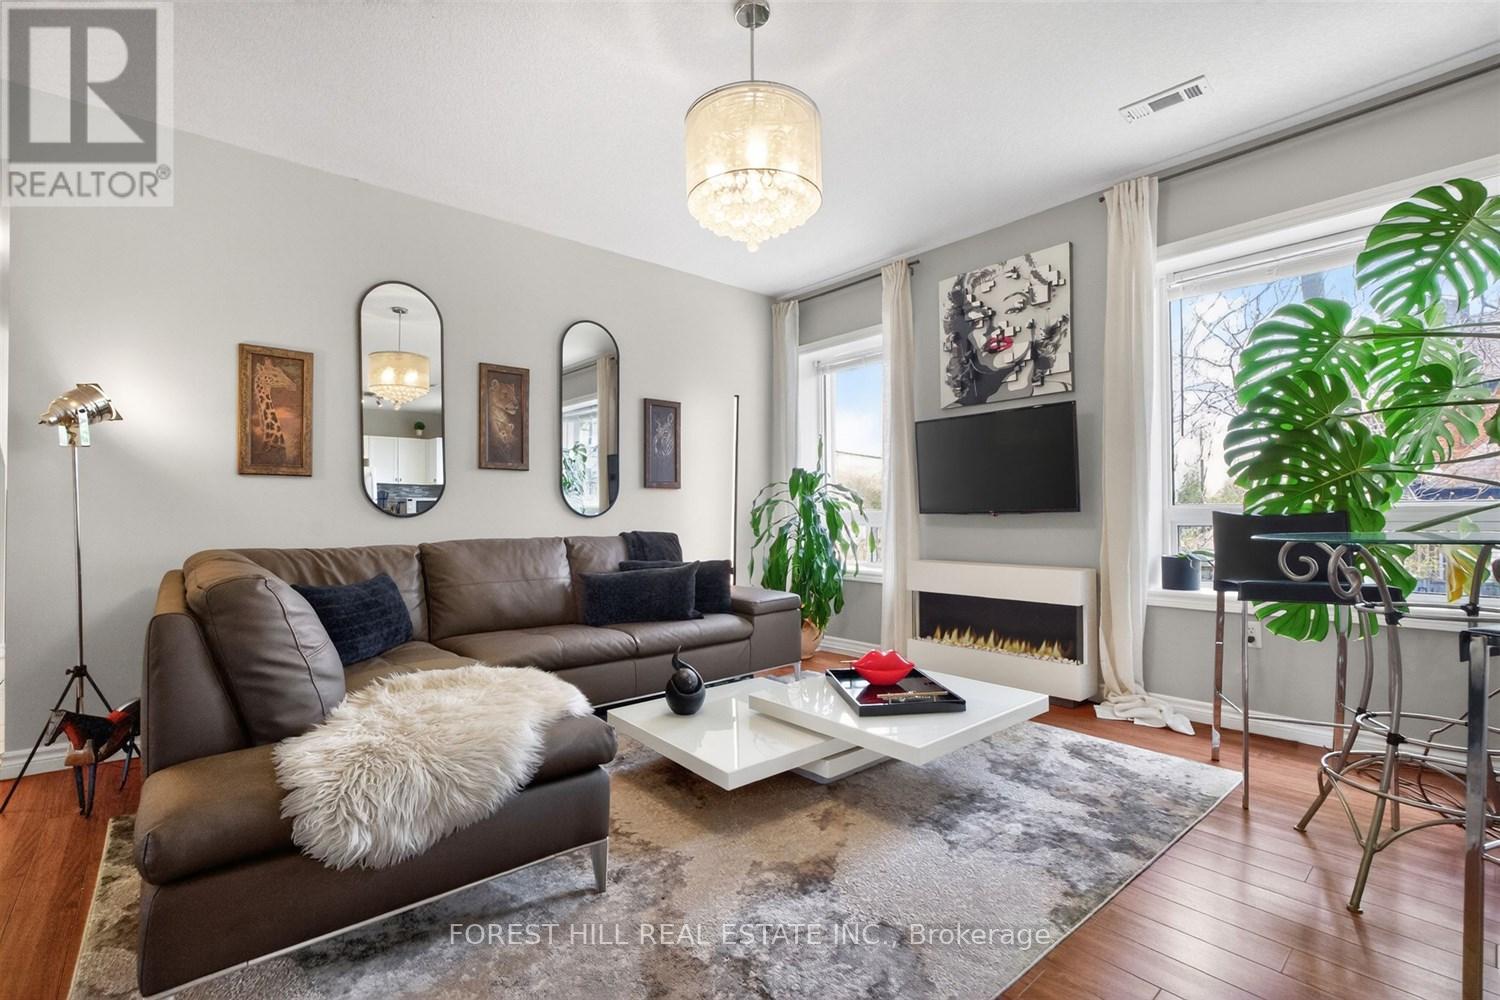
3 - 9 Sherman Avenue
Hamilton, Ontario
Welcome to 3-9 Sherman Ave South-a thoughtfully updated boutique condominium offering stylish, low-maintenance living in the heart of Hamilton. Designed with both comfort and functionality in mind, the spacious kitchen overlooks the open-concept living and dining area, creating an inviting space for everyday living, entertaining, or working from home. Two well-proportioned bedrooms provide exceptional flexibility for a guest room, office, or growing family, while custom closets and thoughtfully designed storage solutions add both style and everyday practicality throughout the unit. Enjoy your own private balcony retreat, ensuite laundry, surface parking, and the benefits of a well-managed low-rise building with affordable maintenance fees. Perfectly positioned in central Hamilton, this home offers convenient access to downtown amenities, transit routes, parks, cafes, restaurants, and major commuter connections including the QEW and GO transit. Enjoy being minutes from Gage Park, Tim Hortons Field, the Cotton Factory, independent cinemas, local markets, and Hamilton's growing arts and dining scene. A rare opportunity to enjoy practical, connected condo living with boutique charm in one of Hamilton's most accessible and evolving neighbourhoods. (id:60365)
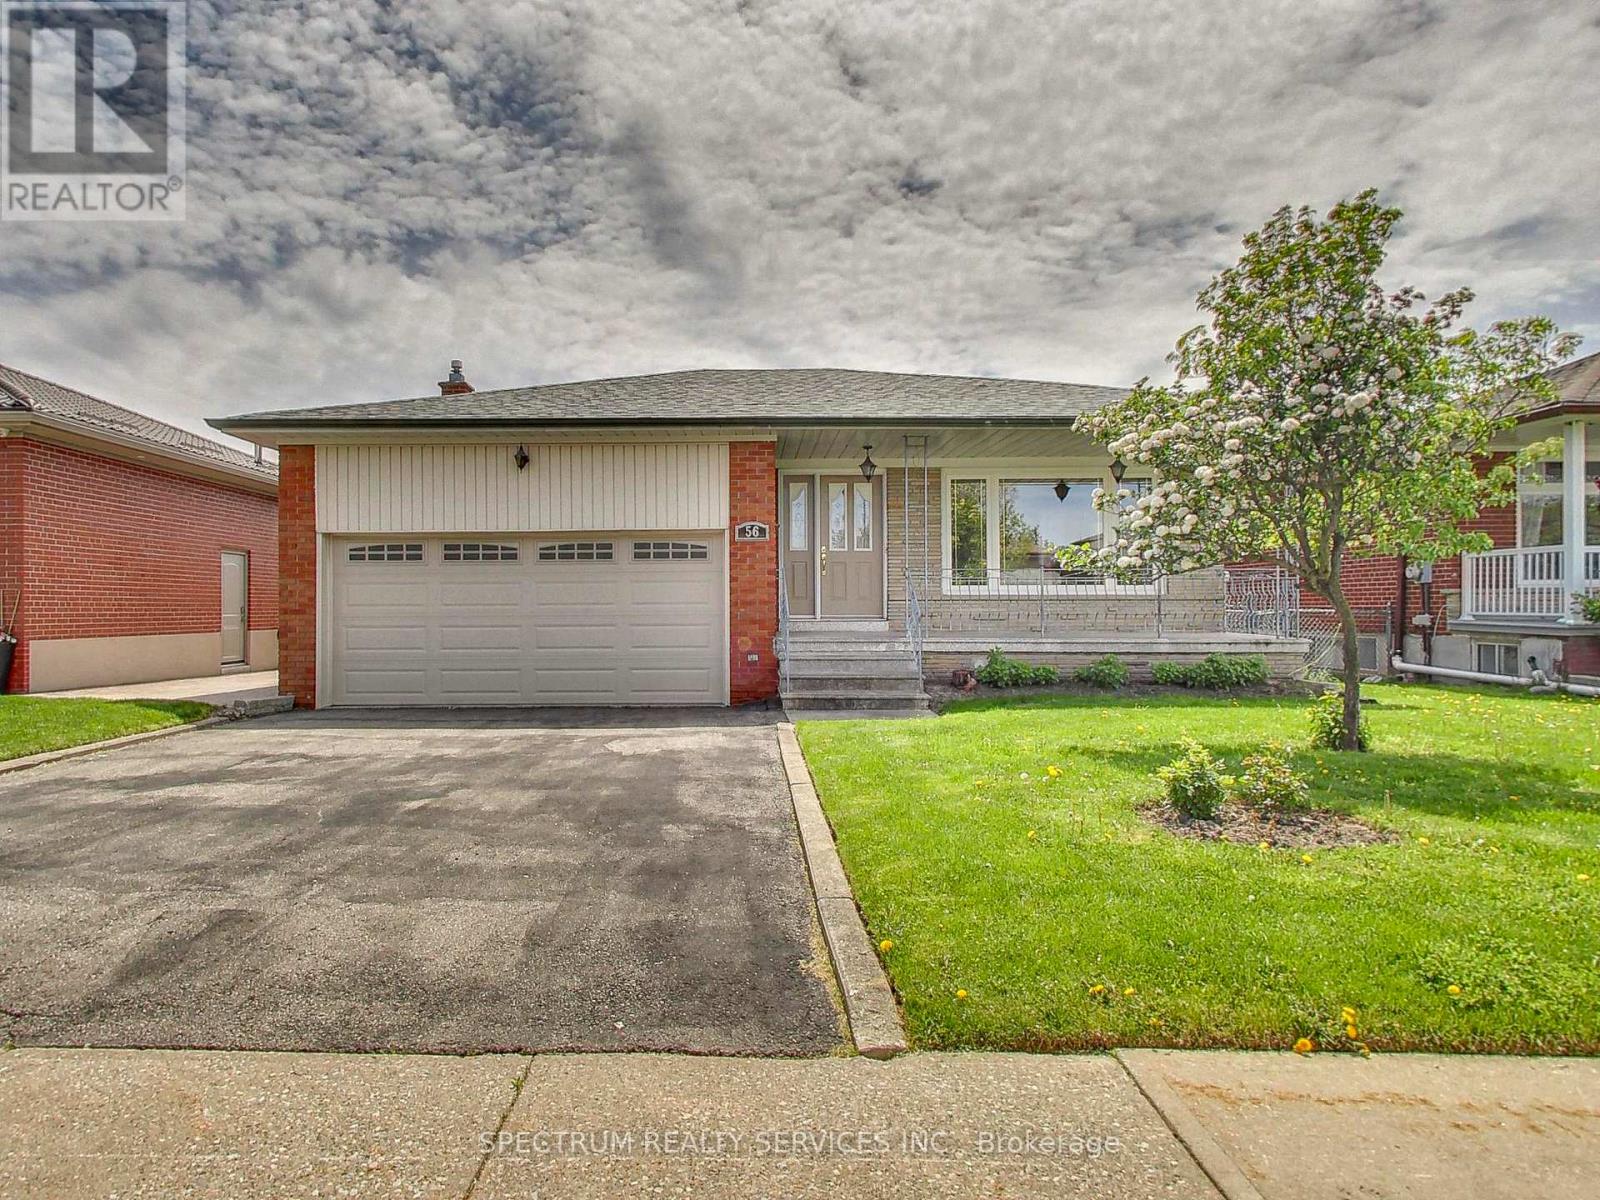
56 Blacksmith Crescent
Toronto, Ontario
FIRST TIME ON THE MARKET! This beautifully maintained 4 level backsplit, located on a 50 x 120 ft lot, features 3 bedrooms, 2 bathrooms, a side entrance, double wide garage door with opener, large windows and a great layout. Property is on a quiet street, steps from University, transit, parks, schools, recreation center and more. This home has loads of renovation potential while boasting pride of original ownership. Don't miss out on the opportunity to make this property your own! (id:60365)
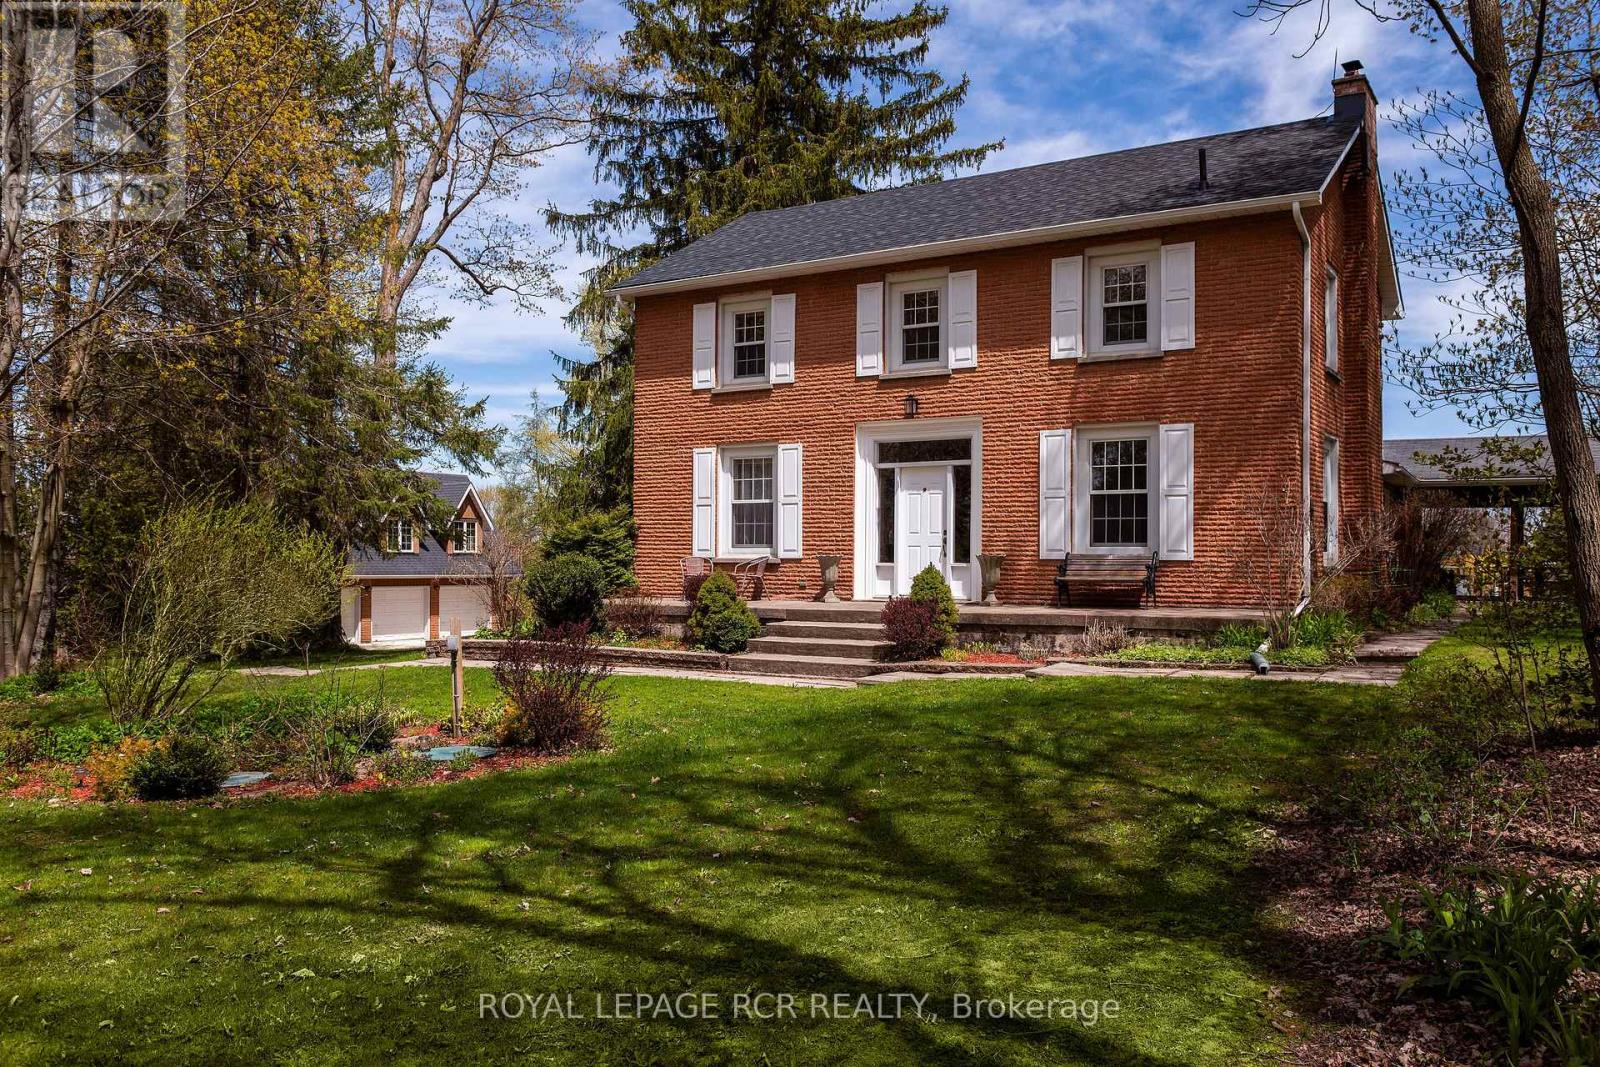
836081 4th Line E
Mulmur, Ontario
A maple tree lined driveway welcomes you to a 65 acre park setting in the rolling hills of Mulmur. This is Baie Manor, a fabulous country retreat with beautiful walking trails, ponds, and a variety of mature trees throughout the property. The century home offers four bedrooms, country kitchen, living room with wood-burning fireplace and a covered porch overlooking the tennis court and swimming pool. The family room off the back offers a wood-burning insert to warm you up after a gorgeous country walk in the fall. There are two out buildings 40' x 24' and 20' x 20' on the property to store your equipment and hobby activities. The property also offers a coach house with two bedrooms, bathroom, kitchen, living area with a gas fireplace and gorgeous views, situated over the three car garage. Conveniently located on a paved road, the property is close to local favourites like Mrs. Mitchell's restaurant and nearby amenities at Maple Grove Farm. Outdoor enthusiasts will appreciate easy access to Mansfield Outdoor Centre, Mansfield Ski Club, Mad River Golf Club and Mono Cliffs Provincial Park - the area is perfect for gravel bike riding, mountain biking, hiking, snowshoeing, and skiing. Come and see this wonderful four-season property! (id:60365)

© 2026 Proptech Realty Inc., Brokerage.