
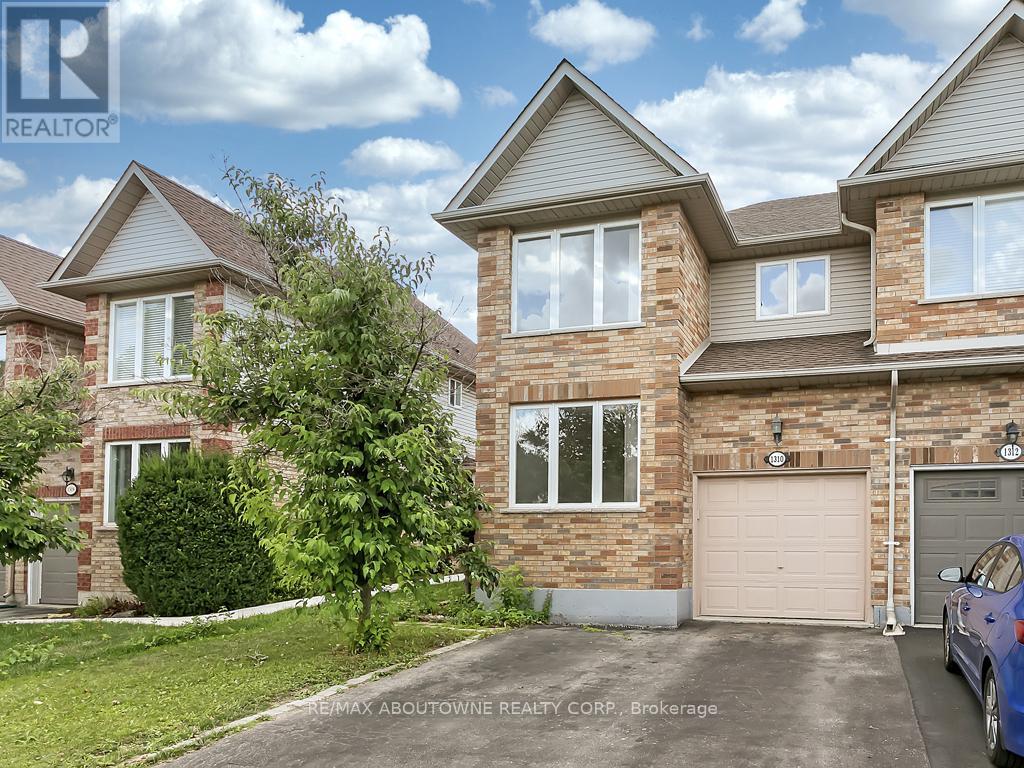
1310 Blanshard Drive
Burlington, Ontario
Spacious 3-bedroom (plus Den on main level) END UNIT townhome, with 2.5 bathrooms, approximately 1600sq. ft., plus the finished basement. A rarely offered private double driveway to fit 2 cars and an additional vehicle in the garage! Close to parks, schools, restaurants, shopping, Millcroft Golf Club, and highways for commuters. Open-concept main floor plan with richly-stained wood laminate flooring underfoot. Bright kitchen equipped with ample oak cabinetry, stainless steel appliances, ceramic floor tiles, and a window with calming treetop views. The generous master retreat offers a large walk-in closet and a 4-piece ensuite bathroom. There are two additional good-size bright bedrooms with sizable closets and 4-piece main bathroom. Professionally finished open-concept lower level. The private fully fenced rear yard offers a large patio and plenty of space. Tenant pays all utilities. (id:60365)
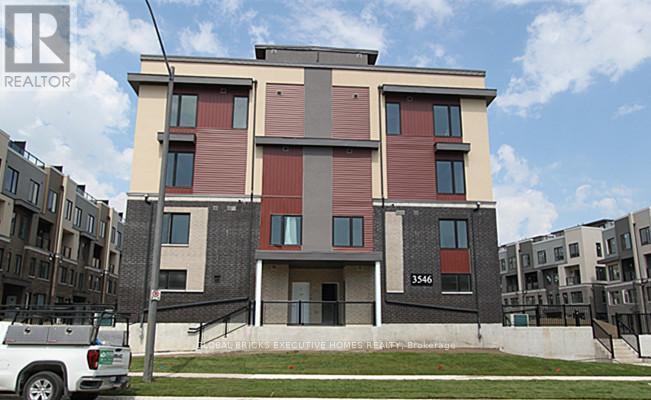
14 - 3546 Colonial Drive
Mississauga, Ontario
Stunning 2 Bedrooms & 3 Washrooms Stacked Townhouse Located At One Of Most Sought After Area At Mississauga - Erin Mills. Offers Bright, Spacious with Functional Layout and modern finishes with Open Concept Living/Dining, Modern Kitchen With S/S Appliances, Quartz countertops W/ceramic backsplash, Master Bedroom Features A 3pc Ensuite, 2nd full washroom and Ensuite laundry on 2nd floor. Huge Outdoor Terrace On Main Floor Will Entertain Your Whole Family At Summertime. Mins To South Common Mall, UTM, Parks, Hwy 403, QEW, Other Amenities. New comer Welcome!! (id:60365)
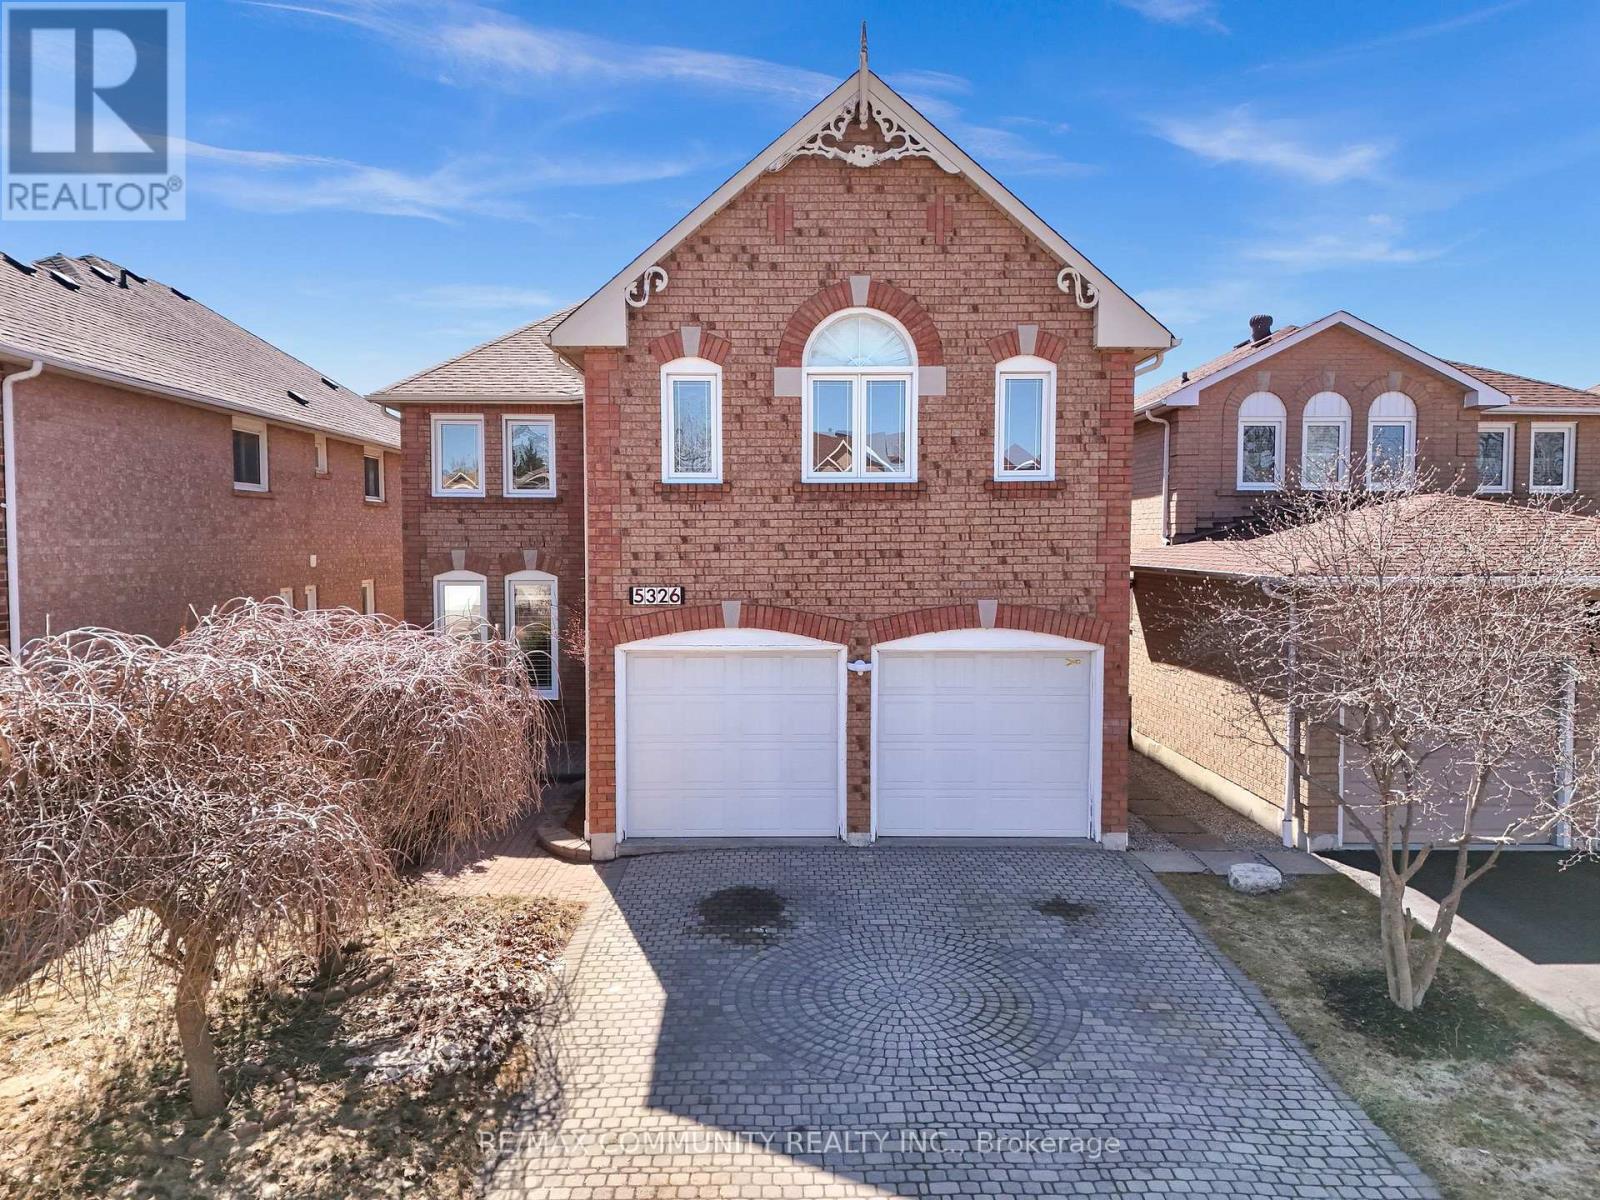
5326 Segriff Drive
Mississauga, Ontario
Welcome to 5326 Segriff Drive! A beautifully maintained detached home nestled on a quiet, family friendly street in the highly sought after East Credit community of Mississauga. Offering approximately 3100 sq ft above grade living space. This impressive 4+2 bedroom, 4-bathroom home delivers the perfect blend of space, style, and convenience for modern family living. Step inside to discover elegant engineering hardwood flooring and a thoughtfully designed main floor featuring spacious living and dining areas, along with a warm and inviting family room complete with a cozy fireplace. The modern open concept kitchen boasts a bright breakfast area with a walkout to the backyard, perfect for everyday living and entertaining. A rare main floor office provides added flexibility and can easily function as a fifth bedroom. Upstairs, retreat to the expansive primary suite featuring a luxurious 6-piece ensuite and a walk-in closet, complemented by three generously sized bedrooms and an additional full bathroom. The fully finished basement offers exceptional versatility with a large recreation room, two bedrooms, a full bathroom, and a dedicated gym area, ideal for an in-law suite or multigenerational living. Enjoy a lifestyle of convenience and outdoor beauty with nearby access to scenic trails such as Creditview Trail and Creditview Wetlands. Indulge in premier shopping at Heartland Town Centre and Square One or explore the charm and dining of nearby Streetsville. Commuters will appreciate easy access to Highways 401, 403, and 410, along with the nearby Streetsville GO Station for seamless travel into the city. Situated close to top rated schools, major plazas, banks, restaurants, transit, Walmart, Costco, and more, this home truly offers everything you need right at your doorstep. A rare opportunity to own a spacious, move in ready home in one of Mississauga's most desirable communities. (id:60365)
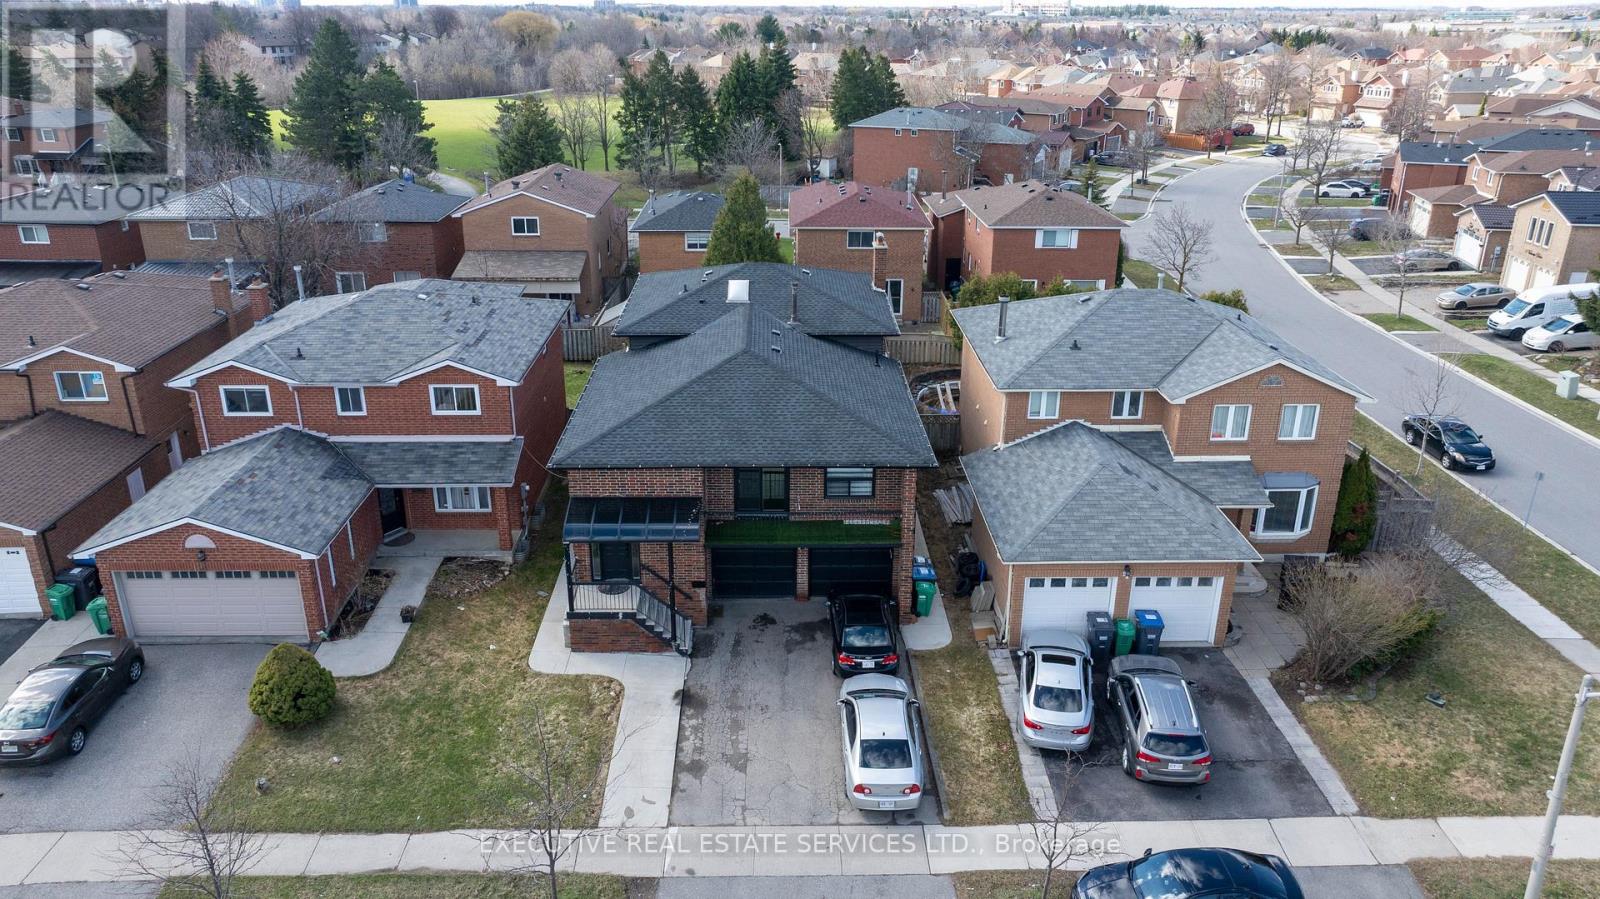
90 Hinchley Wood Grove
Brampton, Ontario
Stunning and spacious 5-level Back-split detached home in a prime, high-demand neighborhood! Featuring 4 generous bedrooms plus a LEGAL 2-bedroom + walkout basement apartment with separate entrance, ideal for rental income or multi-generational living. This fully renovated home offers 3 kitchens, 3 laundry areas, and 5 full washrooms for ultimate convenience. Enjoy a modern, spacious kitchen with gas stove, no carpet throughout, and a private balcony. Double car garage with a total of 8 parking spaces on the driveway. Private backyard perfect for relaxation and entertaining. New roof (2024), furnace and water heater (2023 - owned). Conveniently located steps to transit, shopping, schools, and all major amenities. A rare opportunity not to be missed! (id:60365)
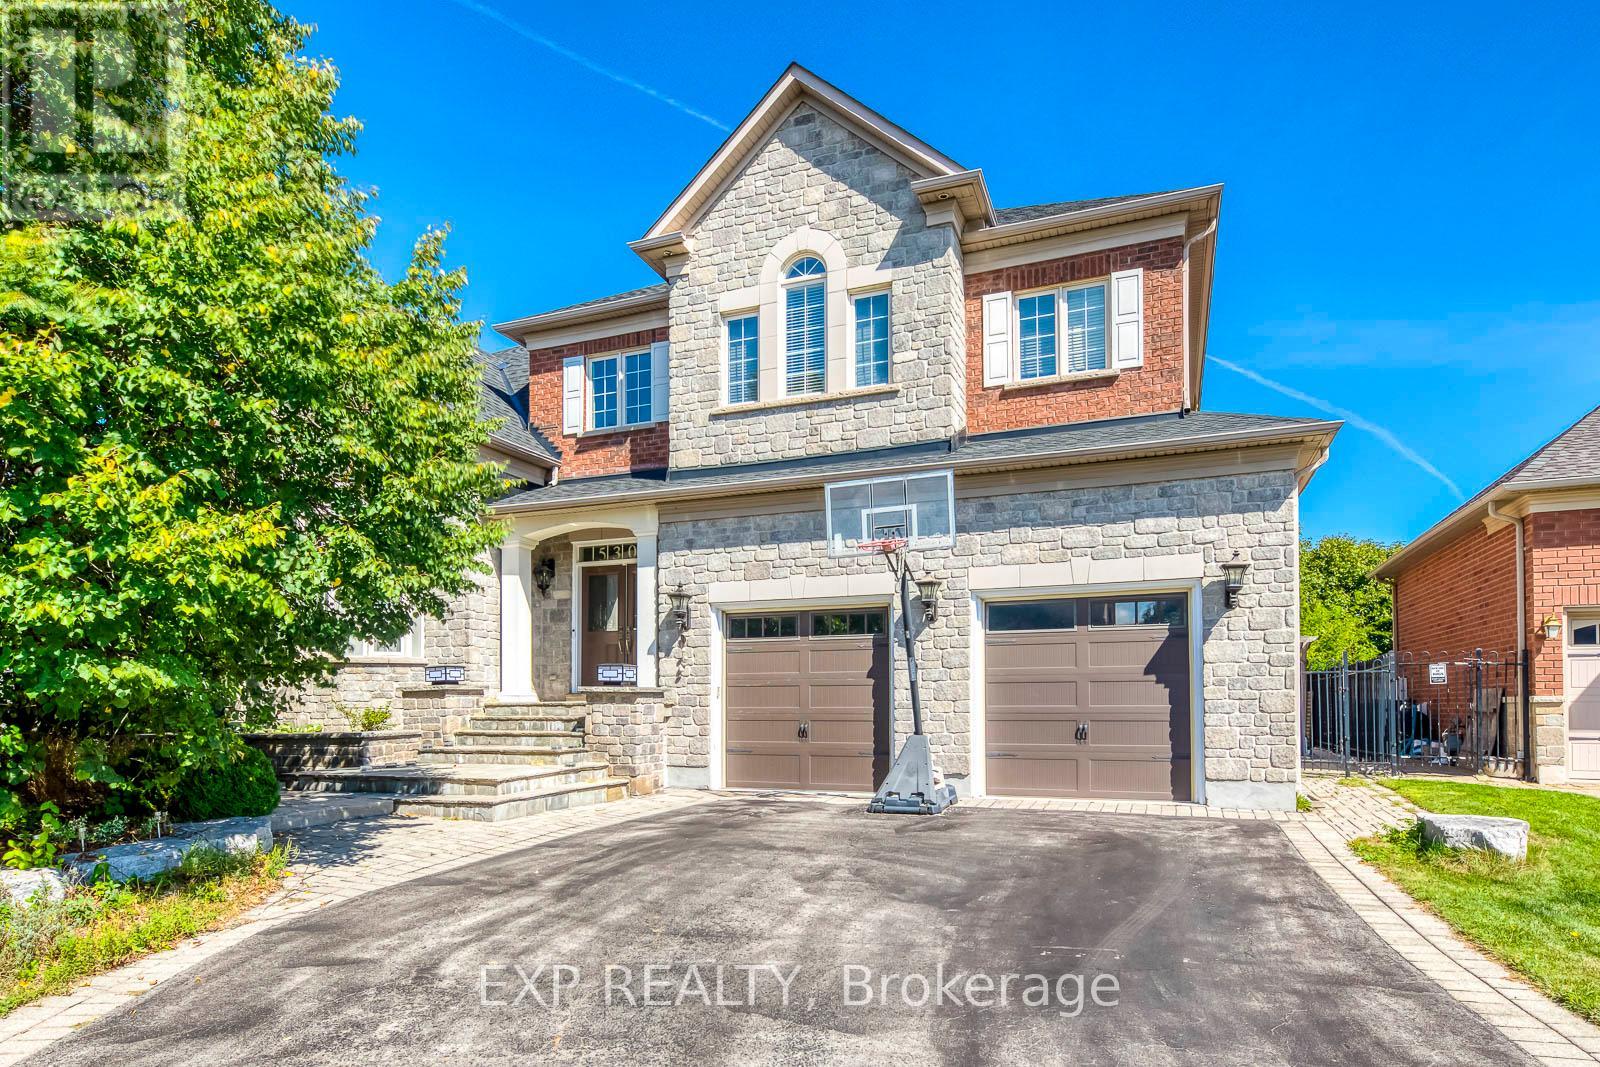
530 Golfview Court
Oakville, Ontario
**Private Court Location in Sought After Fairway Hills Neighbourhood. This Home Offers Stunning Panoramic Views of Conservation Lands and Backs Onto The 18th Tee at Glen Abbey Golf Course. **Over 3,800 sq ft Above Grade of Luxury Finishes Plus 2000 sq ft. Of Professioal Finished Basement. **The Ground Floor Features Double Storey Foyer, Library(Living Room) and Family Room. Double Height Windows, Vaulted & Custom Coffered Ceilings, Hardwood Floor Throughout, Custom Doors, Large Office, Two Serverys & Pantry. Large Eat-In Kitchen With Six B/I Stainless Steel Appliances. Central Island W/Granite Countertops. **The Upper Level Features Spacious Primary Bedrm w/Balcony Overlooks The Golf Course, Large W/I Closet W/Organizers. Lavish 6pc SPA Ensuite, Glass Shower, Soaker Tub, Double Vanity W/Expansive Counter Space. 3 Additional Well Sized Bedrms, All Boast Walk In Closets & Bathroom Access. **Lower Level by Bachly Construction, Offering over 2,000 sq ft of Relaxation With Fireplace, 2 Guest Bedrooms and Full Bath. Outstanding Exterior Features Including Custom Decks and Large Covered Porch, Beautiful Lardscaping Front and Back. In Ground Pool (2004) with Jets/Waterfall, Liner(2023), Pump(2021). Close To Top Public and Private Schools: Abbey Park, Rotherglen. Located Amongst Numerous Walking Trails and a Direct, Short Drive to Downtown Oakville. Fantastic Location for Commuters. Roof Shingles (2025). Furnace & CAC W/Reliance (-$139.99/month Plus HST). There Is a Fairview Hills Association Fee For Common Elements Maintenance: Approximately $1000 Annually. (id:60365)
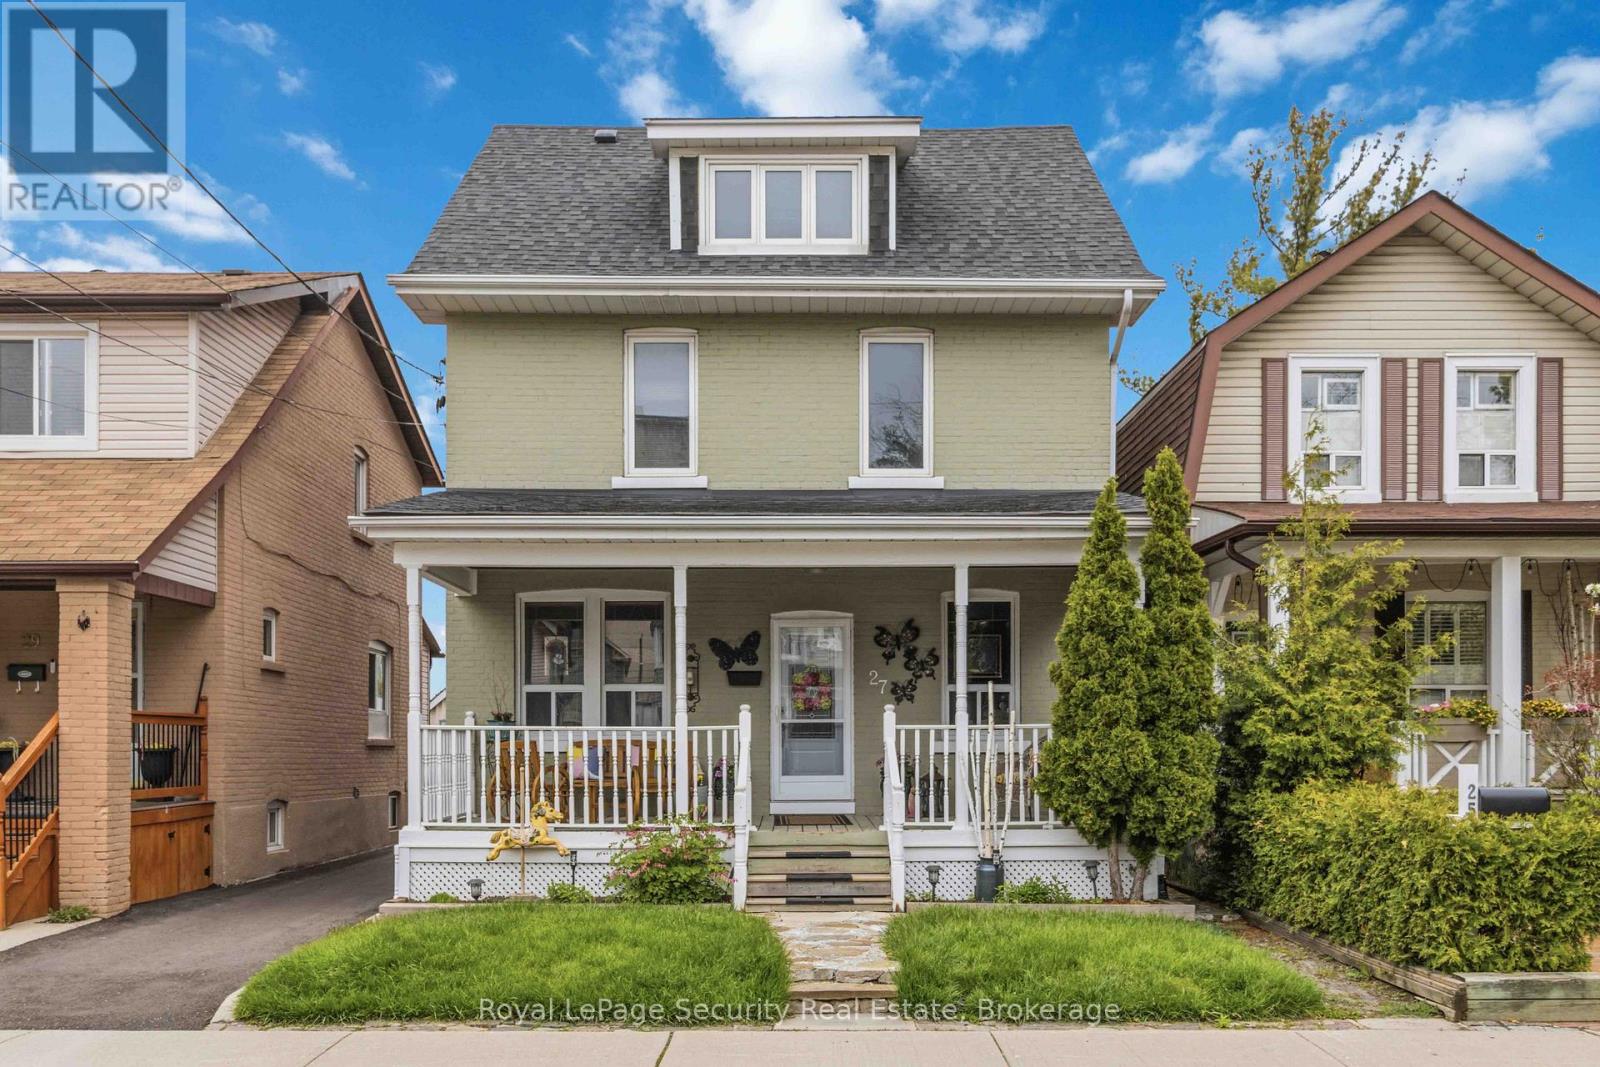
27 Holley Avenue
Toronto, Ontario
Some homes are just houses. This one is different. For over 30 years, one family made 27 Holley Avenue their own - filling it with Sunday dinners, quiet routines, and the kind of warmth that soaks into the walls over time. From the moment you arrive, the curb appeal of this proud 2.5-storey character home pulls you in, hinting at everything waiting inside. Step through the front door and you'll feel it immediately. Rich hardwood floors, beautiful wood trims, and a combined living and dining space that flows easily into the heart of the home - a warm, welcoming kitchen where countless meals were prepared and just as many memories were made. Just off the entrance, a cozy front den offers a quieter retreat, perfect as a home office or reading room. And when the weather calls, the kitchen walks out onto a sunny deck made for barbecues, lazy afternoons, and the easy rhythm of family life outdoors. Making your way upstairs, three spacious bedrooms await - each filled with natural light, parquet floors, and closet space. A full bathroom serves the level comfortably, and a sunroom provides one of those rare bonus spaces that a family always finds a way to love, whether it becomes a playroom, a lounge, or somewhere in between. Climb to the third-level loft and discover the home's most private retreat. Spacious, sun-drenched, and quietly removed from the rest of the house, it has served for years as the primary suite - complete with two walk-in closets and the kind of calm that's hard to find and easy to fall in love with. 27 Holley has been loved well. It's ready for the next family to do the same. Minutes away from Highway 401, UP Express train, Weston Golf & Country Club, shops, bakeries, cafe's and more! (id:60365)
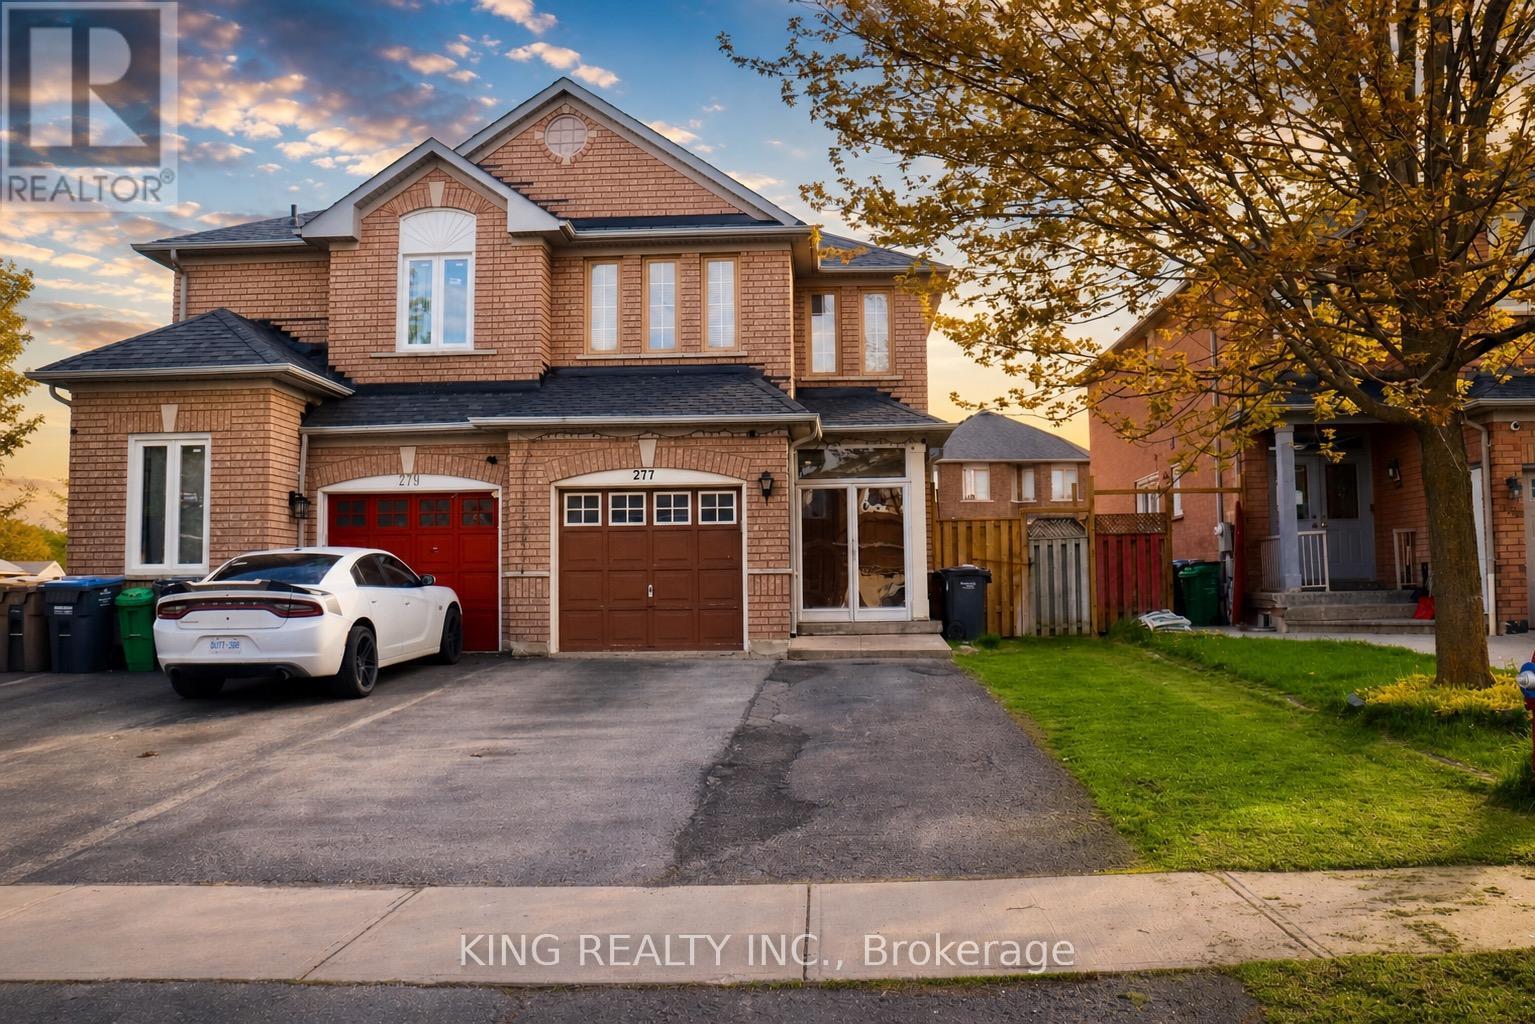
277 Morningmist Street
Brampton, Ontario
Two dwelling unit property featuring a legal basement apartment! Welcome to this beautifully upgraded semi-detached home nestled in one of Brampton's most convenient and family-oriented neighborhoods! From the moment you arrive, you'll notice the pride of ownership and thoughtful upgrades that make this home truly move-in ready. Step inside to a bright and airy layout filled with natural light, freshly painted interiors, modern upgraded washrooms, and a stylish upgraded kitchen designed for everyday living and entertaining. Whether it's morning coffee by the patio door or hosting family gatherings in the spacious living area, this home offers comfort, warmth, and functionality at every turn. Featuring 3 generously sized bedrooms plus 1 bedroom legal basement apartment (2024), this property is perfect for growing families, multi-generational living, or buyers looking for additional rental income potential from day one, With 3 full washrooms and 1 powder room, there's plenty of space for everyone to enjoy. Major recent upgrades include furnace (2021), brand new patio door (2025), Roof replaced Oct 2025 and 200 AMP electrical panel - giving buyers peace of mind for years to come.The home also offers parking for up to 5 vehicles including a garage , a rare bonus in such a prime location. Perfectly situated within walking distance to Great Lakes Public School and Harold M. Brathwaite Secondary School, and just minutes from Trinity Common Mall, Highway 410, grocery stores, transit, Save Max Support Centre, and places of worship - everything your family needs is right around the corner. This is more than just a house - it's a place where families grow, memories are made, and convenience meets comfort in one exceptional opportunity. (id:60365)
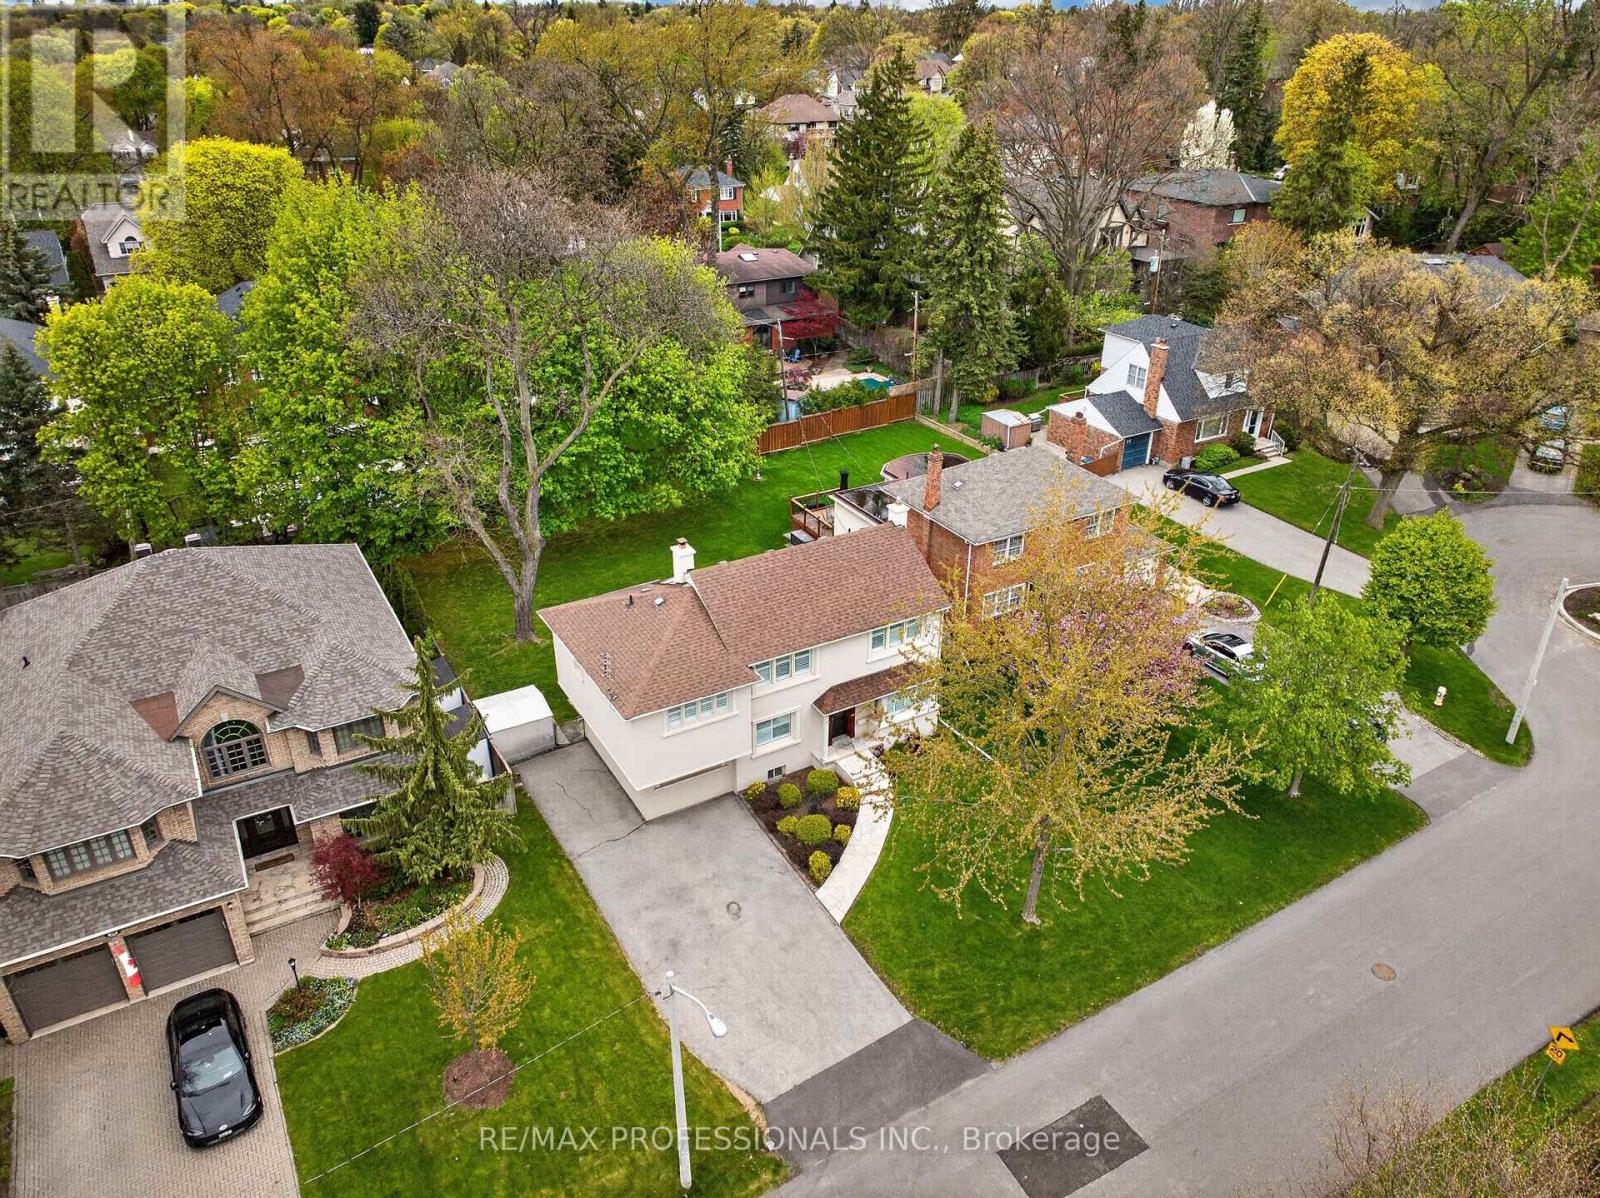
27 Nottingham Drive
Toronto, Ontario
An exceptional opportunity in prime Chestnut Hills. Situated on a premium 60 x 125 foot regular, level lot with sunny north-west exposure, this well-maintained home offers outstanding potential for renovators, builders, or families looking to establish a foothold in one of Etobicoke's most desirable neighbourhoods. Solidly built and carefully maintained, the home is freshly painted throughout and features new broadloom, generous principal rooms, a main floor family room, finished basement, and a gorgeous backyard with large deck, perfect for summer BBQs and entertaining. Three plus one large bedrooms upstairs, including an oversized primary suite with dressing room or nursery and five piece ensuite bath. Move-in ready today and update over time with cosmetic renovations to the kitchen and baths, or take advantage of the exceptional lot and location to create your dream home. Endless possibilities to build for the future in this AAA family neighbourhood. Ideally located within the coveted Humber Valley and Etobicoke Collegiate catchments, steps to Kingsway College School and Humbertown Shopping Centre, with easy access to Bloor Street, Line 2 subway, the airport and downtown. (id:60365)
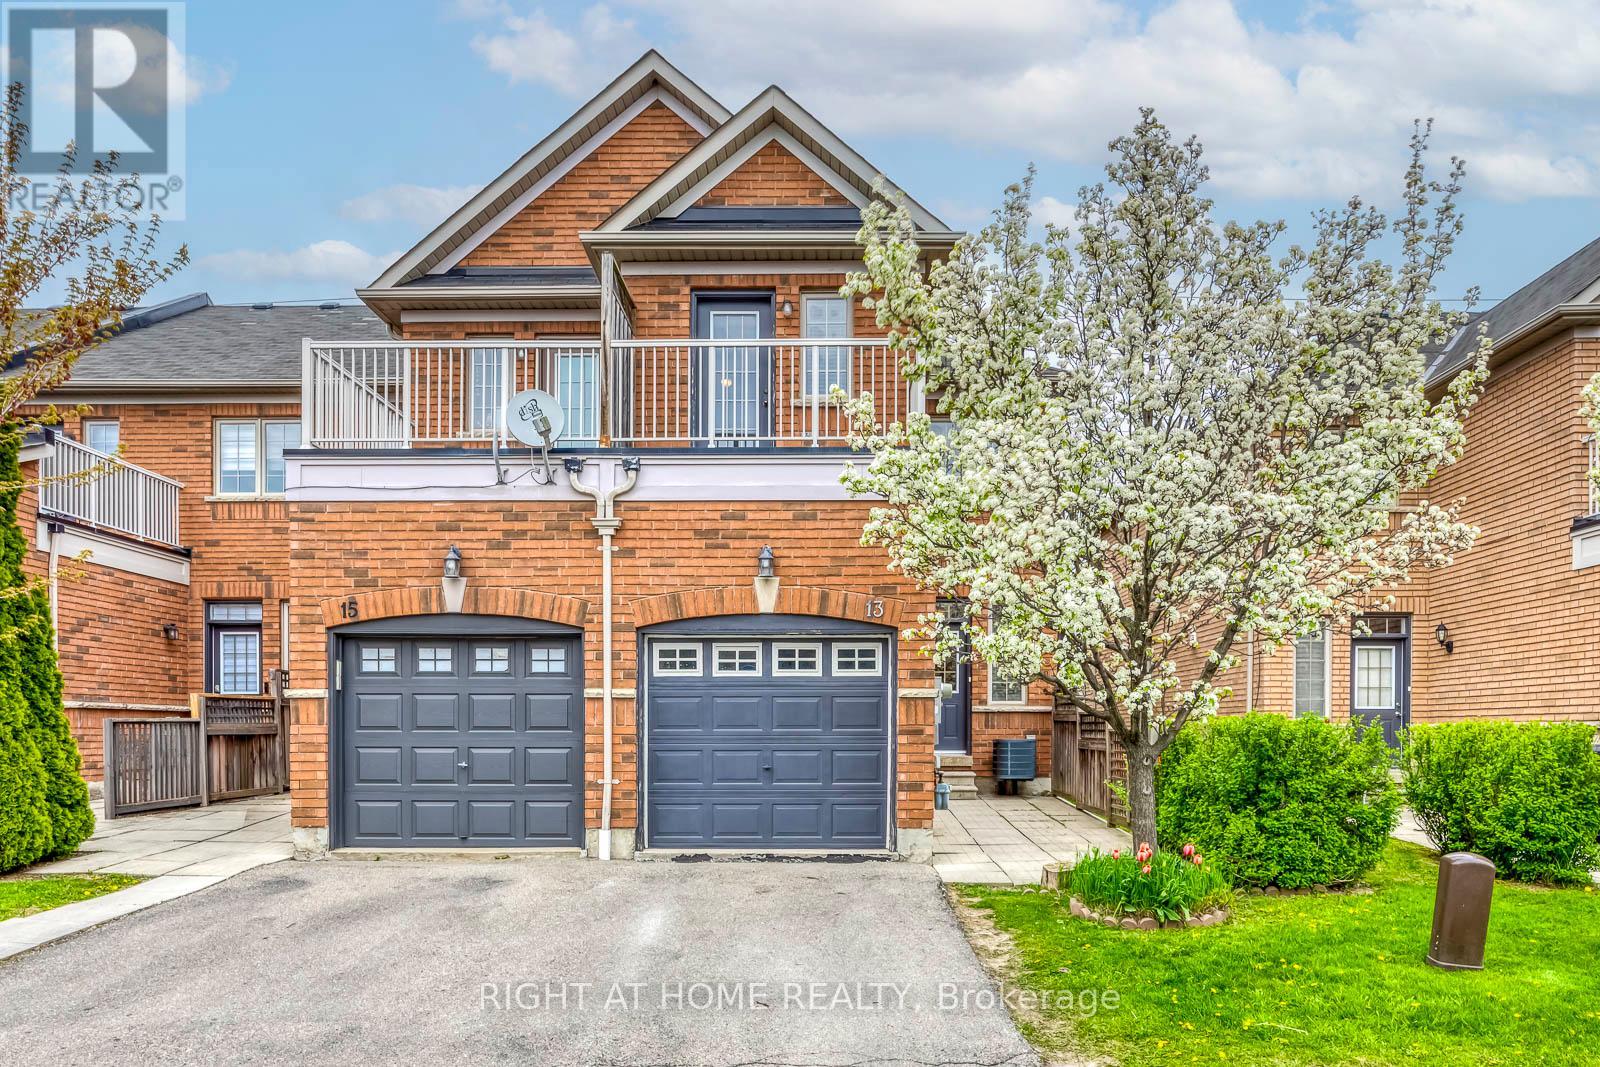
13 - 1015 Galesway Boulevard
Mississauga, Ontario
Location, Location! Welcome To This Stunning End-Unit Townhome Offering 4+1 Bedrooms, A Brand-New Renovated Modern Bsmt, Over 2300 Sq. Ft. Of Total Living Space - Feel Like Semi! > Lots Of Large Windows Around Flood The Home With Natural Sunlight! Freshly Painted Thru-out, Main Floor 9 Ft Ceiling Features A bright & Open Concept Layout, A Beautiful Updated Chef's Kitchen With Brand New Quartz Counter, Faucet & Double Sink. Sun-filled Family Sized Eat-In Breakfast Area, Picture Window In Living & Dinning Combined. Enjoy A Private Bedroom W/O To Balcony. Upper Level Offers Spacious Master Bedroom With Large W/I Closet, 5 Pcs. Ensuite & Sep. Shower, And Additional Two Generously Sized Bedrooms & A Full 4- Pcs. Bathroom Updated With Brand New Trendy Lighting, Mirror & Toilet. Don't Forget The Amazing Showstopper Brand-New Finished Basement With Pot-Lits Throu-out, Spacious Rec. Rm With Custom Counter Top & Sink Ready For Wet Bar Perfects For Entertainment, Game Room Or Home Office. An Extra-Large Bedroom, Stylish 3 Pcs Bathroom With Glass Shower Ideally For Extended Family! Convenient Location Nearby Top-Rated School, Trails & Parks. W/T Shops, Restaurants, Park, Mins To Golf Club, Heartland Town Centre, A Quick Access To Hwy 401, 403 & 407 > (id:60365)
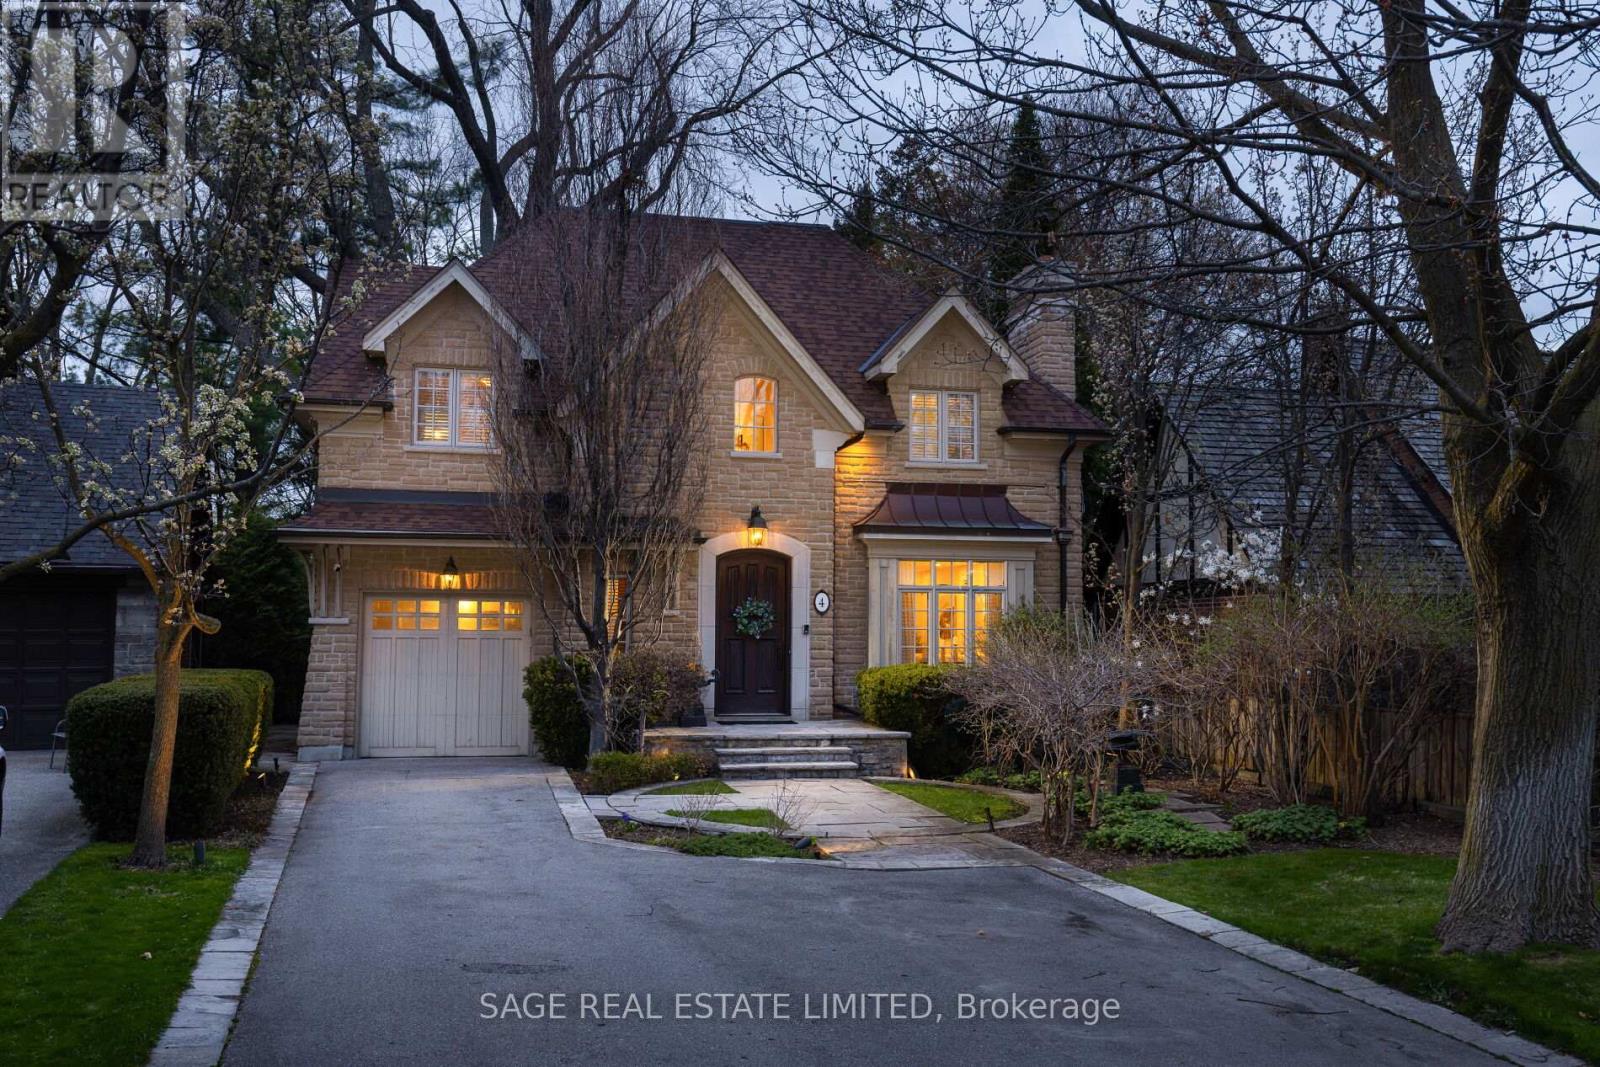
4 Reigate Road
Toronto, Ontario
Welcome to this exceptional two-storey residence in the heart of Humber Valley Village, set on a quiet, family-friendly street and backing onto a lush, tree-lined setting for rare privacy. Thoughtfully renovated and completely move-in ready, this home offers a seamless blend of timeless design and modern comfort. The open-concept main floor (2017) is designed for both everyday living and entertaining, with elegant principal rooms that flow effortlessly together. The chef's kitchen features premium JennAir appliances, quartz countertops, a spacious centre island with a custom walnut dining extension, and a walk-in pantry. The living room is anchored by a gas fireplace, while the rear family room provides a cozy retreat with a wood-burning fireplace and tranquil views of the backyard. A well-designed mudroom with garage access, main floor laundry, and powder room complete the level. Upstairs, five generously sized bedrooms provide exceptional flexibility. The primary suite is a true retreat, featuring a private treetop balcony, walk-in closet, and a luxurious five-piece ensuite. The second bedroom includes its own ensuite, while bedrooms three and four share a semi-ensuite. A fifth bedroom offers the perfect space for a home office or lounge. The renovated lower level extends the living space with a bright recreation and games room with built-ins and gas fireplace, a wine cellar, home gym, and an additional bedroom with a three-piece semi-ensuite and steam shower, plus ample storage. Outside, enjoy a private backyard oasis with multiple lounging areas, a hot tub, and mature landscaping. Major updates include a new roof (2023), furnace and A/C (2022), HEPA & UV filter in the furnace, Level 2 EV Charger, and an emergency generator. Ideally located near top-rated schools, parks, shopping, major highways, and downtown Toronto, this is a rare turnkey opportunity in one of the city's most sought-after neighbourhoods. (id:60365)
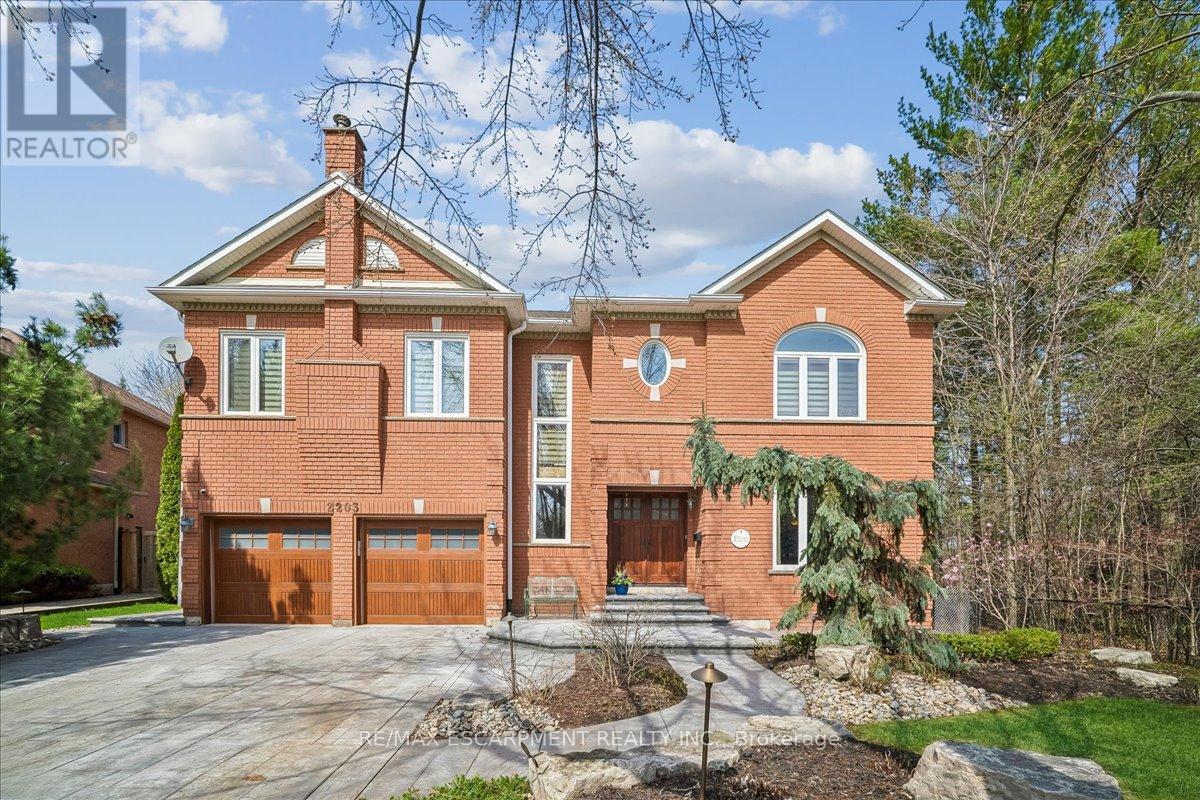
2203 Winding Woods Drive
Oakville, Ontario
Set on one of River Oaks' most coveted streets, known for its estate-sized lots and executive homes, this is a rare opportunity to own a residence that feels completely immersed in nature. With forest and walking paths wrapping the rear and south side, and a ravine beyond, the setting is incredibly private-something almost unheard of in Oakville. Offering over 4,200 sq. ft. above grade and 6,000 sq. ft. of finished living space, the home has been impeccably maintained and thoughtfully upgraded, blending scale, warmth, and timeless character. At its heart is a truly exceptional custom kitchen by BINNS Kitchens of Toronto, a $285K investment designed for those who love to cook and entertain. Anchored by a dramatic 15 ft island and equipped with Sub-Zero and Wolf appliances, the space is as functional as it is striking. It flows effortlessly into a sun-filled solarium with four skylights and garden doors on both sides, opening to two private decks and creating a seamless indoor-outdoor experience. The main floor offers beautifully proportioned principal rooms, a welcoming family room with wood-burning fireplace, a refined dining space with architectural openings that allow light to move through the home, and a versatile front den perfect as a library or office. Upstairs, four generous bedrooms and three full baths provide comfort for family and guests, along with a separate study tucked behind French doors. The lower level is designed for unforgettable evenings, featuring a classic wood bar with brass rail, a full-size snooker table, gas fireplace, and abundant space to relax, entertain, or unwind-complete with a steam shower bathroom. Surrounded by mature landscaping, enhanced with stonework, lighting, irrigation, and modern conveniences including a Tesla charger, this is a home that offers not just space, but a lifestyle-private, inviting, and truly rare. (id:60365)
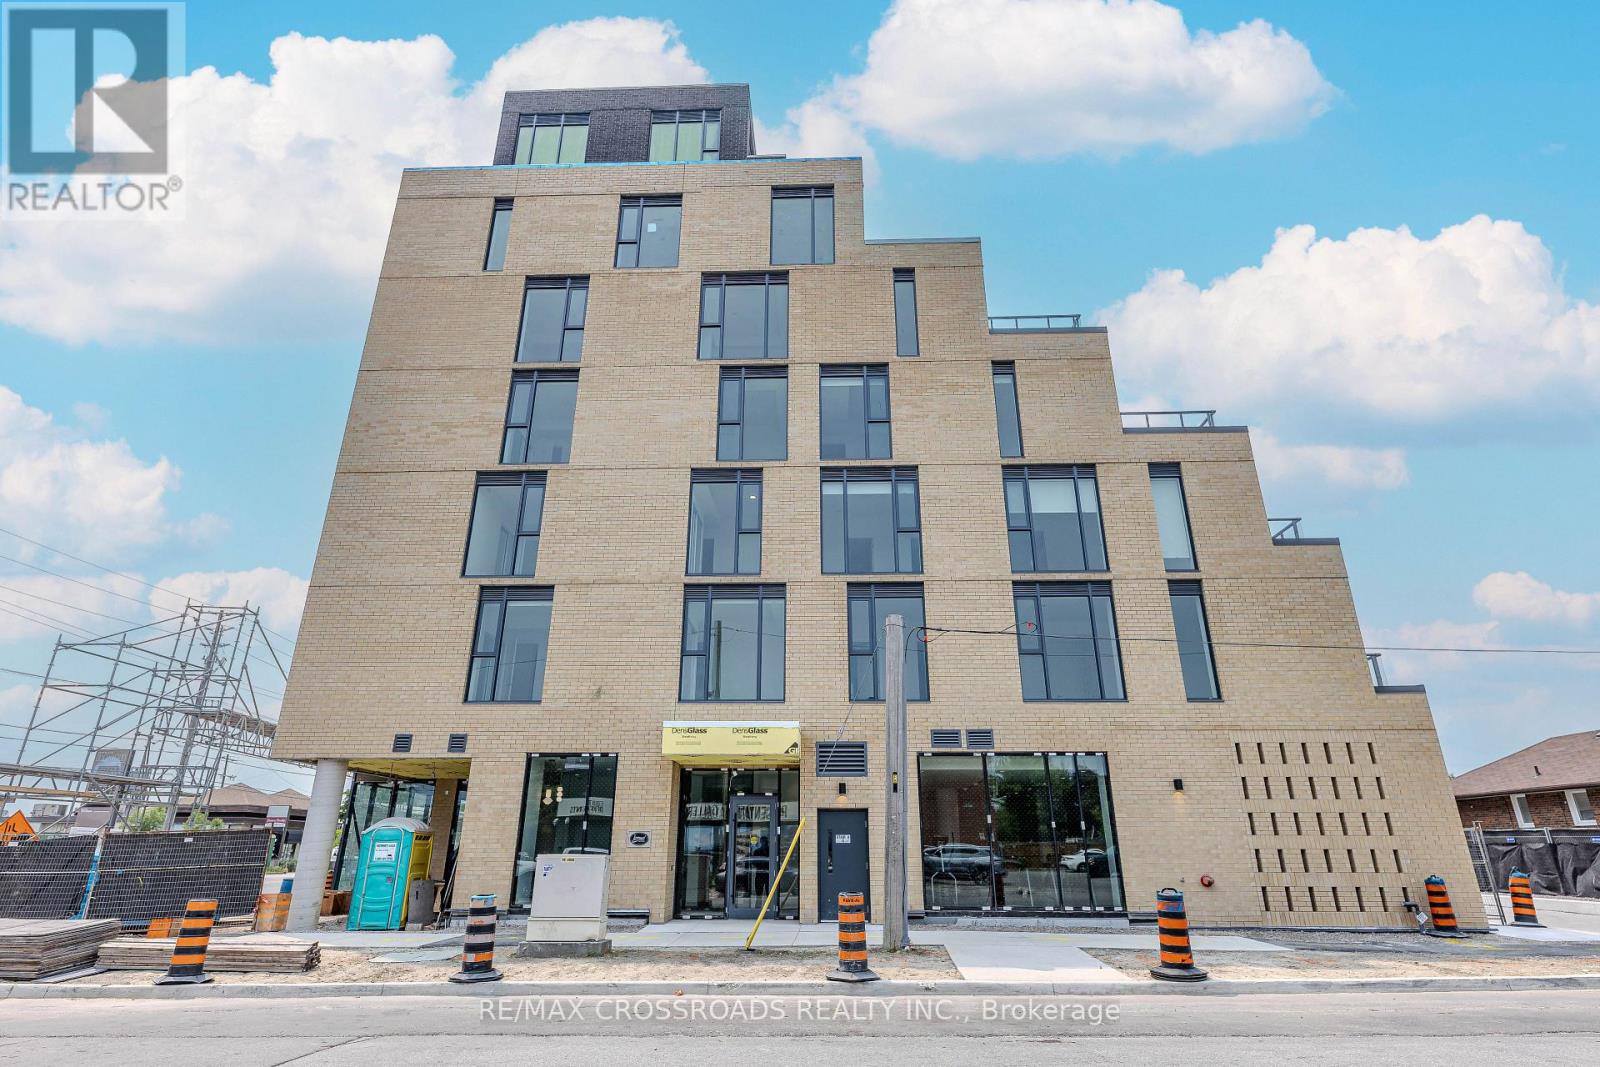
304 - 6 Chartwell Road
Toronto, Ontario
Welcome to this Corner 3 bedroom 2 full bathroom unit in High-demand area of Etobicoke. The suite offers an open concept living/dining area with a Modern 2 tone Kitchen. Eng. flooring t/h the unit. Large floor ceiling windows in all rooms. This rental opportunity is situated in the exciting area of The Queensway where everything is at your doorstep. Walking distance from shops, boutiques, dining, entertainment, public transit, highways, Cineplex Cinemas, and Sherway Gardens. ** One Parking Included ** Internet is Included ** Some pictures are Virtually Stagged. (id:60365)

© 2026 Proptech Realty Inc., Brokerage.