
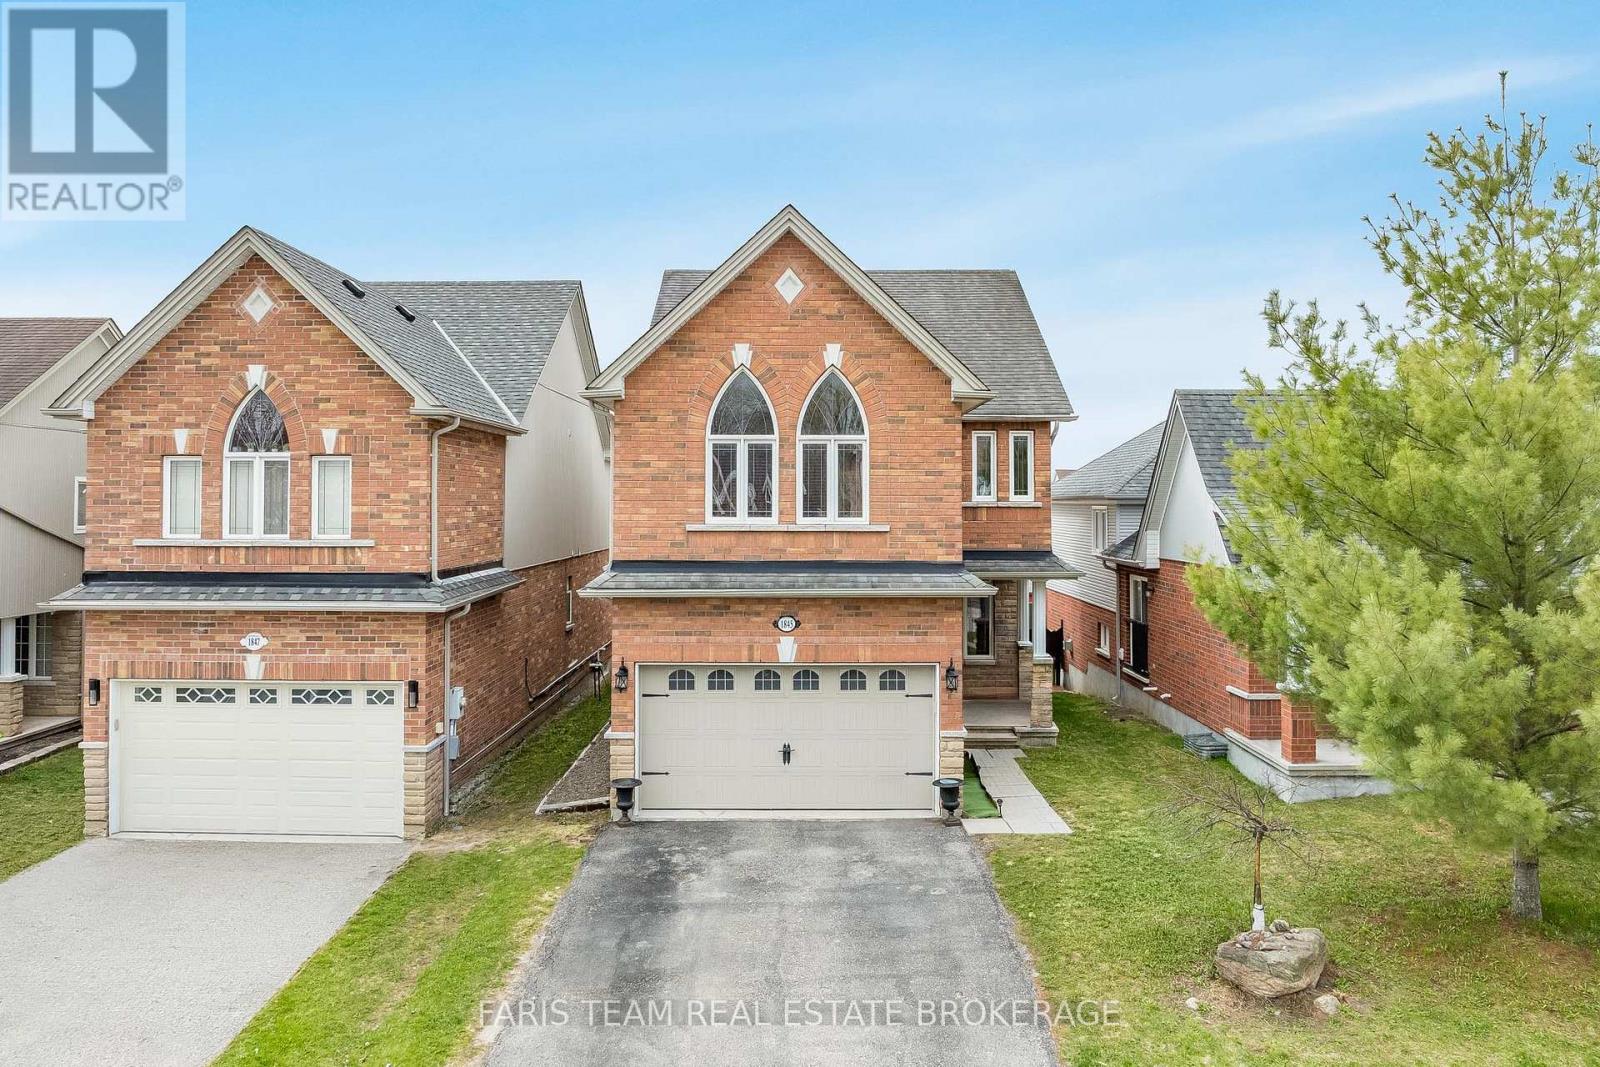
1845 Lamstone Street
Innisfil, Ontario
Top 5 Reasons You Will Love This Home: 1) From the moment you step inside, the main level's 9' ceilings and rounded corners, create a refined, contemporary ambiance, alongside the gleaming, rich hardwood floors in the living room complementing the elegant wrought-iron railings, infusing warmth and character throughout the space 2) Beautifully designed kitchen featuring granite countertops, stainless-steel appliances, under-cabinet lighting, pots & pans drawers, and an extra-deep pantry for exceptional storage, plus a walkout to the upper deck with stairs leading to the yard, perfect for entertaining or relaxing outdoors 3) Retreat to the upper level family room, offering a dramatic cathedral ceiling, a cozy gas fireplace, and matching cathedral windows that flood the space with natural light, creating a versatile area ideal for a media room, home office, extra bedroom, or a creative space 4) Discover the private primary bedroom featuring dual closets for effortless organization and an ensuite featuring a relaxing soaker tub and a separate shower 5) Peacefully set just moments from parks, beaches, and top-rated schools, delivering comfort, timeless elegance, and everyday convenience into one truly remarkable package. 1,855 above grade sq.ft. plus an unfinished basement. ** This is a linked property.** (id:60365)
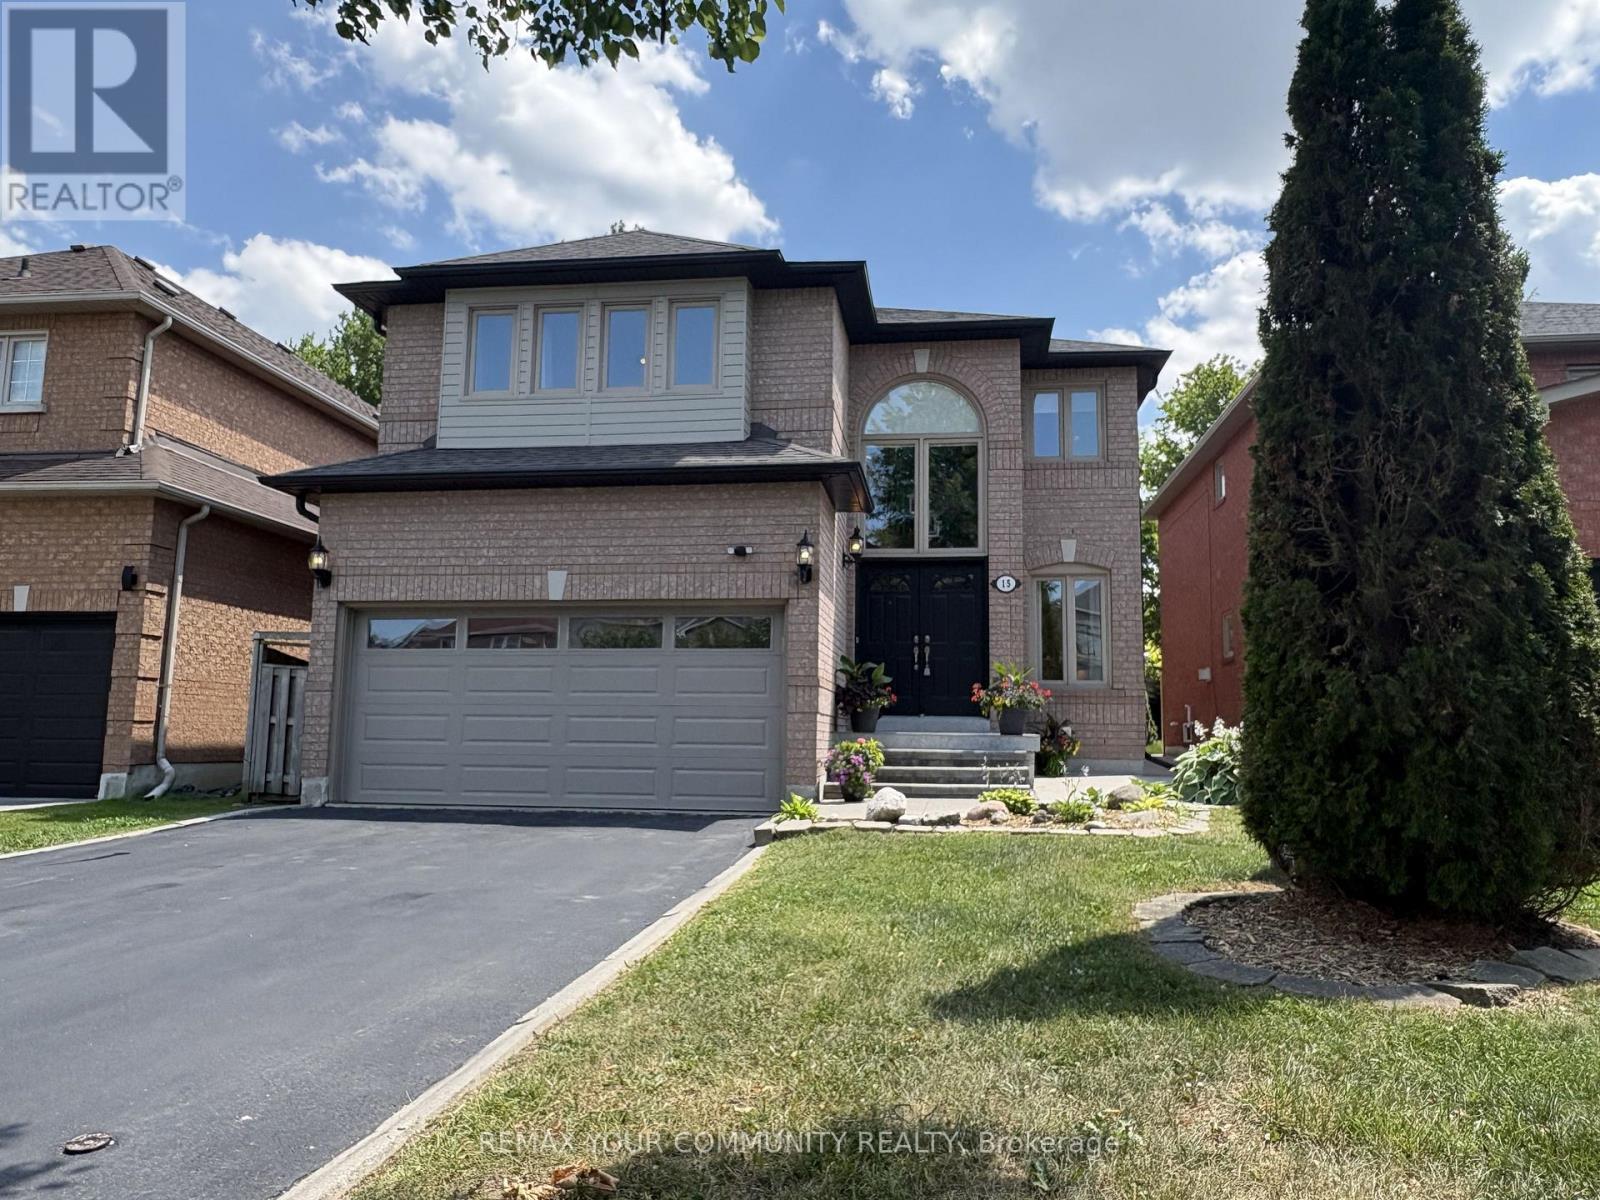
15 Klamath Court
Vaughan, Ontario
Welcome to this family home offering nearly 2,500 sq. ft. of bright, functional living space in the sought-after neighbourhood of Maple. Designed with intention and elevated by exceptional storage-rarely found in homes of this size - a balance of style and practicality! Daylight pours through clerestory windows, a new Solatube skylight, and the coveted south-facing backyard, filling the home with warmth and an uplifting sense of calm in every season. Hardwood flooring, contemporary large-format floor tile, smooth ceilings, and elegant crown moulding create a refined inviting atmosphere. The renovated kitchen inspires both everyday living and effortless entertaining. Quartz countertops, abundant cabinetry with pot drawers, pantry, and a deep undermount stainless steel sink are complemented by a generous centre island overlooking the landscaped, fully fenced backyard-perfect for gathering, connecting, and creating memories. Thoughtful storage is seamlessly woven throughout, from the spacious under-stair closets to multiple cabinets near the basement entrance for sports gear and seasonal essentials. A custom-fitted primary bedroom closet brings ease to daily routines. The fourth bedroom, currently a spacious 2nd-floor office/laundry room with utility sink and folding station, offers flexibility for conversion as your needs evolve. The professionally finished basement extends your living space with a bright, open-concept design ideal for movies, playtime, or fitness, complete with a convenient kitchenette and 3-piece bathroom with shower. The fully equipped garage goes beyond expectations, featuring a gas heater, epoxy floor, insulated door, extensive wall and mezzanine storage, and a 240-volt EV charging connection-perfect for vehicles, hobbies, or a year-round workshop. Maintained and thoughtfully designed, this move-in ready home offers a rare blend of comfort, flexibility, and elevated everyday living-an exceptional place to grow, gather, and truly feel at home! (id:60365)
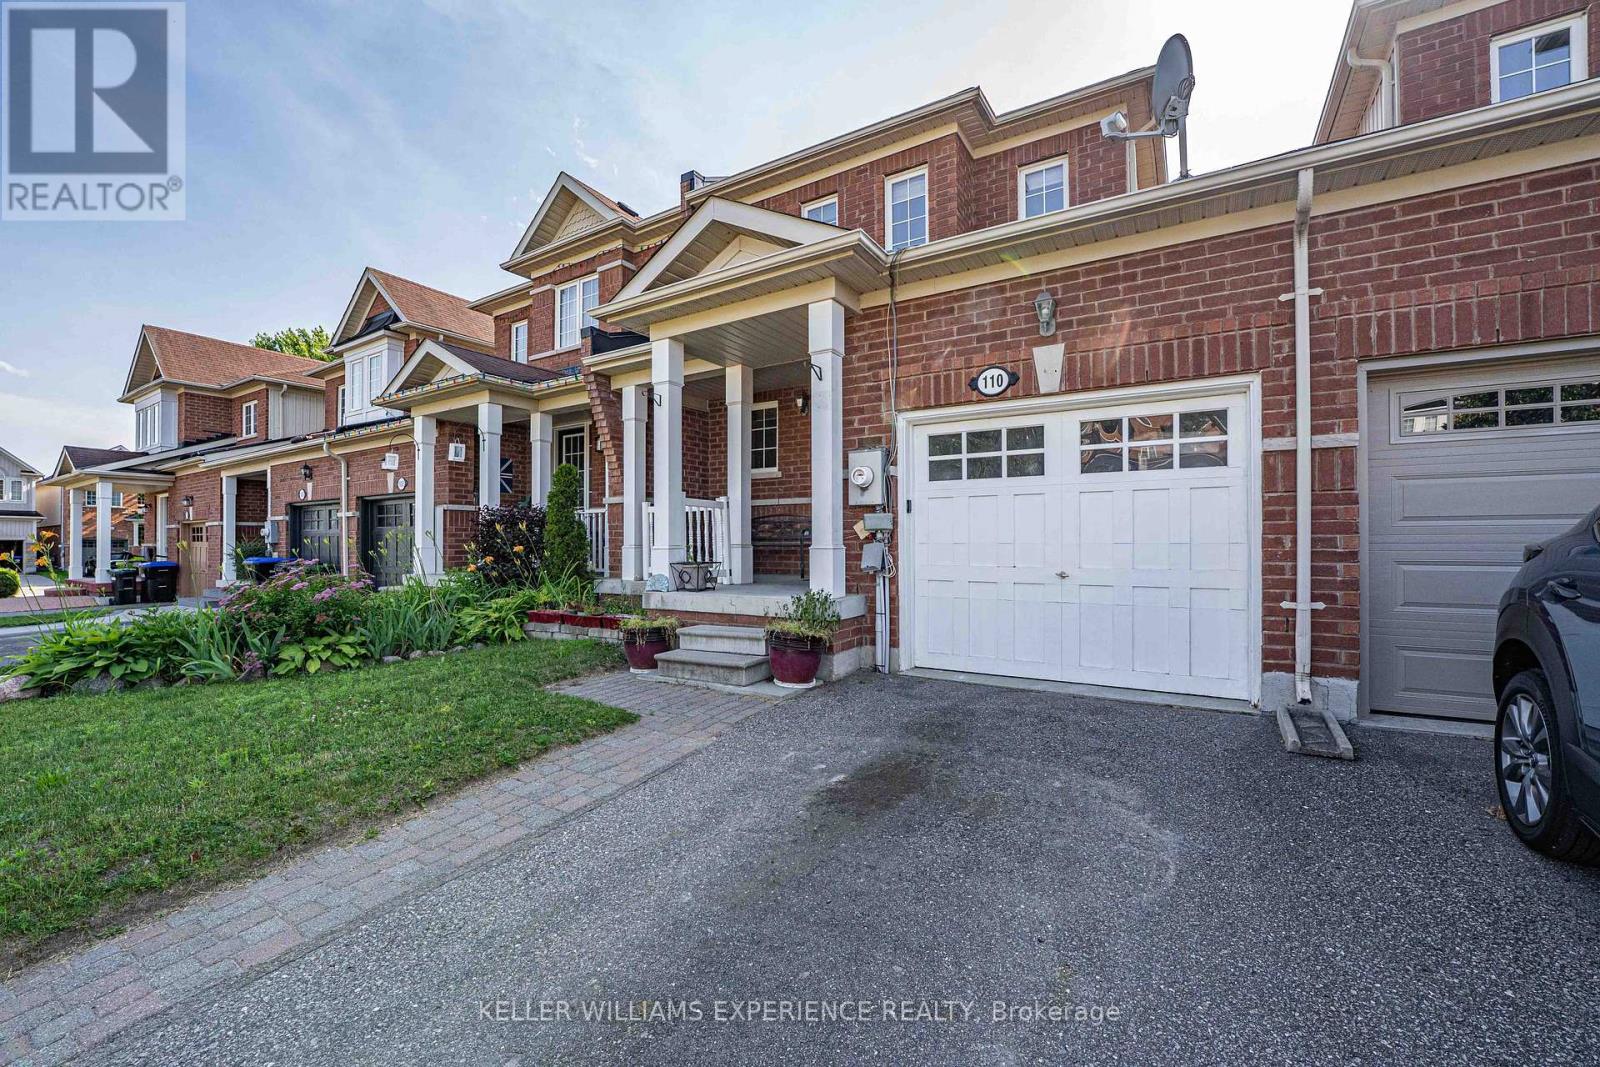
110 Collier Crescent
Essa, Ontario
110 COLLIER CRES TOWNHOME | ANGUS, ON | 1,500+ SQ FT DESIGNER FINISHED RESIDENCE: This move-in-ready layout features open-concept living with a freshly painted main floor and upper level in 2026, direct inside entry to a garage equipped with durable built-in shelving, all newer appliances including a hot water tank brand-new in 2026, central air and central vacuum systems for daily efficiency, an updated laundry room complete with a new sink, vanity, and cabinets, and seamless walk-out access to a fully fenced yard with an entertainment deck featuring a retractable awning that provides ample shade, while the upper level offers three spacious bedrooms including a primary suite with a walk-in closet alongside a full main bath, and the fully finished basement maximizes living space with a recreation room, upgraded lower 3-piece bath featuring a new vanity, mirror, and shelves, ample storage, and a versatile fourth bedroom that could be used as a dedicated home office or gym just minutes from nearby parks, schools, and CFB Borden with a prime location offering an effortless commute to Barrie and Alliston via major corridors. (id:60365)
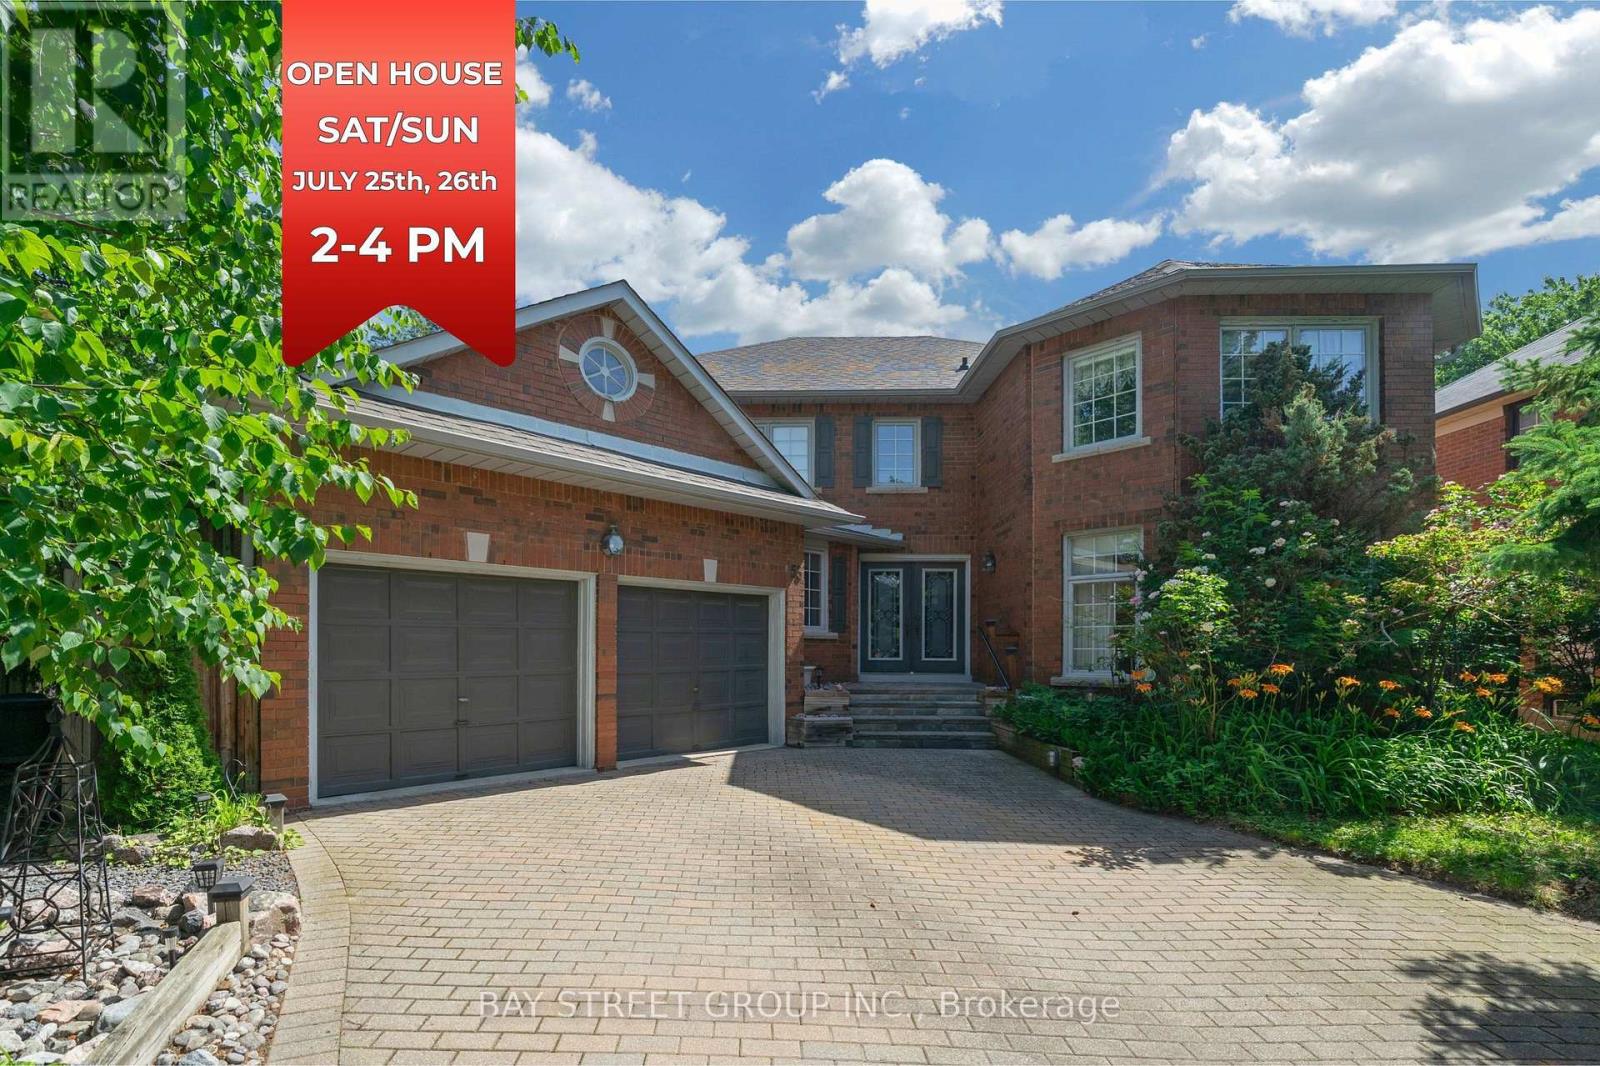
53 Strathearn Avenue
Richmond Hill, Ontario
Exceptional luxury residence in prestigious Bayview Hill offering outstanding space, quality, and value in one of Richmond Hill's most sought-after communities. Built by renowned Georgian Homes, this impressive residence is situated on a premium 66' x 147' lot featuring a private, tree-lined backyard with mature deciduous and evergreen trees that provide exceptional privacy and a peaceful, park-like setting. Designed for comfortable family living and entertaining, the elegant centre hall floor plan offers generous principal rooms, a sun-filled living room with large windows, formal dining room, private main floor library/office, spacious family room with fireplace for cozy evenings, and a large eat-in kitchen with abundant cabinetry, centre island, and breakfast area overlooking the backyard with walkout to the garden. Upstairs features four generous bedrooms, including a spacious primary suite with a sitting area, fireplace and ensuite bath, complemented by three additional well-sized bedrooms. Separate walk/In linen closet. Lovingly maintained by the original owner, this quality-built home offers the opportunity to move in and enjoy as is, or renovate and customize to your own style. The unfinished basement includes rough-ins for a fireplace and 3-piece bathroom, providing outstanding potential for future living space. Recent upgrades include R60 attic insulation, full perimeter basement insulation (R28), high-efficiency Bryant furnace (2026), owned hot water tank (2026), and roof, gutters, and downspouts (2022). Located within the boundaries of Bayview Hill Elementary School, Bayview Secondary School (IB Program), and Adrienne Clarkson Public School (French Immersion), with access to gifted and specialty programs. Enjoy nearby parks, the community centre, shopping, and convenient access to major highways. A rare opportunity to own a quality-built executive home in one of Richmond Hill's premier neighbourhoods. (id:60365)
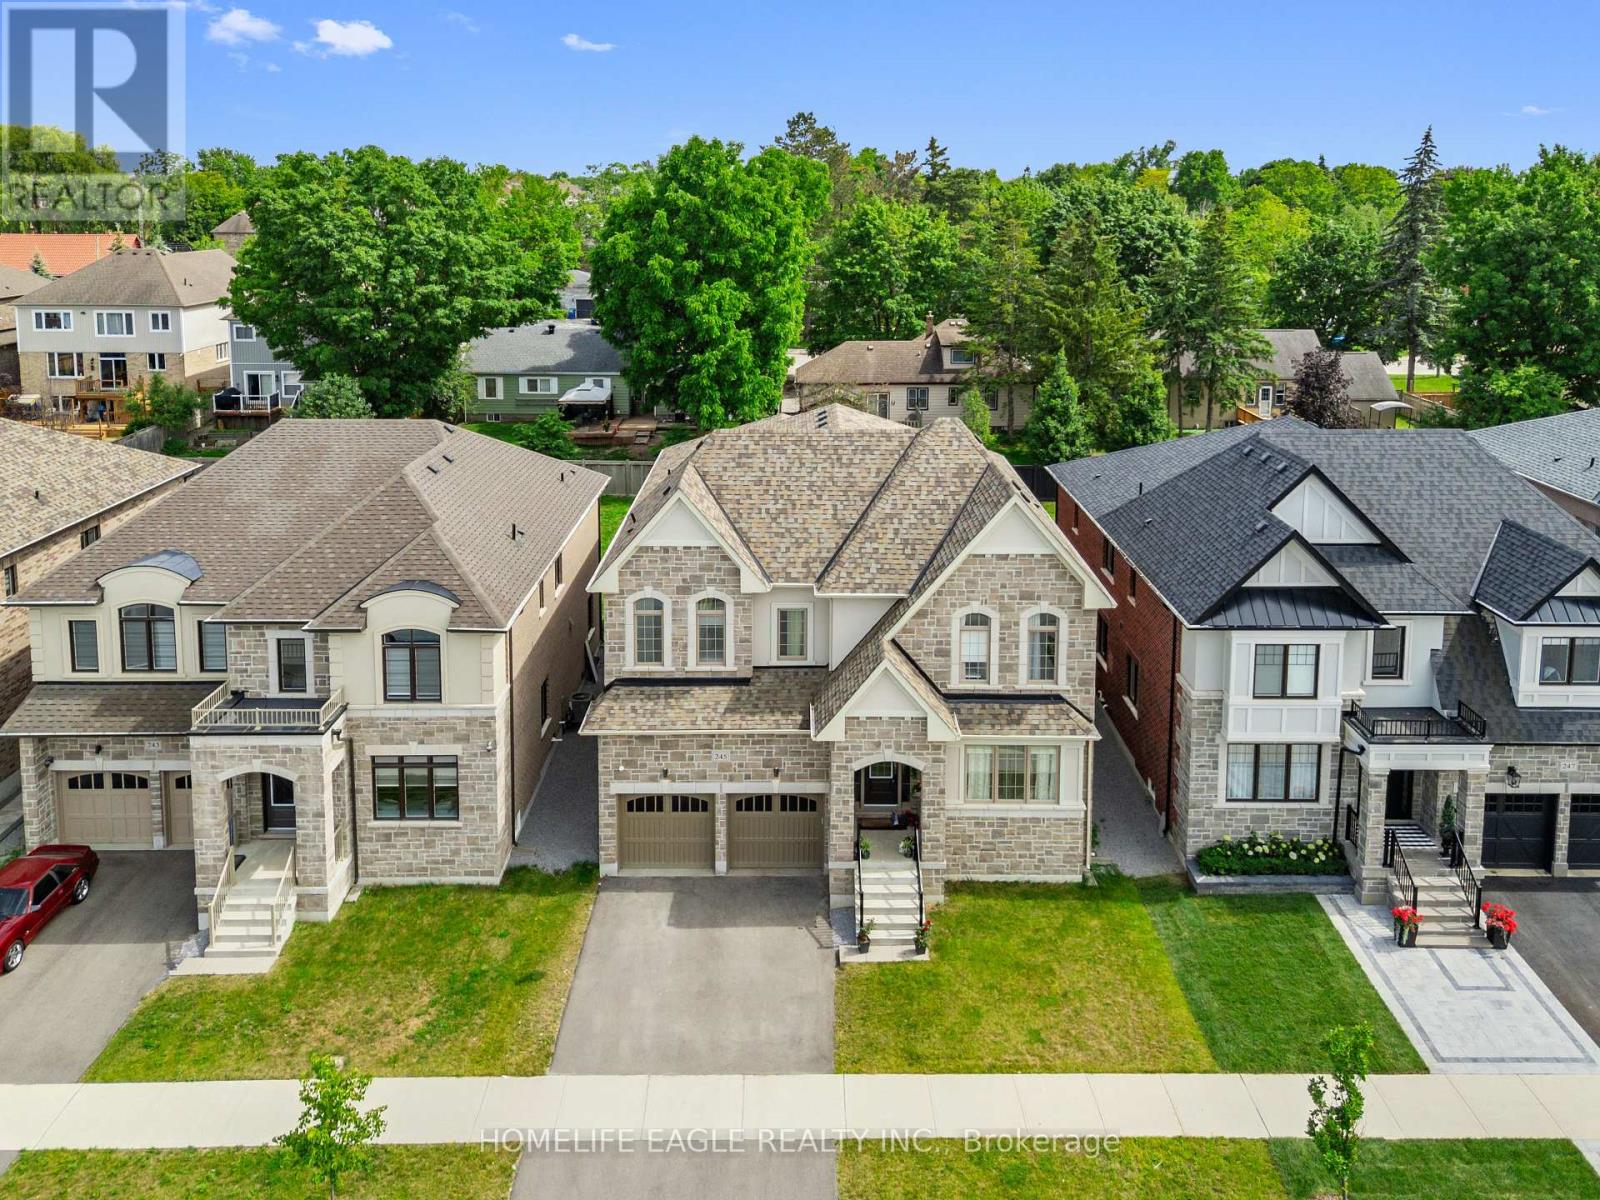
245 Danny Wheeler Boulevard
Georgina, Ontario
Luxury Living Redefined At Georgina Heights * 5 Bedrooms Home Largest Model Offered * 4,062 sq. ft. Above Grade Living Space * Over $160,000 In Premium Builder Upgrades * 3 Car Tandem Garage & Extra Storage * 50' X 142' Pool Size Dream Back Yard * Grand 9' Foot Ceiling On Main Floor, 2nd Floor & 9' Ceiling In Basement As Well * Premium 20' X 24' Kitchen & Breakfast Area W/ Centre Island / Quartz Counter / Gas Range & Built In Appliances * Butler's Pantry Between Kitchen & Dining Rm * Relax In Your Family Room W/ Gas Fire Place Over Looking Your Back Yard * Upgraded Hardwood Flooring, Designer Tile & Smooth Ceilings Throughout * A Private Main-Floor Office Offers The Ideal Work-From-Home Space * Retreat To Your Primary Suite W/ Your Spacious Walk-In Closet & Spa-Inspired Ensuite Showcasing A Freestanding Soaker Tub / Oversized Frameless Glass Shower & Double Vanity * Every Additional Bedroom Is Generously Sized W/ Its Own Walk-In Closet & Direct Bathroom Access * Convenient 2nd Floor Laundry Room Enhances Everyday Living * The Expansive Unspoiled Basement Features 9-foot Ceilings & Oversized 36" x 36" Windows * Additional Premium Features Include A Rare 3-car Tandem Garage With Direct Interior Access * EV Charger * Exterior Soffit Pot Lights * High-end Surveillance Camera * Under Tarion Warranty * Located Close To Lake Simcoe * Enjoy Beaches / Marinas / Nature Trails / Park / Schools / Shopping / Restaurants / PRICED TO SELL OFFERS ANYTIME (id:60365)

98 Arrowhead Drive
Vaughan, Ontario
Welcome to this beautifully renovated 4-bedroom home offering impressive curb appeal, a grand double-door entry, and a bright, spacious layout designed for comfortable family living and entertaining. The main floor features smooth ceilings, crown moulding, pot lights throughout, coffered ceilings in the living room, a large combined living and dining area, and a separate family room with built-in shelving, creating both formal and casual spaces for everyday enjoyment. The chef-inspired kitchen is a true highlight, complete with custom cabinetry, 2-year-old stainless steel appliances, a 6-burner gas stove, pot filler, built-in microwave, wall oven, ample storage, and a functional breaktast area with a large island/dining table that comfortably seats 8. Walk out to a stunning backyard oasis featuring a swimming pool, waterfall, gazebo, and pool shed the perfect setting for summer entertaining, relaxing with family, or hosting guests. Added conveniences include direct garage access to the mudroom/laundry area, a separate side entrance, and a separate staircase to the basement, offering excellent flexibility and practicality. Upstairs offers 4 spacious bedrooms, including a primary suite with walk-in closet organizers and a luxurious 5-piece ensuite with heated floors. Ideally located close to Hwy 7, Hwy 400, Hwy 407, transit, Vaughan Metropolitan Centre Station, shopping, restaurants, parks, and everyday amenities. A wonderful opportunity to own a spacious, renovated family home in a sought-after Woodbridge community. (id:60365)
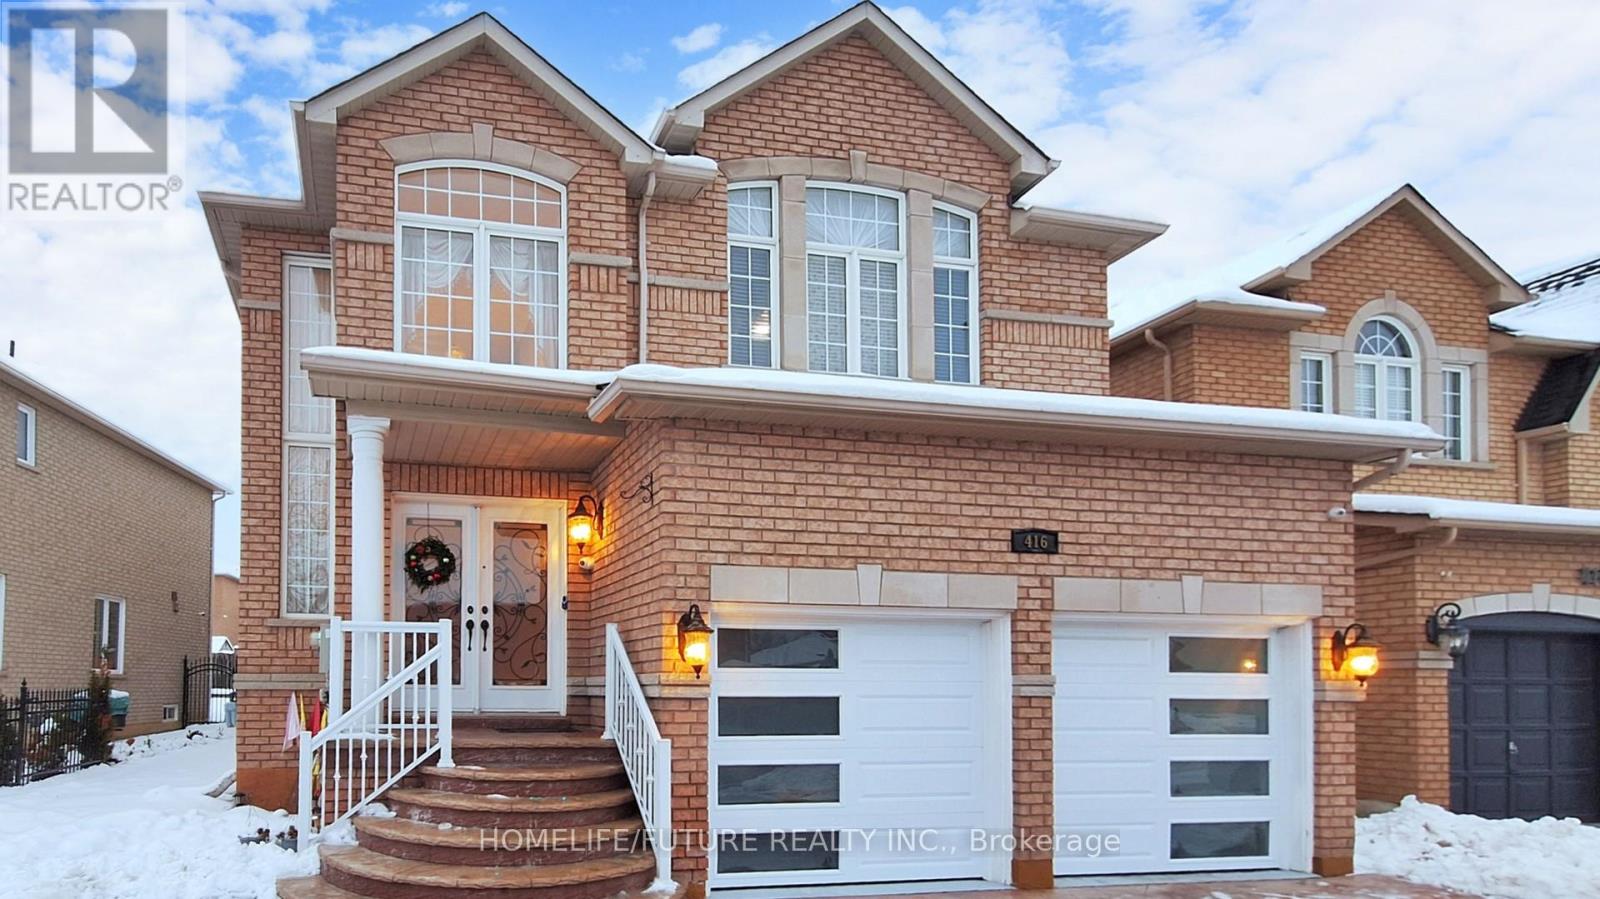
416 Elson Street
Markham, Ontario
Welcome To This Beautifully Maintained, Sun-Filled Home Situated In The Sought-After Markham And Steeles Community. This Charming Residence Offers An Open-Concept Living With 9 Ft Ceilings On The Main Floor And Features Elegant Hardwood Flooring In The Living And Dining Areas. Enjoy Cooking In The Modern Kitchen, Complete With Stainless Steel Appliances, A Stylish Backsplash, And Maple Cabinetry For All Your Storage Needs. The Home Boasts Double Front Doors For Added Curb Appeal And Convenience. The Spacious Primary Bedroom Features A Luxurious 5-Piece Ensuite Bathroom. Making This Home Move-In Ready. Perfectly Located Close To Schools, Parks, Shopping, And Transit - This Is A Rare Opportunity You Don't Want To Miss! Finished Basement Kitchen, One Bedroom, Full Washroom And Separate Entrance (id:60365)
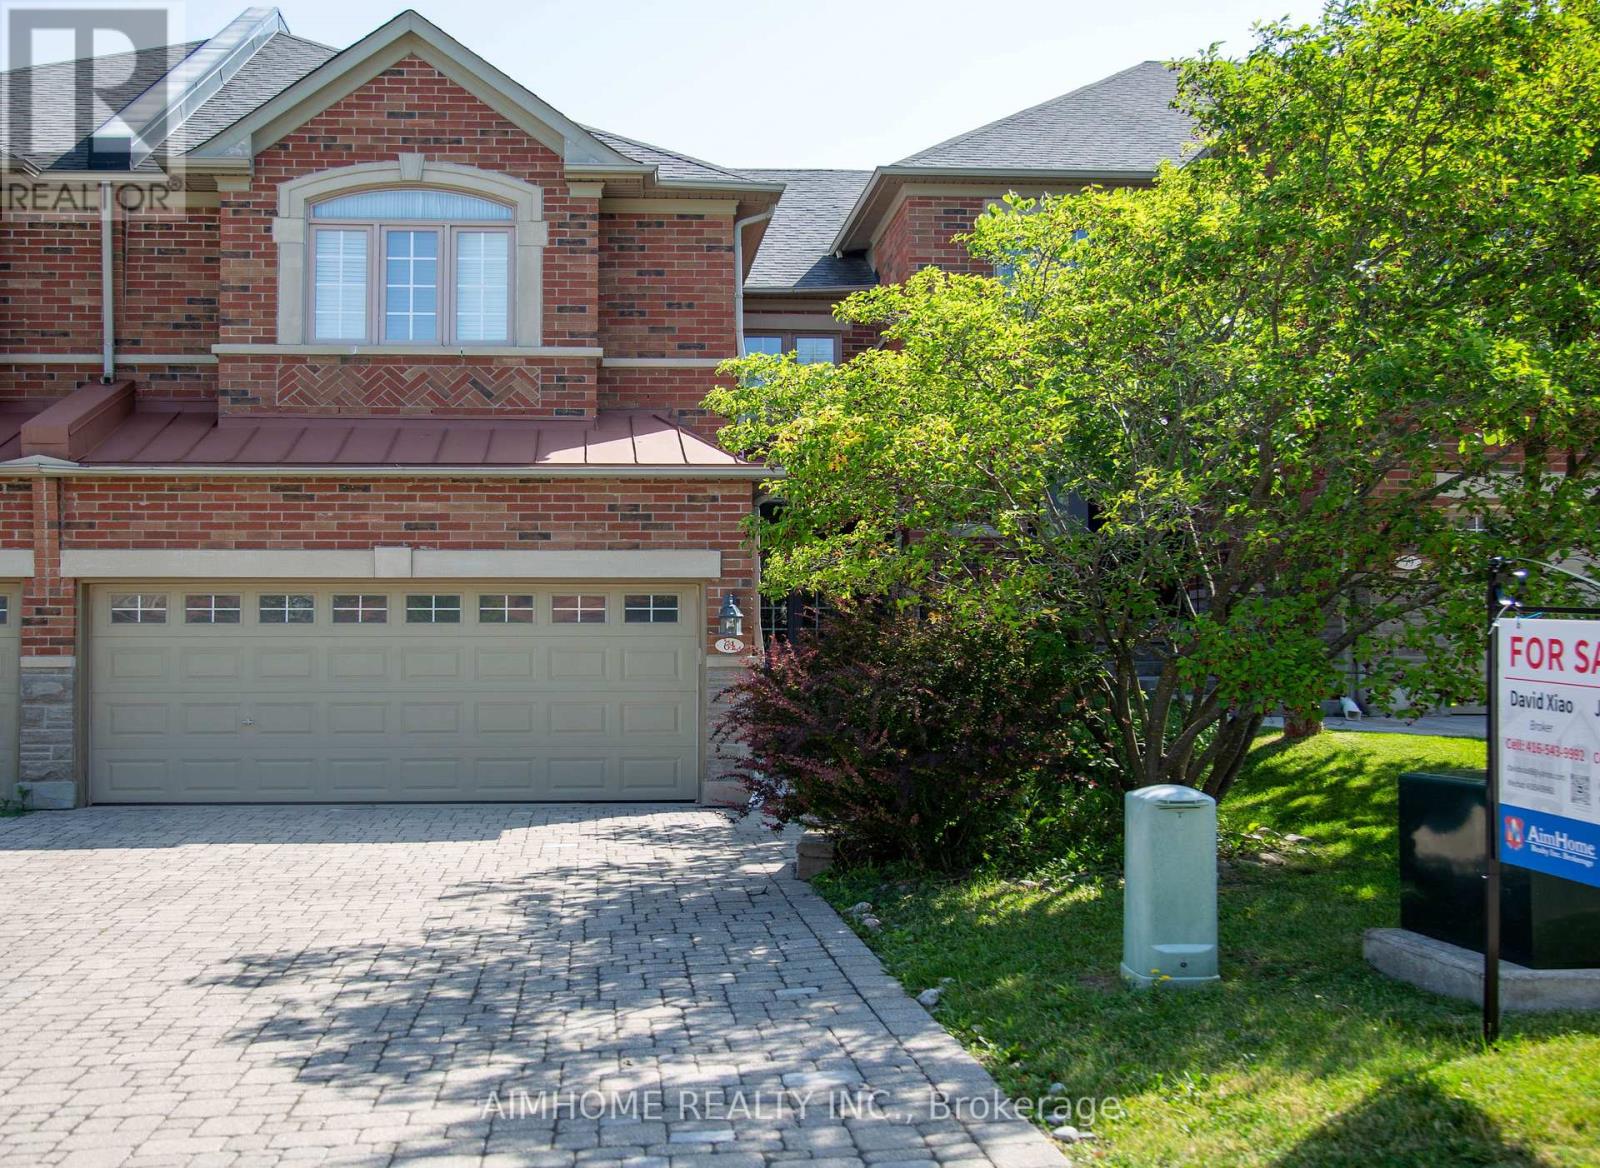
61 Westbury Court
Richmond Hill, Ontario
Rarely Available Freehold Townhome Backing Onto A Breathtaking Ravine! Nestled in an exclusive Wycliffe-built enclave, this beautifully maintained 2,252 sqft. residence offers a Double car garage and a highly functional layout. Boasting a new interlock driveway and steps, the home welcome you into a sun-filled main floor with 9' ceilings, Pot lights, Crown Moulding, hardwood floors & a cozy gas fireplace. The chef-inspired kitchen features quartz countertops, a premium backsplash, Centre Island & walk-out to a large deck with stunning, private wooded views & a gas BBQ hookup. The second floor features 3 spacious bedrooms & 3 full bathrooms, including a generous primary suite with a walk-in closet & luxurious ensuite. Enjoy main-floor laundry with direct garage access, premium California shutters & a professionally finished basement. Freshly Painted Throughout & In Absolute Move-In Condition! Located in a top-tier school zone, minutes to prestigious St. Theresa of Lisieux CHS & Richmond Hill High School. Unmatched cottage-like privacy close to Community Centre & Pool, Parks, Trails, Shopping, transit & major highways. A true gem! (id:60365)
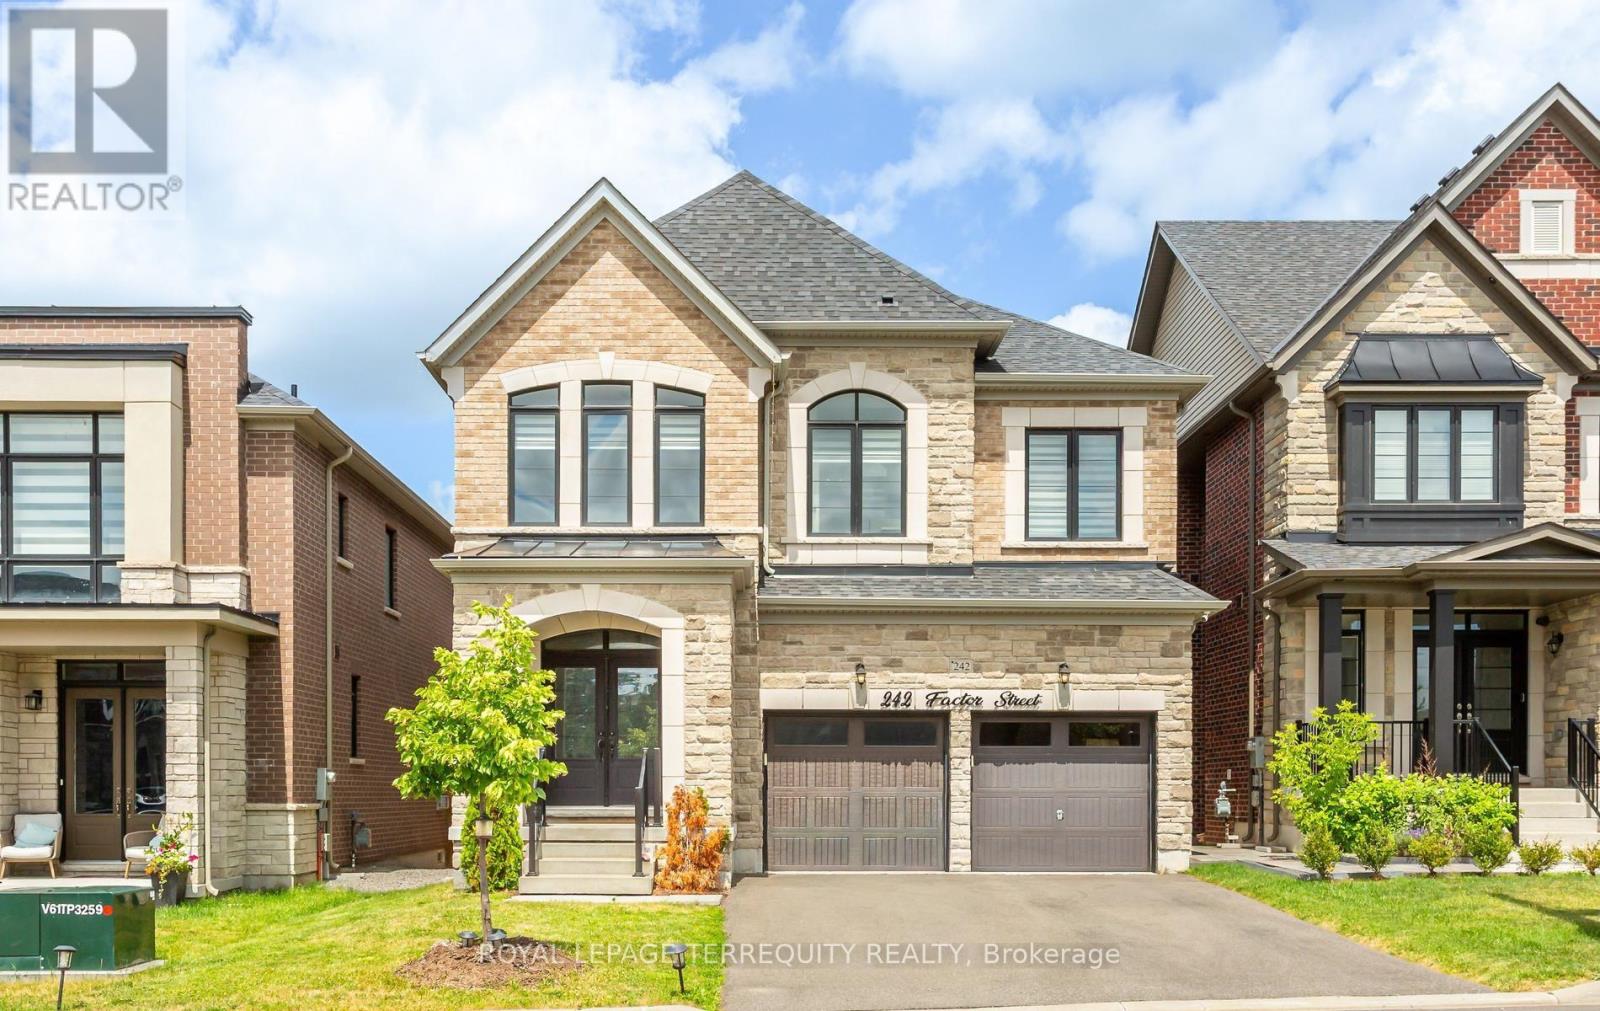
242 Factor Street
Vaughan, Ontario
Absolutely stunning executive home situated in one of Vaughan's most prestigious communities-New Kleinburg! Built to impress, this 5 bed, 5 bath floor plan features a spacious open-concept design with coffered ceilings in the living and dining area . Pot lights throughout. Gas hookup in kitchen for Stove . Walkout basement. Enjoy premium contemporary selections and immaculate curb appeal surrounded by detached luxury estates. Nestled in a prime, highly walkable neighborhood, the property offers unparalleled convenience with an upcoming retail plaza (Longo's, LCBO, Starbucks and all major Banks) and tranquil neighborhood parks just moments away. Experience elite area influences including the historic Kleinburg Village, McMichael Art Collection, top-tier schools, and nearby conservation trails. Commuter's dream location with effortless access to Hwy's 427/27/400. Move in and elevate your lifestyle! (id:60365)

1062 Blackhall Crescent
Newmarket, Ontario
Welcome to this exceptional executive home nestled in one of Newmarket's most sought-after neighbourhoods. Offering over 3,500 sq. ft. of beautifully finished living space, this impressive 2-storey detached residence features 4+1 generously sized bedrooms, 5 bathrooms, and a fully finished walk-out basement with a separate entrance-ideal for extended family, guests, or potential rental income. Thoughtfully upgraded throughout, the home showcases rich hardwood flooring on the main and second levels, elegant oak stairs, and soaring 9-foot ceilings on the main floor. The gourmet kitchen is beautifully appointed with quartz countertops and imported Italian tile flooring, combining style and functionality renovated in 2022. The desirable east-facing exposure fills the home with abundant natural light, creating bright, inviting living spaces from morning through the afternoon. An outstanding opportunity to own a move-in-ready home that perfectly blends luxury, comfort, and versatility. (id:60365)
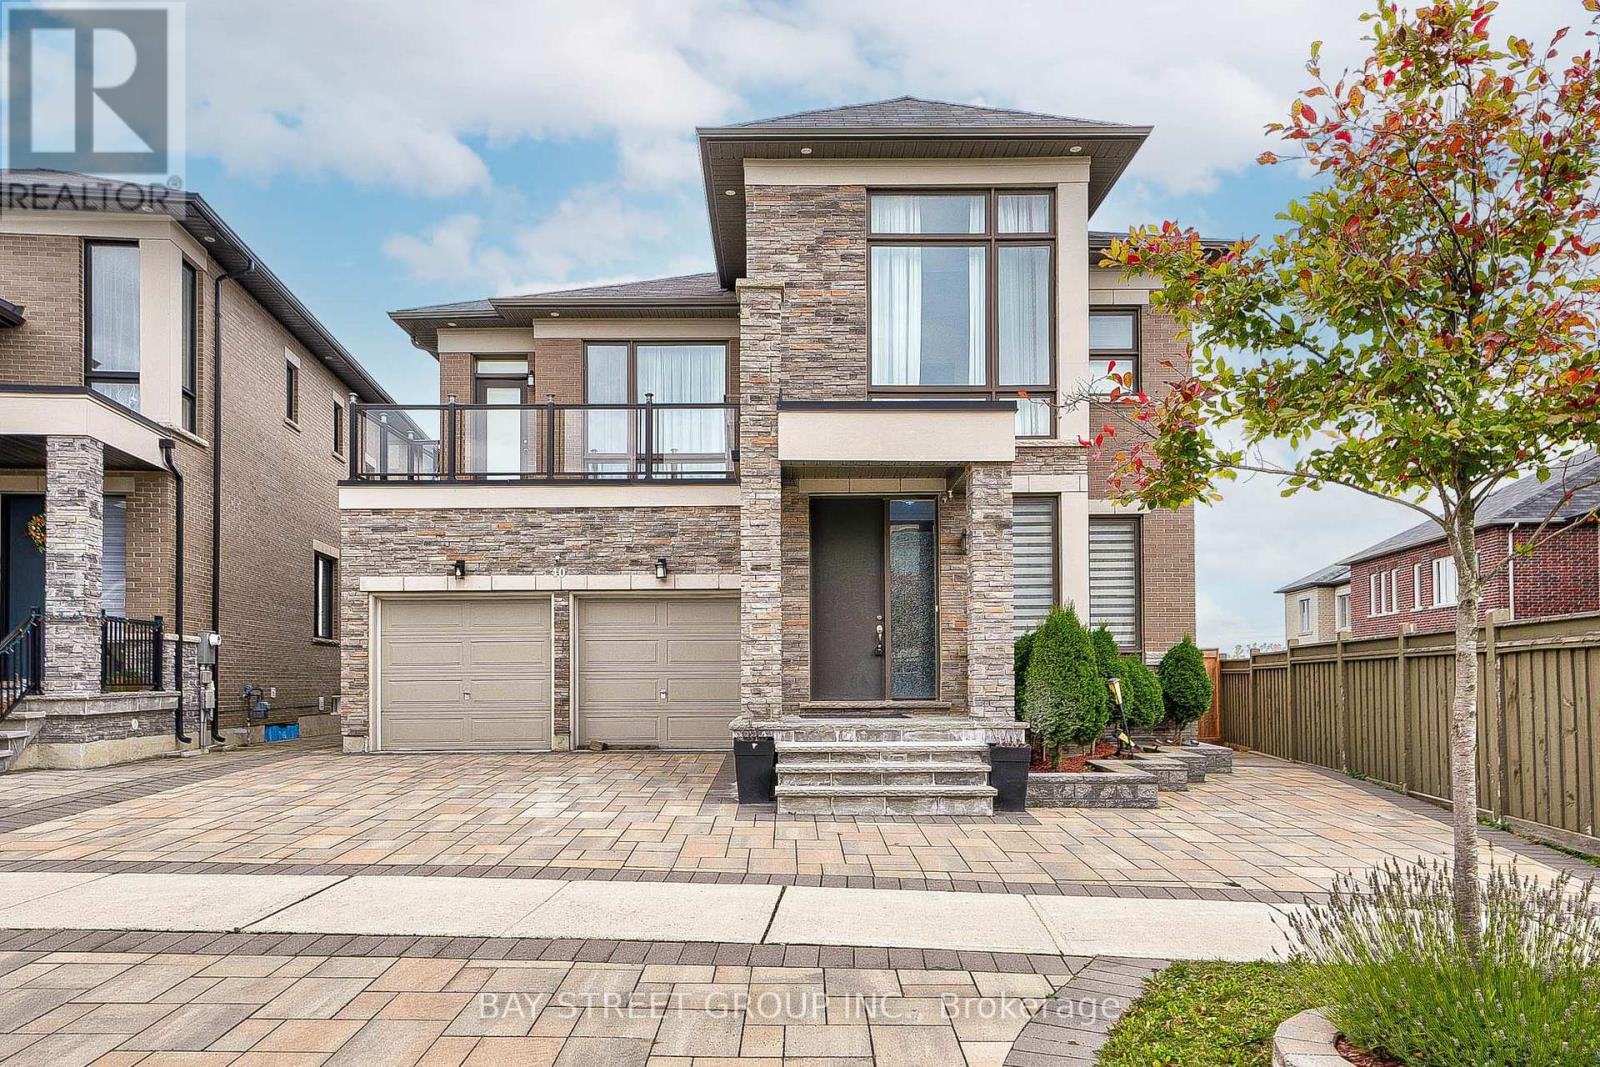
40 Conklin Crescent
Aurora, Ontario
Stunning 6 Years New Detached Home , 3781 Square Feet of Luxurious Above Ground Living Space. Pie shape Back To Ravine/Forest, Hiking Trail. . Bright & Spacious. Open Concept Kitchen With S/S Appl, Quartz Counter Tops & Backsplash ,Big Size Pantry. Hardwood Floor Go Throughout. Pot Lights. 2nd Floor Laundry, Oak Staircase With Iron Spindles. Walk-out Basement, Bright and Comfortable. Professionally Landscaping the Front and Back Yard(2022).Custom Composite Deck With Seamless Glass To Enjoy The Fantastic Views. Step To Trail. Close To Community Center, Go Train, Schools, Parks, T&T, Plaza, Walmart, Hwy404. (id:60365)
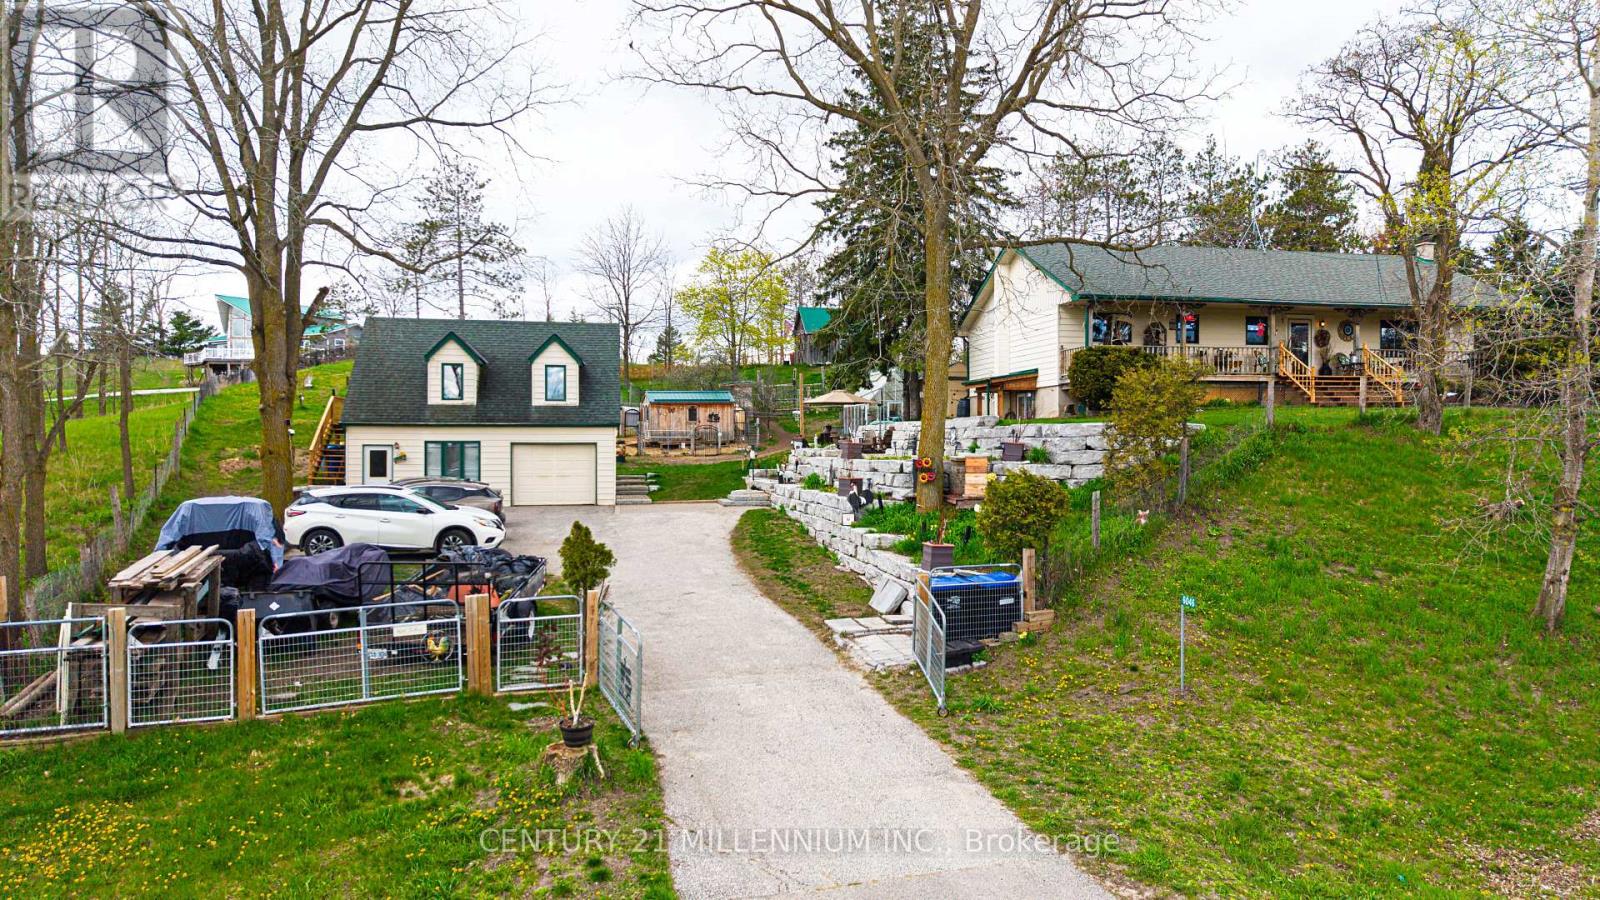
6046 3rd Line
Essa, Ontario
Escape to the country and yet be minutes to Alliston on this .73-acre property!. This charming raised bungalow offers the perfect blend of rural lifestyle and everyday convenience. The property is thoughtfully set up for hobby farming or homesteading, featuring a small paddock, numerous outbuildings, and a greenhouse. A standout feature is the impressive two-story shop/garage with loft, equipped with 200-amp service-ideal for hobbyists, trades, or additional workspace. The grounds are enhanced with stunning armor stone landscaping, creating a picturesque and functional outdoor setting. Relax and unwind on the expansive front or back porch.. Inside, the home offers a spacious and versatile layout. The lower level includes a separate entrance, abundant storage, laundry area, and large recreation room, as well as a large bedroom with a cozy wood-burning stove. Upstairs, you'll find a bright and inviting country kitchen with walkouts to both the front and back porches, a full main bath, two additional bedrooms, and a sun-filled family room perfect for gathering. Additional updates and features include propane heating, updated plumbing, a newer well pump, and windows replaced approximately 15 years ago. This is a rare opportunity to enjoy peaceful country living with modern updates and all amenities just minutes away. Septic System replaced approximately 9 years ago. This is truly a fantastic location and property!! Flexible Closing. (id:60365)

© 2026 Proptech Realty Inc., Brokerage.