
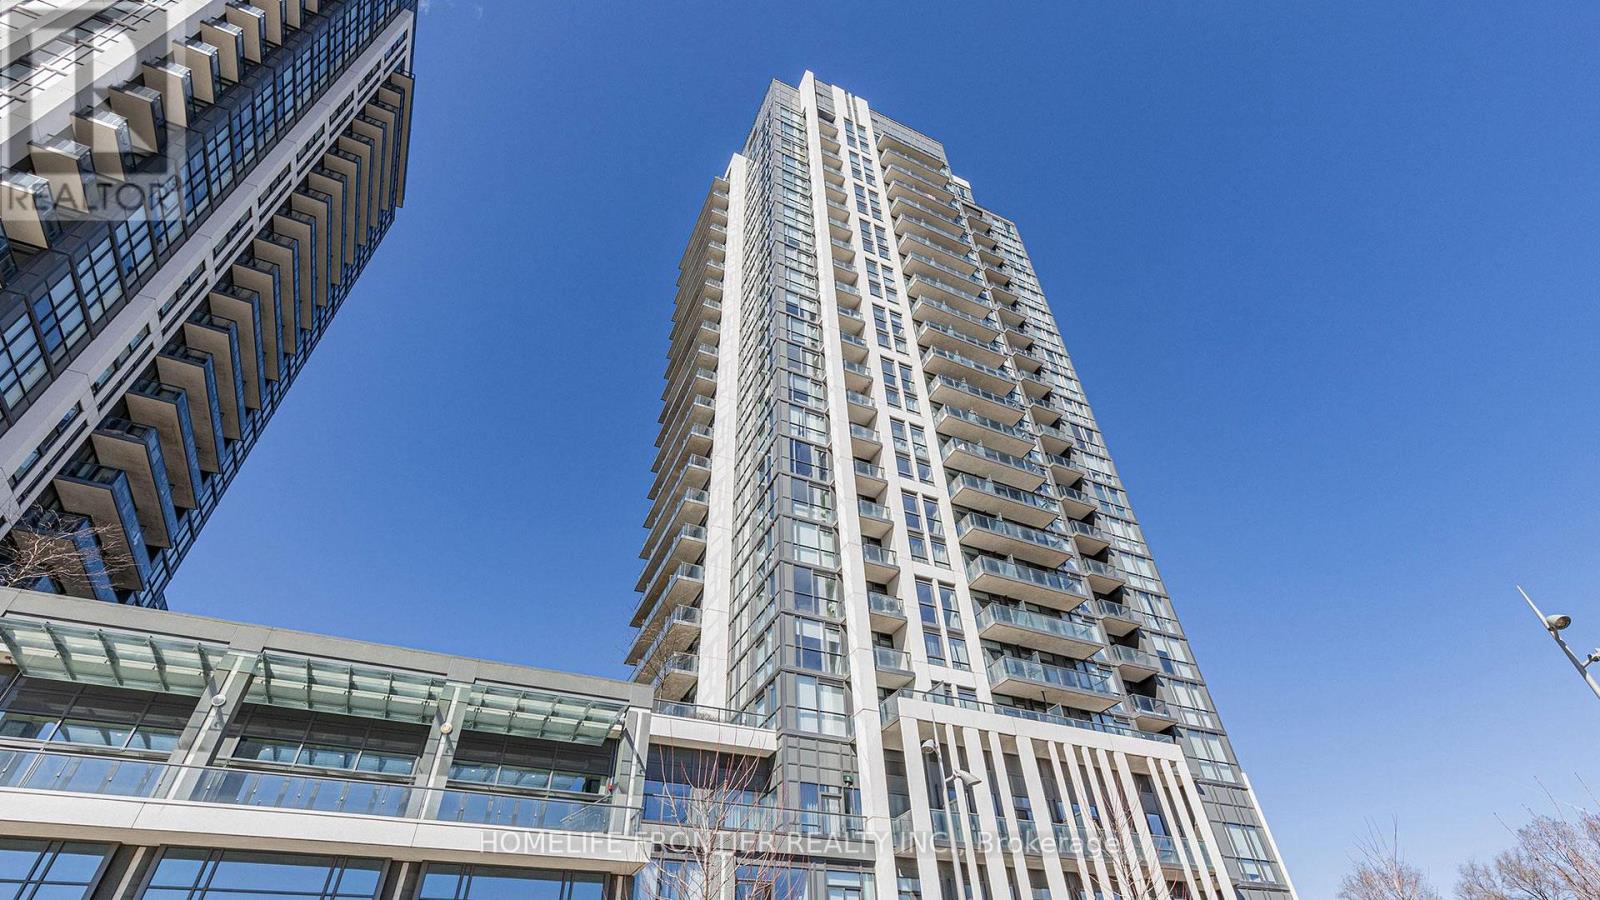
1212 - 17 Zorra Street
Toronto, Ontario
Fully furnished 1-bedroom in the heart of Islington-City Centre West at Park Tower Condos. Bright open-concept with modern finishes, sleek kitchen, spacious living area, and floor-to-ceiling windows. Move-in ready and includes 1 parking space. You'll enjoy premium amenities including 24-hour concierge, indoor pool, hot tub, sauna, fitness center, party/games room, guest suites, and a rooftop terrace with BBQ area, all in a prime Etobicoke location with exceptional highway and transit access. Excellent location close to TTC, major highways, shopping, dining, and all urban conveniences. Hydro extra. unit 1212 a perfect blend of comfort and convenience. (id:60365)
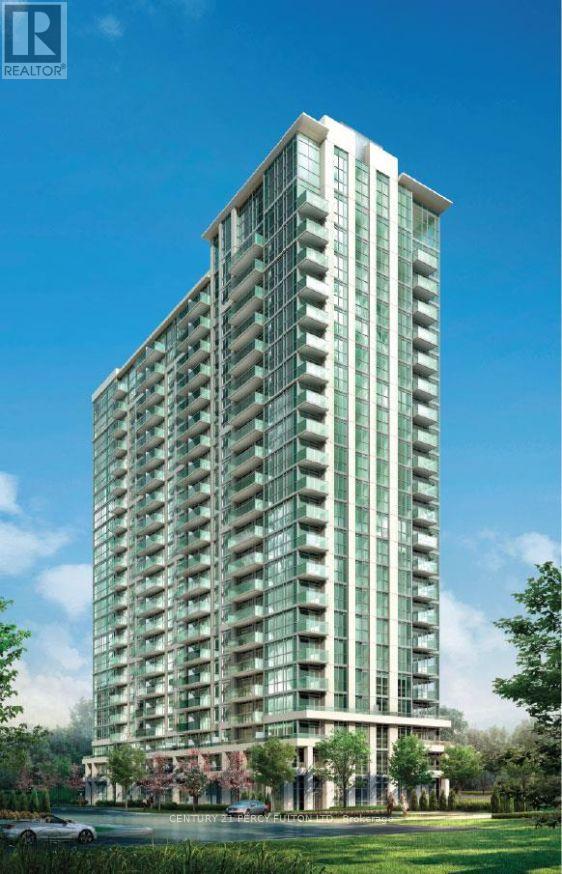
1501 - 349 Rathburn Road W
Mississauga, Ontario
**Absolutely Beautiful** Stunning Grand Mirage Condo in Square 1. Bright, Spacious Open Concept, 1 Bedroom, 1 Bath with Walk out to Balcony from Living Room and Bedroom. Laminate Flr thru-out. Walk in closet in bedroom. Stainless Steel Appliances, Granite Countertops, Ceramic Backsplash, 1 Parking, 1 Locker. 24Hrs Concierge, Steps to Hwy 403, 401, 410 & QEW. Walk to Sheridan College, YMCA, Squae 1 Shopping Mall, Transit, Schools. (id:60365)
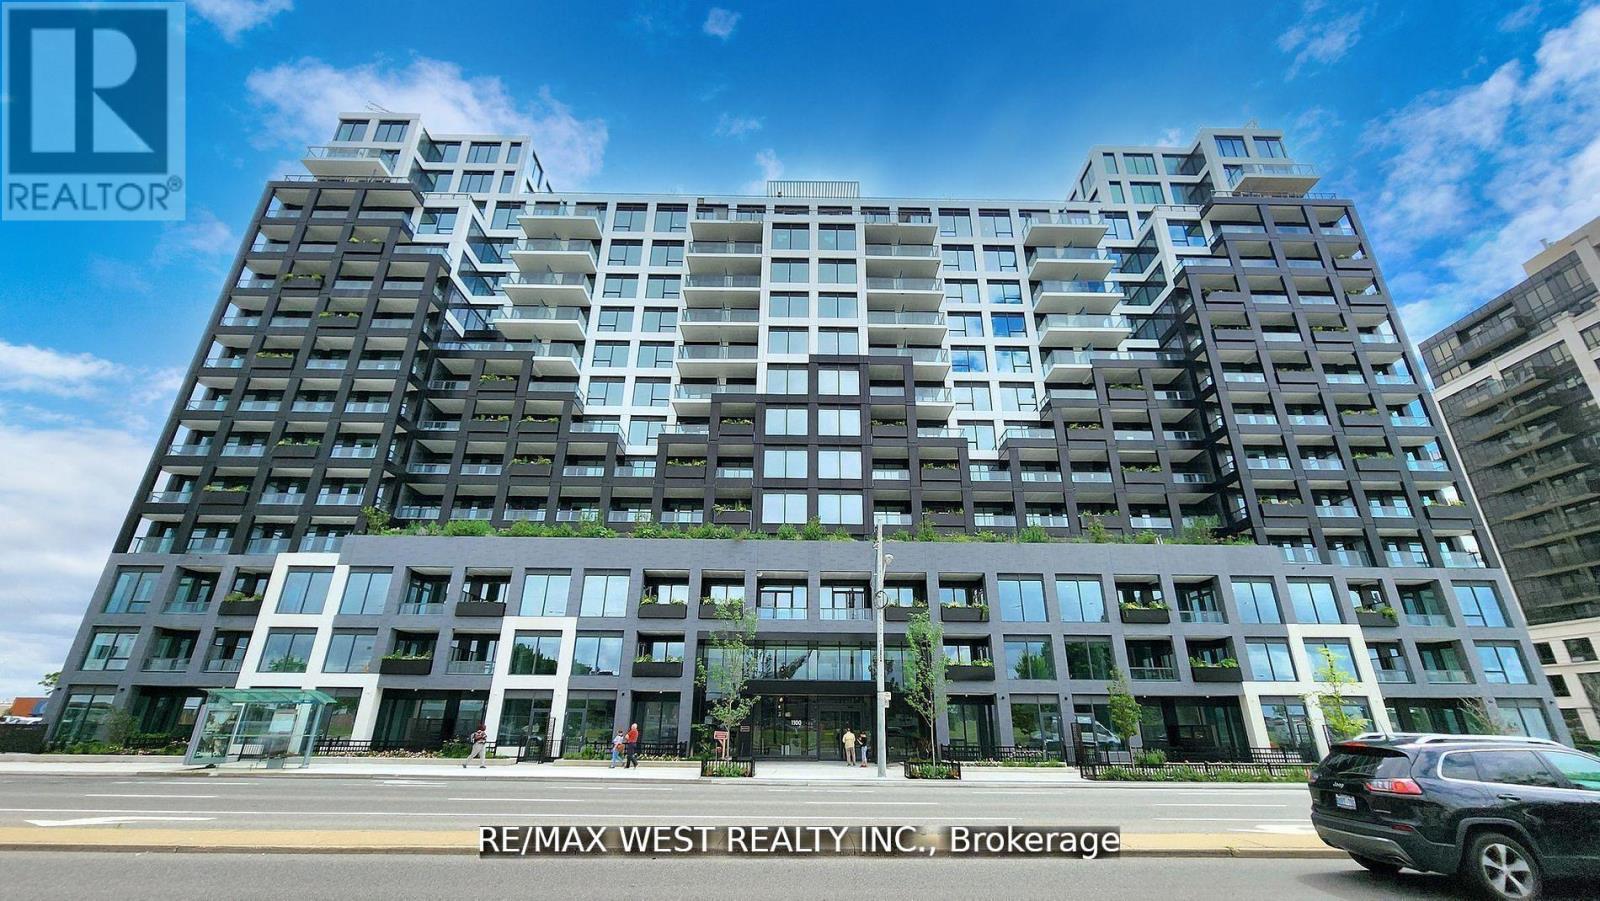
1023 - 1100 Sheppard Avenue W
Toronto, Ontario
This Brand New Condo by Centre Court luxurious , Spacious urban living in 1+1 bedroom condo unit at WestLine Condos, Designed to function like a 2-bedroom condo, With Open Concept Layout, Huge balcony. The Den Sliding Doors, It Can Be Used As A Second Bedroom Or Private Office. 2 Bathrooms, 8.5 Ft. Ceiling High, floor-to-ceiling windows, laminate floors, and elegant granite countertops. 12,000 Sq Ft Of Indoor & Outdoor Lifestyle Amenities : Fitness Centre, Lounge With Bar, Private Meeting Rooms, Children's Playroom, Entertainment Area and Cantina, Pet Spa. Rooftop Outdoor : Entertainment Lounge With Games, BBQ Dining, Children's Playground. 24 Hours Concierge. Conveniently Located Near Hwy 401, Sheppard West Subway Station And Go Transit, Yorkdale Mall, Downsview Park, Costco & York University. AAA Tenant Only. (id:60365)
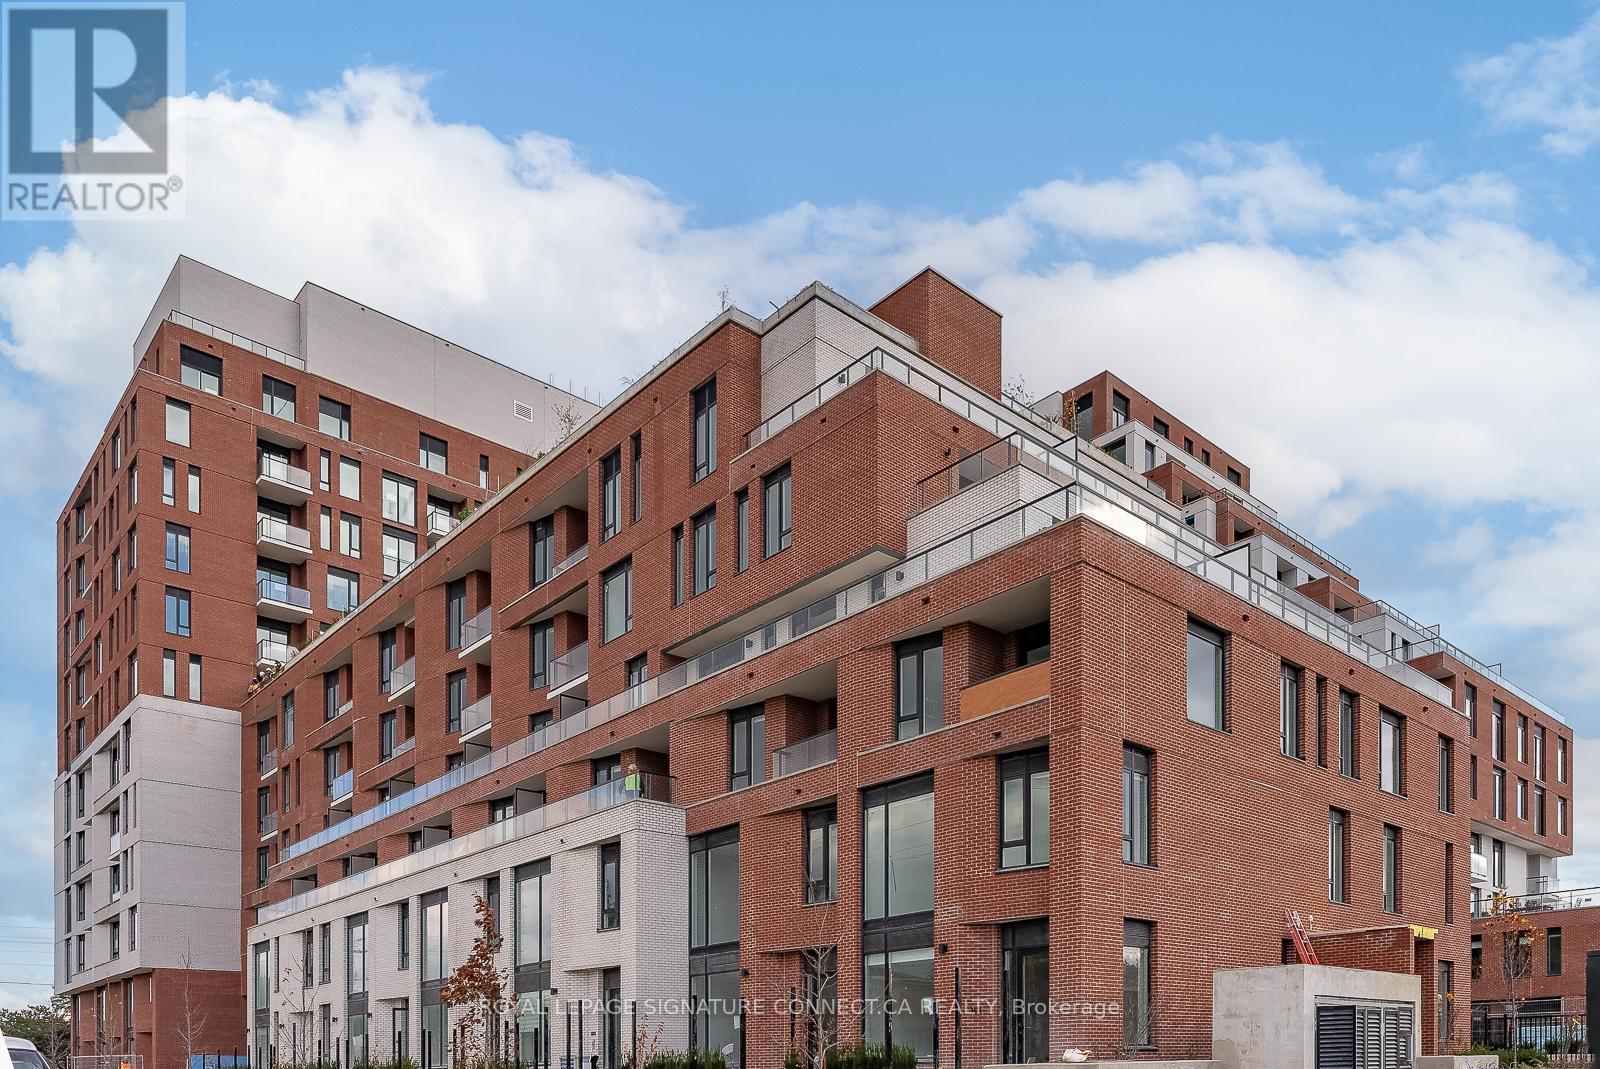
421 - 3100 Keele Street
Toronto, Ontario
Welcome to The Keeley Condos at Downsview Park! This bright and airy 1 -bedroom + den suite offers lots of natural light and a versatile den perfect for a home office or second bedroom. Designed for accessibility, the unit features wider hallways and doorways for added comfort. The modern open-concept kitchen boasts sleek built-in stainless steel appliances, while the expansive main bedroom includes a 4-piece ensuite bathroom. Step onto your private balcony and take in breathtaking views of the park and pond. Enjoy a prime location with TTC at your doorstep, easy access to the subway extension, York U, Humber River Hospital, scenic trails, top-tier building amenities, and more! **EXTRAS** Amenities : Gym, Dining Room, Media Room, Rooftop Deck, Sundeck, Bike Storage, Indoor Child Play Area, Party Room, Outdoor Patio, Library, Pet Wash Area, Visitor Lounge (id:60365)
14 Maldives Crescent
Brampton, Ontario
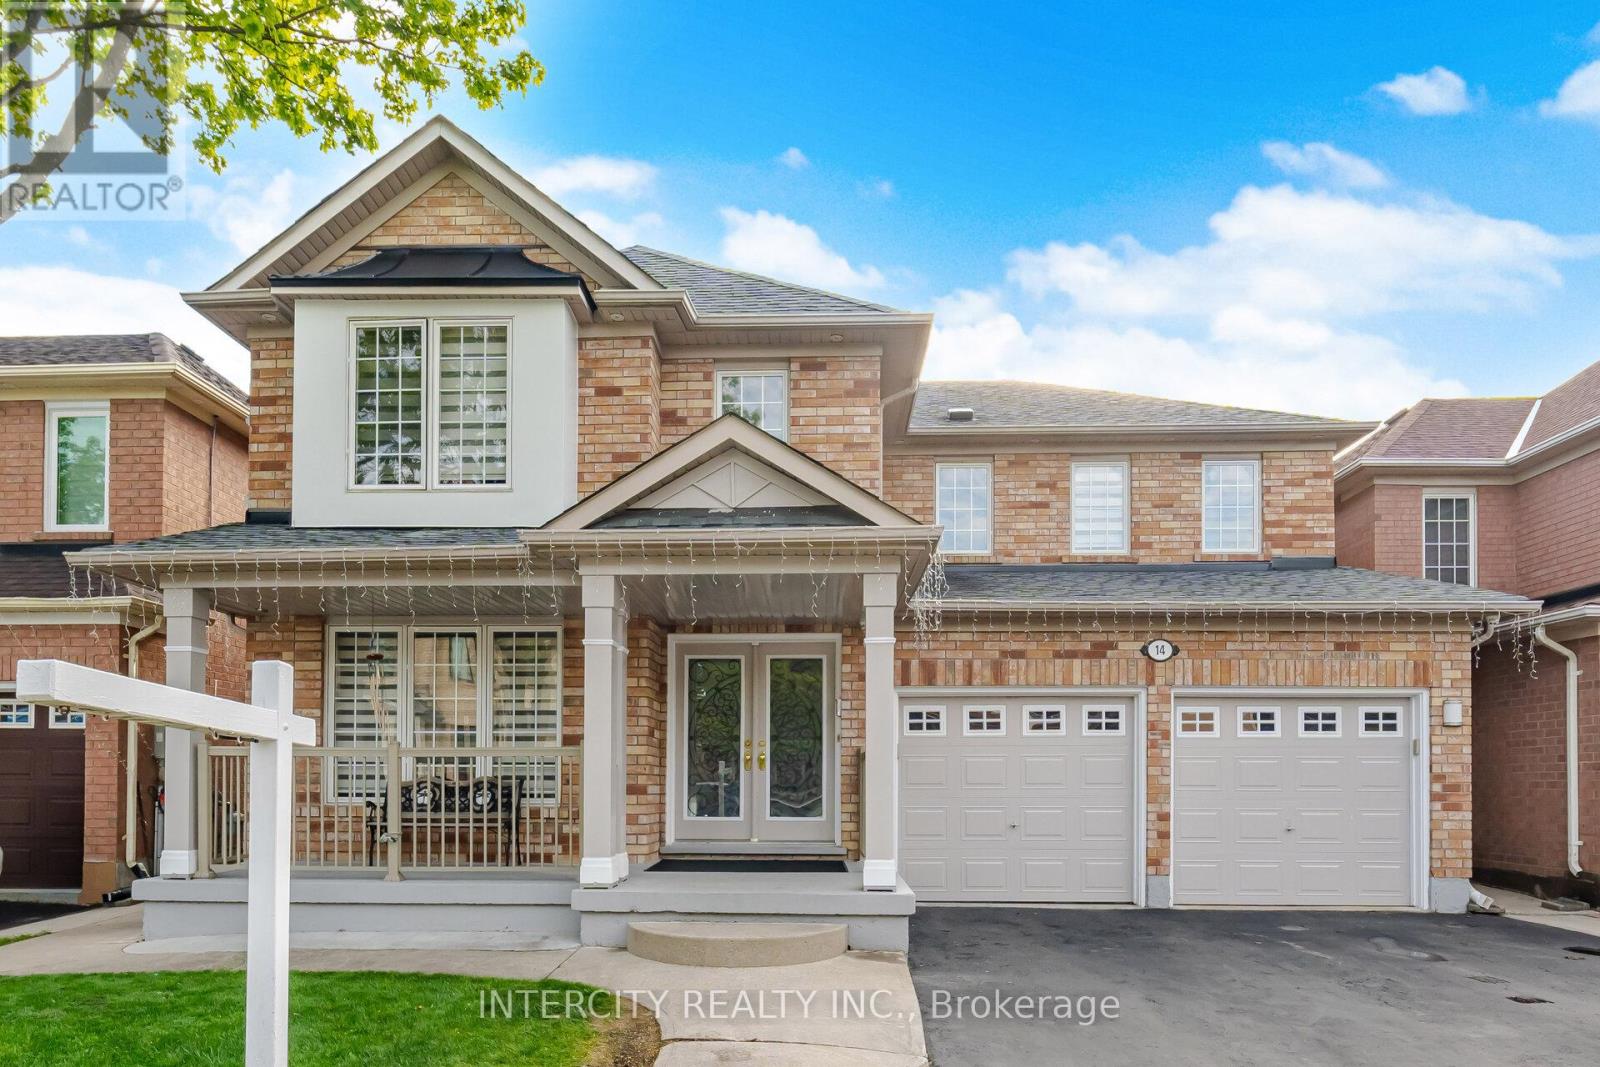
A Beautiful Detached 2 Storey 5 Bedrm House!! 45 Feet Lot** Excellent Location In Castlemore **2nd Flr Laundry ** Sept Entrance to finished 2 Br, Double Door Entry ** Custom Kitchen with quartz countertops, Back splash and many more upgrades **Mature neighborhood **Close To All Amenities (id:60365)
Basement - 42 Brambirch Crescent
Brampton, Ontario
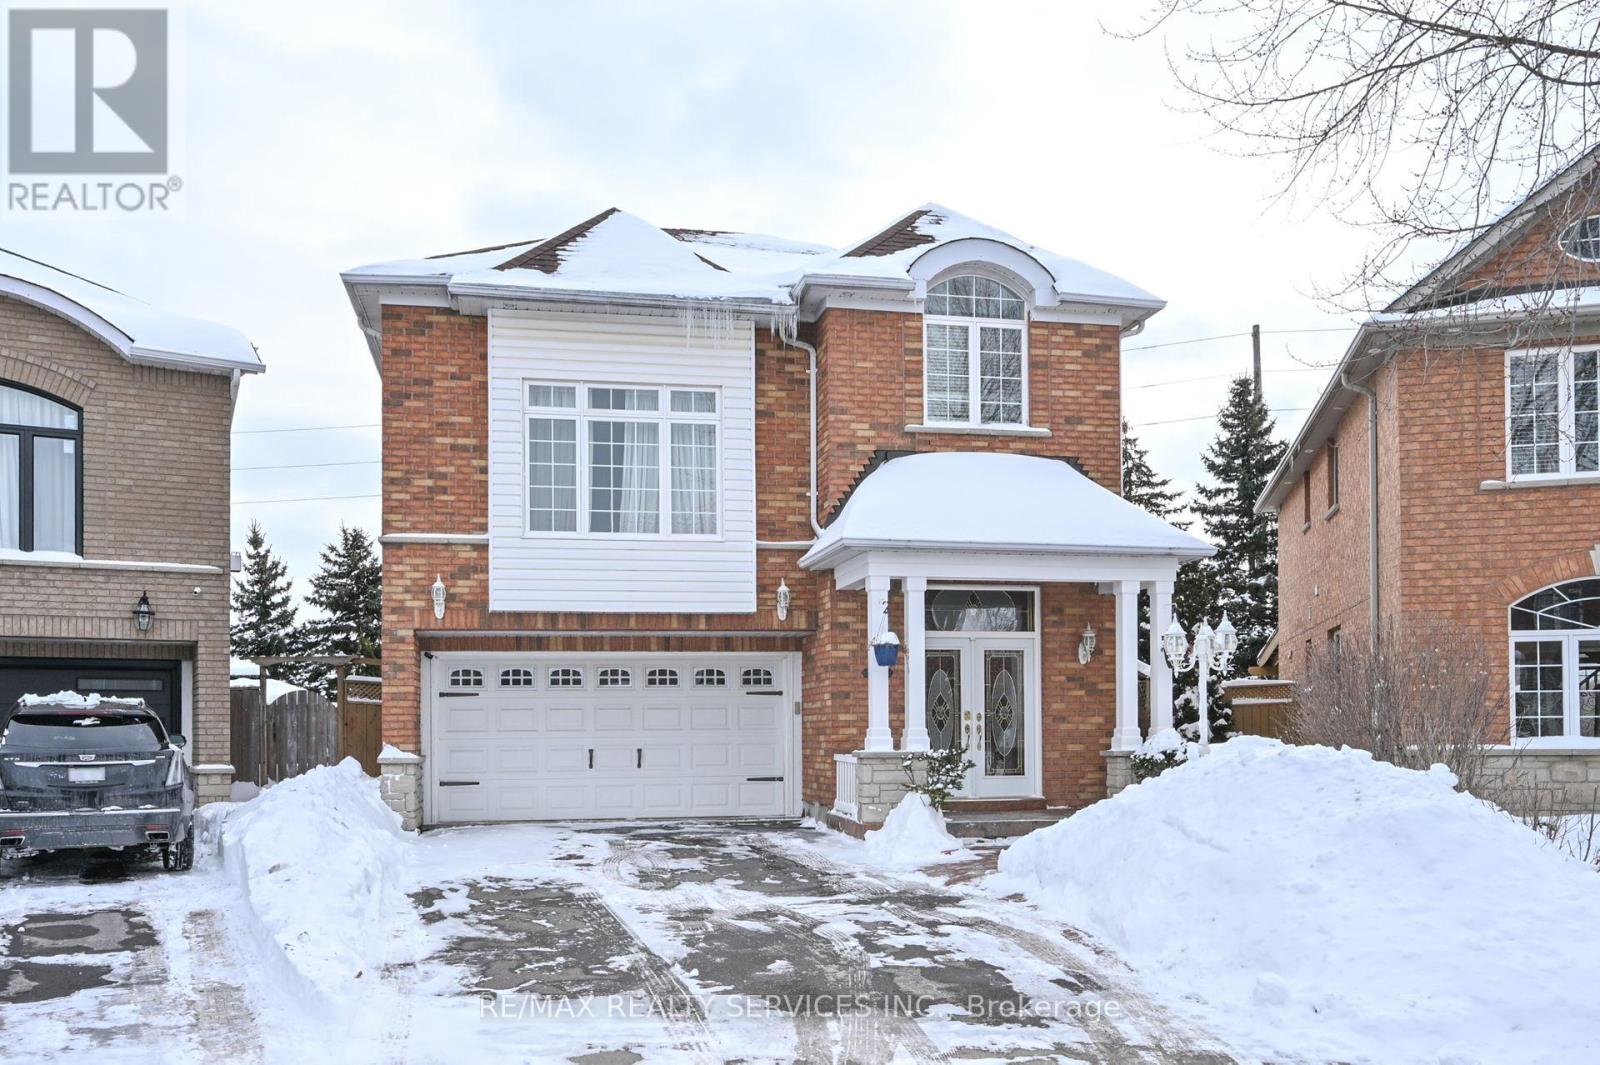
Gorgeous recently renovated legal basement, one bedroom, one bathroom apartment. In desirable North Brampton community. Separate side entrance to a very open concept layout. Exclusive use of Ensuite laundry. White kitchen cabinetry, large windows, allow lots of natural lighting. Laminate flooring throughout, stainless steel appliances for personal use. One parking spot on driveway (id:60365)
486 Delaney Court
Burlington, Ontario
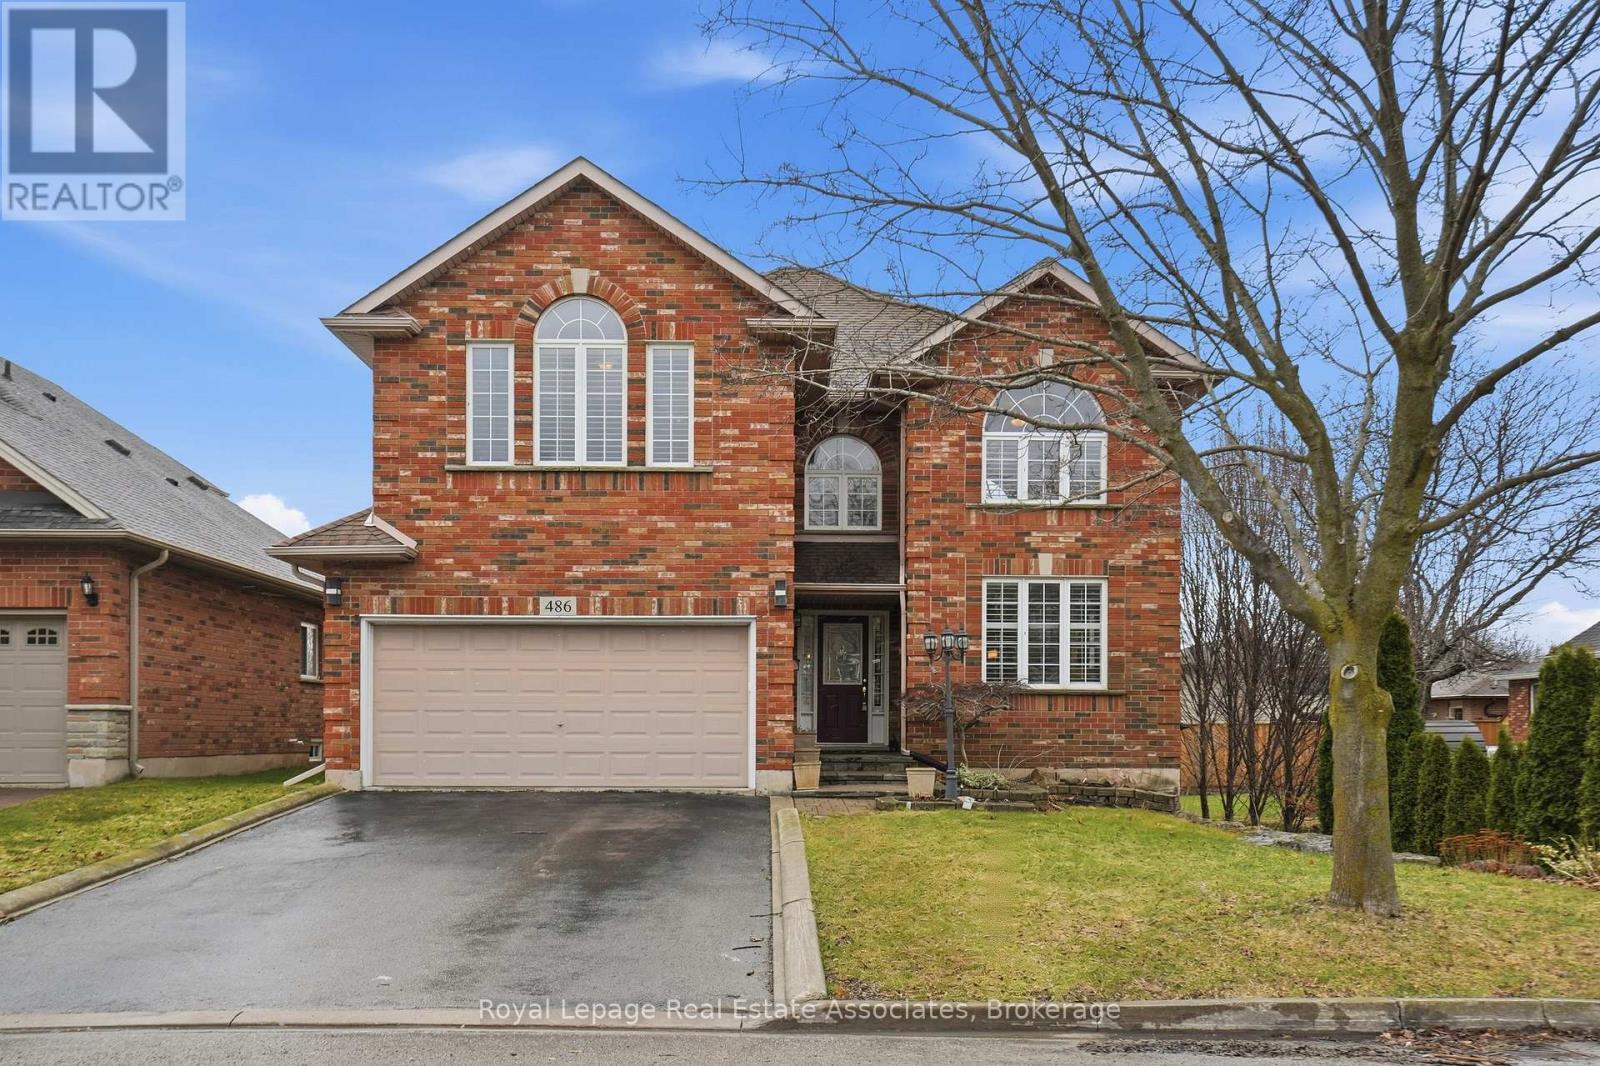
Welcome to 486 Delaney Court, a spacious, 4-bedroom home tucked away on a beautiful, family-friendly court in Burlington's sought-after Longmoor neighbourhood. Offering 2,352 sq ft above grade plus a beautifully finished 1,200 sq ft basement, this is the kind of home that gives your family room to grow, gather, and truly settle in. This neighbourhood combines a strong sense of community with mature surroundings, top-rated schools, nearby parks, and exceptional day-to-day convenience. Designed for everyday comfort and easy entertaining, the main floor offers high ceilings, a private office or craft room, a contemporary white eat-in kitchen, formal living and dining rooms, and a welcoming family room with a gas fireplace and views of the gardens. California shutters and central vac add to the home's everyday convenience. Upstairs offers 4 generous bedrooms plus a separate library/office/flex room, convenient second-floor laundry with new Electrolux washer and dryer, high ceilings, palladium windows, and a spacious primary suite with walk-in closet and ensuite with separate tub and glass shower. The finished basement is bright and airy with high ceilings, new carpet and paint, pot lights, a gas fireplace with custom mantle, large storage area, closet, exercise and entertainment space, plus rough-in potential for a future bathroom. Major updates include roof (2012), furnace, water heater, and backwater valve (2024).Outside, the fenced backyard is a private retreat with native plants and perennials, raised vegetable gardens, a deck, lilac tree, BBQ gas hookup, and hot tub. The long driveway offers rare space for an RV, in addition to the double garage with brand new 2026 LiftMaster opener, keypad, and 2 remotes. A rare opportunity to own a substantial family home on a quiet court in one of Burlington's most established and desirable communities. (id:60365)
7226 Lowville Heights Road
Mississauga, Ontario
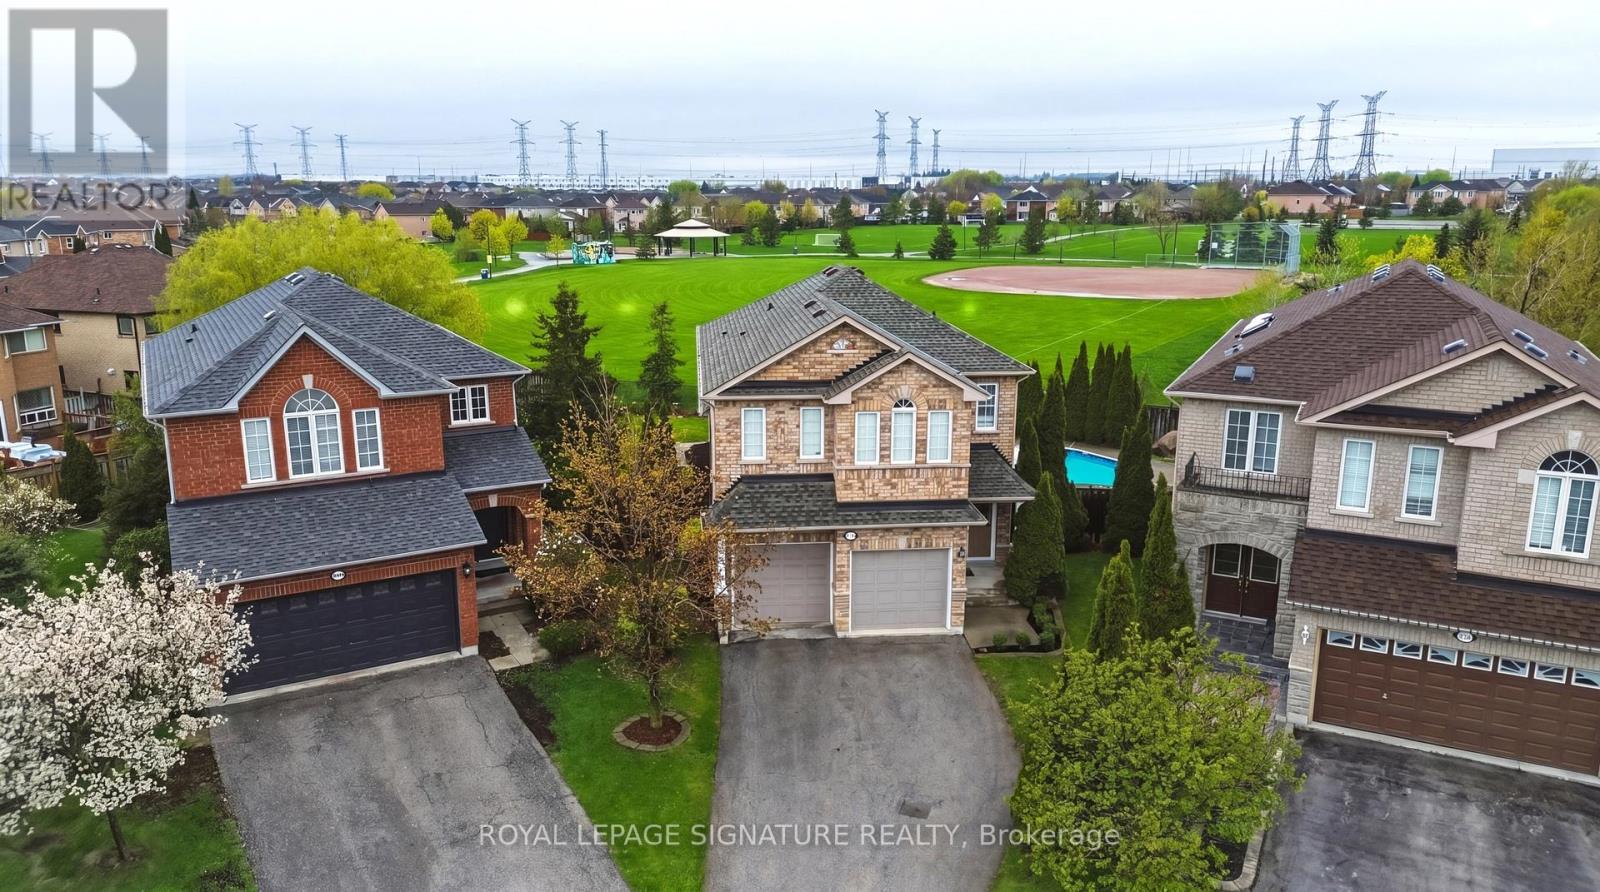
Step into a home that truly stands out from the rest. This beautifully updated 4-bedroom, 4-bathroom home offers a rare and functional layout designed for both everyday living and entertaining. From the moment you enter the grand foyer with its elegant spiral staircase and soaring ceilings, you'll appreciate the space and character this home has to offer. The main floor features 9-ft ceilings, formal living and dining rooms, and a stunning family room with 13-ft cathedral ceilings that creates an incredible sense of openness. The spacious open-concept design is filled with natural light, while the oversized kitchen serves as the heart of the home with stainless steel appliances, a large island, and ample space for family gatherings and entertaining. Upstairs, you'll find 4 generously sized bedrooms, including an oversized primary retreat large enough for its own sitting or living area. The luxurious 5-piece ensuite includes a soaker tub and separate stand-up shower, creating the perfect private escape.The unspoiled basement offers endless possibilities and is ready for your finishing touches, already complete with a 4th bathroom. Situated on one of the best lots in the entire neighbourhood, this pie-shaped property expands to an incredible 108 ft and backs directly onto a park. This backyard is truly a dream - featuring an in-ground pool, pergola covered patio, ample yard space with mature trees and literally your own baseball diamond right in your backyard. Ideally located close to great schools, parks and all amenities and minutes from 401 and 407. Rarely do homes offer this combination of lot size, privacy, views, and layout. A one-of-a-kind property that must be seen to be fully appreciated. (id:60365)
907 - 2464 Weston Road
Toronto, Ontario
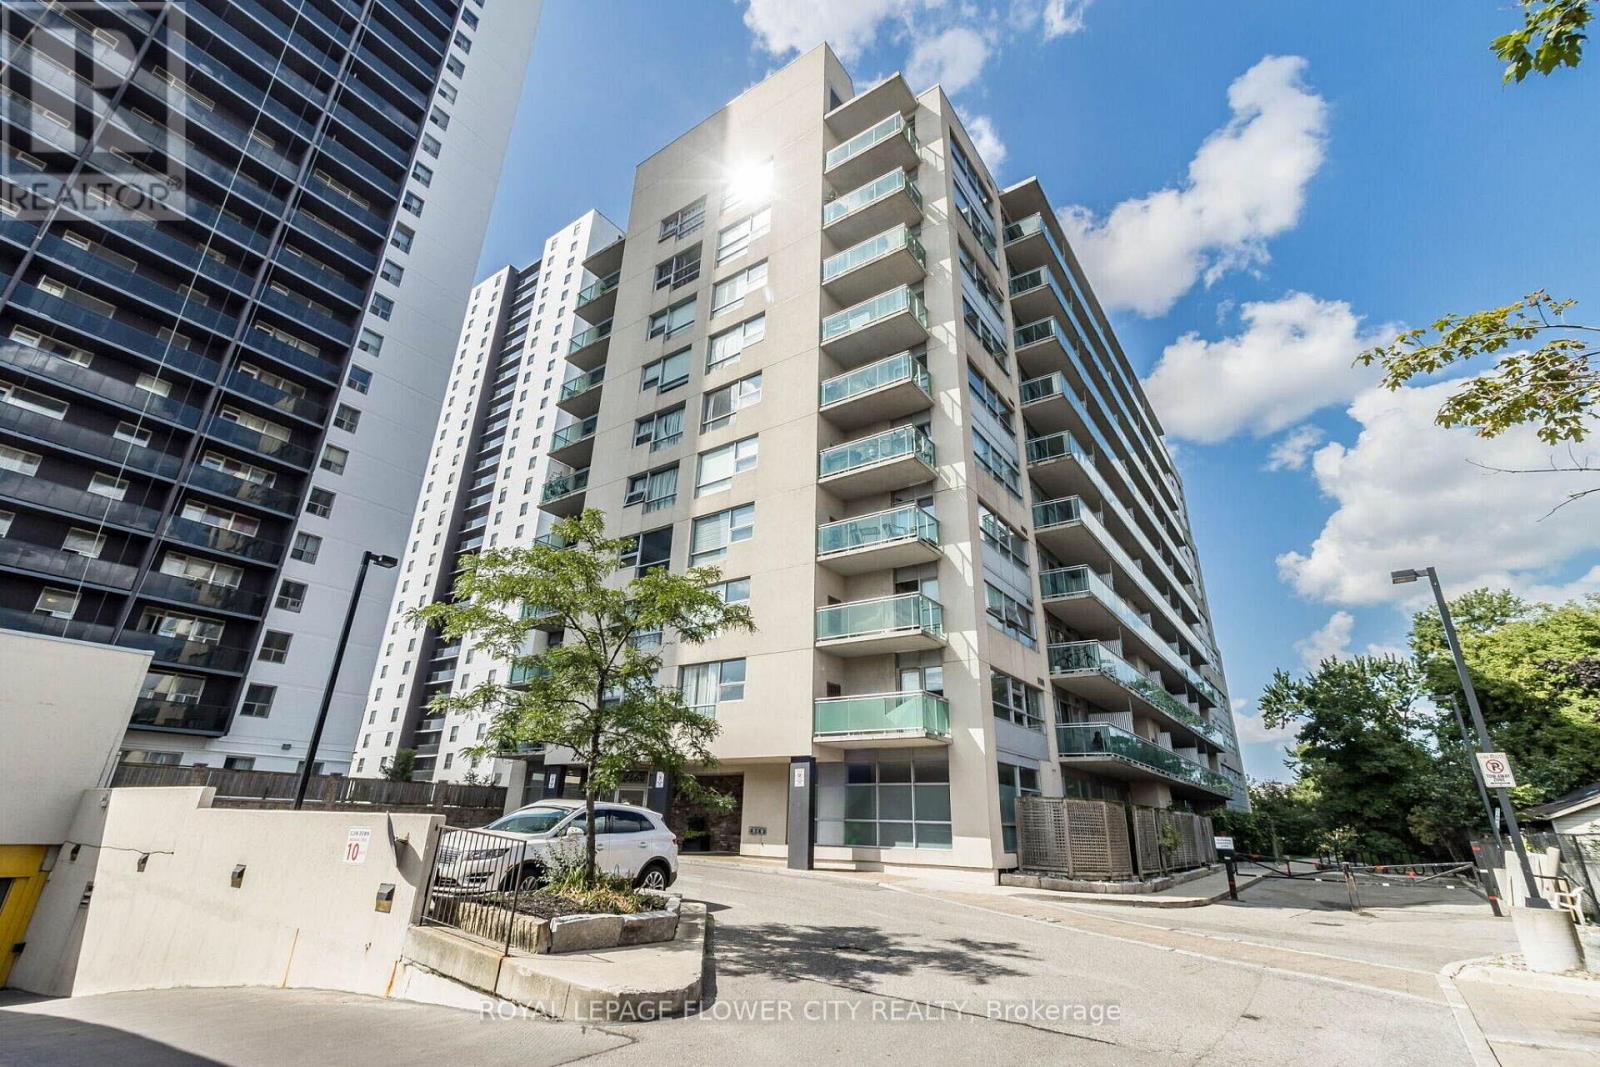
First Time Buyer, Investor Or Needing To Downsize? This 1 Bedroom + Den Condo Apartment Could Be Your New Home. Conveniently Located To Major Highways 400/401 And Weston Go Station. Shopping, Transit And Restaurants Steps Away From This Boutique Style High Rise. Vaulted Ceilings ( 9 FEET CEILING) Giving Your Feeling Of Spaciousness, Floor To Ceiling Windows Keep Your Apartment Bright And Cheery, Updated 4Pc Bath, Over-Sized Open Balcony For Patio Furniture And Relaxing. (id:60365)
14 Tara Park Crescent
Brampton, Ontario
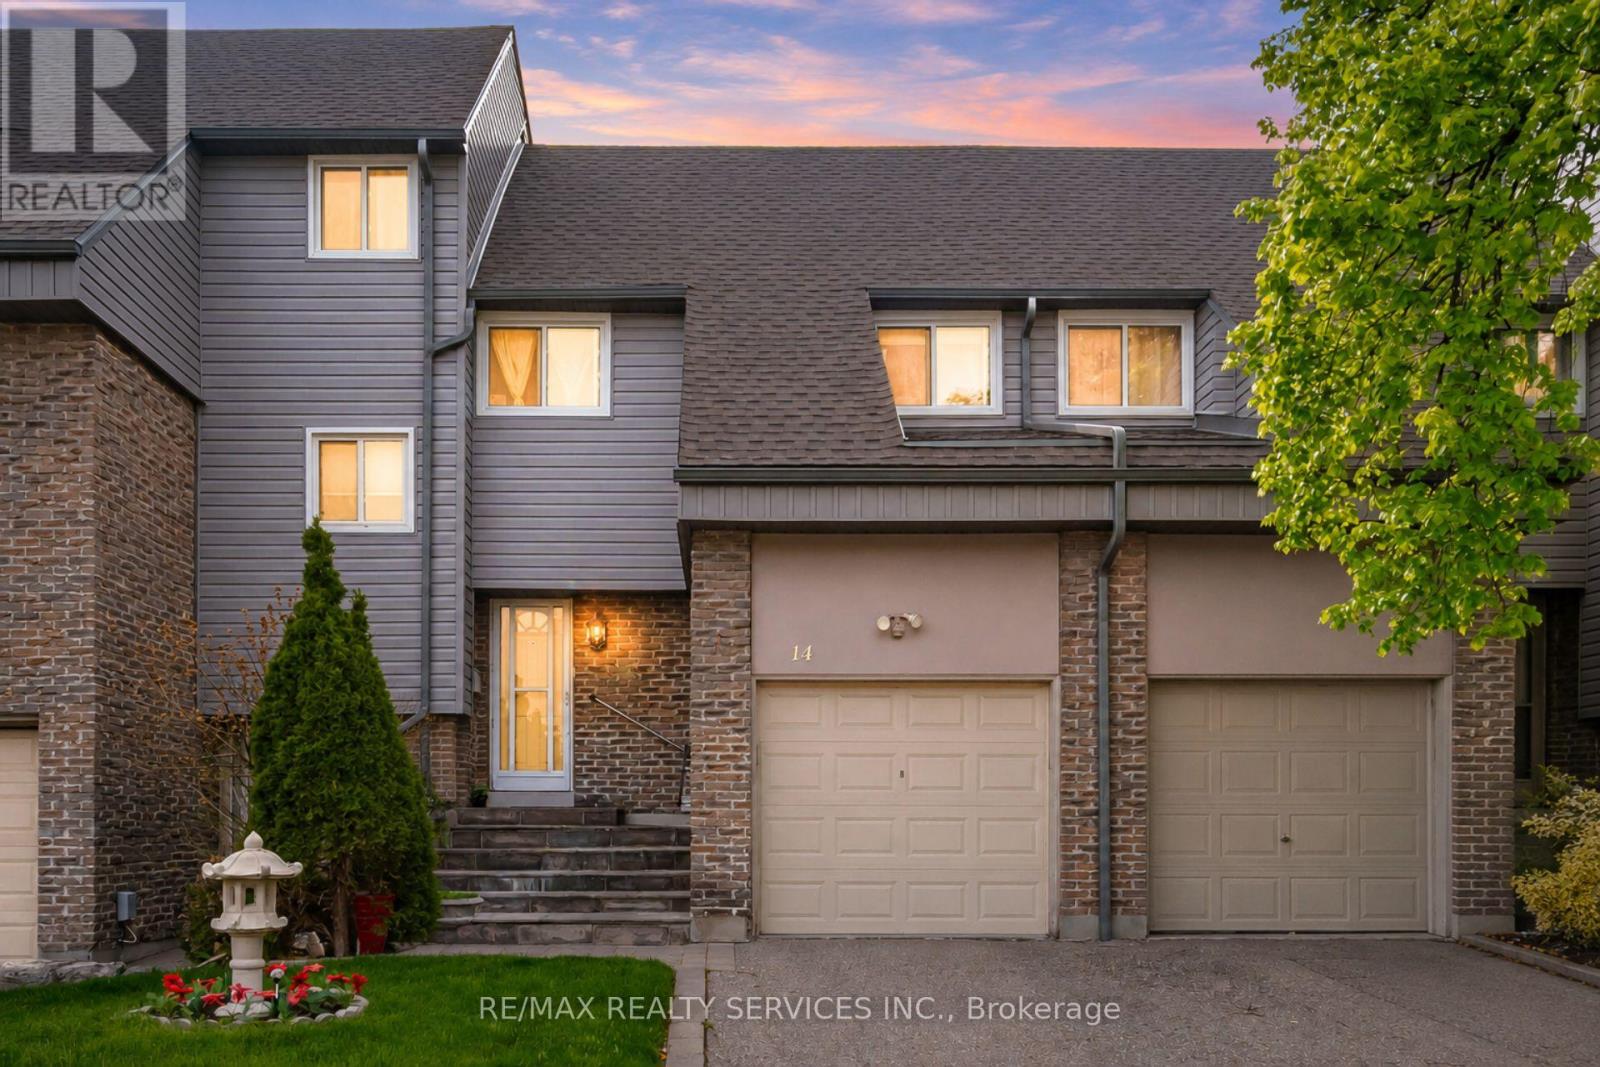
A wonderful opportunity to get into a quiet, established Brampton community with the space and flexibility to make it your own. This 3-bedroom condo townhouse offers a comfortable layout designed for everyday living, with a bright main floor, separate living and dining areas, and a walk-out to the backyard for easy indoor-outdoor enjoyment. Upstairs, you'll find three well-sized bedrooms, including a spacious primary retreat with ensuite bath access. The finished basement rec room adds even more versatility, perfect for movie nights, a kids' play area, home gym, or work-from-home setup. Complete with a built-in garage plus private driveway parking. Conveniently located near Downtown Brampton, parks, schools, shopping, restaurants, transit, Brampton GO, and Highway 410. A great option for first-time buyers, growing families, downsizers, or investors looking for value in a connected location. (id:60365)
345 Rankin Drive
Burlington, Ontario
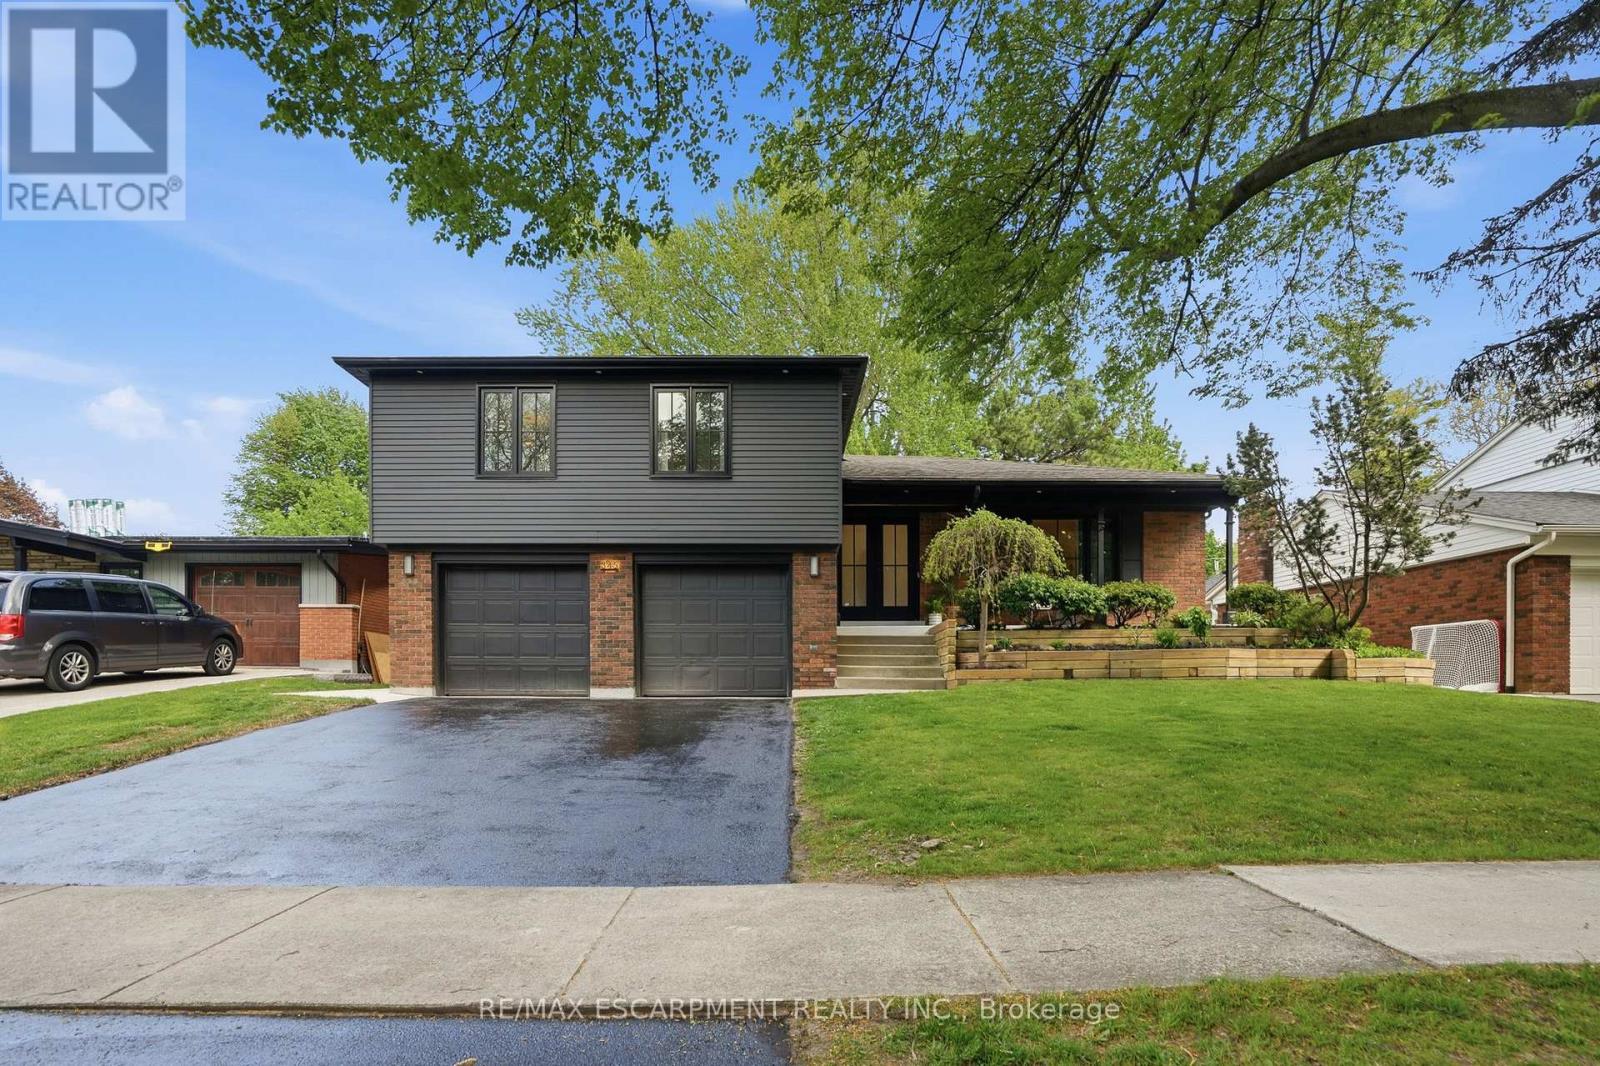
Welcome to 345 Rankin Drive, a truly exceptional custom residence located in the heart of prestigious Roseland. Thoughtfully designed and built as the personal home of an interior designer/builder team, this one-of-a-kind property offers a level of craftsmanship, detail, and finish rarely found in this price range. Inspired by the principles of quiet luxury and wellness-focused living, the home seamlessly blends warm organic textures with modern sophistication. The open-concept layout is designed for both elevated entertaining and comfortable everyday living, featuring a stunning chef's kitchen, bespoke millwork, designer lighting, and carefully curated finishes throughout. This fully integrated smart home includes heated tile surfaces throughout, creating a level of comfort typically reserved for high-end custom estates. Every detail has been intentionally considered, from the seamless flow of the living spaces to the hidden design elements and custom craftsmanship woven throughout the home. Offering 3+1 bedrooms and 4 bathrooms, the home also features a beautifully finished lower level with flexible living space ideal for a home office, gym, media room, or guest suite. Situated on a mature, tree-lined street in one of Burlington's most sought-after neighbourhoods, just moments from top-rated schools, parks, lakefront trails, and downtown Burlington. A rare opportunity to own a fully realized designer residence where luxury, functionality, and timeless design come together effortlessly. (id:60365)

315 Markland Drive
Toronto, Ontario
Spectacular Golf Course living in "The Heart of Markland Wood". Enjoy unobstructed views of the Golf Course, Etobicoke Creek and foliage all year. Spacious 2 storey 4+1 bdrm family home, over 3,500sqft, including basement overlooking the 17th fairway in the prestigious Markland Wood community. The main level with hardwood throughout, offers a bright eat-in kitchen with a walk-out to an elevated deck, a formal living room and dining room, ideal for entertaining. The main floor laundry room has a side entrance, ideal for families and everyday functionality. The large primary bedroom features a walk-in closet and a 4pc ensuite. The finished lower level includes a cozy rec room fireplace, 3pc washroom, and a 5th bedroom offering a walkout to the patio and yard with views of the golf course - great potential for a nanny/in-law suite! This home is a perfect opportunity to make it your own with your own personal touches. Minutes to Airport, Hwys, Shopping. Walking distance to Schools & TTC. (id:60365)

© 2026 Proptech Realty Inc., Brokerage.