
Basement - 42 Brambirch Crescent Brampton, Ontario L7A 1V1

$1,400 Monthly
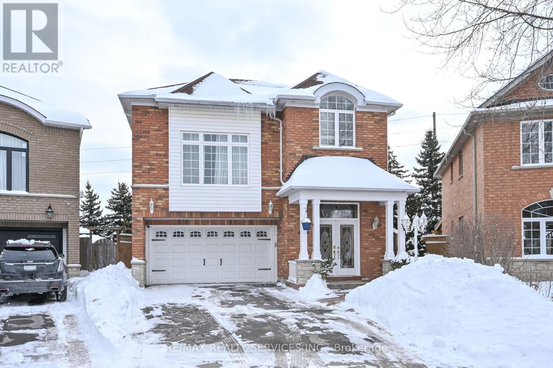
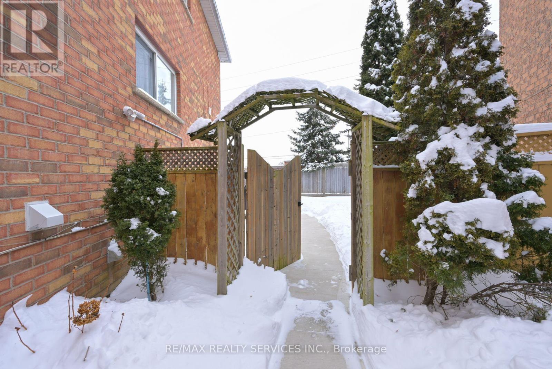
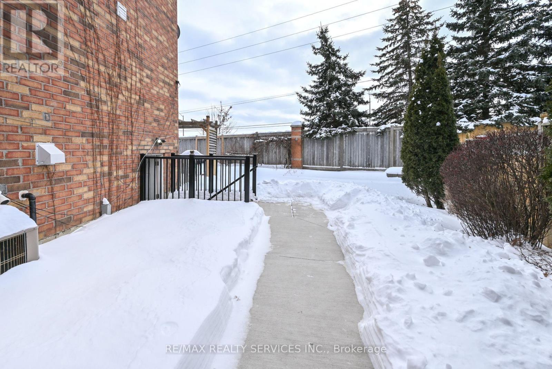
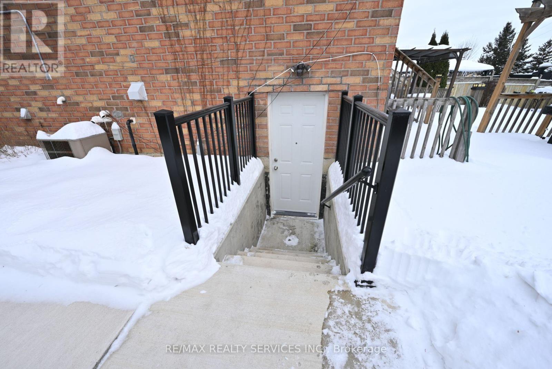
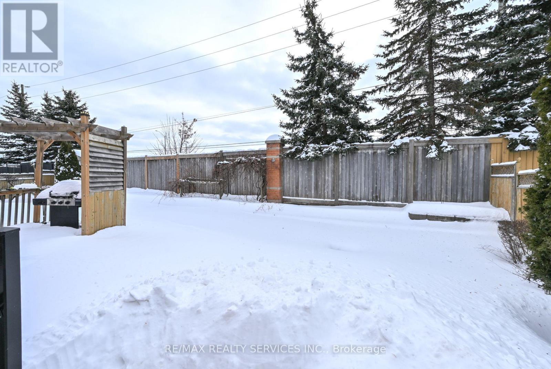
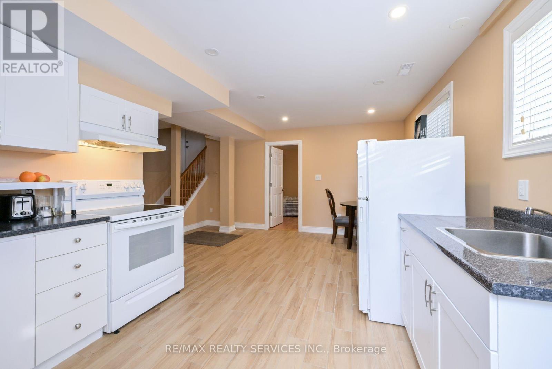
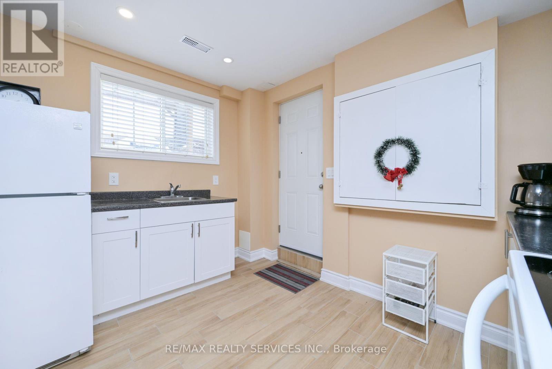
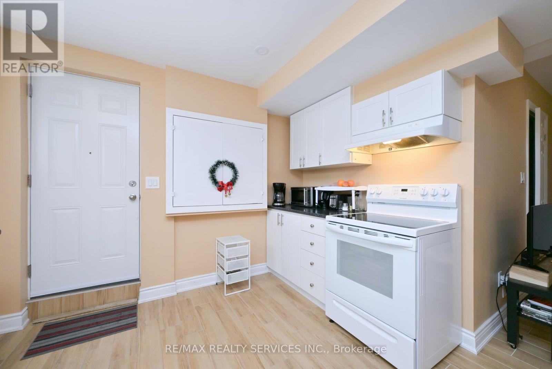
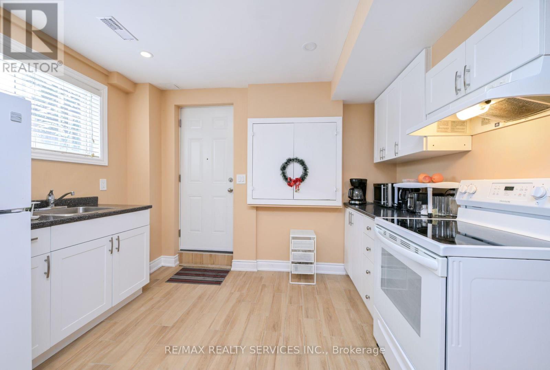
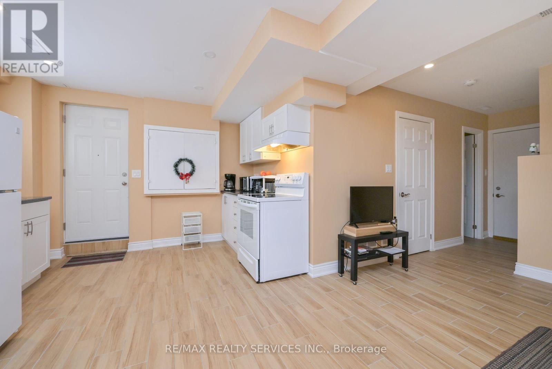
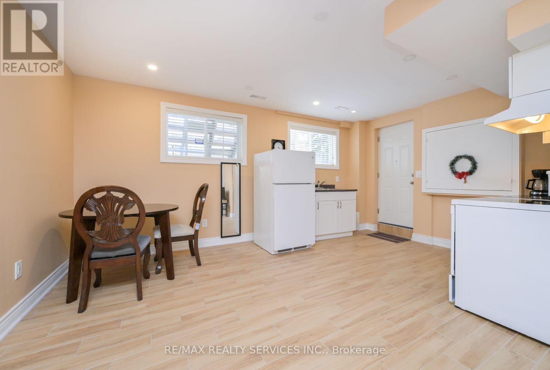
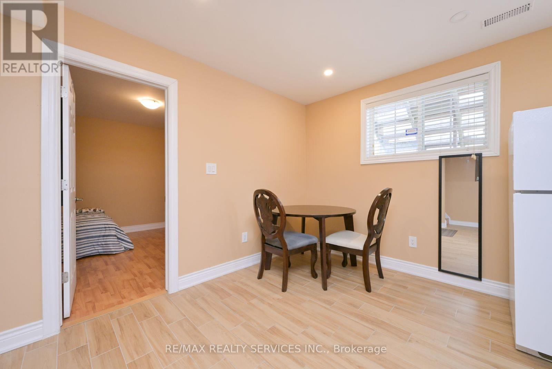
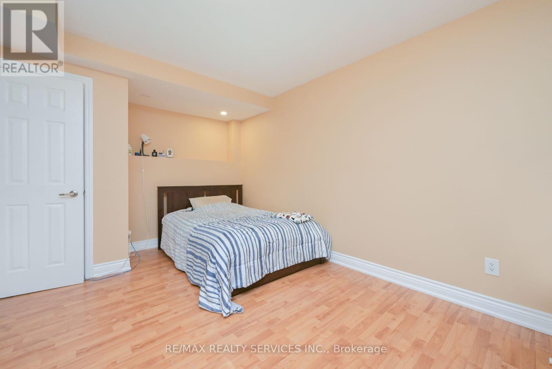
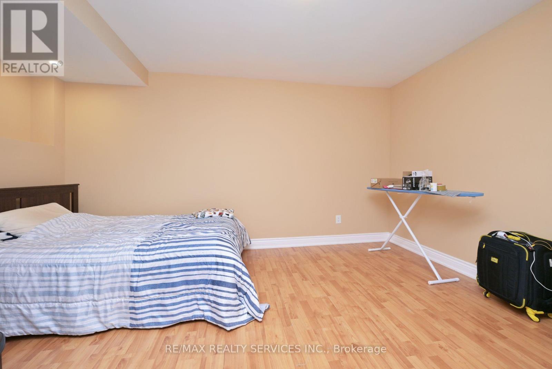
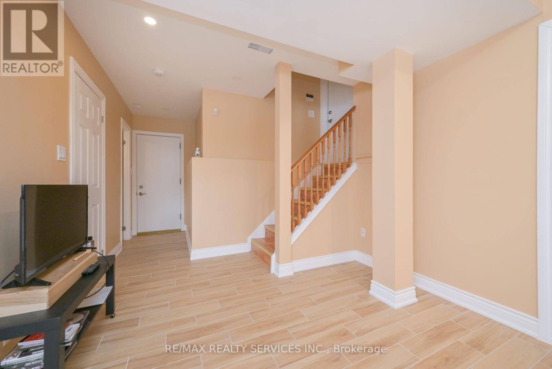
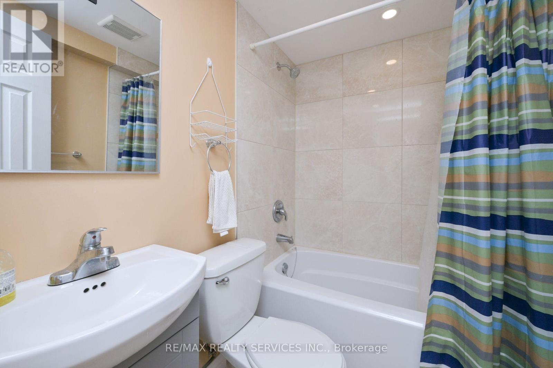
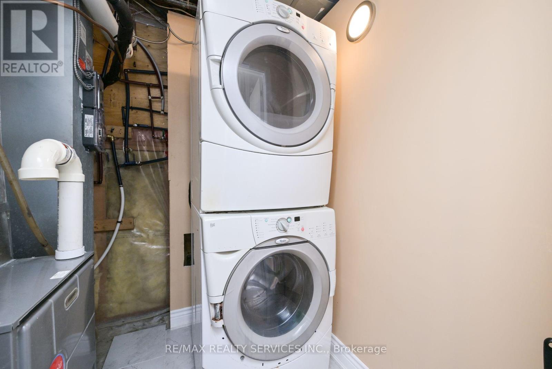
Gorgeous recently renovated legal basement, one bedroom, one bathroom apartment. In desirable North Brampton community. Separate side entrance to a very open concept layout. Exclusive use of Ensuite laundry. White kitchen cabinetry, large windows, allow lots of natural lighting. Laminate flooring throughout, stainless steel appliances for personal use. One parking spot on driveway (id:60365)
Property Details
| MLS® Number | W13171180 |
| Property Type | Single Family |
| Community Name | Northwest Sandalwood Parkway |
| Features | Carpet Free |
| ParkingSpaceTotal | 1 |
Building
| BathroomTotal | 1 |
| BedroomsAboveGround | 1 |
| BedroomsTotal | 1 |
| BasementFeatures | Apartment In Basement |
| BasementType | N/a |
| ConstructionStyleAttachment | Detached |
| CoolingType | Central Air Conditioning |
| ExteriorFinish | Brick |
| FlooringType | Laminate |
| FoundationType | Concrete |
| HeatingFuel | Natural Gas |
| HeatingType | Heat Pump |
| StoriesTotal | 2 |
| SizeInterior | 2000 - 2500 Sqft |
| Type | House |
| UtilityWater | Municipal Water |
Parking
| Garage |
Land
| Acreage | No |
| Sewer | Sanitary Sewer |
| SizeDepth | 90 Ft ,3 In |
| SizeFrontage | 26 Ft |
| SizeIrregular | 26 X 90.3 Ft |
| SizeTotalText | 26 X 90.3 Ft |
Rooms
| Level | Type | Length | Width | Dimensions |
|---|---|---|---|---|
| Basement | Living Room | 4.29 m | 3.09 m | 4.29 m x 3.09 m |
| Basement | Dining Room | 4.29 m | 3.09 m | 4.29 m x 3.09 m |
| Basement | Kitchen | 3.4 m | 2.02 m | 3.4 m x 2.02 m |
| Basement | Bedroom | 4.01 m | 3.31 m | 4.01 m x 3.31 m |
Marjorie M L Myton
Broker
295 Queen Street East
Brampton, Ontario L6W 3R1

The trademarks REALTOR®, REALTORS®, and the REALTOR® logo are controlled by The Canadian Real Estate Association (CREA) and identify real estate professionals who are members of CREA. The trademarks MLS®, Multiple Listing Service® and the associated logos are owned by The Canadian Real Estate Association (CREA) and identify the quality of services provided by real estate professionals who are members of CREA. The trademark DDF® is owned by The Canadian Real Estate Association (CREA) and identifies CREA's Data Distribution Facility (DDF®)
May 25 2026 07:49:49
Toronto Real Estate Board
RE/MAX Realty Services Inc.

© 2026 Proptech Realty Inc., Brokerage.