
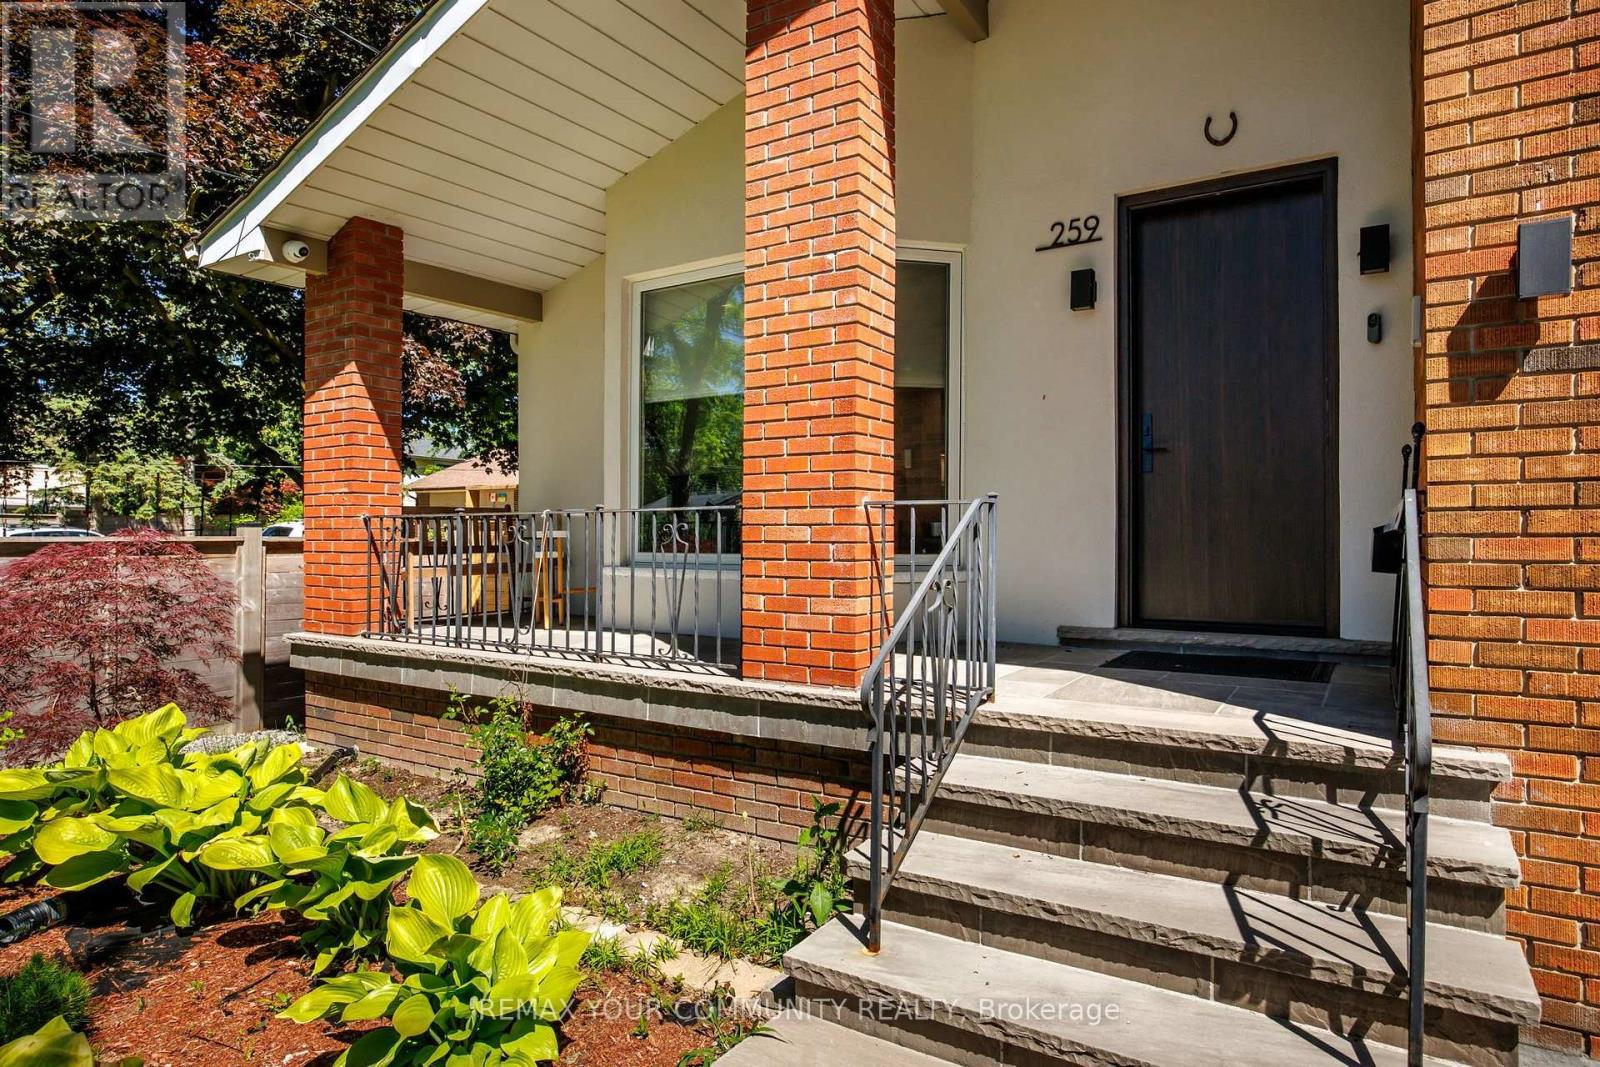
259 Rumble Avenue
Richmond Hill, Ontario
Nestled on a rare 60 x 208 ft. lot in the prestigious Mill Pond neighbourhood of Richmond Hill, this exceptional split bungalow has been completely reimagined from the inside out, offering the perfect blend of luxury design, modern functionality, and an unbeatable family-friendly location. Personally designed by an award-winning designer, this approximately 2,400 sq. ft. residence showcases a thoughtfully curated open-concept layout featuring 5 spacious bedrooms and 5 full bathrooms, including two luxurious primary suites with walk-in closets. At the heart of the home is the stunning chef's kitchen, equipped with premium Fisher & Paykel appliances and recognized with a Gold Award from the Designers and Decorators Association of Canada. Every detail has been carefully considered, with extensive upgrades that go far beyond a traditional renovation. The interior was fully demolished and rebuilt with new insulation, new walls, all new windows, waterproofing, and a sump pump system for complete peace of mind. Additional highlights include two gas fireplaces, heated floors in two bathrooms, second-floor laundry, an owned furnace with no rental fees, and a roof replaced in 2011. (id:60365)
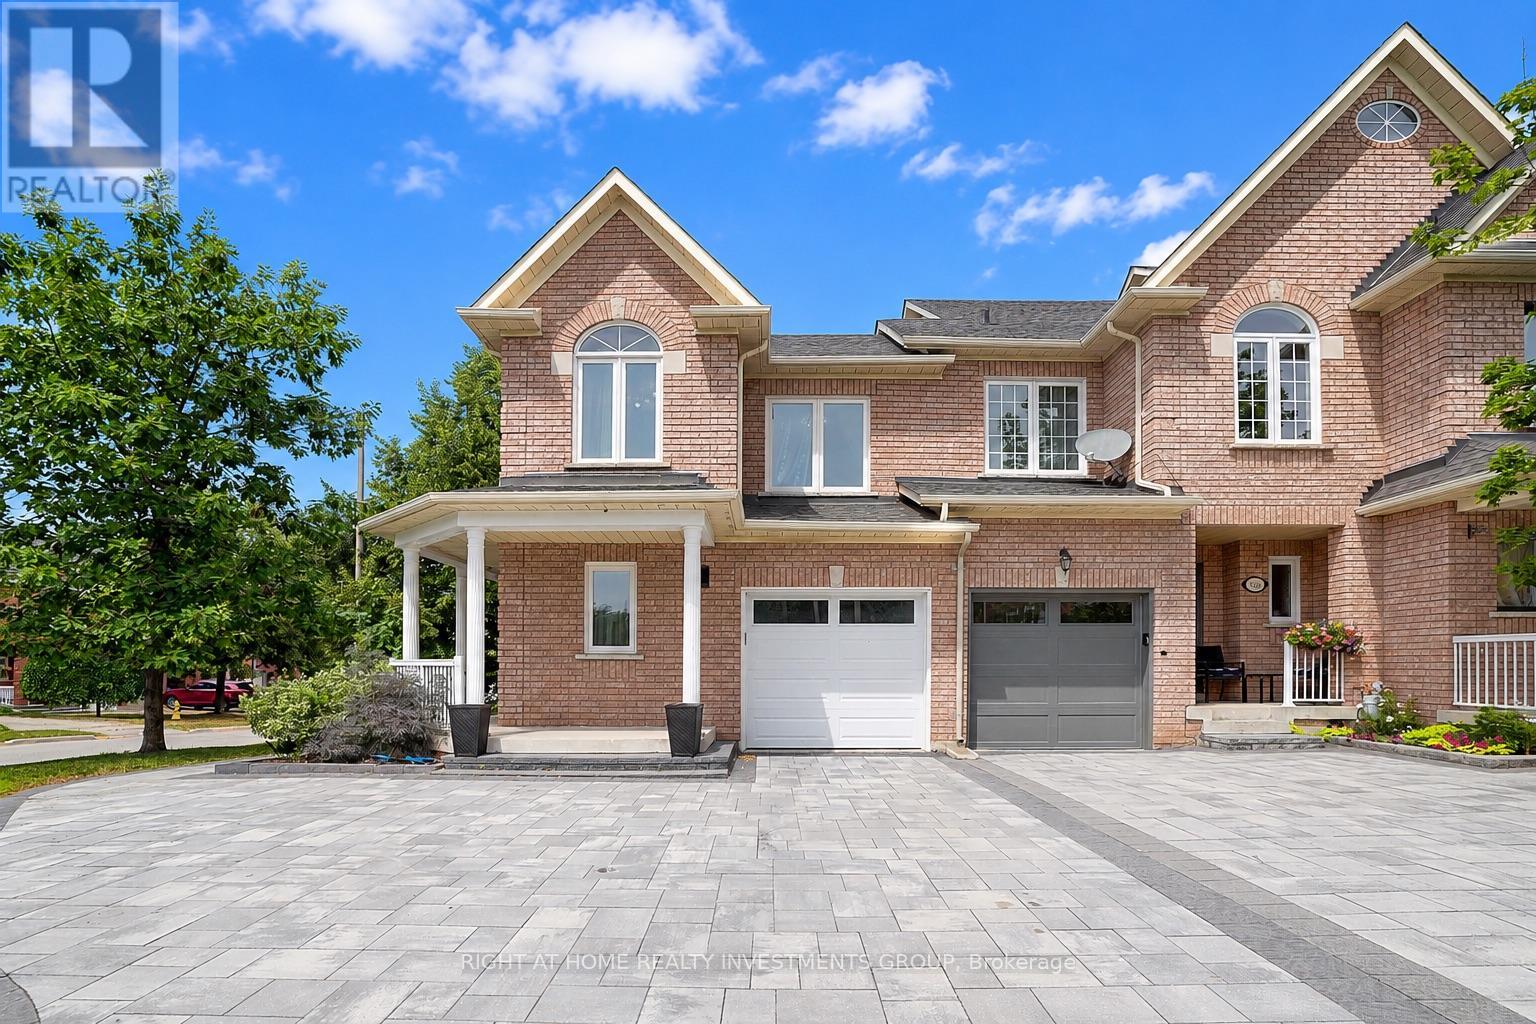
187 Vanguard Road
Vaughan, Ontario
Beautifully updated corner townhome in the desirable Dufferin Hill community! This bright and spacious home offers the feel of a semi-detached and features numerous quality upgrades throughout. Enjoy a professionally finished basement, fresh paint, recently replaced windows and roof, elegant interlock landscaping, a newly built covered deck/balcony, and a private backyard complete with a charming gazebo-perfect for entertaining or relaxing. Pride of ownership is evident throughout this move-in-ready home. Ideally located close to top-rated schools, parks, shopping, restaurants, public transit, highways, and all amenities. A rare opportunity to own a turnkey home in one of Vaughan's premier neighbourhoods! (id:60365)
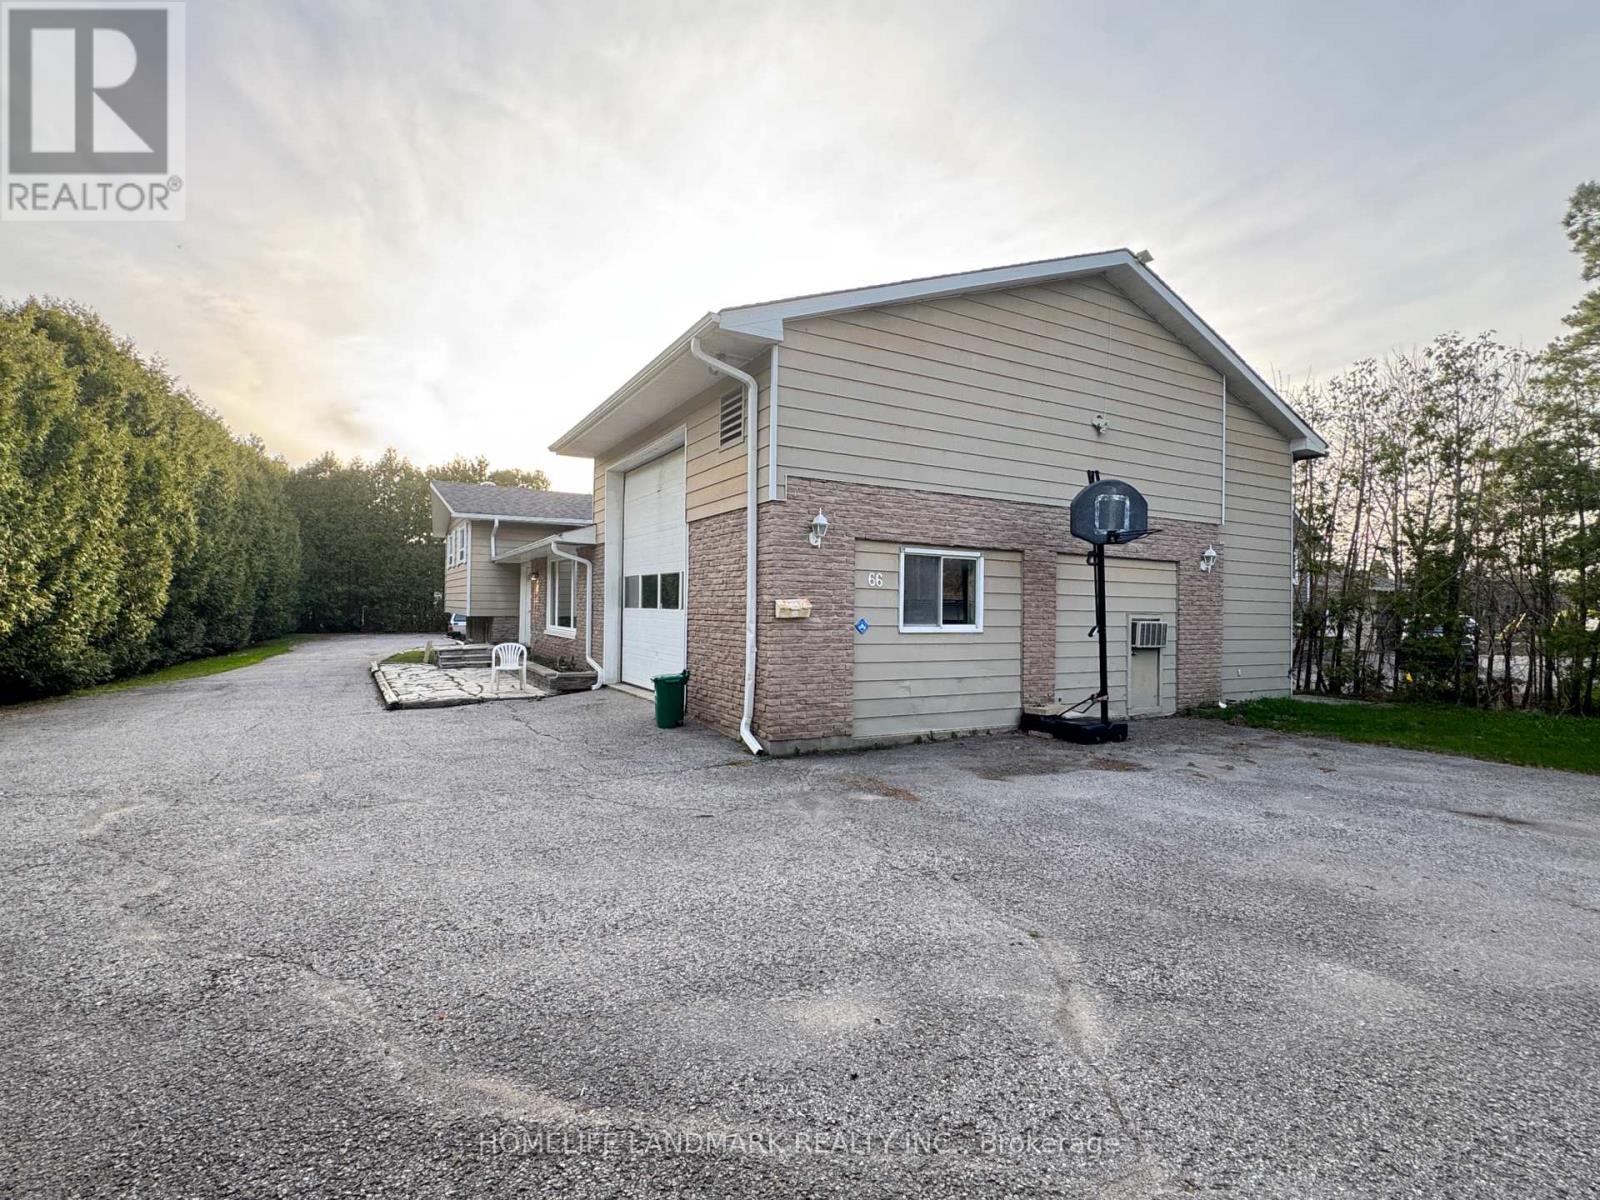
Main - 66 Metro Road N
Georgina, Ontario
Fantastic Opportunity To Live Just Steps From Lake Simcoe In A Quiet, Family-Friendly Area. This Bright And Spacious Main Floor Unit Sits On A Large Lot With Ample Parking.Featuring 3 Generous Bedrooms, A Functional Kitchen, Open Living Area, Full Bathroom, And Ensuite Laundry For Your Convenience. Additional 2-Piece Bathroom Located In The Garage.Main Unit Tenant Responsible For 60% Of Utilities.Close To Parks, Schools, Transit, And All Amenities. Ideal For Families Or Professionals Seeking Living Near The Lake. Rental Application, Credit Report, Employment Letter And References. Certified First And Last, 10 Post-Dated Cheques. (id:60365)
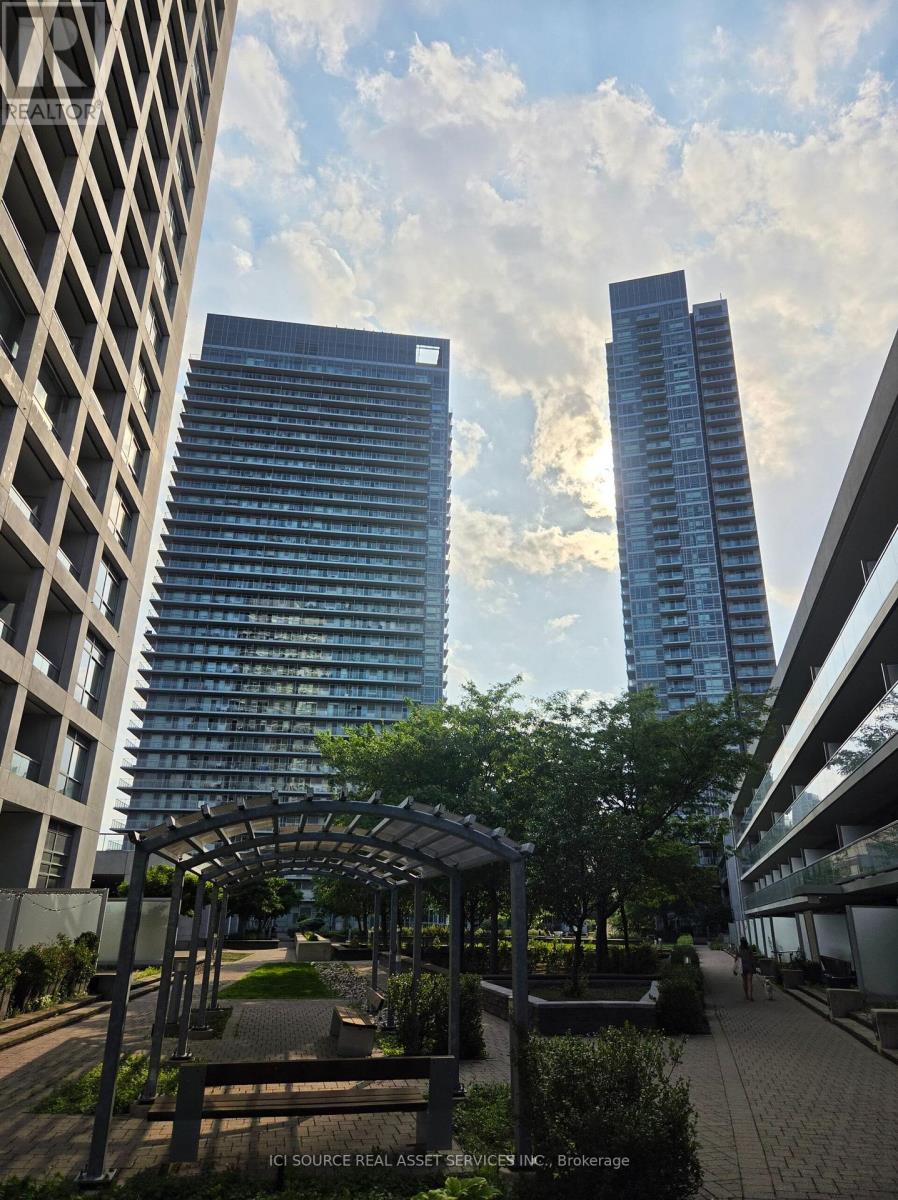
221 - 2035 Sheppard Avenue E
Toronto, Ontario
The suite has almost 600 square feet of living space. It is a one-bedroom unit located on the second floor. The suite has a full-width balcony. The location is near Don Mills subway station and Fairview Mall. The area provides easy access to major highways including the 404, 401, and DVP. The building offers resort-inspired amenities such as an indoor pool and fitness centre. The community is well-managed and highly sought-after. *For Additional Property Details Click The Brochure Icon Below* (id:60365)
204 - 135 Maitland Street S
Toronto, Ontario
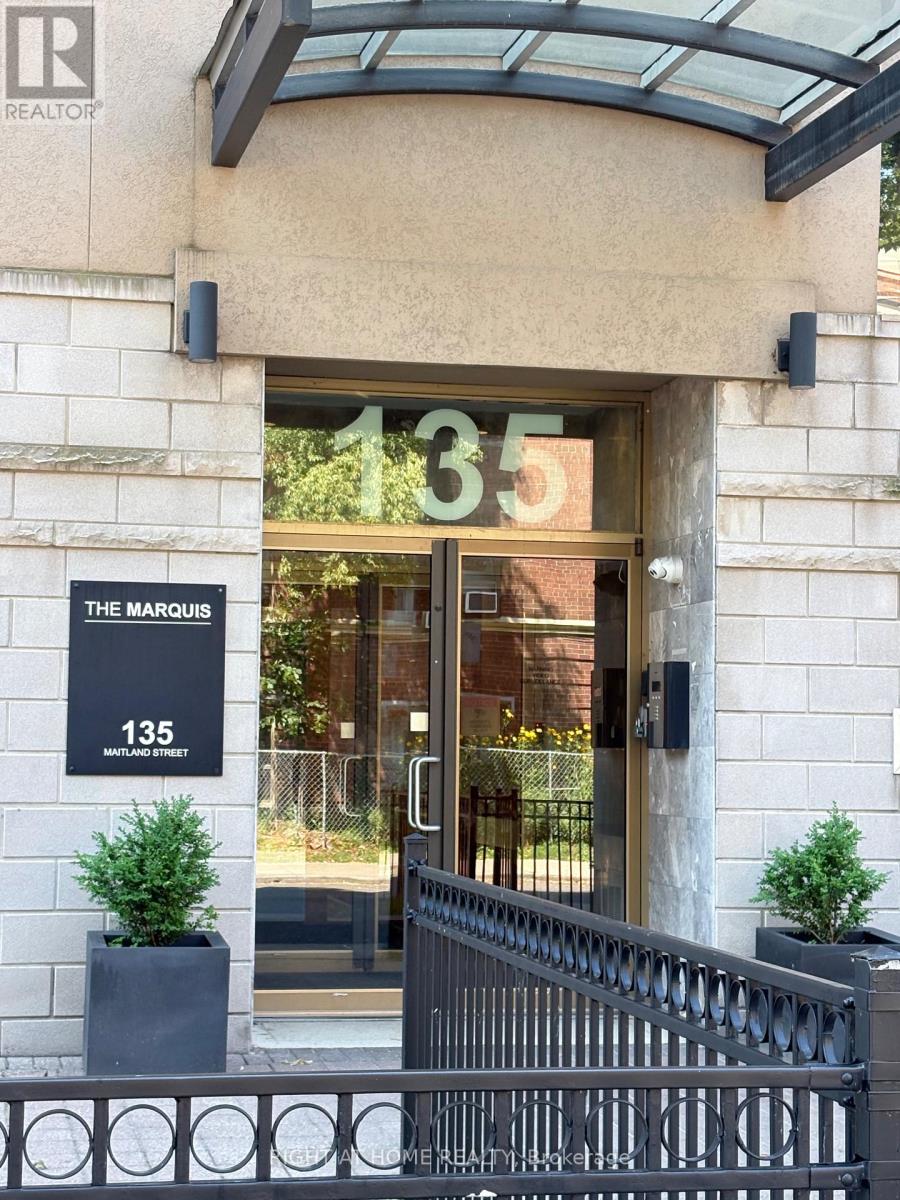
Welcome to Suite 204 at Maitland St, a well maintained condominium in the heart of downtown Toronto. Ideally located just steps from Yonge Street and Wellesley Subway Station, with easy access to the University of Toronto, Toronto Metropolitan University, Eaton Centre, Yorkville, the Financial District, restaurants, cafés, grocery stores, parks, and everyday amenities.Enjoy the convenience of living in one of Toronto's most walkable and vibrant neighbourhoods. Residents have access to a party room with a fully equipped kitchen and direct access to a landscaped outdoor patio with BBQ facilities, perfect for entertaining guests. The party room is conveniently located on the main floor.The suite also includes a private locker, providing valuable additional storage space. An excellent opportunity to enjoy comfortable downtown living with transit, shopping, dining, and entertainment just steps from your door. (id:60365)
1704 - 44 Gerrard Street W
Toronto, Ontario
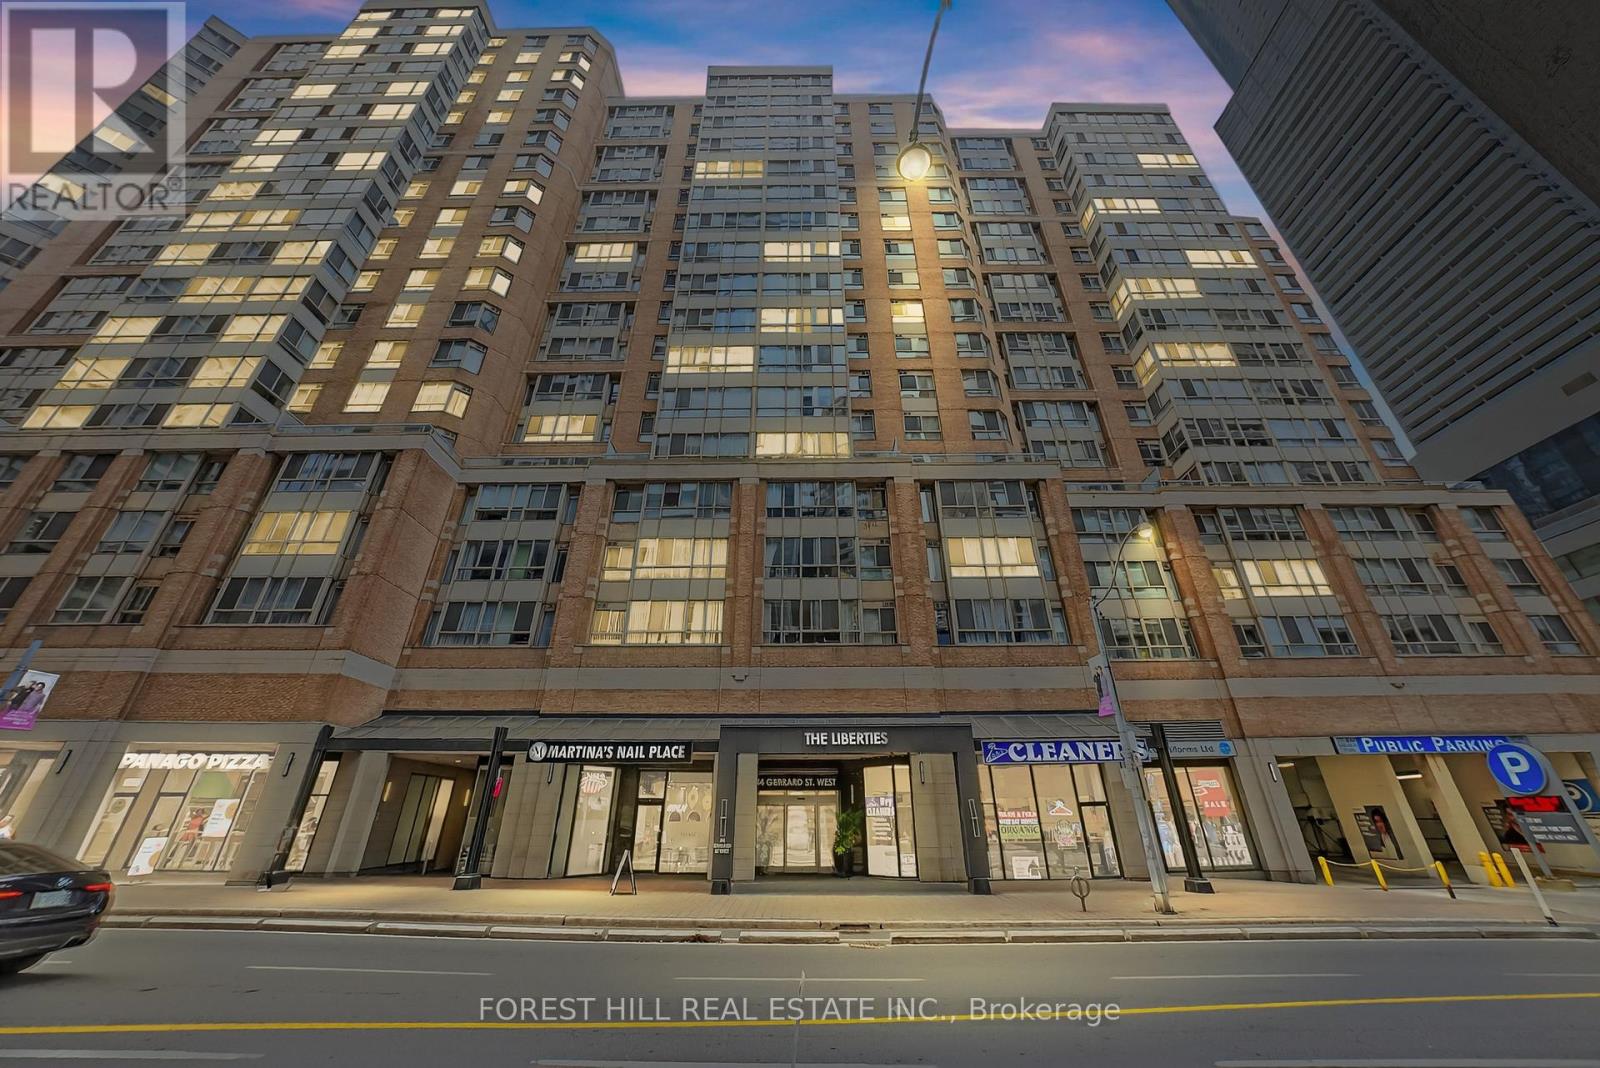
Welcome To 44 Gerrard St W A Fully Renovated, Move-In-Ready 1+1 Bedroom Suite Nestled On The 17th Floor Of The Liberties Building, Located In The Heart Of Downtown Toronto. This Bright And Spacious Unit Offers An Ideal Blend Of Style And Function, Perfect For Young Professionals Or Couples Looking To Embrace The Best Of Urban Living. With A North-Facing Exposure And Unobstructed City Views, Natural Light Fills Every Corner Of This Thoughtfully Designed Home.The Open-Concept Layout Features Updated Laminate Flooring Throughout, Pot Lights, Designer Light Fixtures, And An Abundance Of Closet Space. The Oversized Primary Bedroom Flows Into A Sun-Filled SolariumAn Ideal Space For A Home Office, Reading Lounge, Or Creative Corner. The Sleek, Modern Kitchen Has Been Upgraded With Stainless Steel Appliances, A Butcher Block-Style Oversized Counter, A Breakfast Bar For Casual Dining, And Custom-Added Storage For Everyday Convenience.The Fully Updated 3-Piece Bathroom Offers A Modern Vanity, A Glass Walk-In Shower, And Built-In Shelving For Organized, Elegant Storage. Additional Features Include Stylish Barn Doors, Ensuite Laundry With Washer And Dryer, And All Utilities Included In The Maintenance Fees.The Liberties Building Provides Access To Incredible Amenities Including A 24-Hour Concierge, Indoor Pool, Gym, Party And Games Rooms, And A Vibrant Community Atmosphere. Located Within Walking Distance To TTC Subway Stations (College & Dundas), Toronto Metropolitan University, Eaton Centre, Yonge-Dundas Square, Longos, Loblaws, Shops, Restaurants, Nightlife, And Green Spaces Like Allan Gardens. This Is More Than Just A Condo, This Is A Lifestyle Designed To Match Your Ambition And Pace. (id:60365)
1704 - 44 Gerrard Street W
Toronto, Ontario
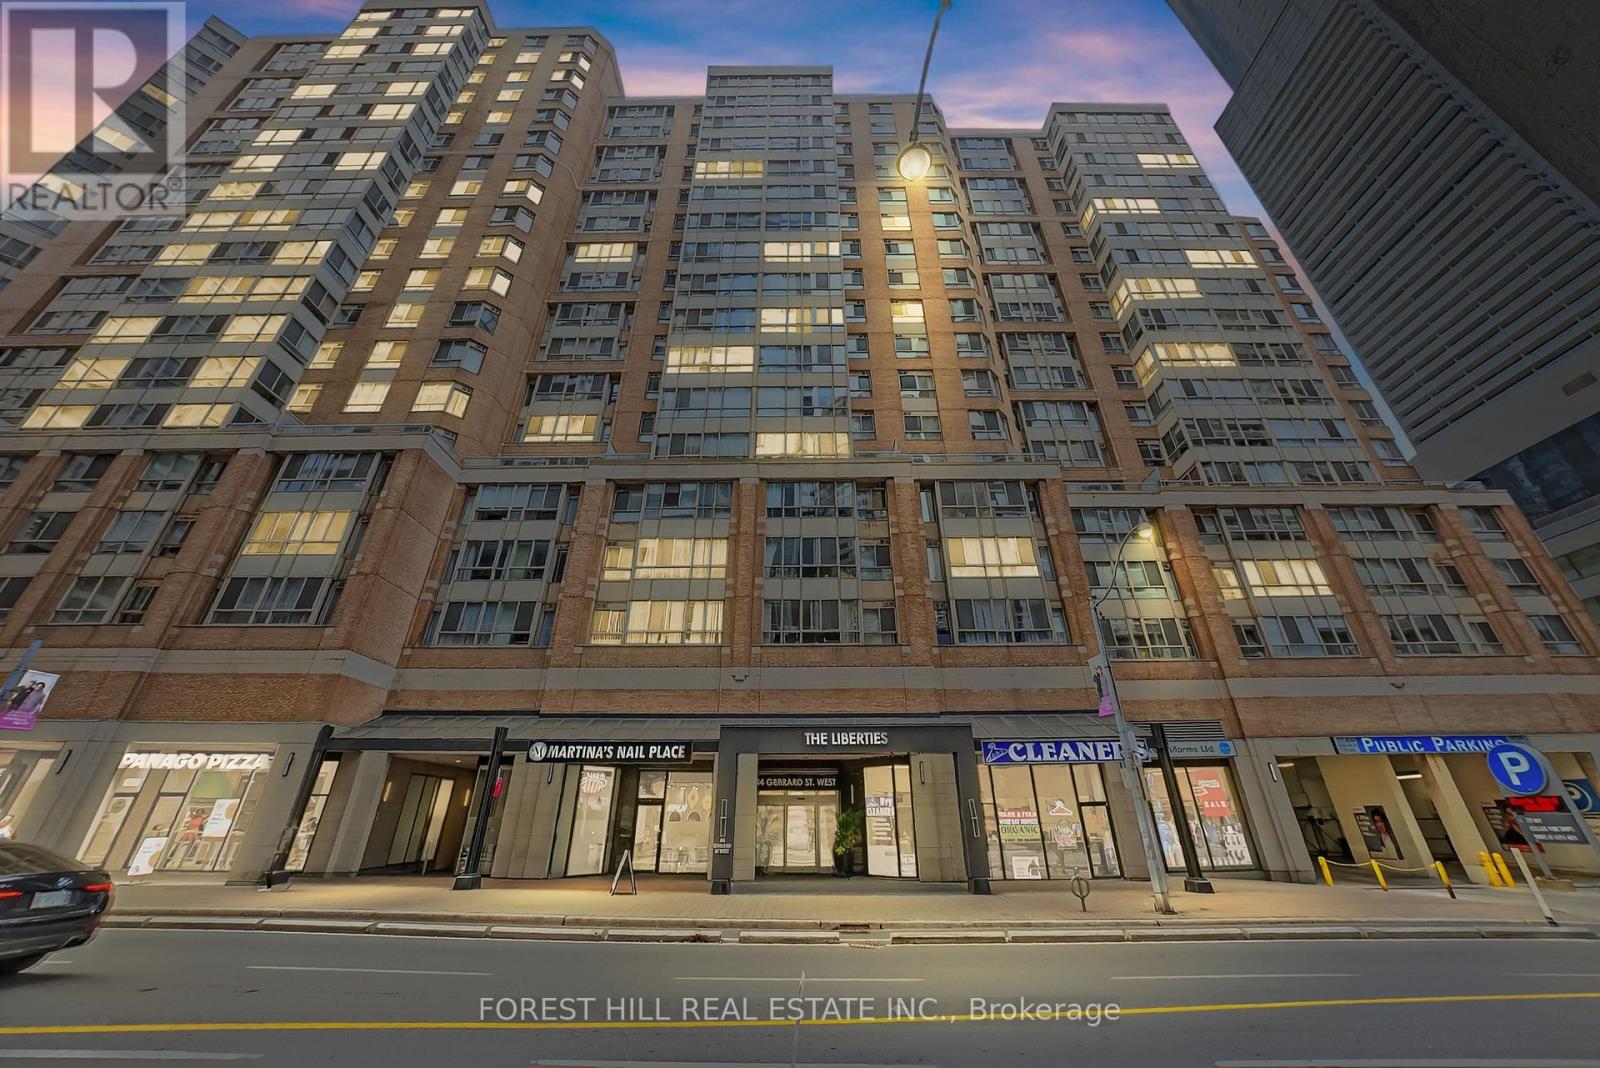
Welcome To 44 Gerrard St W, A Beautifully Renovated 1+1 Bedroom Residence In The Highly Sought-After Liberties Building, Offering The Perfect Blend Of Modern Design, Functional Living, And An Unbeatable Downtown Lifestyle. Nestled On The 17th Floor With Unobstructed North-Facing City Views, This Turnkey Suite Is Ideal For Young Professionals, Couples, Or Investors Seeking A Stylish Home In One Of Toronto's Most Connected Neighbourhoods. The Bright, Open-Concept Layout Features Wide-Plank Laminate Flooring, Pot Lights, Designer Lighting, Stylish Barn Doors, And Excellent Storage Throughout. Floor-To-Ceiling Windows Fill The Space With Natural Light, While The Spacious Solarium Creates The Perfect Home Office, Reading Nook, Or Creative Space.The Renovated Kitchen Features Stainless Steel Appliances, An Oversized Butcher Block-Inspired Countertop, Breakfast Bar Seating, And Custom Storage. The Updated Bathroom Offers A Modern Vanity, Glass Walk-In Shower, And Built-In Shelving. The Oversized Primary Bedroom Includes Generous Closet Space And Direct Access To The Sun-Filled Solarium. Ensuite Laundry And All Utilities Included In The Maintenance Fees Add Everyday Convenience. Residents Enjoy A 24-Hour Concierge, Indoor Pool, Fitness Centre, Party Room, Games Room, And Excellent Building Management. Walk To College & Dundas Subway Stations, Toronto Metropolitan University, Eaton Centre, Yonge-Dundas Square, Longo's, Loblaws, Cafés, Restaurants, Entertainment, And More. Beautifully Updated, Perfectly Located, And Completely Move-In Ready, This Is Downtown Living At Its Best. (id:60365)
Unit C - 201 Madison Avenue E
Toronto, Ontario
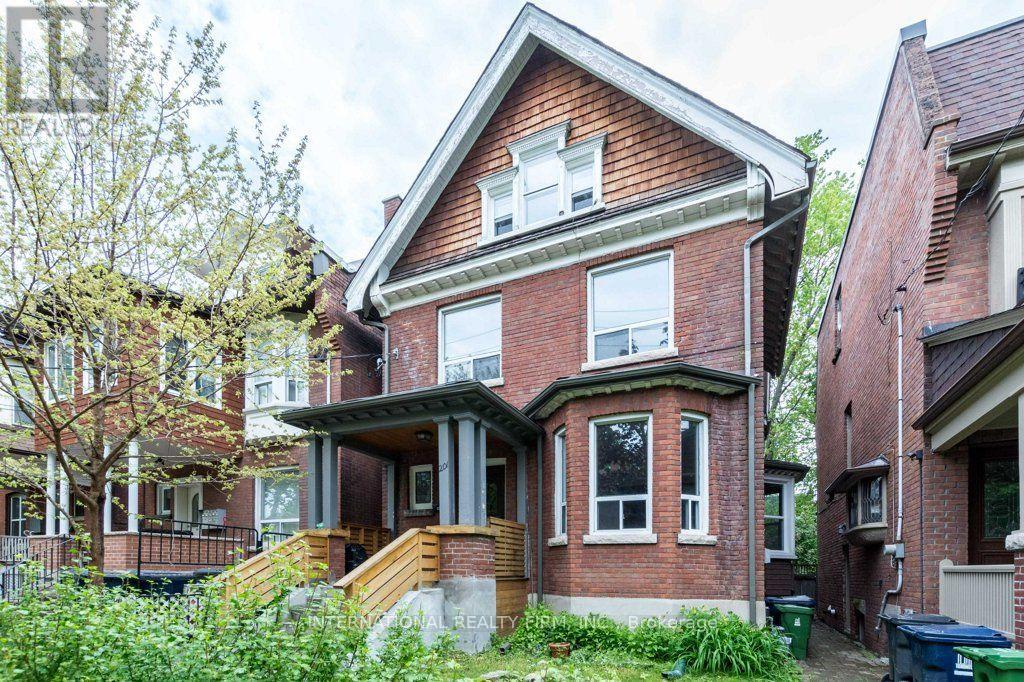
Rent Special $500 OFF the month of September for lease start date September 1, 2026. Free laundry in building! Utilities (heat, water, hydro and trash) are all included in lease price!! Located in one of Toronto's best neighborhoods and steps to UofT and shops and cafes. 2nd floor apartment with lots of light and windows and access to free washer dryer. Downtown, Bloor St, Spadina, Dupont St, Dupont Subway Station, Yorkville, University of Toronto, Ryerson University, George Brown, OCAD, Randolph, restaurants, galleries, yoga studios, 24 hour Grocers.This apartment is situated on the 2nd floor Located on Madison Avenue, steps to Dupont Street, St. George, Spadina, Bloor St, and Davenport Road. Only a minute walk to Dupont Subway Station, and a 5 minutes subway ride to the downtown core! No smoking allowed inside the house. (id:60365)
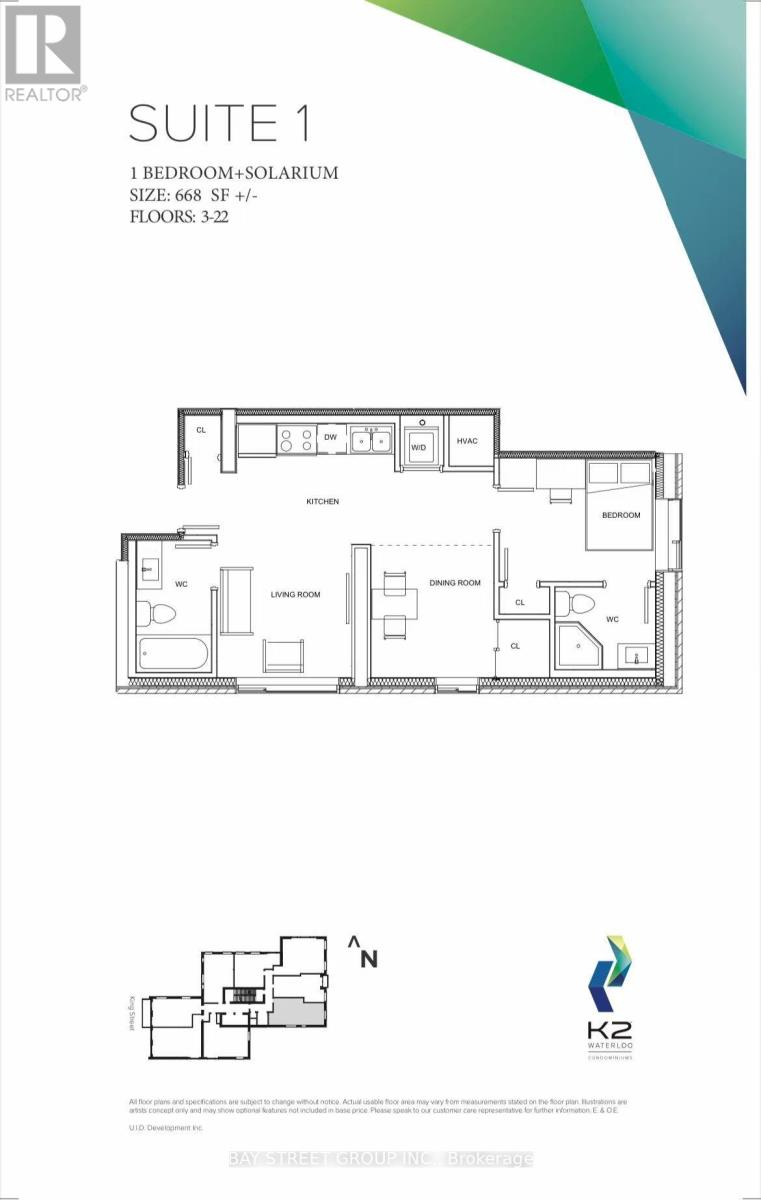
1701 - 158 King Street N Street
Waterloo, Ontario
Amazing Opportunity To Rent A Furnished Condo Unit In The Heart Of Waterloo Within Walking Distance To University Of Waterloo & Wilfred Laurier University. Stunning East Facing East Views From The Penthouse Level! Open Concept, 2 Bedroom And 2 Full Bathroom Suit With Modern Finishes, 9Ft Ceilings And En-Suite Laundry! Public Transportation Available Just Outside The Door! Walking Distance To Parks, Shops, Restaurants And Entertainment In Uptown Waterloo.One underground parking included. (id:60365)
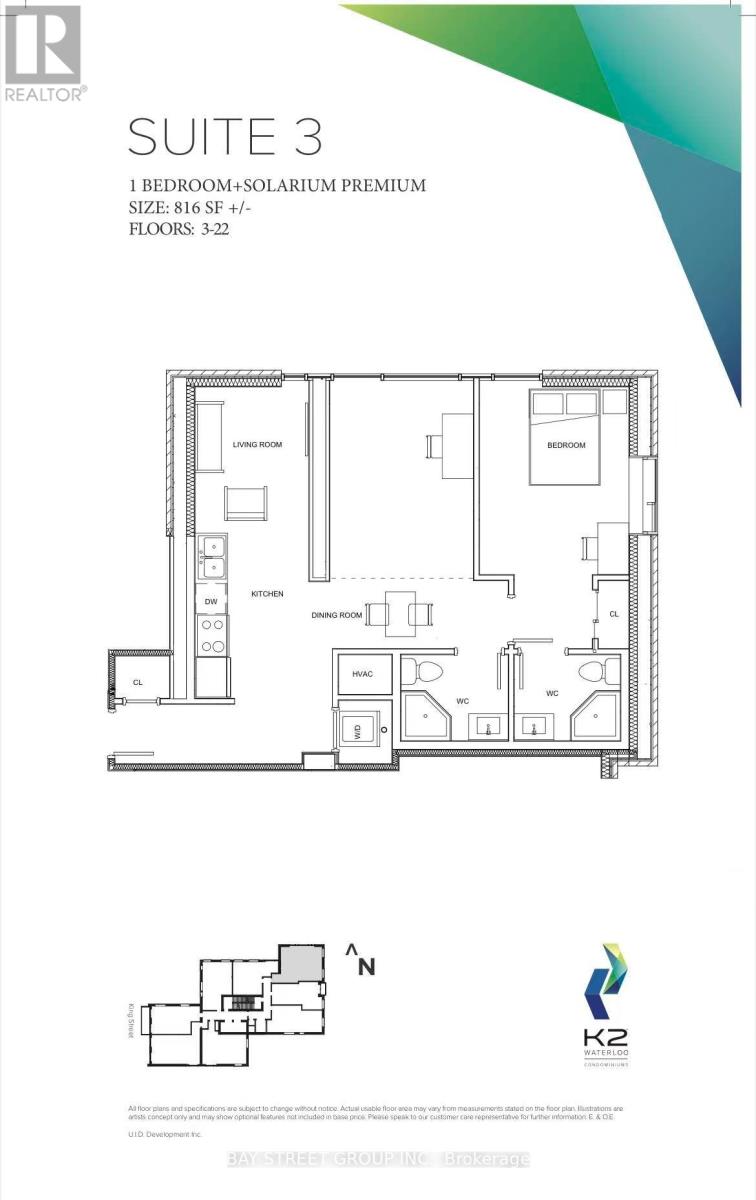
703 - 158 King Street N
Waterloo, Ontario
Amazing Opportunity To Rent A Furnished Condo Unit In The Heart Of Waterloo Within Walking Distance To University Of Waterloo & Wilfred Laurier University. Stunning East Facing East Views From The Penthouse Level! Open Concept, 2 Bedroom And 2 Full Bathroom Suit With Modern Finishes, 9Ft Ceilings And En-Suite Laundry! Public Transportation Available Just Outside The Door! Walking Distance To Parks, Shops, Restaurants And Entertainment In Uptown Waterloo.One underground parking included. (id:60365)
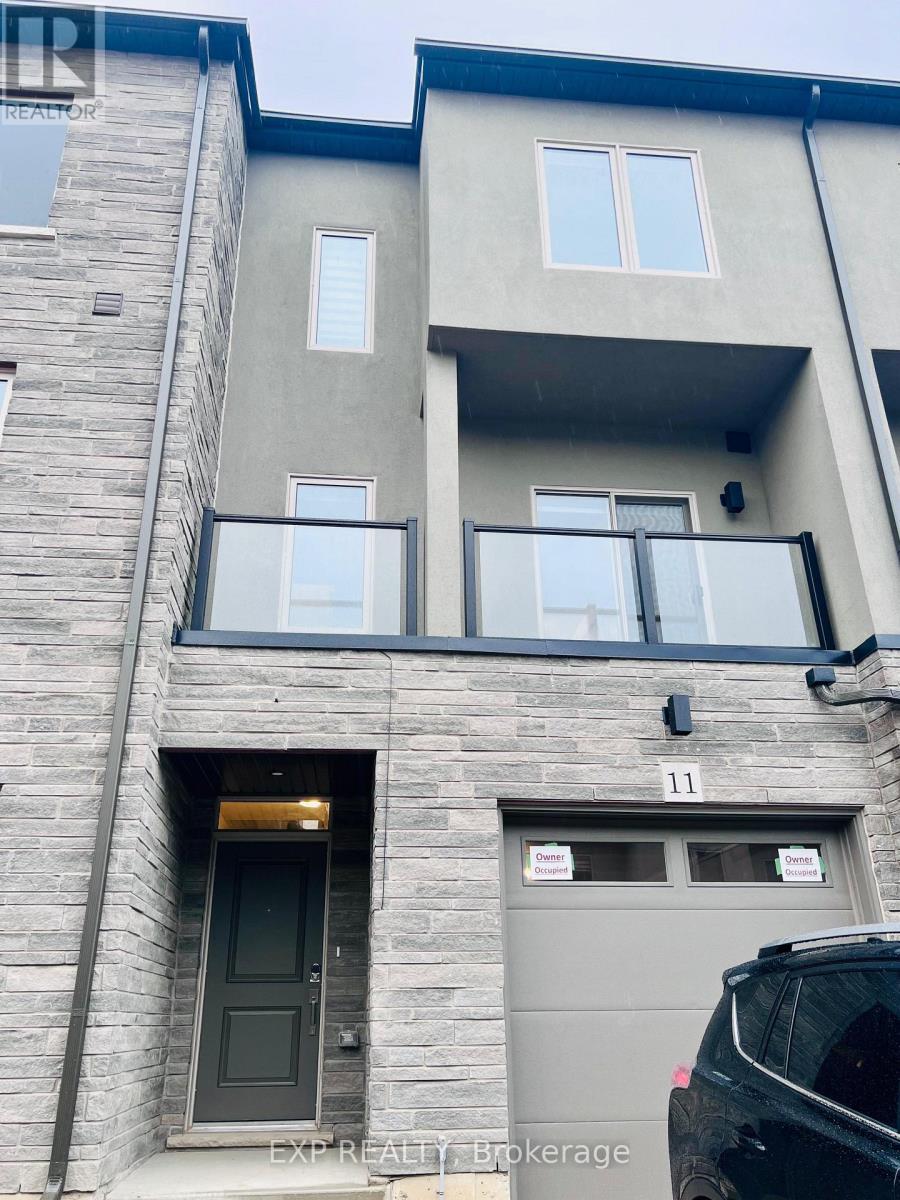
11 Bayberry Lane
Hamilton, Ontario
This immaculate three-story townhouse with four bedrooms and four bathrooms, located in the highly desirable Mount Hope area. The main floor features a bedroom with an ensuite and walk-in closet, ideal for an older child or as an in-law suite. The second floor includes a spacious family room, an open-concept kitchen and dining area, and a convenient two-piece bathroom. Large windows fill each room with natural light throughout the day. On the third floor, the primary bedroom offers stunning views of the nearby golf course, a walk-in closet, and an ensuite with a stand-up shower. Two additional bedrooms, a four-piece bathroom, and a laundry area are also located on this floor. This home is close to major highways, Hamilton Airport, the Amazon Fulfillment Center, golf courses, shopping centers, and public transit options. (id:60365)
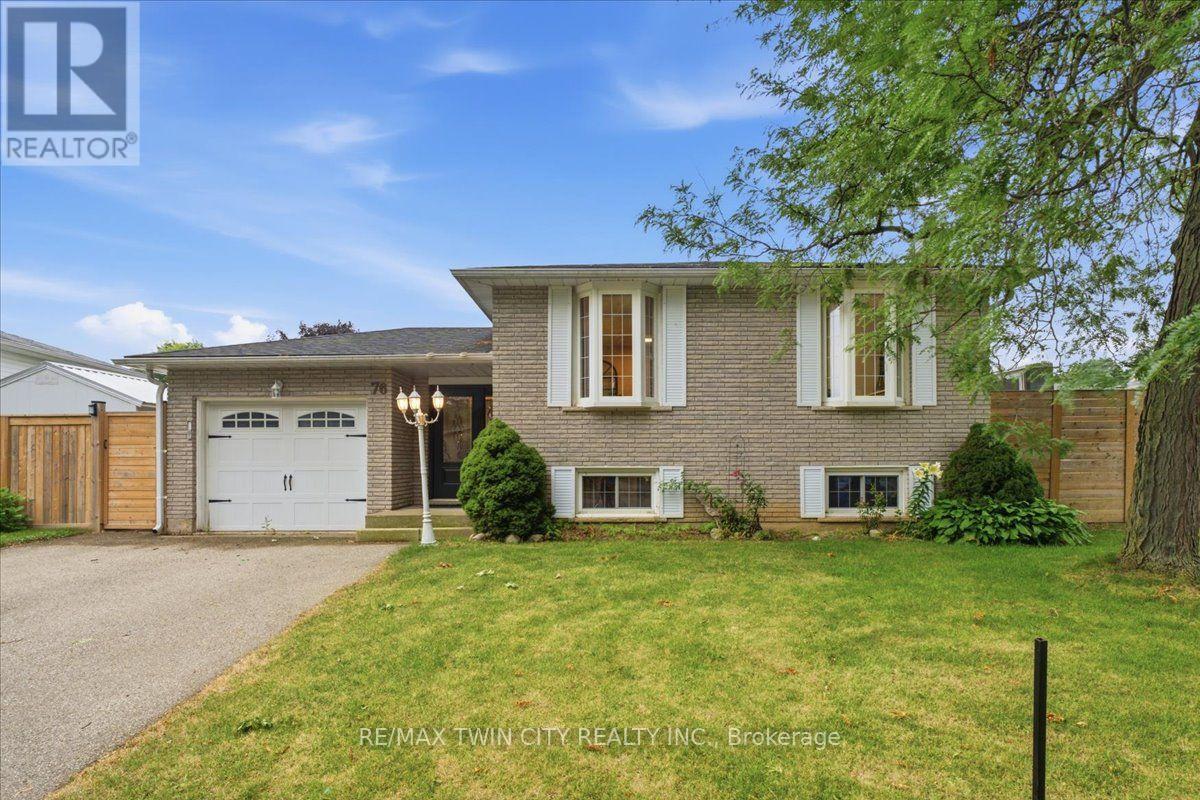
76 Enfield Crescent
Brantford, Ontario
Welcome to 76 Field Crescent, a fantastic opportunity in Brantford's sought-after north end where a beautifully renovated main floor is paired with the chance to make the rest of the home your own. The heart of the home has been completely transformed with an open-concept layout featuring a stunning new kitchen with timeless white cabinetry, quartz countertops, new flooring, and bright living and dining spaces designed for everyday living and entertaining. Offering 2+1 bedrooms and 2 full bathrooms, the finished lower level provides a third bedroom and flexible living space perfect for a rec room, home office, or guests. While the main living area has been thoughtfully updated, the remainder of the home offers an excellent opportunity to add your own style and build equity over time. Step outside to your private backyard featuring an inground pool, perfect for making summer memories with family and friends. Major updates include a 2024 pool heater, 2022 pool pump and filter, 2021 pool liner, and a 2020 roof, providing added peace of mind. Ideally located close to excellent schools, parks, walking trails, Costco, Lynden Park Mall, the Wayne Gretzky Sports Centre, restaurants, and convenient Highway 403 access, this home offers incredible potential in one of Brantford's most desirable neighbourhoods. Don't miss your chance to make it your own! (id:60365)

© 2026 Proptech Realty Inc., Brokerage.