
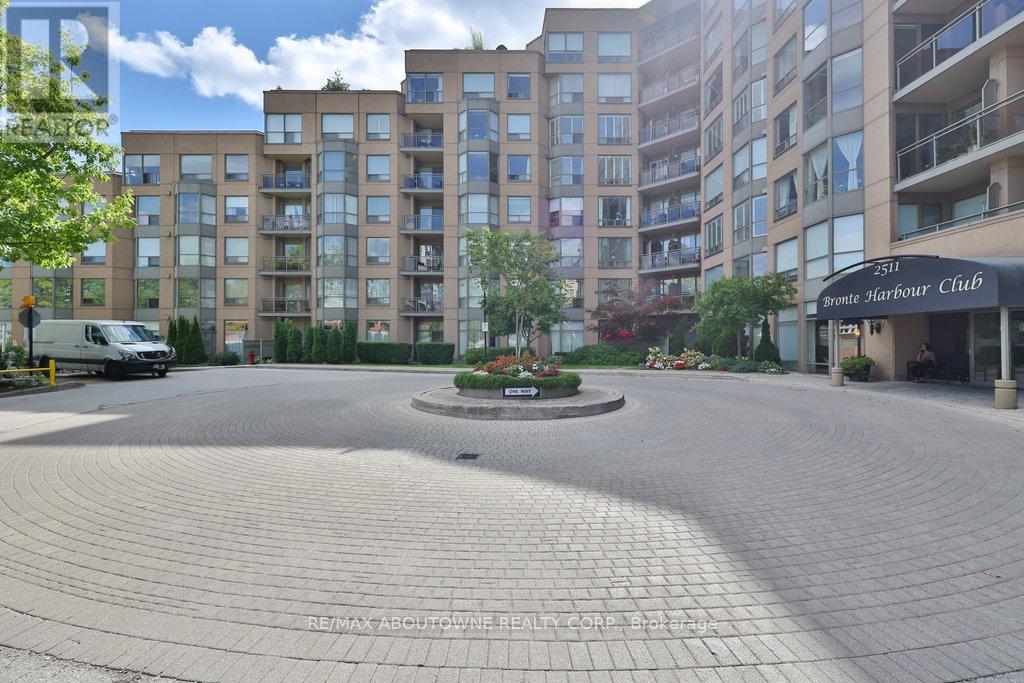
801 - 2511 Lakeshore Road W
Oakville, Ontario
Welcome to Bronte Harbour Club. An exceptionally sought-after waterfront residence ideally located in the heart of Bronte Village, this beautifully updated 2-bedroom, 2-bathroom Penthouse Suite offers approx 1,545 sq. ft. of elegant living space with seamless indoor-outdoor flow. If features an expansive 31 ft x 39 ft private terrace, and additional balcony. Thoughtfully upgraded throughout, the suite features hardwood flooring in the LR, DR, and Bedrooms, crown moulding, newly installed pot lights, a new up-to-code electrical panel, and two HVAC systems. HVAC system serving the main living areas & primary bedroom has been completely updated. The upgraded kitchen is both stylish and functional w/quartz countertops, stainless steel appliances, pull-out drawers, pantry, enhanced cabinetry storage, and a breakfast nook overlooking the terrace. Both bedrooms are enhanced with California Closet organizers, with the second bedroom offering custom built-in office ideal for work-from-home living. The primary retreat features a custom wall unit, walk-in closet, and additional his-and-hers closets w/ mirrored sliding doors. The updated bathrooms include quartz countertops, elevated toilets, a glass-enclosed shower in the main bath, and a spa-like four-piece primary ensuite with soaker tub, separate shower, and upper cabinetry. A well-appointed laundry room offers newer appliances, laundry tub, counterspace, and cabinetry. Electric fireplaces in the living room and primary bedroom add warmth and ambiance to the living space. The suite overlooks lush greenspace, conservation area, and Bronte Creek offering a tranquil atmosphere that feels world away from the City. Located steps to the marina, waterfront trails, shops, and dining, this RARE residence offers a sophisticated lakeside lifestyle in one of Oakville's mostdesirable communities. (id:60365)
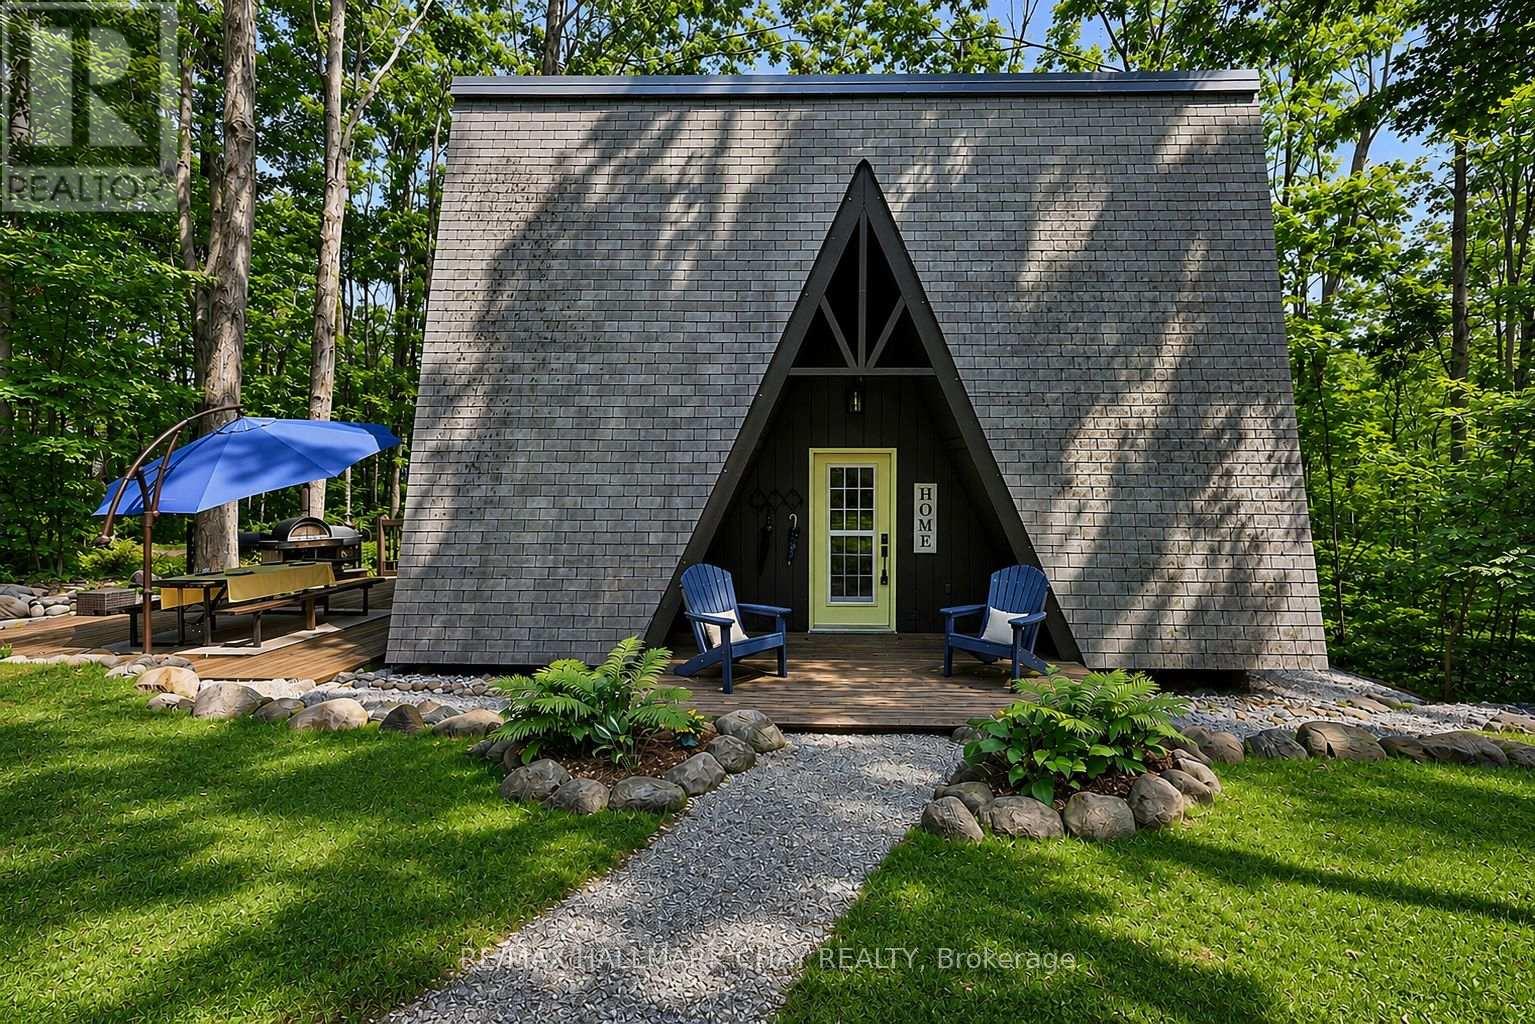
88 Huronwoods Drive
Oro-Medonte, Ontario
Welcome to 88 Huronwoods Drive, where nature, community, and thoughtful updates come together in one exceptional property. Nestled beneath the mature canopy of the Simcoe County Forrest, and steps away from endless trails that move through the Copeland Forest, this beautifully maintained home offers the rare opportunity to enjoy peaceful forest living while remaining just minutes from everyday conveniences.Located in one of Oro-Medonte's most sought-after family-friendly communities, this property is a dream for outdoor enthusiasts. Step outside your door to endless walking, hiking, biking, cross-country skiing, and snowshoeing trails, while Horseshoe Valley Resort, Vettä Nordic Spa, Hardwood Hills, golf courses, and year-round recreation are all just moments away.The home offers outstanding versatility with a fully equipped in-law suite, making it ideal for multigenerational families, guests, or additional income potential. Set on a truly unique lot surrounded by mature trees and natural beauty, the property delivers privacy, character, and an atmosphere that is difficult to replicate.Thoughtfully updated throughout, buyers will appreciate the extensive list of recent improvements, including a new roof (2026), front and side entry doors (2025), partial window replacements (2025), all-new siding (2025), upgraded soffit, fascia and eaves with insulated backing, new blown-in attic insulation (2023), high-efficiency heat pump (2023), owned hot water tank (2023), furnace serviced (2025), landscaped grounds (2024), and a 200-amp electrical service with pony panel.If you've been searching for a home that offers character, a welcoming community, exceptional outdoor living, and the flexibility to accommodate your family's changing needs, 88 Huronwoods Drive is a property you won't want to miss. (id:60365)
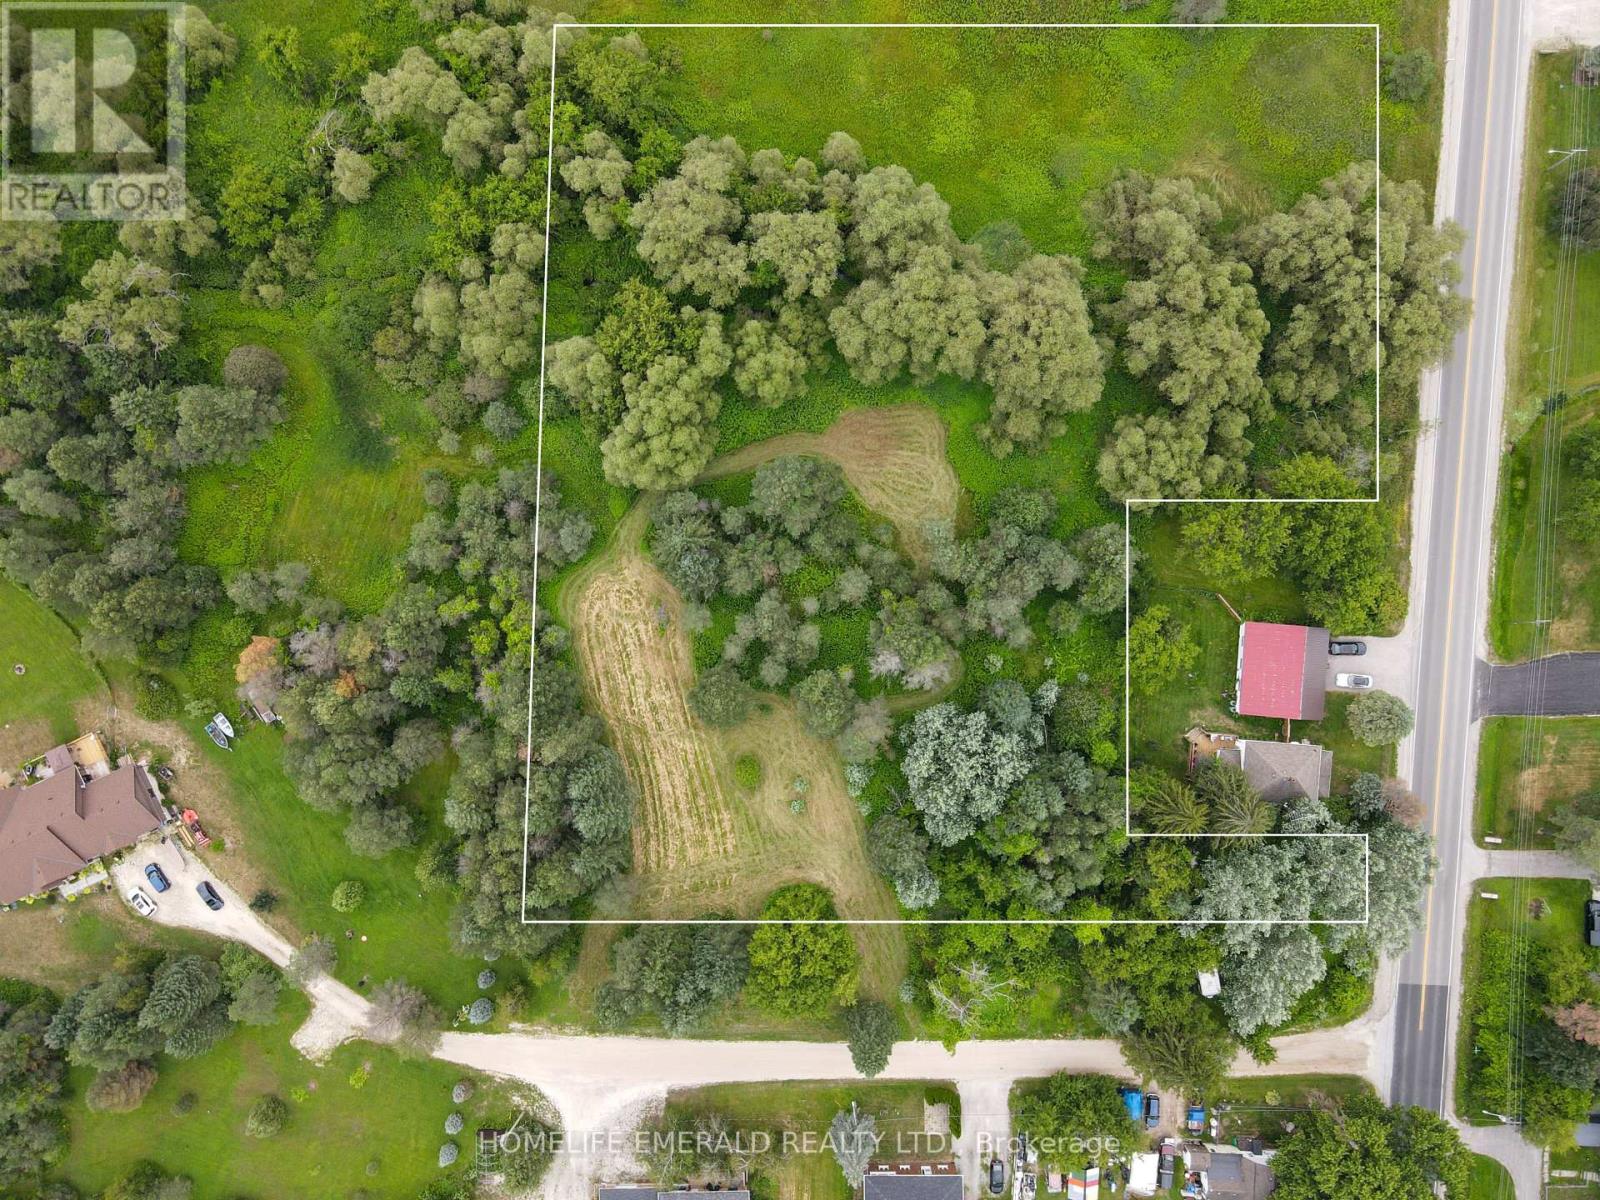
4881 Orser Street
Clearview, Ontario
*Build Your Dream in the Village of Brentwood* Discover this picturesque 3.17 acre property tucked away on a quiet private dead-end road in the charming village of Brentwood. A gentle creek flows through the property, creating a peaceful natural setting complemented by beautiful mature willow trees & apple trees that add character & seasonal beauty. Whether you're dreaming of building your forever home surrounded by nature or exploring the property's future potential, this is a rare opportunity. The property consists of multiple smaller lots on a registered plan of subdivision & the Planning Department of Clearview Township has indicated they will allow there to be 1 building lot, subject to all required approvals. Buyers are encouraged to complete their own due diligence regarding future development potential. Enjoy the perfect balance of country living & convenience just 5 minutes to Angus for everyday amenities & approximately 15 minutes to Highway 400 for an easy commute. This is more than just a property, it's the setting for your forever home & the next chapter of your story. (id:60365)
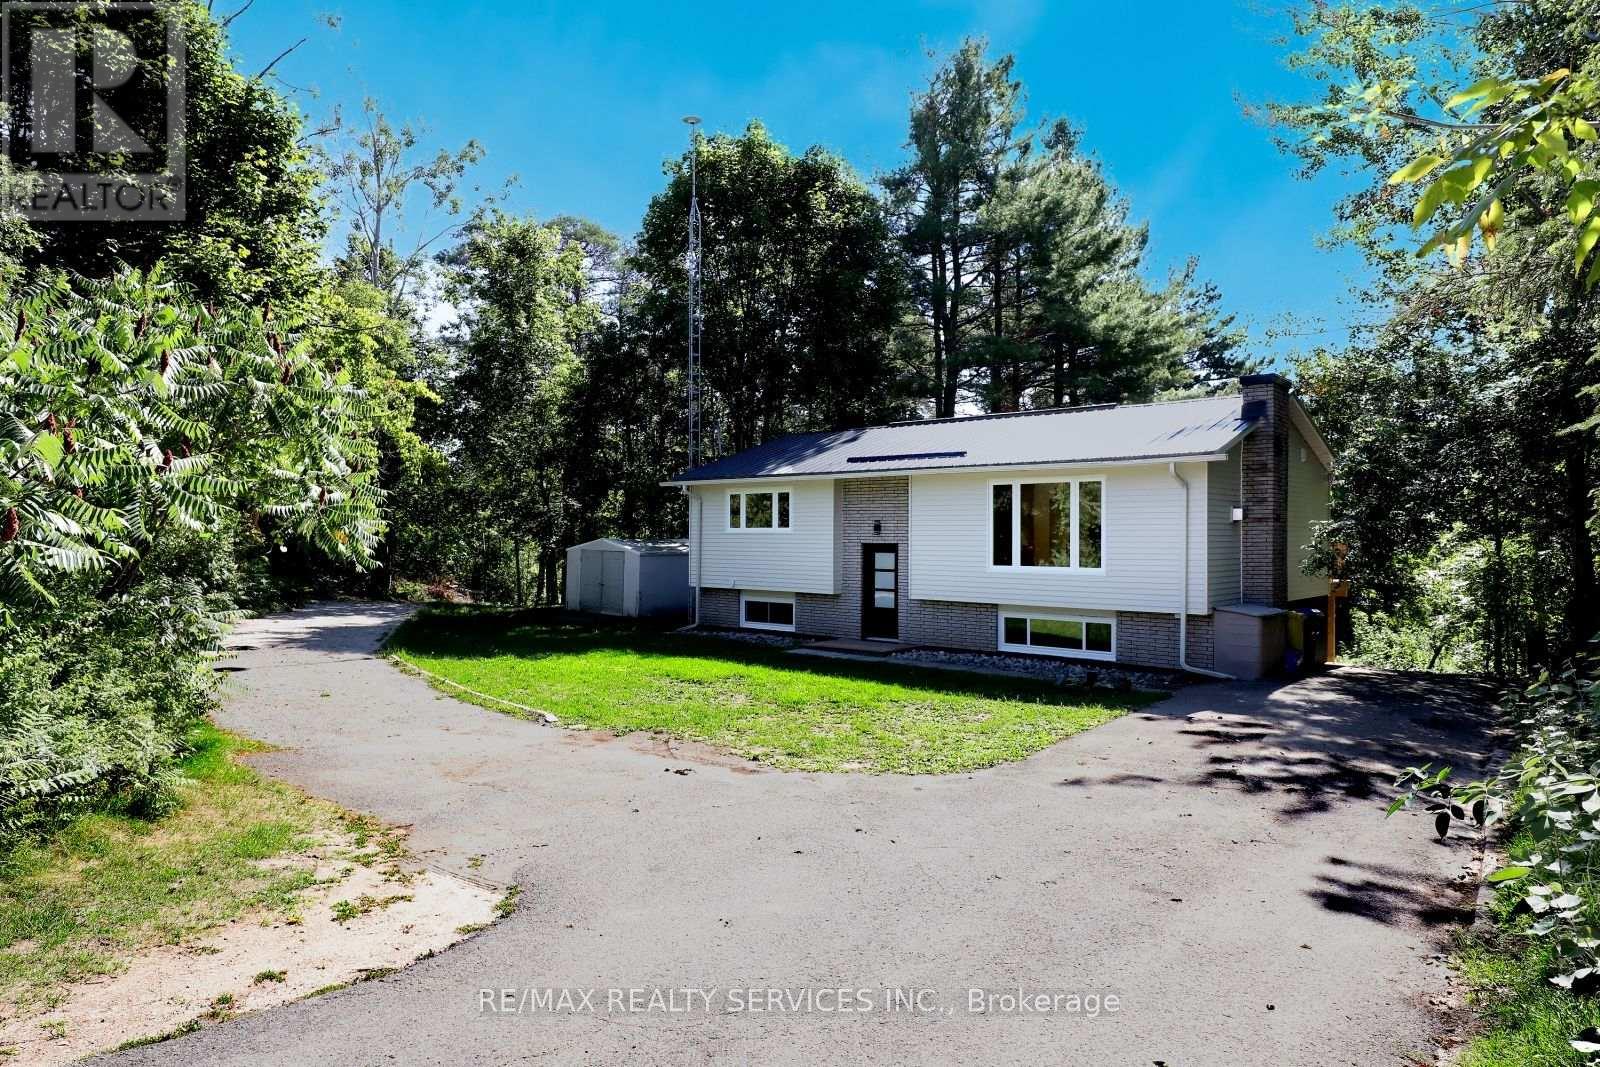
8570 Hwy 12
Oro-Medonte, Ontario
Modern Design Meets Country Living! Your Oasis Awaits You! This Fully Renovated Raised Bungalow Is Situated On A Very Large Lot With Plenty Of Outdoor space To Entertain Family & Friends. Fully Updated Open Concept Floor Plan Just Completed August 2025. Kitchen Includes Stunning Granite Counter Tops And Matching Tile Backsplash. S/S Fridge (March 2026), S/S Stove (March 2026), S/S Dishwasher & Hood Range. Engineered Harwood Flooring throughout Main Floor, Vinyl Flooring Basement. No Carpet! New Windows, Upper & Lower Walkout Decks. Metal Roof, 200 Amp Breaker Panel, Owned Water Heater. White Front Loaded Washer & Dryer ( March 2026). All Necessary Amenities are very Close. Located just Outside of Orillia, Close to Bass Lake. (id:60365)
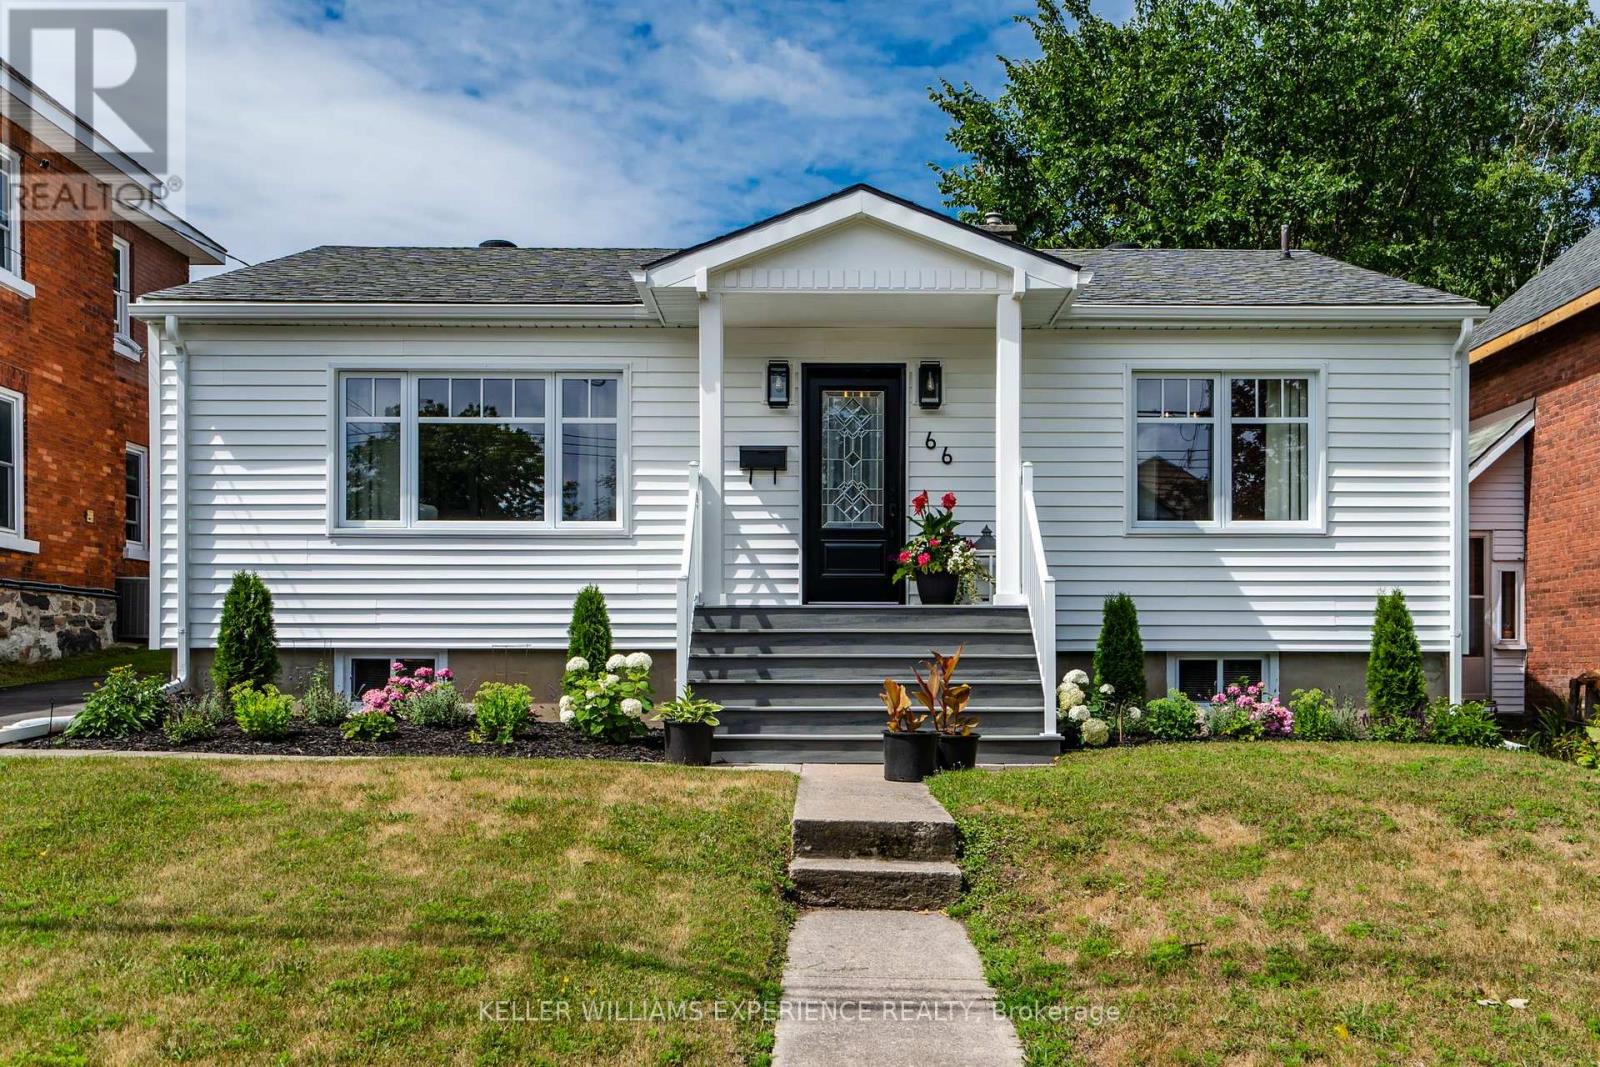
66 Fifth Street
Midland, Ontario
Fresh. Inviting. Move-In Ready.Thoughtfully updated inside and out, this four-bedroom bungalow offers the perfect blend of comfort, functionality, and curb appeal in a welcoming family-friendly neighbourhood. Extensive exterior improvements have completely refreshed the home's presence, including all-new siding, eavestroughs and soffits, new windows (2025), new exterior doors (2025), beautifully landscaped grounds, a new low-maintenance composite front porch, and a spacious new rear deck and firepit designed for outdoor entertaining.The kitchen features upgraded soft-close cabinetry with convenient roll-out drawers, new quartz countertops and all new stainless steel appliances while the main floor bathroom has been completely renovated with a fresh, contemporary design. The partially finished basement extends your living space with a family room, an additional bedroom, and a full bathroom-ideal for guests, teens, or a home office. Major mechanical updates provide exceptional peace of mind, including a newer roof (2021), furnace (2022), central air conditioning (2025), and water treatment system. This move-in ready home is ideally located close to schools, parks, shopping, and everyday amenities. (id:60365)
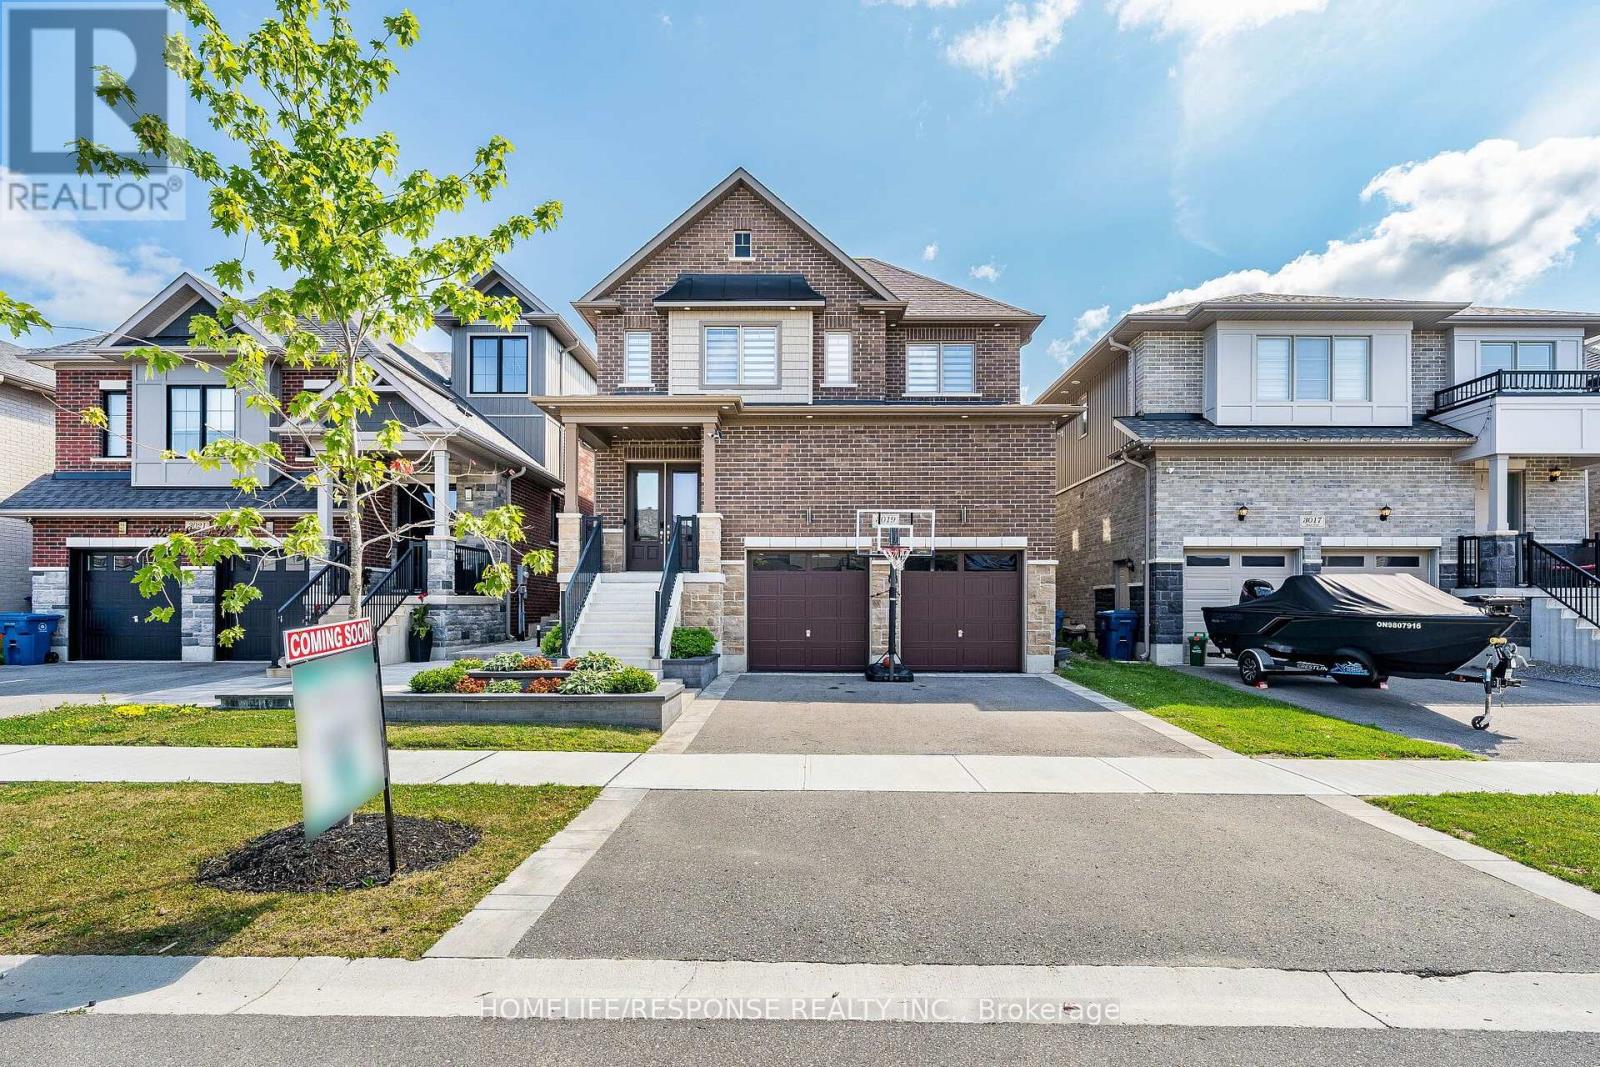
3019 Sierra Drive
Orillia, Ontario
Experience elevated living in this beautifully appointed three-bedroom residence in Orillia, showcasing exceptional craftsmanship, luxurious upgrades, and custom-designed finishes throughout. Thoughtfully curated with the perfect blend of elegance, comfort, and modern convenience, this move-in-ready home is sure to impress. The thoughtfully designed floor plan includes the convenience of a second-floor laundry room, while the home is enhanced by fully customized electrical work with integrated smart home technology for seamless everyday living. High-end custom millwork throughout adds timeless character and sophistication, complemented by premium quartz countertops that elevate the home's refined interior. The spa-inspired bathrooms feature heated floors, creating a luxurious retreat designed for year-round comfort. Step outside to your private backyard oasis, where a stunning cedar-wrapped cabana with a quartz countertop and dramatic waterfall edge provides the perfect setting for entertaining or relaxing in style. A true standout feature is the professionally customized garage, finished to an exceptional standard with premium epoxy flooring, designer wall treatments, modern slat-panel accents, recessed LED lighting, and a fully customized electrical system. Whether envisioned as a luxury home gym, entertainment lounge, workshop, or the ultimate space for the automotive enthusiast, this versatile area offers endless possibilities. Completing this exceptional home are an upgraded 200-amp electrical service, a dedicated garage subpanel, and a generator-ready hookup, providing added convenience, flexibility, and peace of mind. This remarkable Orillia residence combines designer finishes, innovative technology, and meticulous attention to detail, offering an exceptional opportunity to own a truly one-of-a-kind home. (id:60365)
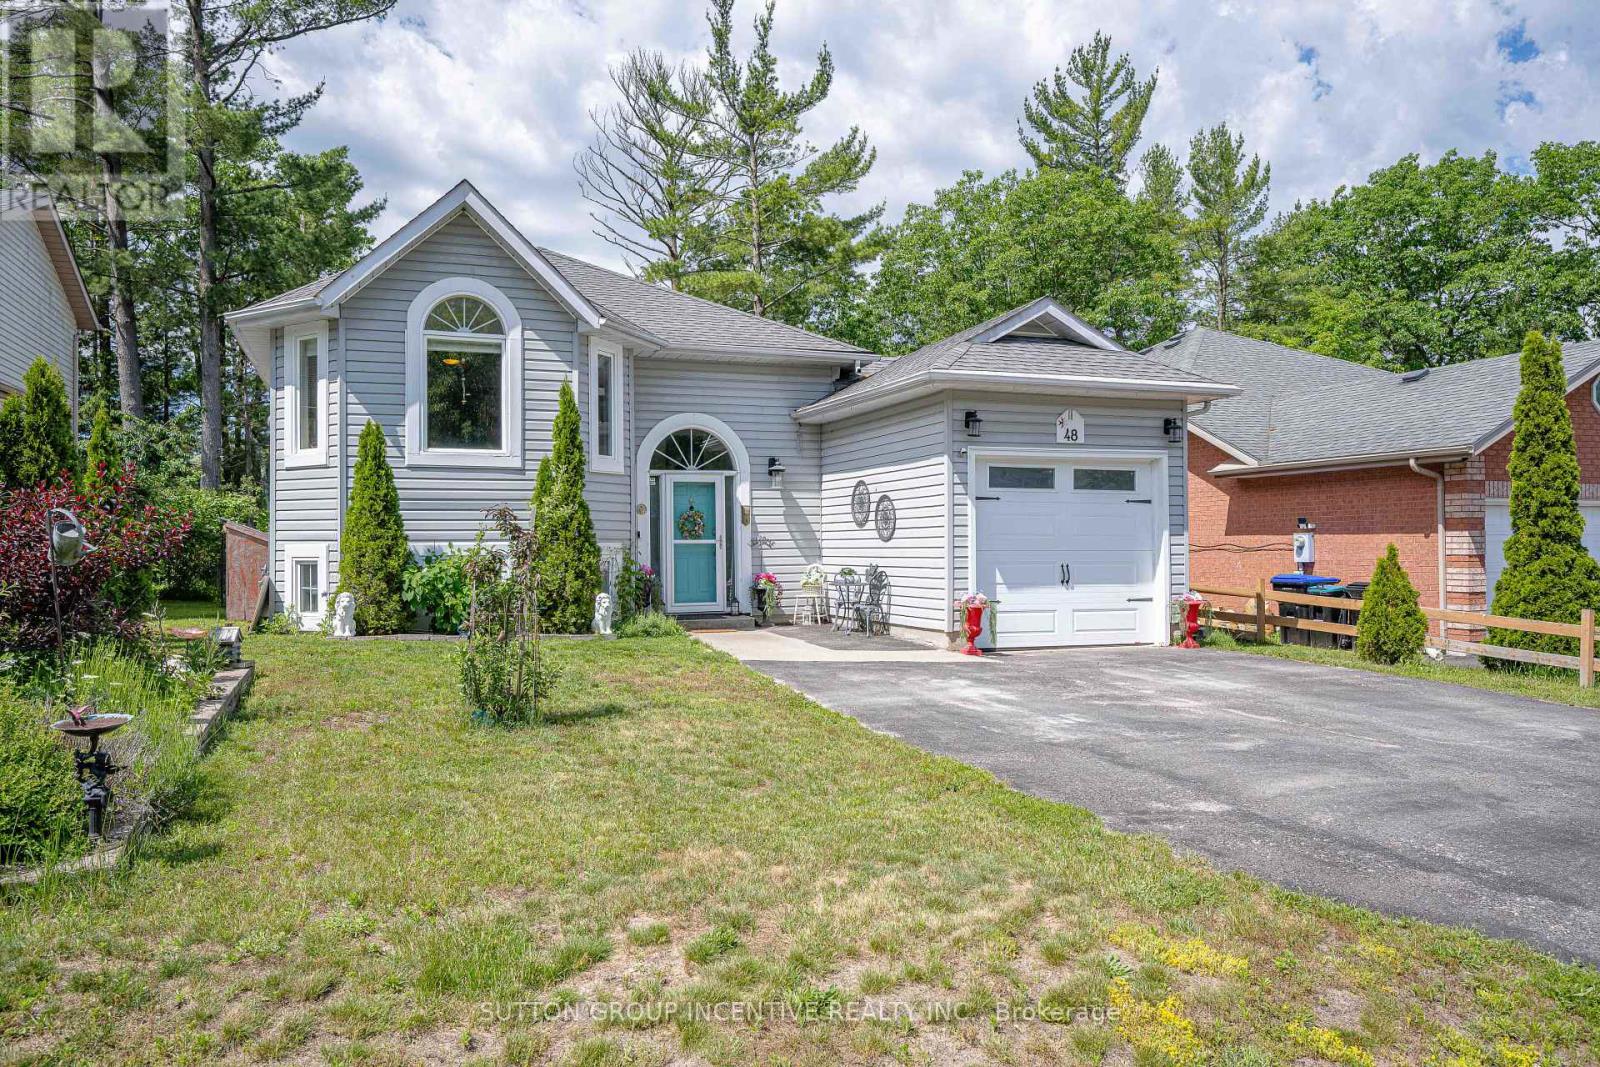
48 Wesley Avenue
Wasaga Beach, Ontario
*OPEN HOUSE SUN/ AUG 2ND /1-3PM!!* Offering walk friendly accessibility on a very quiet, dead end street in desirable area of Ontario's fastest growing Waterfront community Wasaga Beach!! Beautifully updated raised bungalow, 2000 sq ft of fully finished living space, 2 bedrooms up, 2 bedrooms down, open concept main floor living with vaulted cove ceiling, oak hardwood flooring, gas fireplace with built-in cabinets, custom built bay window seating & storage, freshly painted, kitchen features two toned soft close cabinets, SS appliances, granite counter tops, a prep island, french doors leading to covered deck , private pool sized backyard. The primary suite has a newly constructed walk out, glass slider opening to the 10 x 20 ft deck, in private backyard/Primary bedroom has t's own laundry and relaxing ensuite to enjoy, with a free standing soaker tub, walk-in shower with modern spray panel, granite countertops on vanity. Lower level features, new vinyl flooring, that is not only durable but soft on feet, 4pc bathroom, 2 bedrooms, family room, second kitchen with fridge/stove/microwave, perfect for guests/ extended family, income potential, or space for teens! Laundry room/workshop.Water purification system. Extra deep garage with drive thru-back garage door that's 8ft wide with 17 X 30 ft paved area providing additional parking or work space! Private, large 50 x 150 ft fully fenced backyard w/fire pit. Amazing location in East end of Wasaga Beach, within walking proximity to Beach area one & two, restaurants/shopping, Marriott hotel featuring a wellness spa, event spaces, waterfront dining. Parks & trails, library, New k-12 high school with fantastic shared community theatre, facilities, childcare ( set to open Sept 2027! )ALL within walking distance and located on a quiet, peaceful, family friendly Cul-DE- Sac!! Mornings walks on sandy beaches await!! Close to both Blue Mountains and Barrie. (id:60365)
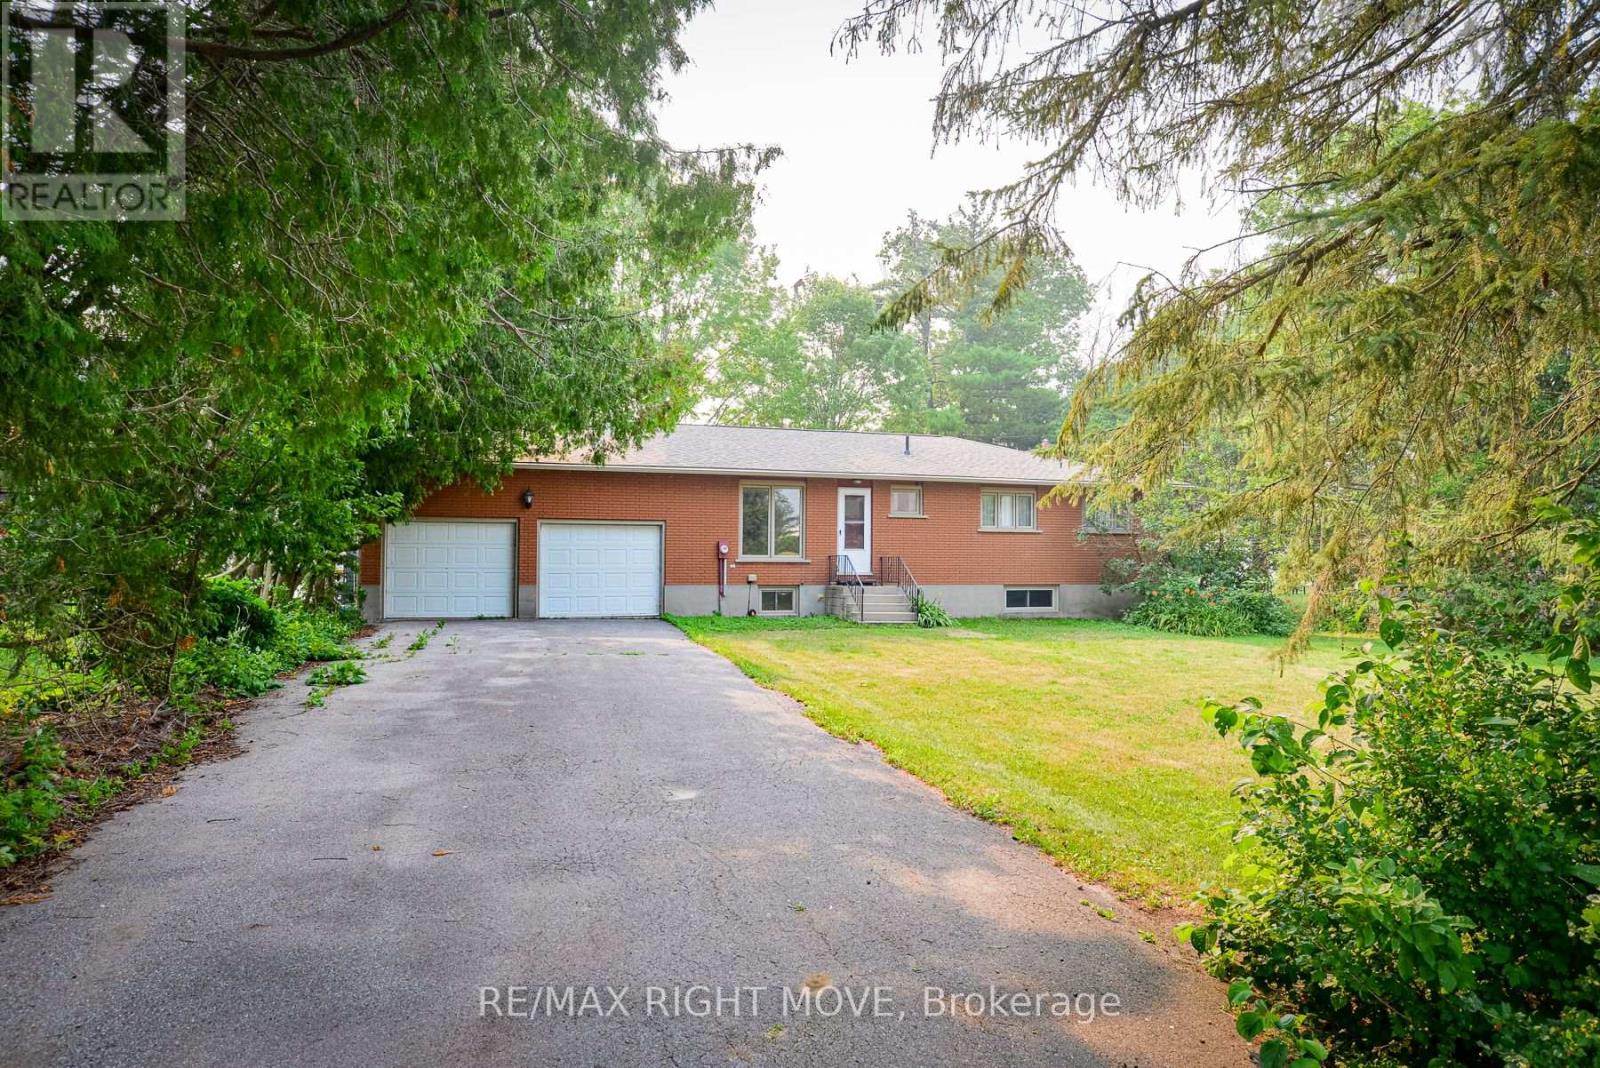
3877 Wood Avenue
Severn, Ontario
Solid brick ranch bungalow on the west shore of Lake Couchiching, north of Orillia. With 100 feet on the lake and eastern exposure, enjoy stunning panoramic views. The private lot also includes numerous shade trees, cedar tree borders and gently slopes to the water's edge. This home is serviced by municipal sewer and water, being in the Westshore area of Severn Township. The paved double driveway leads to the oversized garage 24 ft. x 28 ft. with two storage platforms in its ceiling, a man-door to the lake, plus inside entry to the home. On the main level, the kitchen, formal dining room and living room all overlook the water. The living room has an angelstone fireplace with gas insert. Sliding glass doors off the dining room lead to a lakeside deck 12 ft. x 14 ft. The balance of the main floor includes a large primary bedroom with two closets, a den/office area with extra storage and the main 4-pc. bathroom. A prolonged power outage after the ice storm of 2025, caused a flood in the basement. The Sellers filed an insurance claim and hired a contractor to remediate and clean up the flood damage. The basement has vinyl and ceramic floors and is freshly painted. The basement layout includes a family room with gas corner fireplace, a second 4-pc. bathroom, two additional bedrooms, one with a walk-in closet. Laundry facilities are located in the basement utility room/workshop. 200 amp hydro service. Newer replacement windows. Eavestroughs with leaf guards. Shingles replaced in 2020. Offers considered anytime. Surrounded by fine estate homes, this is a perfect opportunity to renovate, add on or build your dream home. (id:60365)
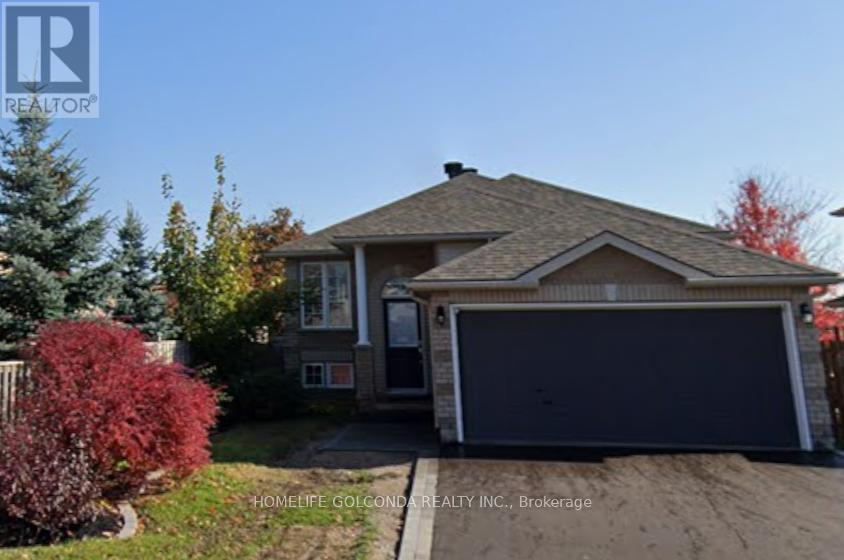
Basement - 22 Dunsmore Lane
Barrie, Ontario
Enjoy comfort and privacy in this fantastic lower-level unit located on a peaceful, quiet street. This highly desirable rental is perfect for anyone looking for a clean, ready-to-move-in space close to local amenities.Key Features:Private Kitchen: Equipped with your own fridge, stove, and microwave.Shared Laundry Access: Includes a convenient, shared laundry room, 3-piece bathroom. Ample Parking: Space for up to 3 vehicles (1 spot inside the garage and 2 spots on the driveway).Perfect Location: A very desirable area situated exceptionally close to Georgian College.Sparkling Clean: Rest easy knowing a clean will be completed before your move-in date! (id:60365)
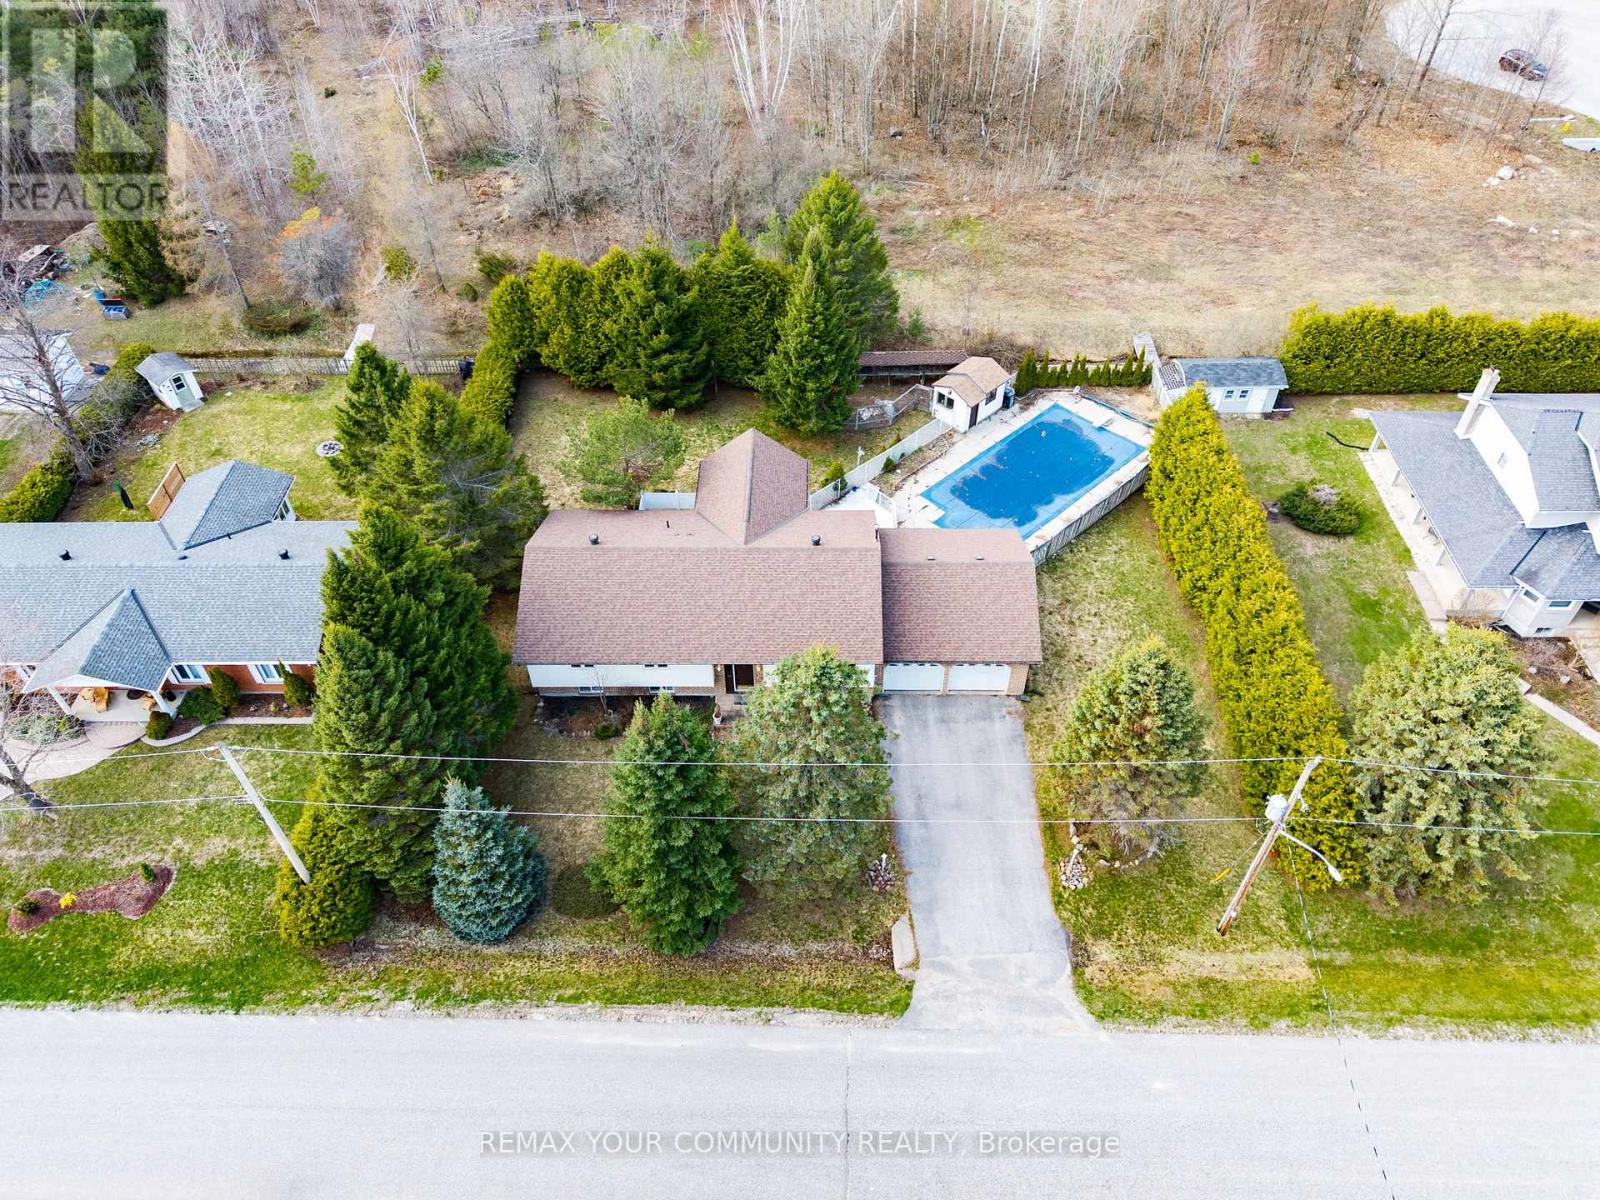
1114- Marcellus Drive
Midland, Ontario
Welcome to this beautiful raised bungalow located in one of Midland's desirable family-friendly neighbourhoods. Featuring an inviting outdoor pool, finished basement with access to a double car garagea and a stunning greenhouse-style kitchen filled with natural light .The spacious primary bedroom features a walk-out to a private deck - the perfect place to enjoy your morning coffee or unwind in the evening overlooking your own peaceful outdoor space. Located in the heart of Midland, this home is surrounded by everything that makes Simcoe County living so special. Enjoy nearby parks, trails, marinas, golf courses, beaches, and year-round outdoor recreation, all while being minutes to shopping, restaurants, schools, healthcare, and everyday conveniences.Midland is known for its beautiful waterfront along Georgian Bay, vibrant community atmosphere, and relaxed lifestyle that attracts families, professionals, retirees, and outdoor enthusiasts alike. Whether you enjoy boating, hiking, fishing, snowmobiling, or simply appreciating nature, this location offers an incredible balance between small-town charm and modern convenience.A fantastic opportunity to enjoy space, privacy, and lifestyle all in one exceptional property. (id:60365)

3866 Glenrest Drive
Ramara, Ontario
First time offered for sale: this beautiful post & beam waterfront home on Lake Simcoe, minutes east of Orillia. Custom built in 1996, this home is architecturally and visually stunning with 22 ft. high vaulted ceilings. It's sited on the lot for breathtaking panoramic waterfront views facing south. Numerous shade trees, level topography and 98 ft. frontage on the lake. At the water's edge, the pebbled shoreline is safe for children, plus there are two natural shoals in the water in front of the property. This section of the lake features a quiet, shallow bay perfect for small boats and watercraft, paddle boarding, wind surfing. A neighbourhood boat ramp is just minutes away at the corner of Glenrest and Amilia Drive. The open concept design includes generous-sized rooms throughout with both the living room and sunken family room open to the second floor. The central hallway perfectly surrounds the open staircase to the second floor. The kitchen has oak cabinetry, stainless steel appliances and laundry facilities. At the back of the kitchen is a 2-pc. bathroom and there is a walk-through pantry also with access to the garage. The two walkouts on the main floor lead to a full width lakeside deck with a covered seating area and rear porch with BBQ station, as well as a pergola covered dining area and a second seating area. The main floor layout is completed by the primary bedroom with 3-pc. ensuite bathroom & walk-in closet. The second floor has an open concept mezzanine with sitting area and walkway accesses to two living areas - one with the main 5-pc. bathroom, 2nd bedroom and a games room, the second with the 3rd bedroom. Estate sale. House is being sold by non-occupying trustees without any representations or warranties. A great opportunity! (id:60365)
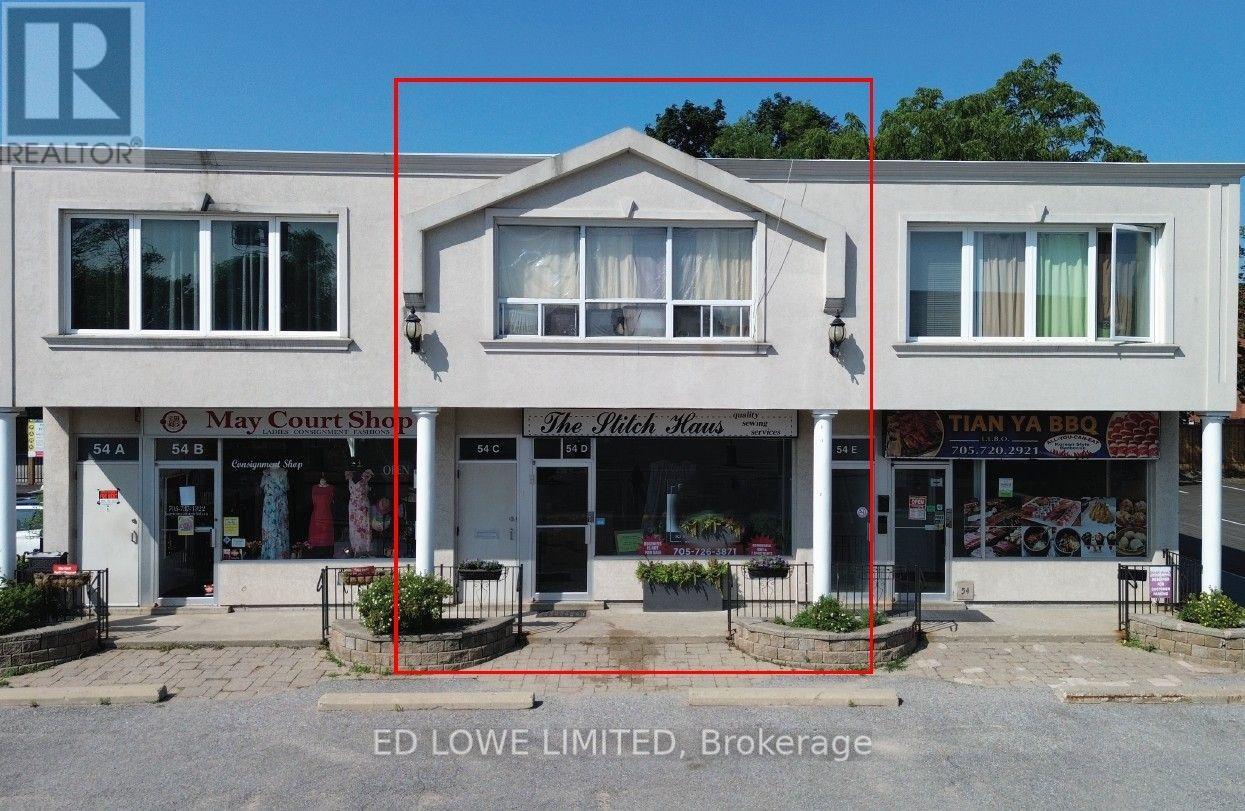
C & D - 54 Maple Avenue
Barrie, Ontario
Here's your chance to own, invest, or create a live/work space right in the heart of downtown Barrie. The main level offers approx. 1,100 sq. ft. of bright, open space ideal for retail, office, or restaurant use. With C1 zoning, the possibilities are endless. A full-height basement adds another 1,100 sq. ft. of BONUS space, complete with a 2-piece washroom, lunchroom, and room for future growth.The second floor features two residential units: a spacious one-bedroom apartment (approx. 620 sq. ft.) and a bachelor suite (approx. 480 sq. ft.), generating a combined gross income of $28,800/year. Located just steps from Kempenfelt Bay, City Hall, the financial district, Dunlop Street, MacLaren Art Centre, and a vibrant mix of restaurants, cafés, and professional services. Parking is never an issue with municipal lots, on-street parking, dedicated building spaces, and the Collier Street parkade all close by. (id:60365)

© 2026 Proptech Realty Inc., Brokerage.