
88 Huronwoods Drive Oro-Medonte, Ontario L0K 1E0

$779,000
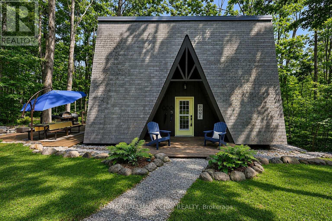
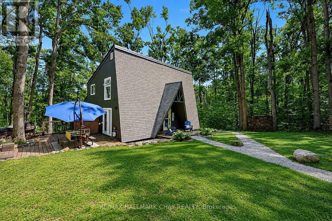
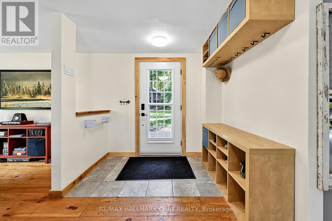
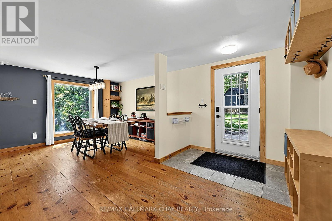
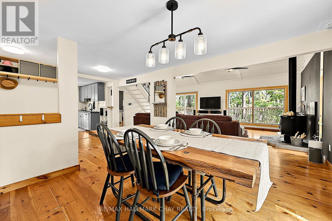
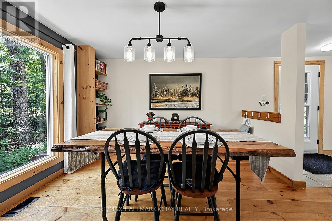
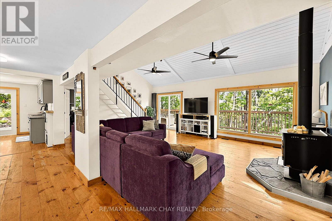
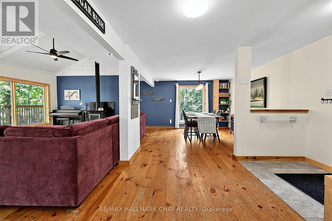
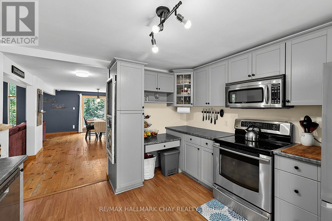
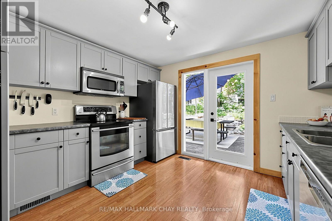
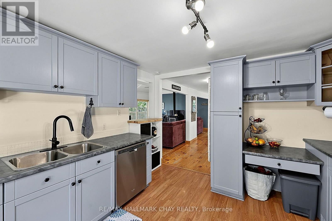
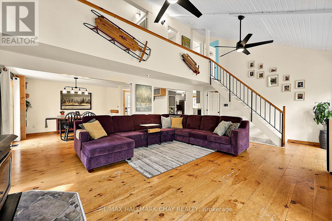
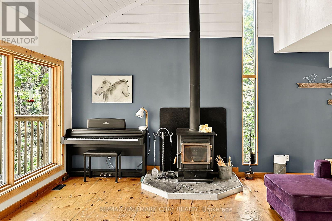
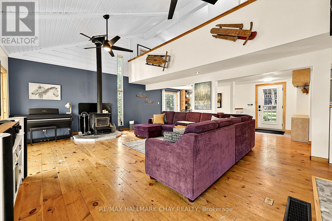
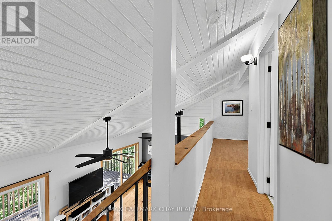
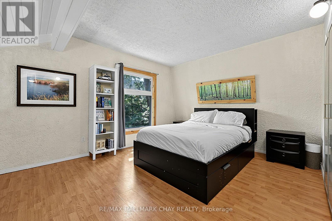
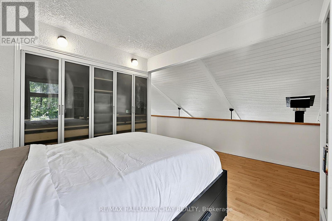
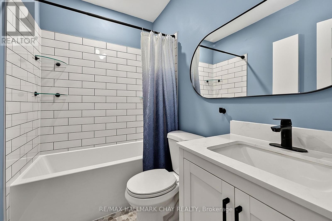
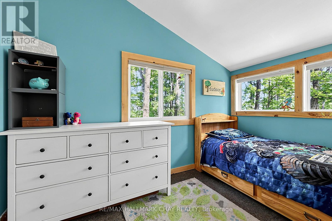
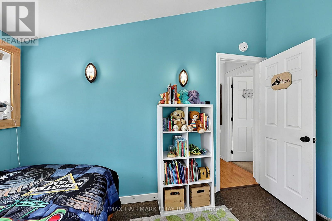
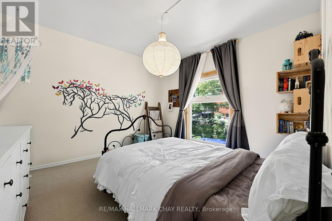
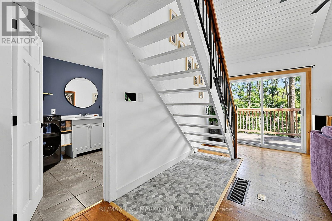
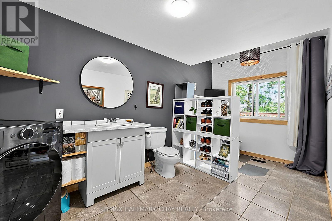
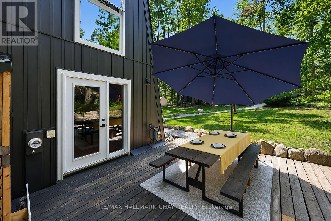
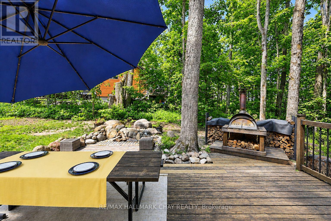
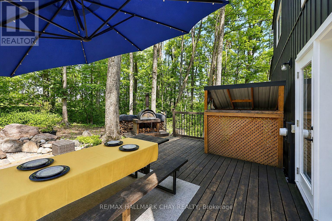
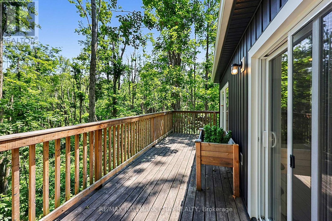
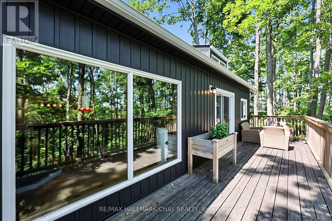
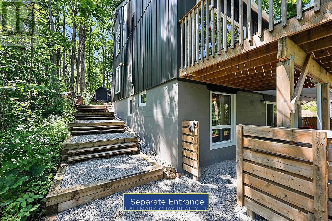
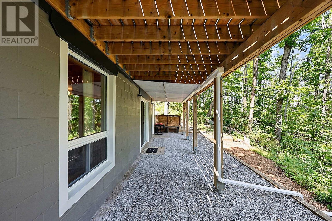
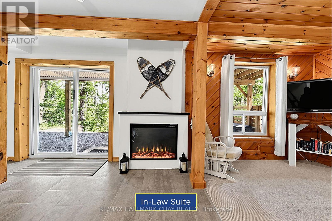
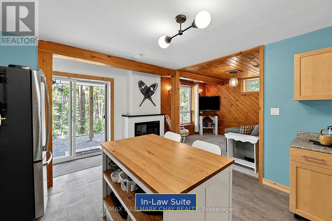
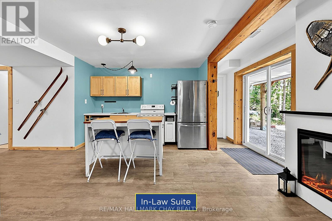
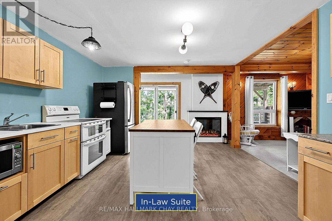
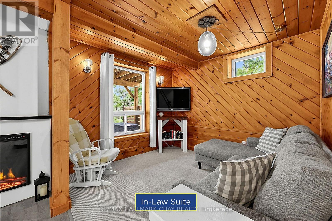
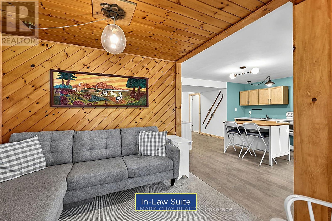
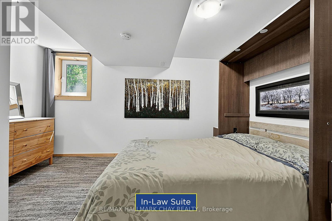
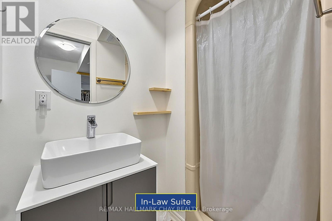
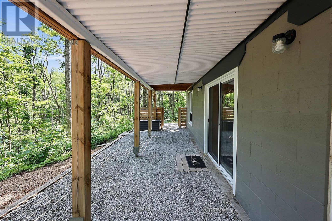
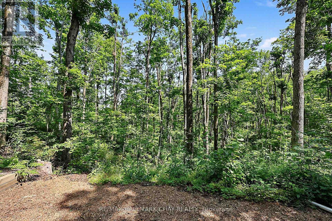
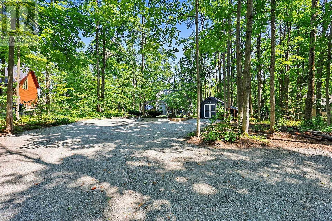
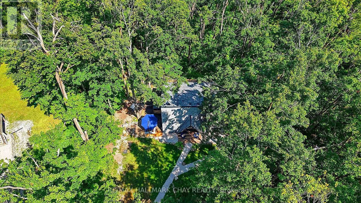
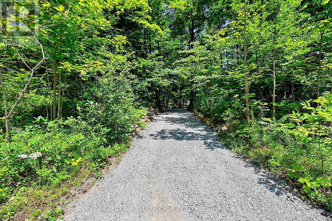
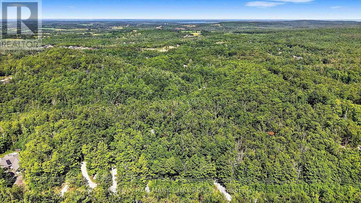
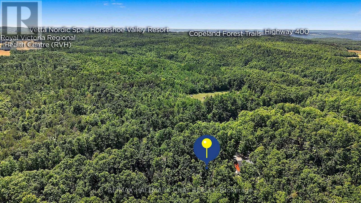
Welcome to 88 Huronwoods Drive, where nature, community, and thoughtful updates come together in one exceptional property. Nestled beneath the mature canopy of the Simcoe County Forrest, and steps away from endless trails that move through the Copeland Forest, this beautifully maintained home offers the rare opportunity to enjoy peaceful forest living while remaining just minutes from everyday conveniences.Located in one of Oro-Medonte's most sought-after family-friendly communities, this property is a dream for outdoor enthusiasts. Step outside your door to endless walking, hiking, biking, cross-country skiing, and snowshoeing trails, while Horseshoe Valley Resort, Vettä Nordic Spa, Hardwood Hills, golf courses, and year-round recreation are all just moments away.The home offers outstanding versatility with a fully equipped in-law suite, making it ideal for multigenerational families, guests, or additional income potential. Set on a truly unique lot surrounded by mature trees and natural beauty, the property delivers privacy, character, and an atmosphere that is difficult to replicate.Thoughtfully updated throughout, buyers will appreciate the extensive list of recent improvements, including a new roof (2026), front and side entry doors (2025), partial window replacements (2025), all-new siding (2025), upgraded soffit, fascia and eaves with insulated backing, new blown-in attic insulation (2023), high-efficiency heat pump (2023), owned hot water tank (2023), furnace serviced (2025), landscaped grounds (2024), and a 200-amp electrical service with pony panel.If you've been searching for a home that offers character, a welcoming community, exceptional outdoor living, and the flexibility to accommodate your family's changing needs, 88 Huronwoods Drive is a property you won't want to miss. (id:60365)
Property Details
| MLS® Number | S13609158 |
| Property Type | Single Family |
| Community Name | Sugarbush |
| AmenitiesNearBy | Place Of Worship, Schools |
| ParkingSpaceTotal | 4 |
| Structure | Shed |
Building
| BathroomTotal | 3 |
| BedroomsAboveGround | 3 |
| BedroomsBelowGround | 1 |
| BedroomsTotal | 4 |
| Appliances | Dishwasher, Dryer, Stove, Washer, Window Coverings, Refrigerator |
| BasementDevelopment | Finished |
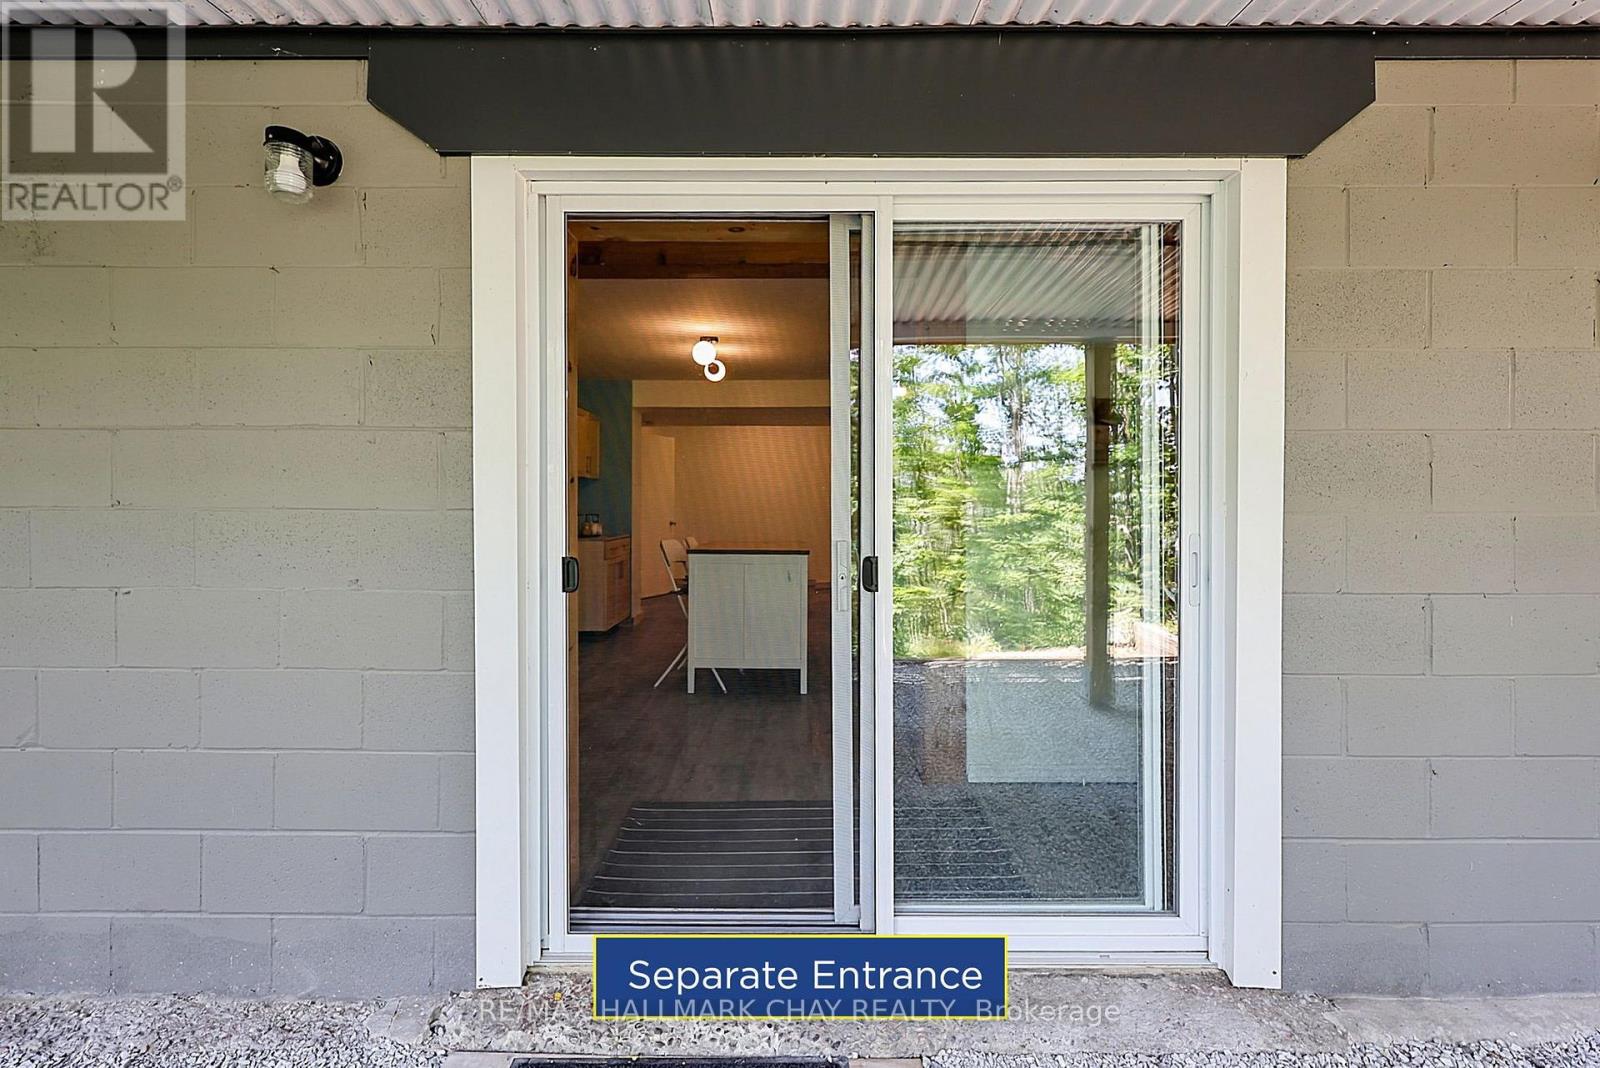
| BasementFeatures | Separate Entrance, Walk Out, Apartment In Basement |
| BasementType | N/a, N/a (finished), N/a |
| ConstructionStyleAttachment | Detached |
| CoolingType | Central Air Conditioning |
| ExteriorFinish | Vinyl Siding |
| FireplacePresent | Yes |
| FlooringType | Hardwood |
| FoundationType | Block |
| HeatingFuel | Natural Gas |
| HeatingType | Forced Air |
| StoriesTotal | 2 |
| SizeInterior | 1100 - 1500 Sqft |
| Type | House |
| UtilityWater | Municipal Water, Community Water System |
Parking
| No Garage |
Land
| Acreage | No |
| LandAmenities | Place Of Worship, Schools |
| Sewer | Septic System |
| SizeDepth | 322 Ft ,7 In |
| SizeFrontage | 43 Ft ,2 In |
| SizeIrregular | 43.2 X 322.6 Ft ; 117.14 Ft X 43.23 Ft X 64.35 Ft X 80.26 |
| SizeTotalText | 43.2 X 322.6 Ft ; 117.14 Ft X 43.23 Ft X 64.35 Ft X 80.26|1/2 - 1.99 Acres |
Rooms
| Level | Type | Length | Width | Dimensions |
|---|---|---|---|---|
| Second Level | Primary Bedroom | 3.55 m | 3.47 m | 3.55 m x 3.47 m |
| Second Level | Bedroom 2 | 3.38 m | 4.58 m | 3.38 m x 4.58 m |
| Second Level | Bedroom 3 | 2.39 m | 3.51 m | 2.39 m x 3.51 m |
| Basement | Family Room | 2.97 m | 3.16 m | 2.97 m x 3.16 m |
| Basement | Kitchen | 3.95 m | 4.36 m | 3.95 m x 4.36 m |
| Basement | Bedroom | 2.87 m | 4.19 m | 2.87 m x 4.19 m |
| Main Level | Living Room | 7.04 m | 4.72 m | 7.04 m x 4.72 m |
| Main Level | Kitchen | 3.55 m | 3.46 m | 3.55 m x 3.46 m |
| Main Level | Dining Room | 3.49 m | 3.48 m | 3.49 m x 3.48 m |
https://www.realtor.ca/real-estate/30082950/88-huronwoods-drive-oro-medonte-sugarbush-sugarbush
Curtis Goddard
Broker
450 Holland St West #4
Bradford, Ontario L3Z 0G1
Cole Burke
Salesperson
450 Holland St West #4
Bradford, Ontario L3Z 0G1

The trademarks REALTOR®, REALTORS®, and the REALTOR® logo are controlled by The Canadian Real Estate Association (CREA) and identify real estate professionals who are members of CREA. The trademarks MLS®, Multiple Listing Service® and the associated logos are owned by The Canadian Real Estate Association (CREA) and identify the quality of services provided by real estate professionals who are members of CREA. The trademark DDF® is owned by The Canadian Real Estate Association (CREA) and identifies CREA's Data Distribution Facility (DDF®)
July 27 2026 06:58:58
Toronto Real Estate Board
RE/MAX Hallmark Chay Realty

© 2026 Proptech Realty Inc., Brokerage.