
281/279 - 220 Gord Canning Drive
Blue Mountains, Ontario
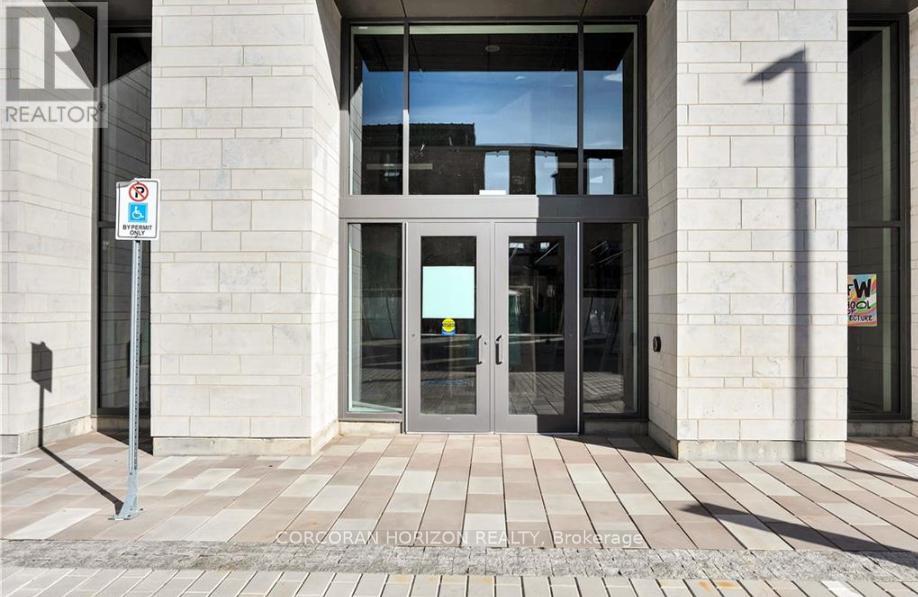
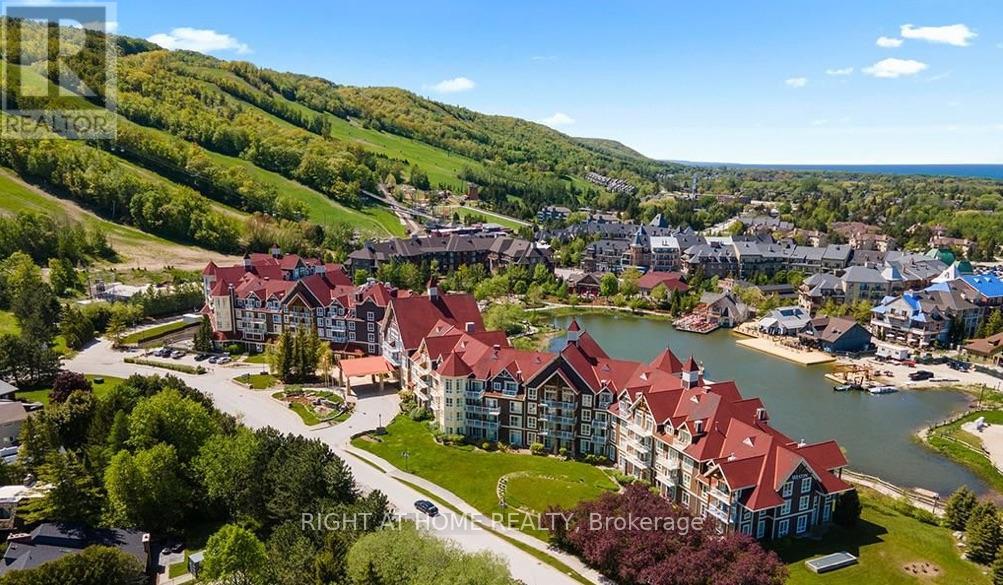
Rarely offered, ultra-luxury 3-bed, 3-bath lock-off suite at the prestigious Westin Trillium House. One of the largest, most versatile configurations in the building, this stunning property combines 2 separate units (Suites 281+279) to sleep 10 comfortably. Perfect for families who love to ski & golf, featuring spectacular, unobstructed views of the majestic ski hills. Enjoy a grand layout with a full kitchen + kitchenette, multiple living areas, & a cozy gas fireplace. Forget the hassles of chalet maintenance-there is no snow to shovel and no grass to cut. Ownership includes 5-star Westin amenities: valet, room service, heated outdoor pool, hot tubs, sauna, fitness centre, & the on-site Oliver & Bonacini Café Grill. Direct access to ski lifts & championship golf courses. Live in one side & rent the other, or keep both for ultimate family gatherings. Optional revenue-generating rental program with liberal owner use. 2% BMVA fee applies. HST extra (may be deferred). Must be sold together. (id:60365)
3 - 64256 Dufferin County Road
East Garafraxa, Ontario
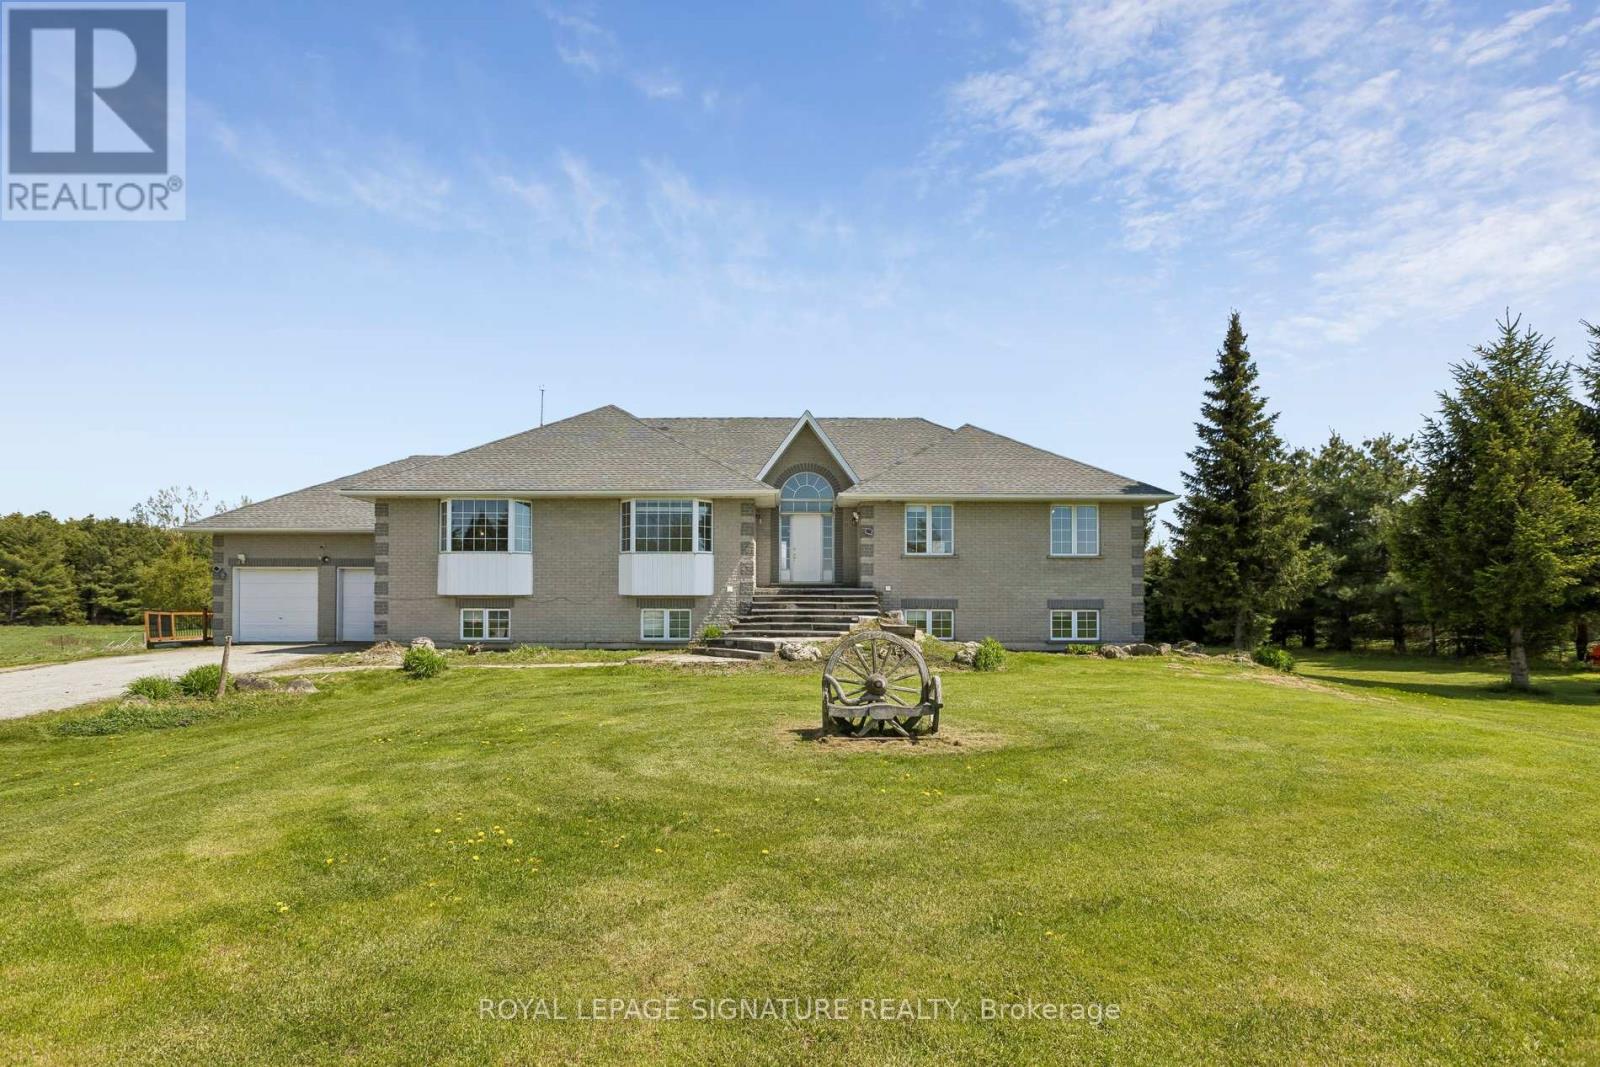
Discover this Raised Bungalow with a Full Walkout and Separate Entrances nestled on over 10 Acres of land! Both Upper and Lower levels are equally as spacious boasting over 5000 sq ft of living space. 9' ceilings on both floors. Windows throughout bring in an abundance of natural light. You won't even notice you are on the lower level! Each floor has it's own private laundry room. Exterior includes a deck, Hot Tub, Salt Water Inground Pool, sun room all perfect for entertaining or relaxing. Enjoy peaceful moments in the outdoor space. Ideal living for multi-generational families or make it your own! Minutes away from Orangeville and everyday conveniences. Enjoy modern living on a rural backdrop with your own private serenity. (id:60365)
1706 - 104 Garment Street
Kitchener, Ontario
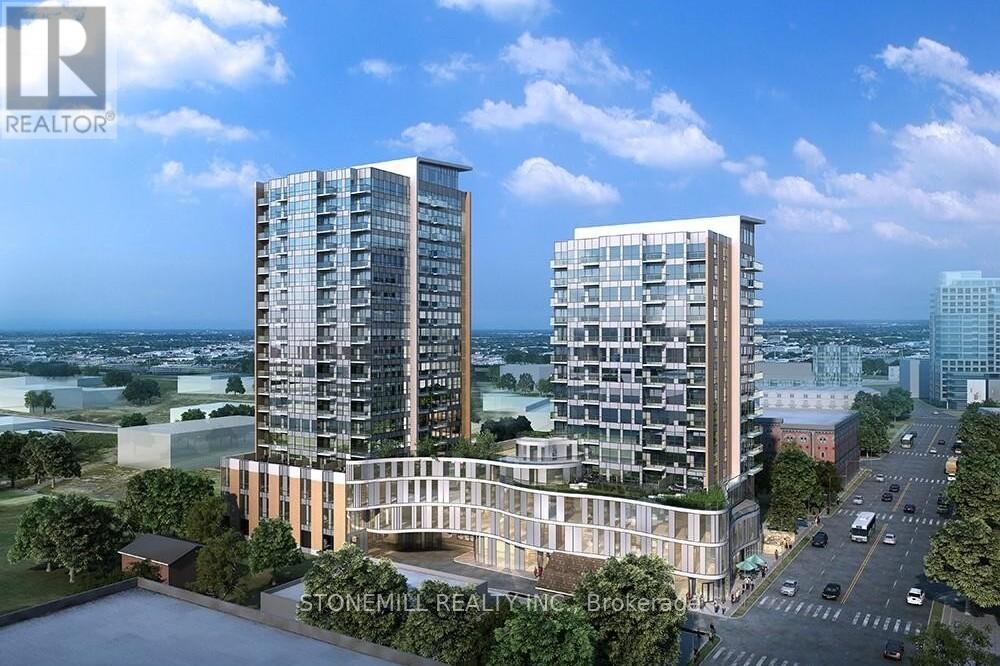
Downtown Kitchener living at its best! This bright and spacious 1 Bed + Den condo features modern finishes, stainless steel appliances, in-suite laundry, a private balcony, and a den with a storage closet thats perfect for a home office, nursery, or guest space. Enjoy premium amenities including a rooftop terrace, gym, co-working lounge, and theatre room, all just steps to Universities, transit, shops, and restaurants. Parking + locker included! **Rental Application, Credit Report, Employment Letter & References required** (id:60365)
204 - 85a Morrell Street
Brantford, Ontario
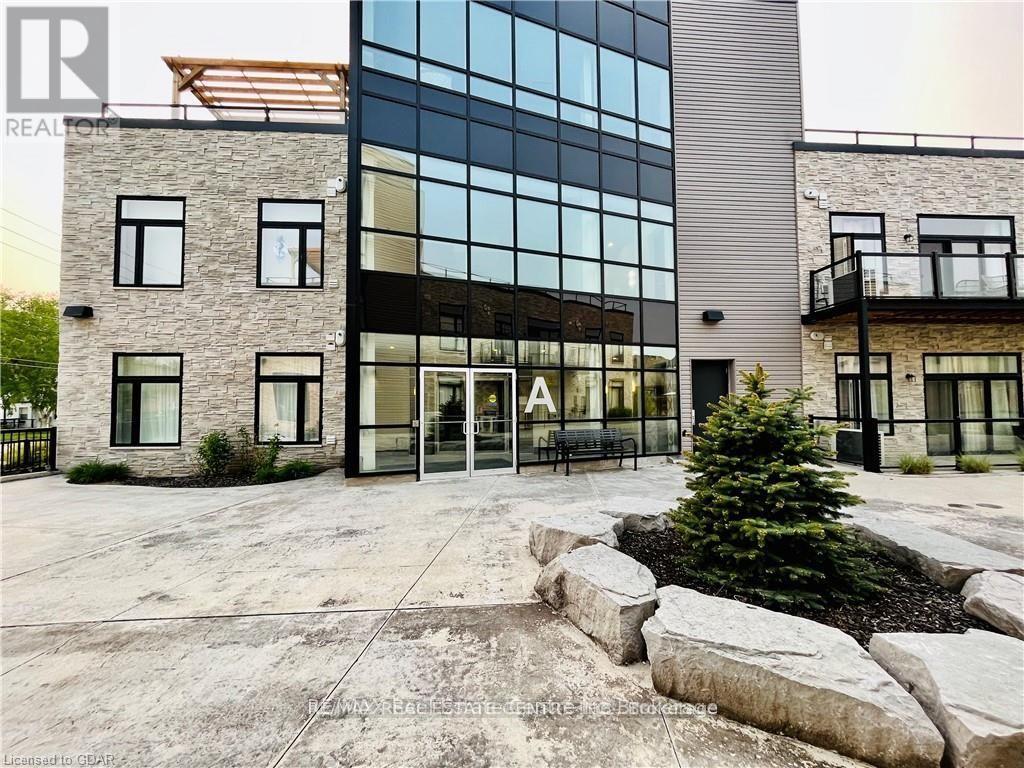
11 Foot Ceiling , Large Windows, And Abundant Natural Light Are Few Of The First Notables Of This Gorgeous Apartment, This 2 Bedroom,2 Parking Executive Condo Has An Open Concept Design ,With High-End Finishes, Modern Cabinets, Stainless Steel Appliances, Quartz Counters, And Kitchen Island Enhance The Overall Aesthetic. Full Size Laundry Stack Large Closets Adds To The Convenience And Practicality Of This Unit. Within Close Proximity, You'll Find The Grand River Trails, A Dog Park, A Golf Club, Brant Conservation Areas, Shopping Centers, Highways, Public Transit Options, Restaurants, Hospitals, Schools, And A Library. These Amenities Ensure A Well-Rounded And Convenient Lifestyle For Residents 2 Parking Spots Available. Stainless Steel Appliances , Stacked Full Size Laundry, Island; Rec Rm, Rooftop Patios, Party Rm, Bbq; Near Grand River Trails, Dog Park, Golf, Shopping, Hwy, Transit, School (id:60365)
370 Green Acres Drive
Waterloo, Ontario
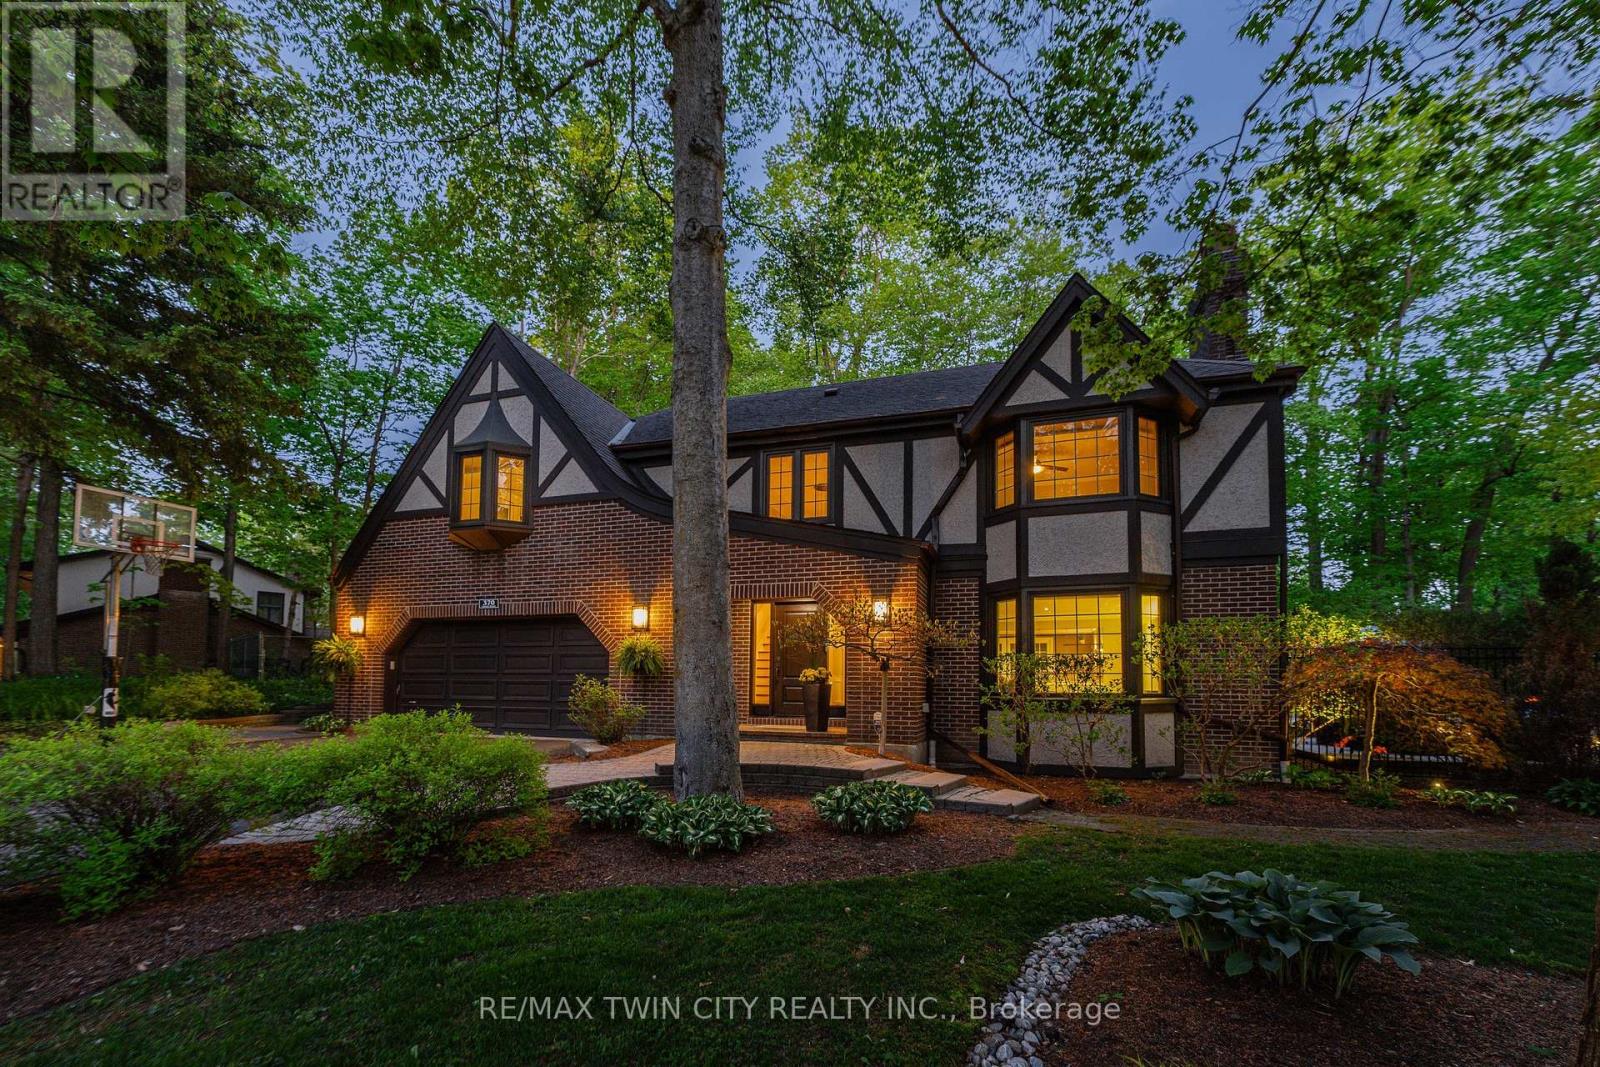
This is the home you have been waiting for. A rare & iconic offering in Old Colonial Acres, one of Waterloo's most prestigious & established neighbourhoods. Set on an expansive, mature, tree-lined lot of approx. acre, this timeless Tudor-style home offers 4,300+ SF of beautifully finished living space with 5 bedrms, 4 bathrms, extensive updates, exceptional privacy, & a backyard that feels like a private resort. Tucked away on a quiet court & surrounded by mature trees, this home offers a level of tranquility rarely found-true cottage-style living in the city, just mins to universities, major employers, & everyday amenities. Designed for both entertaining & everyday living, the bright & spacious layout features a grand 2-storey foyer, impressive great rm with gas FP & bay window, & a formal dining rm. The updated Country Lane kitchen is the heart of the home, complete with heated slate flrs, premium appliances, & oversized island with seating for 6, with direct backyard access for seamless indoor-outdoor living. A functional mudrm with built-ins, garage access, & a well-placed powder rm with backyard entry add convenience. The upper level offers 5 generous bedrms, highlighted by a hotel-inspired primary retreat, with custom feature wall with electric FP, sitting area, walk-in dressing rm with built-ins & laundry area, & a beautifully updated spa-like ensuite with dual floating vanities & oversized glass walk-in shower. 4 additional bedrms (3 with balcony access), an updated 5-pc main bath, & 361 SF attic completes the upper level. The finished lower level adds valuable additional living space complete with a rec rm with gas FP, exercise area, games rm, & 2-pc bathrm. Outdoors, the private backyard features an inground pool, expansive patio, covered seating area, & multiple outdoor living spaces-creating a true oasis. This home blends privacy, timeless architecture, & a resort-like lifestyle just mins to universities, Conestoga Mall, parks, trails, & major routes (id:60365)
Lt 1 W/s Raglan Street
Haldimand, Ontario
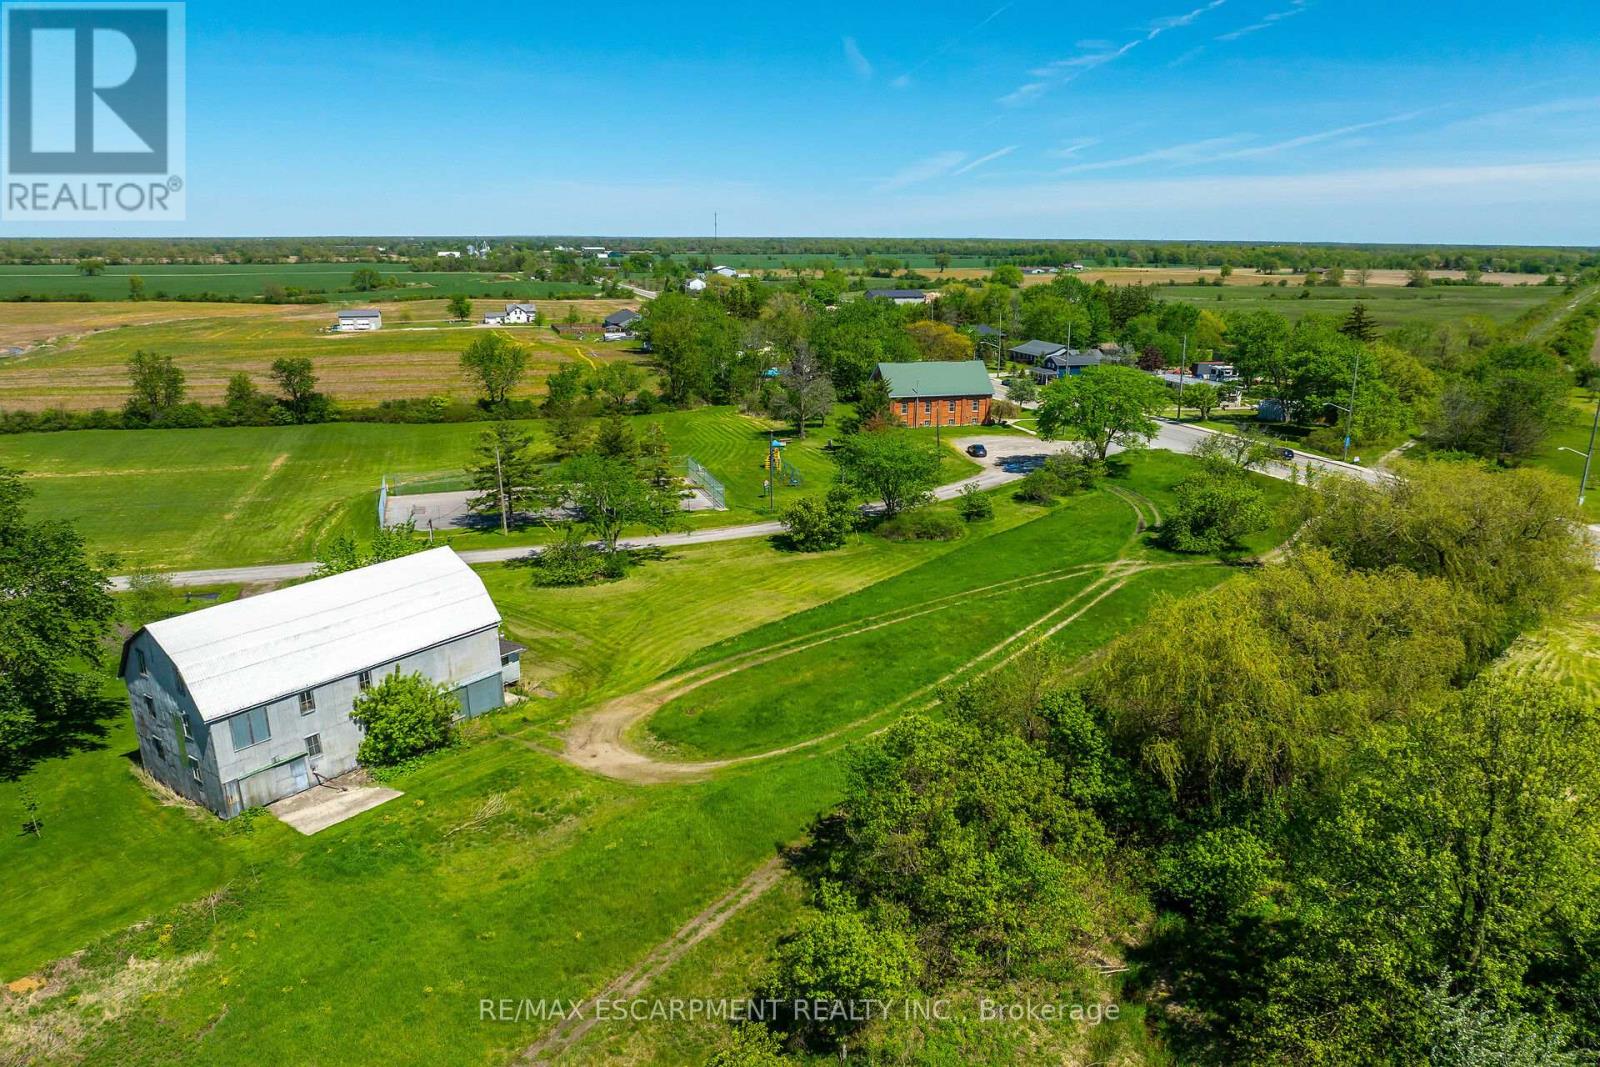
Tremendous Canfield Investment Opportunity. This triangular shaped 0.394 acre lot is situated on Raglan Street in the desired hamlet of Canfield. Currently operating as a longtime seed mill and offers sought after MR zoning allowing for many permitted uses to create, develop, or expand your business. Possible re zoning change to residential as well. The mill building features great character and is approximately 30' x 60' over 3 floors - 5400 sq ft & includes a 12' x 12' office with water & natural gas, original millwork, beams, & original elevator. Attractive Canfield package! (id:60365)
18 Wilkinson Avenue
Cambridge, Ontario
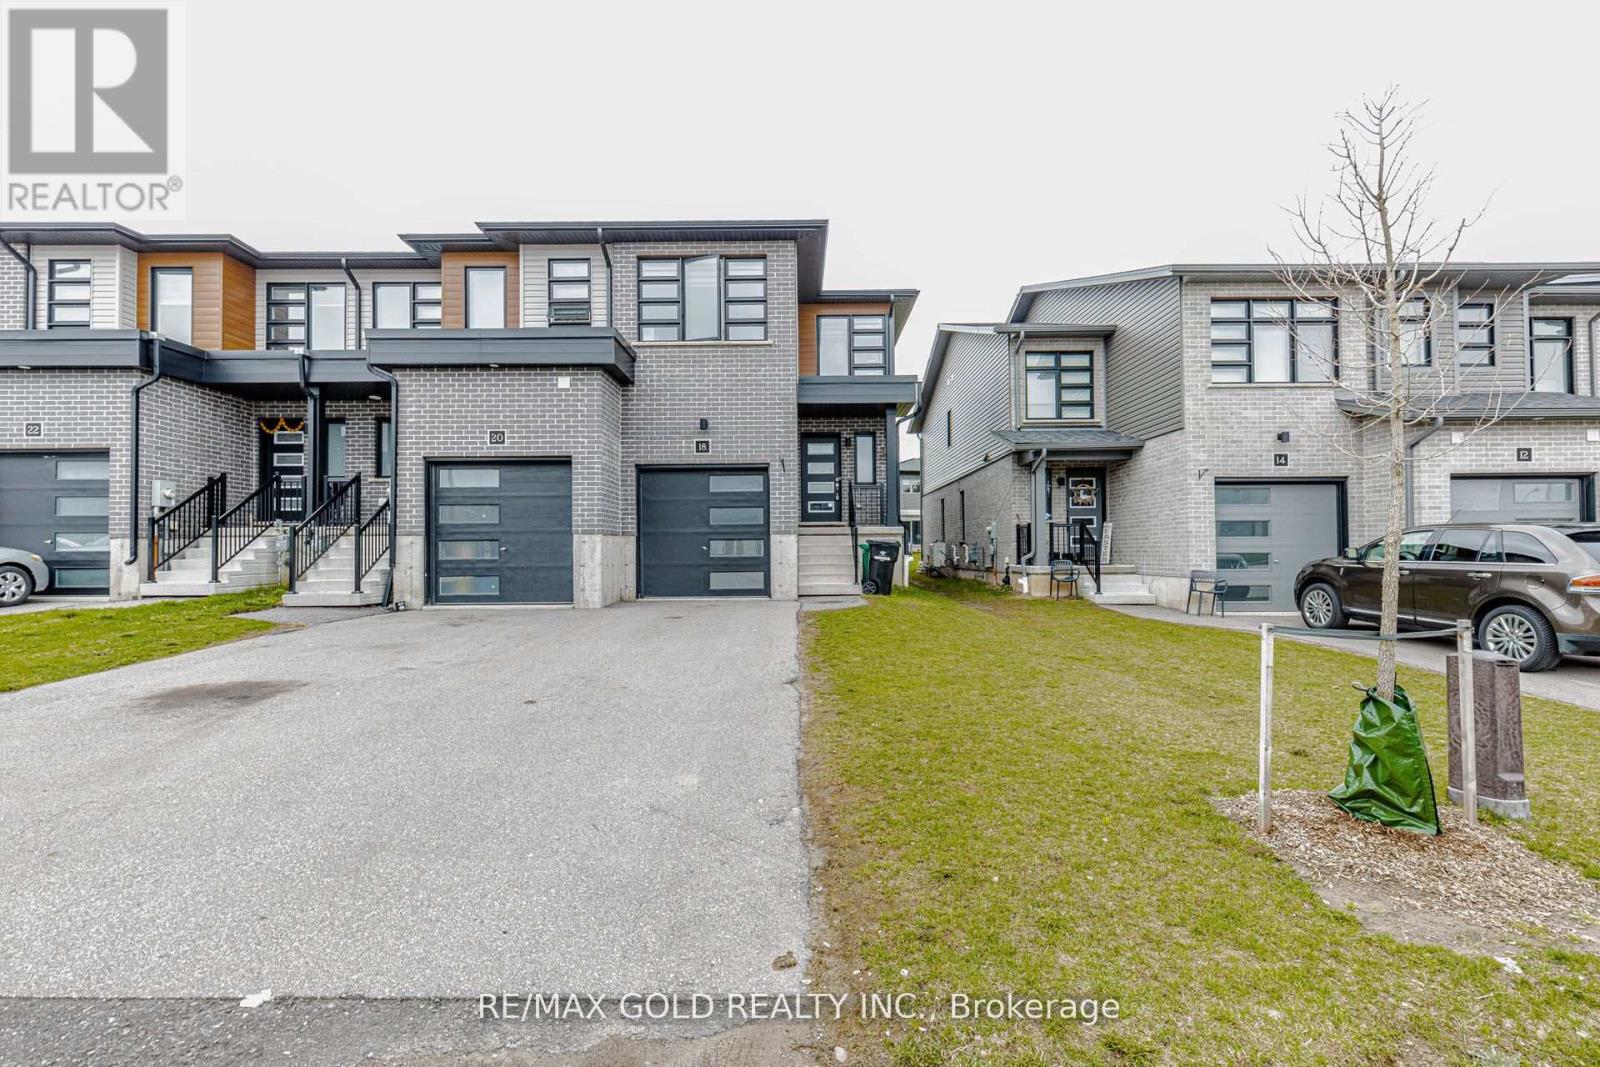
Welcome to 18 Wilkinson Avenue in Cambridge, a beautifully designed freehold townhouse located in the highly desirable West Galt community. This modern 2-year-new home offers approximately1,477 sq ft of bright, open-concept living space, perfect for first-time buyers and growing families. Featuring 3 spacious bedrooms and 2.5 bathrooms, the home sits on a rare 111 ft deep lot with a generously sized backyard, ideal for summer BBQs and outdoor living. The main floor showcases stylish finishes, including modern laminate flooring and zebra blinds, along with afunctional kitchen that flows seamlessly into the living and dining areas. Upstairs, the primary bedroom includes a walk-in closet and private ensuite, while two additional bedrooms offer ample space and share a well-appointed bathroom. Conveniently located near top-rated schools, Cambridge Memorial Hospital, Conestoga College, parks, trails, and all essential amenities, this home offers the perfect balance of comfort, space, and location. Must be seen to be appreciated! (id:60365)
1259 County 19 Road
Prince Edward County, Ontario
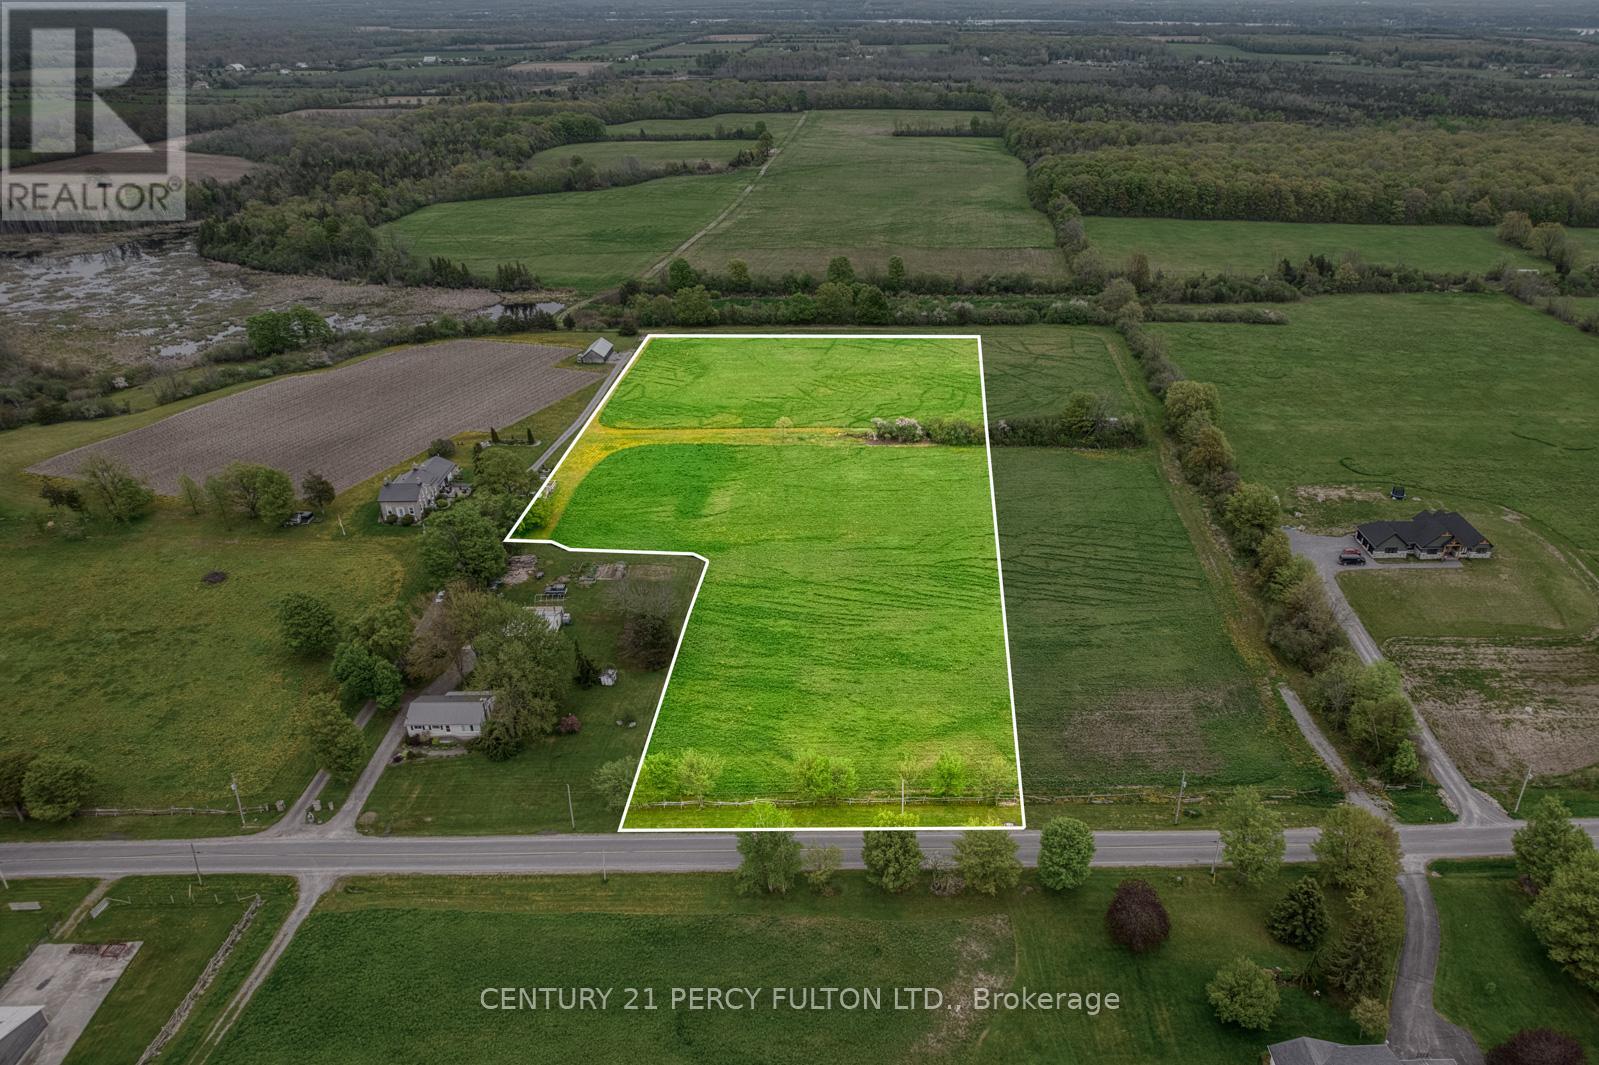
Welcome to The 6 - your fresh start in the heart of Prince Edward County. 6 stunning acres surrounded by peaceful forest and vineyard views, featuring breathtaking sunsets, privacy, and a sense of tranquility that's hard to find. The land has been beautifully maintained and thoughtfully cleared, preserving a few charming apple trees and a stately oak for that perfect countryside touch. With a drilled well already in place and versatile topography, you're one step closer to bringing your vision to life. Enjoy the best of PEC right at your doorstep: award-winning wineries and craft breweries, boutique shops, acclaimed restaurants, sandy beaches, and scenic golf courses. And if you need to head into the city, you have convenient access to the 401 keeping travel simple and efficient. Whether you're designing your dream home or starting your next building project, this is a rare opportunity to own a piece of one of Canada's most sought-after regions! (id:60365)
Lot 6 Chemical Road
Chisholm, Ontario
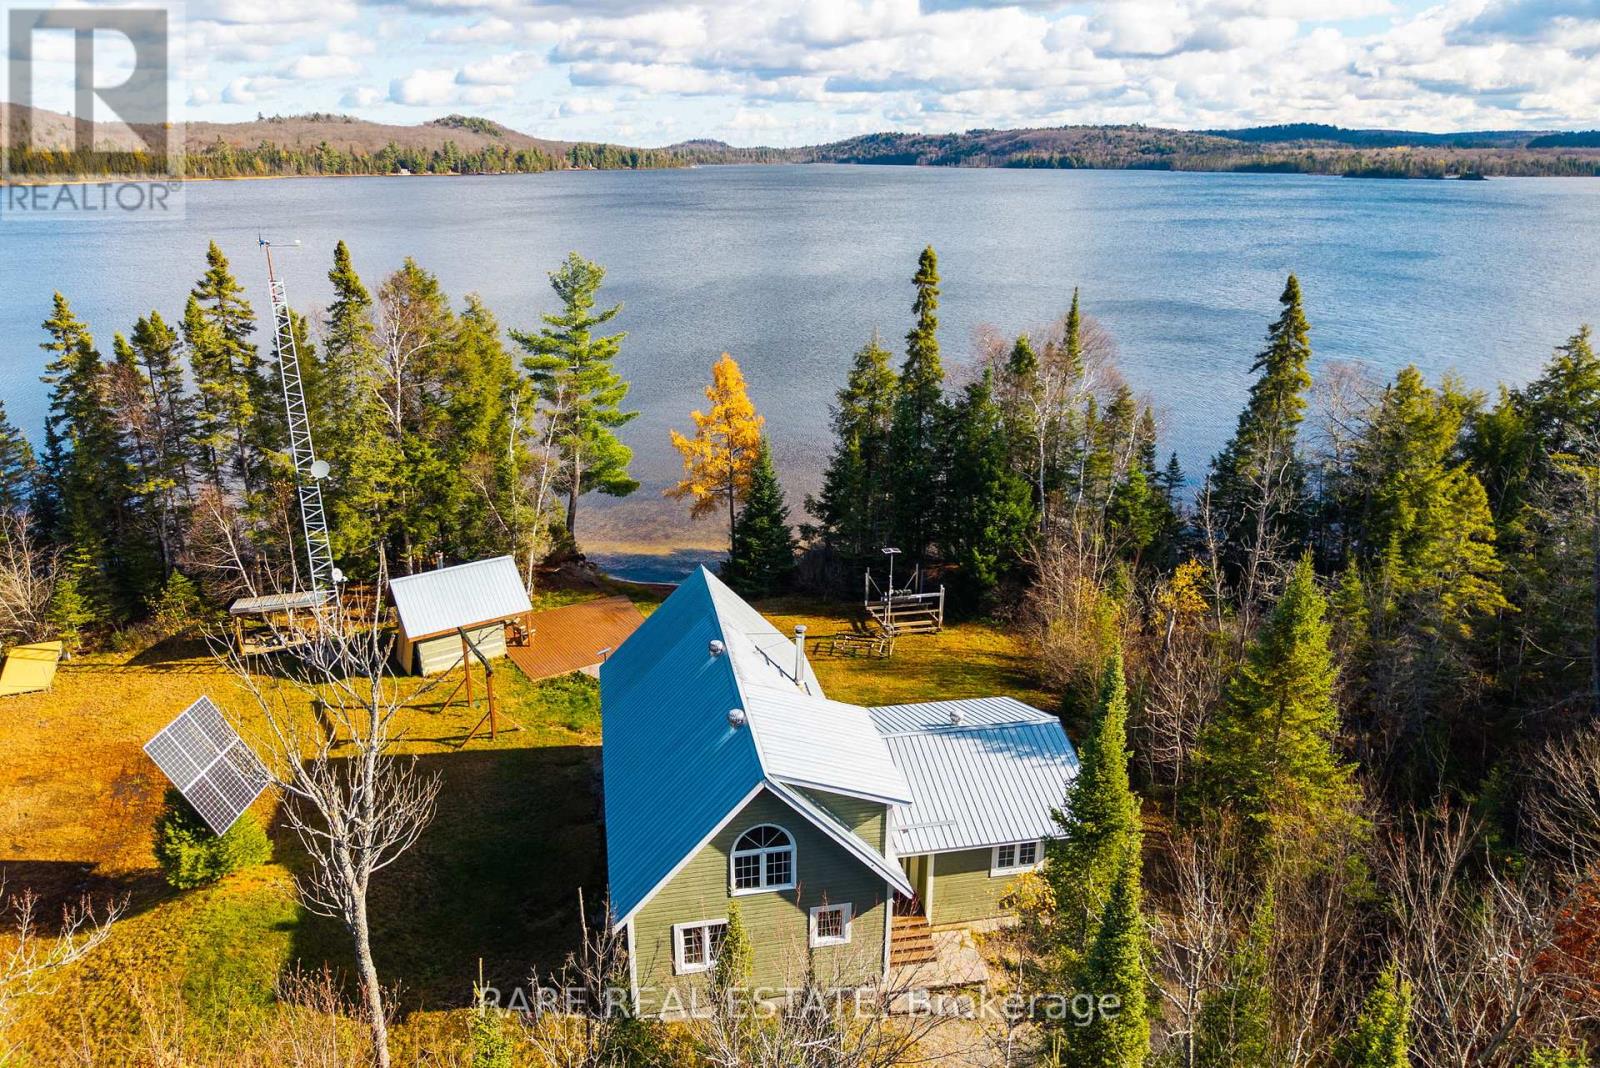
This is not a typical cottage property. Set directly on Kawawaymog Lake at Algonquin Park's west access point, this is a rare waterfront holding built for people who value privacy, land freedom, and direct access to true Northern Ontario backcountry. Located in an unorganized township, the property carries minimal property taxes and fewer restrictions than virtually any other waterfront you will find in Ontario. Two lots are included in the offering, providing over 250 feet of sandy, shallow shoreline and more than four acres of combined waterfront land.The cottage delivers a functional layout with open living space, kitchen, multiple sleeping areas, and a loft. Wood stove heating, propane cooking, a full solar system, private well, and septic give you everything you need to operate completely off-grid. Starlink hardware is included.Outside, the property is set up for serious use. Private dock, sandy shoreline entry, wood-fired sauna, covered deck, firepit, and multiple outbuildings including three detached garages with over 1,900 square feet of covered storage for sleds, ATVs, boats, and equipment. Parking for 10-plus vehicles.Crown land borders the property on multiple sides. The Algonquin Park canoe launch, backcountry trail network, and OFSC snowmobile trails are at your door. Year-round access via Chemical Road.If you hunt, fish, sled, ride, paddle, or simply want a private northern base with genuine land use freedom, this property is worth a serious look. Properties like this almost never come available on this lake. An additional waterfront lot is available. All three lots may be purchased together. Inquire for details. (id:60365)
90 Alicia Crescent
Thorold, Ontario
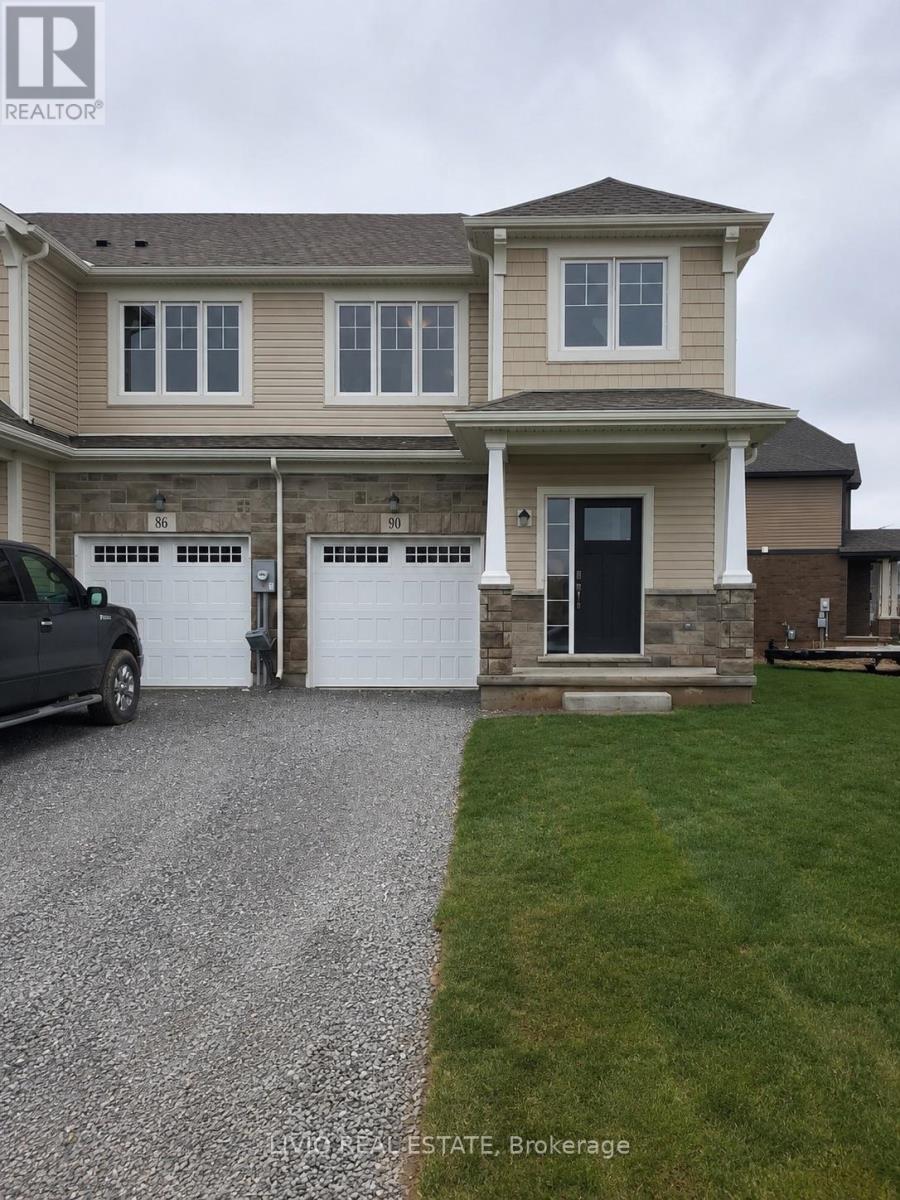
Modern & spacious townhouse available for lease in a prime Thorold location! This beautifully designed home features 3 bedrooms and 2.5 bathrooms with a bright open-concept layout, a fairly new kitchen, stainless steel appliances, and quality countertops. Enjoy the convenience of an attached garage, a large backyard, and an unfinished basement offering extra storage space. Located in a family-friendly neighbourhood close to parks, schools, shopping, major highways, and Brock University. Don't miss this excellent leasing opportunity - book your showing today! (id:60365)
1664 Nebo Road
Hamilton, Ontario
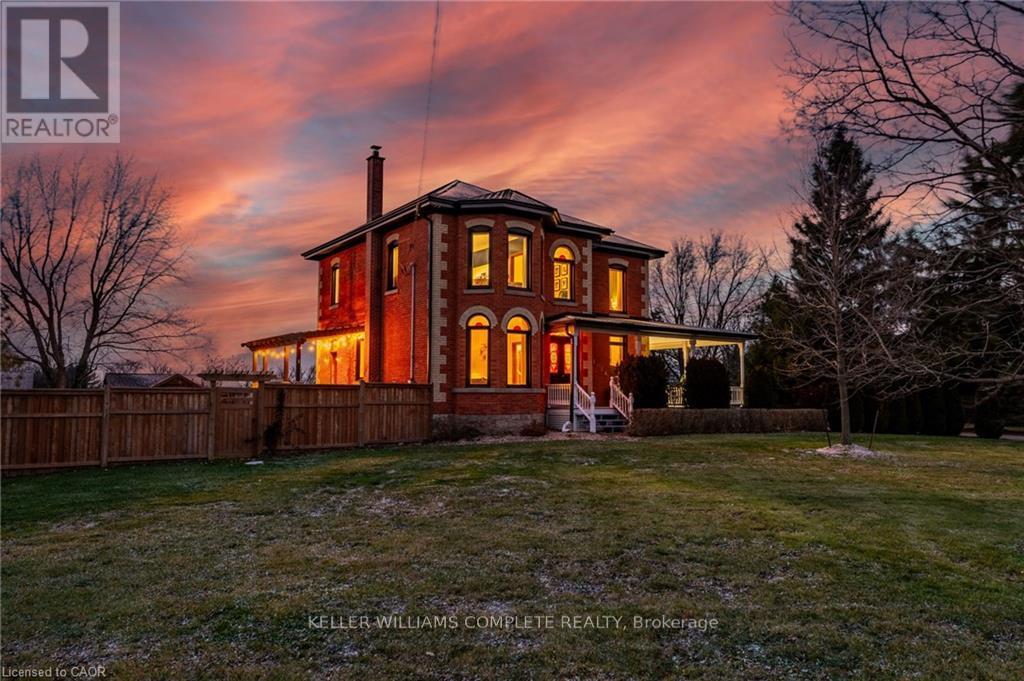
This updated red brick century home is sure to stun you with its beauty! Drive up the long interlock drive and be greeted by the wrap around porch and the handcrafted mahogany exterior doors. This stately home has original character details you'll love - 10' main floor ceilings, stained glass windows, the original front doors, beautiful glass pocket doors, pine and maple tongue and groove floors throughout, stained solid wood trim work, decorative ceiling medallion, the original fireplace (converted to gas), claw foot tub, the library chandelier is an original Hamilton gas street light converted to electric, and 2 staircases to the second floor. But, it's been updated to elevate the home and fit the modern family -adding crown molding, coffered ceiling, wall trim, a new kitchen, new bathrooms (including an ensuite with a double shower), second floor laundry, a large walk-in pantry/prep-kitchen, a library that could double as an office, and brick flooring in the mudroom. This home has the original character we all crave in homes while meeting the modern family lifestyle. Set upon approx. 1.38 acres this is country living at its best while still being just a short drive to amenities and commuter access routes. With almost half of the property fully fenced off you can enjoy the backyard privacy and safety letting children and dogs run freely. The backyard also boasts an elegant 50'x50' raised bed garden with a greenhouse, a new 'chicken coop mansion', large wood storage shed, an inground pool and hot tub. The detached garage, a full 2 storeys + aloft, functions as both a garage and a workshop. Adjacent concrete pad for RV/trailer parking. Updated electrical, new windows (2025), new soffit/fascia/eaves (2025), new siding (2025). The other half of the basement could be finished to add more room and includes 3-pc bathroom rough-ins. A full staircase to the loft is installed and loft could also be finished to add another room. Visit URL for more photos, floorplans, etc (id:60365)

© 2026 Proptech Realty Inc., Brokerage.