
3 - 64256 Dufferin County Road East Garafraxa, Ontario L9W 7J4

$2,199,000
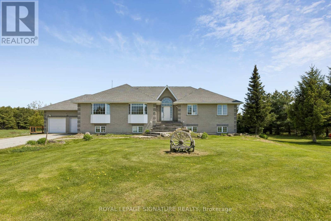
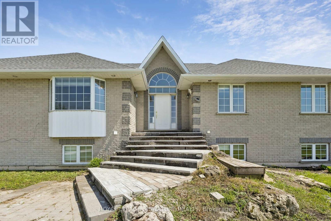
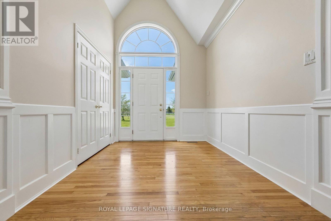
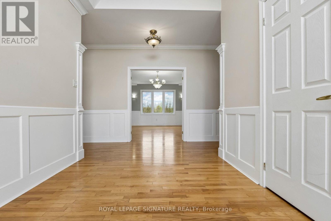
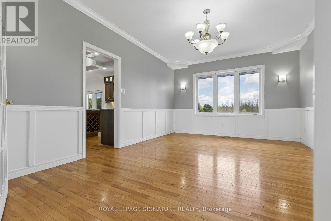
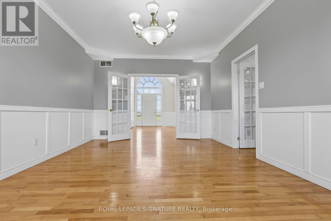
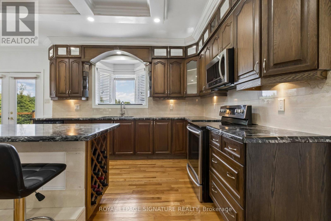
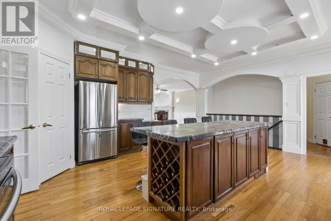
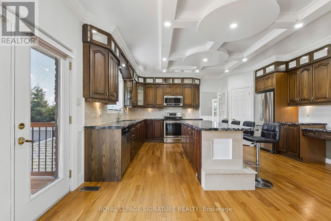
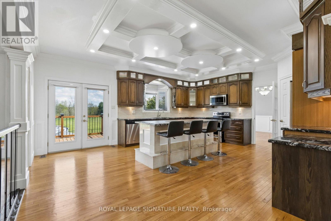
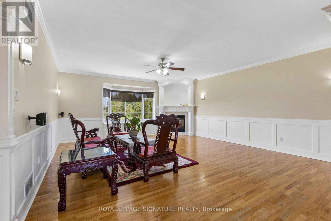
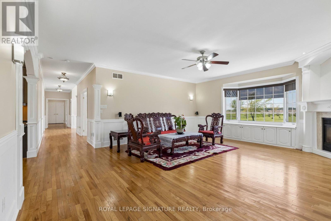
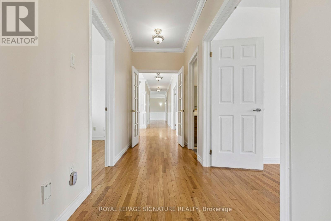
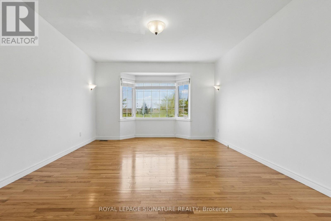
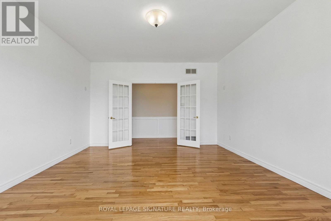
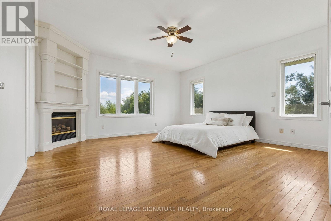
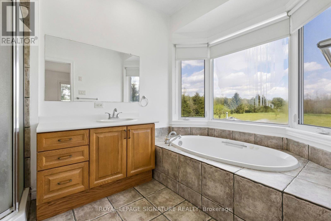
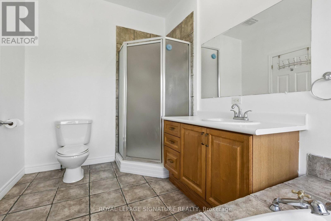
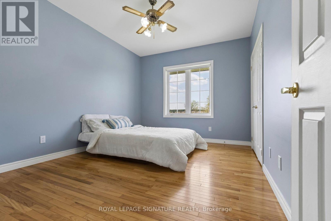
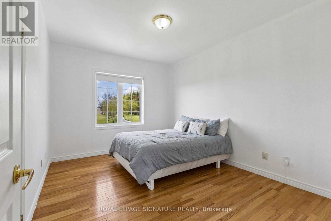
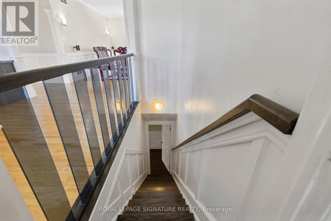
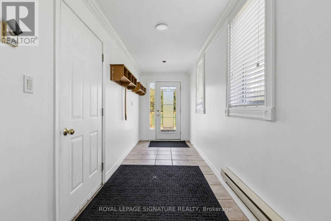
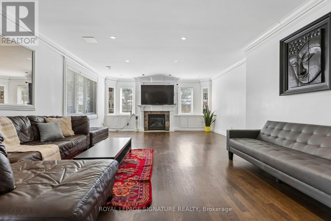
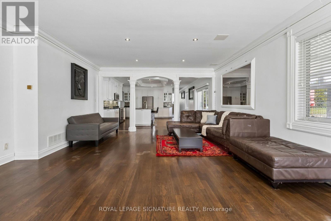
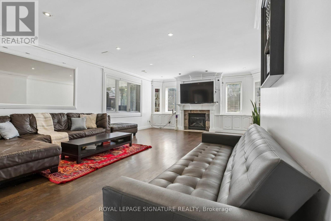
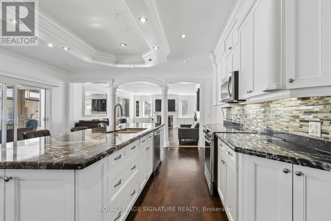
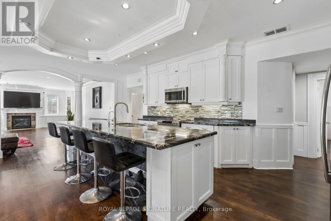
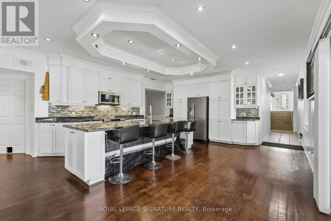
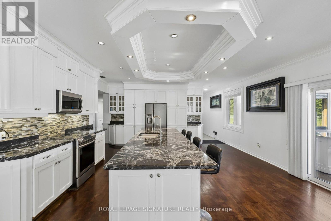
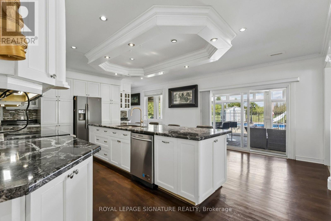
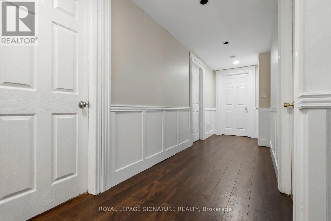
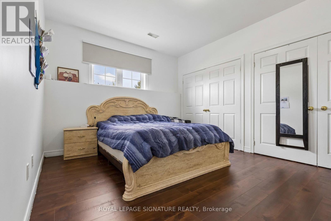
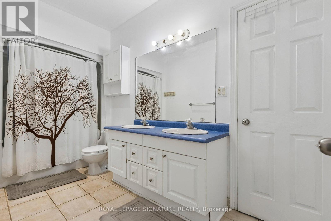
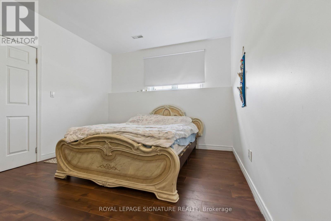
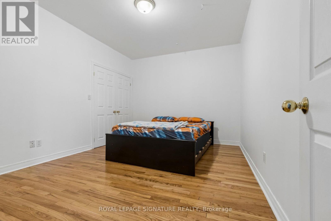
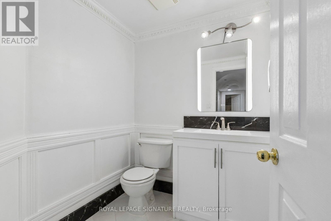
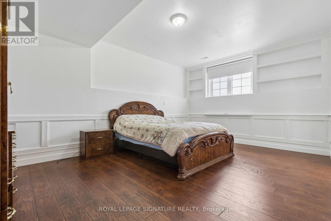
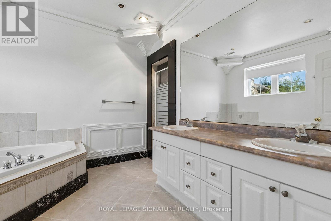
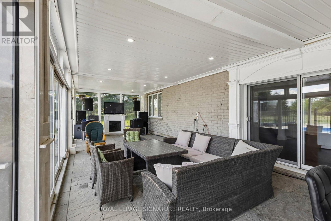
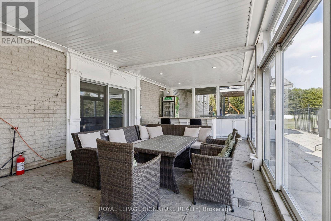
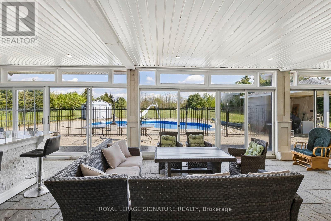
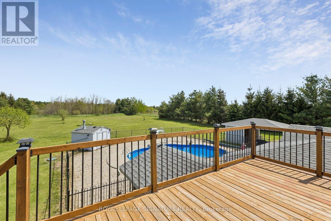
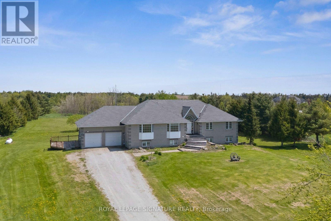
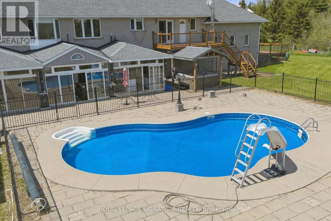
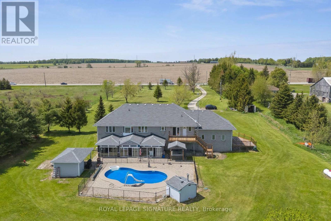
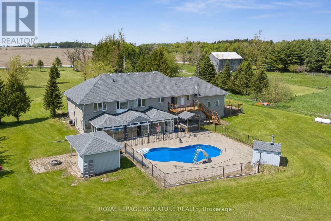
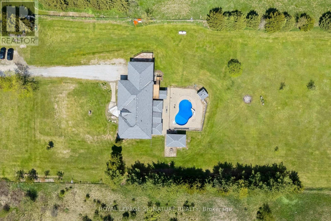
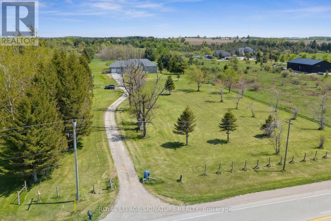
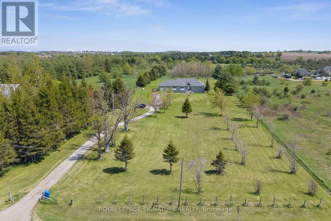
Discover this Raised Bungalow with a Full Walkout and Separate Entrances nestled on over 10 Acres of land! Both Upper and Lower levels are equally as spacious boasting over 5000 sq ft of living space. 9' ceilings on both floors. Windows throughout bring in an abundance of natural light. You won't even notice you are on the lower level! Each floor has it's own private laundry room. Exterior includes a deck, Hot Tub, Salt Water Inground Pool, sun room all perfect for entertaining or relaxing. Enjoy peaceful moments in the outdoor space. Ideal living for multi-generational families or make it your own! Minutes away from Orangeville and everyday conveniences. Enjoy modern living on a rural backdrop with your own private serenity. (id:60365)
Property Details
| MLS® Number | X13176566 |
| Property Type | Single Family |
| Community Name | Rural East Garafraxa |
| EquipmentType | Water Softener |
| Features | Conservation/green Belt, Carpet Free |
| ParkingSpaceTotal | 16 |
| PoolType | Inground Pool, Outdoor Pool |
| RentalEquipmentType | Water Softener |
| Structure | Shed |
| ViewType | View |
Building
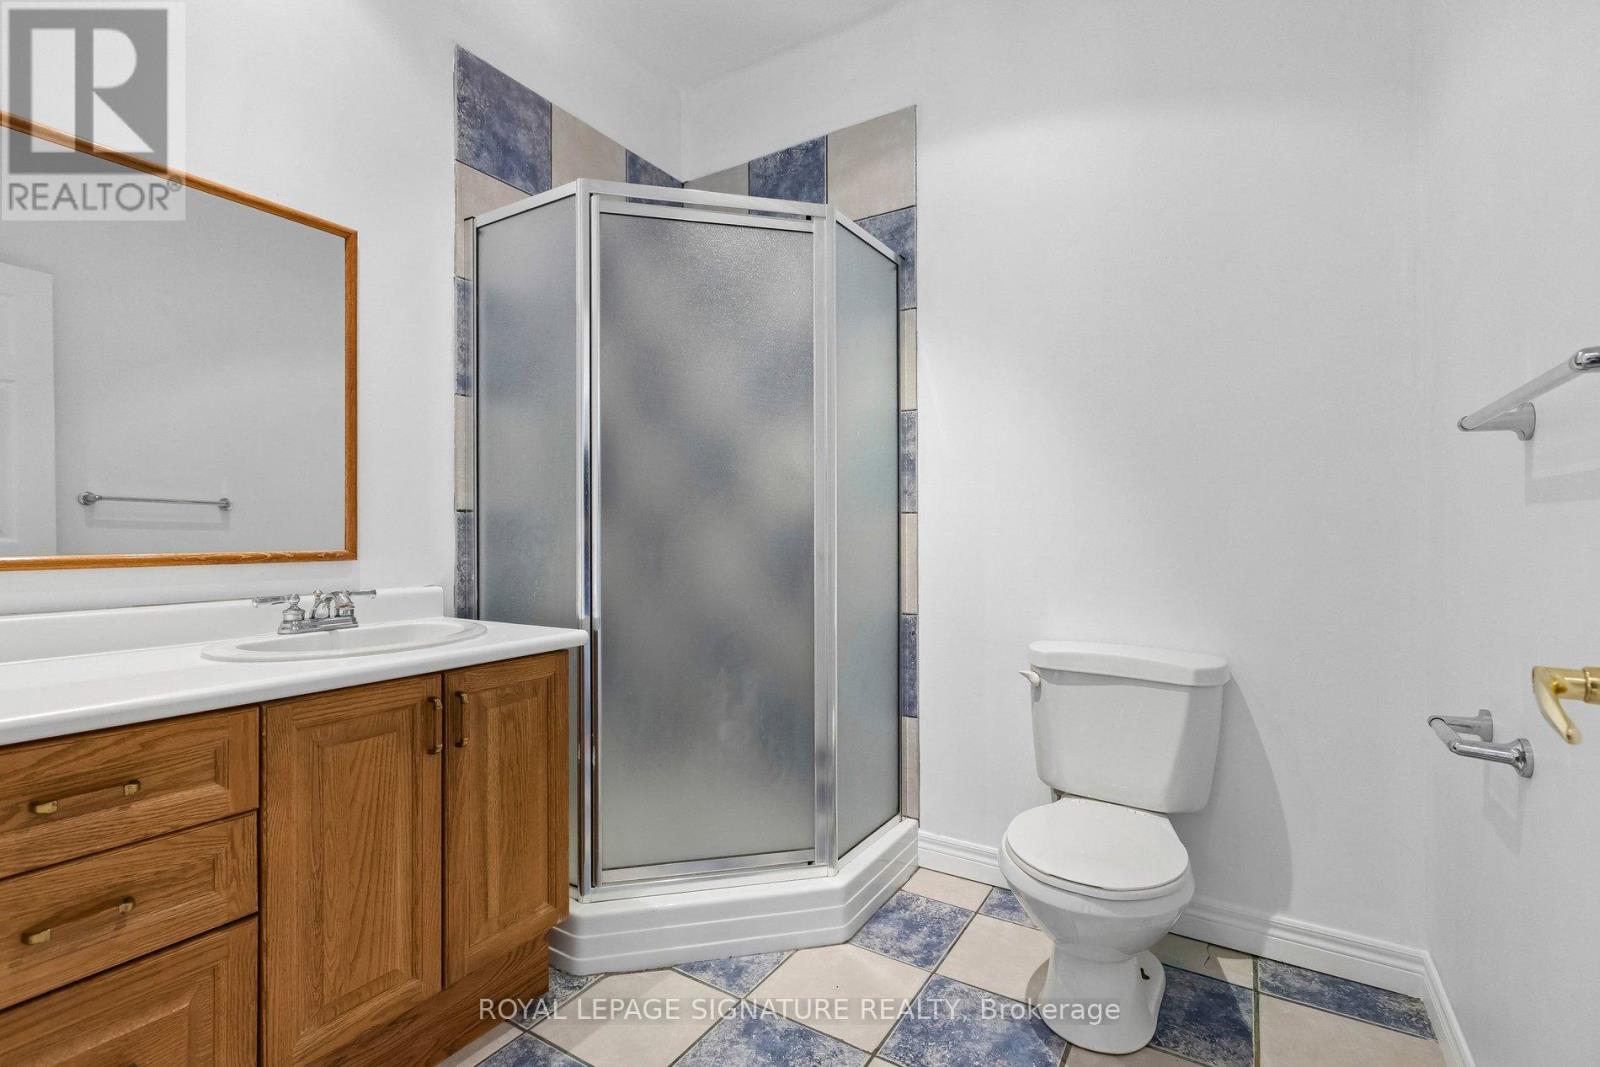
| BathroomTotal | 5 |
| BedroomsAboveGround | 3 |
| BedroomsBelowGround | 4 |
| BedroomsTotal | 7 |
| Age | 16 To 30 Years |
| Amenities | Fireplace(s) |
| Appliances | Water Heater, Water Softener, All, Dishwasher, Garage Door Opener, Microwave, Hood Fan, Two Stoves, Window Coverings, Two Refrigerators |
| ArchitecturalStyle | Raised Bungalow |
| BasementDevelopment | Finished |
| BasementFeatures | Walk Out, Separate Entrance |
| BasementType | N/a (finished), N/a |
| ConstructionStyleAttachment | Detached |
| CoolingType | Central Air Conditioning |
| ExteriorFinish | Brick |
| FireplacePresent | Yes |
| FoundationType | Concrete |
| HalfBathTotal | 1 |
| HeatingFuel | Propane |
| HeatingType | Forced Air |
| StoriesTotal | 1 |
| SizeInterior | 2500 - 3000 Sqft |
| Type | House |
Parking
| Attached Garage | |
| Garage |
Land
| Acreage | Yes |
| Sewer | Septic System |
| SizeDepth | 1977 Ft ,1 In |
| SizeFrontage | 222 Ft |
| SizeIrregular | 222 X 1977.1 Ft |
| SizeTotalText | 222 X 1977.1 Ft|10 - 24.99 Acres |
Rooms
| Level | Type | Length | Width | Dimensions |
|---|---|---|---|---|
| Lower Level | Primary Bedroom | 3.7 m | 5.35 m | 3.7 m x 5.35 m |
| Lower Level | Bedroom 2 | 4.08 m | 4.64 m | 4.08 m x 4.64 m |
| Lower Level | Bedroom 3 | 3.3 m | 4.26 m | 3.3 m x 4.26 m |
| Lower Level | Bedroom 4 | 340 m | 4.16 m | 340 m x 4.16 m |
| Lower Level | Laundry Room | Measurements not available | ||
| Lower Level | Great Room | 5.48 m | 7.36 m | 5.48 m x 7.36 m |
| Lower Level | Kitchen | 5.35 m | 5.61 m | 5.35 m x 5.61 m |
| Main Level | Living Room | 6.29 m | 6.83 m | 6.29 m x 6.83 m |
| Main Level | Dining Room | 3.83 m | 5.18 m | 3.83 m x 5.18 m |
| Main Level | Kitchen | 5.1 m | 5.02 m | 5.1 m x 5.02 m |
| Main Level | Primary Bedroom | 5.1 m | 5.02 m | 5.1 m x 5.02 m |
| Main Level | Bedroom 2 | 4.16 m | 3.25 m | 4.16 m x 3.25 m |
| Main Level | Bedroom 3 | 4.16 m | 3.25 m | 4.16 m x 3.25 m |
| Main Level | Den | 4.74 m | 4.08 m | 4.74 m x 4.08 m |
| Main Level | Laundry Room | Measurements not available |
Alice Chiu
Salesperson
201-30 Eglinton Ave West
Mississauga, Ontario L5R 3E7

The trademarks REALTOR®, REALTORS®, and the REALTOR® logo are controlled by The Canadian Real Estate Association (CREA) and identify real estate professionals who are members of CREA. The trademarks MLS®, Multiple Listing Service® and the associated logos are owned by The Canadian Real Estate Association (CREA) and identify the quality of services provided by real estate professionals who are members of CREA. The trademark DDF® is owned by The Canadian Real Estate Association (CREA) and identifies CREA's Data Distribution Facility (DDF®)
May 26 2026 07:51:15
Toronto Real Estate Board
Royal LePage Signature Realty

© 2026 Proptech Realty Inc., Brokerage.