
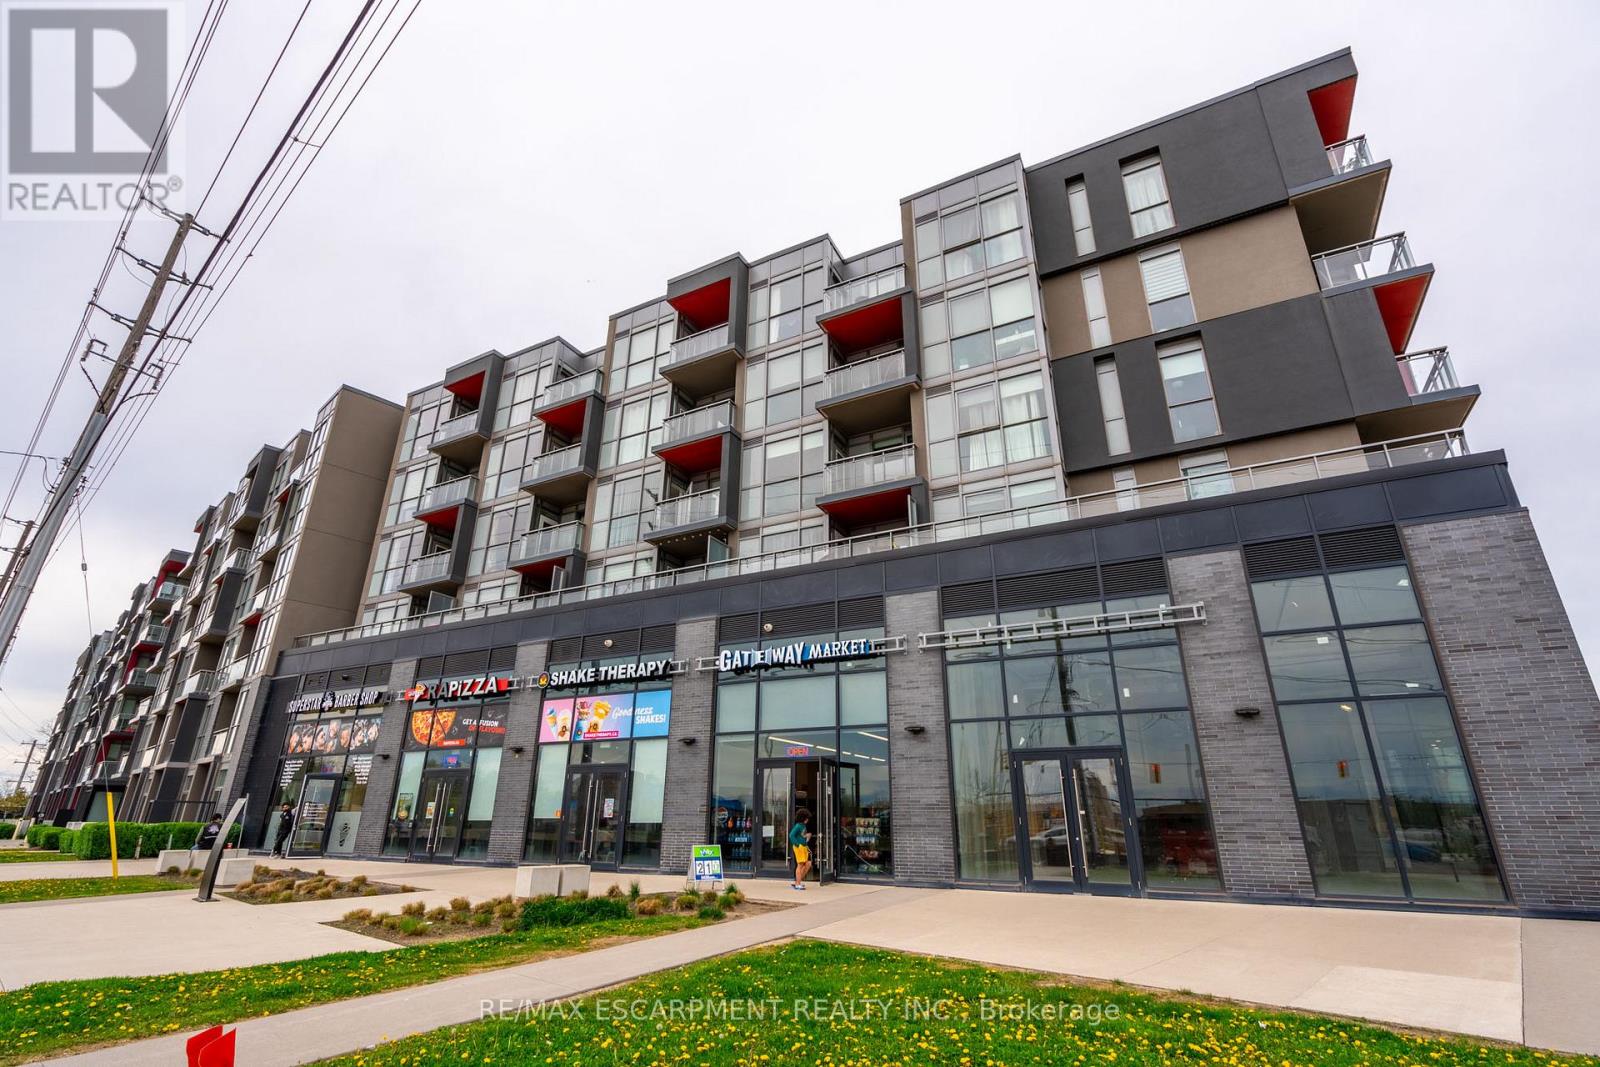
B418 - 5240 Dundas Street
Burlington, Ontario
Welcome to this stylish and serene one bedroom, one-bathroom condominium in the highly desirable Orchard neighbourhood, nestled within the sought-after LINK building. Overlooking a beautifully landscaped courtyard, this home offers a peaceful setting paired with unbeatable convenience, just steps from Bronte Provincial Park trails, abundant restaurants, gyms, groceries, shops, and easy highway access (QEW, 403, 407, Hwy 5). Inside, the thoughtfully designed space features soaring ceilings and floor-to-ceiling windows that fill the home with natural light with the southern exposure. The modern kitchen is highlighted by quartz countertops, an updated backsplash, and quality finishes throughout. The spacious bedroom serves as a bright and comfortable retreat with a generous closet, while a well-appointed four-piece bathroom and in-suite laundry add to the home's functionality. Residents enjoy access to an impressive array of amenities, including underground parking with one owned space, one storage locker, ample visitor parking, a fully equipped fitness centre, landscaped courtyard, sauna and steam rooms, plunge pools, lounge area, and BBQ facilities-offering a lifestyle of comfort, convenience, and relaxation. RSA. (id:60365)
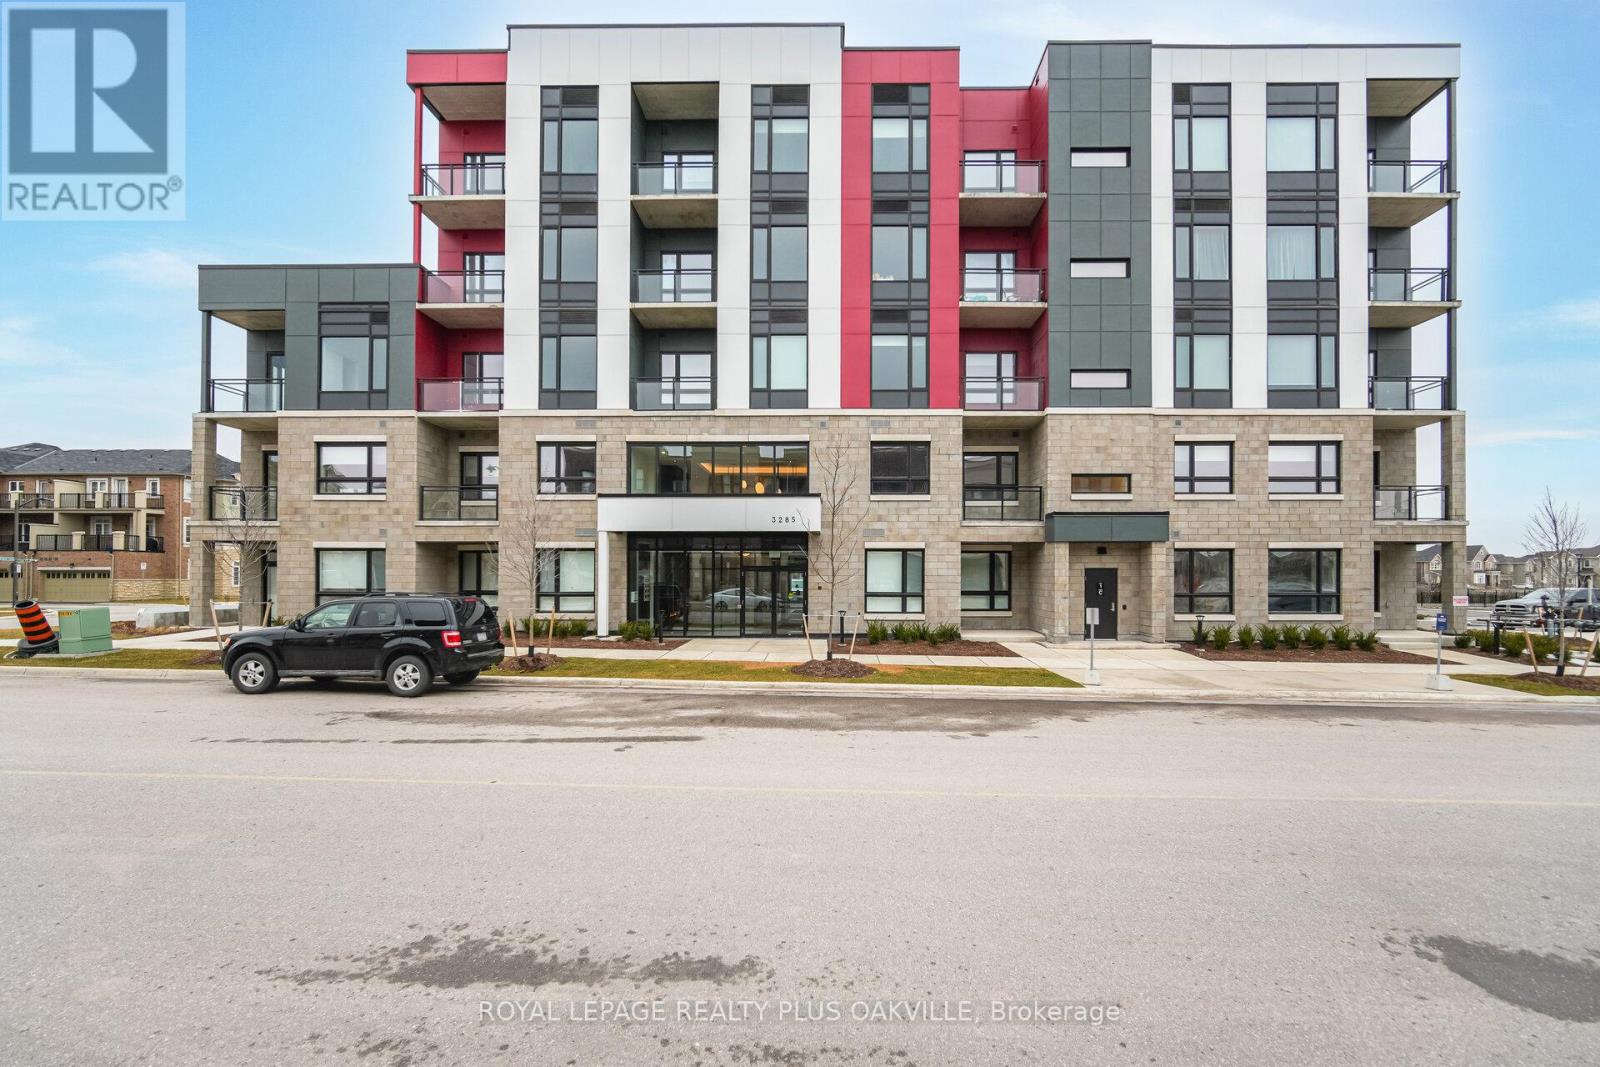
407 - 3285 Carding Mill Trail
Oakville, Ontario
Amazing Price! New Tech Friendly building! Facing Pond! Welcome to this stylish Low rise boutique condo, where modern comfort meets serene surroundings. This beautifully designed1-bedroom + den suite offers 650 sq ft with a spacious and functional layout, perfect for professionals, couples, or those seeking a quiet retreat. Contemporary modern kitchen features elegant granite countertops, ideal for cooking and entertaining, Open concept, Vinyl floors, new s. s. appliances; fridge, stove, b/i dishwasher, b/i microwave, Large bedroom with clear views of the natural surroundings.1 locker & 1 underground parking, keyless entry. Located in the heart of Oakville, steps away from parks and walking trails, close to shopping, top-rated schools and restaurants. Amenities includes: exercise room, rooftop patio and party room. Don't Delay! (id:60365)

7 Kenpark Avenue
Brampton, Ontario
Welcome to 7 Kenpark Avenue in Brampton's sought-after Snelgrove community. This spacious home offers 6 bedrooms on the main levels and 3 additional bedrooms in the basement, with 5 bathrooms in total. It's a great fit for large or multi-generational families.With close to 5,000 sq ft of living space, the home features generous room sizes, multiple fireplaces, and separate formal and family areas.The backyard feels like a private retreat. Enjoy the inground pool, beautiful landscaping, stamped concrete, and an inground sprinkler system.Updates include a new furnace and A/C (2018), updated kitchen appliances (2023), and pool improvements - heater (2022), sand filter (2023), and pump (2020).The home also offers a double driveway and a 2-car attached garage. Conveniently located near Kennedy and Mayfield with easy access to major roads and highways. (id:60365)
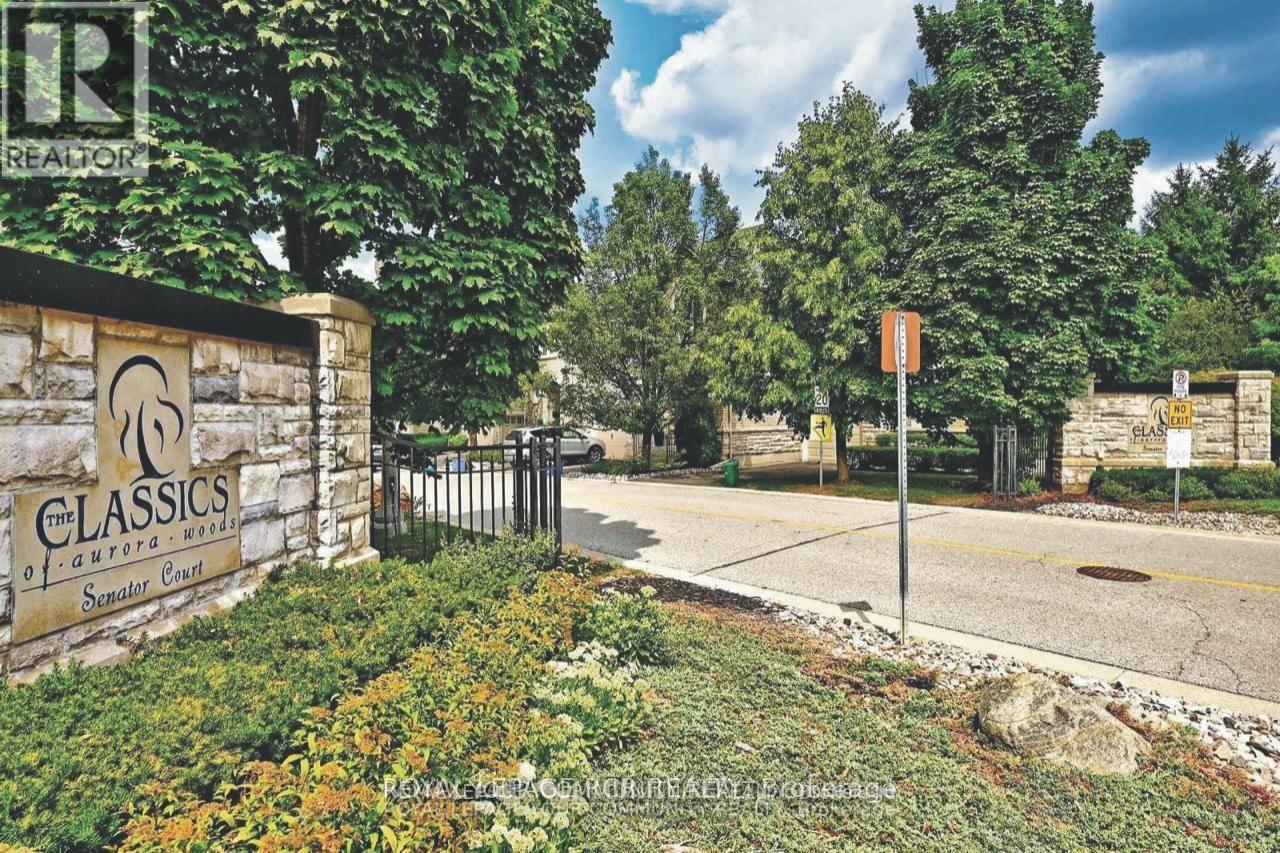
18 - 3 Senator Court
Aurora, Ontario
Welcome to this executive three-bedroom condo townhome in the highly sought-after classics of Aurora Woods - a rare opportunity to enjoy ravine living in the heart of Aurora. Backing onto a picturesque wooded sanctuary owned by the condo corporation, this home offers exceptional privacy and tranquil natural views year-round. Tucked away on a private cul-de-sac with ample visitor parking, the location perfectly balances peaceful living with everyday convenience. Just steps to Summerhill Market, the GO Train for easy downtown commuting, Aurora Town Park, schools, the new Aurora Cultural Centre, Library Square, the Aurora Farmers' Market, banks, restaurants, and more. Inside, hardwood floors flow throughout the main and upper levels, complemented by a newer carpet runner on the staircase. Soaring 9-foot ceilings with a dramatic cathedral peak create an airy, light-filled main floor. The beautifully renovated kitchen (2017) combines style and functionality with a large corner pantry, deep pot drawers, hidden utensil storage, and generous prep space. The flexible main-floor layout allows you to tailor the space to your lifestyle - whether you envision a home office or den, breakfast area, or expanded family room. The spacious dining room easily accommodates seating for eight plus a sideboard, ideal for entertaining. The inviting family room is centred around a gas fireplace and framed by windows and sliding doors overlooking the deck, landscaped gardens, and ravine backdrop. Upstairs, the primary suite comfortably fits a king-sized bed and multiple dressers, while two bright windows showcase serene backyard and ravine views. A walk-in closet, additional closet space, and a five-piece ensuite complete the retreat. Two additional bedrooms feature hardwood flooring and ample closet space, with a nearby main bath serving the upper level. The finished basement offers exceptional versatility with plenty of room for a media lounge, games area, home gym, or entertainment space. (id:60365)
75 Falcon Street
Toronto, Ontario
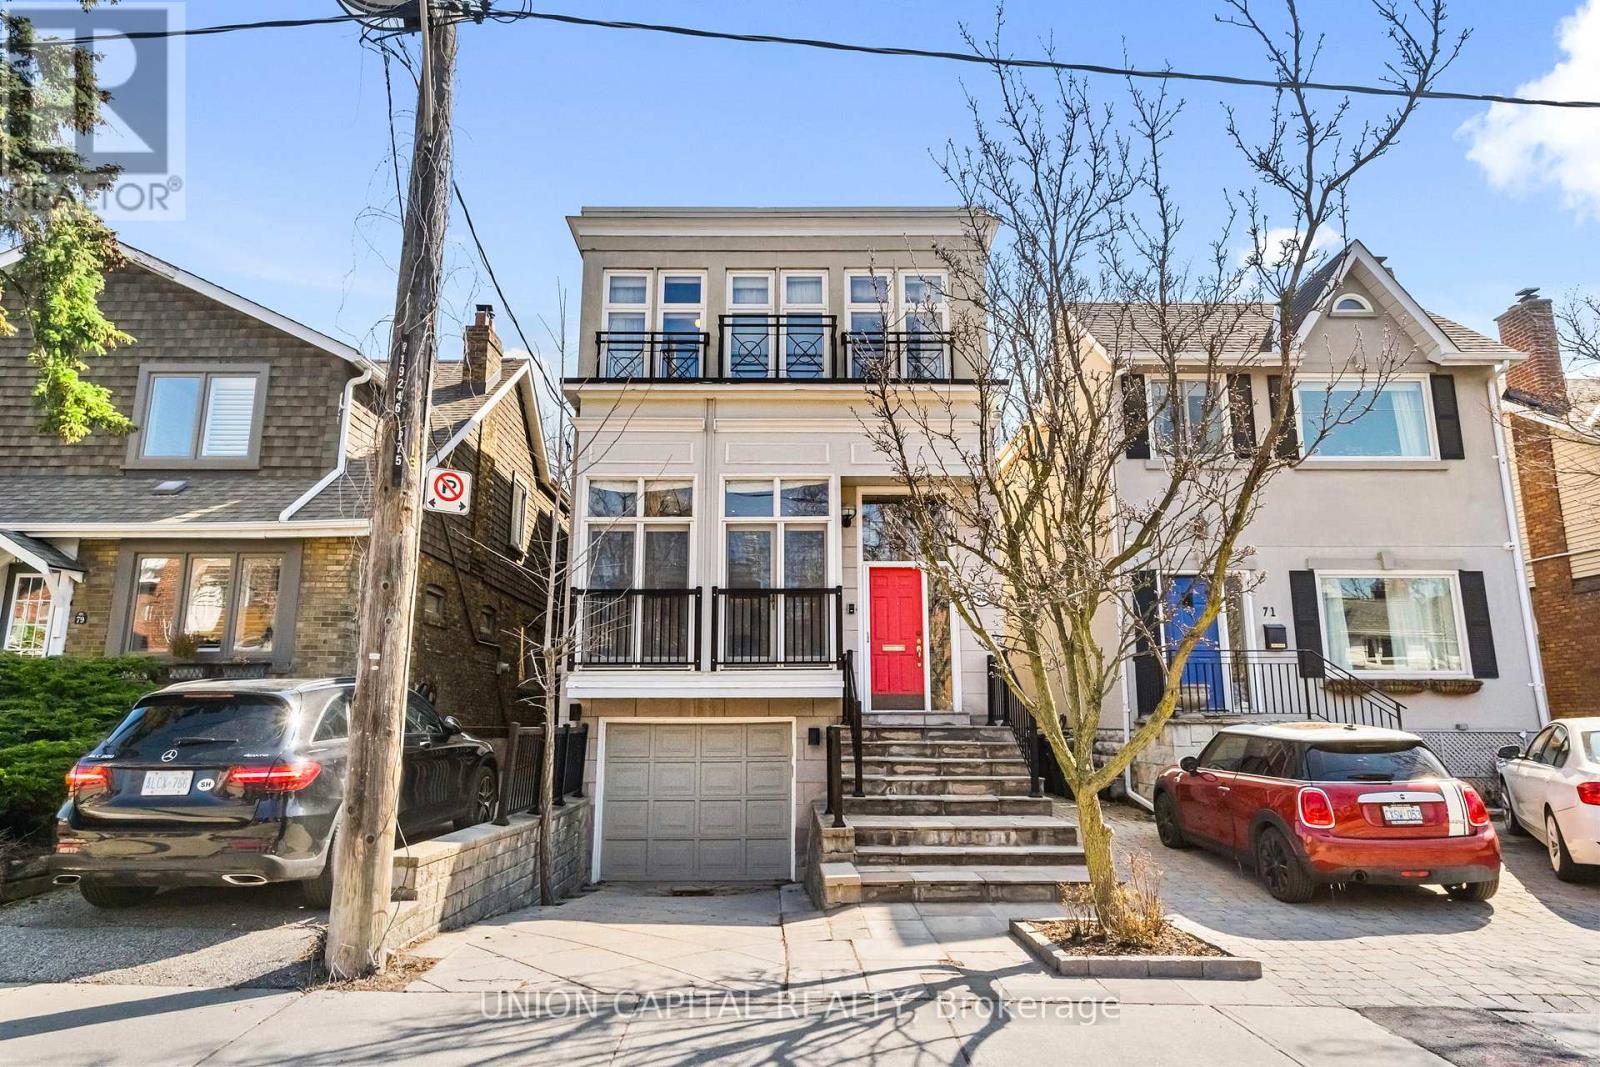
Situated in sought-after Mount Pleasant, this spacious 3,000 sq ft home offers incredible potential in a neighbourhood known for its strong demand and long-term value. Featuring soaring 10'4" ceilings on the main floor and a fully renovated kitchen, the home blends character, space, and modern updates. Additional highlights include a heated driveway, backyard sprinkler system, and a roof updated in 2024. Move in and enjoy as-is, or renovate further to create your dream home over time. A rare opportunity to secure a prime location with flexibility to match your vision. (id:60365)
8 Cadmus Road
Toronto, Ontario
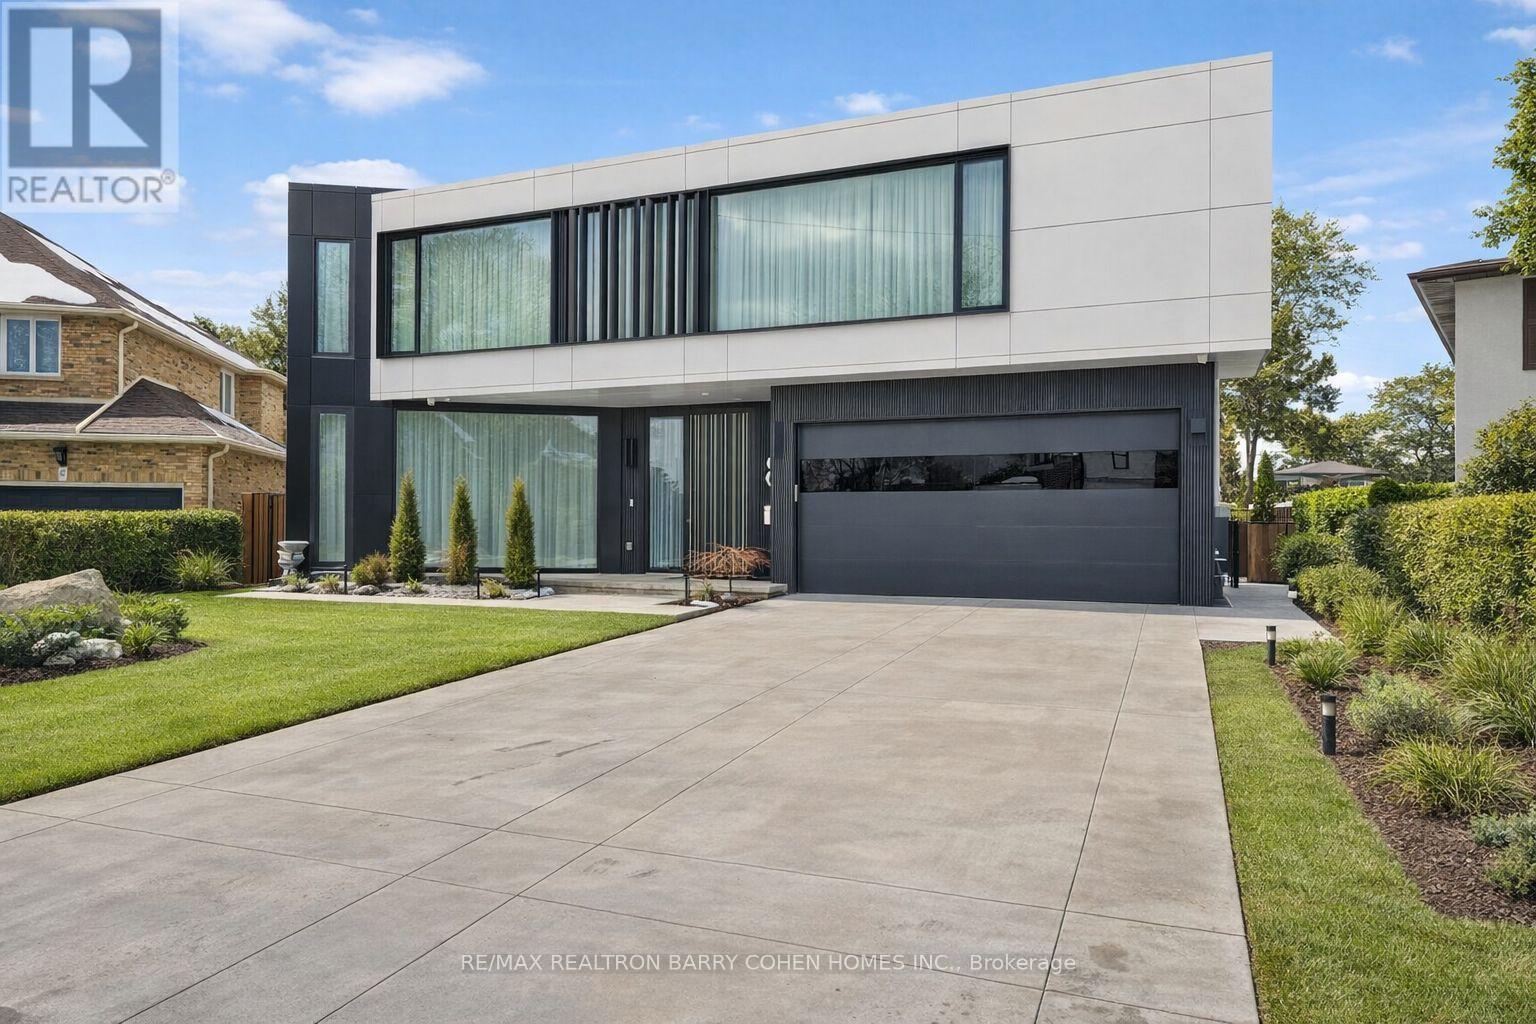
Sleek & Stunning Contemporary Masterpiece In Sought-After Newtonbrook East, Designed And Built By PMP Design-Build Group. Offering Over 11,740 Sq.ft. Of Refined Luxury Living Space, This Home Blends Sophisticated Architecture, Luxury Finishes, And Cutting-Edge Technology Including A Full-Home Control 4 System. Towering European Reynaers Windows, Soaring Ceilings, And Multiple Skylights Flood The Home With Natural Light. Dramatic Granite-Finish Open-Rise Staircases With Acrylic And Chrome Railings And Over-sized 4'x8' Book Matched Slabs Create A Striking Modern Aesthetic. The Main Level Features A Designer European Kitchen With Top-Tier Fisher & Paykel Appliances, Custom Cabinetry, 1 Pc Slab Surfaces, And Elegant Built-In Wall Units In The Family Room And Office. The Upper Level Showcases A Luxurious Primary Retreat With Floor to Ceiling Window Lounge Area, Private Balcony, Custom European Walk-In Closet, And Spa-Inspired Ensuite With Steam Shower, Upgraded His & Hers Toilets, And Dual Shower Systems. Two Additional Balconies And A Laundry With Double Washers And Dryers Complete The Level, With Separate Furnaces Serving North- And South-Facing Bedrooms. The Expansive Lower Level Includes A Full European Kitchen With Gas Stove, Large Wine Cooler And Refrigerator, Along With Recreation, Well Appointed Home Theater, Lounge Areas, Nanny Suite, Gym, And Dry Sauna. Outside, Enjoy A Resort-Style Setting With An 18' X 38' Ft. Inground Concrete Pool, A 400 Sq.Ft. All Season Cabana With Indoor And Outdoor Showers, Powder Room And Full Bar, Plus Professional Landscaping With Irrigation Throughout The Front/Backyard And Lighting Sys. Additional Highlights Include A Heated Snow-Melting 6-Car Driveway And Elevator. Minutes To Hwy 401, 404, 407 And Yonge St. (id:60365)
591 The Queensway South
Georgina, Ontario
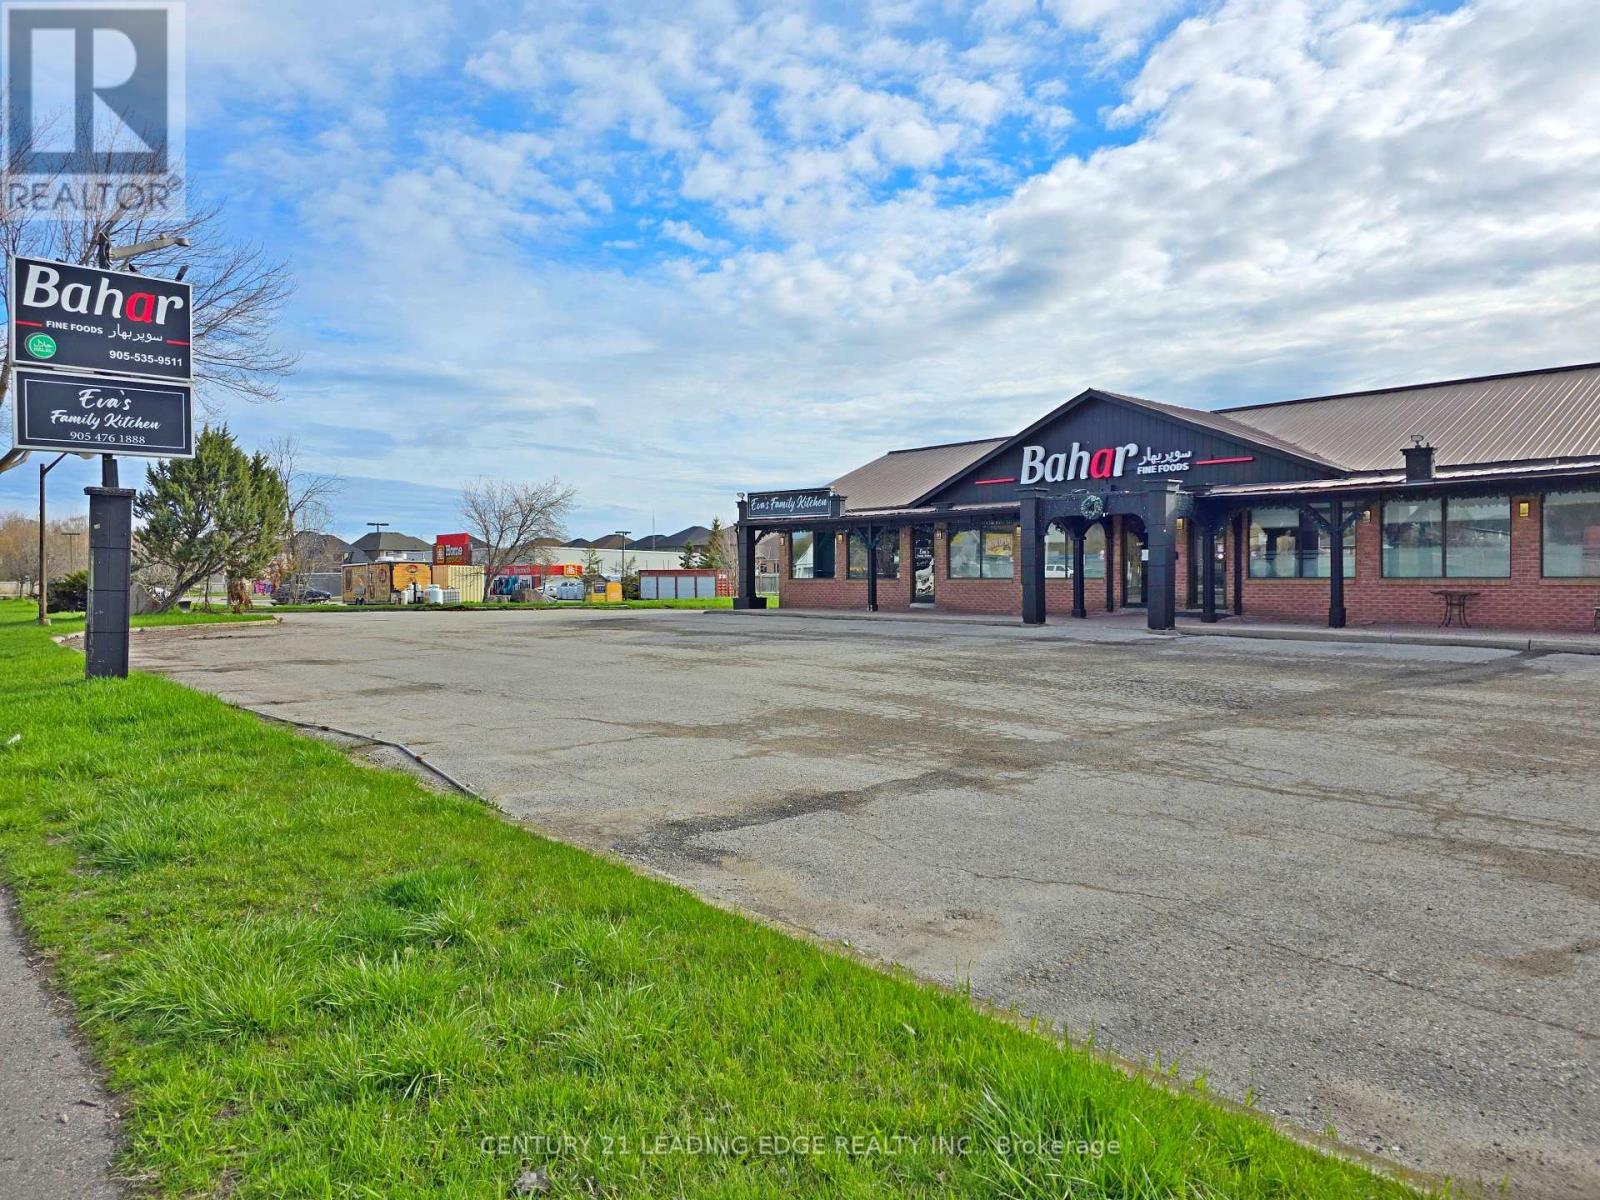
Priced to sell! Motivated seller! Fully renovated and turn-key, this independent, freestanding Middle Eastern grocery store spans approximately 4,000 sq. ft. and offers an established customer base and excellent visibility on a major roadway in the heart of Keswick. Ideal for owner-operators or investors seeking passive income, with a portion of the unit currently subleased. Enjoy strong cash flow with low overhead and exceptional lease terms! Sale price includes over $300,000 in renovations and $200,000 in equipment. All key chattels include: display shelving, shopping carts (x20), 12' and 4' meat display cases, Bizerba scales (x2), POS systems (x2), TVs (x5), display freezer, display fridge, 3-door freezers (x2), 2-door freezer, meat slicer, meat grinders (x2), VacMaster, meat saw, butcher table, walk-in cooler, and meat marinator/tumbler. A fully accessible basement provides valuable additional storage and potential for business expansion. Conveniently located in a growing residential area surrounded by thousands of homes with more under construction. Close to all town amenities: schools, parks, shopping, restaurants, community centres, beaches, marinas, Highway 404, and lots more! (id:60365)
7 Bentley Crescent
Barrie, Ontario
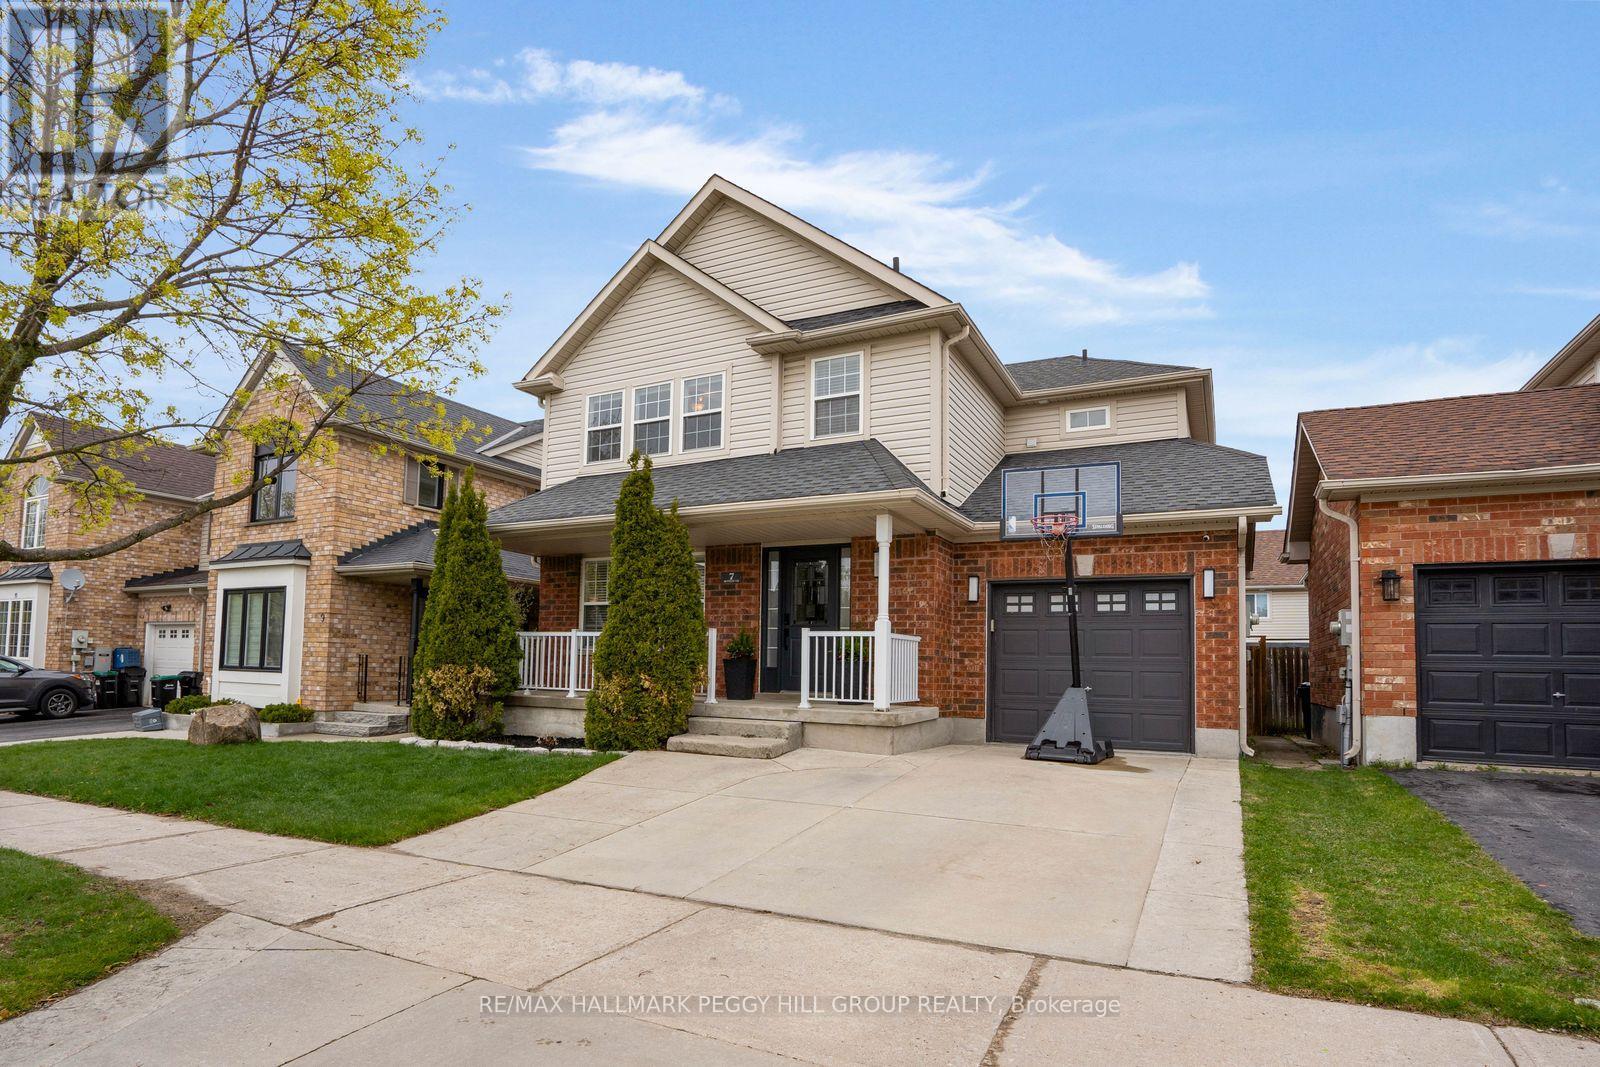
MODERN 4-BEDROOM FAMILY HOME WITH A RESORT-STYLE BACKYARD COMPLETE WITH A HEATED INGROUND POOL, SAUNA, & LOW-MAINTENANCE PATIO LIVING! Tucked in a quiet, family-friendly pocket just minutes from schools and parks, this home offers a lifestyle where mornings start with peaceful neighbourhood strolls and evenings are spent unwinding in your private backyard retreat. Positioned close to shopping, restaurants, trails, and Kempenfelt Bay, with effortless commuter access via Hwy 400 and the Allandale Waterfront GO Station, this location makes everyday living feel seamless and connected. Arrive home to a charming full-width front porch, then step inside to sun-filled living spaces where a bright front room with built-in shelving flows naturally into an open-concept design anchored by an updated kitchen with granite countertops and an easy connection to the dining and family rooms. Sliding doors lead you outside to a fully fenced, low-maintenance backyard designed for entertaining and relaxation, complete with full patio stone, a gas BBQ hookup, a newer inground chlorine pool with an updated liner, safety cover, gas heater and pump, and an electric sauna. Three upper bedrooms offer comfort and space, including a primary retreat with a walk-in closet and an ensuite featuring dual vanities and a deep soaker tub. The convenience of upper-level laundry with a newer washer and gas dryer keeps daily life running smoothly. The basement extends your living space with a versatile bedroom, a rec room with a cozy gas fireplace, and an included projector that transforms movie nights into an experience. Thoughtful updates throughout, including refreshed paint, newer upper-level flooring, and tastefully renovated bathrooms, add a cohesive, move-in-ready feel, with the added future potential of a central vacuum rough-in. A #HomeToStay like this doesn't just check boxes - it delivers a lifestyle that's ready to be lived, enjoyed, and shared from the moment you walk through the door. (id:60365)
2504 Fairgrounds Road
Ramara, Ontario
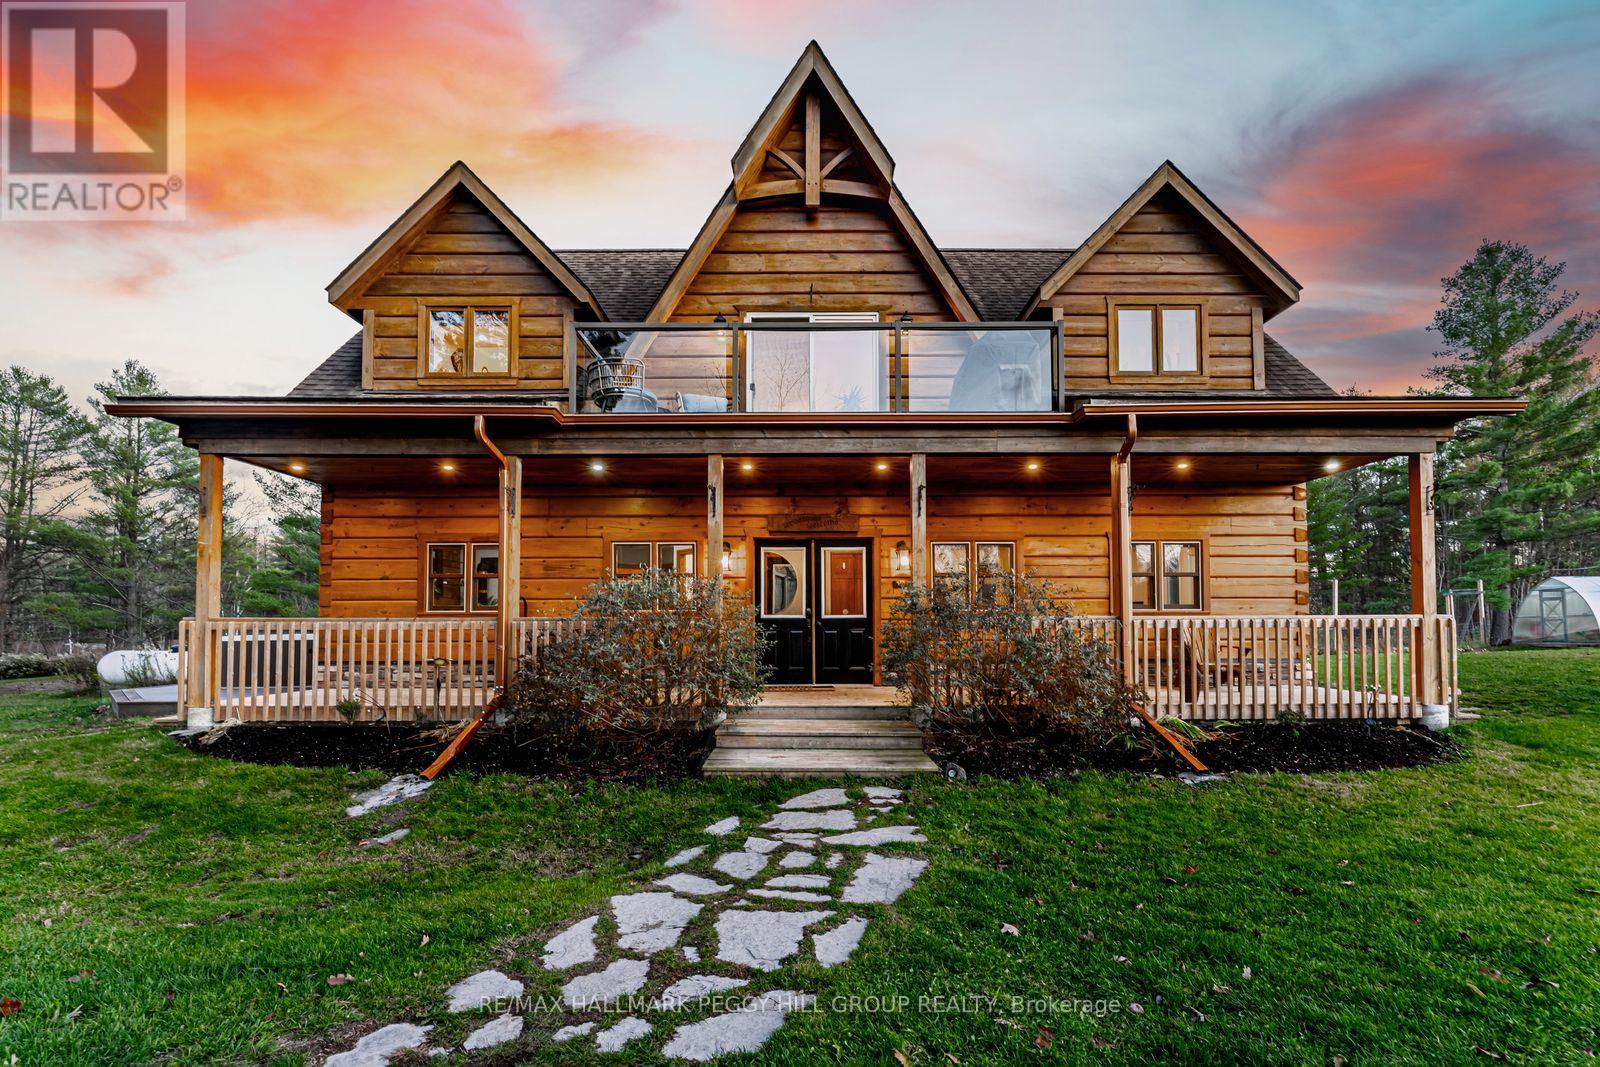
LUXURY MEETS PRIVACY WITH THIS BEAUTIFUL LOG HOME ON 100 ACRES WITH OWNED SOLAR PANELS & MULTIPLE OUTBUILDINGS INCLUDING AN OVERSIZED HEATED TRIPLE CAR GARAGE, SAUNA, SHED, GREENHOUSE, CHICKEN COOP, PUMP HOUSE, HUNT CAMP & BUNKIE WITH IN-LAW POTENTIAL! The gate opens, the landscape unfolds, and suddenly the search you thought was ambitious starts to feel remarkably small. Set on 100 acres with private trails, tranquil ponds, forest views, owned solar panels with battery backup and generator hookups, and a standout collection of outbuildings, including an oversized heated triple car garage with spray-foam insulation and 100-amp service, a bunkie with a kitchen and bathroom, a hunt cabin, sauna, greenhouse, shed, pump house, and chicken coop. Freshly re-stained logs and a newer wood front porch add to the arrival, while inside, extensive updates include engineered hardwood flooring, fresh paint, LED pot lights, refinished stairs and railing, replaced door hardware, central vac, water filtration, and upgraded energy-efficient windows in select areas. The main level features a family room with a propane fireplace, two bedrooms with walkout access, including a spacious primary suite with a 5-piece ensuite, a 3-piece bathroom with heated floors, and a flexible office or den. Upstairs, vaulted ceilings open up the living space, where the upgraded kitchen features quartz countertops, a tile backsplash, updated cabinet hardware, a large island, and a newer dishwasher, flowing into the open dining area and great room with a wood-burning fireplace, oversized windows, and a walkout to a balcony overlooking the surrounding forest. A third bedroom and renovated 5-piece bathroom complete the upper level, while outside, fruit trees, gardens, a hot tub, a gazebo, a newer gated entrance, and camera security add even more appeal. Close to Hwy 11, Lake Couchiching, Washago, schools, and Orillia amenities, this is the one buyer's picture when they say they want the country, but better. (id:60365)
67 Birchwood Drive
Barrie, Ontario
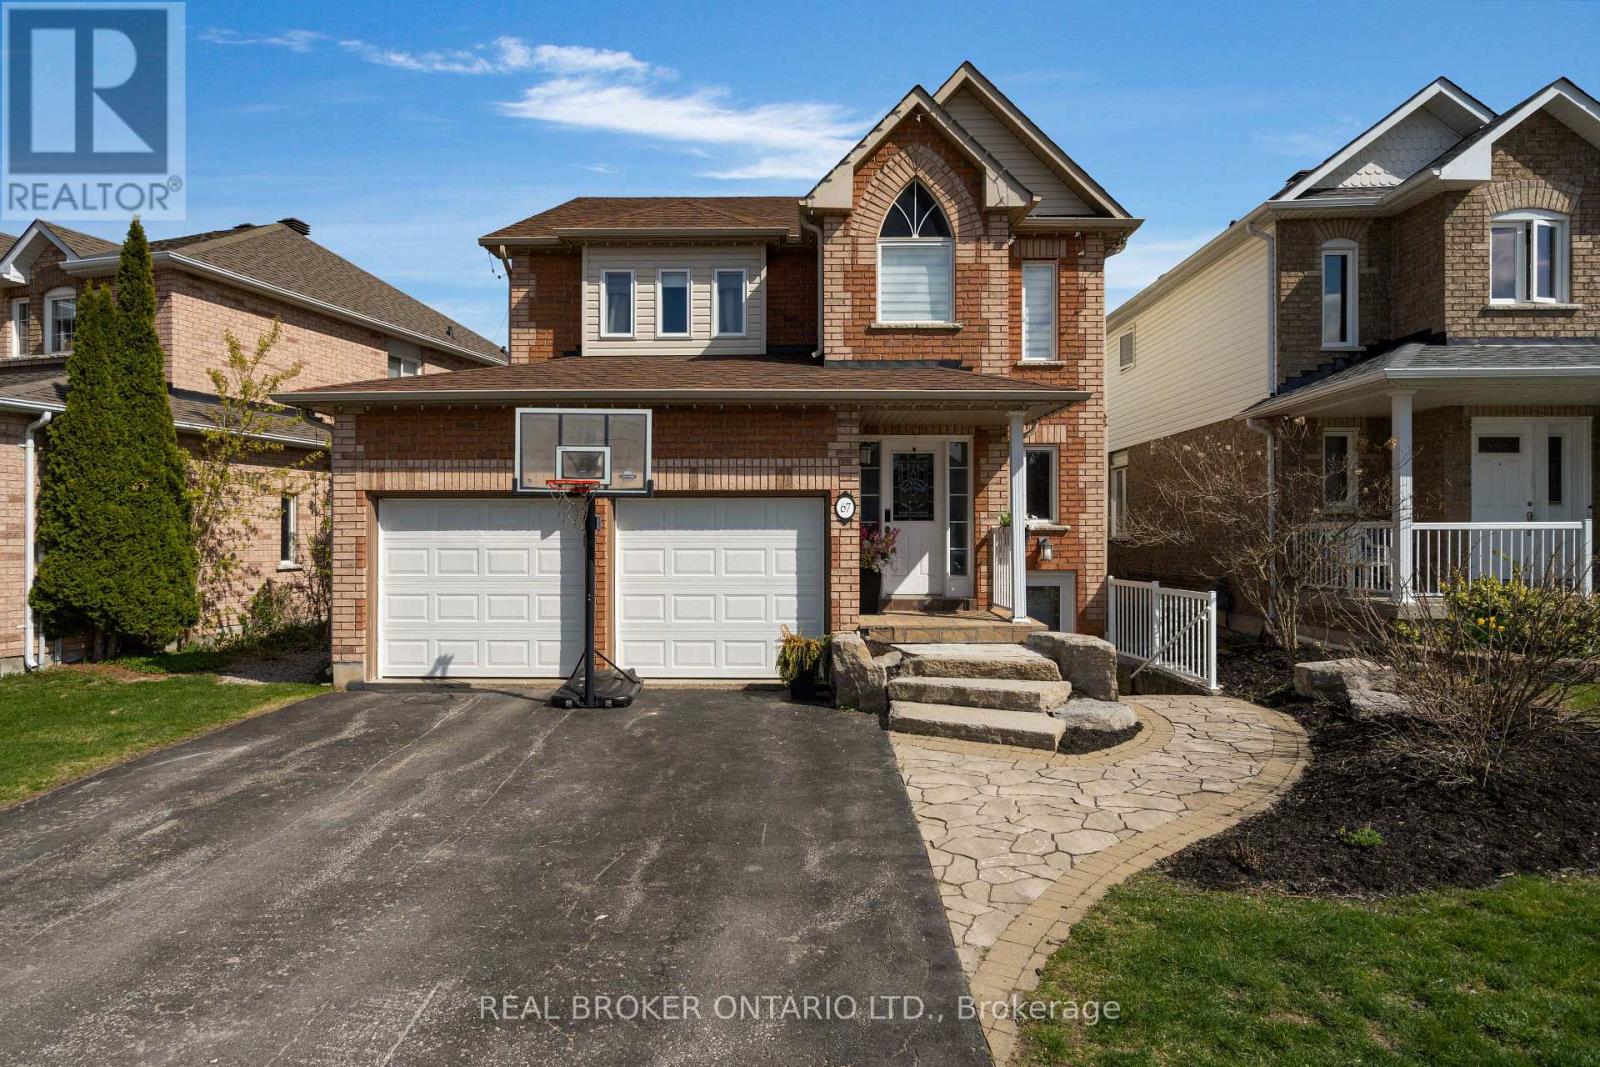
Spectacular family home in sought after East Bayfield community. As you wind up the front steps you will notice all of the unistone and inviting covered front porch. Inside a grand 2-storey great room with beams of natural light. Past the powder room and double front closet sits the kitchen/living/dining open space with laminate flooring, stainless steel appliances and cozy gas fireplace accent wall. Outside a large unistone space, pergola, fire pit and hot tub. The cement pad offers a great spot to have another pergola or sports pad for the kids. The yard is fully fenced and has some trees adding the perfect amount of privacy plus two side sheds for storage. Back inside a mud room with inside double garage access. Heading upstairs via the plush carpet don't forget to notice the lovely 16 + foot accent wall. The first huge bedroom has plenty of space and a walk-in closet. Down the hall an updated bathroom for the kids and another kids or spare bedroom. Into the primary oasis with tons of organizational closets and spa inspired bathroom with huge steam shower. Downstairs via it's own private entarance sits a legal basement one-bedroom apartment with large closets, it's own laundry and focal point fireplace. Enjoy all of the local parks, rec centres, shopping, golf and ease of access to the hwy while someone else pays towards your mortgage. You've found your home! 2022 windows, 2021 patio door, 2026 basement washer/dryer, 2026 fridge, 2026 a/c, 2026 furnace, 2024 roof, 2025 blown in insulation, 2026 paint, 2017 basement door and windows, 2026 powder room, 2023 ensuite, 2023 main bath, 2017 garage doors, 2021 hot tub and 200 amp panel, 2024 back sports pad (id:60365)
36 Churchland Drive
Barrie, Ontario
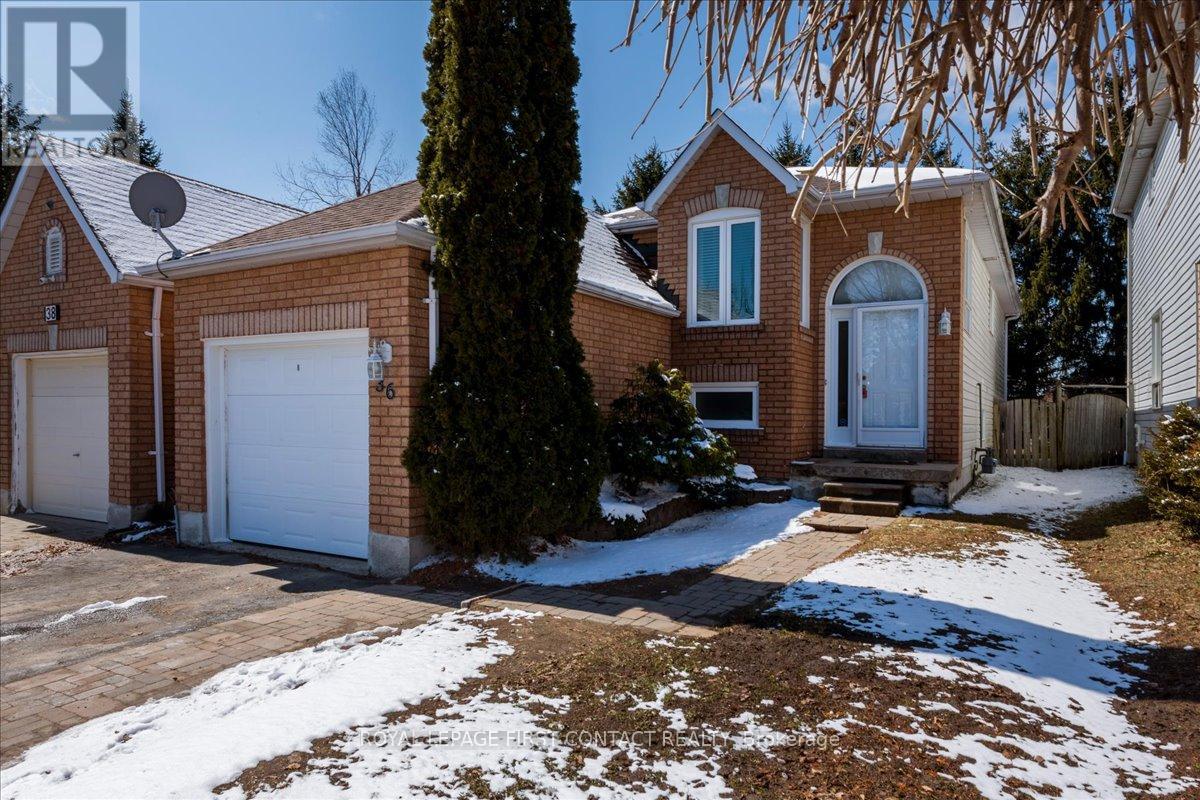
Welcome to 36 Churchland Dr! This charming and versatile 2+1 bedroom bungalow nestled in Barrie's sought-after Holly neighbourhood! Perfectly situated for commuters and families alike, this home offers unbeatable convenience with quick access to the highway and nearby transit options.Step inside to find a bright, functional layout with spacious living areas and plenty of natural light throughout. The main level features two well-appointed bedrooms, while the additional lower-level bedroom offers flexibility for guests, a home office, or growing families. The lofty/soaring 9.5' ceilings and spacious rec-room in the basement offers a bright and welcoming additional living space. Enjoy the unique advantage of backing directly onto St. Bernadette's Catholic School-no rear neighbours and added privacy, plus peace of mind for families with children. The backyard is a great space to relax, entertain, or simply unwind in a quiet setting.Whether you're a first-time buyer, downsizer, or investor, this home combines comfort, location, and opportunity in one fantastic package. Don't miss your chance to live in one of Barrie's most desirable communities! ** This is a linked property.** (id:60365)
187 Albin Road
Tay, Ontario
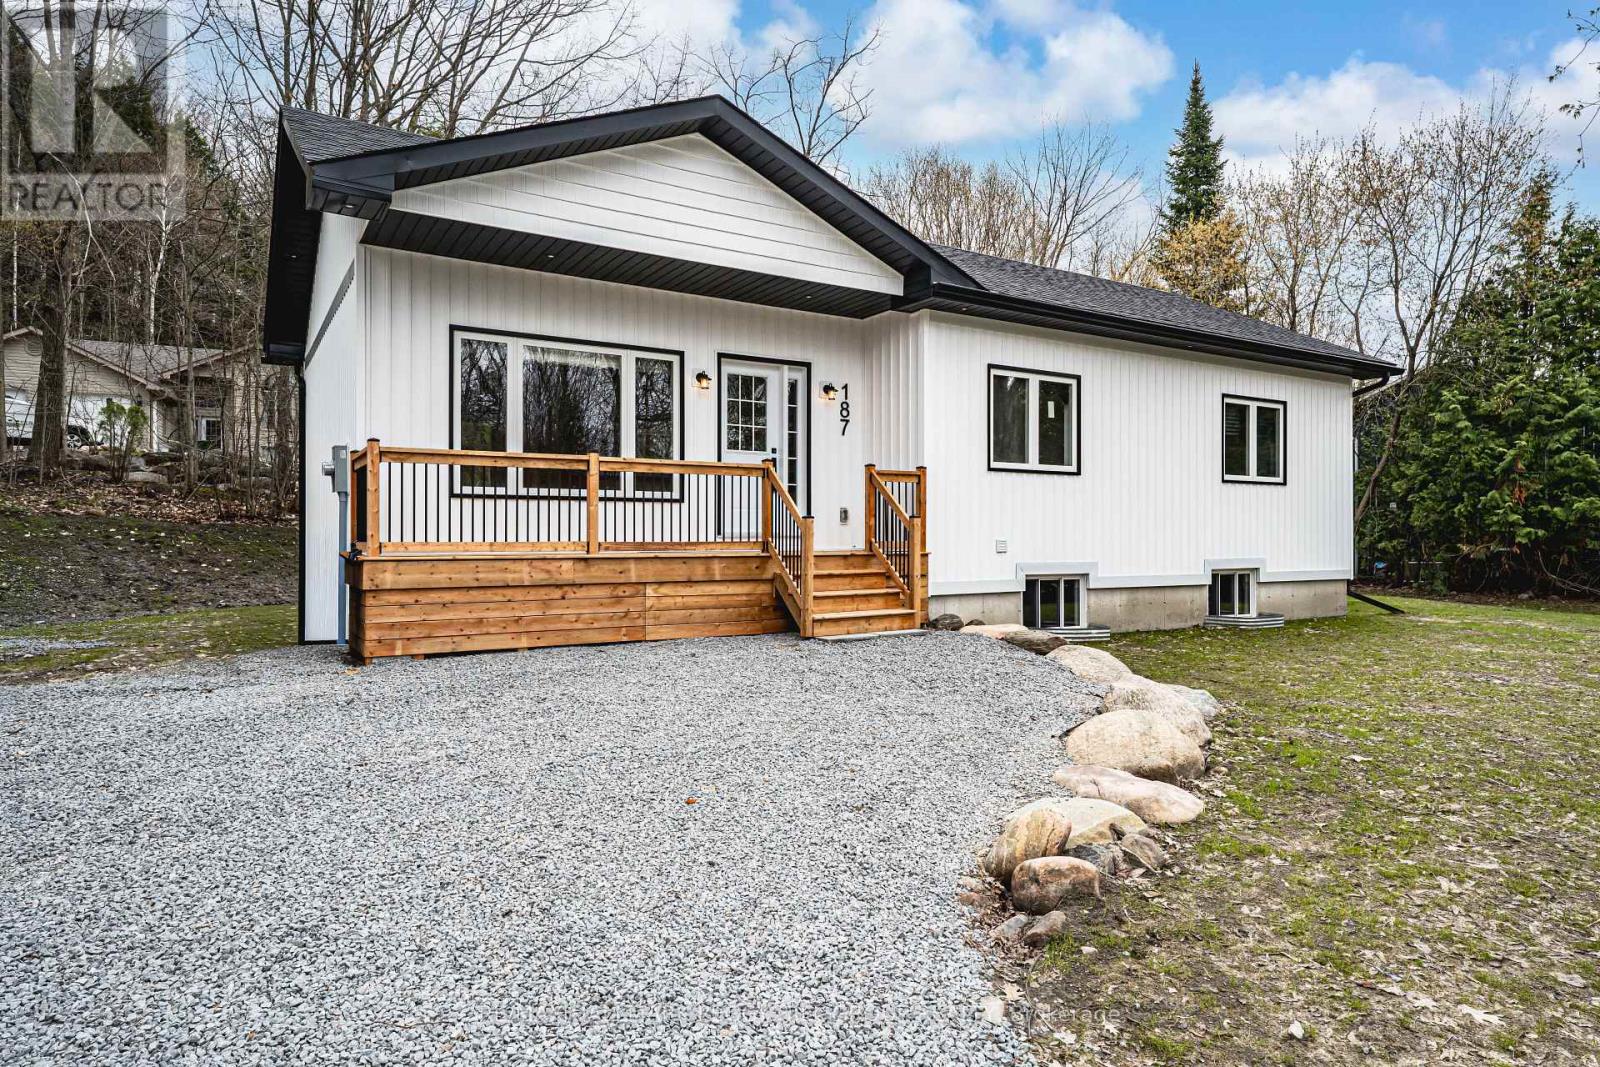
NEWLY CONSTRUCTED BUNGALOW WITH ELEVATED FINISHES ON A QUIET CUL-DE-SAC, WITHIN WALKING DISTANCE TO WAUBAUSHENE BEACH! Walk in, pause, look around, and you'll know why people say you'll feel it when it's the one. Vaulted ceilings, a sun-filled open layout, and an inviting kitchen pull you in instantly. Set on a landscaped 129 x 107 ft lot on a quiet cul-de-sac, with parking for seven, this home features vertical board-and-batten siding, black-trimmed windows, a large front window, and a front porch with soffit lighting, plus a front door with a sidelight. Oak hardwood flooring and pot lights carry through the main living space, and the dining area opens to the backyard for easy everyday flow. The kitchen brings serious style with quartz countertops, white shaker cabinetry, brass hardware, under-cabinet lighting, a double sink, and a generous island centred beneath a sleek three-light linear pendant. A sliding barn door reveals a dedicated office that doubles as a hobby room, playroom, or a flexible third bedroom. Both bedrooms offer double closets and large bedside windows, including a primary suite with a 3-piece ensuite hosting a quartz-topped vanity and a glass-walled walk-in shower, while the main 4-piece bath features a grey vanity with a quartz countertop and a tub-shower combo. The full-height unfinished basement with in-law capability offers a separate entrance, rough-in plumbing, and egress windows. Efficient mechanicals, including a heat pump, gas furnace, and central air, provide year-round comfort. Walk to Waubaushene Beach, Waubaushene Beaches Provincial Park, the Tay Trail, the library, Food Mart, and the park and playground, with quick access to Highway 400 and minutes to marinas, fishing, snowmobile routes, and four-season outdoor fun. (id:60365)

© 2026 Proptech Realty Inc., Brokerage.