
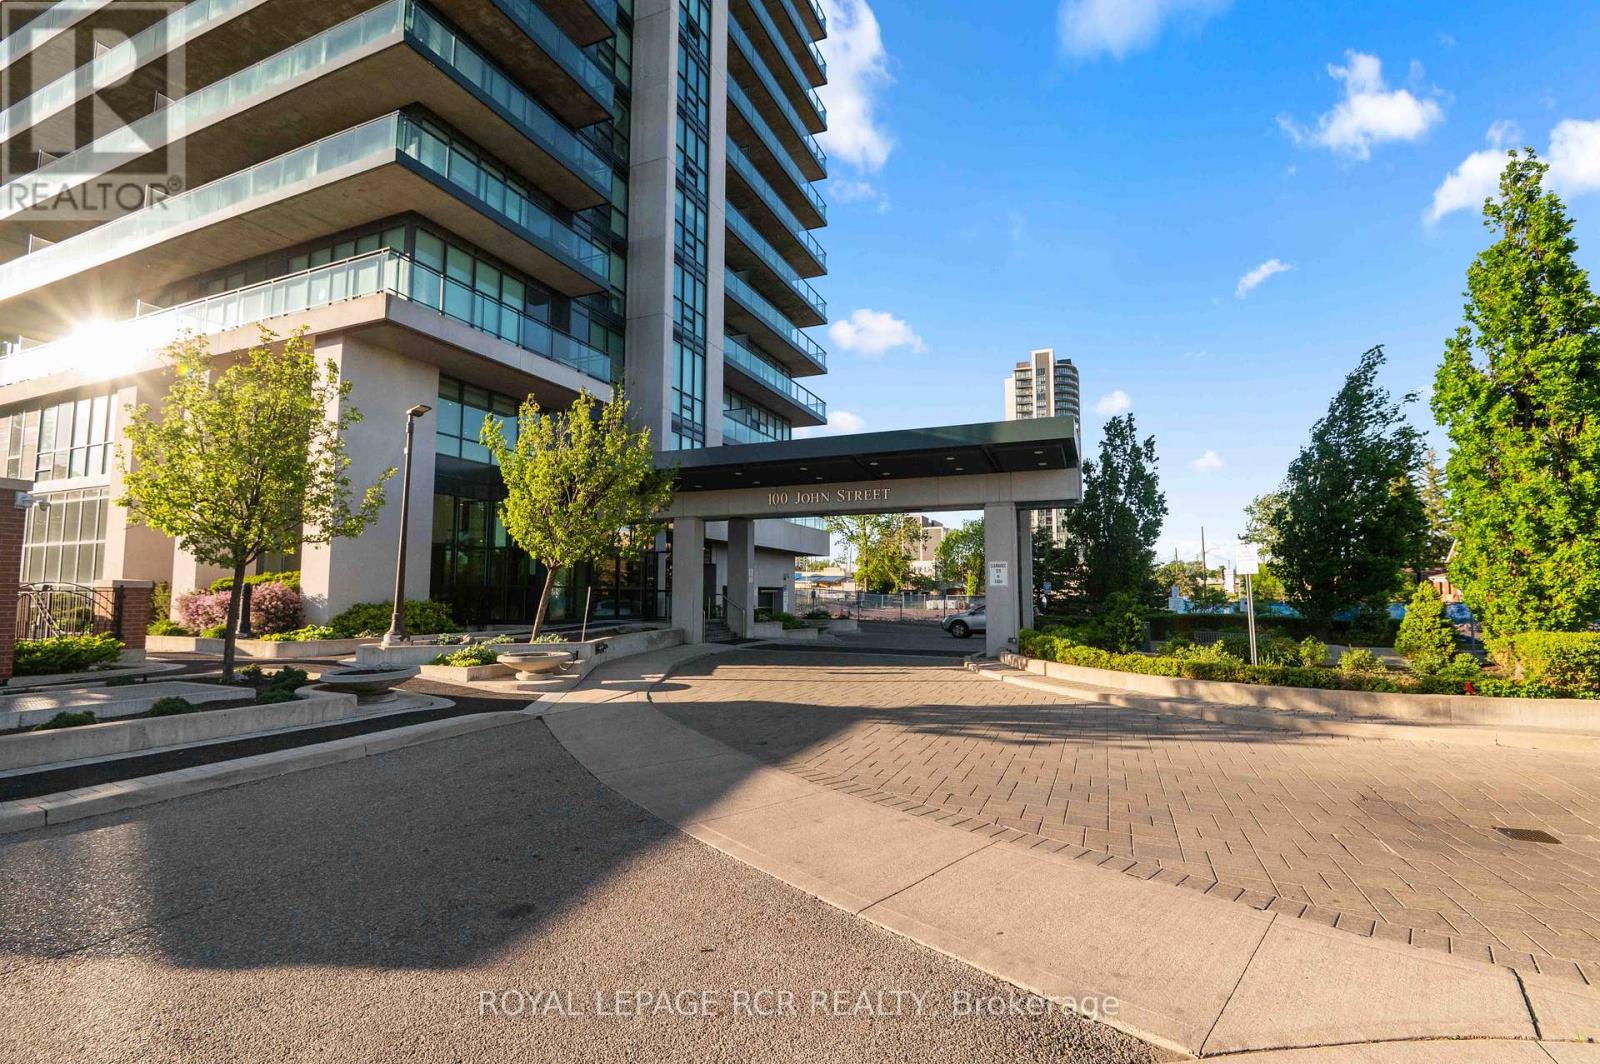
1702 - 100 John Street
Brampton, Ontario
Located at 1702-100 John Street in Brampton, this beautifully maintained 2 bedroom, 2 bathroom condo apartment offers bright, functional living space with impressive south facing views and two underground parking spaces. The eat-in kitchen is finished with granite countertops, a breakfast bar, and a dedicated breakfast area framed by floor to ceiling windows. Open to the living room, the layout creates an easy flow for everyday living and entertaining. Floor to ceiling windows wrap the main living space, bringing in an abundance of natural light and extending the room outward to the wrap around balcony, where you can enjoy quiet outdoor space and gorgeous views from above. Laminate flooring flows throughout the living areas and bedrooms, creating a clean and cohesive feel. The primary bedroom features a walk-in closet, a 3 piece ensuite, and its own walk-out to the balcony. The second bedroom is generous in size, complete with floor to ceiling windows and a large closet for additional storage. In-suite laundry adds everyday convenience within the unit. Residents of the building have access to a strong selection of amenities. The third floor includes a billiards room, boardroom, card room, theatre, and a multi-purpose room with dining and lounge space that opens to an entertainment sized deck with BBQs. Additional amenities include a fitness room and book nook located on the first floor. With 2 bedrooms, 2 bathrooms, in-suite laundry, a wrap around balcony, south facing views, and two underground parking spaces, this Brampton condo apartment offers a bright and practical living space in a well equipped building. (id:60365)
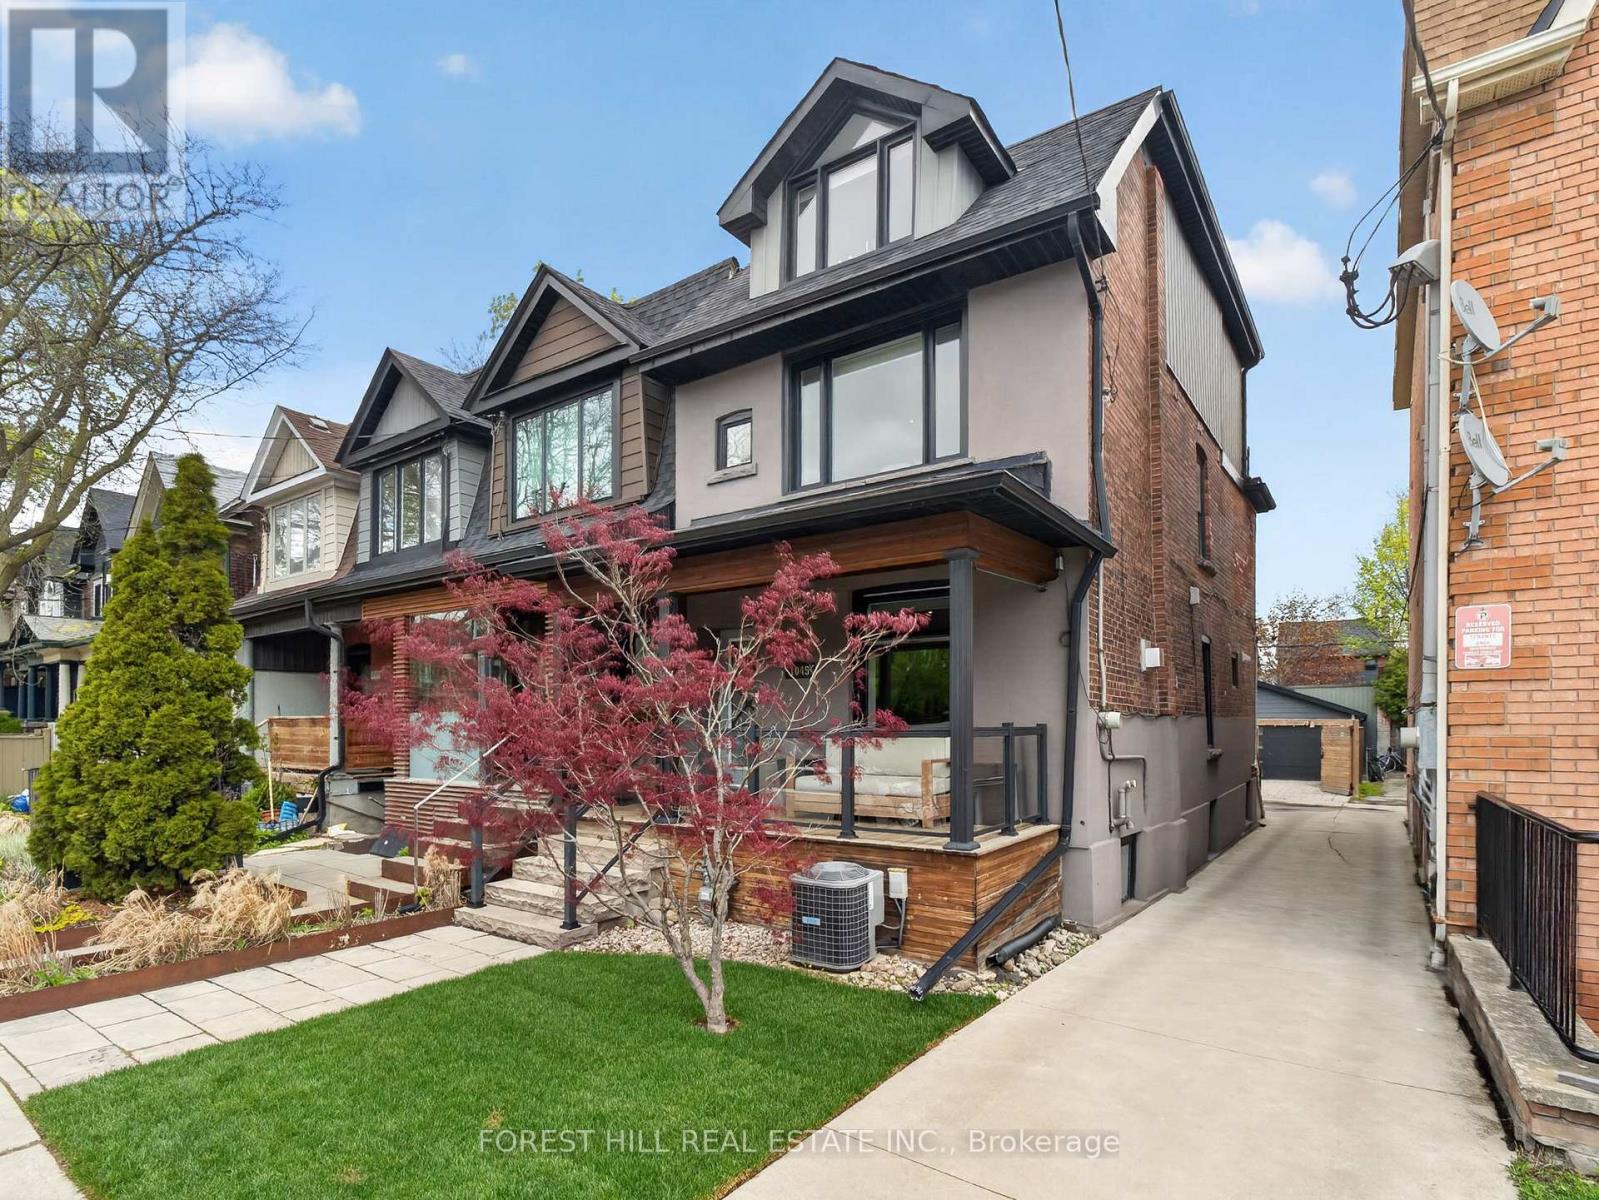
1045 Dovercourt Road
Toronto, Ontario
Experience Turnkey Living In The Heart Of Toronto's Vibrant Dovercourt-Wallace Emerson-Junction Neighbourhood. Step Inside To Soaring Comfort And Sophistication With Rich Hardwood Floors, Elegant Pot Lights, Custom Built-In Media Centre, 5-Speaker Surround Sound, An Airy Open-Concept Layout Designed For Both Everyday Living And Effortless Entertaining. Beautifully Renovated, Detached Home Seamlessly Blends Timeless Charm With Modern Luxury, Offering 3 Spacious Bedrooms, 3 Stylish Ensuite Bathrooms, And Thoughtfully Curated Finishes Throughout! The Chef-Inspired Custom Kitchen Features Granite Counters, Extended Pantry With Slide-Out Drawers, Huge Centre Island, Stainless Steele Appliances & Gas Stove Which Flows Seamlessly To An Incredible Backyard Oasis Featuring A Large Deck, Cozy Custom-Curated Sitting Area With Fire Pit, And A Year-Round Hot Tub - Your Own Private Retreat In The City - WOW! The Entire Third Floor Is Dedicated To A Stunning Primary Spa-Like Retreat Complete With A Custom 5-Pc Ensuite That Features Heated Floors, Oversized Free-Standing Soaker Tub, Custom Walk-Through Closet, Skylight & Terrace Creating A Bright And Tranquil Sanctuary Flooded With Natural Light! Convenience Meets Functionality With Second-Floor Laundry, Generous Storage Solutions & A Beautifully Finished Basement Offering Additional Rec Space, Storage And A Separate Walk-Up Entrance. Outside, Enjoy Exceptional Curb Appeal With A Custom Charming Front Porch Featuring Pot Lights And The Rare Bonus Of A Detached One-And-A-Half-Car Garage. Located In One Of Toronto's Most Sought-After West-End Communities, Close To Parks, Transit, Cafes, Shops, And Excellent Schools, This Exceptional Home Is Truly Move-In Ready And Offers The Perfect Balance Of Comfort, Style, And Urban Convenience! (id:60365)
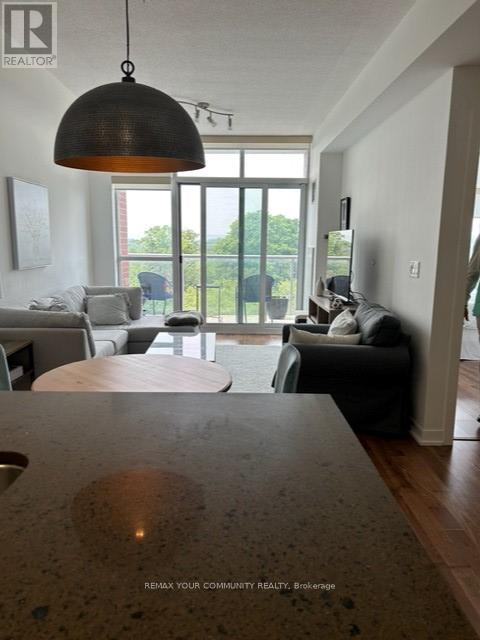
803 - 551 Maple Avenue
Burlington, Ontario
Welcome to luxury living at Strate Condominiums in the heart of downtown Burlington! This beautifully maintained 1 bedroom + den suite offers a functional Open-concept Layout with modern finishes throughout. Bright and spacious living area with floor-to-ceiling windows, versatile den perfect for a home office, and walk-out to a private balcony with stunning city/lake views. Modern kitchen features granite countertops, stainless steel appliances, and ample cabinetry. Spacious primary bedroom with generous closet space and ensuite laundry for added convenience. Enjoy resort-style amenities including rooftop pool & hot tub, fitness centre, yoga studio, party rooms, concierge, guest suites, billiards room, and rooftop terrace. Steps to Spencer Smith Park, waterfront trails, restaurants, cafes, shopping, and minutes to GO Station, QEW & 403. Ideal for professionals seeking upscale urban living in one of Burlington's most desirable condo buldings. (id:60365)
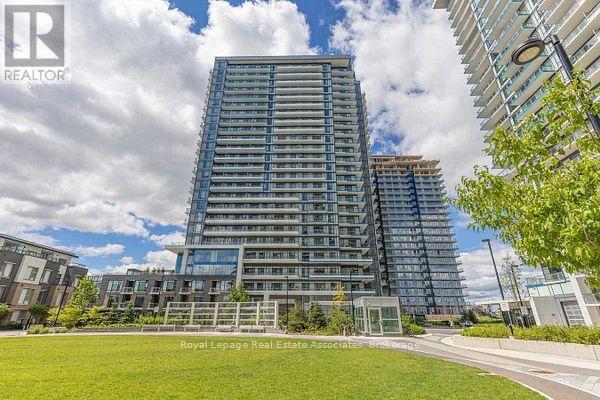
315 - 2560 Eglinton Avenue W
Mississauga, Ontario
Beautiful 1 Bedroom Unit With A Great Location In Central Erin Mills! Open Concept With Modern Finishes And Centre Island. Combined Living/Dining Area Features A Walkout To The Balcony. Bedroom Is Complete With A Large Closet And Semi-Ensuite. Parking And Locker Included. Ensuite Laundry, Stone Countertops, 9 Ft. Ceilings & Stainless Steel Appliances. (id:60365)
49 Miller Drive
Halton Hills, Ontario
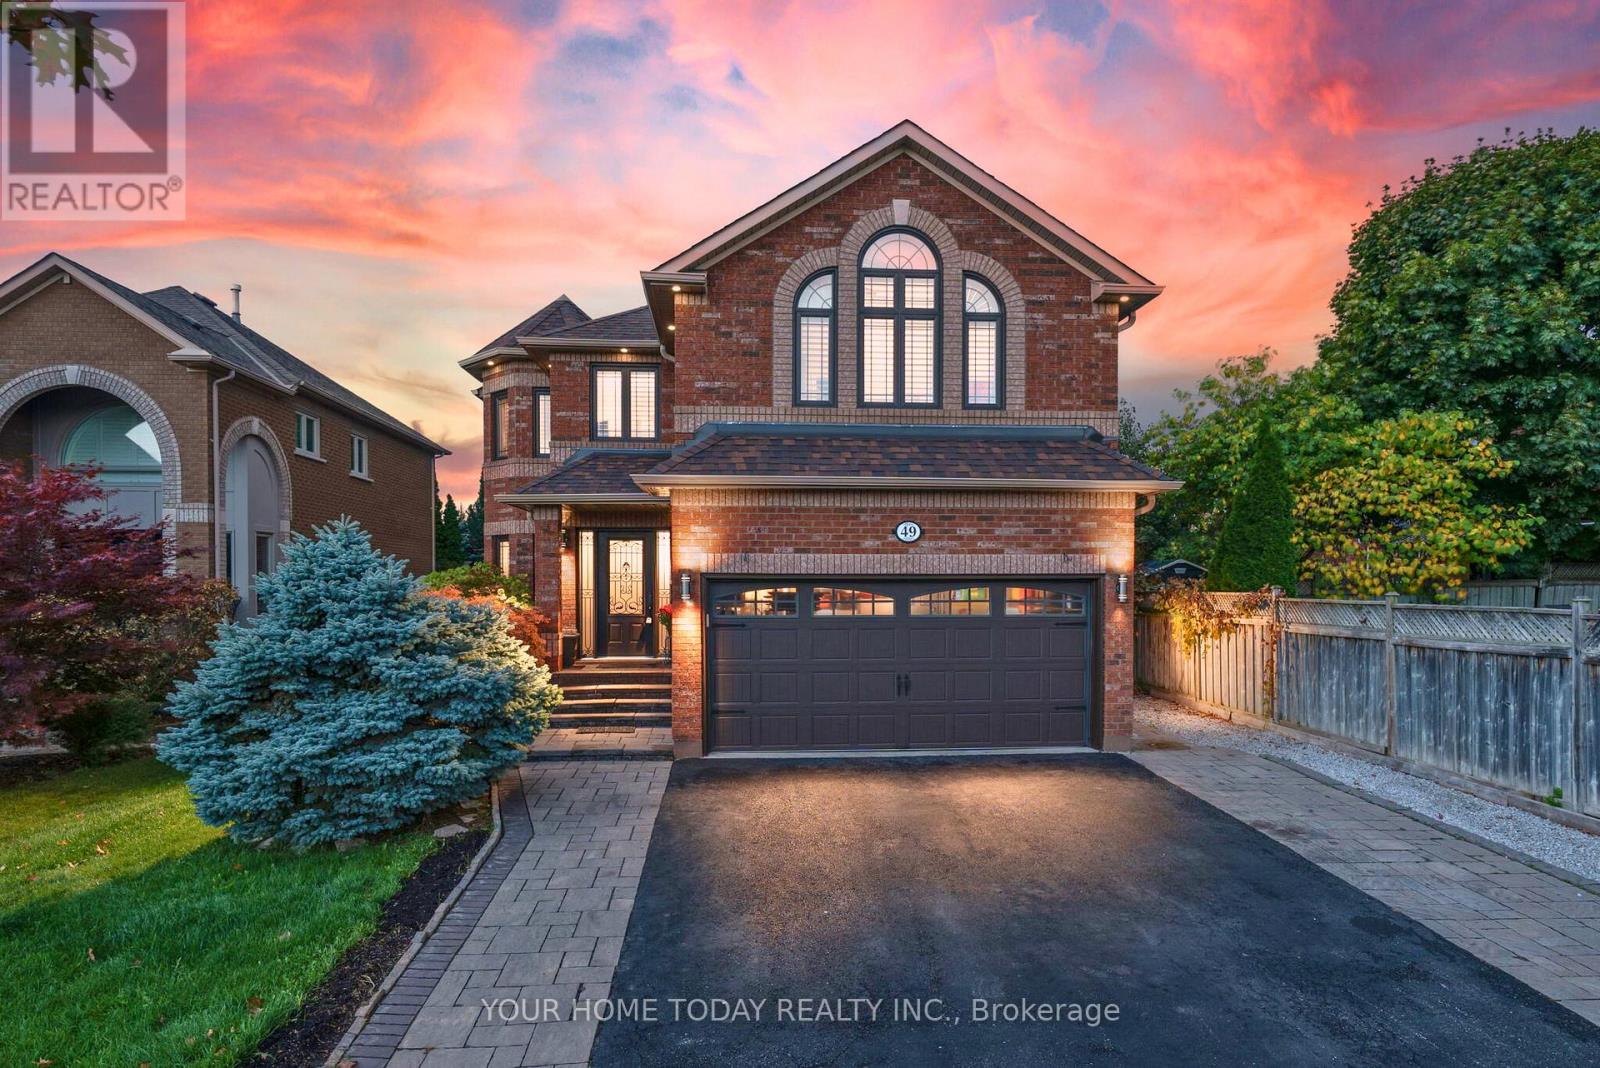
Bring the family! Multi-generational living with 2 primary bedrooms and basement in-law suite with rough-in for kitchen & laundry! A stone walkway, lovely gardens/landscaping, armor stone, covered stone porch and gorgeous entry system welcome you into this impeccable multi-generational home offering stylish hardwood and ceramic flooring, crown molding, California shutters and tasteful décor throughout. A spacious foyer sets the stage for this exceptional home featuring an airy open concept design with formal living and dining rooms for entertaining and spacious family room and kitchen, the heart of the home, located across the back with views over the amazing yard. The kitchen features classy 2-tone cabinetry, large island with seating, granite counter, glass tile backsplash, stainless steel appliances, pot lights and garden door walkout to a tiered patio and yard. The stunning family room features soaring windows and ceiling and is open to the upper-level balcony - talk about Wow factor! Wrapping up the main level is the well-equipped mudroom designed with family in mind, enviable laundry room, powder room and garage access. A sweeping wood staircase takes you to the tastefully finished upper level where you will find a spacious upper hall with views over the family room, 4 spacious bedrooms (2 primary) and 3 full bathrooms. The primary bedrooms enjoy walk-in closets and full ensuites, while the 3rd and 4th bedrooms share the main 4-piece (one with semi-ensuite access). A beautifully finished basement adds to the living space with a rec/living room (rough-in for kitchenette), 2 large bedrooms, 3-piece bathroom (rough-in for laundry), large cold cellar and plenty of storage/utility space. An amazing yard offers a party-sized patio, gazebo, covered barbeque area and lovely landscaping. A double garage and large driveway (parking for 7 cars in total) complete the package. Great location. Close to schools, parks, rec center, trails and main roads for commuters. (id:60365)
157 Niagara Trail
Halton Hills, Ontario
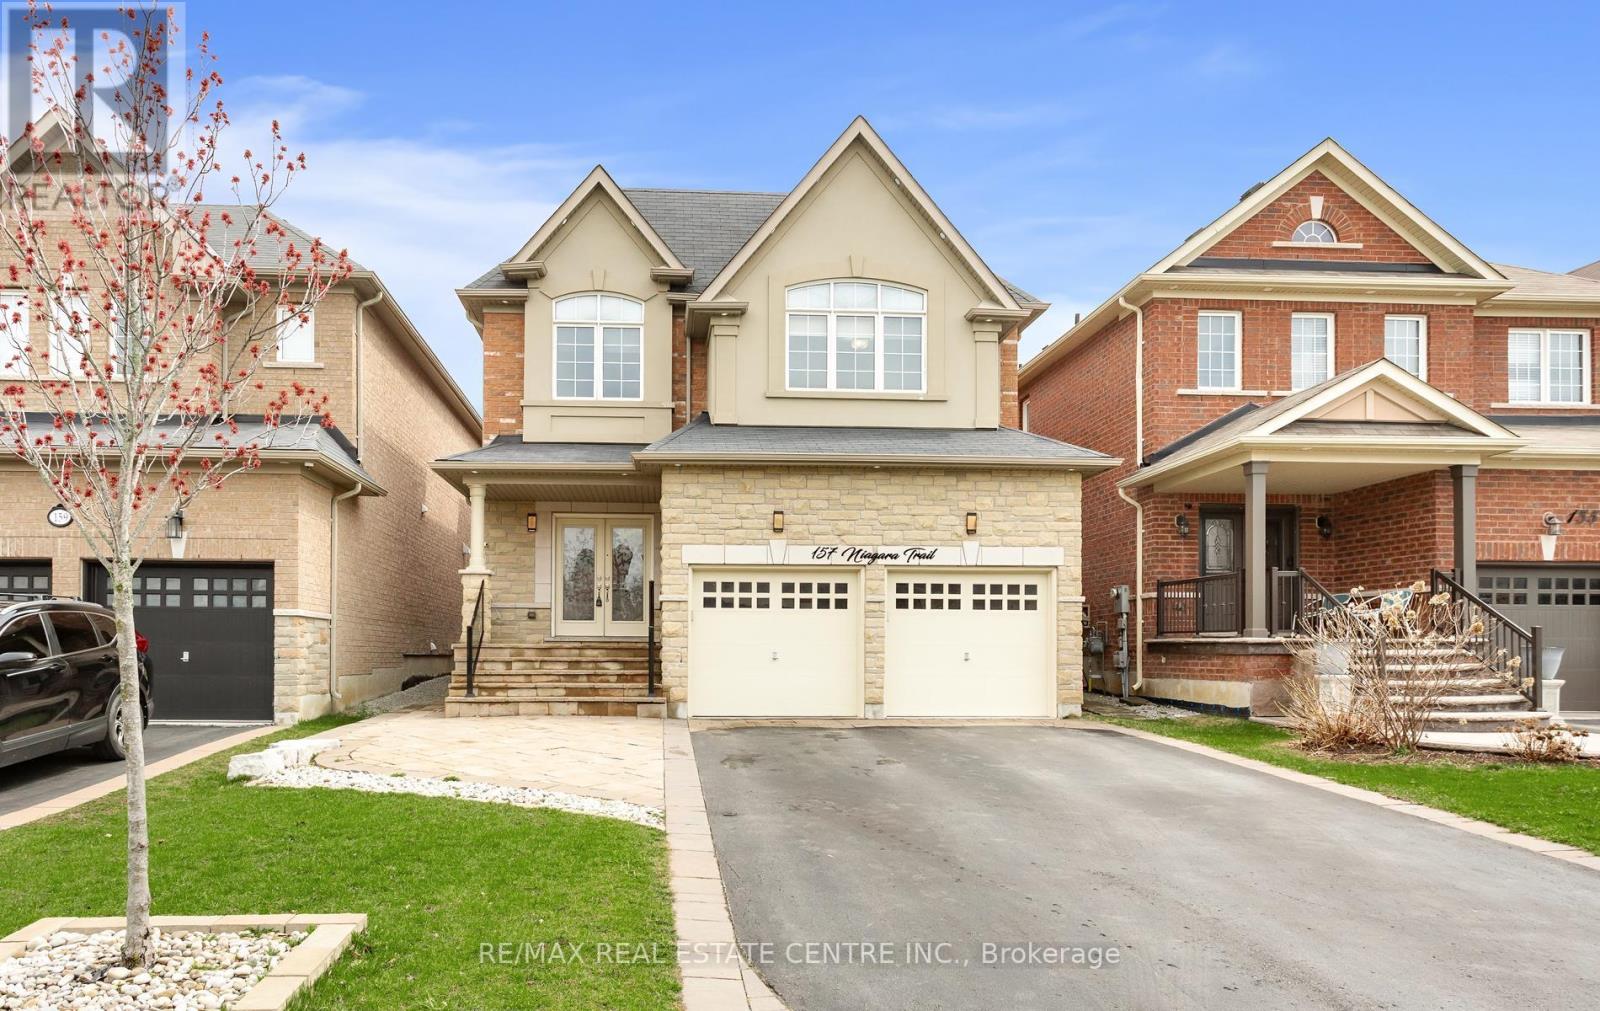
Welcome to 157 Niagara Trail in the highly sought-after community of Georgetown, stunning move-in ready home loaded w/premium upgrades, luxury finishes and exceptional curb appeal-perfect for families, professionals and savvy buyers looking for a turnkey property. This beautiful home features the desirable Crestwood Elevation C with all brick, stone and stucco exterior and 9 ft ceilings on the main flr, creating an elegant and spacious feel throughout. Professionally landscaped front yard impresses with custom stonework porch, oversized 10 ft landing, extra-wide steps, sleek glass railing and a stone-bordered driveway, while the fully finished backyard is an entertainer's dream w/complete stonework, gazebo, mature shrubs, painted fencing and storage shed. Step inside to a designer 2024 renovated kitchen showcasing white oak and glass cabinetry, quartz countertops, mosaic backsplash, integrated farmhouse stainless steel sink and premium built-in appliances including a gas cooktop with chimney hood, built-in oven, microwave and dishwasher-perfect for modern living and hosting. The main floor also features additional pot lights, California shutters, a custom double door entry with one-of-a-kind metal inlay, upgraded powder rm w/quartz vanity and a thoughtfully converted mudroom pantry for added functionality. The second floor offers new wood flooring (2024), hardwood stairs with modern railings & fully renovated spa-inspired bathrooms (2024), including a luxurious primary ensuite w/double vanity, cultured marble countertop, frameless glass shower, large format tiles and designer wall panels, plus an upgraded main bath w/double vanity & built-in linen closet. Professionally finished basement (2017) adds incredible living space w/designer laminate flooring, stylish bar with quartz countertop, cozy gas fireplace, upgraded bathroom, cold cellar, high-end laundry with cabinetry and a large storage rm. Located close to top-rated schools, parks, shopping and all amenities. (id:60365)
3 - 2230 Upper Middle Road
Burlington, Ontario
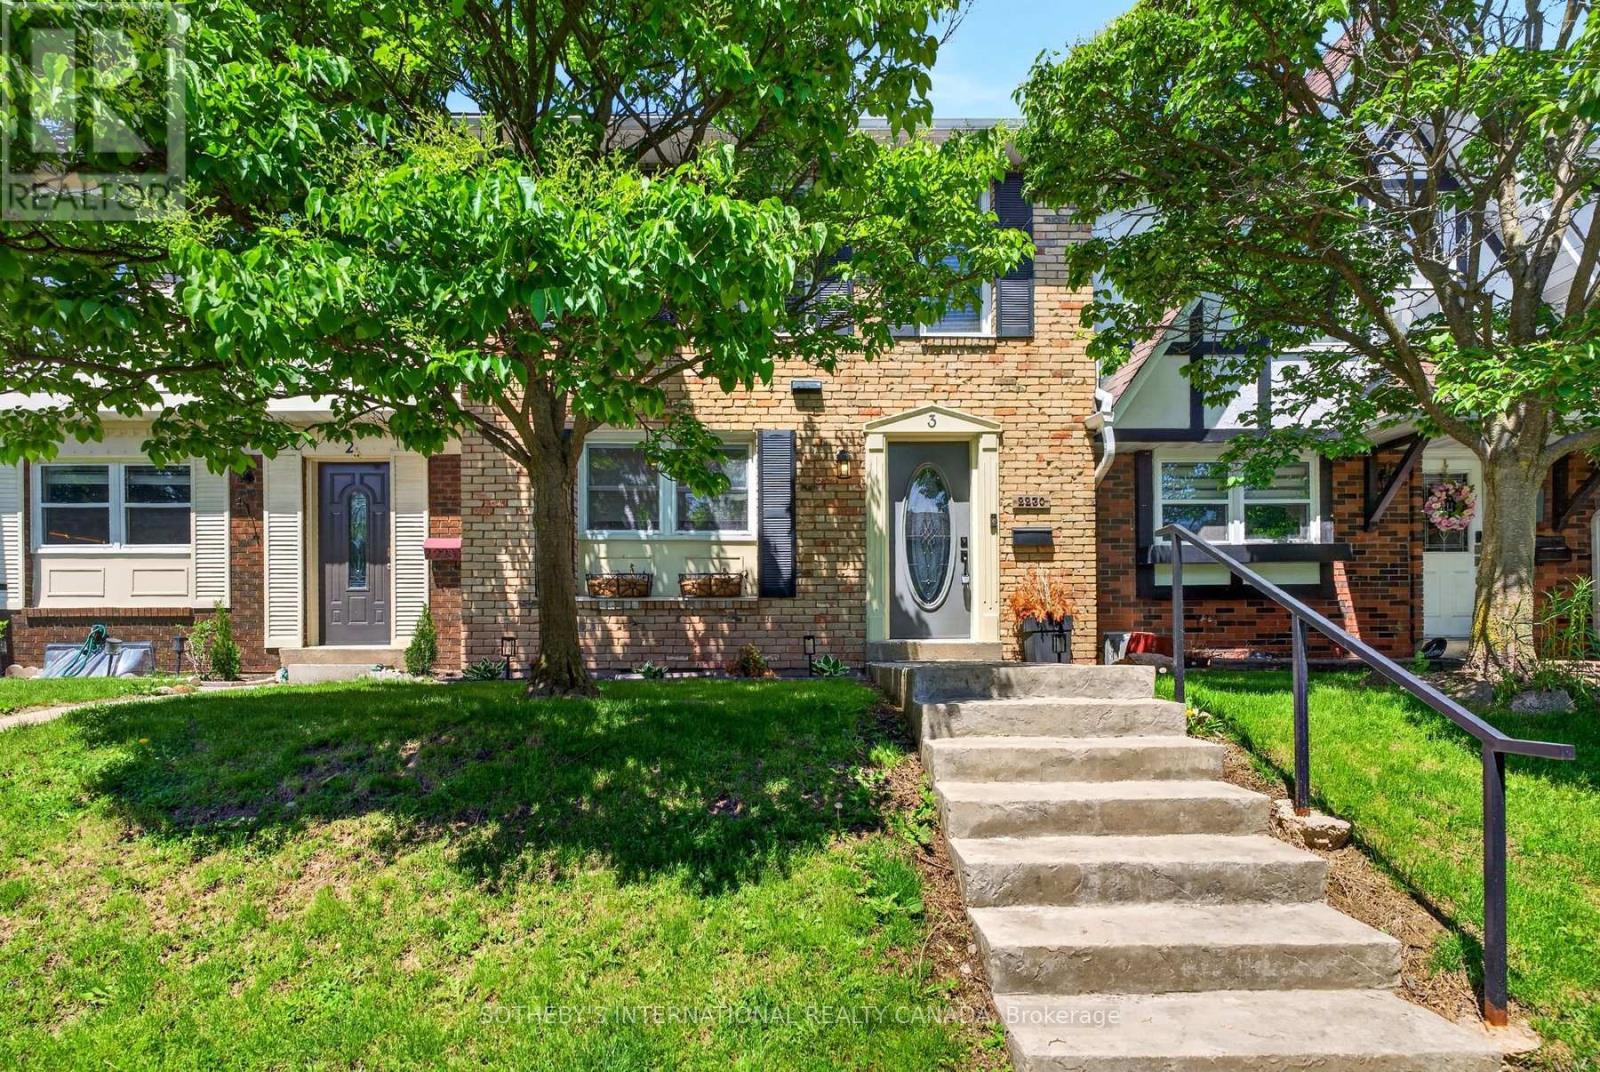
Beautifully renovated 3-bedroom, 3-bathroom townhome in Burlington's highly sought-after Forest Heights community. Offering approximately 1,305 sq ft above grade plus a fully finished lower level, this turnkey home blends stylish design with exceptional functionality. The custom kitchen features granite countertops, stainless steel appliances, custom cabinetry, brick backsplash, live-edge breakfast bar, pot lighting, and large windows overlooking the front gardens. The open-concept living and dining areas are perfect for everyday living and entertaining, complete with an electric fireplace, custom built-ins, and walk-out access to a private backyard deck. Upstairs, the spacious primary suite offers hardwood flooring, double mirrored closets, elegant wainscotting, and an updated 3-piece ensuite. Two additional bedrooms and an updated 4-piece bathroom complete the upper level. The finished lower level adds valuable living space with a custom media/recreation room featuring built-in cabinetry, projector and screen system, built-in speakers, mudroom access, laundry area, and additional storage. A rare highlight of this home is the underground parking with direct interior access to the unit and two exclusive parking spaces - an exceptional feature rarely found in condominium townhomes. Located close to parks, schools, shopping, transit, highways, and community amenities including an indoor pool and visitor parking. Move-in ready and beautifully finished throughout. (id:60365)
31 Carleton Place
Brampton, Ontario
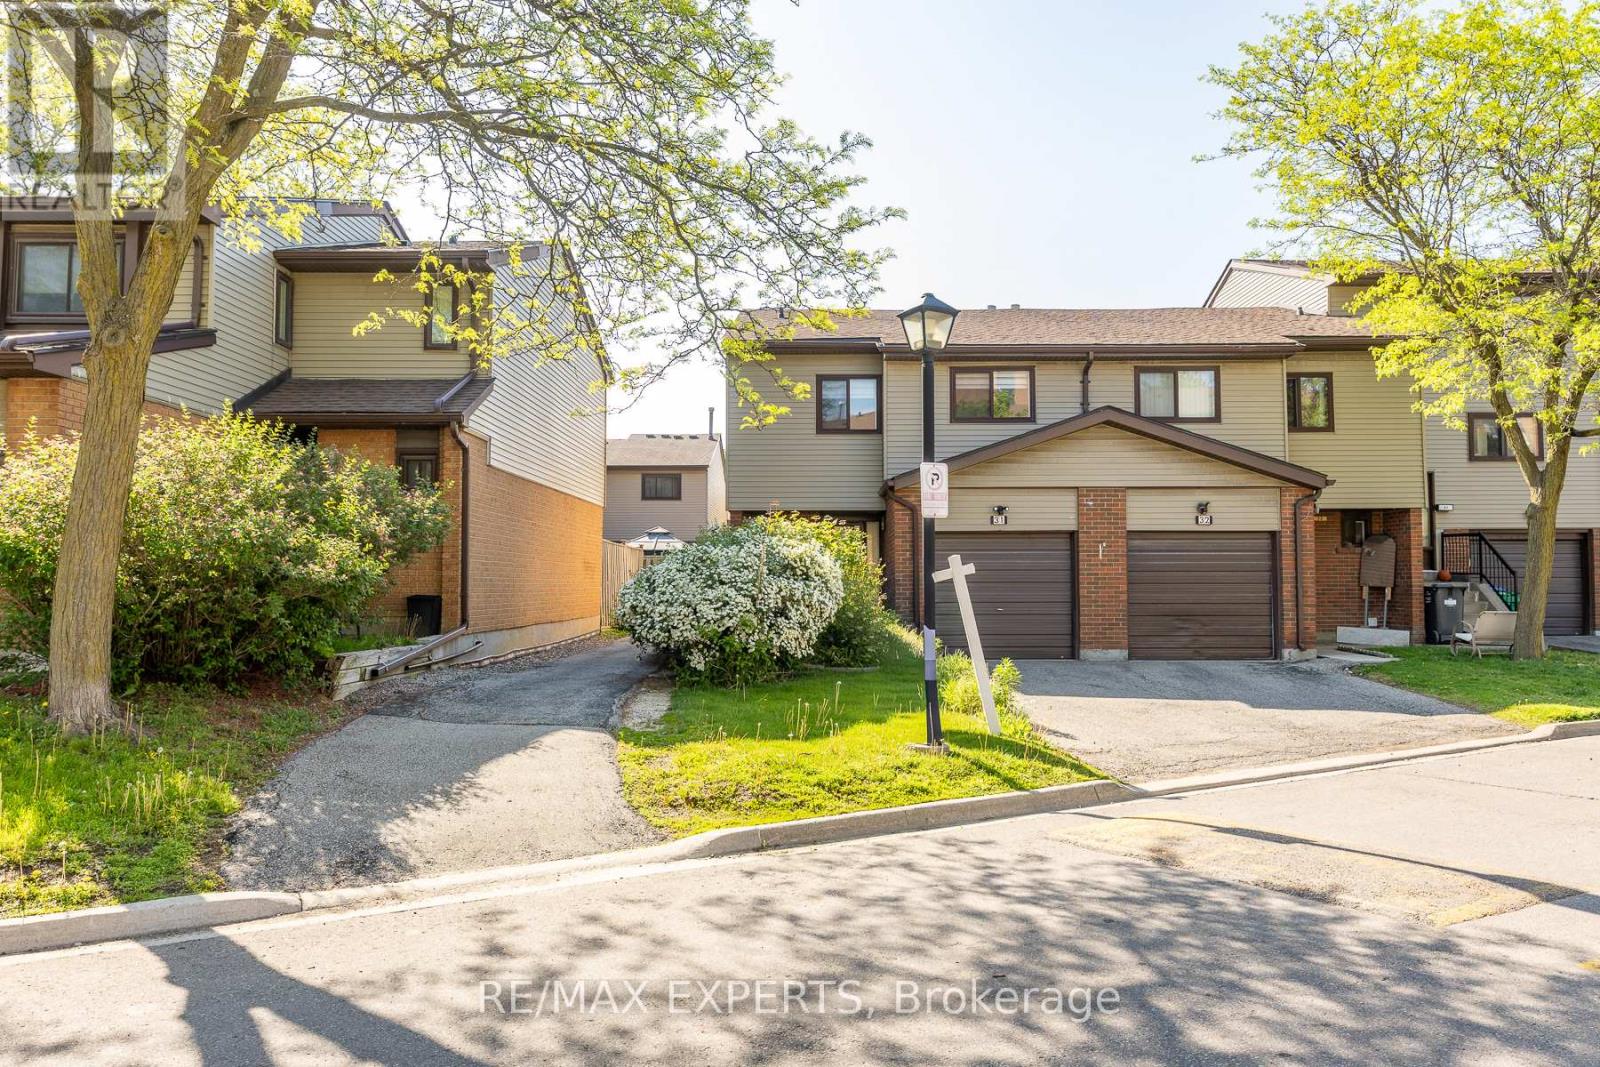
Welcome Home! Located In The Highly Coveted Queen Street Corridor, This Statement Piece, End Unit Town Home Sits Beautifully In A Gorgeous, Exclusive Cul-De-Sac! Meticulously Cared And Curated By The Owners, This Property Boasts A Stunning Kitchen, Over-Sized Living Spaces, 4 Spacious Bedrooms And Functional Exterior Spaces, All Accented By A Rare Double Driveway! Minutes To The 410, Bramalea City Centre, William Osler Hospital, Multiple Transit Points And Many Esteemed Schools, This Property Must Be Seen !!! (id:60365)
58 Seafair Crescent
Brampton, Ontario
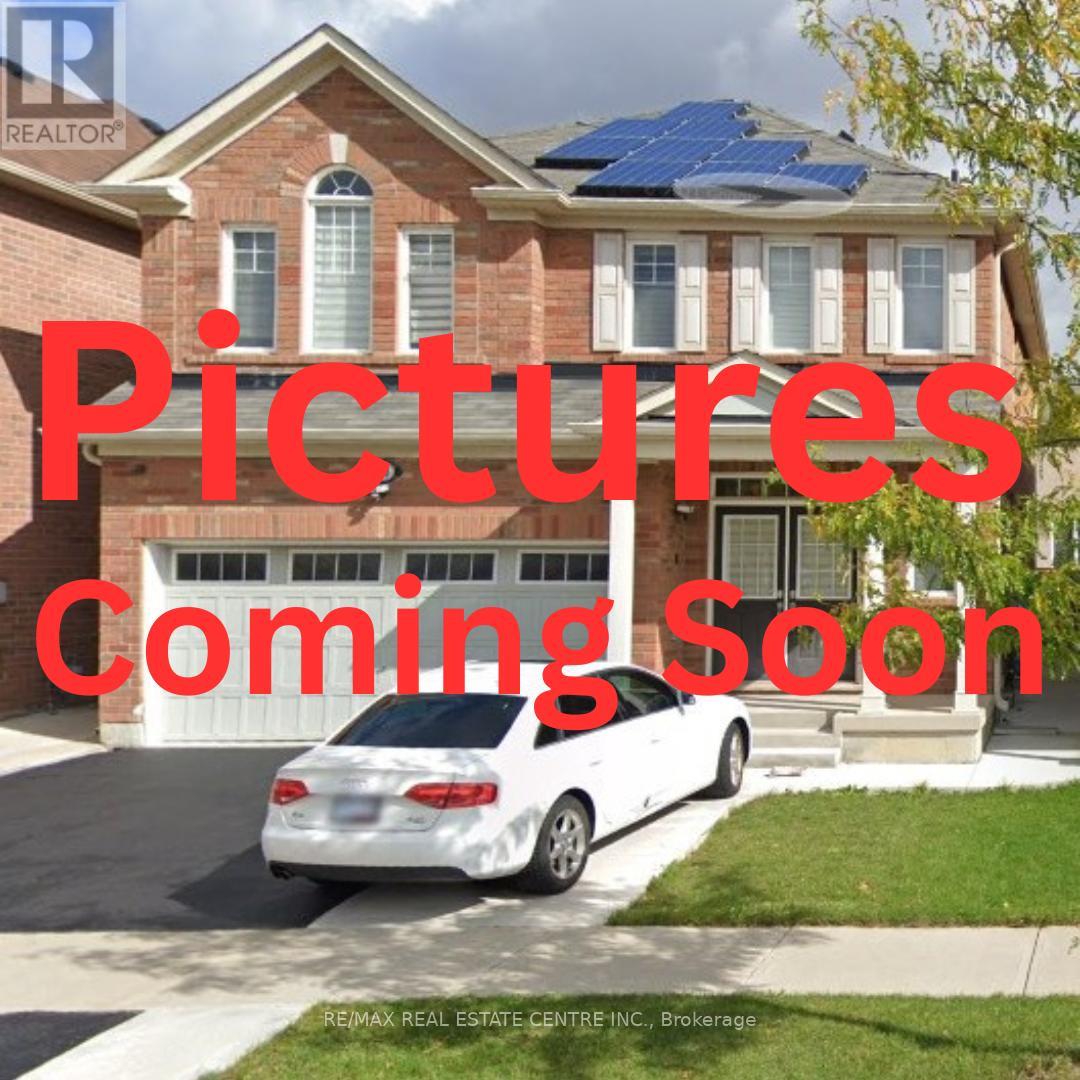
Welcome To This 2285 SQ. FT Immaculate Home With A Bright Open-Concept Main Floor With 9-Ft Ceilings, Hardwood Floors, Sun-Filled Great Room With Fireplace, Modern Eat-In Kitchen With Upgraded Countertops And Stainless Steel Appliances, Separate Office And Family Room. Second Floor Features Four Spacious Bedrooms Plus Loft, Hardwood Throughout, And Convenient Upstairs Laundry. Fully Finished Basement Offers A Two-Bedroom Apartment With Separate Entrance, Large Kitchen Windows, And Media System Throughout The Home. Perfect For Large Or Growing Families. Excellent Location. (id:60365)
27 Sora Drive
Mississauga, Ontario
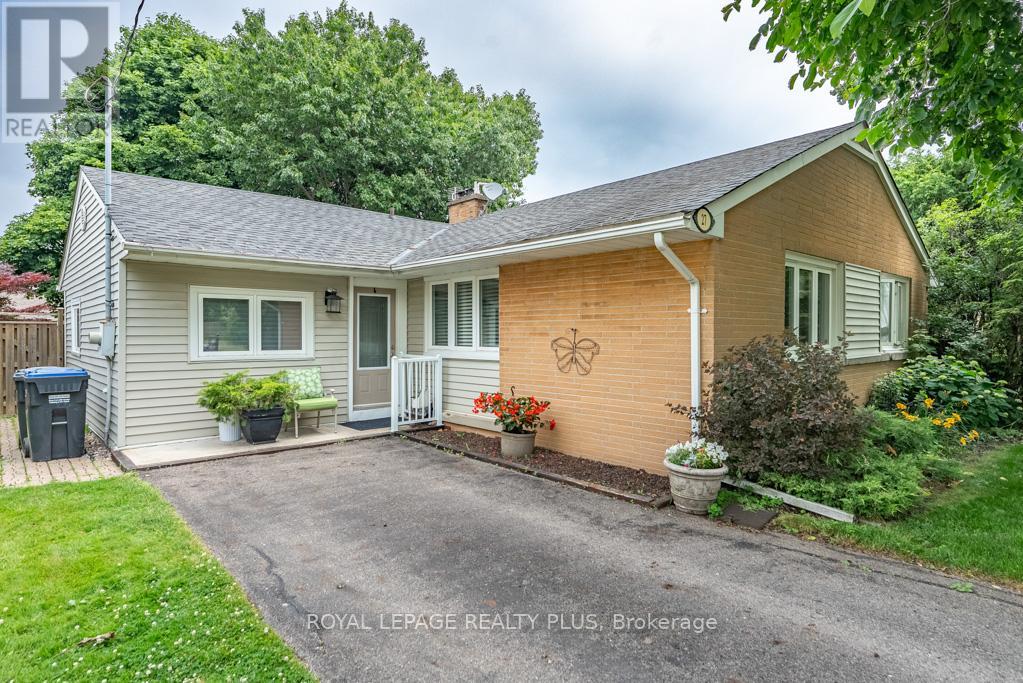
Nestled on a Quiet Street in a family-friendly Mississauga neighbourhood of Streetsville, this well-maintained 3-bedroom Bungalow sits on a generous 55x120 ft lot with a fully fenced backyard. Featuring a bright and functional layout with spacious living and dining areas, an eat-in kitchen, and three comfortable bedrooms. Whether you're looking to move in, renovate, or invest, this property offers incredible potential! The extended private driveway provides parking for up to six vehicles, making it ideal for growing families or multi-car households. Located just steps from parks, schools, public transit, and minutes to shopping and major highways. A great opportunity to own a solid home in a sought-after location with endless potential. (id:60365)
101 Whitley Avenue
Toronto, Ontario
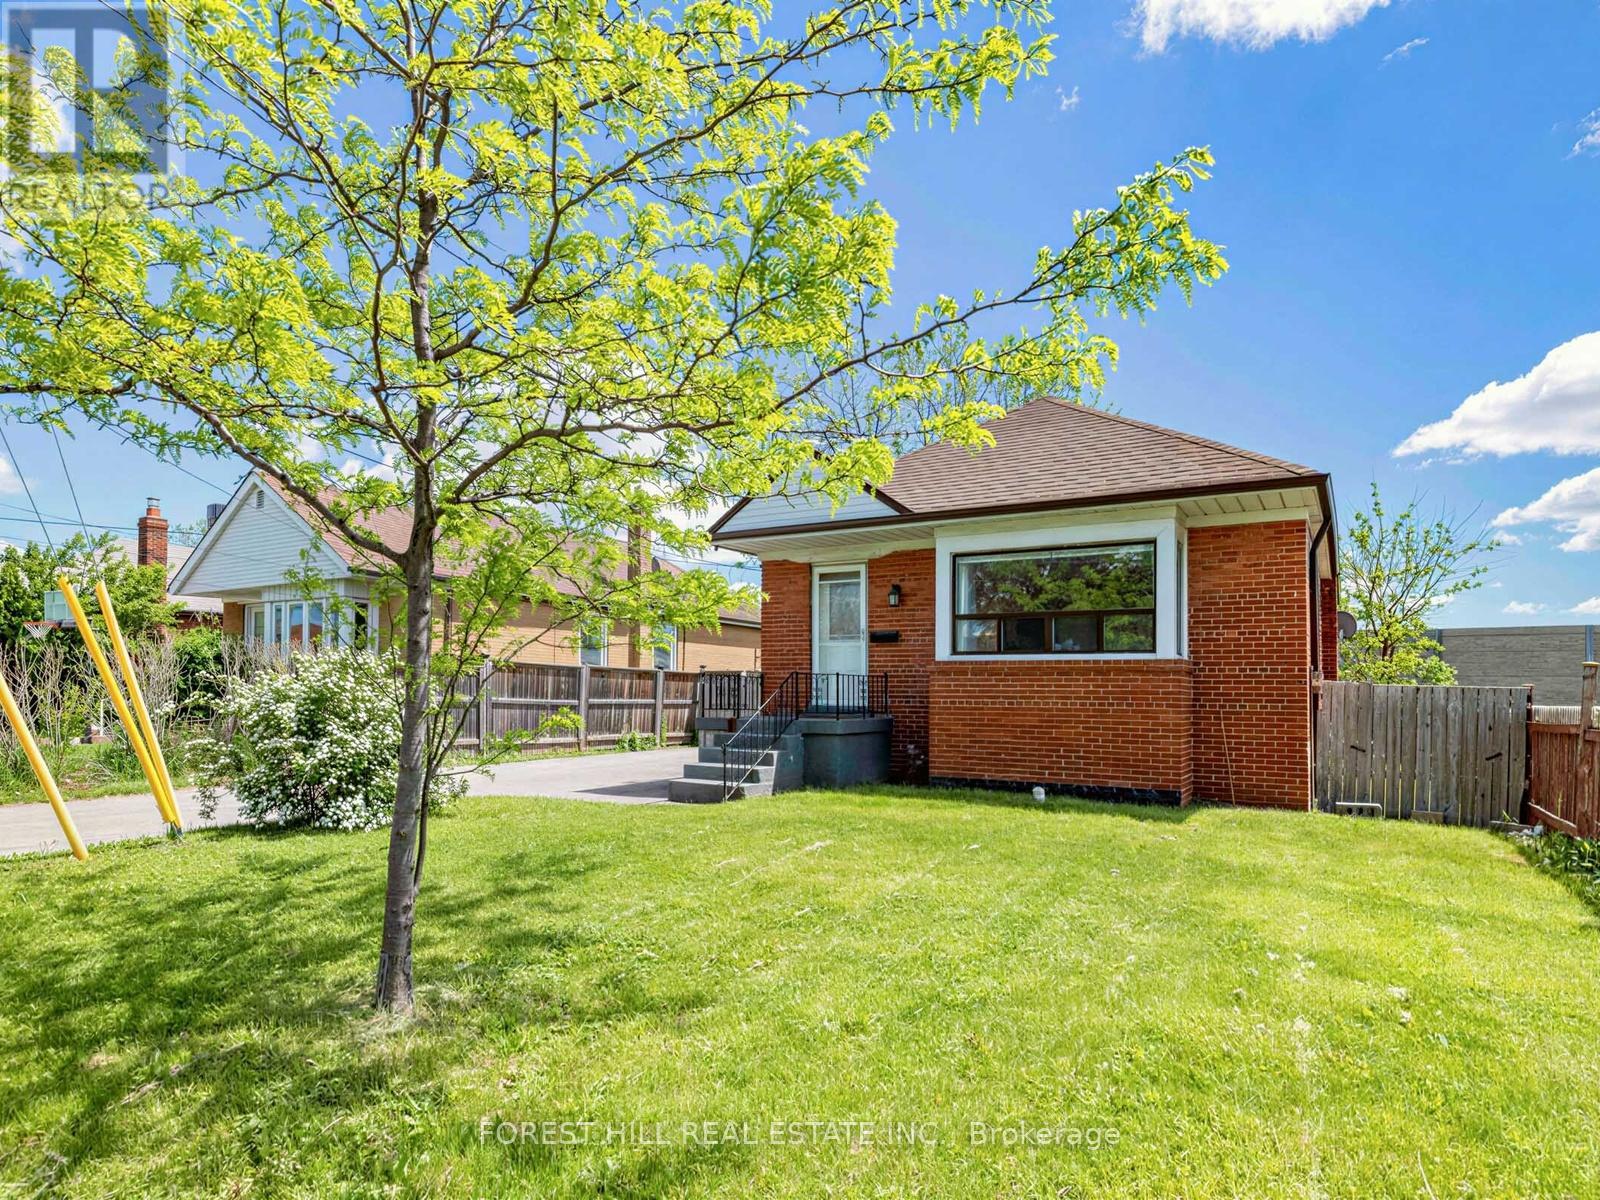
Charming bungalow on a premium 50 x 120 foot lot in the highly sought-after Winston Park neighbourhood! This detached home offers the perfect blend of comfort, potential, and location. Featuring a functional open concept living and dining area, eat-in kitchen and 3 well-sized bedrooms, this home is ideal for families, downsizers, or investors alike. The unfinished lower level with a separate entrance provides excellent potential for an in-law suite or future rental income. Step outside to an expansive backyard, perfect for entertaining, summer BBQs, or creating your own private outdoor retreat. Move in and enjoy as-is or renovate and customize to suit your vision. Conveniently located just minutes to Yorkdale Mall, Humber River Hospital, Wilson Subway Station, TTC, Highway 401/400, Allen Road, Costco, parks, schools, and more! (id:60365)

1188 Birchview Drive
Mississauga, Ontario
Experience refined living in prestigious Lorne Park in one of the neighbourhood's most exceptional residences on over half an acre lot. This custom-built estate exudes timeless sophistication and grandeur, offering almost 6400 sft. of luxurious living space. Thoughtfully curated for discerning homeowners & exceptional entertaining, the home features a discreet yet breathtaking two-storey atrium, with library boasting floor to ceiling built-ins and theatre room complete with projector. A sound-insulated lofted two-bedroom suite offers the perfect retreat for audiophiles or an elegant in-law accommodation. On the main, a bespoke granite kitchen is framed by soaring 14-foot ceilings and distinguished by striking backlit paned glass with an eye-inspired motif, a signature design element woven throughout this architectural masterpiece. On the upper level, a skylit foyer leads to the large primary retreat, featuring a generous walk-in closet and spa-inspired ensuite crafted for ultimate relaxation. Step onto a resort-inspired terrace, complete with hot tub to create a serene outdoor sanctuary. Two additional spacious bedrooms share a beautifully appointed six-piece bath, highlighted by a sleek stainless steel counter, double sinks and wall-mounted faucets. The ground level offers an inviting open-concept living space designed for gathering and entertaining and features an open-air gas fireplace. A custom secondary kitchen provides convenience for hosting and dining with guests. Walk out to the expansive deck overlooking the sparkling pool and beautifully landscaped grounds. Beyond the gardens and trees, the sprawling backyard reveals a tranquil "dojo", inspired for meditation, wellness, or fitness, which can easily be transformed into a private guest house with its own full bathroom and separate HVAC system. Completing the estate is an oversized driveway and three-car garage with accommodation for over twelve vehicles. (id:60365)

© 2026 Proptech Realty Inc., Brokerage.