
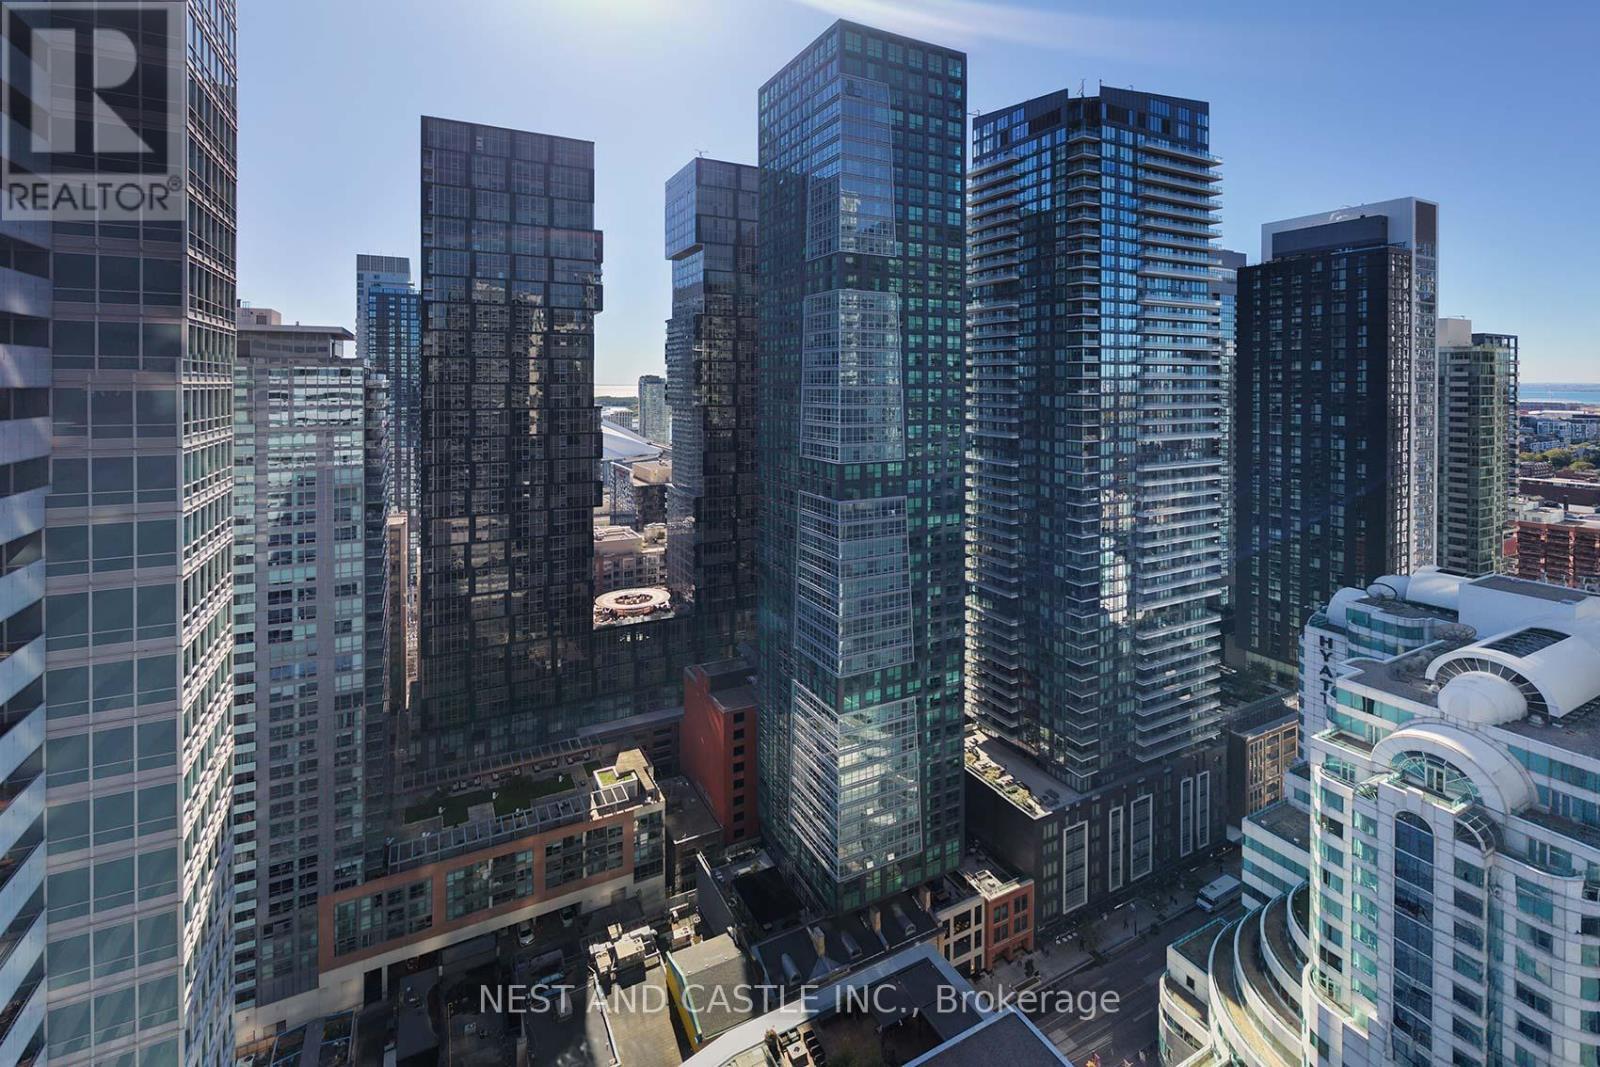
4104 - 327 King Street W
Toronto, Ontario
This is undoubtedly King Street's prime property right across Hyatt Regency Hotel and TIFF. This sophisticated Empire Maverick Tower has elegant state of the art amenities and unparalleled location backed by 24 hour Security / Concierge. Empire Maverick is the ultimate of what Downtown Toronto has to offer to stand the test of time and integrate into the future of downtown investment or living right across TIFF.The Unit Model Jack is elegantly designed with 2 Full Bedrooms and 2 Full Washrooms with floor to ceiling windows that overlook Restaurantrow with clear external views. Empire Maverick is King Street's best Brand New Building as you walk into ultra luxury amenities geared towards true downtown lifestyle. You can entertain in the wine lounge, or on your terrace, book meetings in your board room, have dinner in your private dining room, get ready with your family and friends at the beauty bar and fully enjoy living to the best at Empire Maverick. This luxury unit also comes with a great Parking Spot in the Underground Parking Lot (P2-D22) - For Virtual Photo /Video Link please click below https://www.digitalproperties.ca/20251016/index-mls.php (id:60365)
306 - 265 Westcourt Place
Waterloo, Ontario
Priced to Sell! AAA LOCATION! Spacious 1,376 sq ft unit in the well-maintained Beechmount building. Walk to Uptown, both universities, Waterloo Park, reccentre, T&T, Costco & more. Features include a large living room, enclosed sunroom, separate dining room, bright kitchen with ample cabinetry,2nd bedroom with balcony walkout, and a large in-suite laundry/storage room. Quiet setting with lovely grounds, updated lobby, games room,and library. A rare find in a prime Waterloo location! (id:60365)
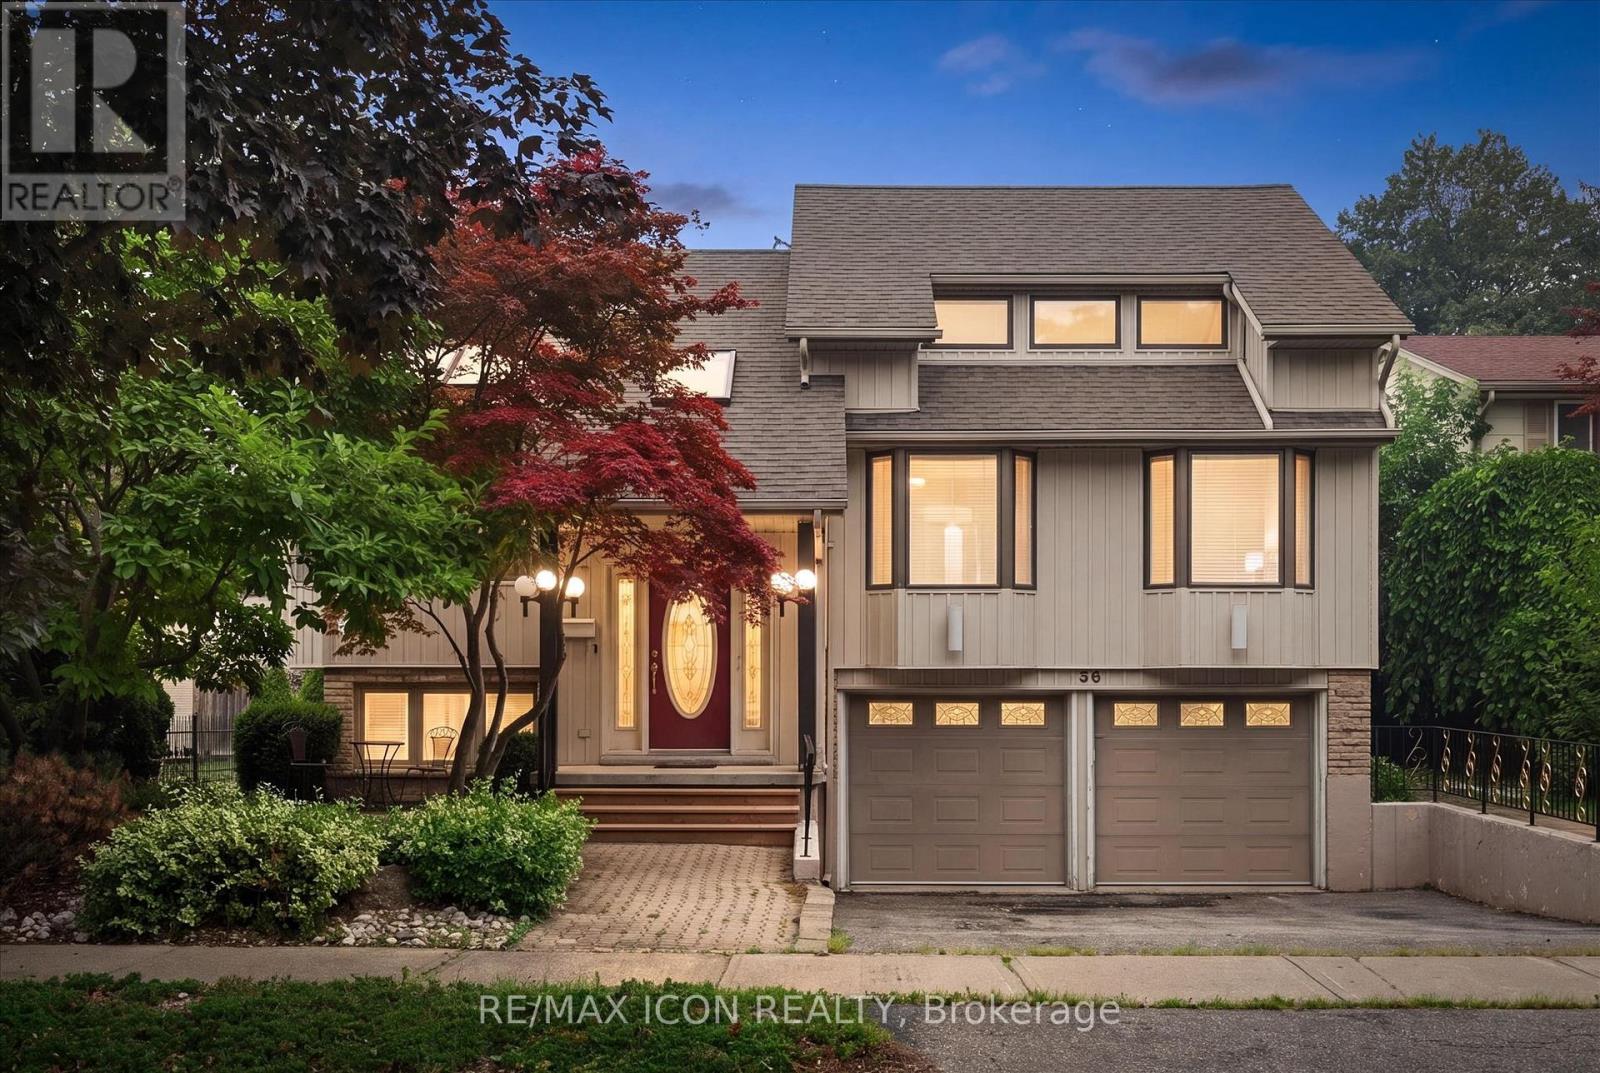
30 Shuh Avenue
Kitchener, Ontario
Welcome to 30 Shuh Avenue, a lovingly maintained original-owner home nestled on a mature, tree-lined street in one of Kitchener's established neighbourhoods. This spacious family home offers generous living areas, timeless charm, and a backyard you'll never want to leave. Step inside through the elegant marble-tiled foyer and up a few stairs into the spacious main floor. The bright, oversized kitchen features ample cabinetry, a cozy sitting area, and an eat-in space perfect for family meals. Across the back of the home, the living and dining room with hardwood flooring overlooks the spectacular backyard with pool. The main floor primary bedroom offers a beautiful bay window and double closets. The spacious second bedroom features hardwood flooring, built-in cabinetry, abundant closet space, and two large windows. Originally two bedrooms, it could easily be converted back if a fourth bedroom is desired. The top-floor addition provides an impressive bedroom retreat complete with two closets, built-ins, engineered laminate flooring, and pot lights- perfect as a primary, guest suite or teenager's haven. The main family bathroom has double sinks, a relaxing soaker tub, and a convenient linen closet. The walkout basement expands your living space with a cozy rec room featuring a gas fireplace, a private office, a two-piece bathroom, and an oversized laundry and storage area. Step outside to your own private oasis! The backyard enjoys sunshine throughout the day and features a beautiful pool, a shaded patio for relaxing, and a tranquil fountain-perfect for entertaining or unwinding after a long day. Don't miss the opportunity to make the cute treehouse into something fun for the kids! This well cared for home has been meticulously cared for by its original owners, and the wrought iron features and stained glass throughout have to be appreciated. What an incredible opportunity to create lasting memories in a wonderful family-friendly neighbourhood! (id:60365)
633 Birch Street
Petawawa, Ontario
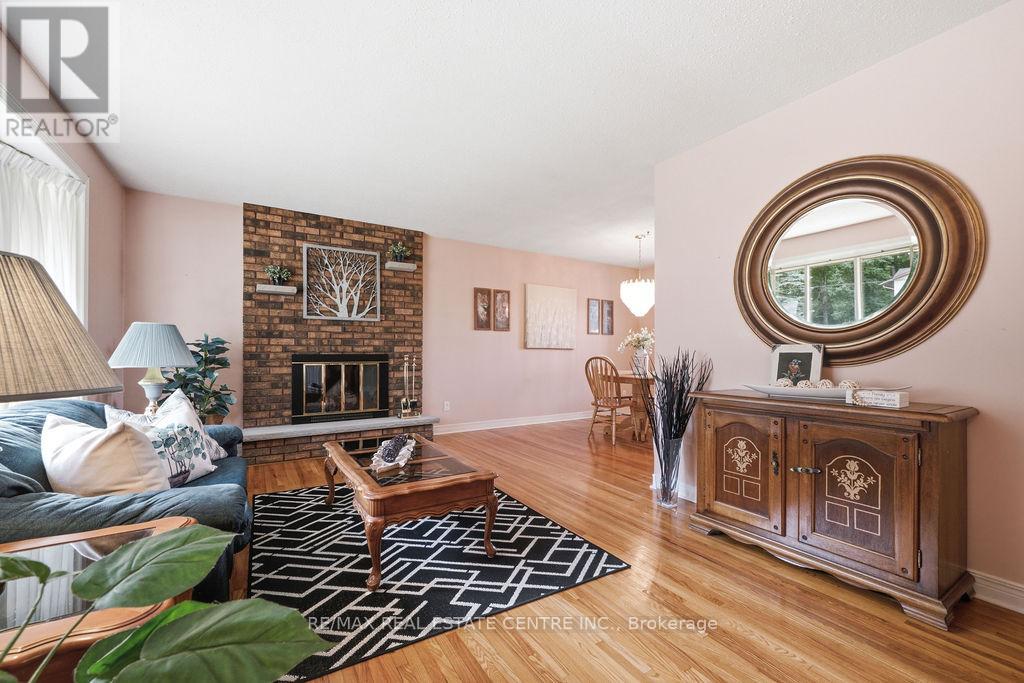
HOME WITH LARGE INGROUND SWIMMING POOL. Beautiful, immaculately maintained, move-in-ready, 3 + 1 bedroom, 2 bathroom detached bungalow with attached 2 car carport, situated on a premium size lot. Located in a family friendly quiet neighbourhood, on one of Pembroke's most desired streets. This home shows pride of ownership. Spacious kitchen features lots of counter and cupboard space and a huge pantry. Beautiful hardwood floors, spacious bright living room with large bay window and floor to ceiling brick fireplace, open concept to the dining area. Enjoy extra living space with the large family room and floor to ceiling windows. 3 spacious bedrooms, great for family and office space. Convenience of main level laundry area. Walk out to a large deck and to your own private retreat, featuring an inground pool that's perfect for everyday relaxation and entertaining. Surrounded by grounds and ample patio space it is the ideal setting for everything from outdoor dining, lounging, family gatherings to quiet evenings by the water. Whether you are hosting friends or unwinding after a long day this exceptional outdoor space is a luxury. An outdoor feature that enhances both lifestyle and enjoyment. Finished lower level has lots of potential and is perfect for guests or in-law suite with its huge bedroom and living area, recreation room, wood stove, bar, workshop, storage areas - the possibilities are endless with the separate entrance. Furnace (owned), hot water tank (owned), Roof (under 10 yrs. old). This home combines both comfort and convenience and offers everything a family could wish for. A desirable place to live and raise a family. Please note that the photos of the pool were taken when the pool was in working condition and will be in working condition before closing. (id:60365)
43 Wilbur Drive
Hamilton, Ontario
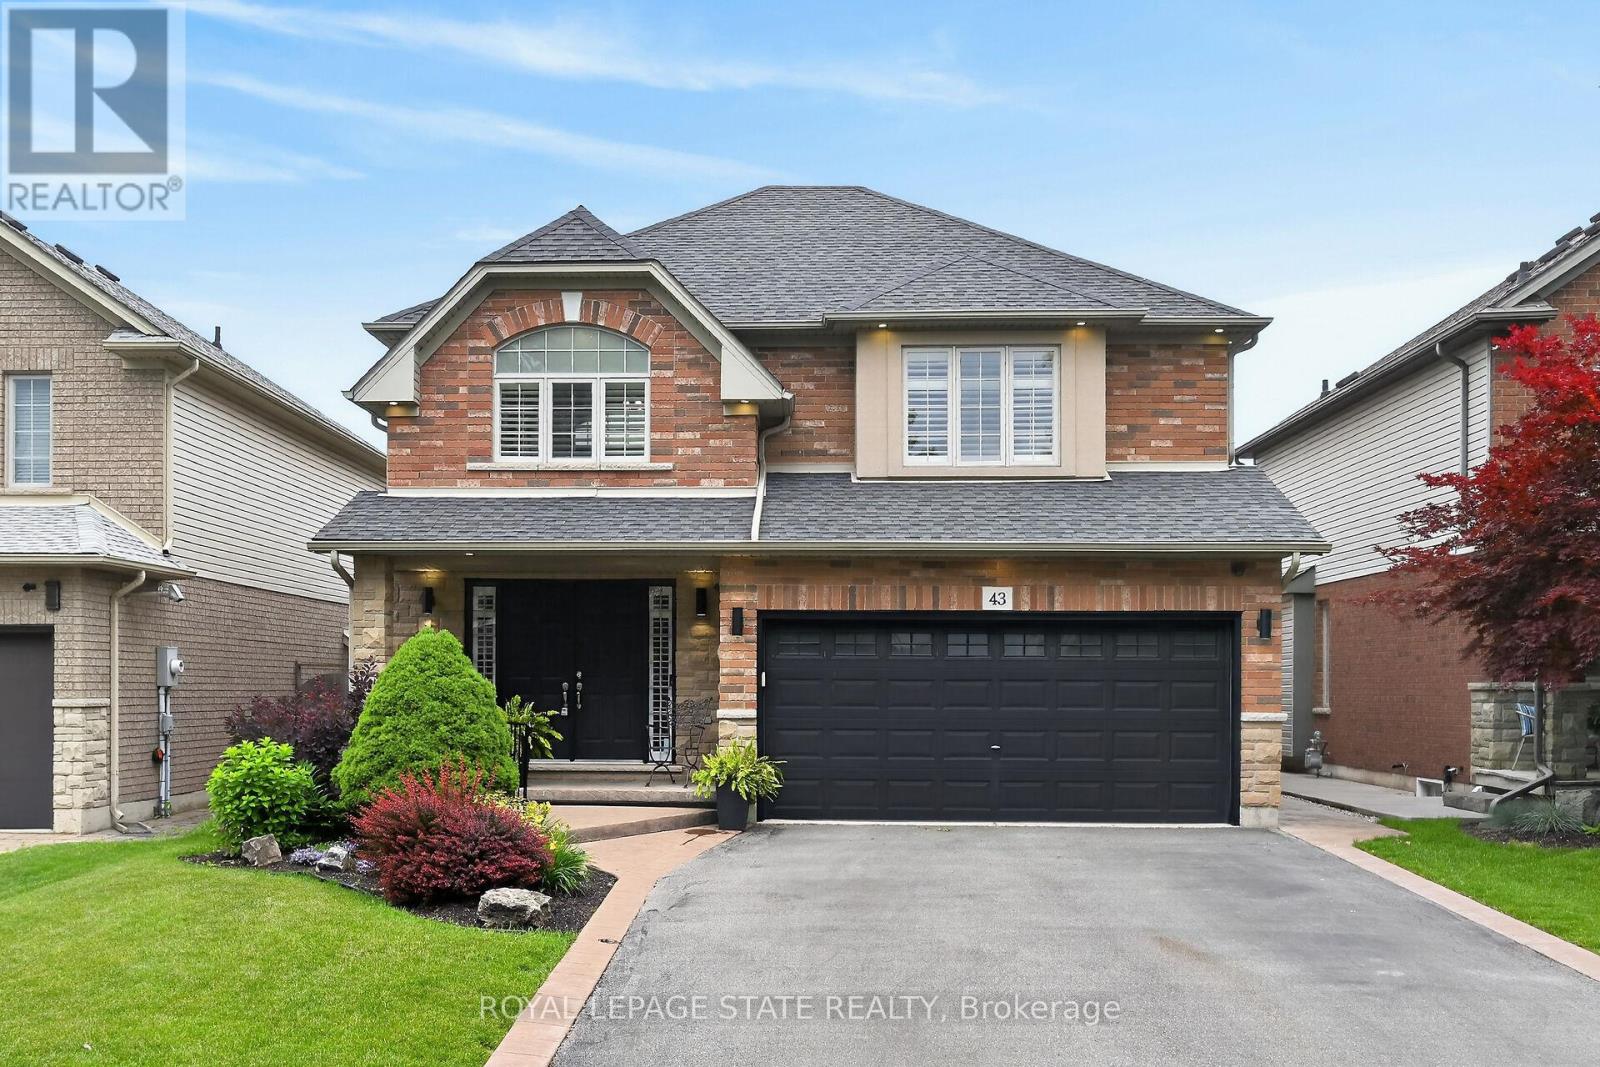
Welcome to this beautifully maintained, carpet-free family home offering over 3,400 sq. ft. of finished living space, complete with 4 spacious bedrooms, 2 kitchens, and a fully finished in-law suite. Step onto the covered front porch and into the impressive foyer, where you'll find a separate dining room and a welcoming family room featuring a cozy gas fireplace, pot lights, and views of the private backyard. Large, bright windows throughout the home flood the space with natural light. The stunning renovated kitchen is designed for both everyday living and entertaining, showcasing a massive 7' x 3' island, an abundance of cabinetry, generous counter space, deep drawers, a double sink, and a dedicated beverage station. Durable and stylish luxury vinyl flooring runs throughout the home. Elegant hardwood stairs lead to the second level, featuring four generous bedrooms with hardwood floors, a bright loft area, a full main bath, and the convenience of second-floor laundry. The spacious primary retreat offers double door entry, a large 4-piece ensuite with a soaker tub, and a separate walk-in closet. The bright, fully finished basement provides excellent in-law suite potential, complete with a second kitchen with pantry, dining area, spacious family room with electric fireplace and pot lights, plus a utility room and bonus room for additional storage. Step outside through the sliding doors to your private backyard oasis featuring a sun-filled solarium, hot tub, gazebo, shed, and fully fenced yard-perfect for relaxing or entertaining. Additional highlights include reverse osmosis system, parking for four vehicles, a double-car garage with inside entry, and exterior soffit pot lights that enhance the home's curb appeal after dark. A rare opportunity to own a spacious, versatile home designed for comfortable family living and multi-generational possibilities. (id:60365)
622 Candlestick Circle
Mississauga, Ontario
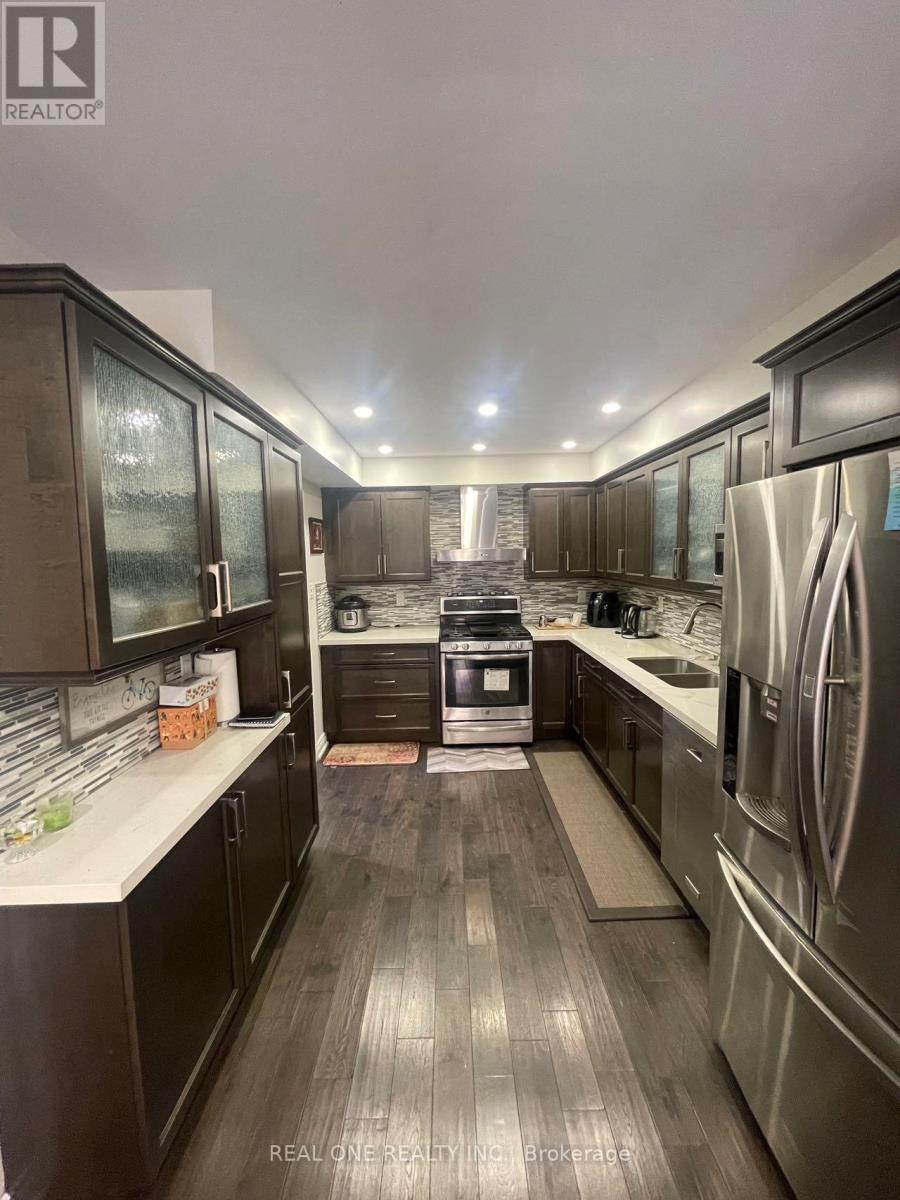
Lovely Townhome In Desirable Mississauga Location. Lot Of Upgrading, 3Br Executive Town House Walk-Out To Fully Fenced Yard InThe Heart Of Mississauga. Open Concept Living Room And Dinning Room. Stunning Upgraded Kitchen. Master Bedroom W/Ensuite. Minutes From403/401/427/410, Sq.1, Closed To School, Library, Bank, Restaurants, Transit & All Amenities.Well Maintained. A Must See!! (id:60365)
A - 55 Velvet Grass Lane
Brampton, Ontario
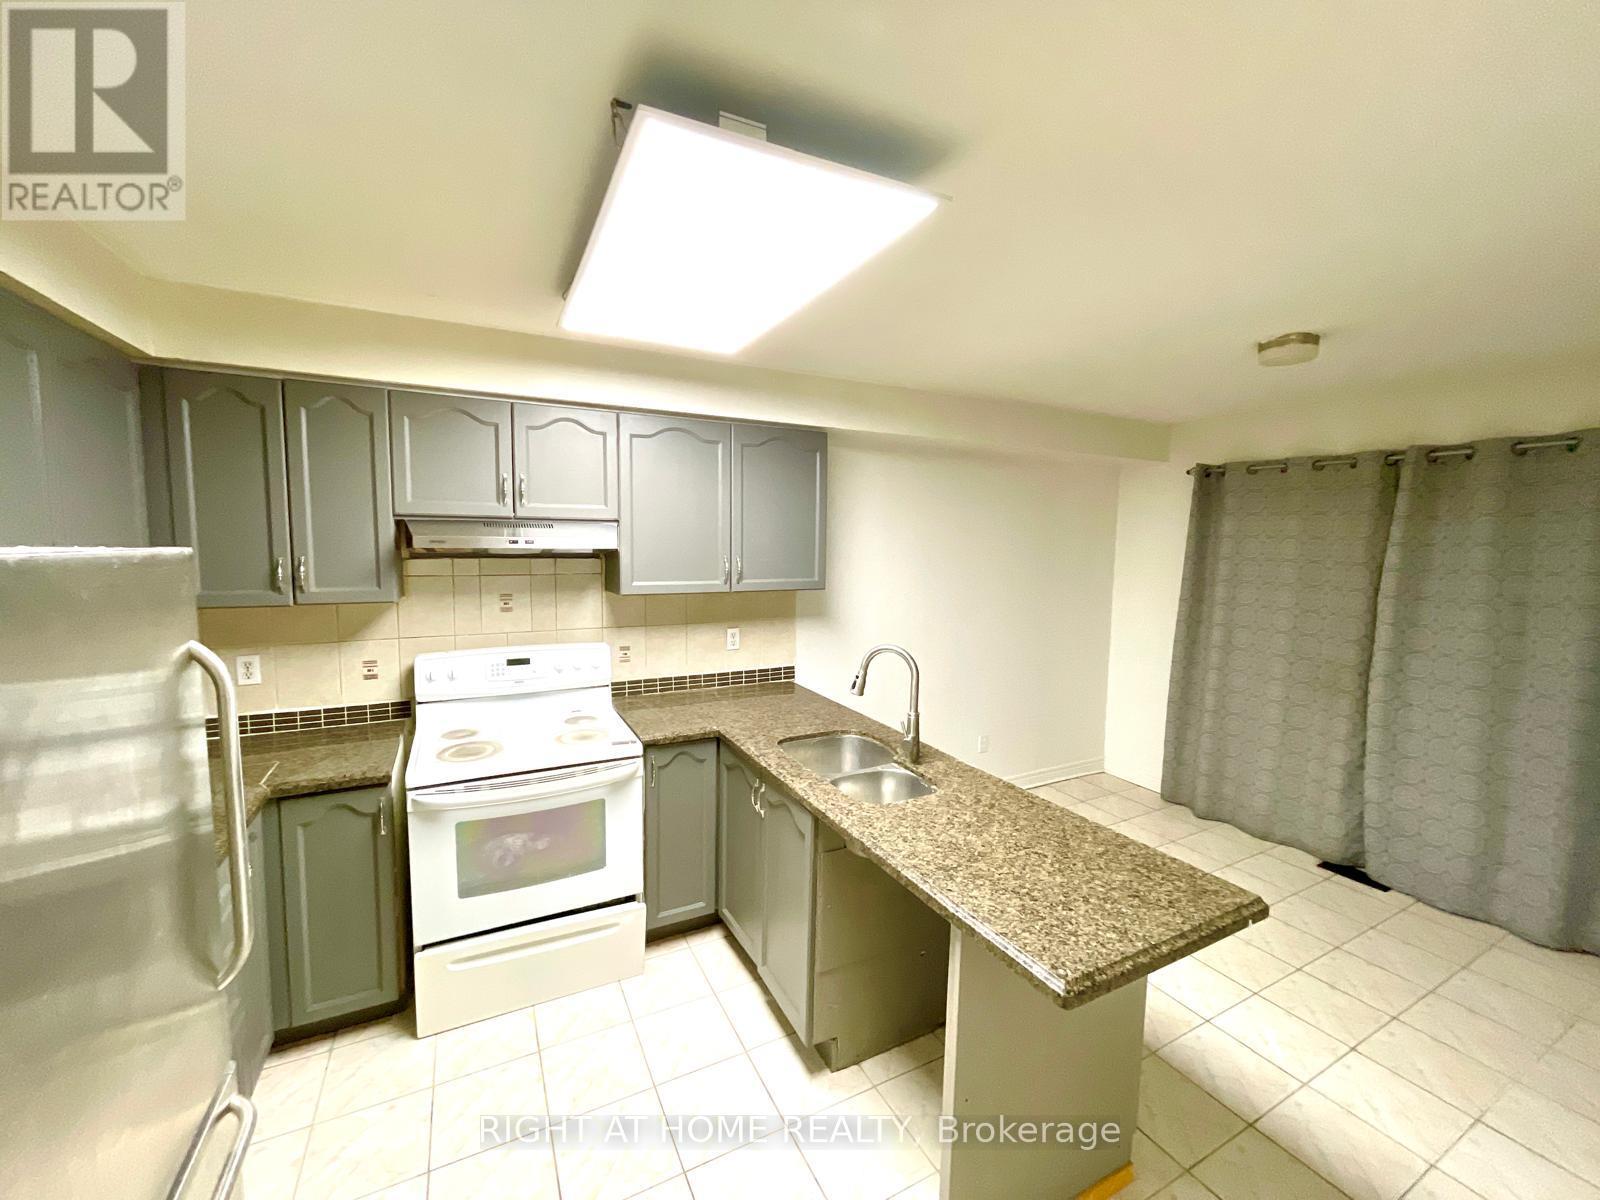
Immaculate Front Quad, Across From Brampton Hospital. Features Sun Filled Floor Plan, Spacious Living & Dining W/Extra Windows, Eat-In Kitchen With Oak Cabinets, Spacious 3 Bdrms, Living Rm With Large Windows. No Carpet Throughout. Skylight, Lots Of Natural Light. Close To Bus Stops, Recreation Center, shopping plazas, Place Of Worships & Schools. Laundry, 75% Utility. (id:60365)
1803 - 1300 Bloor Street
Mississauga, Ontario
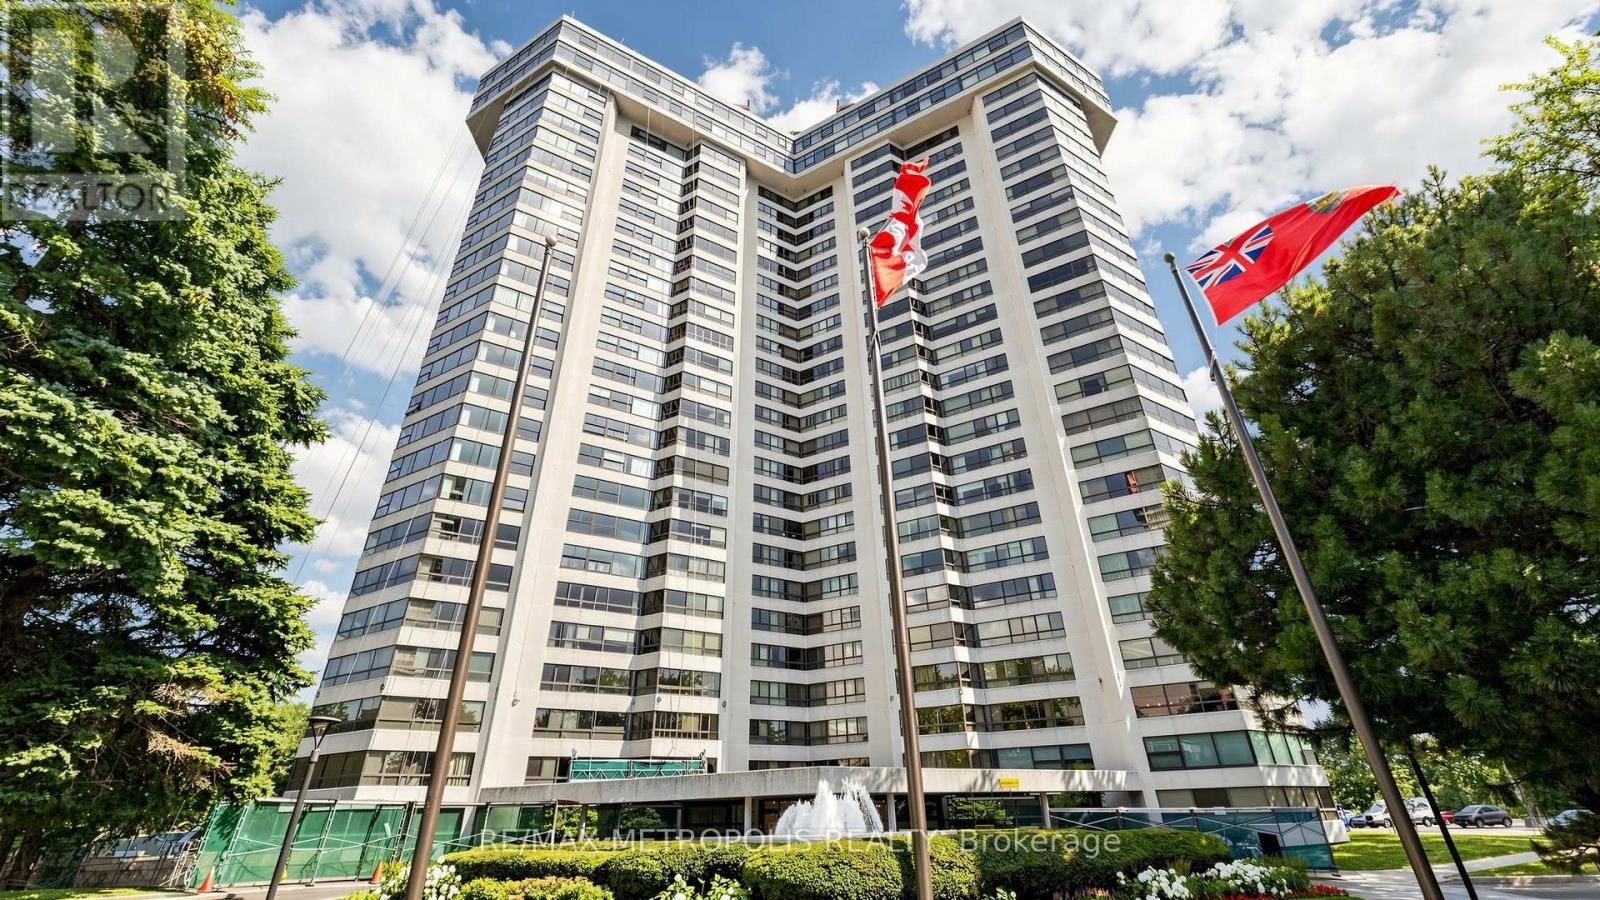
They truly don't make them like this anymore! Welcome to Suite 1803 at 1300 Bloor St - a spacious and thoughtfully designed 3-bedroom residence where every bedroom features both a window and a closet-a rarity in today's market. Enjoy breathtaking views, two full bathrooms, and an abundance of storage throughout, offering both comfort and functionality. Ideally located in the heart of Mississauga, you'll be minutes from Dixie GO Station, MiWay transit, major highways (QEW, Hwy 403 & 427), shopping, restaurants, parks, schools, and everyday conveniences, making commuting and daily living effortless. One parking space is included, with a second space available for just $38/month. The value continues with all-inclusive maintenance-heat, water, hydro, and even internet are included, making this an exceptional opportunity with no surprise monthly utility costs. Spacious, practical, and exceptionally well located, this is a home that offers the kind of layout, convenience, and value that's becoming increasingly difficult to find. (id:60365)
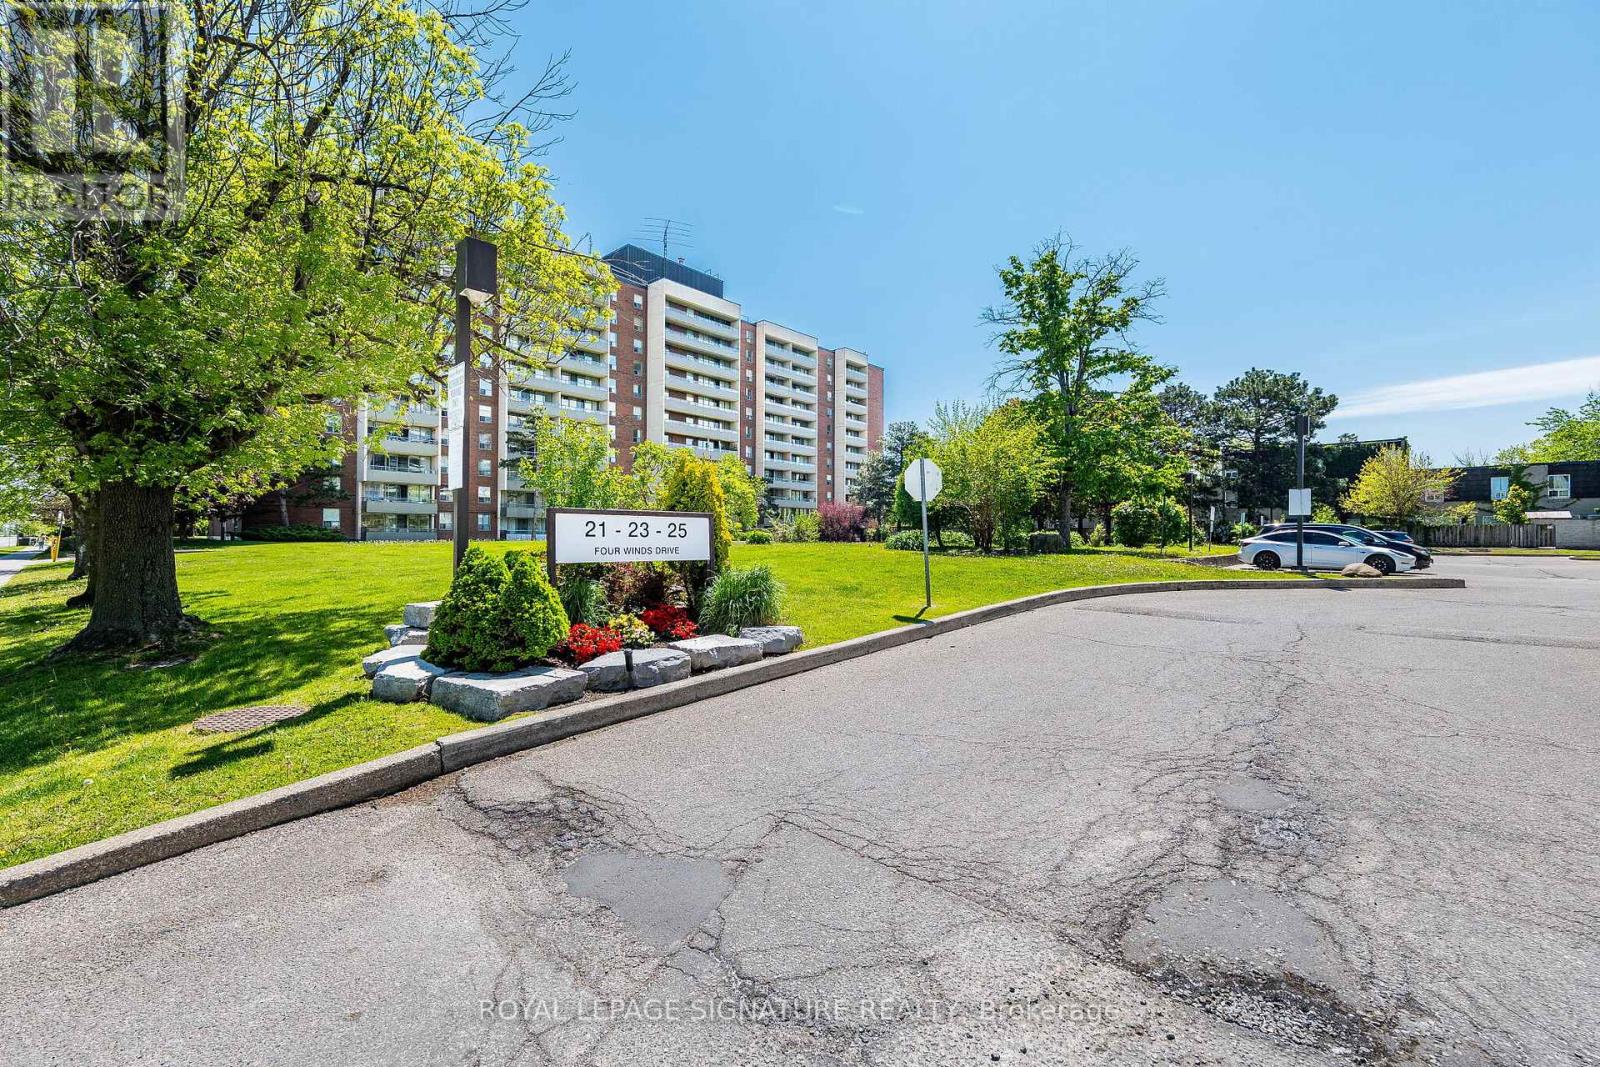
405 - 25 Four Winds Drive
Toronto, Ontario
Take A Step Into This Bright Spacious Renovated Living Space! Meet Modern Living At Its Best - W/ Updates Throughout! Coveted Layout With Functional Large Living Room That Walks Off To A Grand Balcony Perfect To Relax & Unwind! Right Off The Open Concept Dining Room Enjoy A Bright Modern Kitchen With Lots Of Cupboard Space, Quartz Countertops & Stainless Steel Appliances. The Hallway Leads To Two Generous Sized Bedrooms + Lots Of Closet Space + Separate Laundry Room With More Storage Space! Located Steps From Subway (FINCH) & FINCH WEST LRT - Providing Convenience & Easy Access To All Parts Of The City Including Downtown Toronto & Just A Short Drive From York Region (Vaughan) & Vaughan Metropolitan. Minutes Walk To York University. Short Drive To 401/407/400. Amenities Include A Membership To Recreation Centre (pool/gym/sauna/24hr security). Parking & Locker Included. Perfect For All Types Of Buyers Whether Downsizing or Upsizing or Just Looking To Invest! Great For Rental Income! This Is An Opportunity Not To Be Missed! Family Friendly Neighbourhood! Move In Ready! Lots Of Space For The Price - Best Deal In Town! Don't Miss Out! For the space amazing maintenance fees! check out virtual tour! (id:60365)

5956 Rayshaw Crescent
Mississauga, Ontario
Absolutely Stunning 4-Bedroom Detached Home in Prime Streetsville on a Dead-End Cul-de-Sac! This bright and spacious home offers an inviting open-concept layout with beautiful flooring throughout, smooth ceilings, crown moulding, elegant accents and 9 foot celings on the main level. It features a separate living room and dining room, plus a spacious family room highlighted by a cozy fireplace, pot lights, and beautiful coiffured ceiling. The stunning eat-in kitchen is a true highlight, featuring granite countertops, a stylish backsplash, undermount lighting, and a bright breakfast area. From here, step out to your backyard oasis, complete with a gazebo, an impressive outdoor fireplace, and multiple entertaining areas - perfect for gatherings and summer enjoyment. Up the elegant staircase, you'll find a generous primary bedroom with a sitting area, walk-in closet, crown moulding, and a luxurious 5-piece ensuite bathroom boasting a separate shower and jet tub. Three additional spacious bedrooms, complete the upper level. The fully finished lower level offers a large recreation room with pot lights, a fireplace, and a wet bar. It also includes a games area, den, 3-piece bathroom, and ample storage! Additional features include low-maintenance landscaping in both front and back, a long driveway with plenty of parking, and the convenience of no sidewalk. With numerous upgrades throughout, this move-in-ready home is perfect for family living and entertaining in a fantastic neighbourhood. You're conveniently close to shopping, schools, restaurants, transit, highways, parks, and the hospital. Just move in and enjoy - come see it for yourself!!! (id:60365)
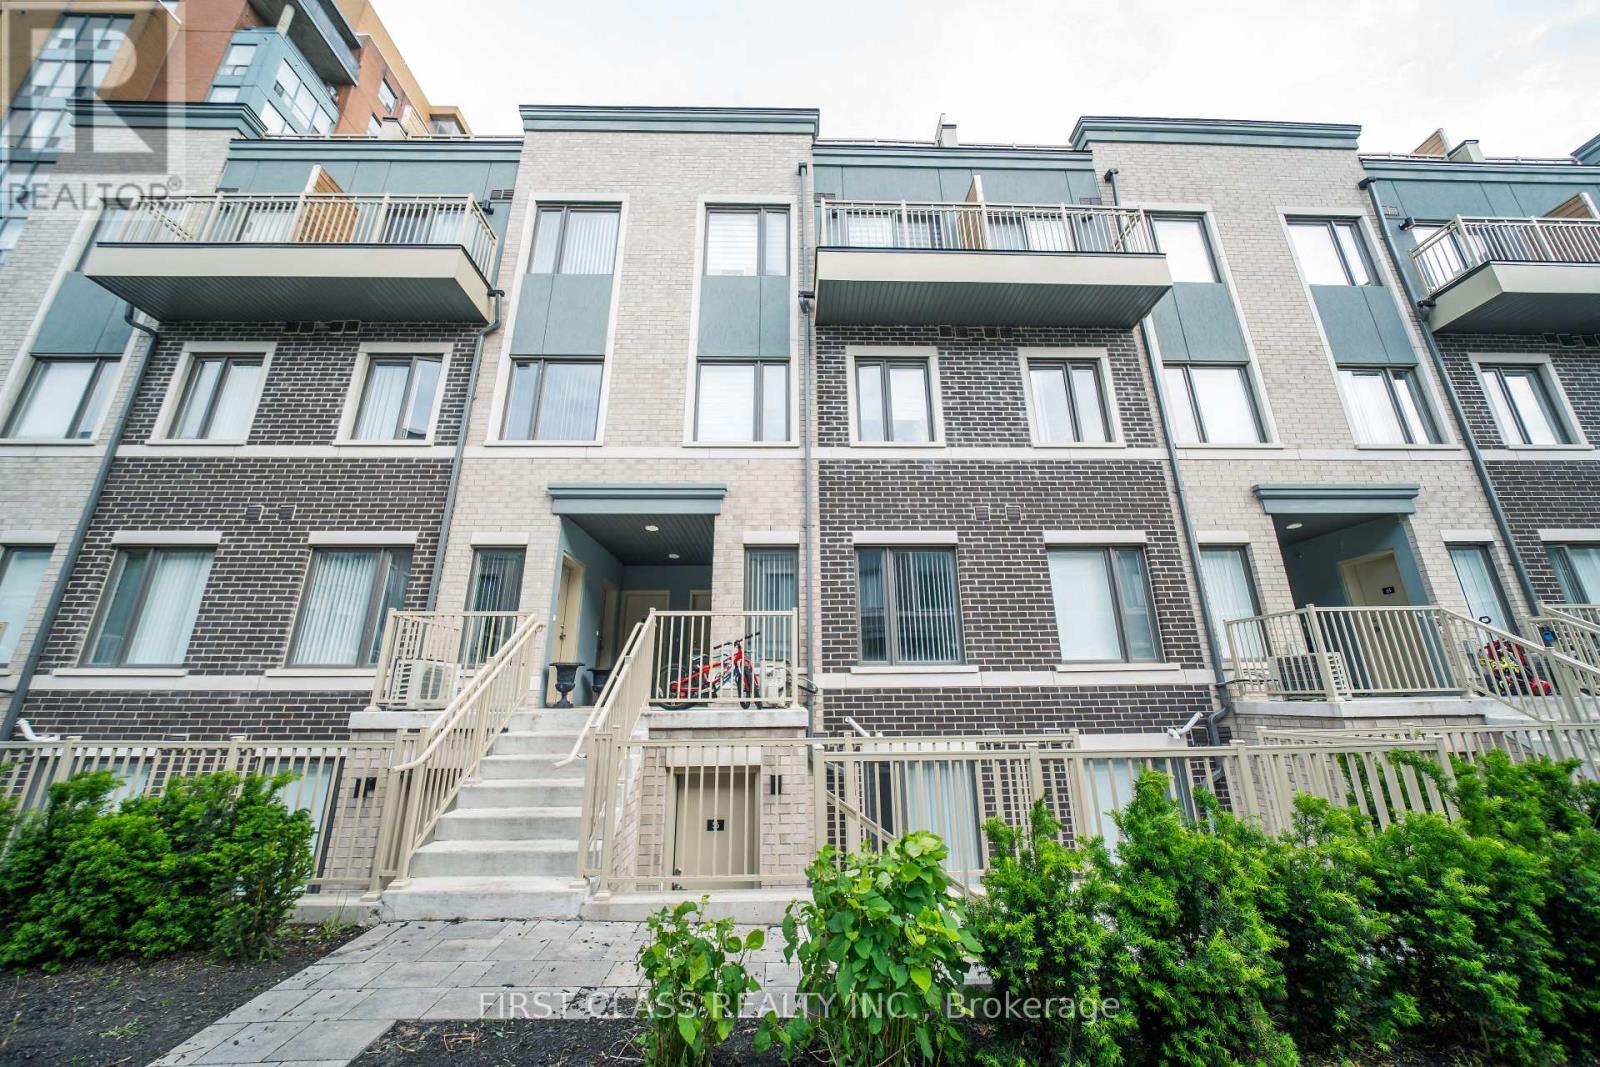
56 - 5 William Jackson Way
Toronto, Ontario
Beautifully finished and newly built, this 837 sq ft unit features 2 bedrooms and 2 bathrooms each bedroom with its own private ensuite. It provides an open-concept kitchen, dining and living. Brand new stainless steel appliances. Enjoy front and back interlocked patio spaces and one parking spot. Ideally located, its just a 5-minute drive to Mimico GO Station, 8 minutes to Long Branch GO Station, Sherway Gardens, IKEA and 20 minutes to Downtown Toronto. Walking distance to Humber CollegeLakeshore Campus, with quick access to the Gardiner Expressway and Highway 427. Surrounded by green space, including Colonel Samuel Smith Park, Rotary Park, and Prince of Wales Park. A perfect home in vibrant South Etobicoke. (id:60365)
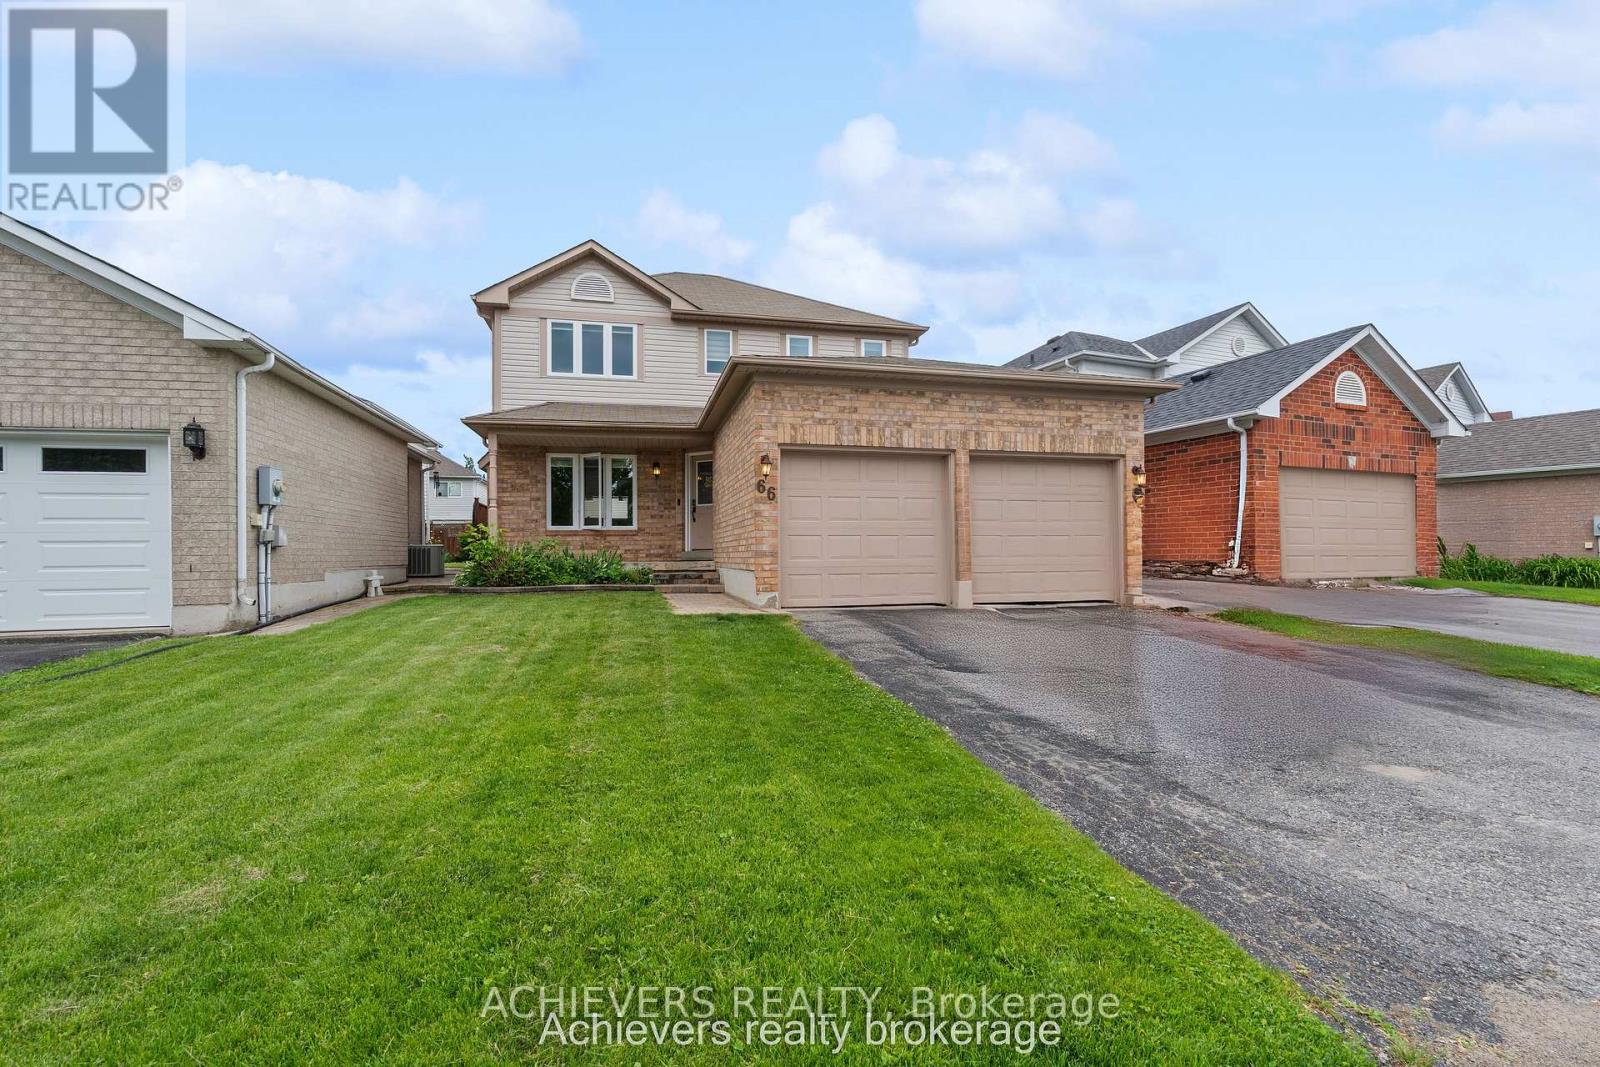
66 Leggott Avenue
Barrie, Ontario
WELCOME TO YOUR TURN-KEY DREAM HOME AT 66 LEGGOTT AVENUE! This impeccably updated detached 2-storey residence is situated in a "park heaven" pocket of family-friendly Painswick North. Modernized where it counts, this home features fresh neutral paint, designer pot lights, and new flooring throughout the second floor and the professionally finished basement.The main level offers an inviting, nicely maintained kitchen that flows seamlessly into a bright living space. Upstairs, enjoy a spacious primary suite with a walk-in closet and a newly renovated 4-piece ensuite. The fully finished basement adds incredible value and versatility, featuring a private bedroom and a brand-new full washroom-perfect for guests or in-law potential. Enjoy ultimate peace of mind with significant mechanical and infrastructure investments, including complete house window replacement, a new high-efficiency furnace, and a new water softener. Step outside to your private, fully-fenced backyard oasis featuring an expansive deck, a new gas line for your BBQ, and a premium gazebo with an electric bonfire included! SCHOOLS: Ideally located within the designated catchment for Willow Landing PS (PK-8), Warnica PS, É Élém La Source, and Innisdale SS (9-12) PARKS & RECREATION: Just steps from Huronia North Park (3 min walk), D'Ambrosio Park (6 min walk), and Lennox Park (9 min walk).Enjoy access to 4 playgrounds, 3 tennis courts, and scenic trails all within a 20-minute walk. COMMUTING & TRANSIT: Effortless travel with the Herrell Avenue transit stop just a 6-minute walk away, Minutes to Highway 400 and the GO Station for a stress-free commute. (id:60365)

© 2026 Proptech Realty Inc., Brokerage.