
622 Candlestick Circle Mississauga, Ontario L4Z 0B4

$3,500 Monthly
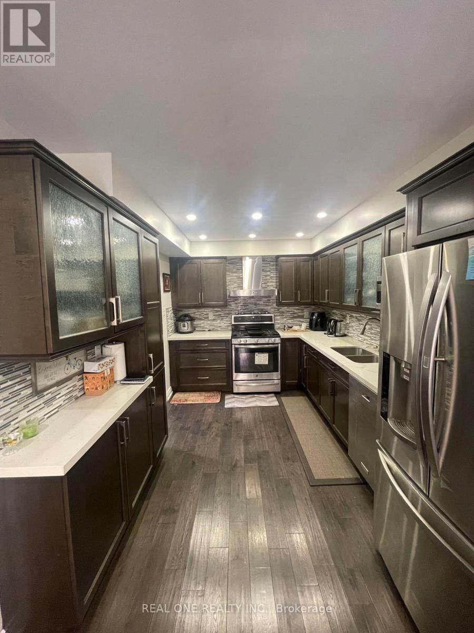
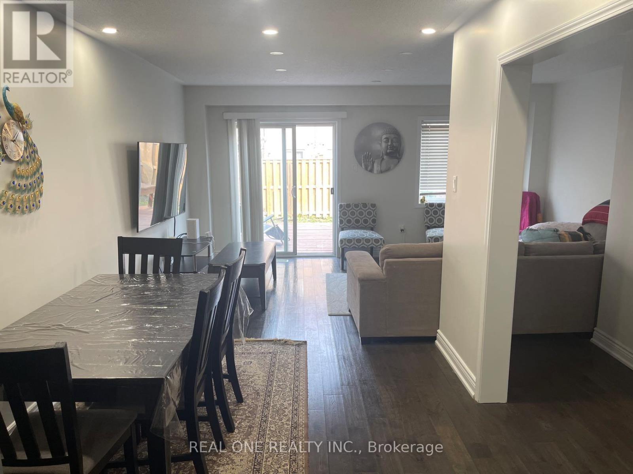
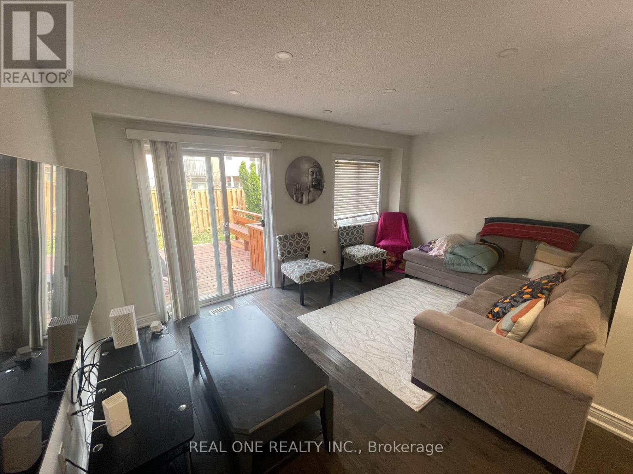
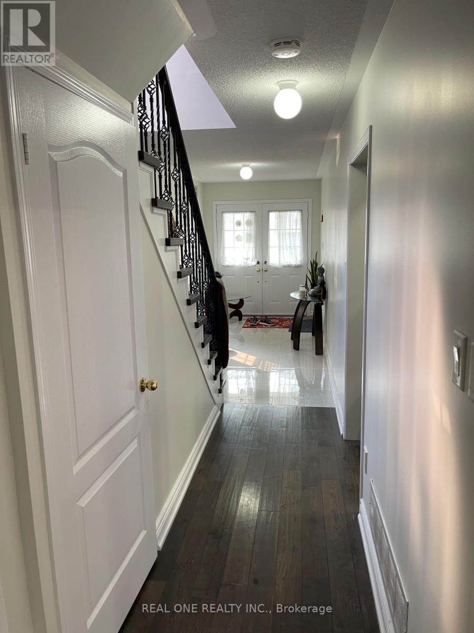
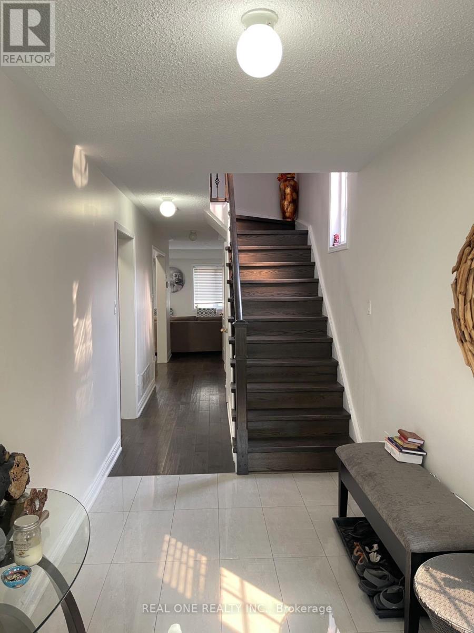
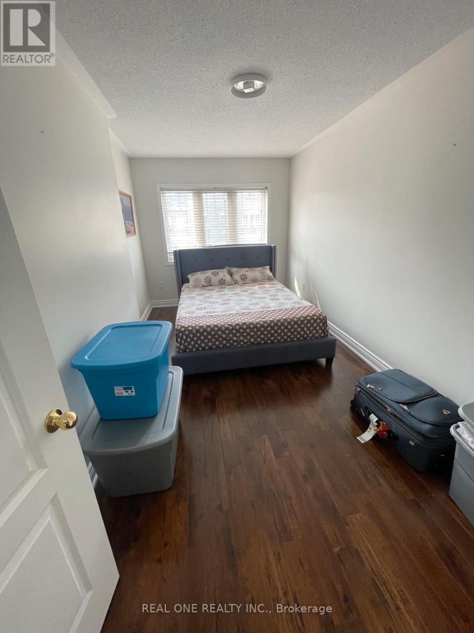
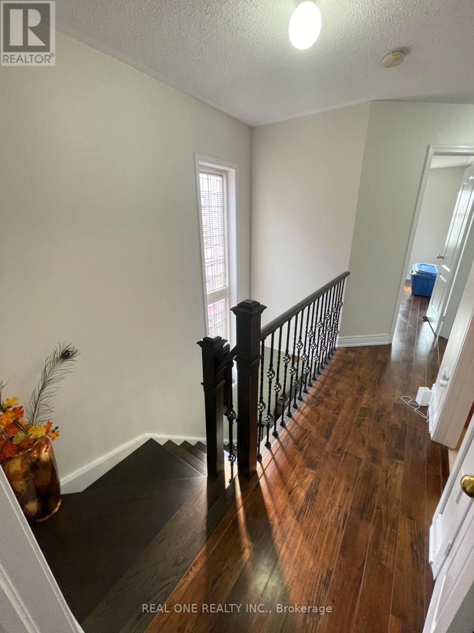
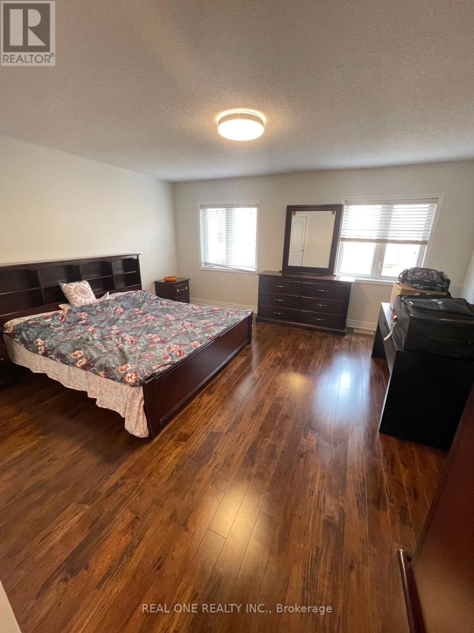
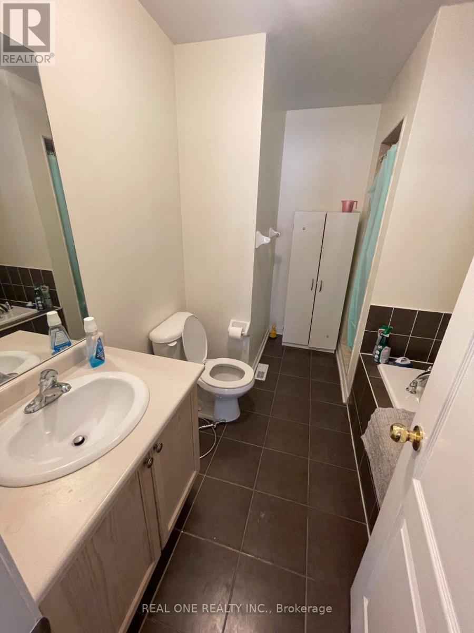
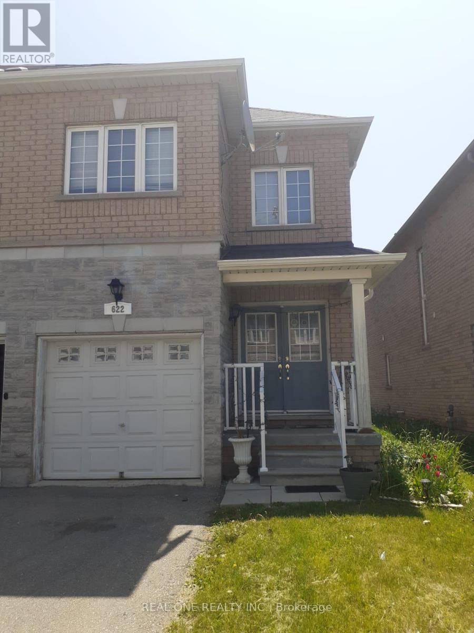
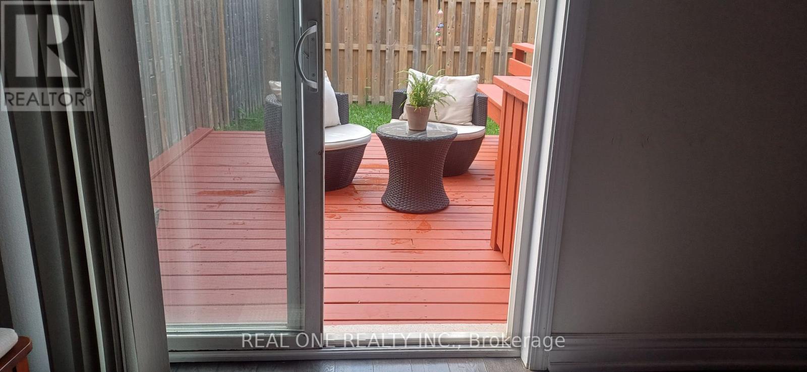
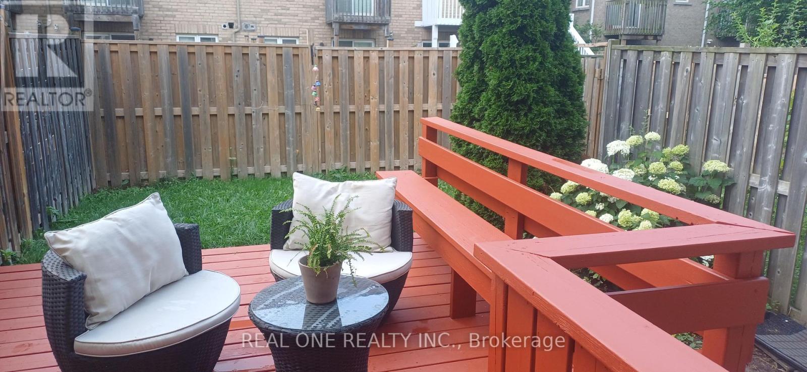
Lovely Townhome In Desirable Mississauga Location. Lot Of Upgrading, 3Br Executive Town House Walk-Out To Fully Fenced Yard InThe Heart Of Mississauga. Open Concept Living Room And Dinning Room. Stunning Upgraded Kitchen. Master Bedroom W/Ensuite. Minutes From403/401/427/410, Sq.1, Closed To School, Library, Bank, Restaurants, Transit & All Amenities.Well Maintained. A Must See!! (id:60365)
Property Details
| MLS® Number | W13591286 |
| Property Type | Single Family |
| Community Name | Hurontario |
| ParkingSpaceTotal | 2 |
Building
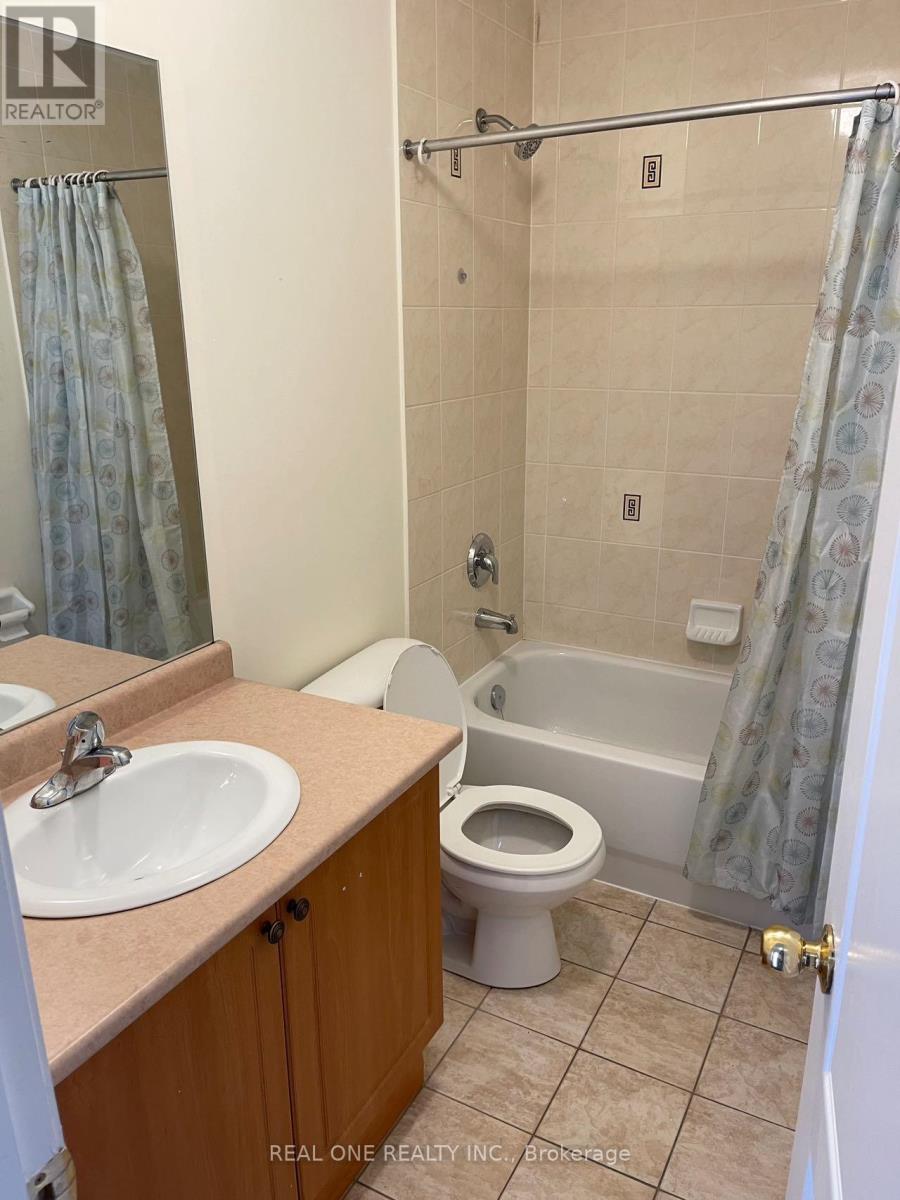
| BathroomTotal | 3 |
| BedroomsAboveGround | 3 |
| BedroomsTotal | 3 |
| BasementDevelopment | Unfinished |
| BasementType | N/a (unfinished) |
| ConstructionStyleAttachment | Attached |
| CoolingType | Central Air Conditioning |
| ExteriorFinish | Brick |
| FireplacePresent | Yes |
| FoundationType | Unknown |
| HeatingFuel | Natural Gas |
| HeatingType | Forced Air |
| StoriesTotal | 2 |
| SizeInterior | 1500 - 2000 Sqft |
| Type | Row / Townhouse |
| UtilityWater | Municipal Water |
Parking
| Garage |
Land
| Acreage | No |
| Sewer | Sanitary Sewer |
Rooms
| Level | Type | Length | Width | Dimensions |
|---|---|---|---|---|
| Second Level | Bedroom | 4.89 m | 4.41 m | 4.89 m x 4.41 m |
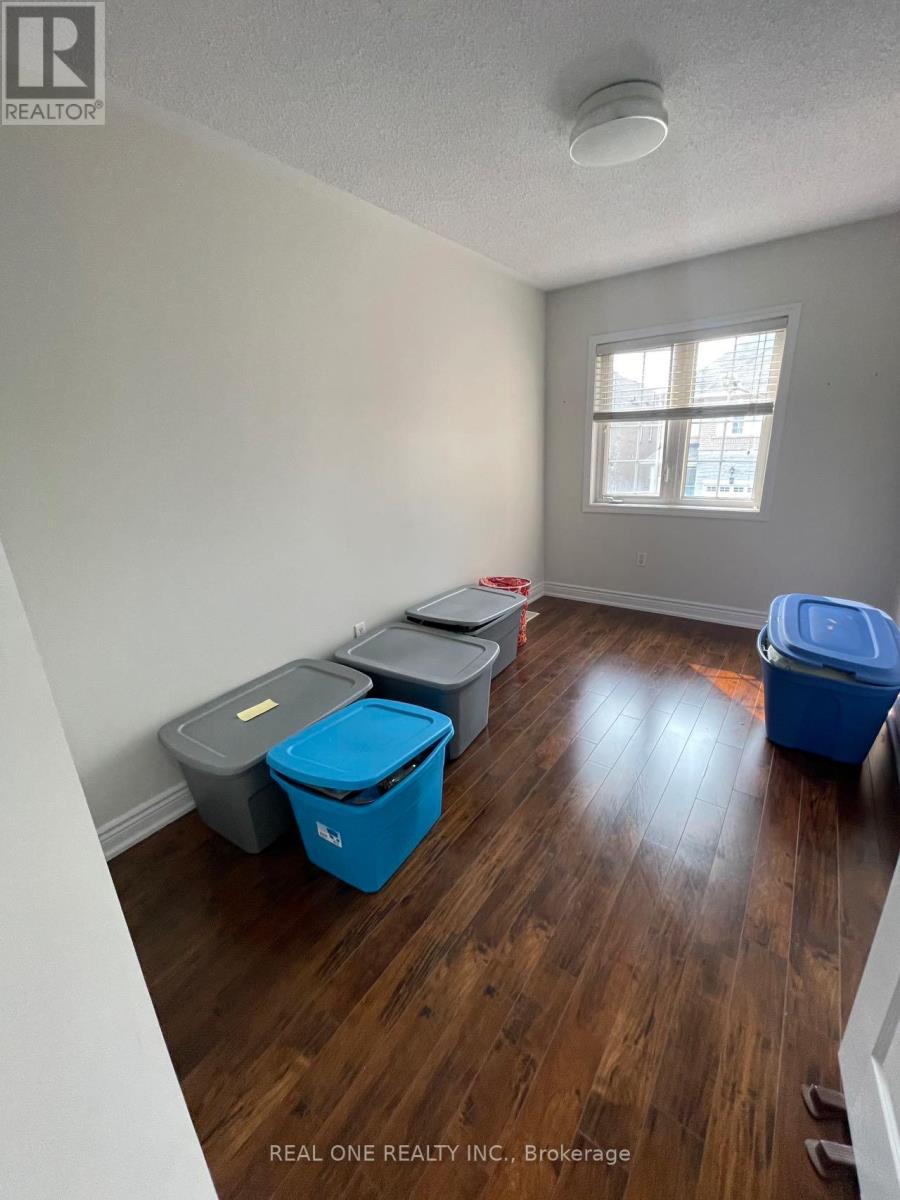
| Second Level | Bedroom 2 | 4.67 m | 2.59 m | 4.67 m x 2.59 m |
| Second Level | Bedroom 3 | 3.76 m | 2.33 m | 3.76 m x 2.33 m |
| Main Level | Living Room | 7 m | 4.9 m | 7 m x 4.9 m |
| Main Level | Dining Room | 7 m | 4.9 m | 7 m x 4.9 m |
| Main Level | Kitchen | 2.85 m | 2.63 m | 2.85 m x 2.63 m |
https://www.realtor.ca/real-estate/30063833/622-candlestick-circle-mississauga-hurontario-hurontario
Victor Xue
Salesperson
1660 North Service Rd E #103
Oakville, Ontario L6H 7G3

The trademarks REALTOR®, REALTORS®, and the REALTOR® logo are controlled by The Canadian Real Estate Association (CREA) and identify real estate professionals who are members of CREA. The trademarks MLS®, Multiple Listing Service® and the associated logos are owned by The Canadian Real Estate Association (CREA) and identify the quality of services provided by real estate professionals who are members of CREA. The trademark DDF® is owned by The Canadian Real Estate Association (CREA) and identifies CREA's Data Distribution Facility (DDF®)
July 22 2026 03:35:08
Toronto Real Estate Board
Real One Realty Inc.

© 2026 Proptech Realty Inc., Brokerage.