
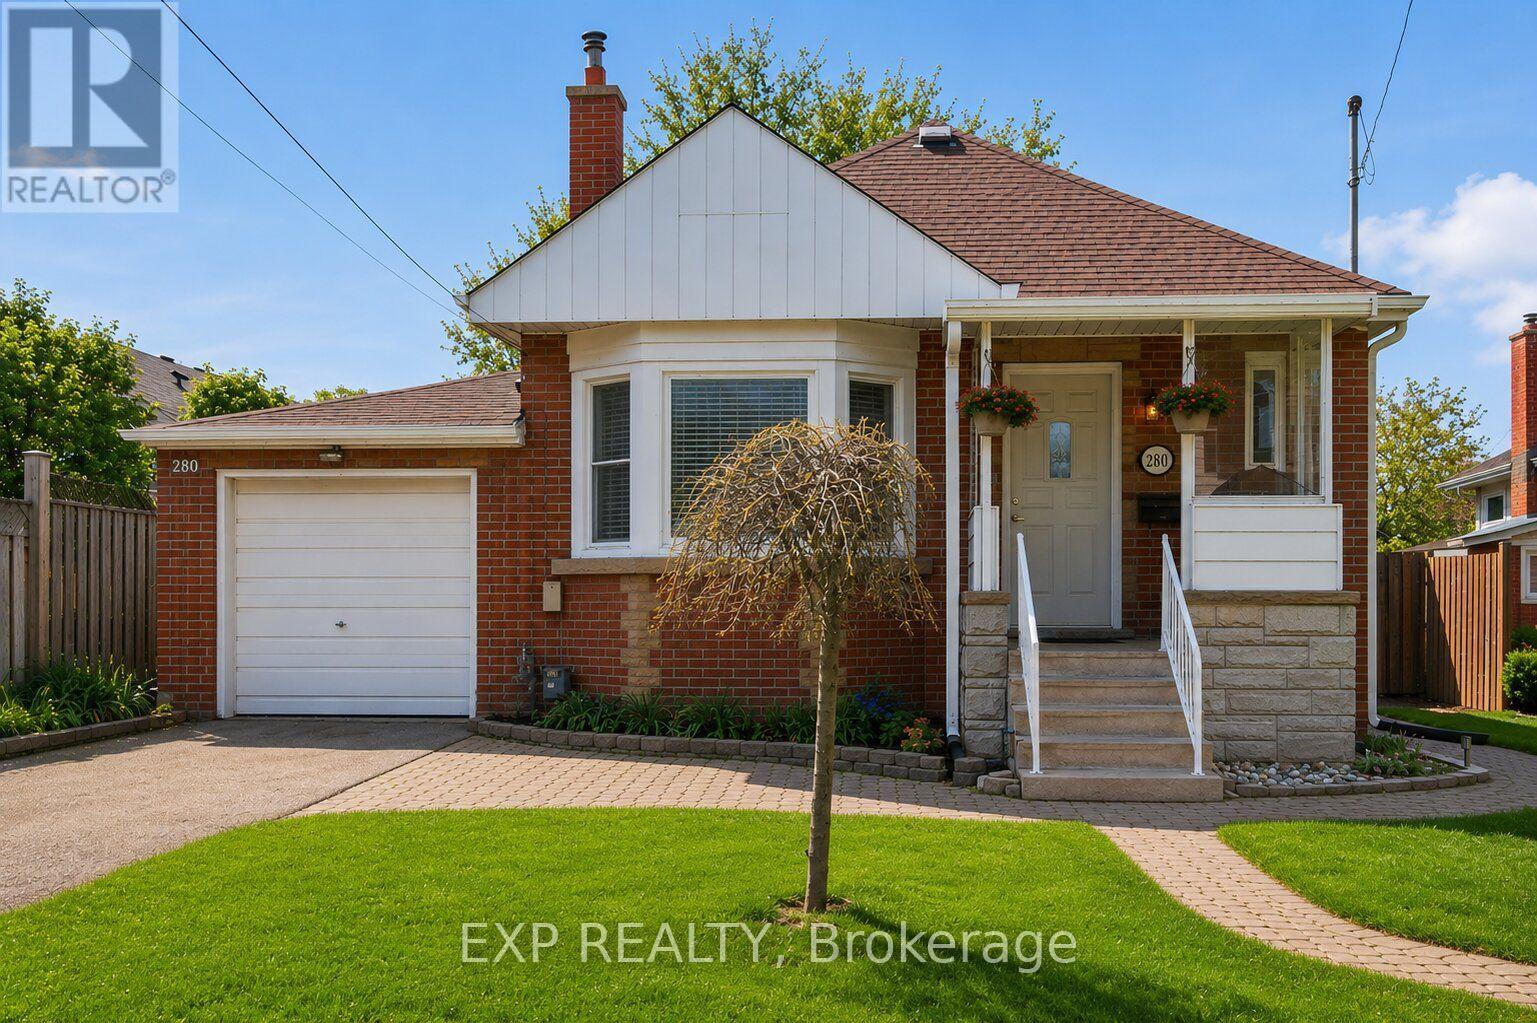
280 East 11th Street
Hamilton, Ontario
Welcome to this beautifully updated, freshly painted, brick bungalow on a quiet cul-de-sac in Hamilton Mountain's desirable neighbourhood. Perfect for first-time buyers, this move-in ready home offers 2 bedrooms, 2 full bathrooms. The main floor showcases hardwood floors, cove mouldings, a bay window, and a cozy fireplace. Enjoy the BRAND-NEW KITCHEN with QUARTZ countertops and a FULLY RENOVATED MODERN 3-PIECE BATHROOM (BOTH 2025). The FINISHED BASEMENT adds valuable living space with a spacious rec room, large den, 3-piece bathroom, laundry area, and plenty of storage. Step outside to a private, fully fenced large backyard with a two-tier deck-ideal for relaxing or entertaining. Conveniently located close to parks, schools, shopping, restaurants, and major highways. Recent updates include: kitchen, main bath, fridge & dishwasher (2025), Google Nest thermostat (2025), dryer (2025), owned water heater (2024), eavestroughs (2024), shed shingles (2023), a NEMA 14-50 EV charging outlet (2023) and stove (~2023). (id:60365)
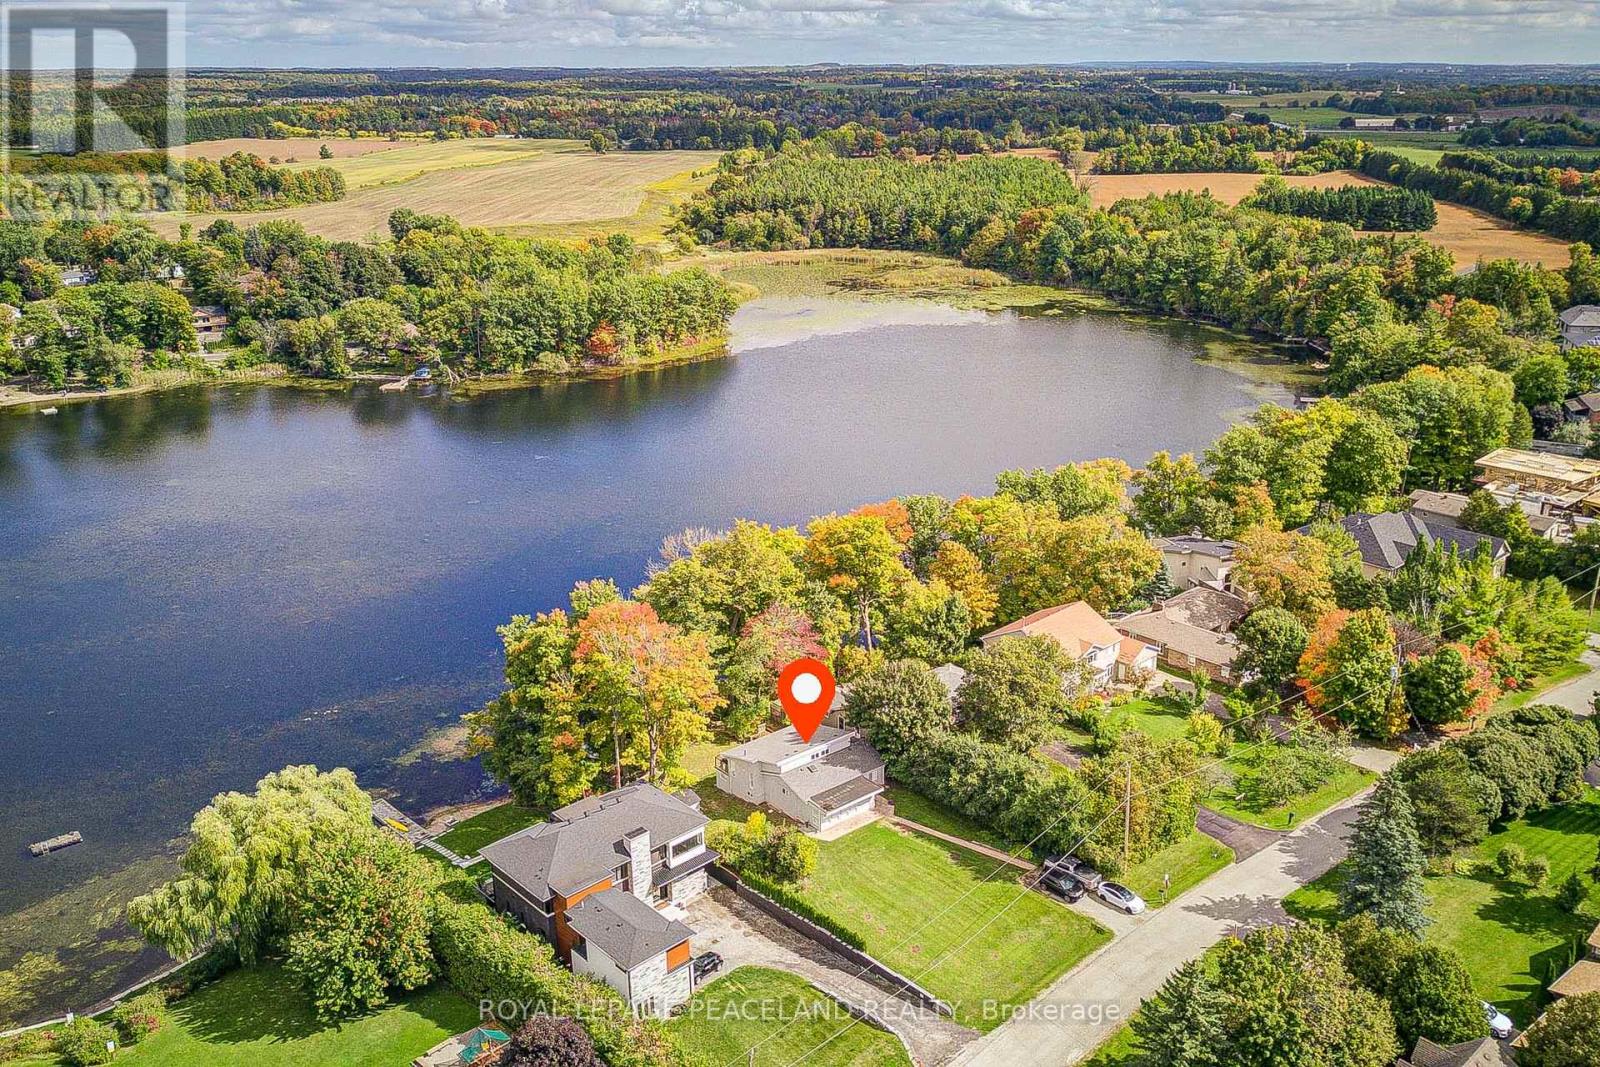
38 Lakeview Avenue
Whitchurch-Stouffville, Ontario
Welcome To Prestigious & Quiet Preston Lake! Direct Waterfront On A 75X241 Lot Just 35 Mins From Downtown Toronto. This Is Your Opportunity To Secure This Custom Home On A Very Private Lake. Completely Renovated & Turn Key Bungalow. Featuring Stunning Cathedral Ceilings, Bright & Spacious Open Concept Floor Plan With Superior Finishes Throughout. Centrally Located With 'High' Elevation Offering 'Breathtaking Million Dollar' Panoramic Views Of The Water. Sandy Bottom Shoreline. Absolute Tranquility & Privacy Of A Waterfront Setting W Magnificent Clear Views. Boat Shed & Dock Grandfathered. Swim, Canoe, Fish In Summer Or Skate In Winter. Nearby Golf Courses, Bike Clubs, Trails, So Much More. Waterfront Properties At Preston Lake Are Very Rare To Come To Market, Don't Miss This Opportunity To Secure This Gem! See Virtual Tour, 3d Tour/Video & Floor Plan Attachments (id:60365)
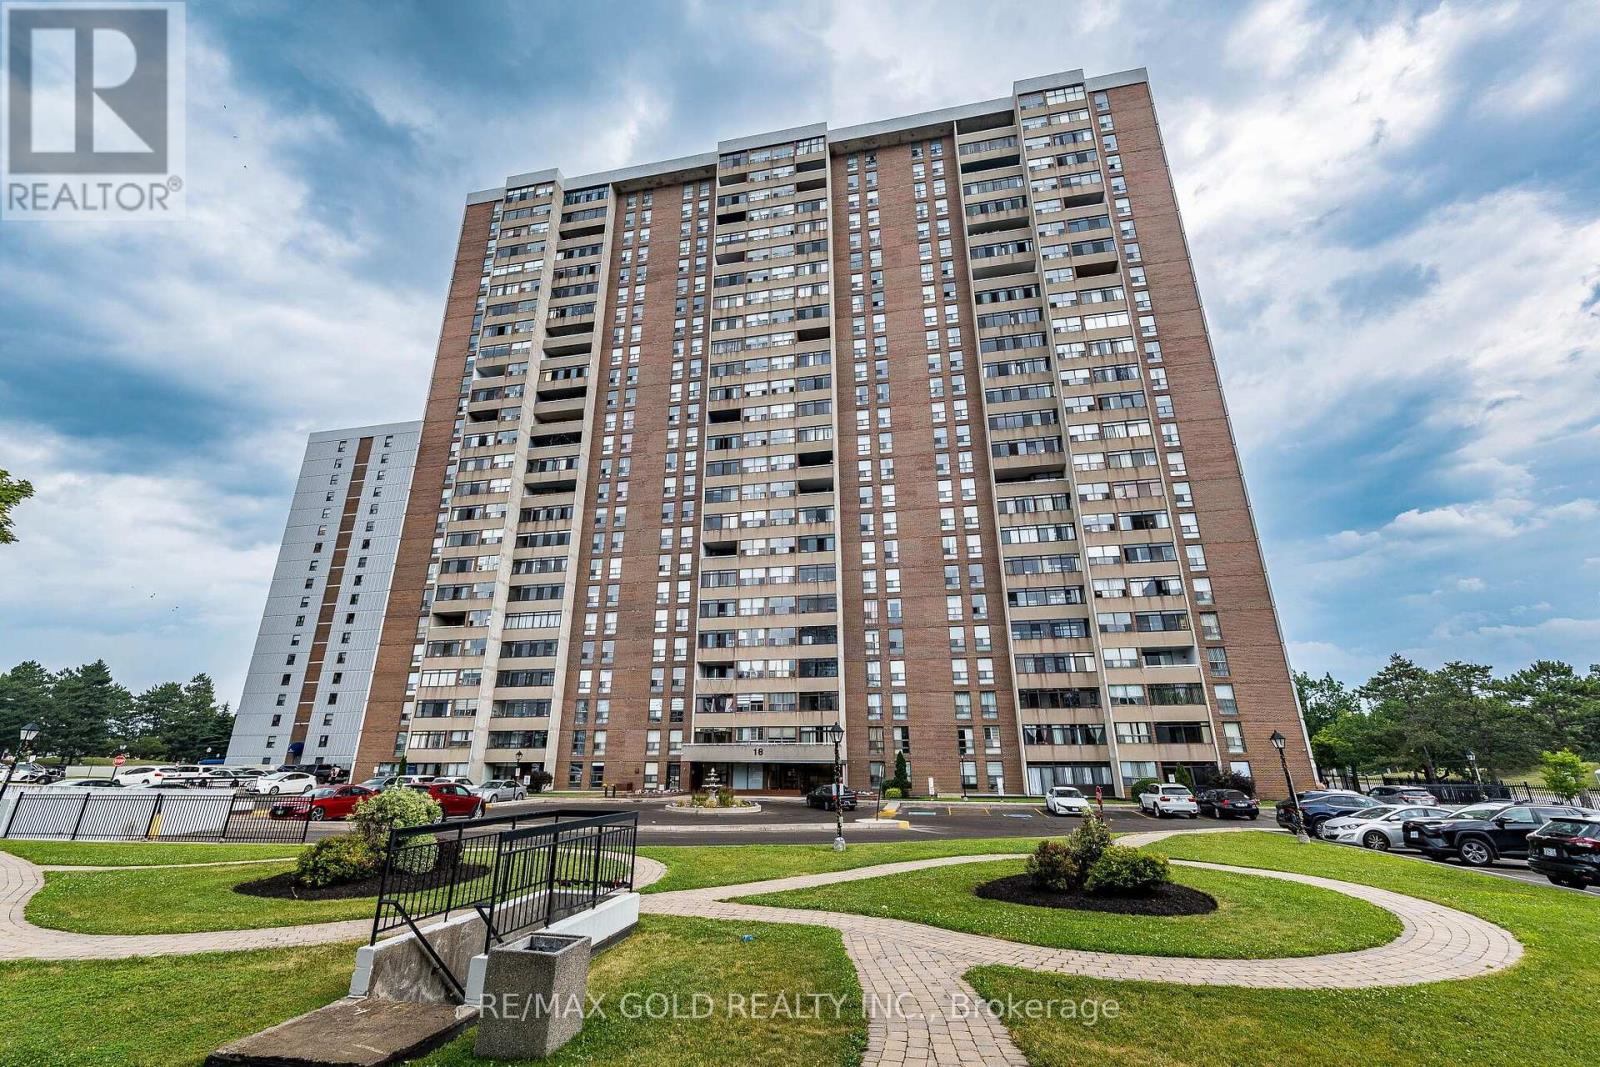
508 - 18 Knightsbridge Road
Brampton, Ontario
!!Very Well Maintained, Bright and Spacious 2 Bedroom 1 Washroom unit!! White Premium Custom Kitchen with Extended cabinets,Quartz countertop and backsplash !!Custom Kitchen with Spice rack, Covered Garbage bin and B/I Hood and Premium Light fixtures!! Upgraded Washroom with Standup Showers with Tiled walls, premium plumbing , Mirrored Vanity and Toilet fixtures!! Carpet free with Vinyl Flooring Throughout! West exposure with Enclosed Balcony!! Descent size bedroom with Mirrored Closets!! 1 Undergound Parking!! Available for immediate or long Closing!! (id:60365)
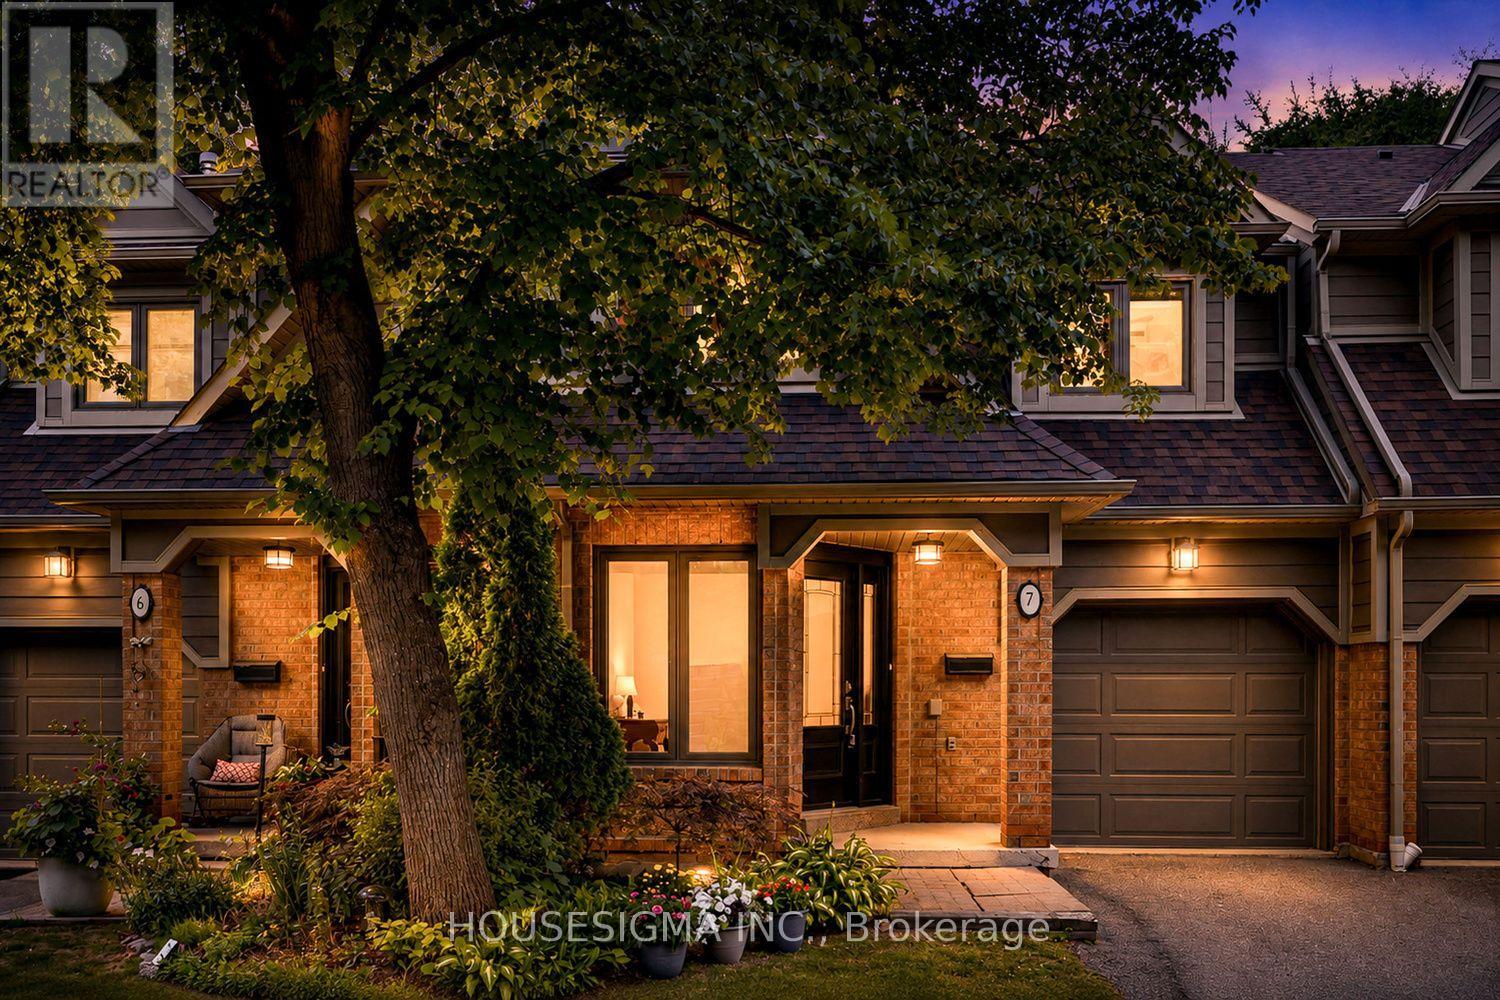
7 - 2199 Burnhamthorpe Road W
Mississauga, Ontario
Rarely Offered Executive 3+1 Bedroom 3 Bath Townhome In The Prestigious Gated Eagle Ridge Community. Ideally Situated On One Of The Most Private Ravine Settings In The Community. Surrounded By Mature Cedar Hedges, Backing Onto Sawmill Valley Trail, This Unit Offers The Perfect Balance Of Privacy, Nature, And Convenience. Rare Unit. Rare Second Level Laundry. Bright Main Level, Recently Updated. Featuring Spacious Living and Dining Areas With Cozy Wood-Burning Fireplace. Quartz Counters, Marble Backsplash, Breakfast Bar. W/O To Deck. 1628 sqft Above Grade + 743 sqft Full W/O Basement. Perfect For Guest Suite, Family Room, Home Office, Or Rec Room. Direct Private Access To Sawmill Valley Trail. Tranquil Ravine Views! 24hr Gated Security. Exclusive Access to Private Rec Centre. Indoor Pool, Hot Tub, Sauna, Gym, Squash Courts, And More. Minutes From South Common Centre, Erin Mills Town Centre, Major Highways, Public Transit, Schools, Parks, And Endless Scenic Trails! One Of The Most Beautifully Situated Homes In Eagle Ridge. A Truly Rare Opportunity. (id:60365)
7267 Aldercrest Drive
Mississauga, Ontario
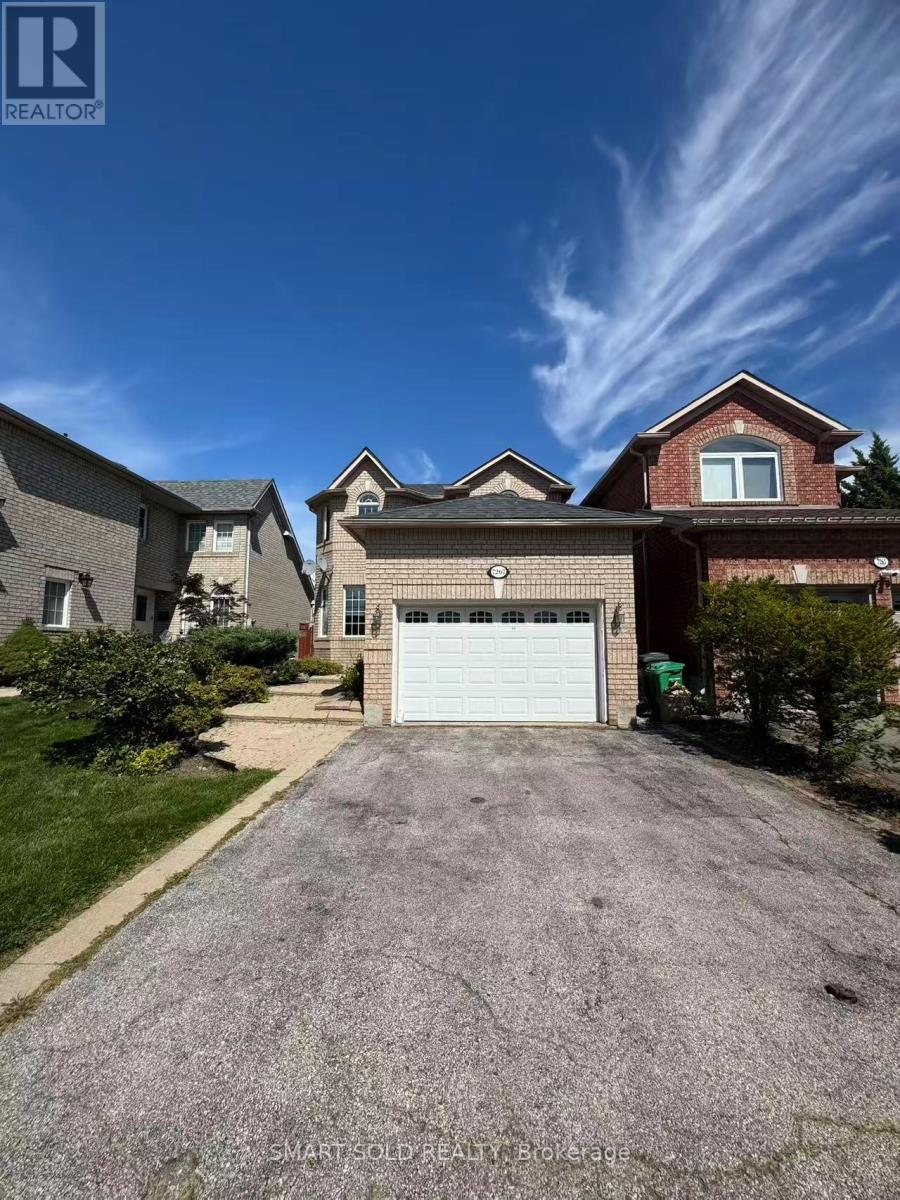
Nice Detached Home for Rent! Prime location just minutes to Lisgar Go Station, Hwy 401/403, parks, hospital, community center, and shopping. Functional layout with an open-concept eat-in kitchen on the main floor offering direct access to a large deck, plus a bright living/dining area with a bay window overlooking the landscaped front yard. Upstairs features 3 bedrooms, master with walk-in closet and a 4pcs semi-ensuite. Finished basement includes a spacious recreation room, wet bar, and a 3pcs full bath. Don't miss this opportunity! (id:60365)
2804 - 60 Absolute Avenue
Mississauga, Ontario
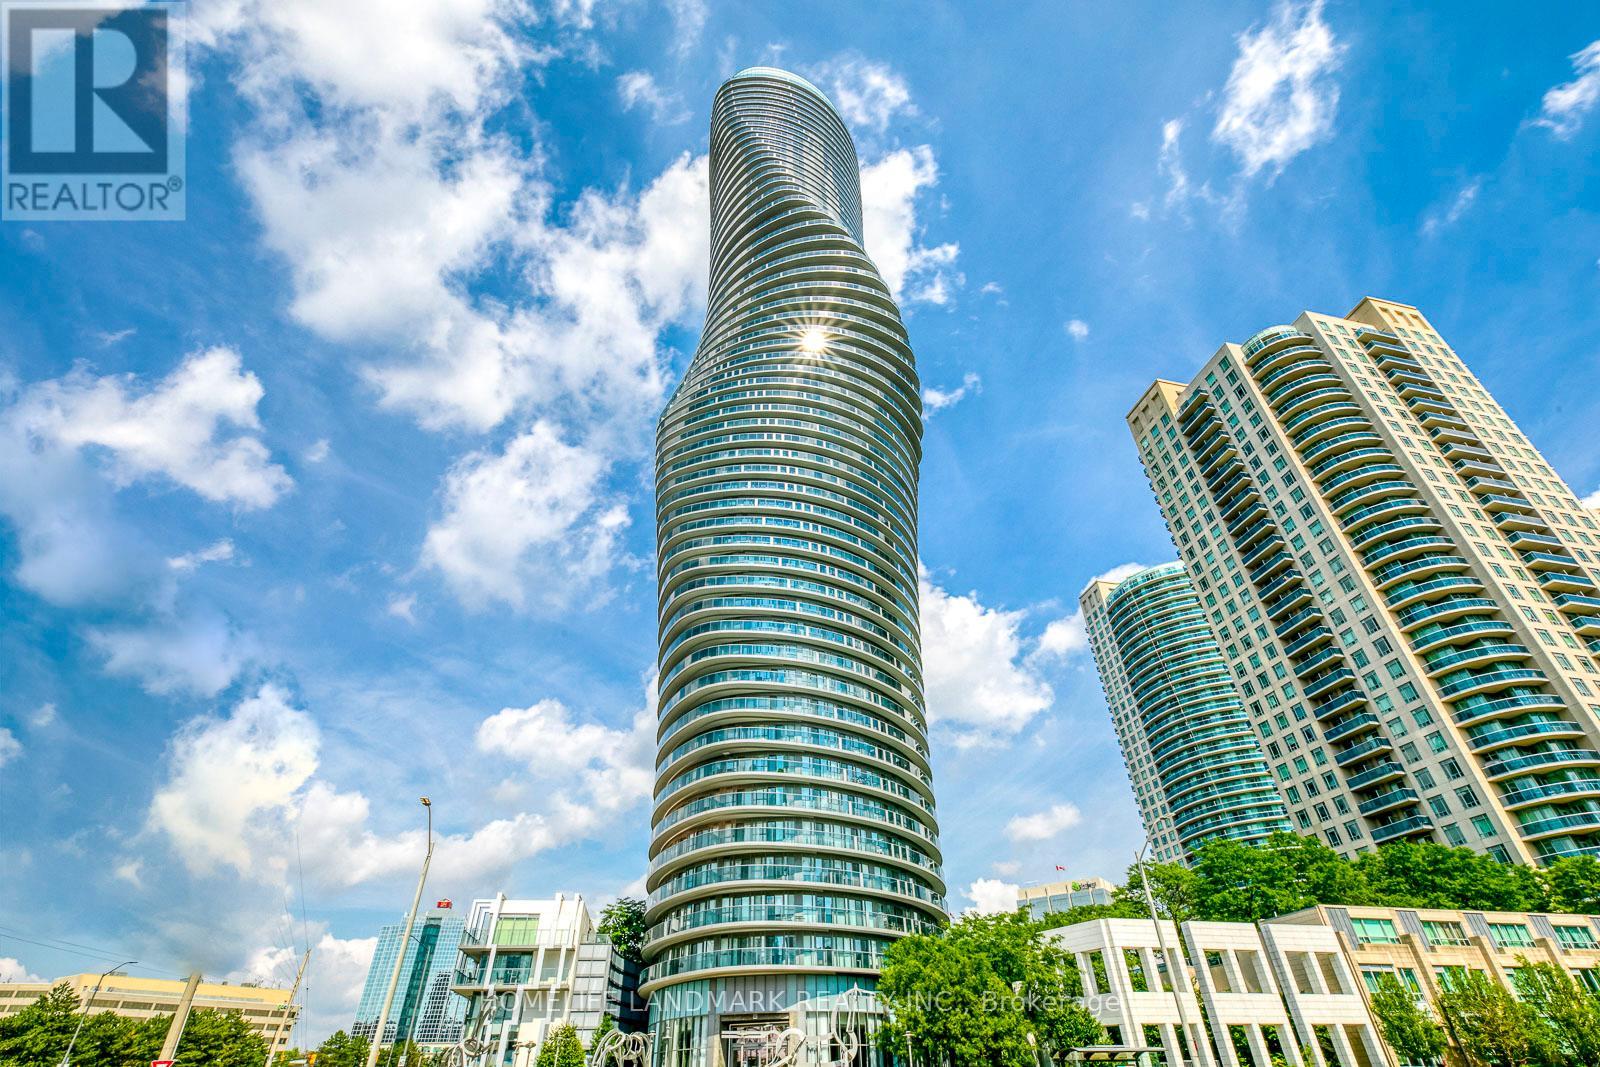
Welcome to the iconic Absolute towers, also known as the 'Marilyn Monroe' buildings, at 60 Absolute Ave. This spacious well maintained 28th-floor condo unit features 2 bedrooms plus a den and offers breathtaking, unobstructed west views with spectacular sunsets through soaring windows. The thoughtfully designed interior includes an open-concept kitchen and two full washrooms, providing a functional and airy layout perfectly suited for a growing family. Ideally situated just steps from Square One Shopping Centre, the location offers unparalleled convenience with quick access to major highways including the 403, 401, and QEW. This architectural landmark combines premium amenities with a versatile floor plan, making it an exceptional opportunity for a refined lifestyle in the heart of the city (id:60365)
629 College Avenue
Orangeville, Ontario
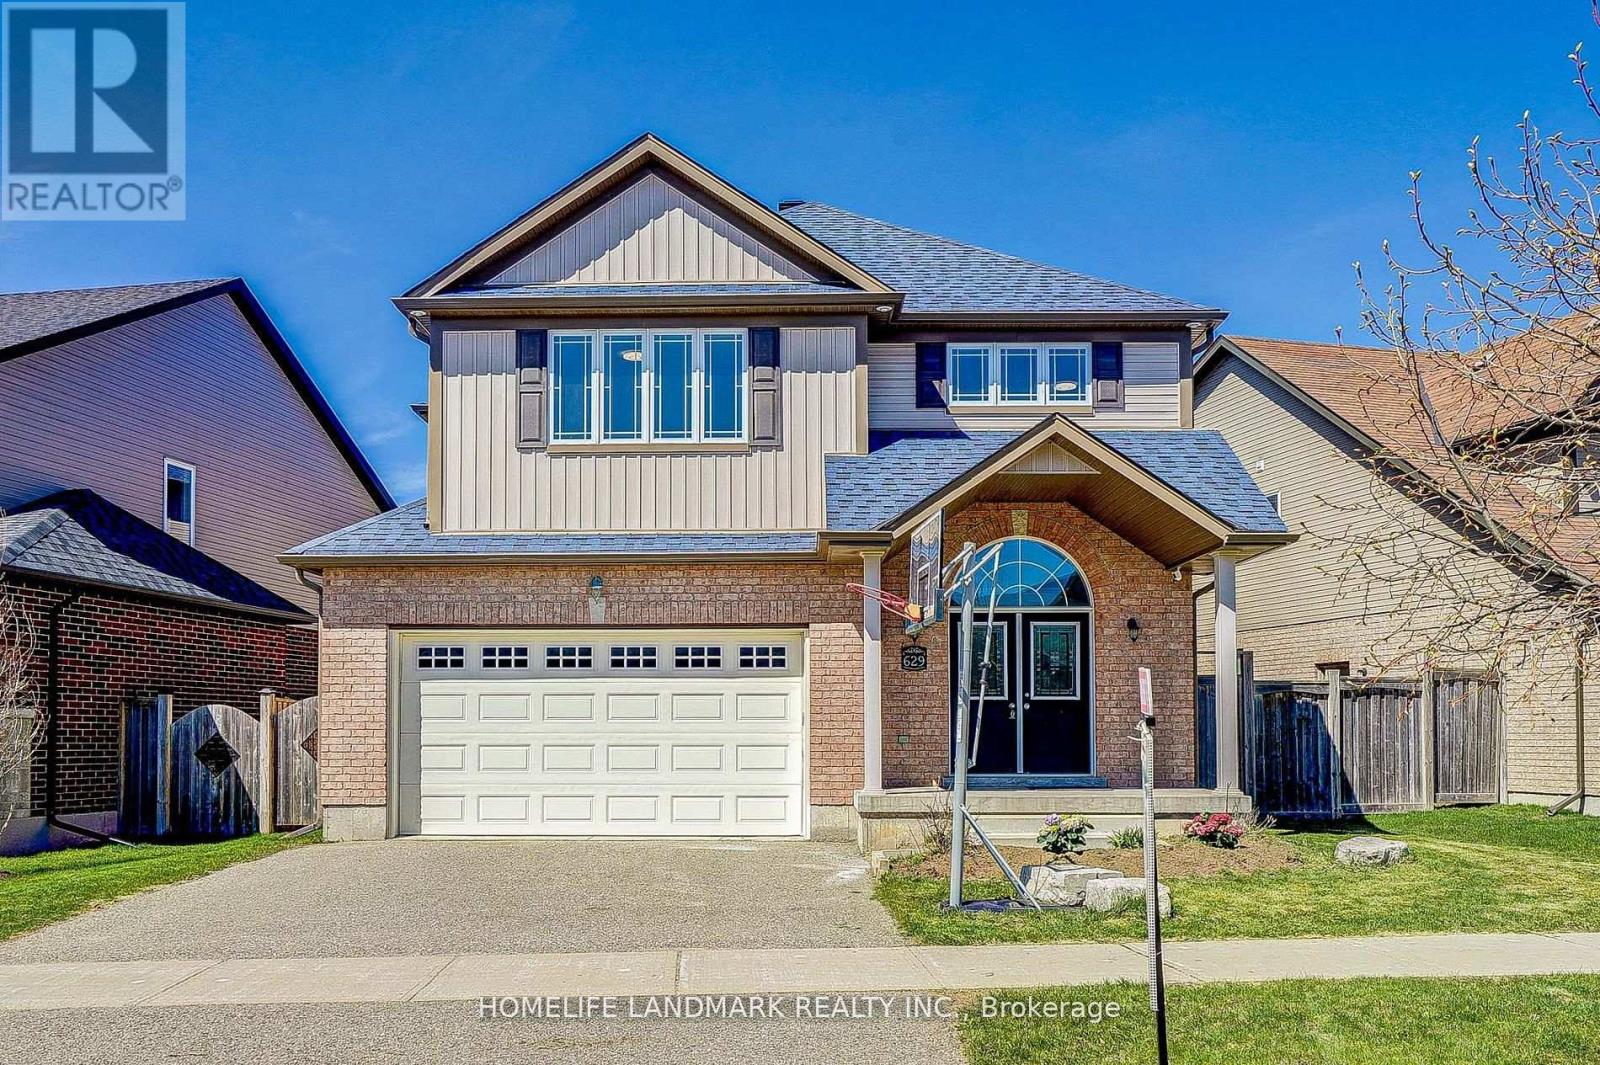
Gorgeous Detached House Back On Ravine W/Walk-Out Bsmt;All Three Levels 9' High Ceiling, Open Above Foyer W/Double Door Entry.Engineered Floor On Family Rm&Living Rm.Family Rm W/O To 400Ft2 Huge Deck Kitchen W/Central Island,Backsplash, S/S Appliances, Quartz Counter. Laundry Rm W/Closet Access To Garage.Second Floor 3 Full Bathrooms.Large Primary B/R With Office &Walk-In Closet & 5 Pc Ensuite. 4 Bright Good Size Bdrs. Newer Light Fixtures,.Photo took before tenant move in. (id:60365)
664 Dolby Crescent
Milton, Ontario
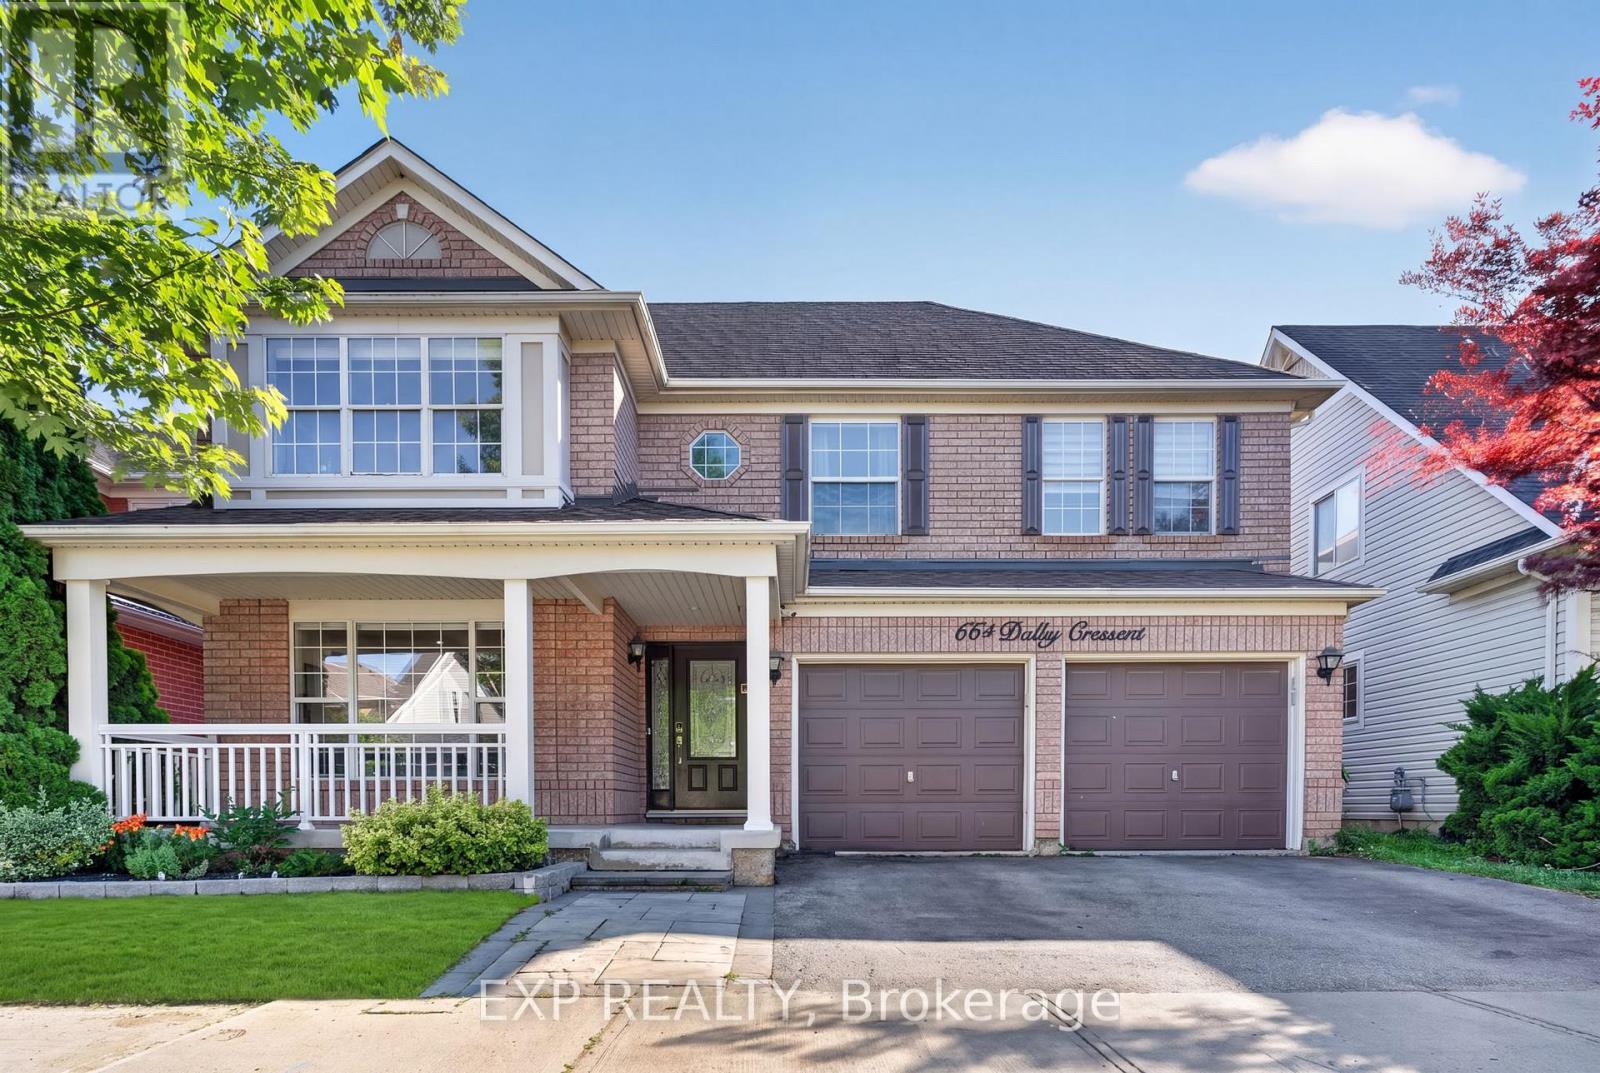
Welcome to 664 Dolby Crescent, a spacious and thoughtfully designed family home offering five bedrooms, four bathrooms, and an open-concept main floor that seamlessly connects the living, dining, and kitchen areas. The fully finished basement with a second kitchen provides exceptional flexibility for extended family or multi-generational living. Complete with a private backyard for entertaining and located in one of Milton's most desirable neighbourhoods, this home offers the perfect combination of space, comfort, and functionality. (id:60365)
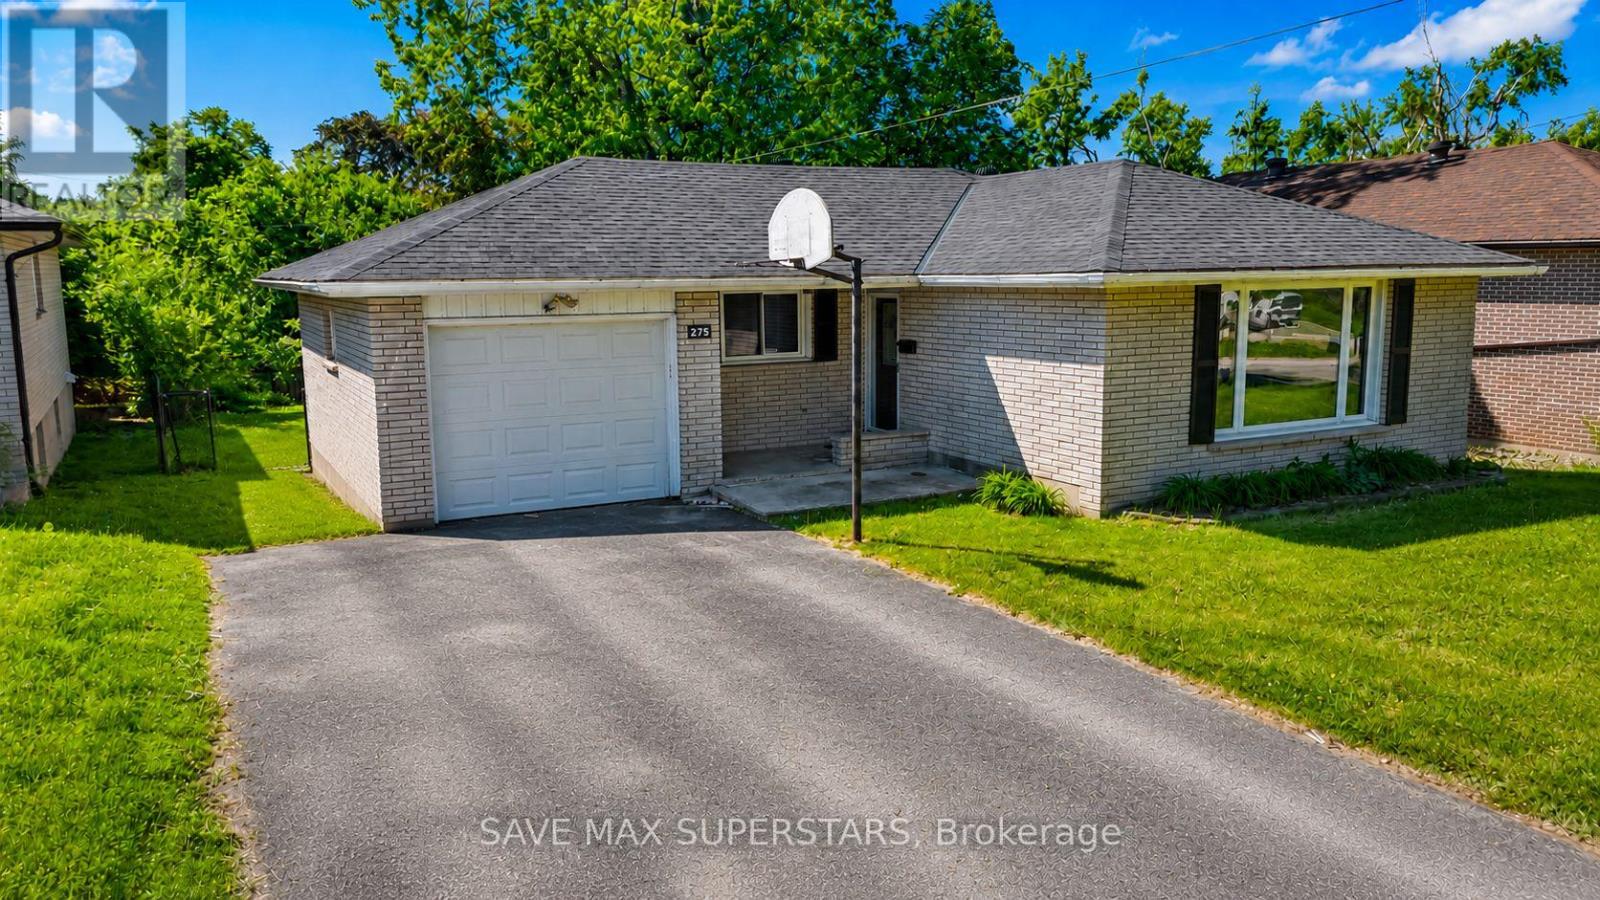
275 Grove Street E
Barrie, Ontario
WELCOME TO 275 GROVE ST E, BARRIE - A BEAUTIFULLY RENOVATED DETACHED BUNGALOW NESTLED IN ONE OFNORTH BARRIE'S MOST SOUGHT-AFTER FAMILY-FRIENDLY NEIGHBOURHOODS AND NOBODY LIVES AFTER THERENOVATION. THIS TURN-KEY HOME HAS BEEN EXTENSIVELY UPGRADED FROM TOP TO BOTTOM, OFFERING THEPERFECT BLEND OF MODERN STYLE, COMFORT, AND INVESTMENT POTENTIAL.THE BRIGHT AND INVITING MAIN FLOOR FEATURES A SPACIOUS OPEN-CONCEPT LAYOUT ENHANCED BY NEWFLOORING, FRESH PAINT, NEW POT LIGHTS, UPDATED ELECTRICAL FIXTURES, AND ABUNDANT NATURAL LIGHTTHROUGHOUT. THE STUNNING FULLY RENOVATED KITCHEN IS DESIGNED TO IMPRESS, FEATURING NEW CUSTOMCABINETRY, QUARTZ COUNTERTOPS, A MATCHING QUARTZ BACKSPLASH, AND BRAND-NEW STAINLESS STEELAPPLIANCES. THE MAIN LEVEL OFFERS THREE GENEROUSLY SIZED BEDROOMS AND A BEAUTIFULLY RENOVATED4-PIECE BATHROOM WITH MODERN FINISHES AND FIXTURES. THE SPACIOUS LIVING AND DINING AREASPROVIDE THE PERFECT SETTING FOR EVERYDAY LIVING AND ENTERTAININGFOR ADDED PEACE OF MIND, THE PROPERTY HAS BEEN RECENTLY PROFESSIONALLY WATERPROOFED AND ISBACKED BY A 25-YEAR TRANSFERABLE WARRANTY, PROVIDING EXCEPTIONAL VALUE AND LONG-TERM PROTECTIONFOR THE NEW OWNER.THE FULLY FINISHED BASEMENT WITH A SEPARATE ENTRANCE OFFERS INCREDIBLE VERSATILITY, FEATURINGTHREE ADDITIONAL BEDROOMS, A SPACIOUS AND BRAND-NEW KITCHEN, A RENOVATED 3-PIECE BATHROOM, ANDAMPLE LIVING SPACE-MAKING IT IDEAL FOR EXTENDED FAMILY, MULTI-GENERATIONAL LIVING, OR POTENTIALINCOME OPPORTUNITIES.SITUATED ON AN IMPRESSIVE 56 FT X 132 FT FULLY FENCED LOT, THE PROPERTY BOASTS A LARGE PRIVATEBACKYARD WITH AN EXPANSIVE DECK, PERFECT FOR SUMMER ENTERTAINING, FAMILY GATHERINGS, CHILDREN,AND PETS. THE ATTACHED SINGLE-CAR GARAGE OFFERS CONVENIENT WALKOUT ACCESS TO THE BACKYARD.IDEALLY LOCATED WITHIN WALKING DISTANCE TO MAPLE GROVE PUBLIC SCHOOL, PARKS, TRAILS, AND GREENSPACES, AND JUST MINUTES TO ROYAL VICTORIA REGIONAL HEALTH CENTRE, GEORGIAN COLLEGE, SHOPPING,PUBLIC TRANSIT, AND HIGHWAY 400 ACCESS. (id:60365)
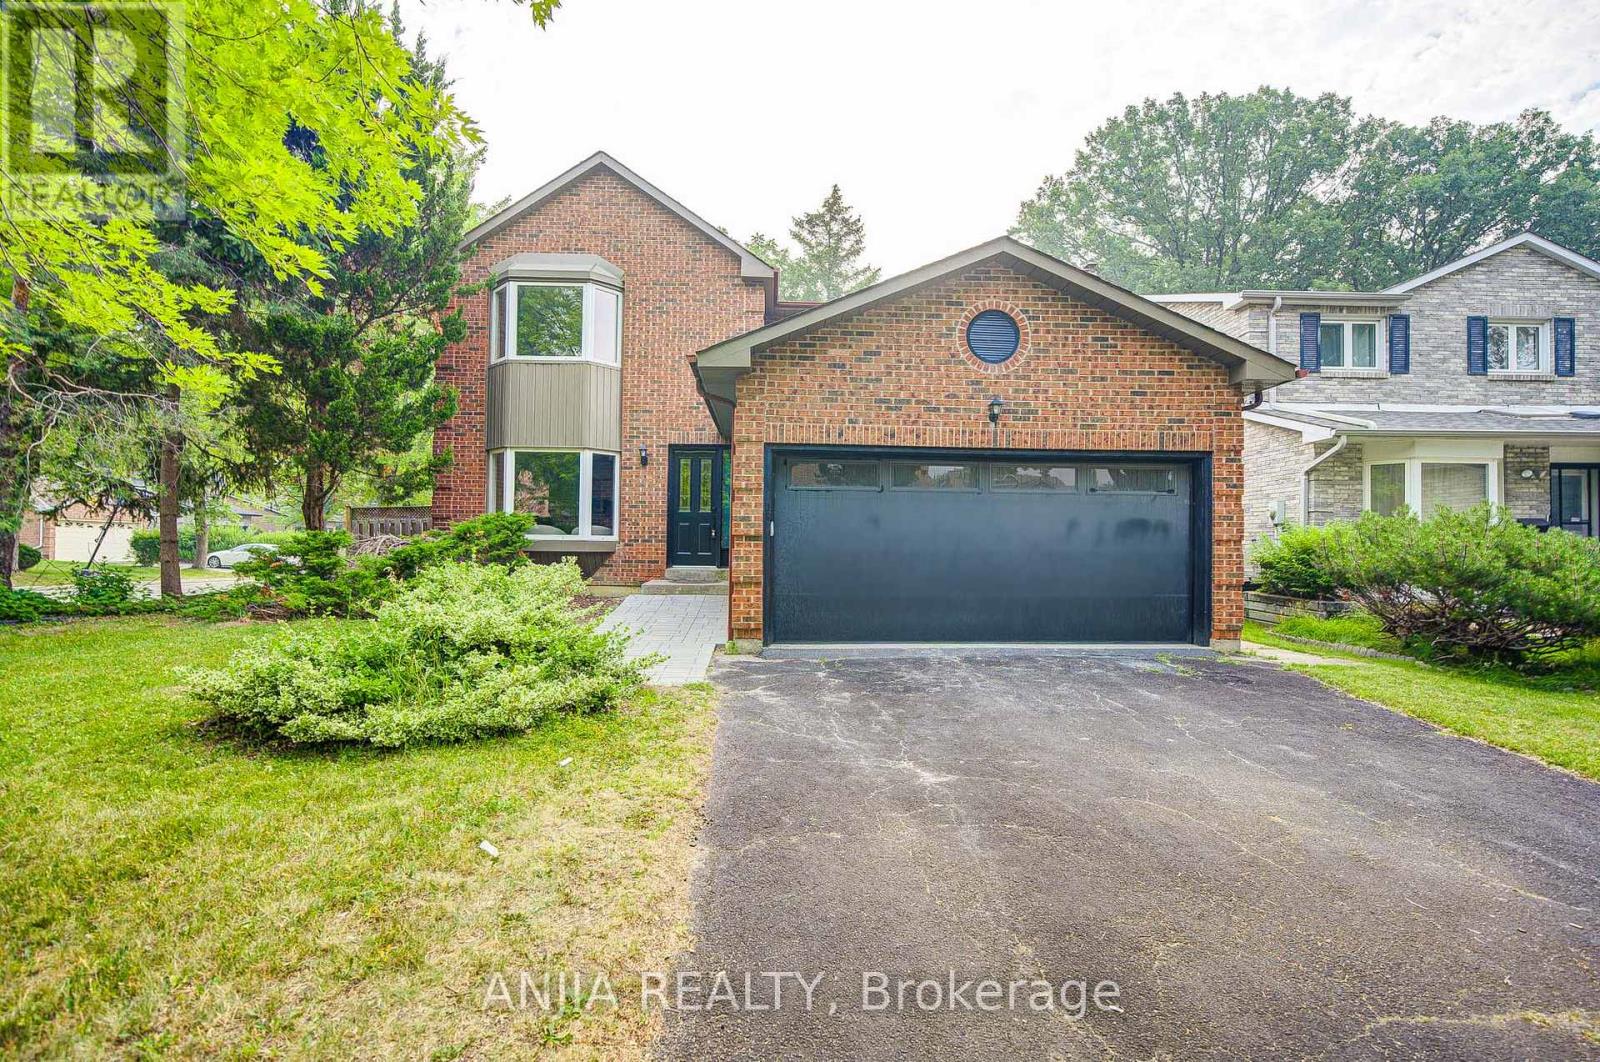
31 Spanhouse Crescent
Markham, Ontario
Welcome To 31 Spanhouse Cres, A Fully Renovated Cozy Home Nestled In The Heart Of Unionville, A Vibrant And Highly Sought-After Community, Within Top Ranking School Zone. The House Is A Corner Home With No Side Door/ Side Garage, With The Other Corner Similarly Built Home Behind. Generous Lot Frontage 55 Feet. Per MPAC Lot Area Is About 6100 Sqft. The Total Living Space, Including The Basement Suite, Is About 4000 Sqft. This Home With Very Bright And Functional Layout, Hardwood Floor, Smooth Ceiling And Pot Lights Throughout Main & 2nd Floor. Living Room Has Bright Bay Window. Newly Upgraded (2026) Kitchen and Dining 60k Spent To Open Concept Modern Design. Kitchen With Quartz Countertop And Ceramic Backsplash, S.S Appliance. Dining Room Has South Facing Large Window. Breakfast Area And Family Room With Sunny Patio Doors With Walkout To Backyard. A Convenient Powder Room And A Practical Laundry Room With A Side Door And Direct Access To The Garage Complete The Main Level. Upstairs Has A Master Bedroom With Bay Window And 5 Pieces Ensuite. ALL FOUR Bedrooms Are Spacious And Have Ample Closet Space. Legal Basement Has A Separate Walkout Entrance And Is A Rarity In Unionville, It Is Good For Potential Rental Income. Two Gas Fireplace Locates At Ground Floor And Basement. Upgrades Cost 200k+ For: Basement - Full Legal Finish, Exits Code, Fire Code, Heating Code, Etc. (2020). Stairs And Hardwood Floors (2026). Pot Lights, Fixtures. Washrooms, Kitchen And Appliances. Garage Door. Furnace (2026). AC (2026). Roof (2018). Owner Occupied And Maintained Last Few Years. Close To Historic Unionville Village, Toogood Pond, Community Centers, Golf Courses, Theater, Restaurants, Boutiques, Walking Trails, And Public Transport. (id:60365)
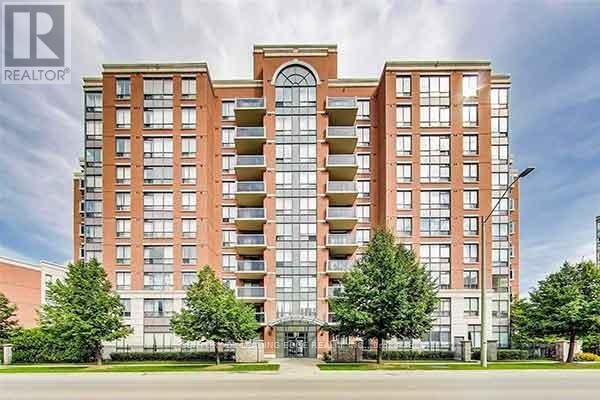
210 - 25 Times Avenue
Markham, Ontario
Come see this Large DEN which could be a 3rd Bedroom with a door in this Luxury Condo, High Demand Hwy 7 & Leslie Location. Bright Spacious CORNER Unit W/Great Layout & Tons of Natural Light. Move In Condition. Brand New Carpets, Freshly Painted, great size Sun-Filled Rooms with a very long Living room and eat in Kitchen. 1 Parking & 1 Locker Included. Steps To Shopping, Restaurants, Banks, Public Transit, Parks. Close To 404/407, Go Transit, First Markham Place, Times Square. Minutes To Theatre, Schools, Malls. Safe And Quiet Community Close To Business Park. (id:60365)
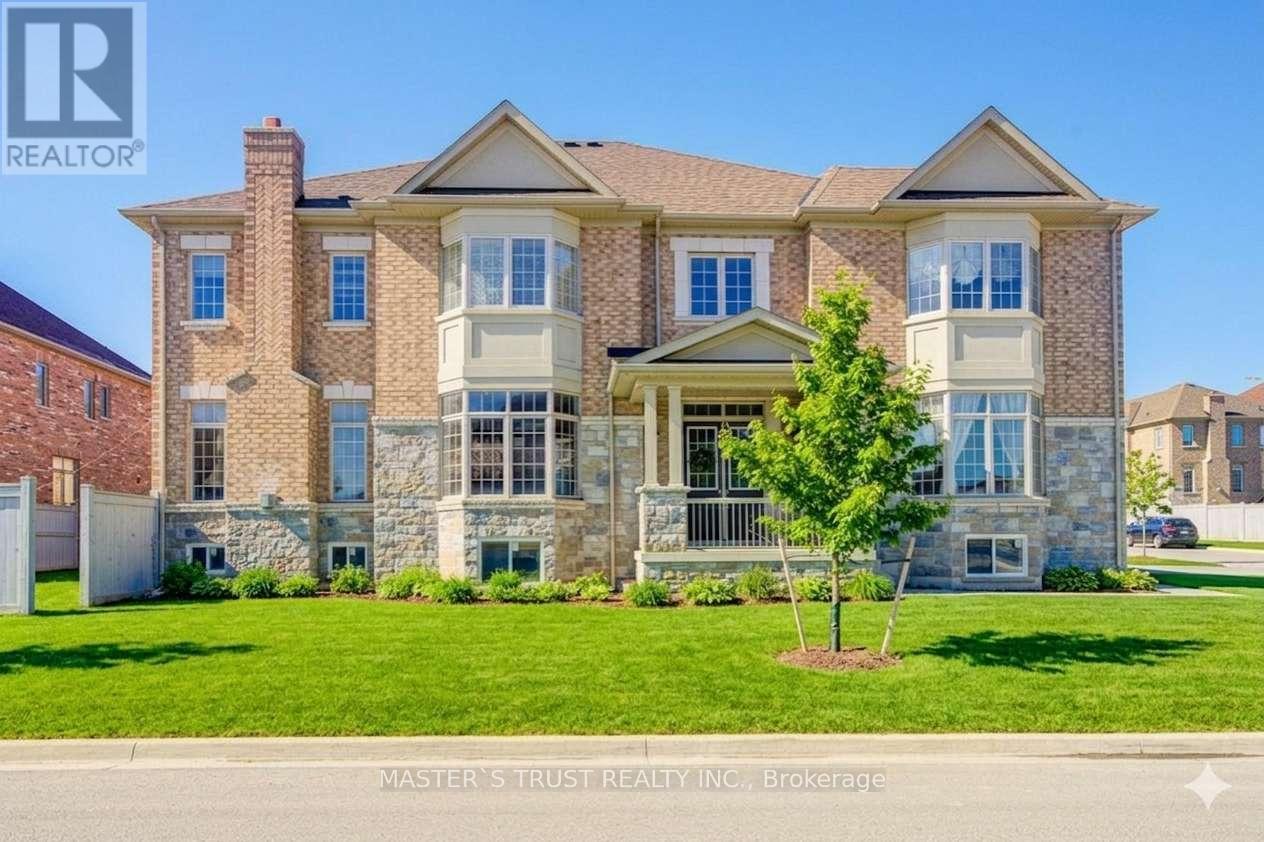
57 Tupling Street
Bradford West Gwillimbury, Ontario
Premium Large Corner Lot & 3220ft2 Detached Luxury house built in 2018. Spent Over $200K for Many Significant upgrades from builder: 10ft Main Floor, 9ft 2nd Floor, 9ft Basement, Smooth Ceiling on Main Floor, 8ft interior Doors & 8ft Archways on Main Floor, 19ft & Wider Hallway, 10ft Tray Ceiling in Master Bedroom, 200A Main Breaker, Two Egress Windows + Four large windows in basement, Extended High Kitchen Cabinets, Extra-tall Baseboards, Bay windows for lot of natural sunshine & unique views. Brand New Renovated Quartz Kitchen Countertops & Backsplash. Luxury Curtains, Crystal Chandeliers, Wall Lamps besides stairs, Powerful Suction Fotile Range Hood. Excellent Maintenance by Original Owners. No Sidewalk! 4 Parking Spots on Driveway. Steps To Golf & Park, Close To School, Supermarket & Shopping Plaza, Mins To Go Train & Hwy 400. Ready to move in & Enjoy! Welcome to view this property! (id:60365)

© 2026 Proptech Realty Inc., Brokerage.