
7 - 2199 Burnhamthorpe Road W Mississauga, Ontario L5L 5M7

$899,900Maintenance, Common Area Maintenance, Insurance, Parking
$772.08 Monthly
Maintenance, Common Area Maintenance, Insurance, Parking
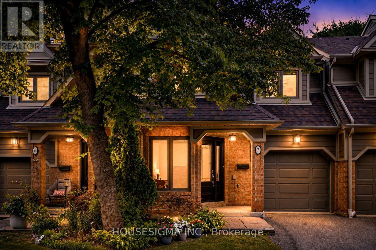
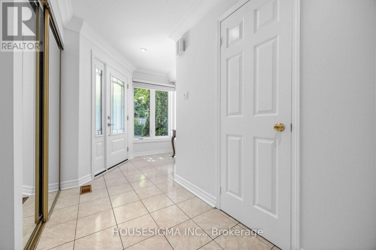
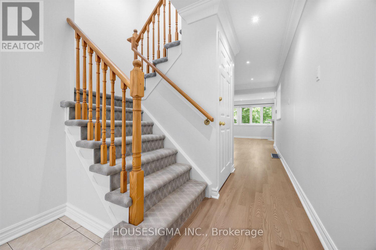
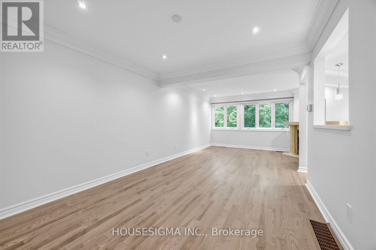
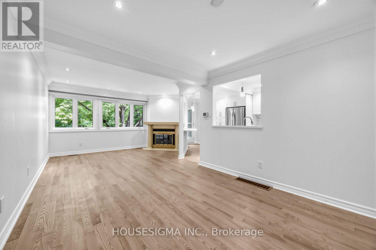
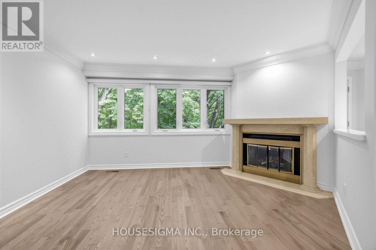
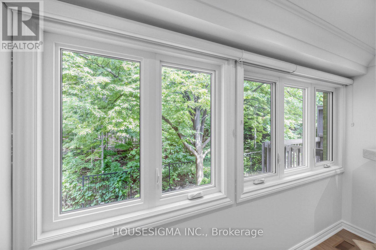
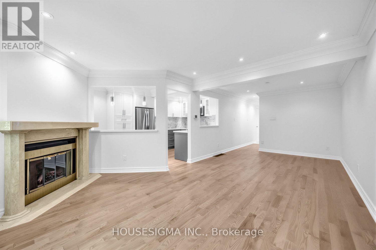
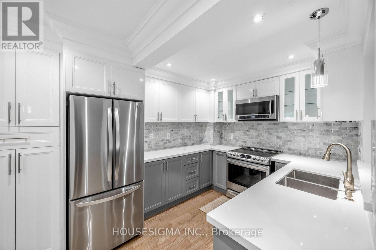
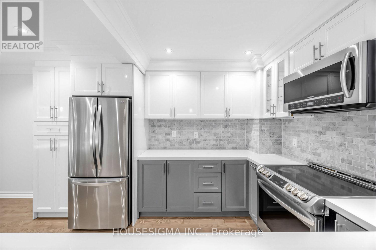
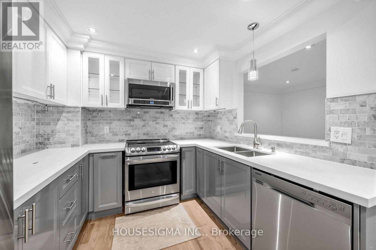
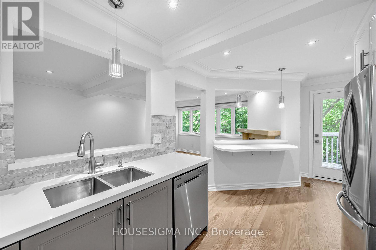
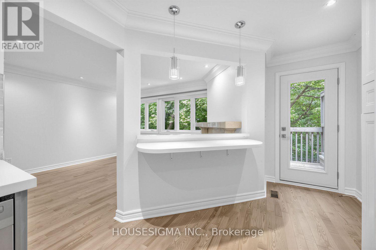
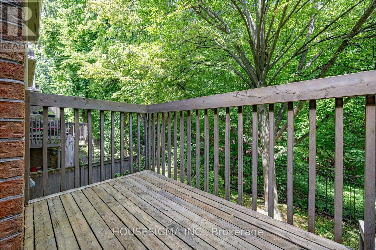
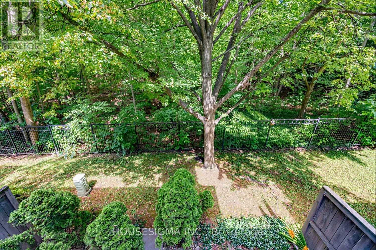
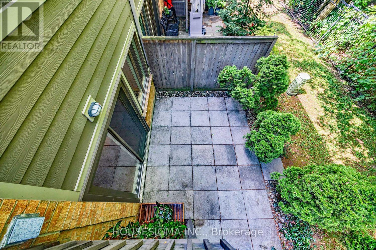
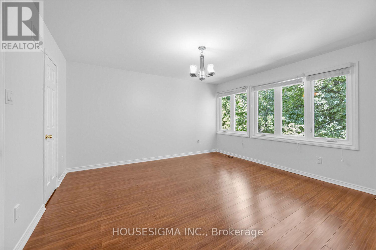
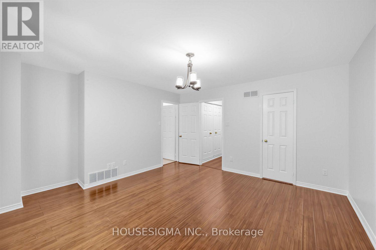
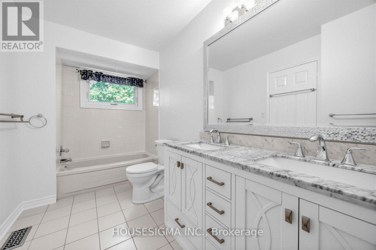
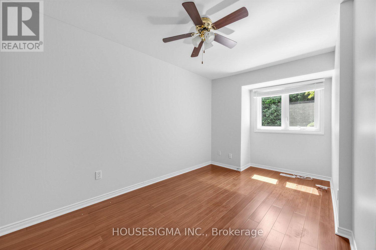
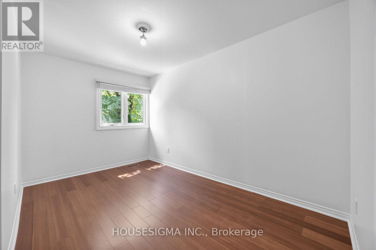
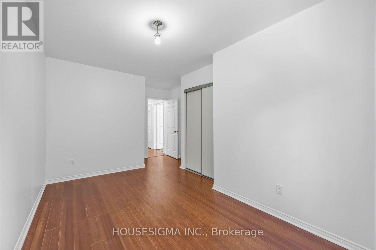
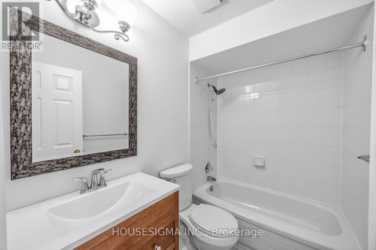
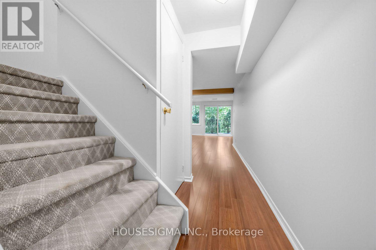
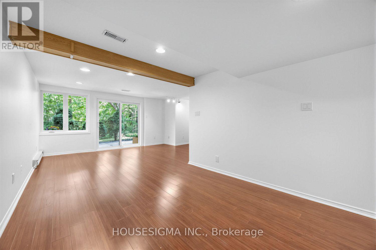
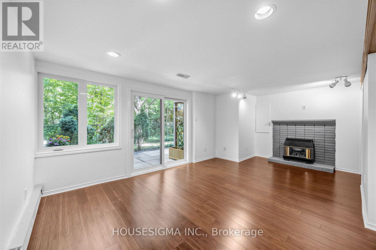
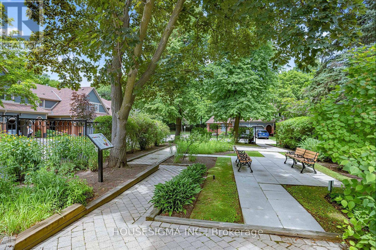
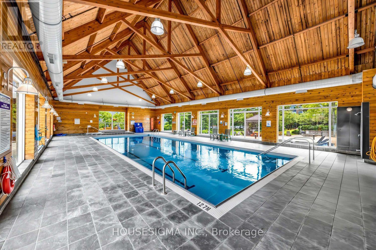
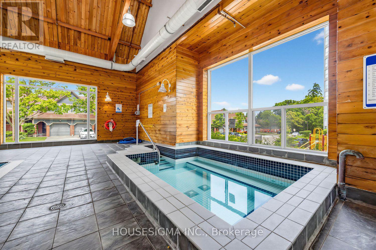
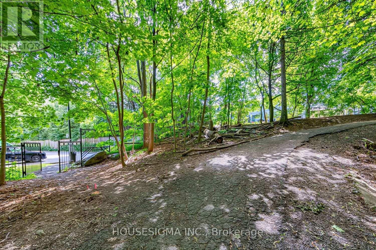
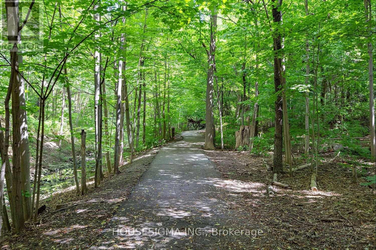
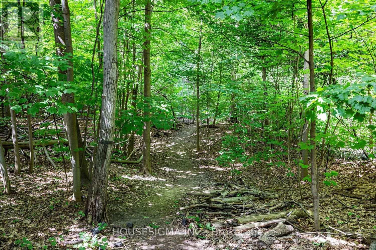
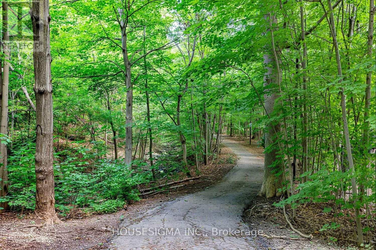
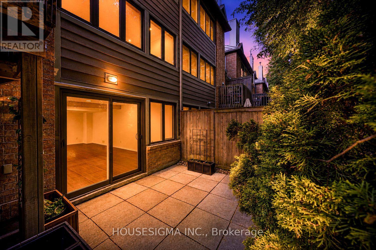
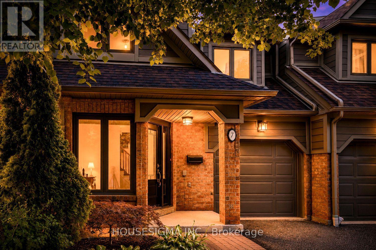
$772.08 MonthlyRarely Offered Executive 3+1 Bedroom 3 Bath Townhome In The Prestigious Gated Eagle Ridge Community. Ideally Situated On One Of The Most Private Ravine Settings In The Community. Surrounded By Mature Cedar Hedges, Backing Onto Sawmill Valley Trail, This Unit Offers The Perfect Balance Of Privacy, Nature, And Convenience. Rare Unit. Rare Second Level Laundry. Bright Main Level, Recently Updated. Featuring Spacious Living and Dining Areas With Cozy Wood-Burning Fireplace. Quartz Counters, Marble Backsplash, Breakfast Bar. W/O To Deck. 1628 sqft Above Grade + 743 sqft Full W/O Basement. Perfect For Guest Suite, Family Room, Home Office, Or Rec Room. Direct Private Access To Sawmill Valley Trail. Tranquil Ravine Views! 24hr Gated Security. Exclusive Access to Private Rec Centre. Indoor Pool, Hot Tub, Sauna, Gym, Squash Courts, And More. Minutes From South Common Centre, Erin Mills Town Centre, Major Highways, Public Transit, Schools, Parks, And Endless Scenic Trails! One Of The Most Beautifully Situated Homes In Eagle Ridge. A Truly Rare Opportunity. (id:60365)
Open House
This property has open houses!
11:00 am
Ends at:1:00 pm
11:00 am
Ends at:1:00 pm
Property Details
| MLS® Number | W13569408 |
| Property Type | Single Family |
| Community Name | Erin Mills |
| CommunityFeatures | Pets Allowed With Restrictions |
| Features | Cul-de-sac, Ravine |
| ParkingSpaceTotal | 2 |
| PoolType | Indoor Pool |
| Structure | Squash & Raquet Court |
Building
| BathroomTotal | 3 |
| BedroomsAboveGround | 3 |
| BedroomsBelowGround | 1 |
| BedroomsTotal | 4 |
| Amenities | Exercise Centre, Recreation Centre, Sauna, Visitor Parking, Fireplace(s), Storage - Locker |
| Appliances | Dishwasher, Dryer, Stove, Washer, Refrigerator |
| BasementDevelopment | Finished |
| BasementFeatures | Walk Out |
| BasementType | N/a (finished) |
| CoolingType | Central Air Conditioning |
| ExteriorFinish | Brick, Wood |
| FireProtection | Security Guard |
| FireplacePresent | Yes |
| FlooringType | Hardwood |
| HalfBathTotal | 1 |
| HeatingFuel | Natural Gas |
| HeatingType | Forced Air |
| StoriesTotal | 2 |
| SizeInterior | 1600 - 1799 Sqft |
| Type | Row / Townhouse |
Parking
| Garage |
Land
| Acreage | No |
Rooms
| Level | Type | Length | Width | Dimensions |
|---|---|---|---|---|
| Second Level | Primary Bedroom | 4.37 m | 4.27 m | 4.37 m x 4.27 m |
| Second Level | Bedroom 2 | 5.11 m | 2.64 m | 5.11 m x 2.64 m |
| Second Level | Bedroom 3 | 4.04 m | 2.57 m | 4.04 m x 2.57 m |
| Lower Level | Recreational, Games Room | 7.47 m | 6.02 m | 7.47 m x 6.02 m |
| Lower Level | Den | 4.34 m | 3.1 m | 4.34 m x 3.1 m |
| Main Level | Living Room | 3.71 m | 4.72 m | 3.71 m x 4.72 m |
| Main Level | Dining Room | 3.4 m | 3.35 m | 3.4 m x 3.35 m |
| Main Level | Kitchen | 3.96 m | 2.79 m | 3.96 m x 2.79 m |
Hector Lopez
Salesperson
15 Allstate Parkway #629
Markham, Ontario L3R 5B4

The trademarks REALTOR®, REALTORS®, and the REALTOR® logo are controlled by The Canadian Real Estate Association (CREA) and identify real estate professionals who are members of CREA. The trademarks MLS®, Multiple Listing Service® and the associated logos are owned by The Canadian Real Estate Association (CREA) and identify the quality of services provided by real estate professionals who are members of CREA. The trademark DDF® is owned by The Canadian Real Estate Association (CREA) and identifies CREA's Data Distribution Facility (DDF®)
July 20 2026 03:00:36
Toronto Real Estate Board
Housesigma Inc.

© 2026 Proptech Realty Inc., Brokerage.