
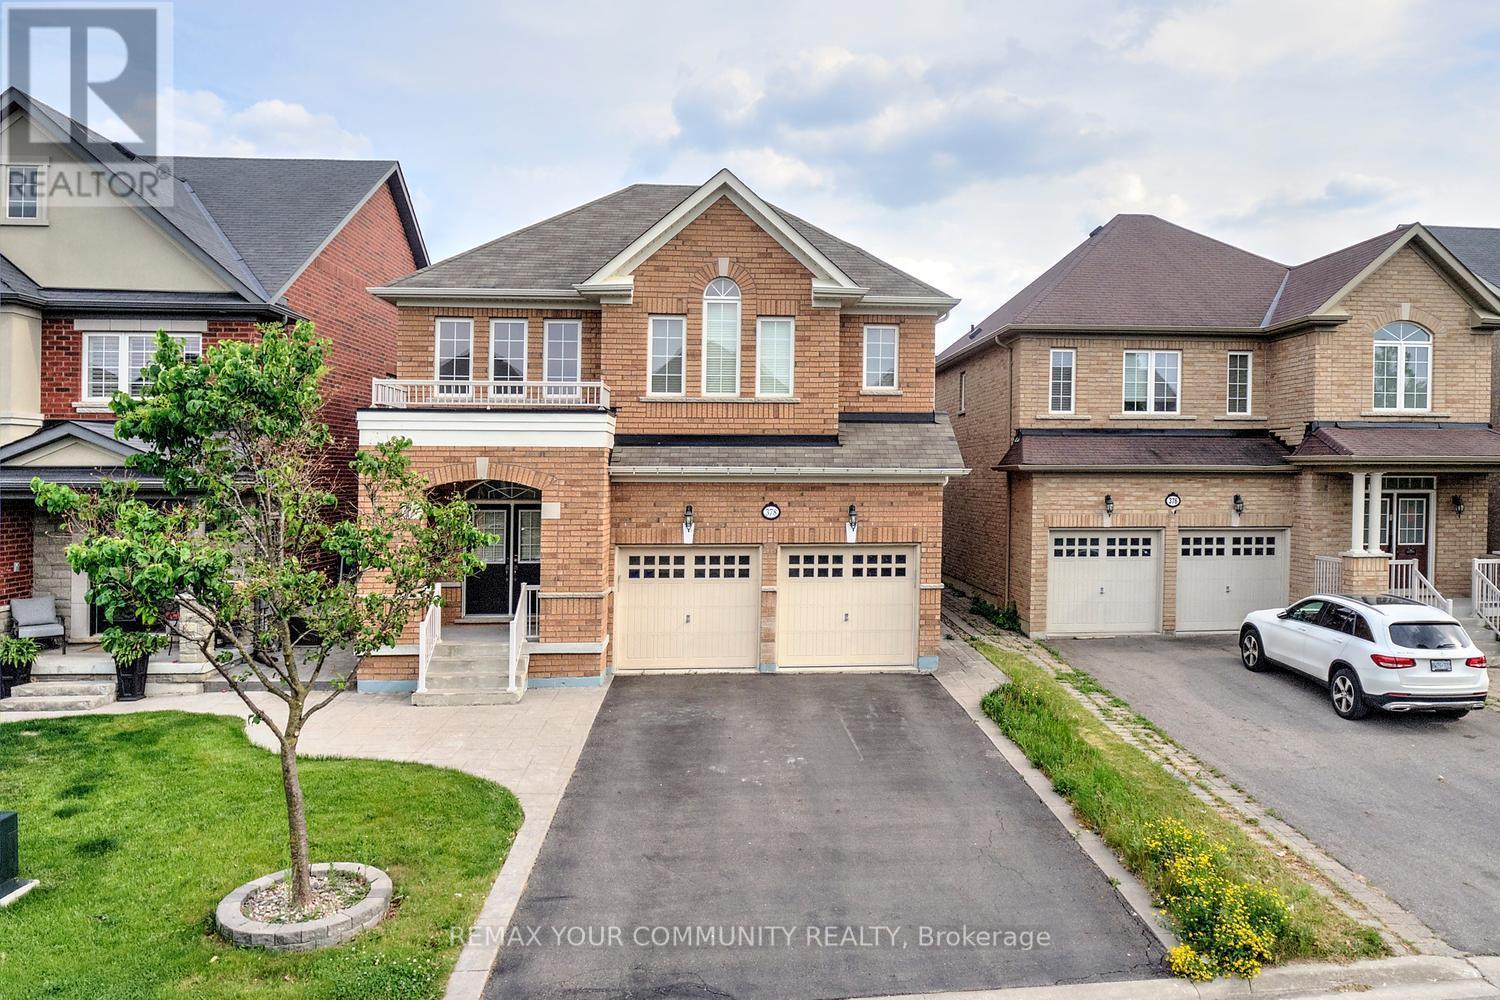
378 Lauderdale Drive
Vaughan, Ontario
Welcome to 378 Lauderdale Dr, offering a highly desirable family layout with 4 bedrooms and 3 full bathrooms on the second floor! Fully detached with 2-car garage and 6-car parking; 9 ft ceilings on main; 3 full baths on 2nd floor; South side spacious backyard - perfect family home on 2 floors (NOT a 3-storey or NOT a townhome)!!! This beautifully maintained home sits on a premium no-sidewalk lot in prestigious Patterson, featuring parking for 6 vehicles and a sun-filled south-facing backyard. A grand double-door entry and sunken foyer welcome you into a thoughtfully designed main level with 9 ft ceilings. The kitchen is a standout, showcasing granite countertops, a breakfast bar, and stainless steel appliances, seamlessly connected to a bright breakfast area, family room, and formal dining space-ideal for both everyday living and entertaining. The family room features smooth ceilings, a gas fireplace, large south-facing windows, and overlooking the kitchen area, creating a warm and open-concept feel. Main-floor laundry adds everyday convenience. The finished basement provides flexible living space with a large recreation area, an additional room, and a 3-piece bath. A newly installed custom blind at the backyard sliding door, along with newer refrigerator, stove/oven, and washer, add further value and comfort. Enjoy low-maintenance outdoor living with artificial turf, a stamped concrete patio, and a garden shed. Located on a quiet, family-friendly street close to top-rated schools, parks, shopping, Maple and Rutherford GO stations, and public transit, this is a rare opportunity to own a spacious, functional home in one of Patterson's most sought-after communities. (id:60365)
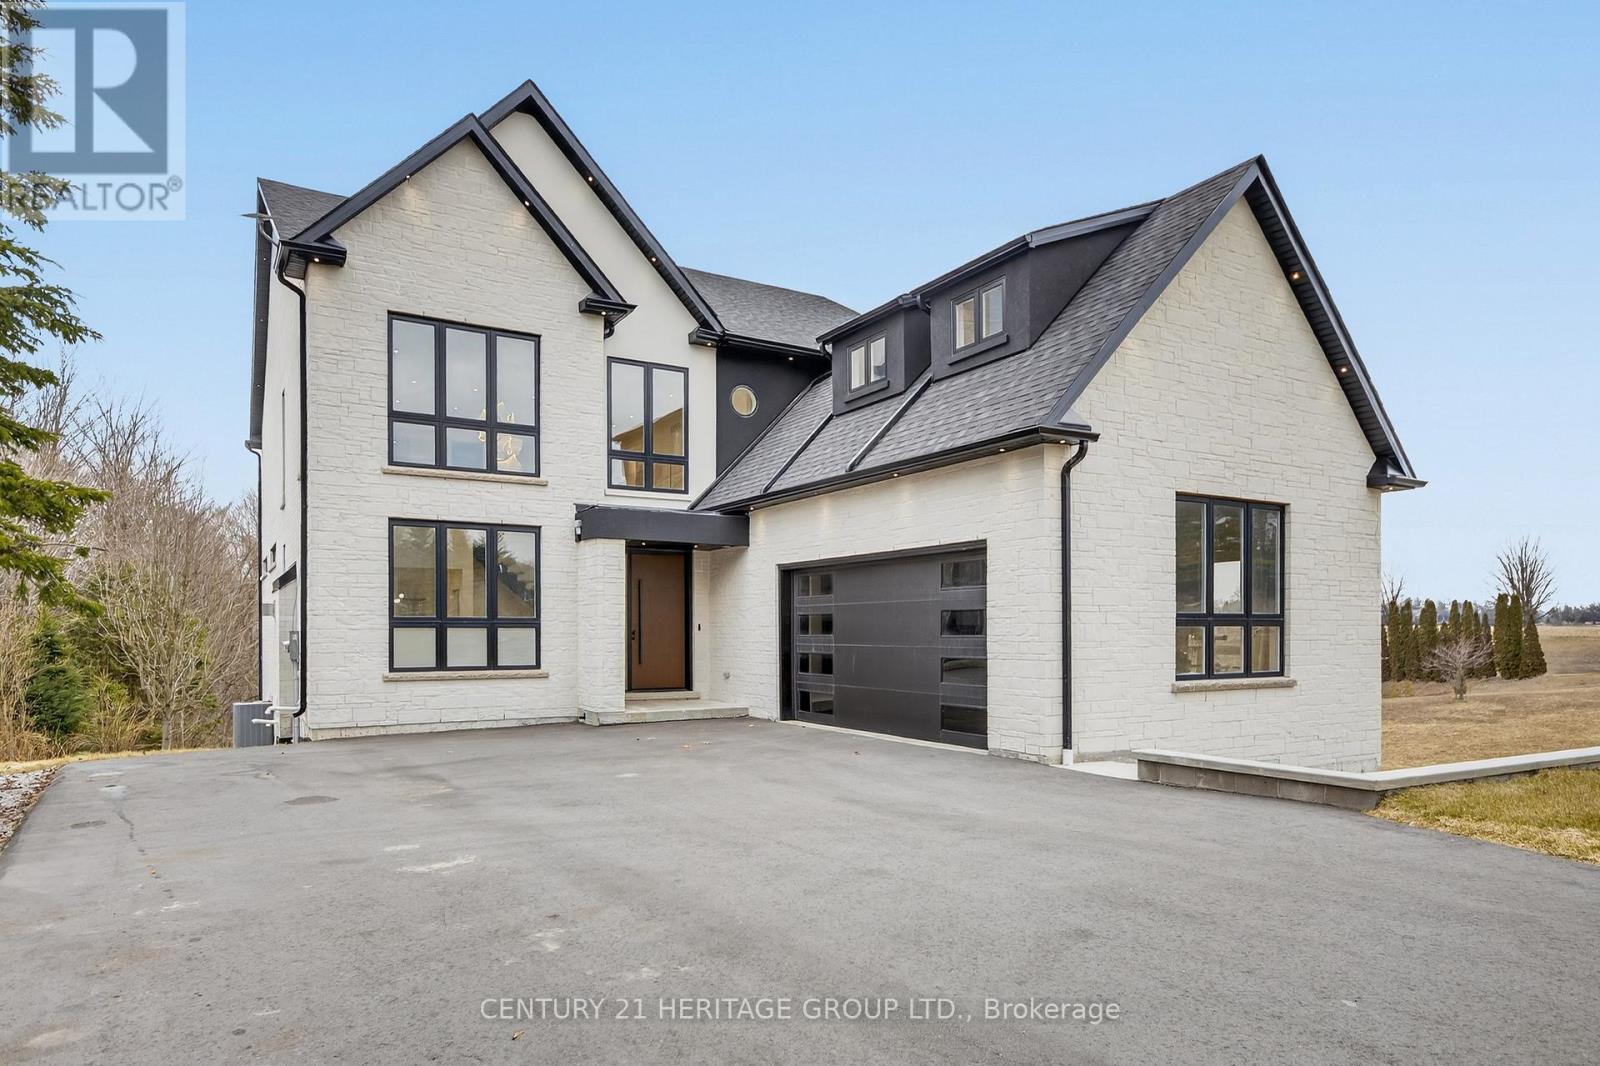
2981 Line 5 Line
Bradford West Gwillimbury, Ontario
A rare opportunity to own a truly exceptional new custom-built home designed with multi-generational living in mind, blending thoughtful design, luxury finishes, and incredible functionality. From the moment you enter, you're welcomed by a bright, open-to-above cathedral foyer that makes a striking first impression. A stunning open riser staircase with 2 1/4" solid oak steps and sleek glass railings adds a modern architectural statement to the space. This home features a spacious open-concept layout with 7 generously sized bedrooms and 7 beautifully designed bathrooms, including two primary suites, one conveniently located on the main floor &another upstairs perfect for multi-generational living or added privacy and flexibility. Expansive windows throughout flood the home with natural light, enhancing the modern finishes and airy feel in every room. The chef's kitchen is in the heart of the home, complete with top-of-the-line Café appliances, custom cabinetry, and an oversized island that comfortably seats 12, perfect for hosting and gathering. Exceptional storage throughout the kitchen ensures everything has its place, combining style with everyday practicality. Functionality continues with 2 laundry rooms, one on the second floor and another in the basement adding convenience for multi-level living. The fully finished walk-out basement, with a rough-in for a future kitchen, provides the perfect opportunity for separate living space or in-law suite. This level also includes a radiant floor heating rough-in ,offering the potential for added comfort and luxury. A unique suspended garage design creates additional soundproof room below, ideal for a private theatre, studio, or retreat. Additional features include rough-ins for speakers and cameras, offering both convenience and future-ready technology. Just minutes to the highway &town, this home delivers the perfect balance of nature & convenience & a layout designed to accommodate modern family living at every stage (id:60365)
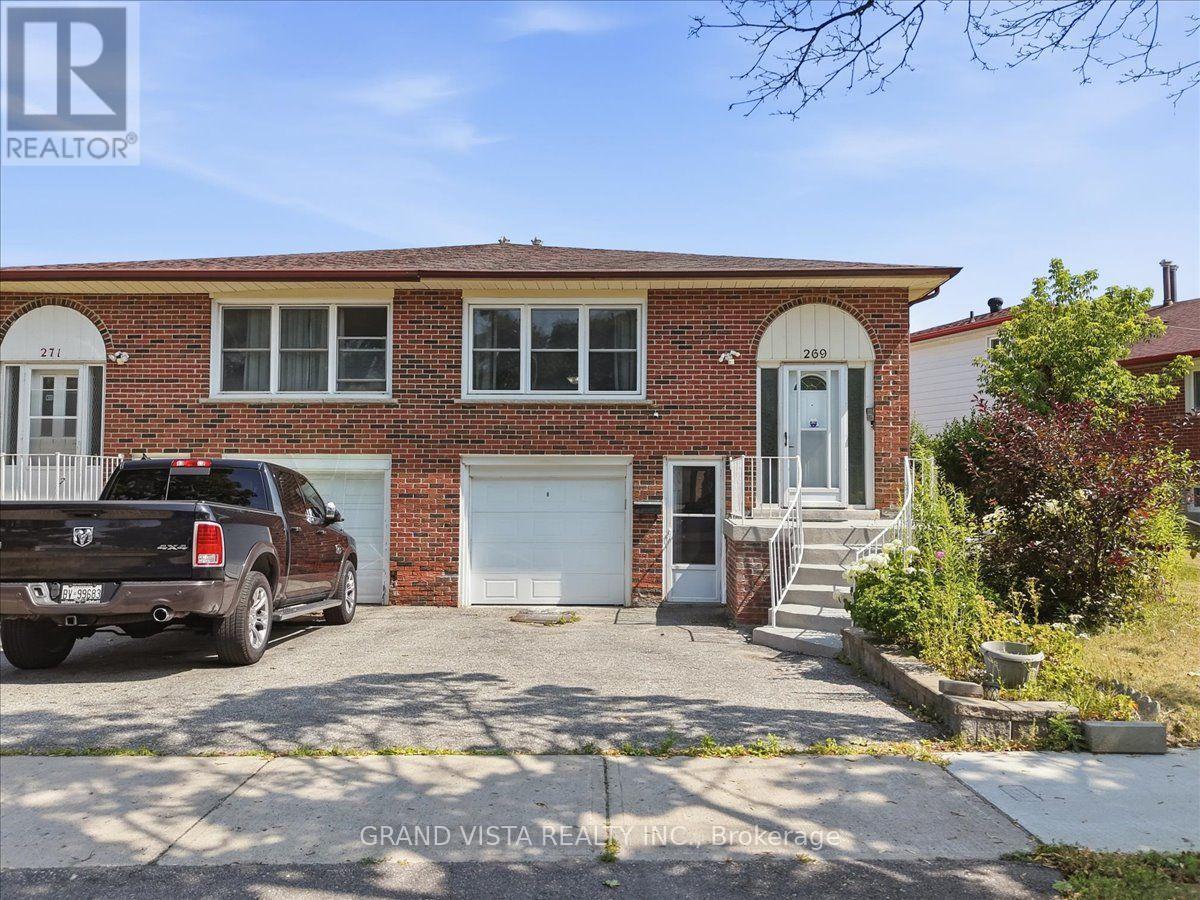
269 Timberbank Boulevard
Toronto, Ontario
Welcome to 269 Timberbank Boulevard - a well-maintained 5-level backsplit semi-detached home located in the highly desirable L'Amoreaux community. Conveniently situated just minutes from Highways 401, 404, and 407, this home offers excellent commuter access while being within walking distance to schools, parks, public transit, golf courses, community centres, shopping, and a wide range of everyday amenities. This spacious residence features 4+1 generously sized bedrooms and 2 newly renovated bathrooms, making it ideal for growing families or multi-generational living. The custom-designed kitchen is a standout feature, complete with stainless steel appliances, quartz countertops, a modern backsplash, updated cabinetry, and a bright eat-in breakfast area. The functional layout includes two primary bedrooms, one with a walkout to the backyard, offering seamless indoor-outdoor living. A separate side entrance and additional ground-level entrance provide flexibility and excellent potential for an in-law suite or future income opportunities. The unfinished basement offers endless possibilities to customize the space to suit your needs, whether as a rental unit, recreation area, or home office. Additional highlights include a freshly painted interior, a single-car garage, and parking for two additional vehicles in the private driveway. An exceptional opportunity to own a versatile home in a prime Toronto location - Don't miss out!! A must See!!! (id:60365)
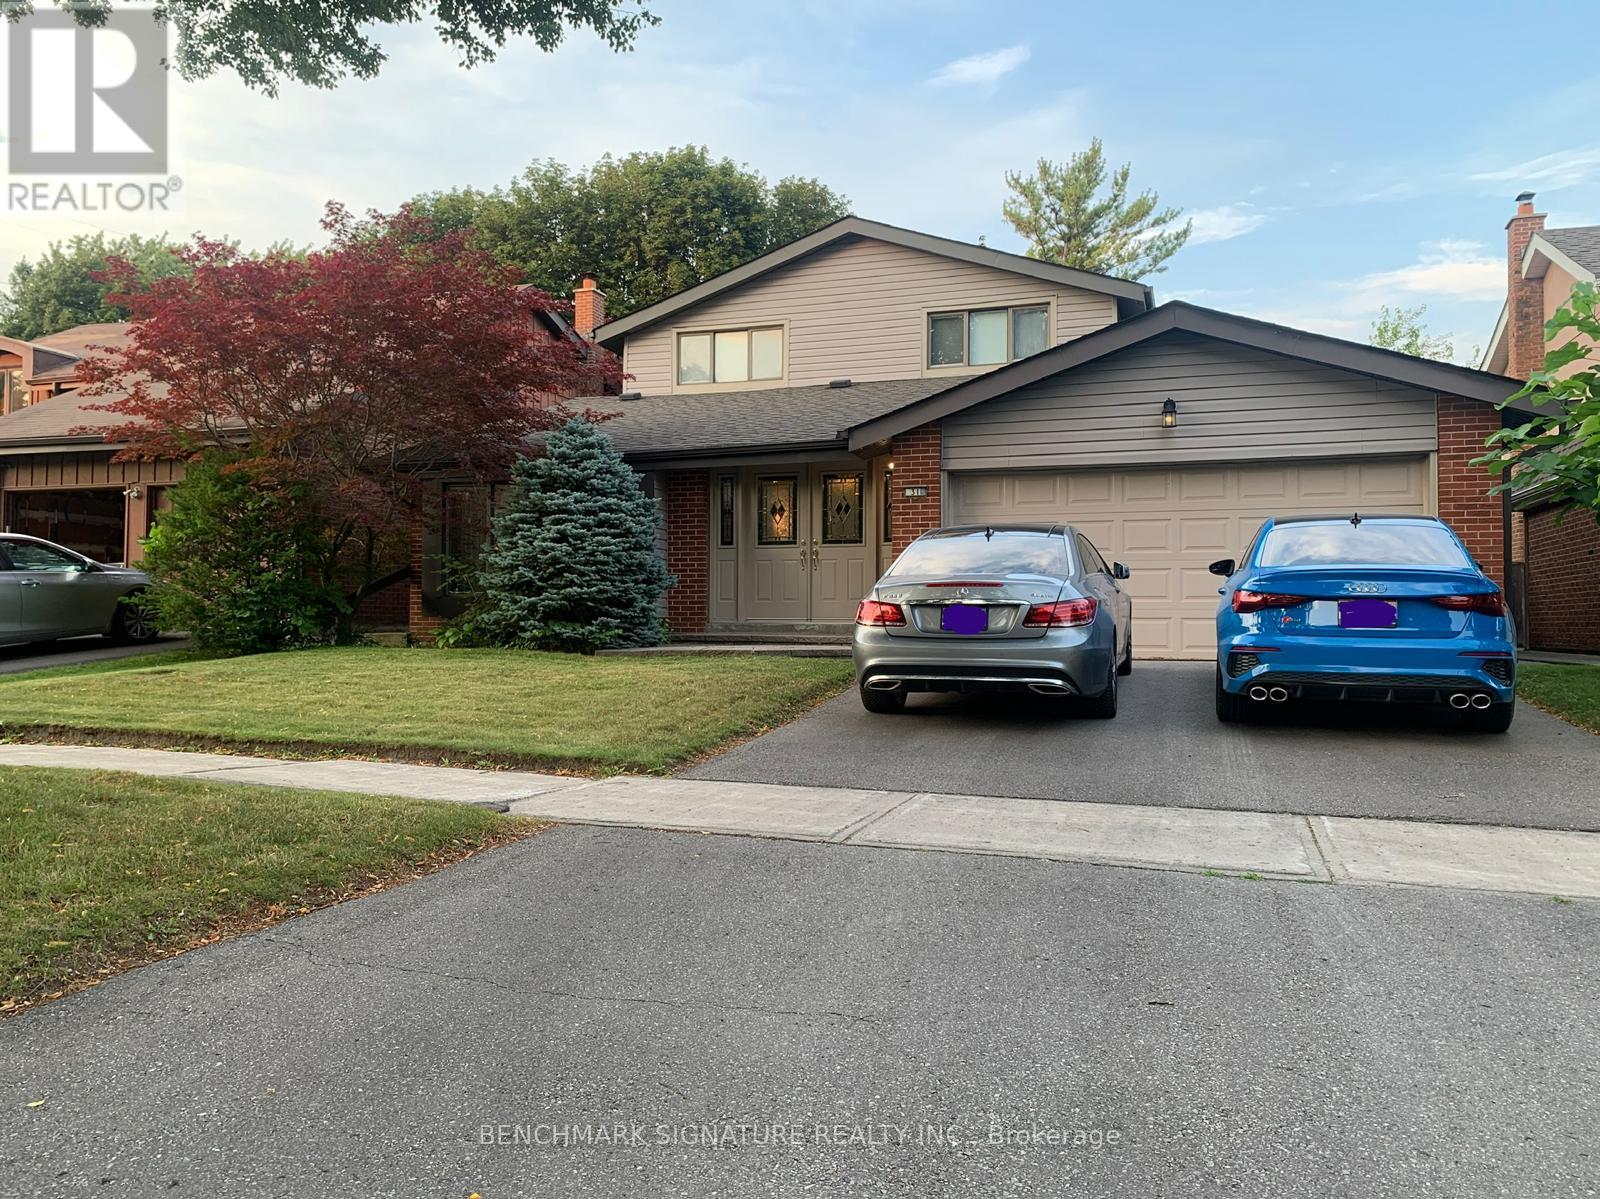
31 Melva Crescent
Toronto, Ontario
Discover an exceptional opportunity to own a distinguished residence in the coveted Brimley Forest enclave of Agincourt North. Thoughtfully preserved and impeccably presented by its original family for more than two decades, this elegant detached home offers timeless design, generous proportions, and remarkable versatility for today's modern lifestyle.Crafted for both everyday comfort and effortless entertaining, the home showcases expansive principal living spaces, four well-appointed 4 bedrooms, and 3.5 beautifully designed bathrooms. The professionally finished lower level extends the living space with an additional bedroom, a full bathroom, and an expansive recreation area, creating the ideal setting for multi-generational living, extended family accommodations, or a private guest retreat.The outdoor setting is equally impressive. Surrounded by mature greenery, the beautifully landscaped backyard provides a peaceful escape, complete with a spacious entertaining backyard, a well maintain back and side yard for family gatherings, or quiet evenings under the stars.Perfectly positioned in one of Scarborough's most established and desirable neighborhoods, residents enjoy convenient access to highly regarded schools, picturesque parks, everyday shopping, diverse dining, public transit, Agincourt GO Station, and Highway 401. Combining enduring quality, exceptional location, and outstanding long-term potential, this is a rare offering for discerning buyers seeking a home that balances elegance, functionality, and lasting value.Schools : Our Lady of Grace Catholic School Albert Campbell Collegiate Institute Henry Kelsey Senior Public School Brimwood Boulevard Junior Public School Alexxmuir Junior Public School (id:60365)
Ph2408 - 50 Forest Manor Road
Toronto, Ontario
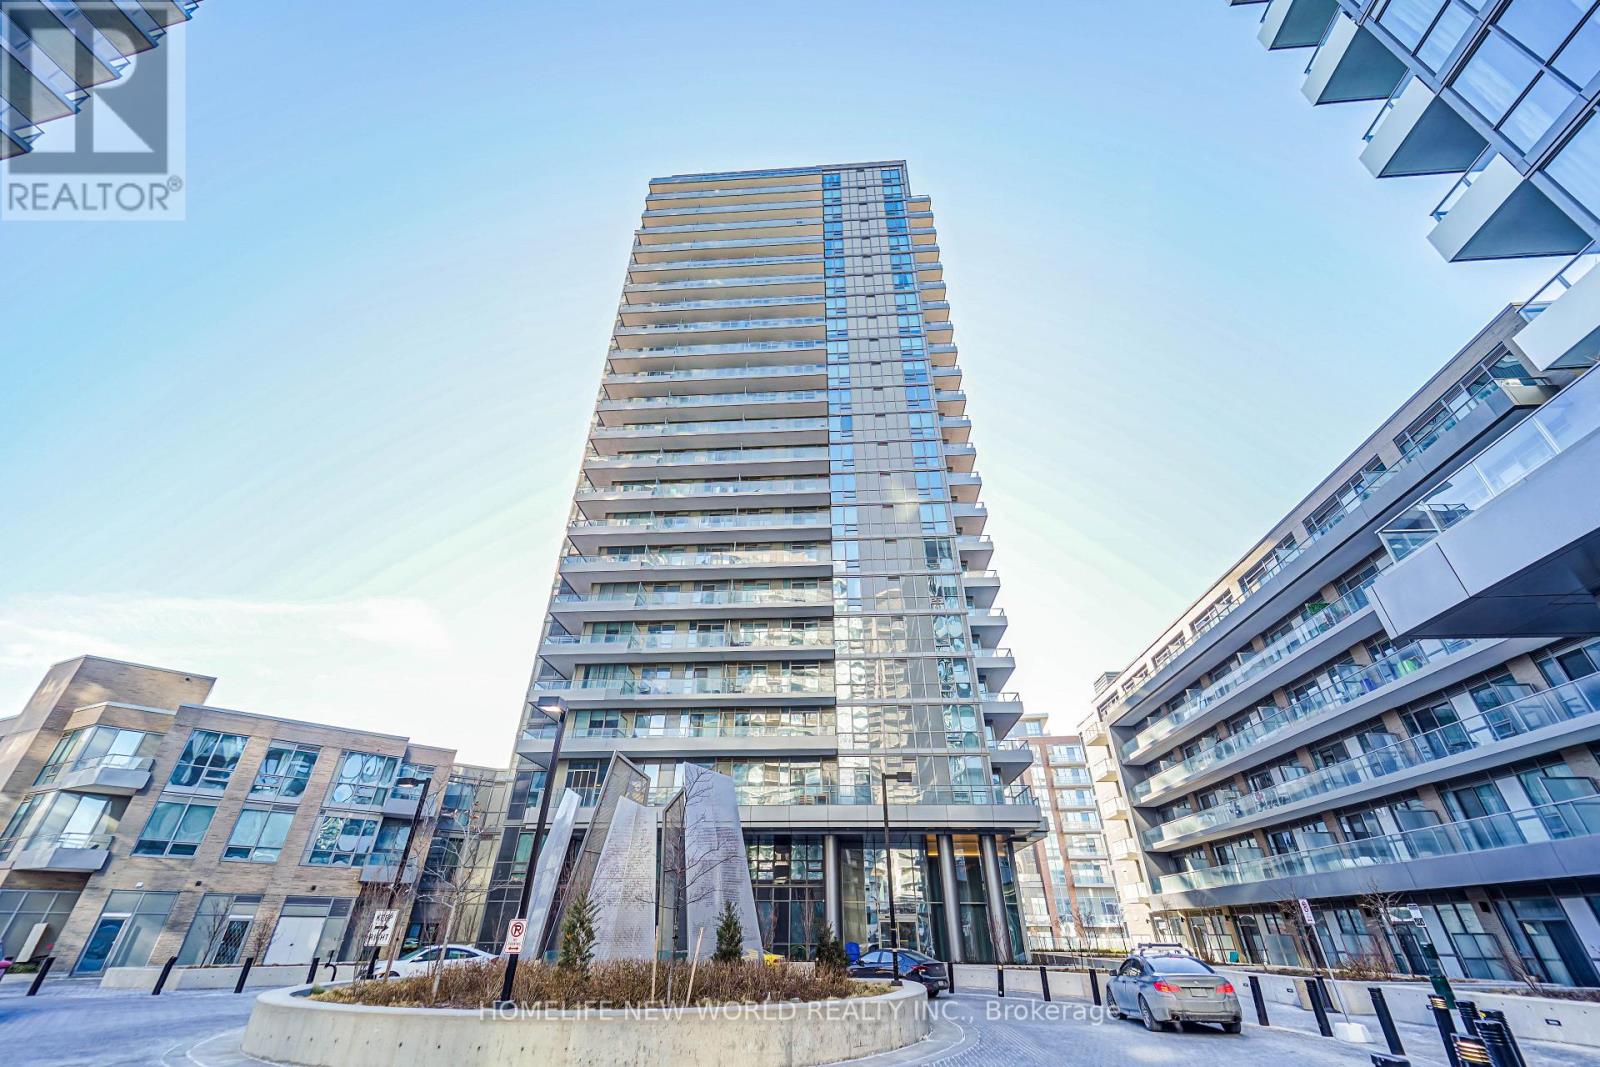
Rare Corner Penthouse Unit Great Layout & Panoramic Views. Steps To Don Mills Subway & Fairview Mall. Close To 401 & 404 Highways, Schools, Public Library, Restaurants, Movie Theatre, Community Centre. Magnificent Building Full Loaded, Amenities, Indoor Pool, Fitness Room, Lounge, Theatre Room, Games Room, Visitor Parking, 24 Hour Concierge And More. (id:60365)
1008 - 11 Wellesley Street W
Toronto, Ontario
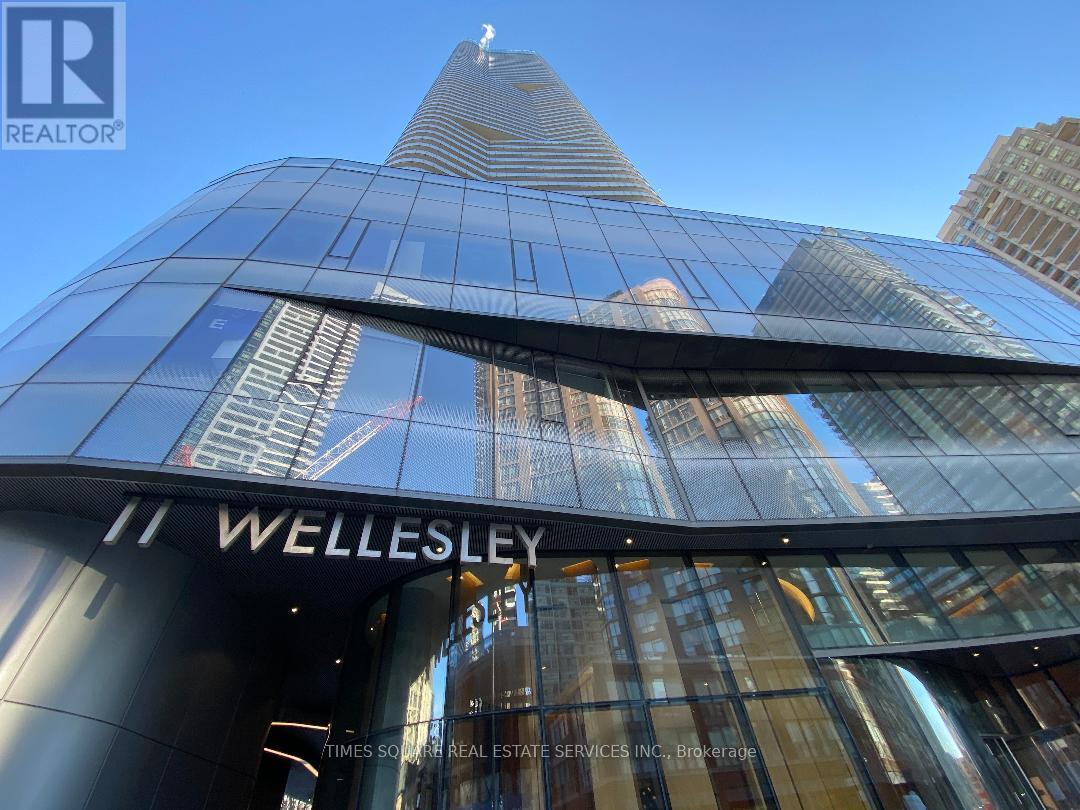
Welcome to this newer freshly painted luxury 2-bedroom, 2-bathroom condo featuring a spacious balcony and stunning north-facing city views. This bright and functional unit offers integrated appliances and an efficient layout designed for modern urban living. Unbeatable downtown location just steps to the University of Toronto, Toronto Metropolitan University, Wellesley Subway Station, TTC, dining, and shopping. Exceptional building amenities include,24-hour concierge, Six high-speed elevators, Fully equipped fitness centre, Indoor pool, hot tub, cold plunge & dry sauna, Spa facilities,Pet spa (mezzanine level) & Men's & women's change rooms. Perfect for end-users or investors seeking convenience, comfort, and upscale city living. (id:60365)
401 - 39 Pemberton Avenue
Toronto, Ontario
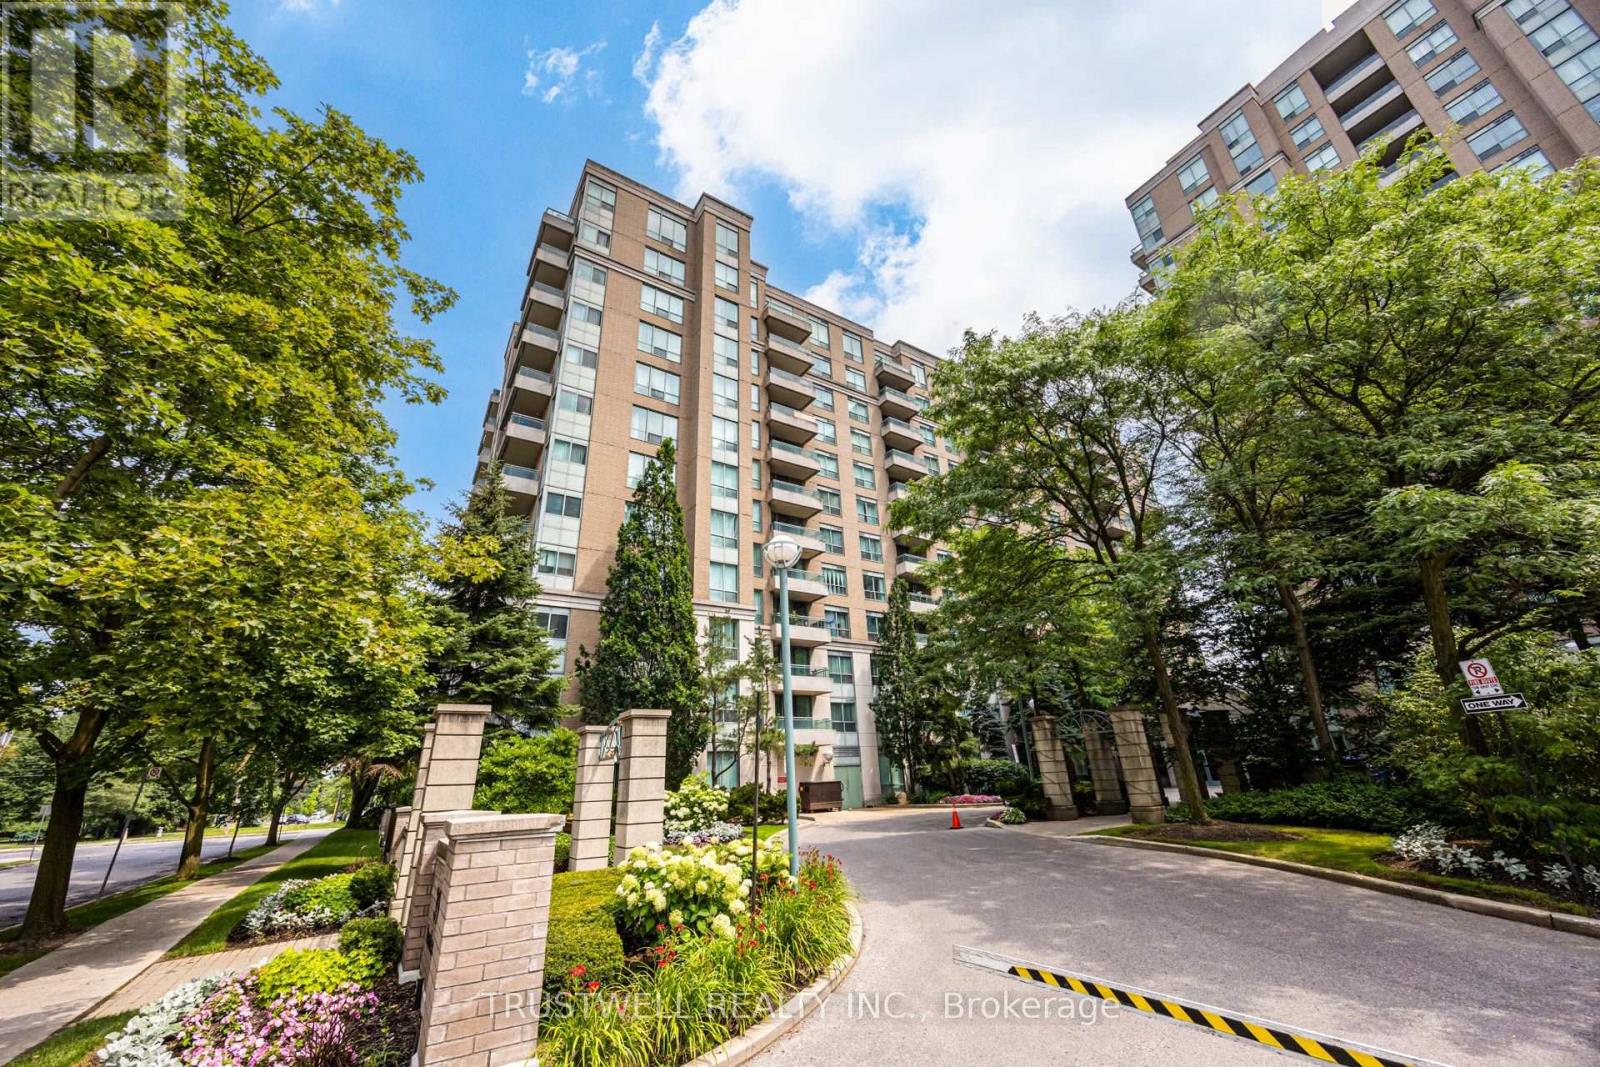
Welcome to exceptional living in the heart of Yonge & Finch! This beautifully newly renovated 2-bedroom, 2-bathroom condo a bright, thoughtfully designed living space with a functional split-bedroom layout. The stunning brand-new kitchen showcases modern cabinetry, brand new quartz countertops, stylish finishes, and quality craftsmanship, while both fully renovated bathrooms offer a fresh, contemporary feel. The spacious primary bedroom features a walk-in closet and a private 4-piece ensuite, while the open-concept living and dining area walks out to a private balcony, perfect for relaxing or entertaining. This suite includes one underground parking space and one locker for added convenience. Residents enjoy outstanding building amenities, including a 24-hour concierge, fitness centre, party room, library, and visitor parking. Enjoy direct underground access to Finch TTC Subway Station, with GO Transit just steps away, making commuting effortless.Ideally located within walking distance to shopping, restaurants, cafés, parks, and everyday conveniences. Situated near highly regarded schools, including Earl Haig Secondary School (Buyer to verify eligibility). A rare opportunity to own a beautifully renovated condo in one of North York's most convenient and sought-after neighbourhoods. (id:60365)
2704 - 575 Bloor Street E
Toronto, Ontario
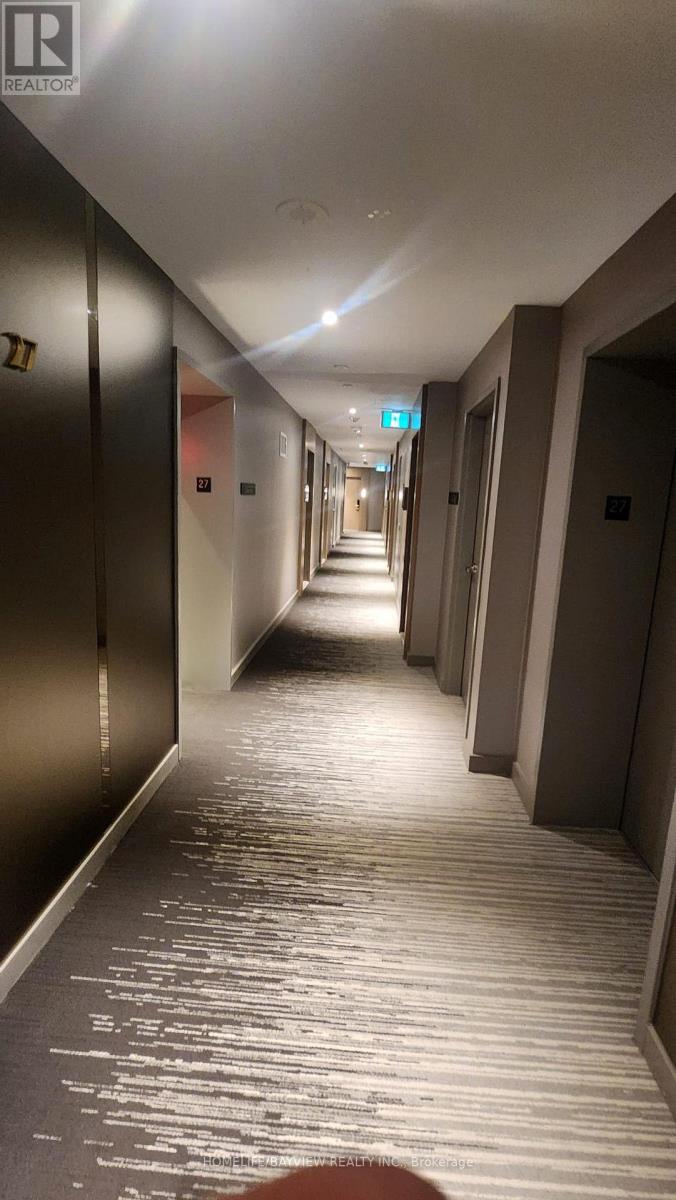
Tridel built condo , Via Bloor surrounded by Rosedale Valley. Lux 1+1 bedroom unit ,East views, 627 sq. ft, 9-foot ceilings, floor-to-ceiling windows, modern kitchen , open balcony. 24 hour concierge, amenities: fitness , yoga , steam room, sauna, party lounge, game room, theatre room, outdoor pool & terrace with BBQs, restaurants, shops, Sherbourne and Castle Frank subway stations. Easy access to DVP.E,.. (id:60365)
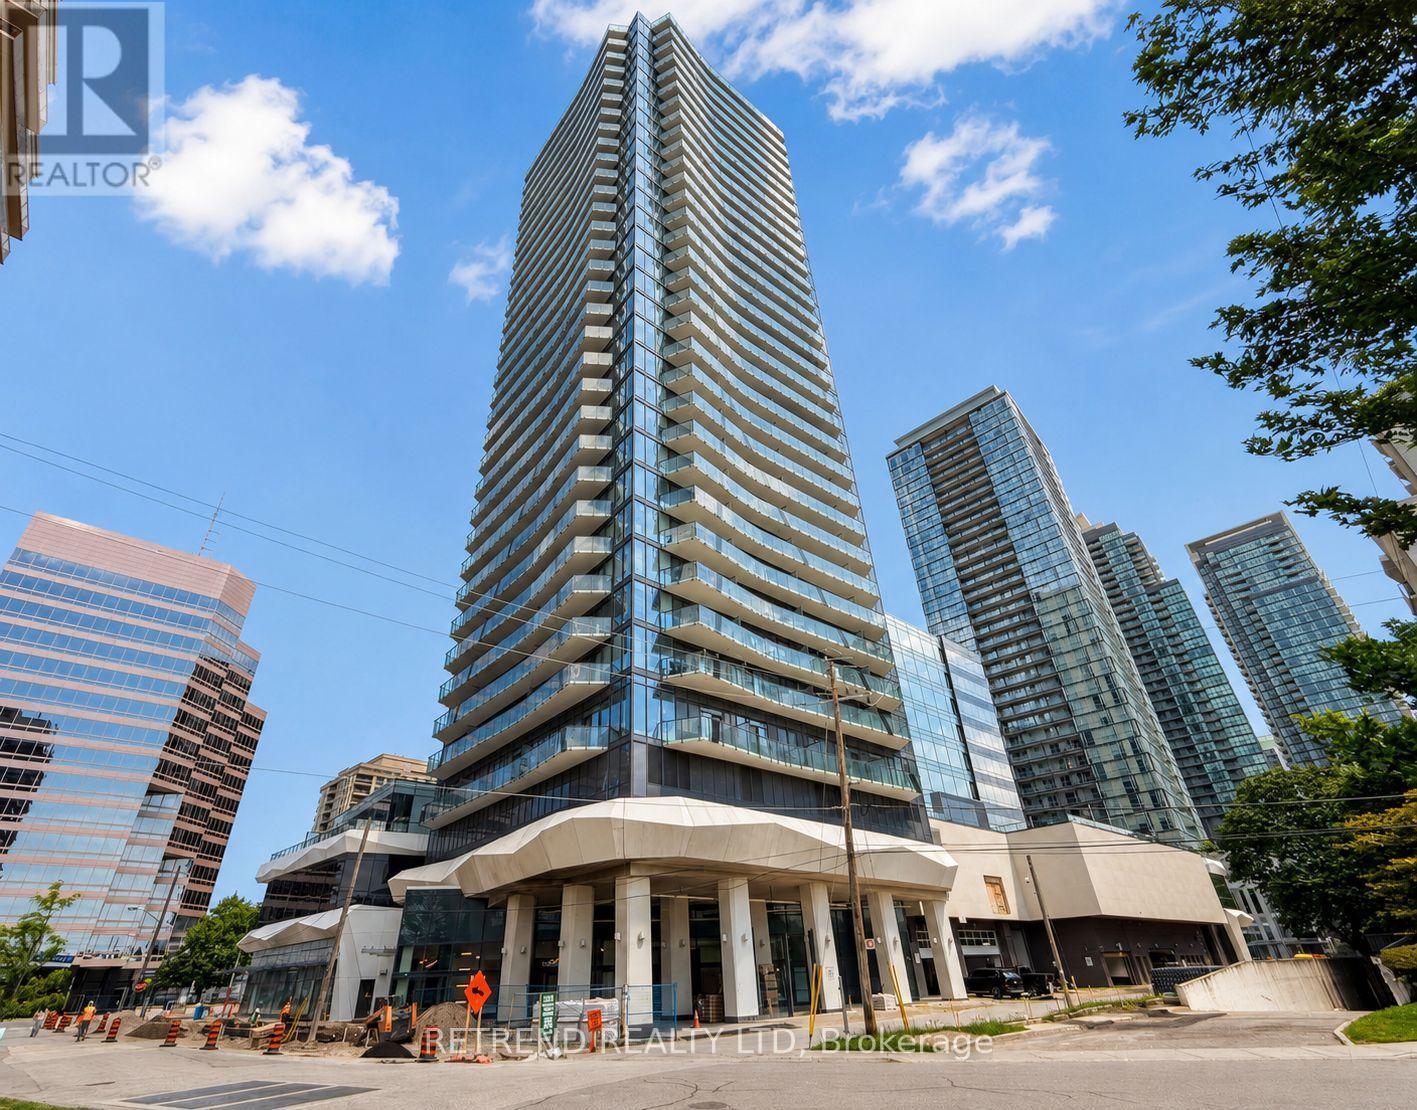
2703 - 15 Ellerslie Avenue
Toronto, Ontario
Welcome to Ellie Condos! This bright one-bedroom suite includes parking and a locker, offering a functional open-concept layout, a modern kitchen with quartz countertops and stainless steel appliances, and a spacious balcony with panoramic views. Conveniently located steps from North York Centre subway station, Mel Lastman Square, North York Central Library, shops, restaurants, and everyday essentials. An ideal place to enjoy comfortable urban living in the heart of North York! (id:60365)
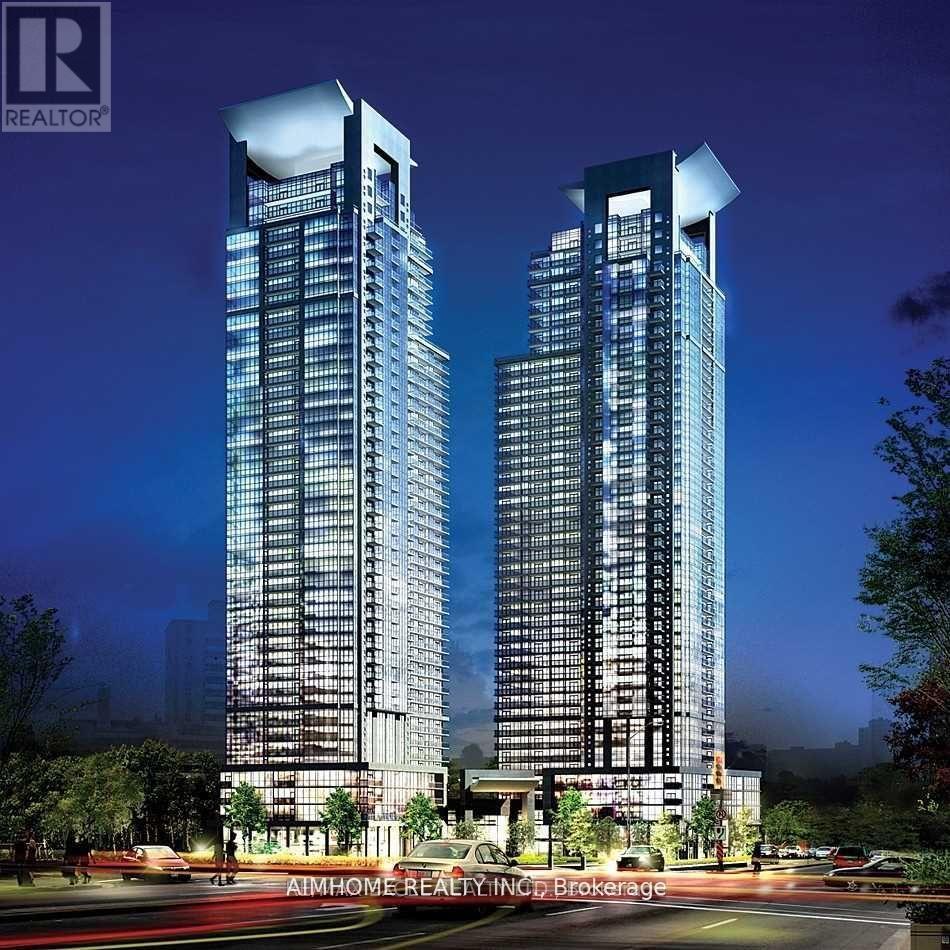
515 - 5162 Yonge Street
Toronto, Ontario
Gibson Square By Menkes Large 2 Bedrooms + 1 Den & 3 Washrooms Over 1,000 Sqft, 2 Split Principle Bedrooms With Each Ensuite Washroom, Extra Powder Room, Decent-sized Den Is Separate Area (To Be Used As 3rd Bedroom), 1 Parking & 1 Locker Included. Beautiful Unobstructed West View Overlooking Park, Hi-end Plank Floor Throughout, Modern Style Kitchen With Granite Counter And Breakfast Bar and S.S. Appliances. Enjoy the Cozy and Practical Terrace Balcony! Best Location In North York Centre, . Direct Access To North York Subway. Steps To Library, Shops, Theatre, Restaurants .... Swimming Pool, Sauna, Gym, Guest Room, Party Room, 24 hr Concierge. (id:60365)
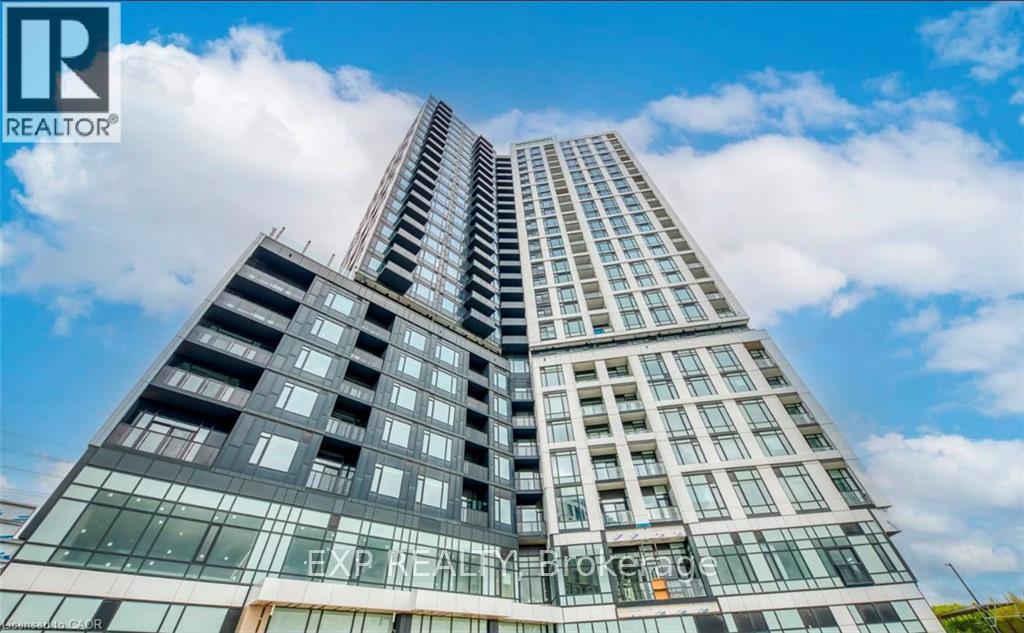
716 - 2495 W Eglinton Avenue W Avenue
Mississauga, Ontario
Luxury Rental at Erin Mills & Eglinton | 1 Bedroom + Parking with EV Charger Experience elevated urban living in this beautifully designed 1-bedroom, 1-bathroom suite in the heart of Erin Mills. Featuring a bright open-concept layout, this modern residence offers floor-to-ceilingwindows, contemporary laminate flooring throughout, and a private balcony with unobstructed city views. The stylish kitchen is equipped withpremium built-in panelled appliances, sleek stone countertops, and modern cabinetry, creating the perfect space for everyday living andentertaining. The suite also includes 1 underground parking space with a dedicated EV charger. Ideally located just minutes from Erin Mills TownCentre, Credit Valley Hospital, the University of Toronto Mississauga Campus, top-rated restaurants, entertainment, parks, public transit, andmajor highways, this home offers exceptional convenience and connectivity. Enjoy luxury condo living with premium building amenities in one ofMississauga's most sought-after neighbourhoods. A perfect place to call home! (id:60365)
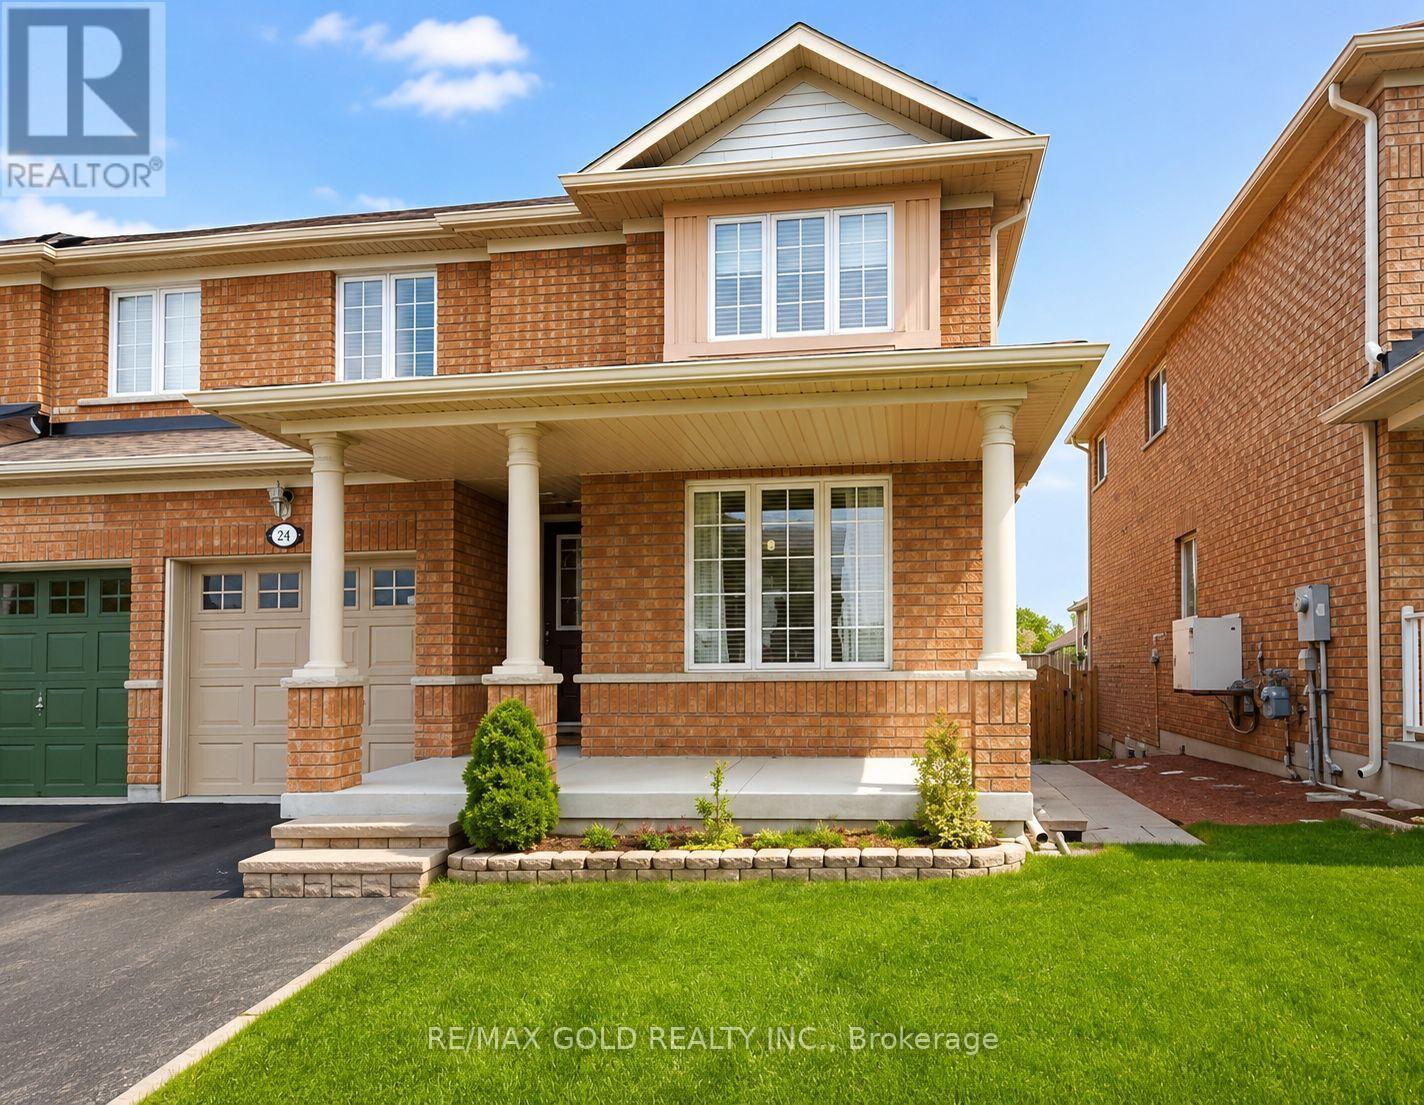
24 Junction Crescent
Brampton, Ontario
Beautiful Semi detached house available for lease.upper-level 2 bedrooms available in a well-maintained home. Ideal for a small family or professionals. Bright living space, shared common areas, and convenient Brampton location close to mount pleasant transit, Min to Fortinos, Tim Hortans parks, and AAA schools. Basement separately Rented. 2 parking available. (id:60365)

© 2026 Proptech Realty Inc., Brokerage.