
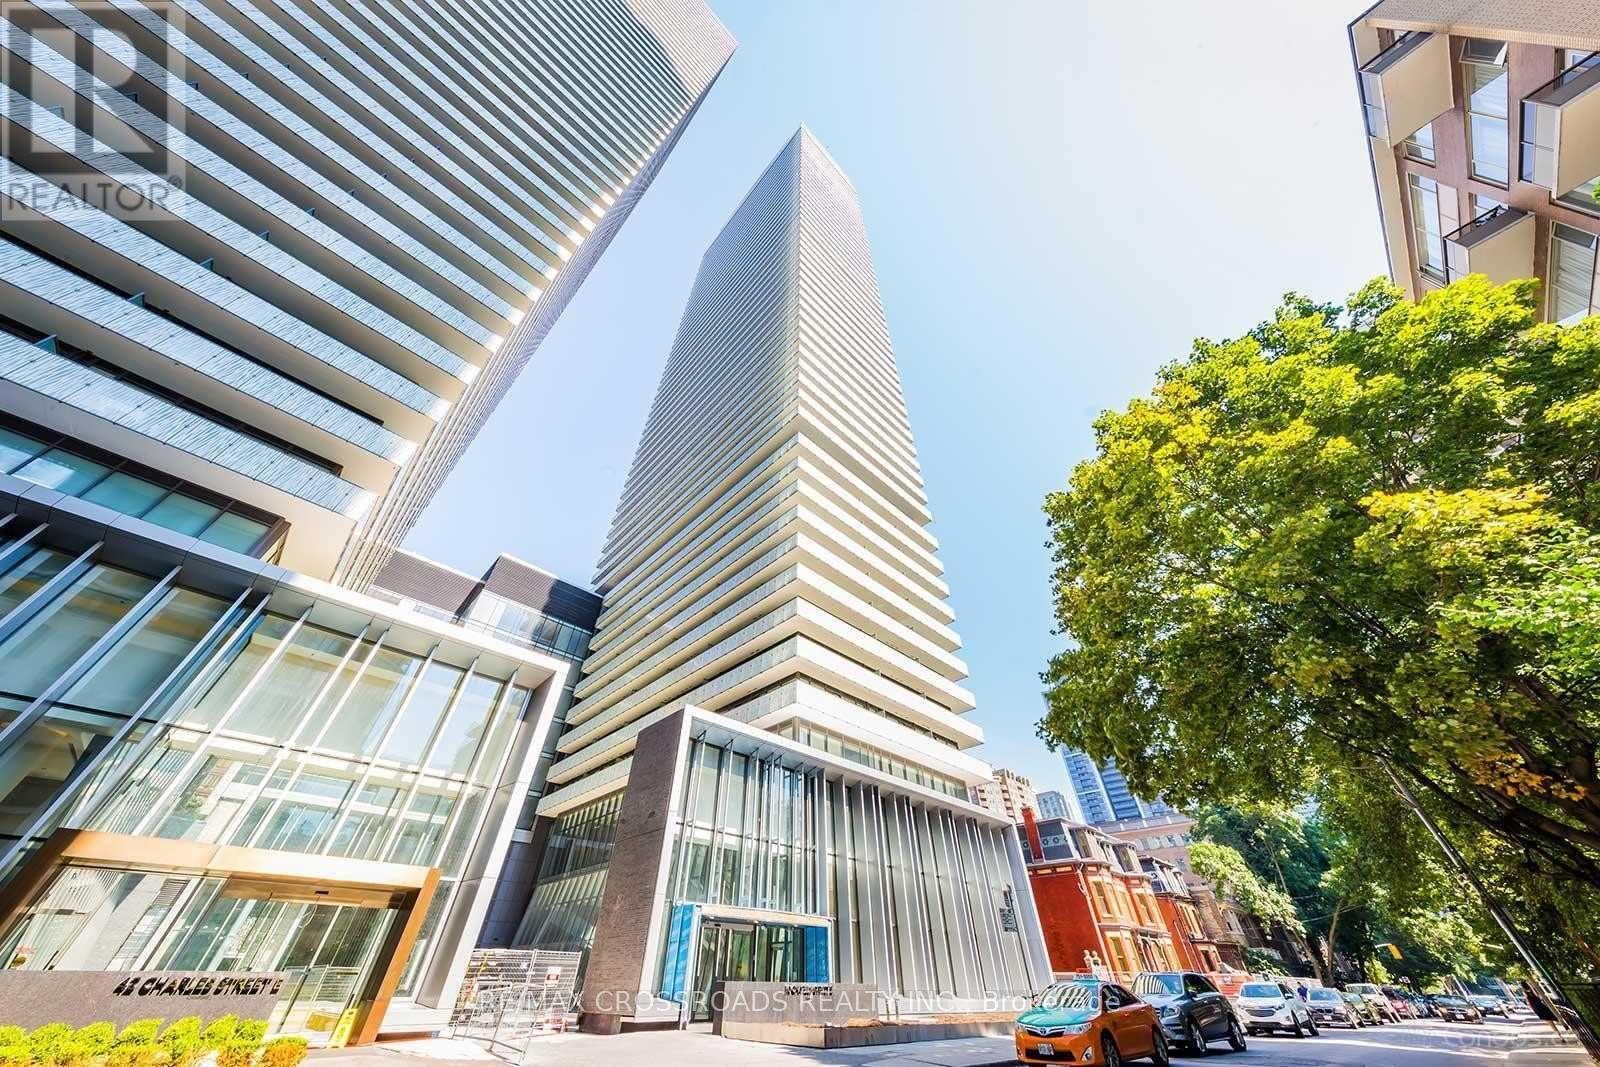
3205 - 50 Charles Street E
Toronto, Ontario
Corner Unit In CASA 3 - Luxurious 5 Star Condo In Prime locations! Unobstructed Sw Lake View From 274 SF Huge Wrap Around Balcony At Higher Floor! Bright & Spacious 2 Split Bedroom Layout With Eat-In Kitchen! Open Concept ! Luxury Finished! Laminated Floors, Quartz Counter Top! Ensuite Laundry. 24 Hours Security. State Of The Art Amenities Including Fully Equipped Gym, Rooftop Lounge, Outdoor Pool Etc. Step To Subway, Ttc, Shopping. Minutes To Hwy. Please No Pets And Non-Smokers. Tenant To Pay Hydro. (id:60365)

111 Chudleigh Avenue
Toronto, Ontario
This crystal clean, move in ready, upgraded home is set back on a rare wide 35-ft frontage with 3-car interlock private drive, with a 3 season bloom mature perennial garden. Tall emerald cedar line both front lot sides and rear, providing exceptional privacy. Positioned on the preferable quiet and sunny south side of Chudleigh Ave, the home enjoys an abundance of natural light throughout the day. This convenient location is just minutes to Yonge & Lawrence subway station and close to many highly desirable top-rated public and private English and Bilingual schools. The home features an updated modern kitchen with Carrera marble, real hardwood flooring, ample storage, and a rear kitchen/sunroom addition with a walk out to a large full length deck. Three storage/garden sheds, and a 4th electrified rear he/she shed. Importantly, the fully renovated lower level was designed to deliver luxury living with impressive ceiling/window height, boasting a large bathroom with an elegant soaker spa tub for two. The additional lower level living family room space/4th bedroom, has multiple double sized mirrored closets. The separate side entrance offers rental income/family/nanny options. Upstairs hosts 3 bedrooms, and a full bath. An ideal entertaining home, family home, and investment property. A rare opportunity to own a centrally, very conveniently located oasis home, in the prestigious and friendly Lytton Park community, within minutes of transit, top schools, grocery, restaurants, banking, and retail along the Yonge/Lawrence/Avenue Road corridor. (id:60365)
2602 - 38 Widmer Street
Toronto, Ontario
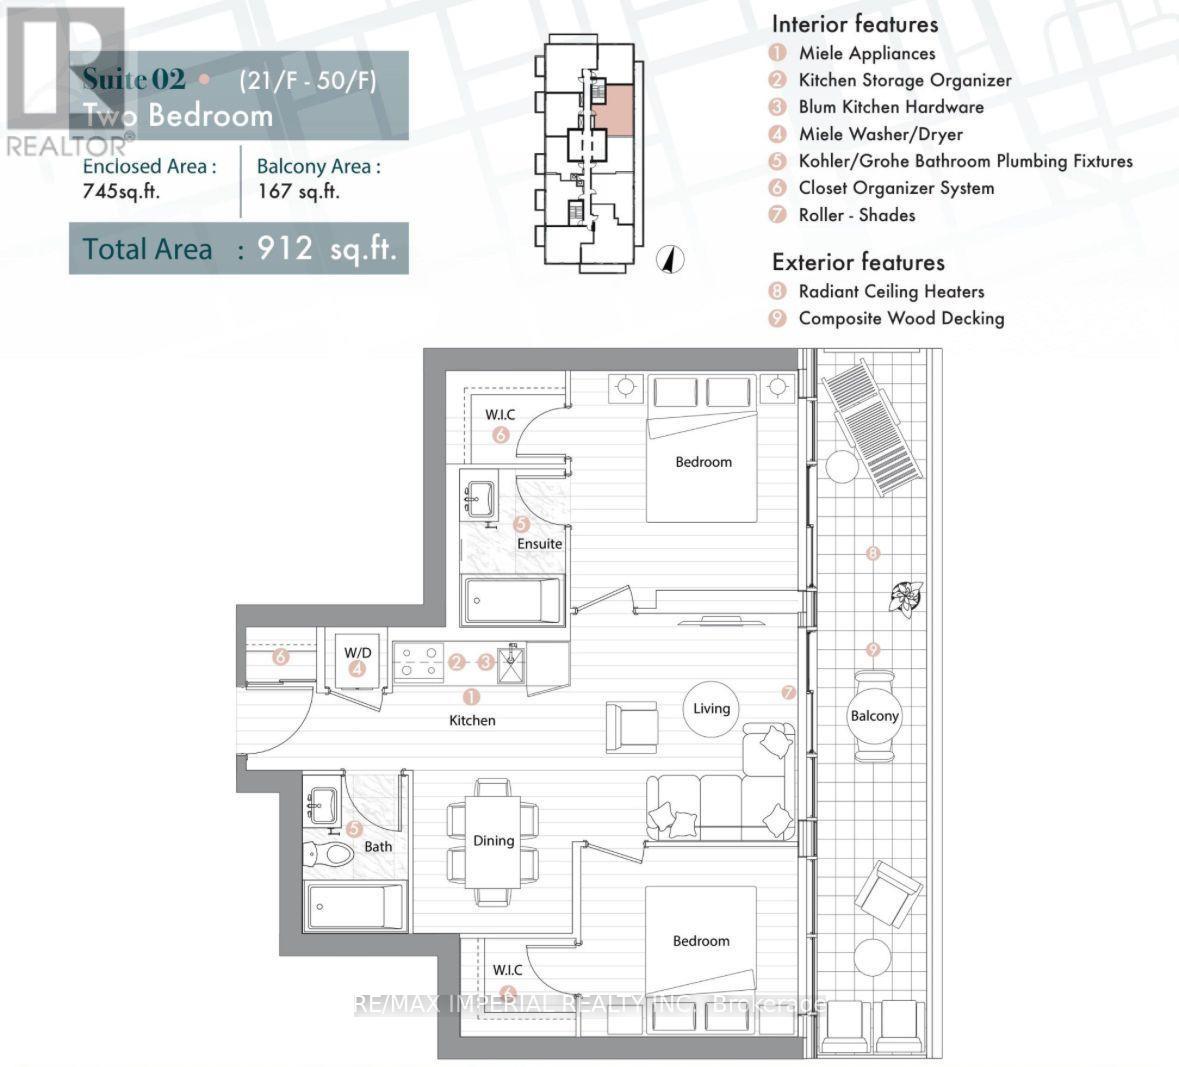
One Bedroom With A Private Used Washroom and A Shared Kitchen And Living Room! Welcome To Central At 38 Widmer By Concord! Located In The Heart Of The Entertainment District And Toronto's Tech Hub. This Two Years Newly Luxury 2 Bedrooms, 2 Bath 745 Sf East Facing Unit, B/I Miele Appliances, Built-In Closet Organizers And Heated Fully Decked Huge Balcony. High-Tech Residential Amenities, Such as 100% Wi-Fi Connectivity, NFC Building Entry (Keyless System), State-Of-The-Art Conference Rooms with High- Technology Campus Workspaces Created to Fit The Increasingly Ascending "Work From Home" Generation And Refrigerated Parcel Storage For Online Delivery. *100/100 Walk Score* Perfect For Young Professionals * 5 Minute Walk To Osgoode Subway, Minutes From Financial And Entertainment District* Walk to Attractions Like CN Tower, Rogers Centre, Scotiabank Arena, Union Station/TTC, UofT, TMU, OCADShopping, Clubs, Restaurants, Theatres and More! A MUST SEE Furnished One BedroomWith Luxury Waterproof SPC Flooring! Move In Immediately And Enjoy! (id:60365)
310 Bessborough Drive
Toronto, Ontario
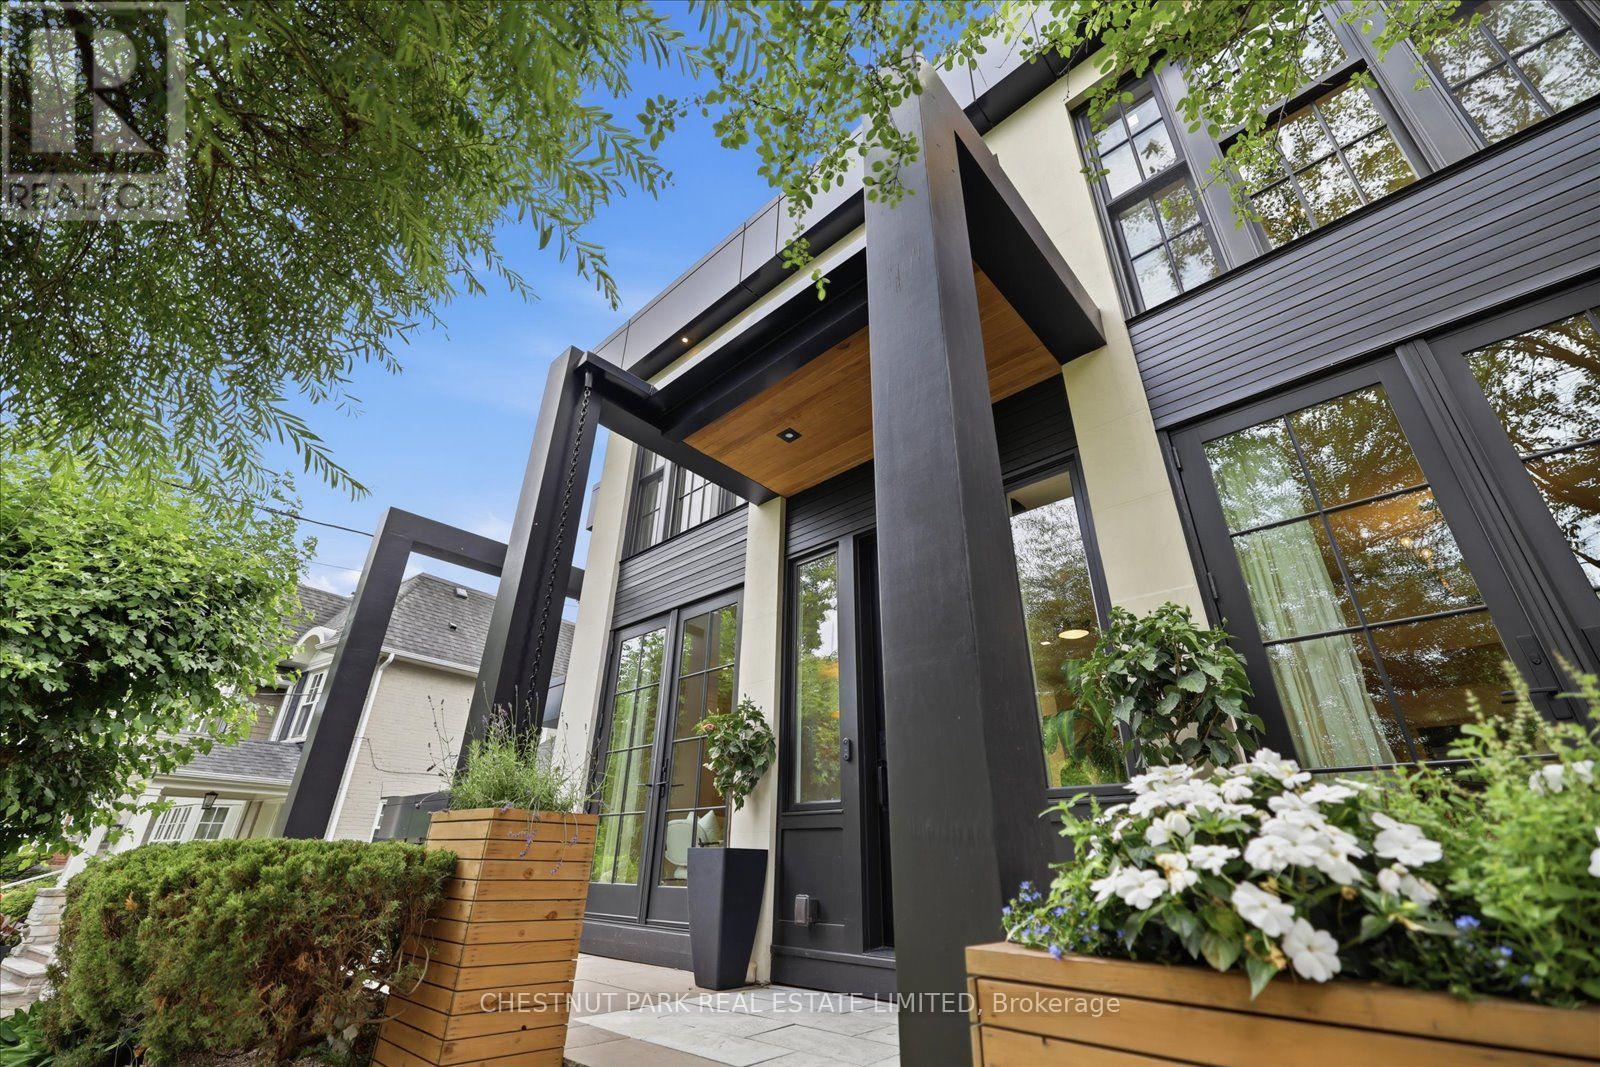
Some homes are built; the very best are lived in. For over two decades, this exceptional North Leaside property has been the backdrop to a lifetime of cherished memories. Lovingly maintained by the same family since 2005, this spectacular home underwent a masterful, back-to-the-studsrenovation and thoughtful addition in 2023. Balancing warmth and architectural sophistication, the residence sits proudly on an extraordinary, widening double lot (58' expanding to 70'+ at rear, x 140.5' deep) with mature, landscaped gardens offering absolute privacy in a coveted neighbourhood. Setting a tone of curated luxury are modern ACM Wiedehopf panels, elegant rain chains, andfull-height Marvin and Anderson Architect windows. Inside, sunlight floods through beautifully crafted interiors. The main level showcases quartersawn rift-cut white oak flooring with herringbone accents, a formal living room with double terrace doors, and a private office enclosed by 4 bench-built oak and glass sliding doors. The family room centers on a custom oak slat media wall and wood fireplace, while the dining room features a gas fireplace and walks out to a raised cedar deck. A chef's dream, the custom kitchen features Calacatta Oro Anticomarble, a 7' oak apothecary island, a walk-in pantry with coffee bar, and premium Sub-Zero, Bertazzoni, and Fisher & Paykel appliances. A hardworking mudroom with soaring ceilings and heated porcelain floors provides a seamless secondary entry. Upstairs, vaulted ceilings and skylights illuminate four bedrooms, including a laundry closet and a primary retreat with a private balcony, fireplace, sitting area, dressing room, and a spa-inspired Arabescato marble ensuite. The walk-out lower level offers incredible flexibility with a recreation room, guest suite, full bath, gym, and secondary kitchen. More than a residence, 310 Bessborough Drive is where the next family's story begins. (id:60365)
Main F - 69 Madawaska Avenue
Toronto, Ontario
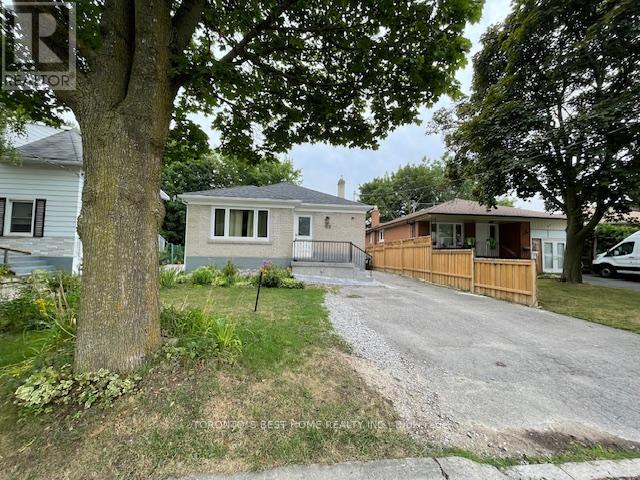
Prime Location Yonge & Steeles! Renovated Main Floor, 3-Bedroom Bungalow Location, Location, Location! Live in one of North York's most sought-after neighborhoods just steps from Yonge Street, Centrepoint Mall, restaurants, banks, grocery stores, TTC, and Viva, Transit. This sun-filled and spacious 3-bedroom main floor unit has been tastefully renovated, offering modern finishes and thoughtful details throughout. Ideal for a small family or professionals seeking comfort, convenience, and style. Property Features:3 generously sized bedrooms with large windows and closets, Bright, open-concept living and dining area with oversized picture window Renovated kitchen with quartz countertops, tile backsplash, single sink, and ample cabinetry Modern 4-piece bathroom with sleek, upgraded fixtures combined washer & dryer in the unit plus shared laundry available in the basement common area Gleaming hardwood floors throughout, LED pot lights and upgraded lighting fixtures Freshly painted and move-in ready, Walk-out to a fully fenced, south-facing backyard bathed in sunlight all day, ideal for kids, pets, gardening, or outdoor relaxation Outdoor Space, South-facing private backyard with mature trees and full sun exposure, Fully fenced for privacy, private entrance, rent + 2/3 of Utilities, No smoking, Available for Sept and after. (id:60365)
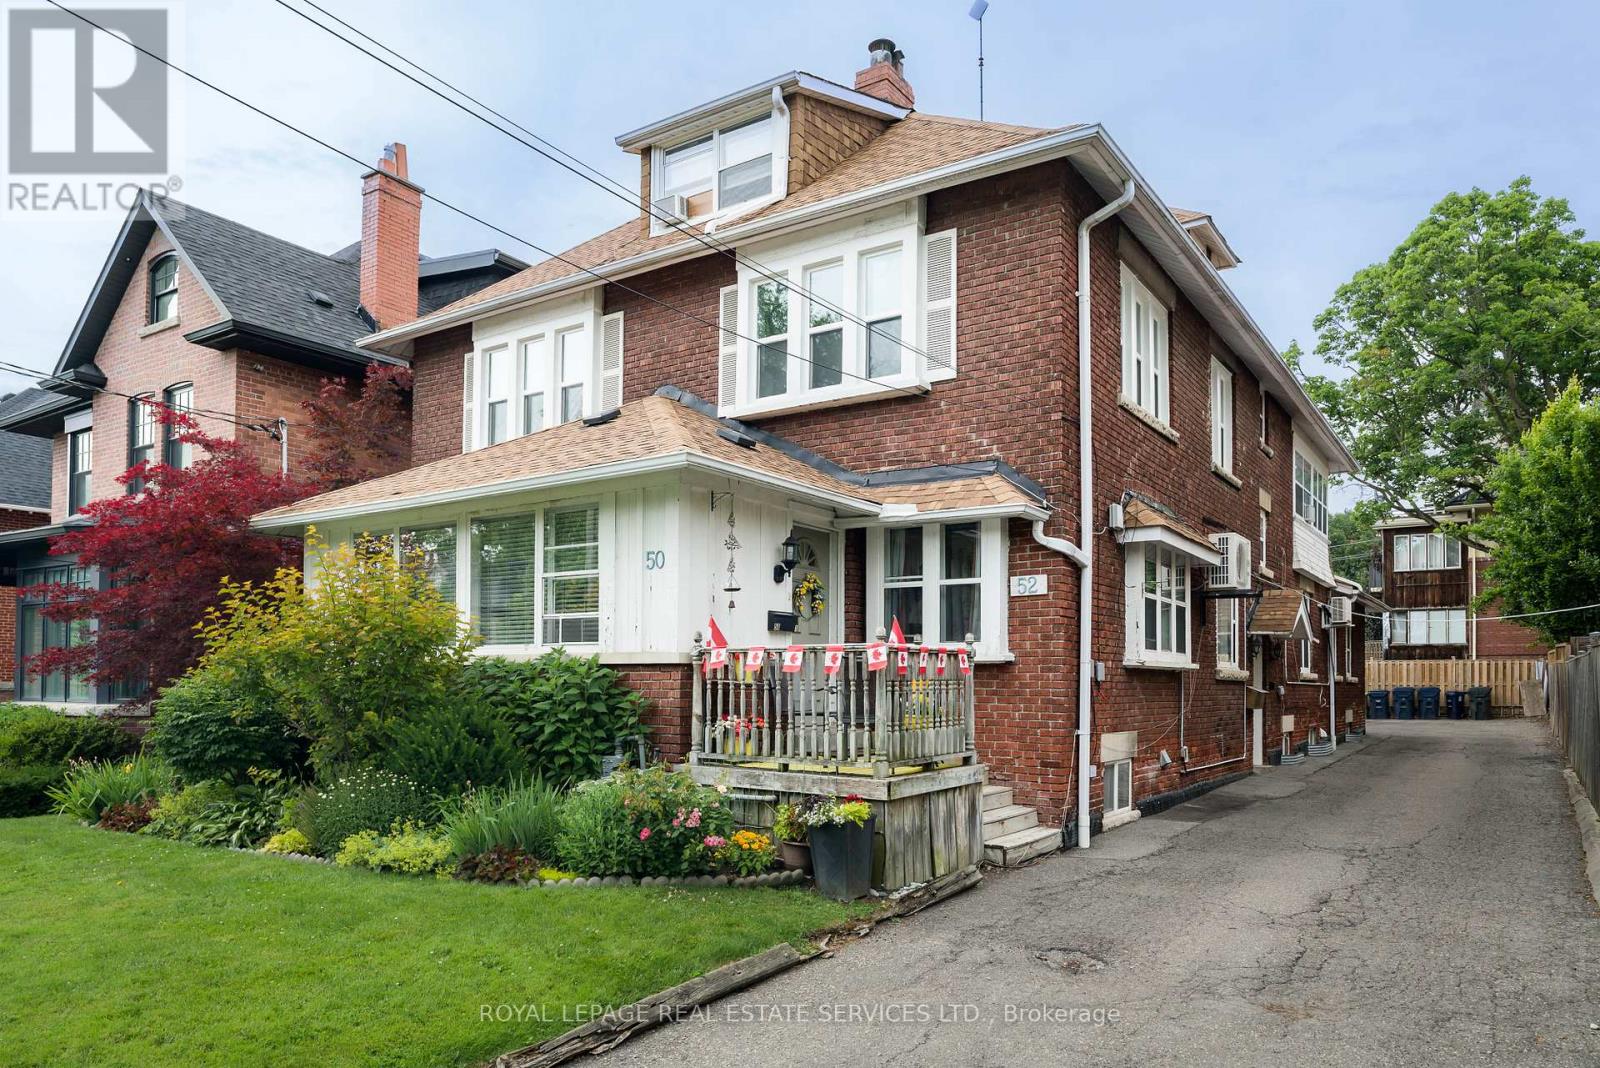
4 - 50 Glenrose Avenue
Toronto, Ontario
Prime Moore Park! Bright And Well-Proportioned 1-Bedroom Apartment On A Quiet Residential Street Just North Of St. Clair. This Second-Floor Suite Features Hardwood Floors, A Spacious Living Room, Eat-In Kitchen With Dining Area And Dishwasher, Generous Bedroom With Closet, 4-Piece Bath, And Private Entrance. Heat And Water Included; Tenant Pays Hydro. Coin Laundry In Basement. One Carport Parking Spot Included (Last Spot Of 4). At Least One Landlord-Provided Window A/C Unit Included; Tenant To Install/Remove Seasonally. Steps To Moore Park Ravine Trails, Yonge/St. Clair Shops, Restaurants, Transit And St. Clair Subway. Available September 1. (id:60365)
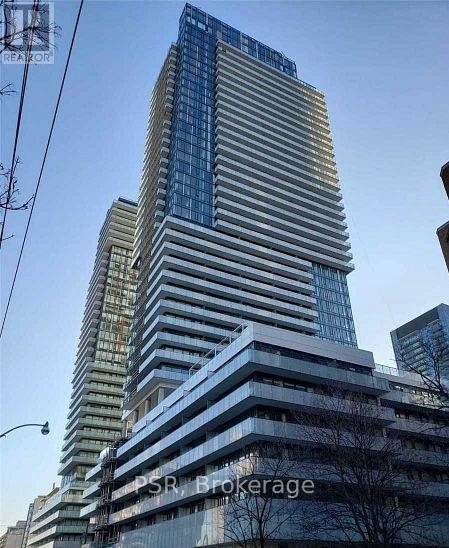
2712 - 161 Roehampton Avenue
Toronto, Ontario
Amazing Opportunity To Live In The Vibrant Community Of Yonge And Eglinton! Walk To The Best Restaurants, Shopping, Transit And Culture This Community Has To Offer. Don't Miss Out! One Bedroom And Den 520 Sq Ft + 104 Sq Ft Balcony! Amenities Include:24 Hr Concierge, Roof/Top Infinity Pool, Hot Tub, Sauna, Steam Room. Fitness Center, Guest Suites, Sports Lounge, Golf Simulator, Billiards. Patio With BBQ Area. And Lets Not Forget LOCATION!! (id:60365)
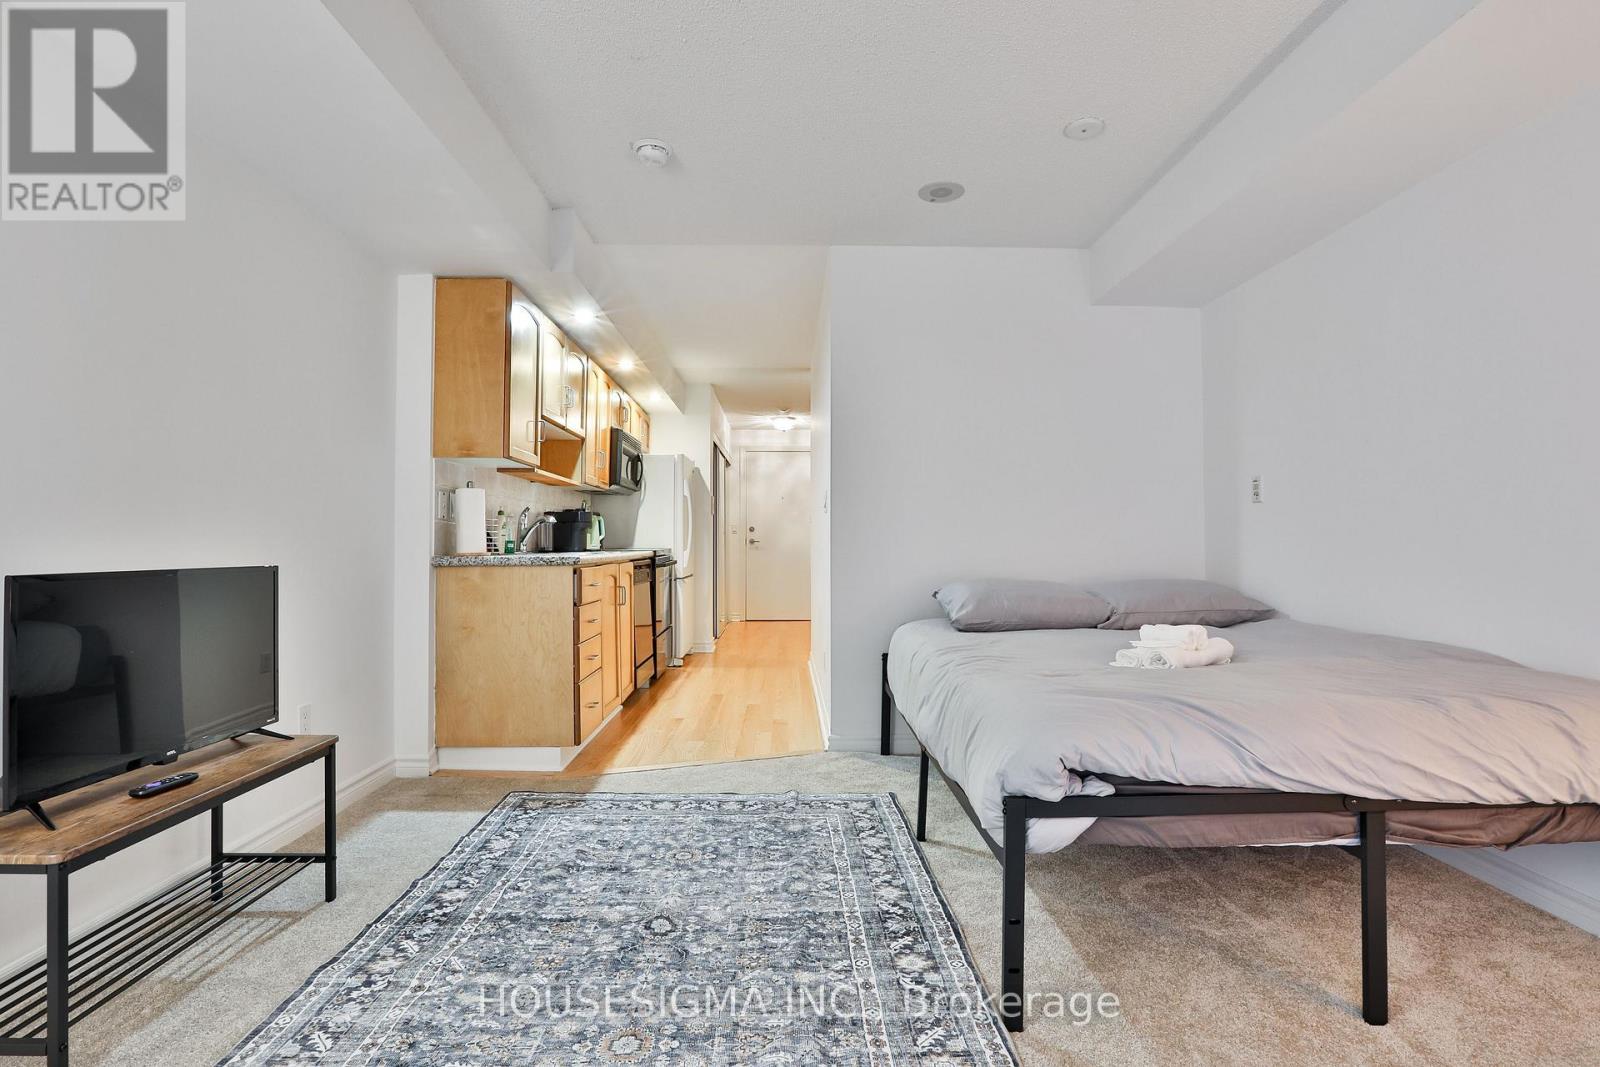
222 Frnshed - 270 Wellington St Street W
Toronto, Ontario
ALL UTILITIES INCLUSIVE. This Smartly Designed Suite Offers A Great Value In The City, Featuring Stone Countertops, A Dedicated Sleeping Area, Ensuite Laundry, And The Rare Bonus Of Being Airbnb-Friendly With All Utilities Included. Boasting A Perfect Transit Score Of 100, Walk Score Of 99, And Bike Score Of 90, You Are Steps From Everything-Including The Rogers Centre, The Well, King Street West, The Financial District, And World-Class Dining, Shopping, And Parks. Enjoy The Premium Amenities Of This Exceptionally Well-Managed Tridel Building, Which Includes A 24-Hour Concierge, Indoor Pool, Sauna, Gym, Lounge, And A Rooftop Terrace With BBQs. Your Search For The Best Studio Rental In The City Stops Here. Furnished Unit Is Available at $100/mo. (id:60365)
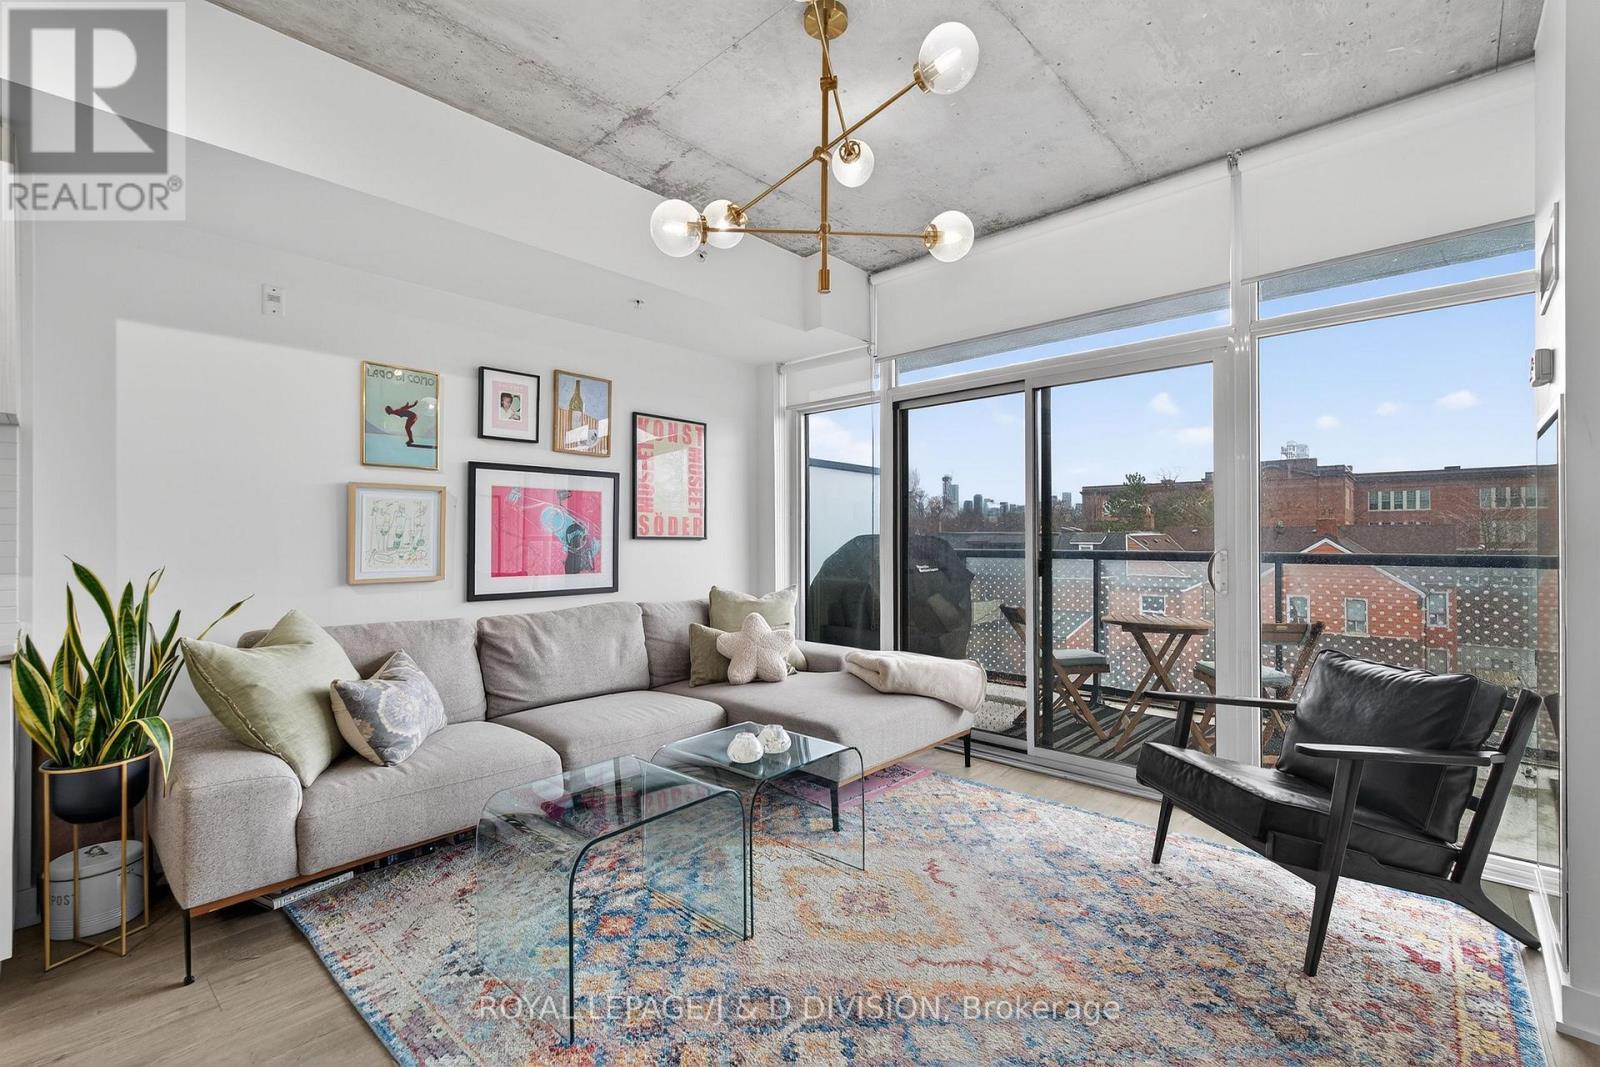
322 - 109 Ossington Avenue
Toronto, Ontario
Fabulous corner unit in sought-after boutique loft-like building. Open 1+1 plan design with generous office/den space and a flow out to private balcony with stunning city views. -approx. 900 SF with balcony- Modern kitchen with stone counters and a centre island for eating/dining. Your private bedroom fills with light behind a custom rod-iron & bevelled glass screen. Enjoy immediate access to the best spots on fashionable Ossington, yet relax away from the commotion on balcony with both gas and water hookups. High ceilings, owned parking and locker. (id:60365)
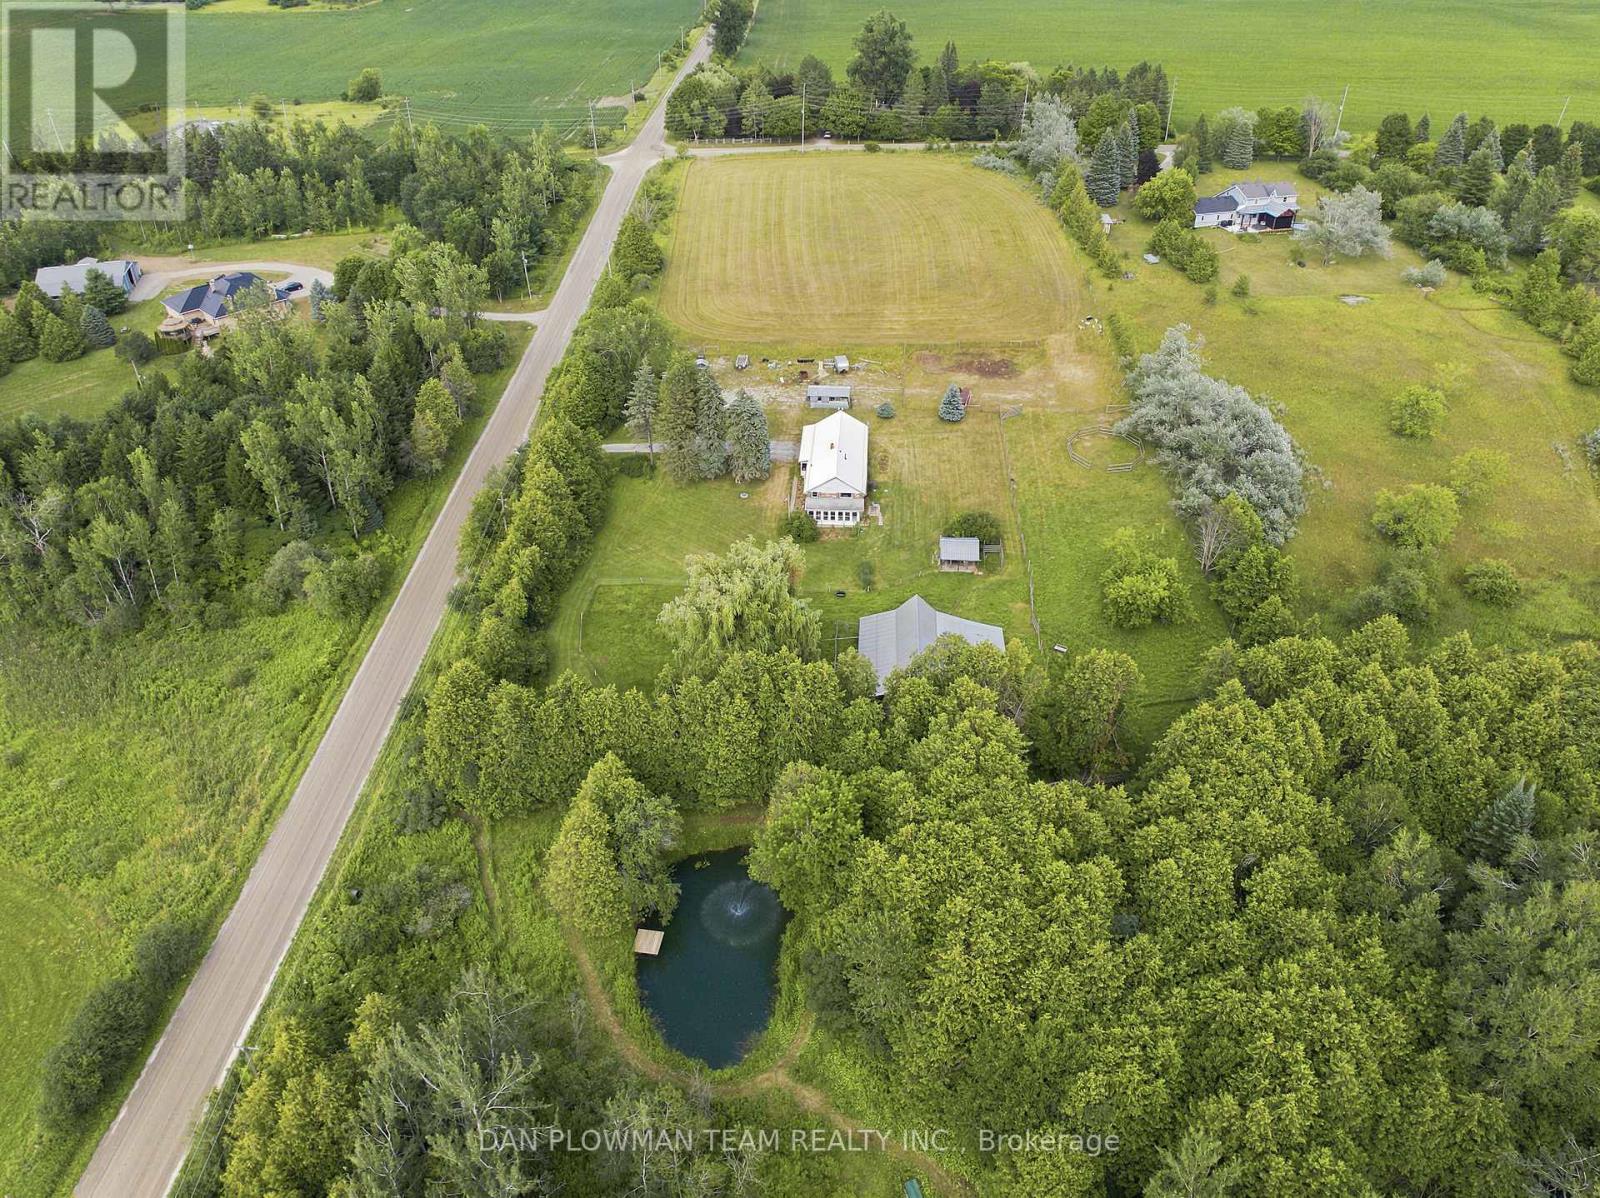
590s Brock Concession Rd 4 Road
Brock, Ontario
Discover The Possibilities At This 10 Acre Hobby Farm In Brock! The 1,206 Sq. Ft. Bungalow Offers 3+1 Bedrooms, 2 Bathrooms, A Metal Roof And An Attached Double Car Garage. A Bright 3 Season Sunroom Lined With Windows Overlooks The Expansive Yard, Creating The Perfect Place To Enjoy Your Morning Coffee. The Basement Provides Additional Living Space With A Bedroom, Living Room, Kitchenette And 4-Piece Bathroom. The Property Offers A Beautiful Mix Of Open Fields And Mature Treed Areas, Including A Stunning Private Pond Surrounded By Greenery. An Outbuilding Ideal For Livestock Is Equipped With Hydro And Water, Plus An Additional Outdoor Water Hydrant For Added Convenience. With Room To Raise Animals, Explore The Outdoors, And Enjoy The Privacy And Natural Surroundings, This Property Delivers The Peaceful Country Lifestyle You Have Been Looking For. (id:60365)
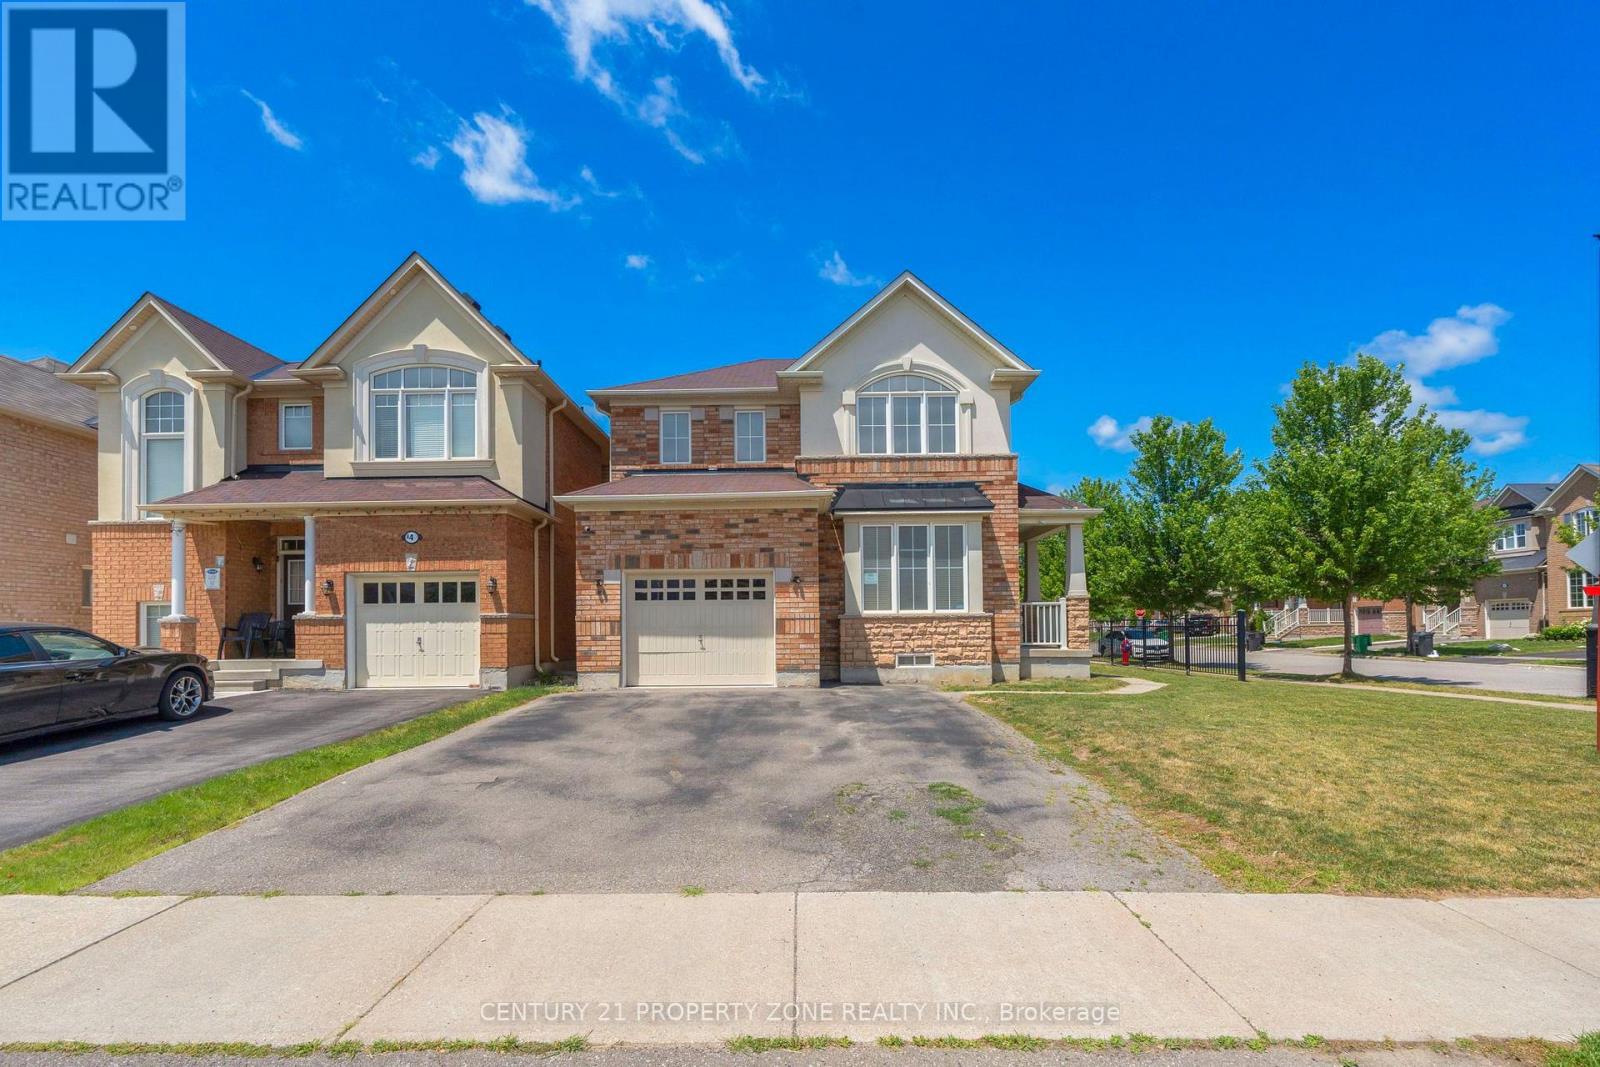
30 Apple Valley Way Drive
Brampton, Ontario
Location ,Location,Location ,Welcome To 30 Apple Valley Way Dr ,A Single car Garage Detached Corner Lot Beauty with 4 Bedroom, 3 washroom , In A Prime East Brampton Location.Functional Layout Designed for Comfortable Everyday living. The floor plan features smooth ceilings on 9-ft ceilings on the main level, 8-ft ceilings on the second floor. Bright, Light-Filled Main Floor Featuring Separate Living Room, Spacious Open Concept Family Room, and Big Kitchen opens to Huge Backyard , Oak Staircase. Primary Bedroom Offers Walk-In Closet And 4-Piece Ensuite w/Tub & Separate Standing Shower.Three Additional Generous-Sized Bedrooms with Closets and lots of windows and light. A Fantastic Opportunity In A Highly Convenient Location .Close To Hwy 427 & 407 With Easy Access To Vaughan And Etobicoke. Close to Religious Places,Plazas ,Schools ,Parks. HUGE BACKYARD TO ENJOY. (id:60365)
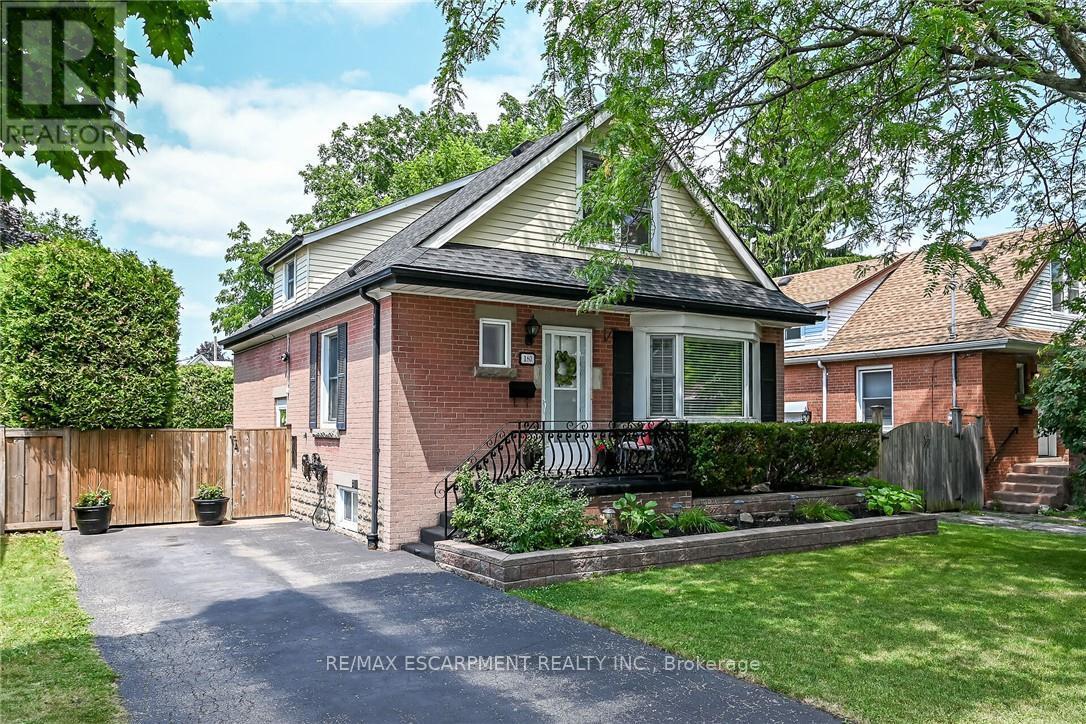
180 East 25th Street
Hamilton, Ontario
Beautifully maintained 1.5-storey home nestled in a prime, established neighborhood on the Central Mountain. This inviting property features a spacious main floor layout with a separate dining room open tothe kitchen-perfect for everyday living and entertaining. The main level also offers a convenient bedroomand an updated 4-piece bathroom. Upstairs, you'll find two generously sized bedrooms along withanother updated 4-piece bath, providing comfort and functionality for the whole family. A separate side entrance leads to a fully finished basement complete with a large recreation room, den, laundry area, cold cellar, and ample storage space-ideal for extended living or versatile use. Numerous updates throughoutinclude porcelain tile and hardwood flooring, crown molding, pot lights, shingles, and vinyl windows. Stepoutside to enjoy a private, fully fenced, and beautifully manicured yard featuring a patio and storageshed-perfect for relaxing or entertaining outdoors. A long side driveway accommodates up to threevehicles. Conveniently located close to schools, parks, churches, shopping, and public transit. This is a must-see home offering exceptional value and comfort. (id:60365)

© 2026 Proptech Realty Inc., Brokerage.