
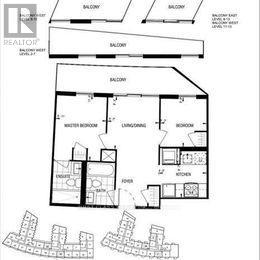
535 - 30 Tretti Way
Toronto, Ontario
Beautiful Chic Tretti Condos, Located In Prestigious Clanton Park! Bright & Modern 2 Bedroom & 2 Full Bathroom, And One Locker Unit.Amazing Opportunity to rent a 2 Bedroom Near Wilson Subway Station! Situated in close proximity to transit and the renowned Yorkdale shops, this gem is nestled in a charming, family-friendly neighborhood. Discover the epitome of luxury living with a split-plan layout, boasting a luxury kitchen and a balcony for indulging in fresh air and scenic views. State-Of-The-Art Building Amenities: Modern Lobby Area & Concierge, Gym, Party Room W/ Billiards Table, Roof Top Terrace & BBQ, Pet Spa And Indoor And Outdoor Childrens Play Area & Visitors Parking. Property Available For June 1st.Don't miss your chance to reside in this remarkable unit and ready to elevate your lifestyle to new heights! (id:60365)
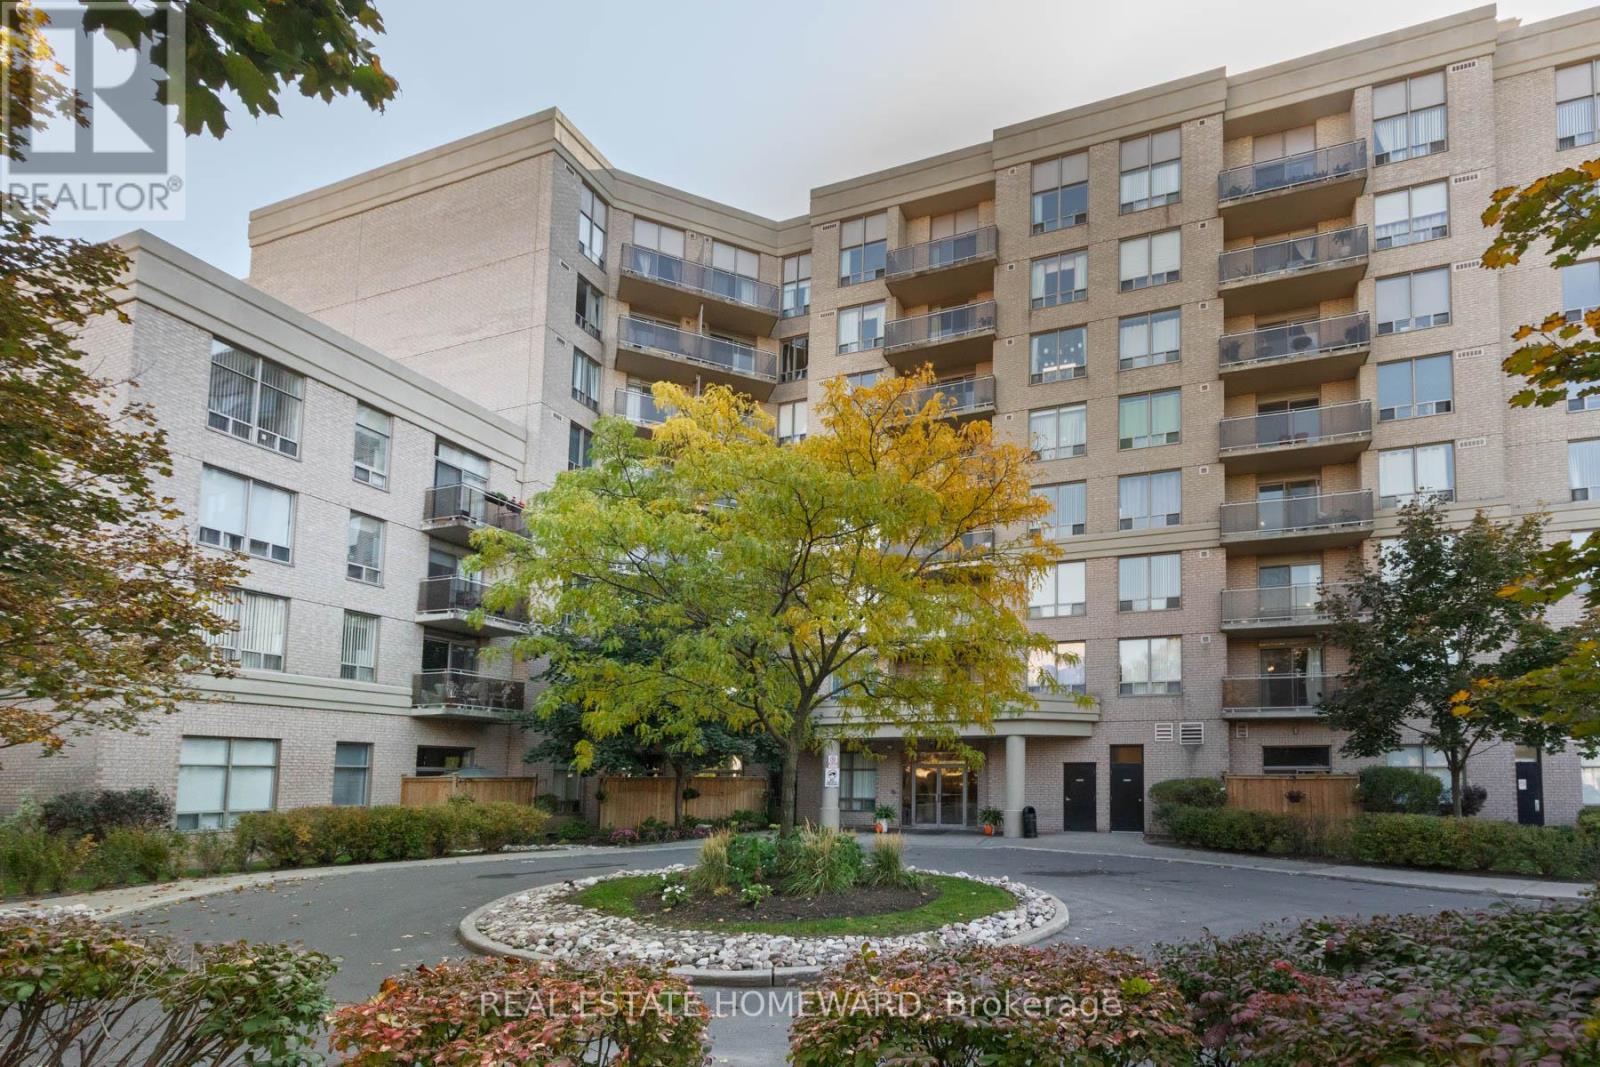
201 - 1730 Eglinton Avenue E
Toronto, Ontario
Bright, Spacious well-maintained 2-bedroom condo features a smart split-bedroom layout, large principal rooms, open-concept living/dining space and a private balcony tucked away overlooking mature trees Functional kitchen with generous counter space and breakfast bar. Large primary bedroom with ensuite, ensuite laundry with storage, plus owned parking and locker. Great building with gym, outdoor pool, tennis court and visitor parking. Excellent location close to transit, DVP/401, parks, shops and restaurants (id:60365)
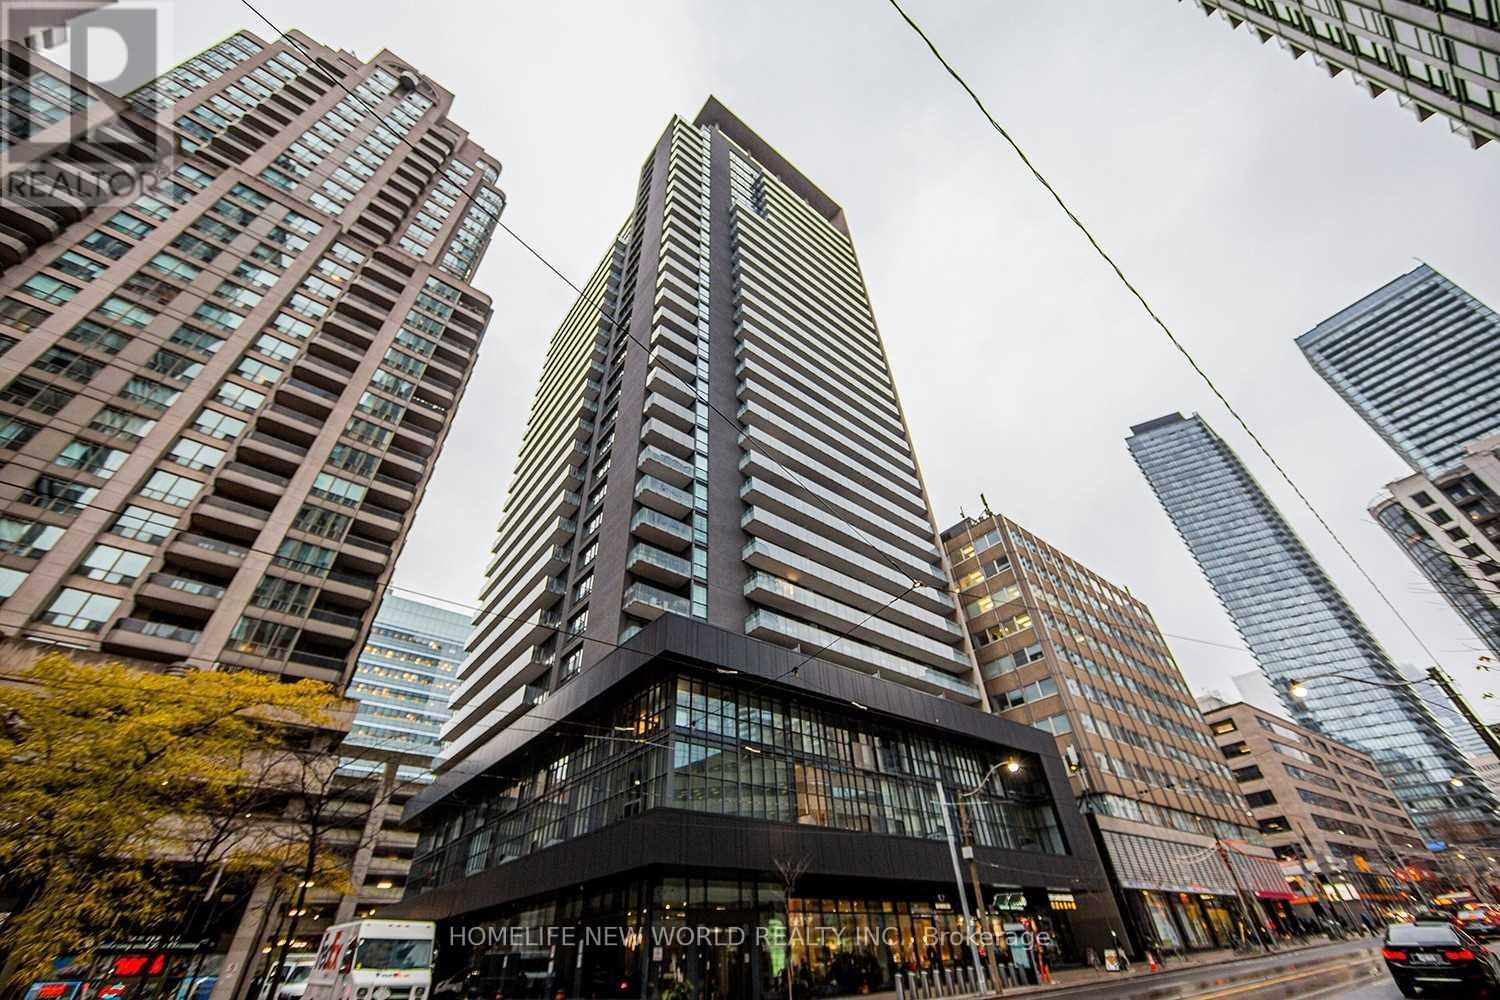
808 - 770 Bay Street
Toronto, Ontario
Luxury Lumiere Condominium Unit. Indoor Swimming Pool, Close To Financial District, College Subway, Public Transports, Walking Distance To U Of T, Hospitals And Shopping, Visitor Parking. (id:60365)
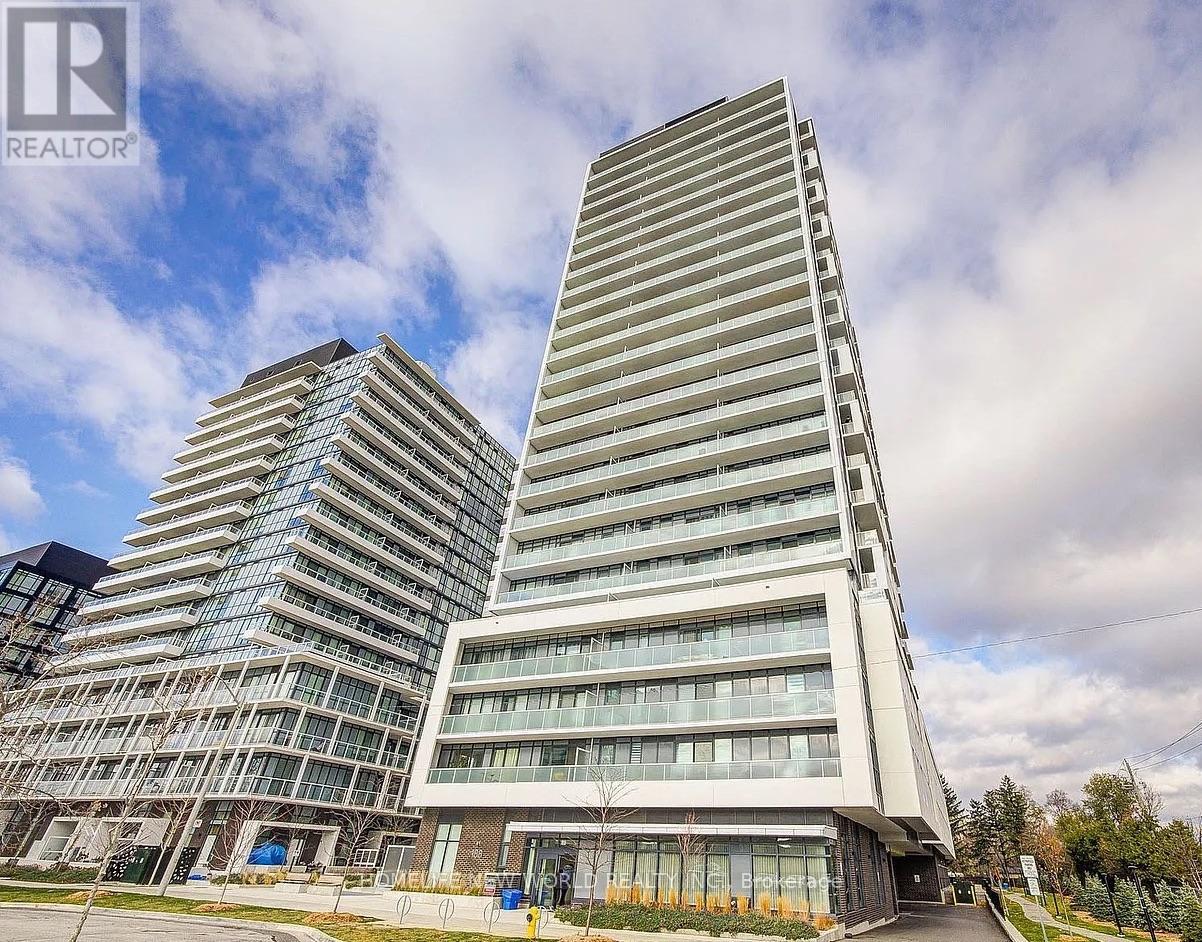
1915 - 188 Fairview Mall Drive
Toronto, Ontario
Paramedic South View on high floor, Bright corner with panoramic view of the city ( including the CN Tower), Laminate Flooring Throughout & 9' Ceiling. Floor To Ceiling Windows. Modern Kitchen And Quartz Countertop. Fabulous Amenities: Gym, Yoga, Fitness Room, Rooftop Deck, Bbqs, Concierge & More. 1 Parking . for Immediate move in. 2 Full Baths for immediate move-in. Tenant to pay utilities, heating, water & Hydro, Tenant Legal Liability Insurance, Key/Fob Deposit $300 (id:60365)
3908 - 100 Dalhousie Street
Toronto, Ontario
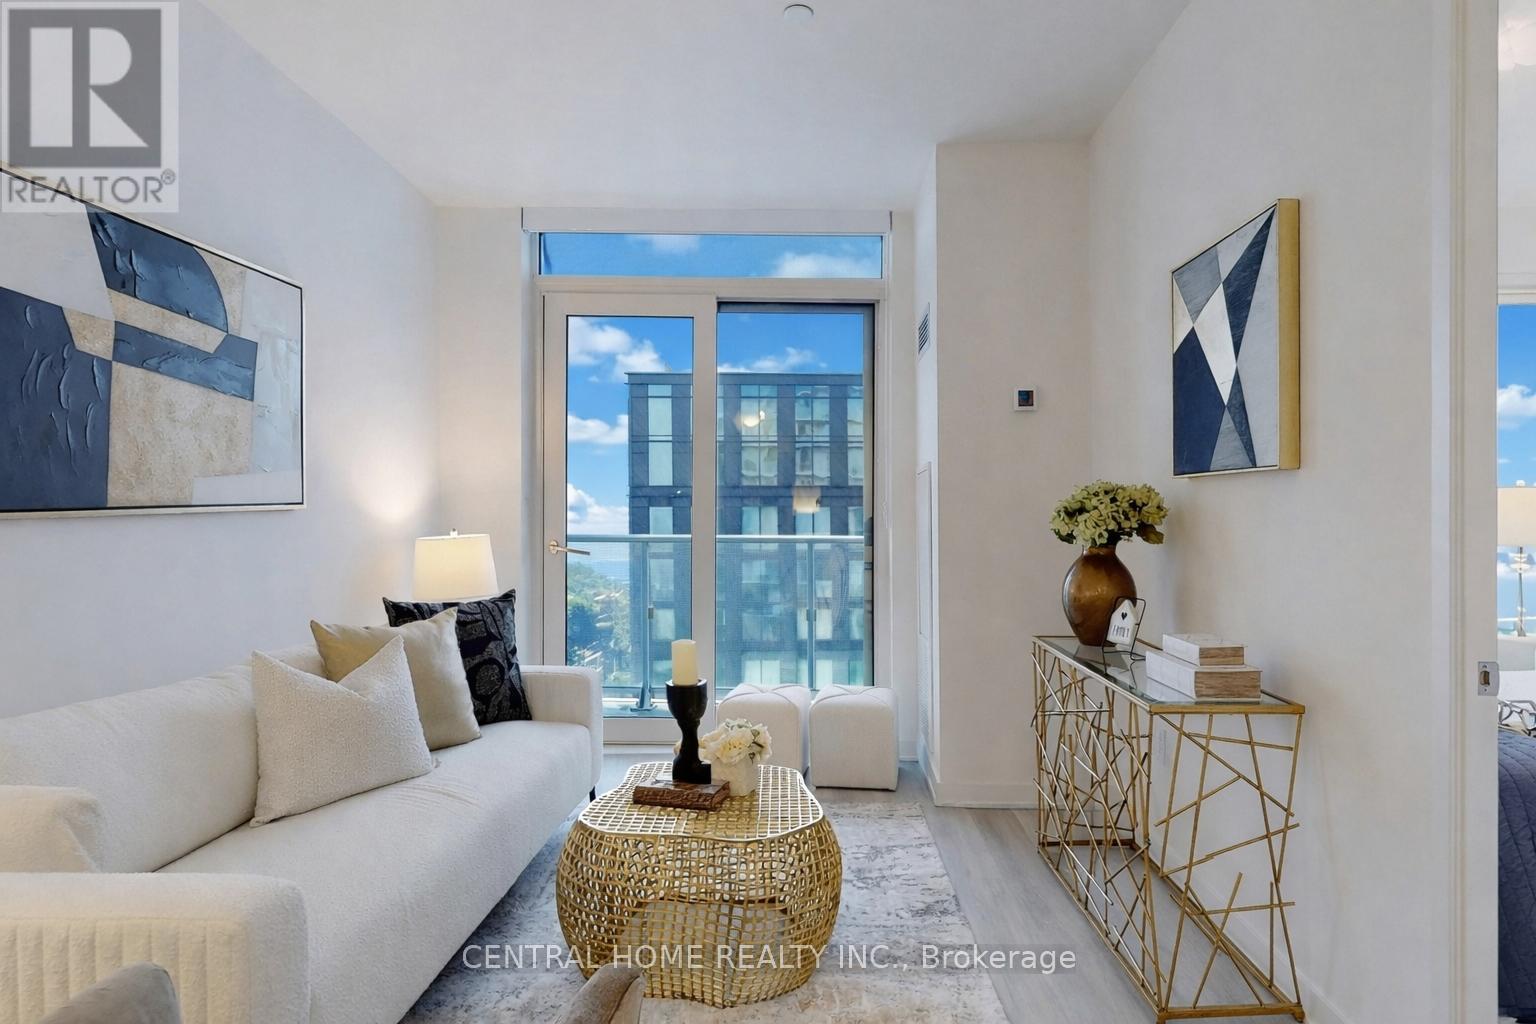
The Perfect Suite! Experience sky high luxury at the Social Condos by Pemberton, a 52 storey high rise with luxury finishes located in the heart of Toronto. This 39th floor suite offers coveted Southern exposure, providing rare lake and breathtaking city views off its private balcony + through floor-to-ceiling windows that flood the living space with natural light, creating a bright and airy atmosphere from sunrise to sunset. This unit features a spacious 1 bedroom + split-plan bed/den layout with 2 full bathrooms combines, privacy, style and functionality. The open-concept living area includes a modern kitchen with integrated stainless steel appliances and quartz countertops. The primary bedroom offers a large closet and 4pc. ensuite, while the versatile den provides the perfect space for an additional bedroom or work space. Social Condos boasts luxury European styling cabinetry and appliances, contemporary finishes, and offers you everything you need at your doorstep. Steps from Yonge-Dundas Square, TMU, Eaton Centre, shopping, world-class dining, and public transit. Enjoy 14000 sf of state-of-the-art indoor/outdoor building amenities including, yoga/pilates room, fitness centre, steam room, sauna, BBQ rooftop terrace, party room with kitchen, and 24-hour concierge to accept all your packages. Unit has been de-staged, vacant and ready to move in! (id:60365)
1601 - 15 Fort York Boulevard
Toronto, Ontario
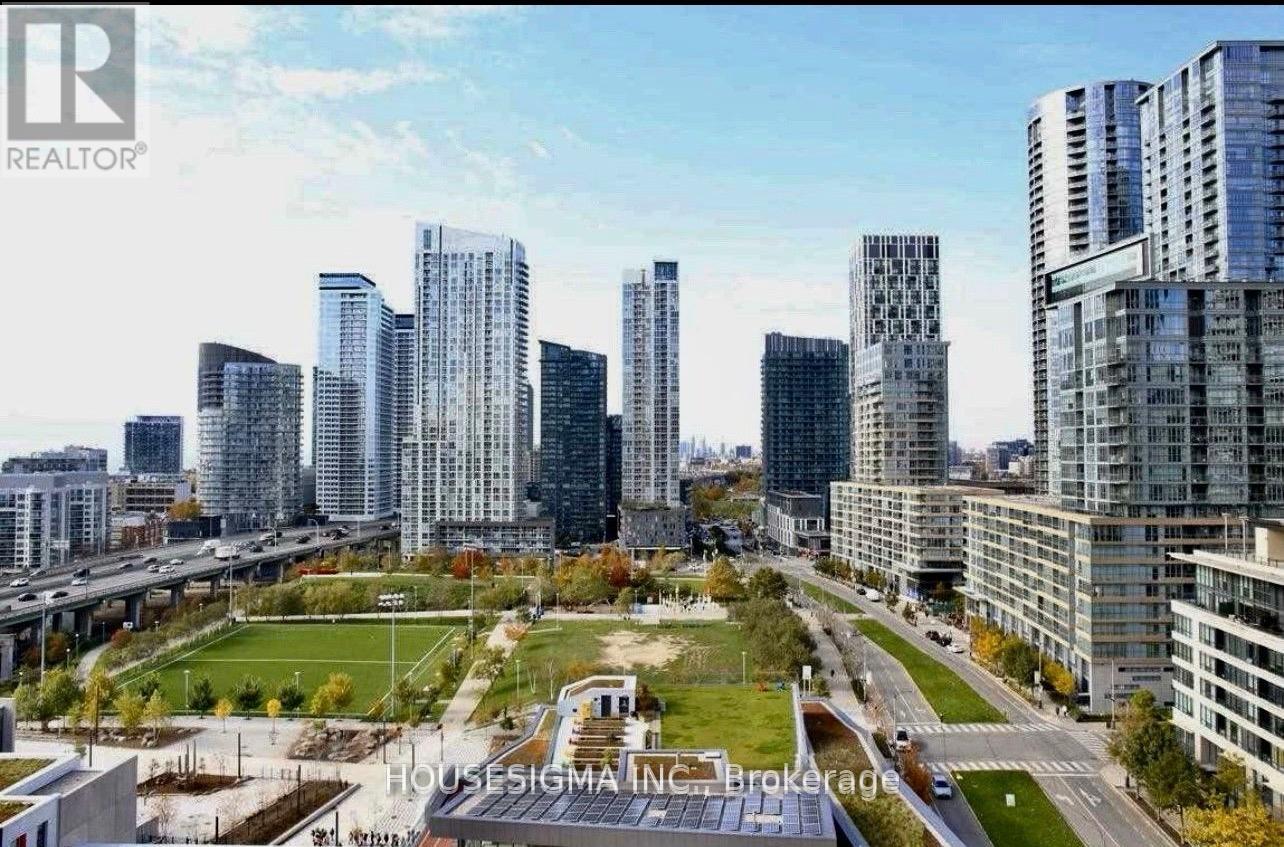
**Furnished**; One bedroom + large Den (can fit a single bed, currently set up as office); Unobstructed West exposure with beautiful sunsets and Lake views, Live in One of the safest neighborhoods in downtown Toronto, with Streetcar just outside of the building which takes you right to Union Station; A large 24/7 grocery store is just across the building for your ultimate convenience; A City Community Centre & the popular Canoe Park are also just across the road making your life more active & lively; Security guard is 24/7. No carpets, locker included; Amenities include: a large indoor pool, party room, guest suites, basketball court, private lounge, children's playroom, BBQ area, billiard/ games room; A Catholic Elementary School and a Montessori school are in walking distance. Quick Access To Gardiner Exp; 10min walk to Waterfront Lake, 10 min walk to Financial & Entertainment districts: T.O's best shopping, restaurants & nightlife! (id:60365)
901 - 28 Harrison Garden Boulevard
Toronto, Ontario
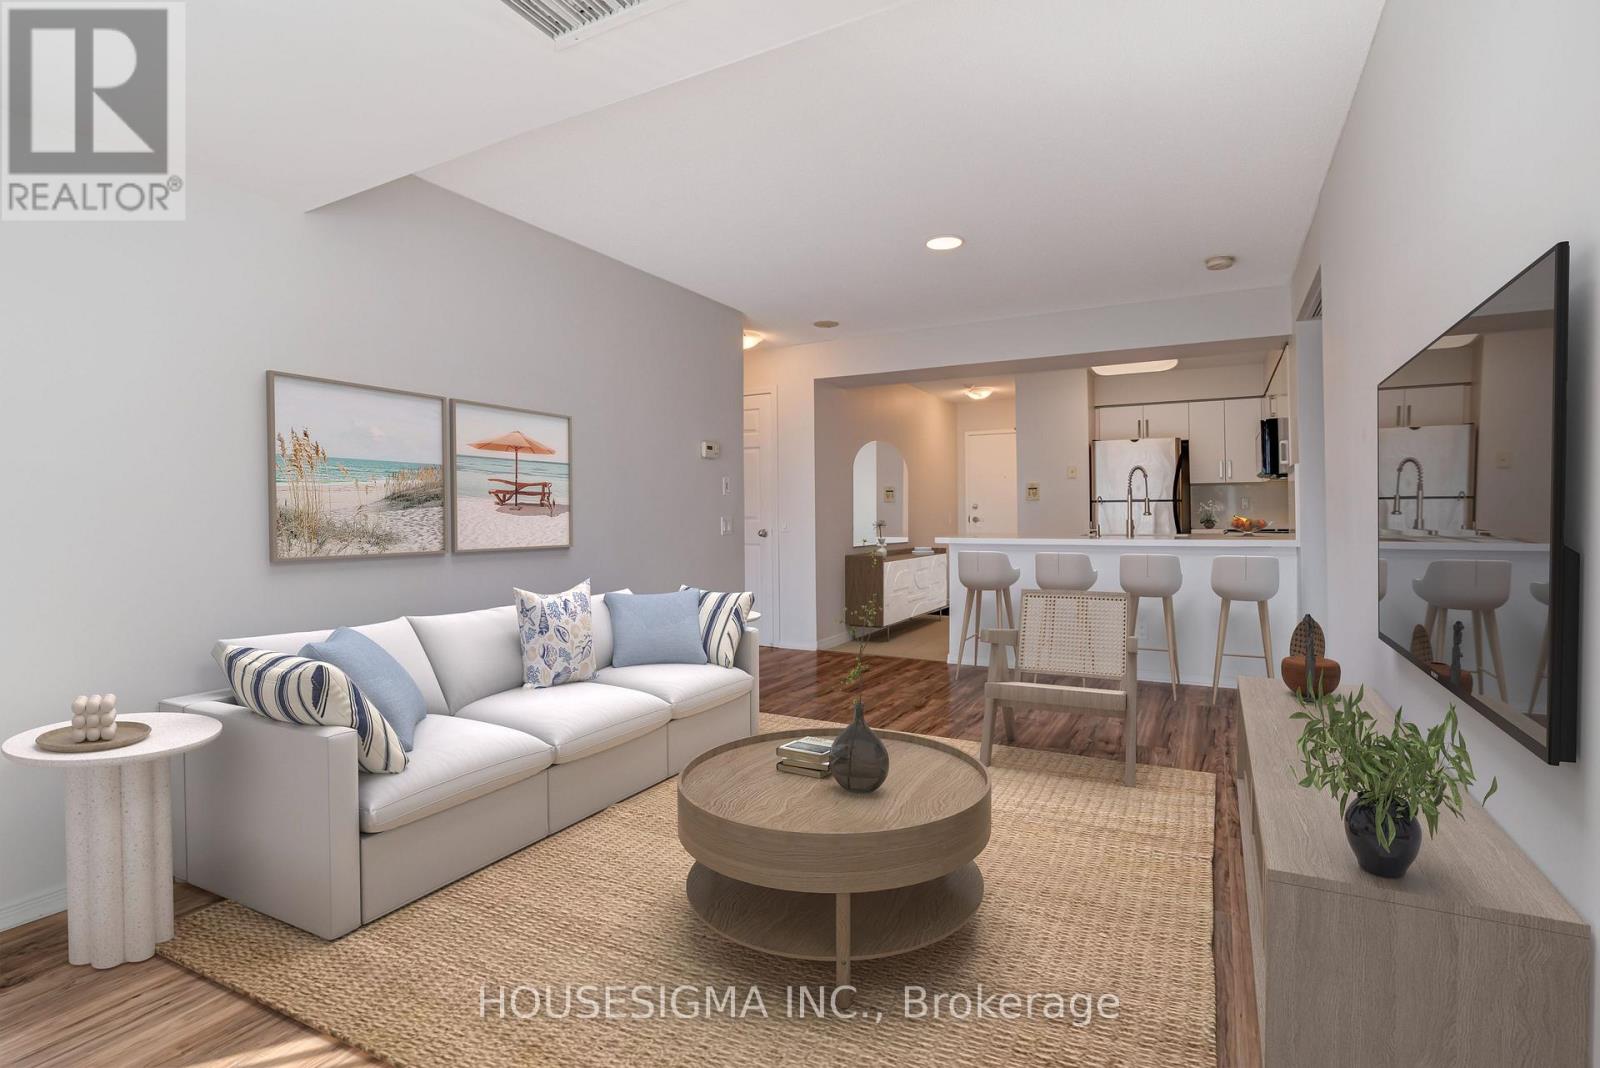
Welcome to Spectrum II Condos an urban oasis in the heart of North Yorks coveted Willowdale East neighbourhood! This immaculate 2-bedroom, 2-bath suite offers a spacious, open-concept layout designed for modern living. Enjoy seamless flow from the upgraded kitchen featuring a stylish breakfast bar, stainless steel appliances, water purifier, and elegant counters into a sun-filled living area with floor-to-ceiling windows that frame breathtaking, unobstructed views of the park and city skyline.Engineered laminate flooring runs throughout no carpet anywhere enhancing the clean, contemporary feel. Both bedrooms are generously sized, with the primary suite boasting a glass shower stall and upgraded finishes. Step out onto your private balcony to soak in the tranquil scenery. This suite is flooded with natural light, thanks to expansive windows in the living room and primary bedroom, creating a bright and inviting atmosphere. A dedicated breakfast area offers the perfect spot for morning coffee, while the new AC (2019) ensures year-round comfort.Spectrum II residents enjoy a full suite of amenities: 24-hour concierge, fully equipped gym, sauna, party/meeting room, guest suites, and ample visitor parking. Just steps from AvondalePark, Sheppard-Yonge subway, top restaurants, cafes, and with quick access to Highway 401, this location is unbeatable for both commuters and urban explorers.Experience vibrant city living with the serenity of park views your next chapter awaits atSpectrum II! Dont miss this rare opportunity to own a beautifully upgraded, move-in-ready home in one of North Yorks most desirable communities. (id:60365)
1705 - 18 Kenaston Gardens
Toronto, Ontario
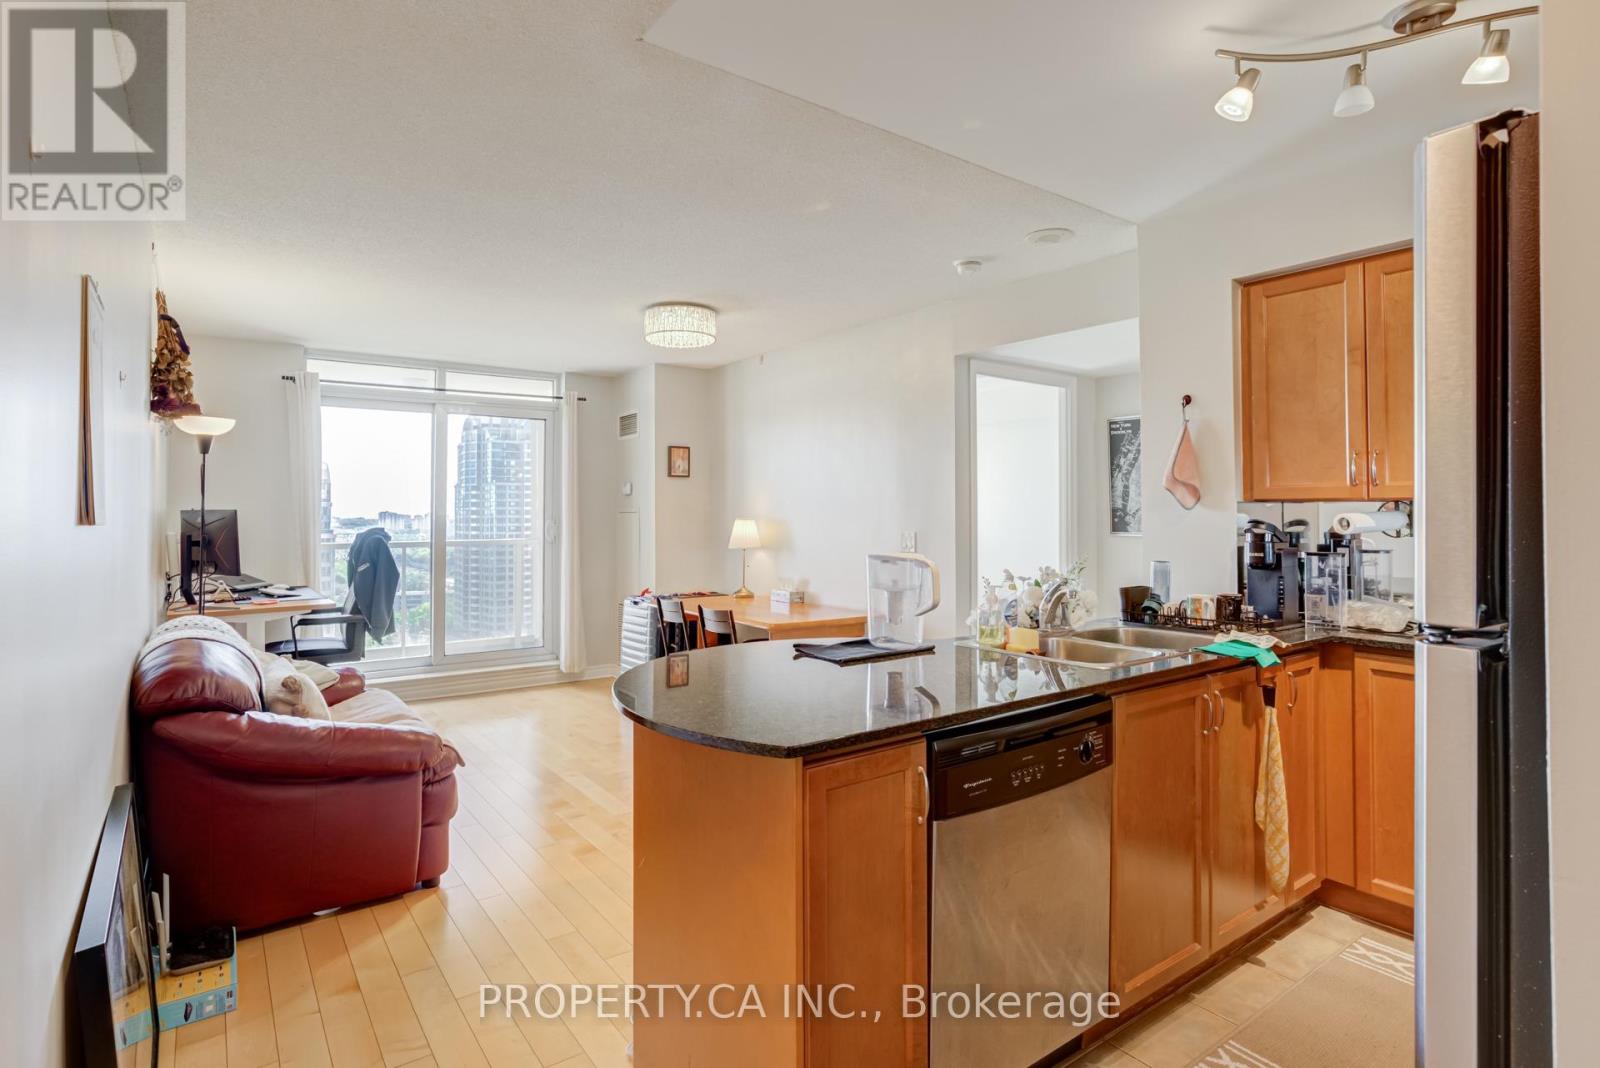
Bright 1-bedroom suite in the heart of North York with a large balcony and stunning unobstructed east views! Located in the prestigious Daniels "Rockefeller" residence, this beautifully maintained unit features an open-concept layout with elegant hardwood flooring throughout the living and dining areas, a spacious bedroom, and a modern eat-in kitchen complete with granite countertops, mirrored backsplash, stainless steel appliances, and breakfast bar. Enjoy the convenience of an ensuite laundry, 1 parking space, and 1 locker. Exceptional building amenities include an indoor pool, hot tub, exercise room, party room, billiards room, and 24-hour concierge. Unbeatable location close to transit, shopping, restaurants, entertainment, and major highways. (id:60365)
224 - 77 Maitland Place
Toronto, Ontario
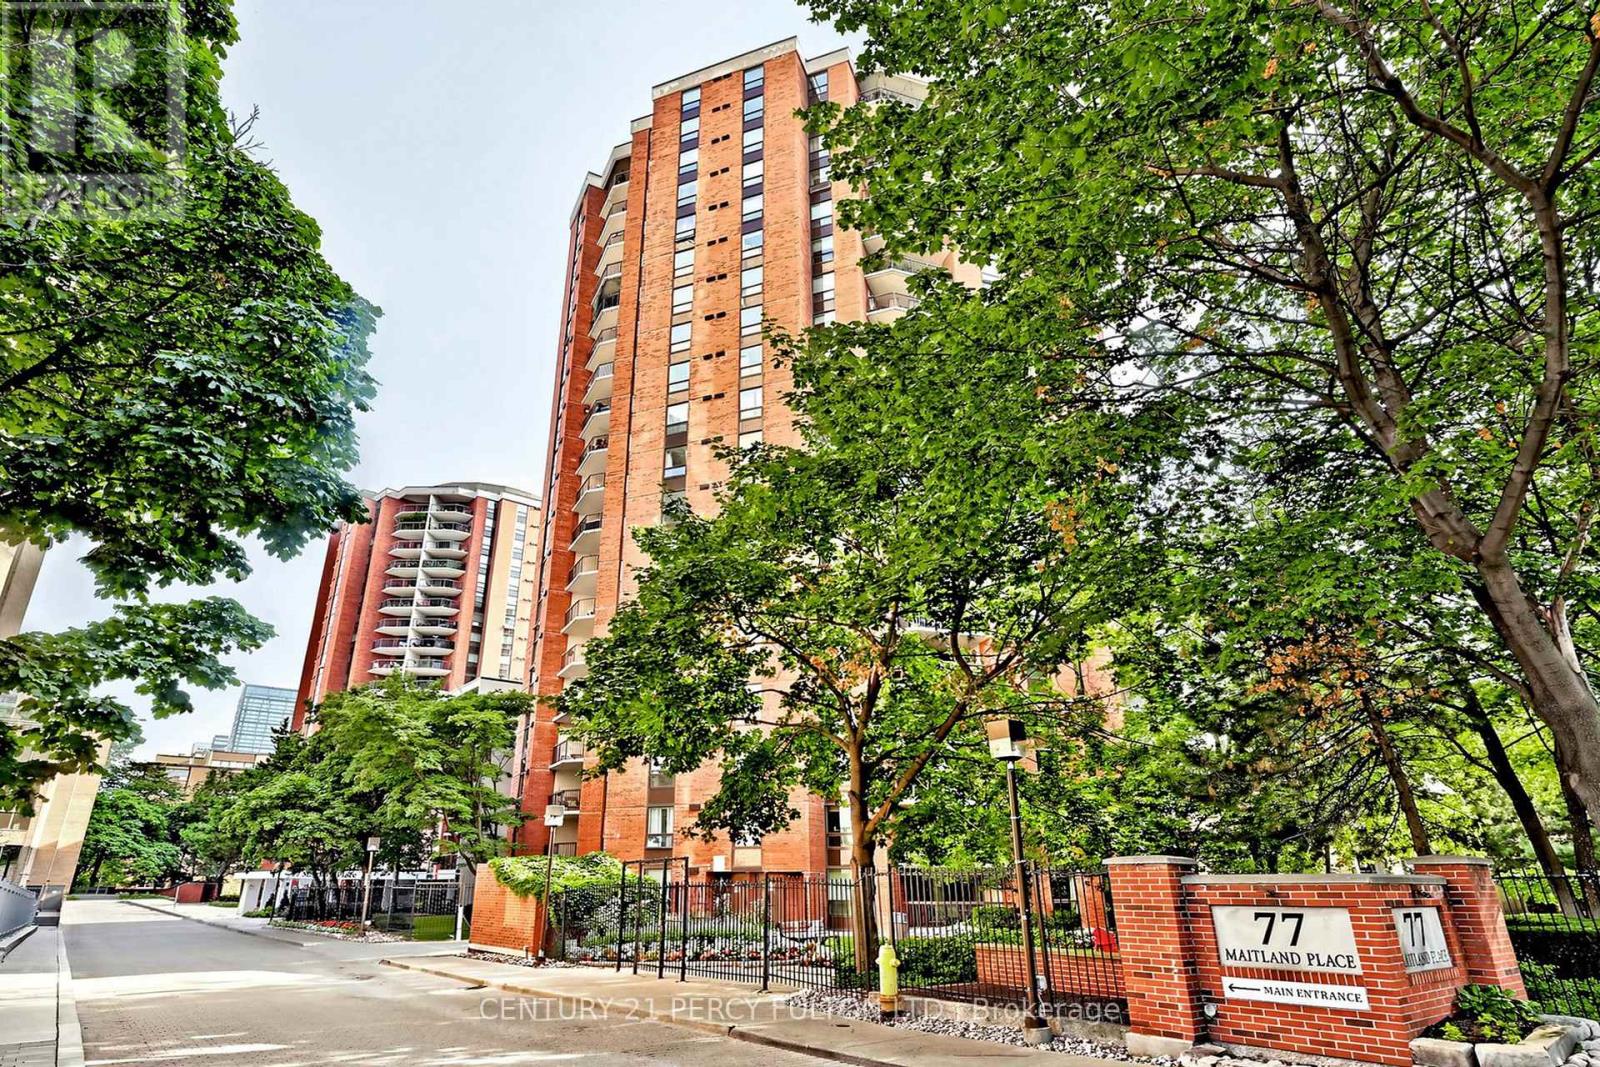
Bright & spacious 850 sq. ft. 2-bedroom, 2-bathroom condo at Celebrity Place. Excellent downtown location steps to Yonge St., Wellesley subway, shopping, and everyday conveniences. Spotlessly clean unit with updated kitchen, stainless steel appliances, wood floors throughout, and an ensuite laundry. The open-concept living/dining area comfortably accommodates full furniture. Oversized balcony overlooking quiet private gardens. Full-service building with 24-hr concierge, fitness centre, indoor pool, and on-site management. Parking & locker available. (id:60365)
710 - 525 Adelaide Street W
Toronto, Ontario
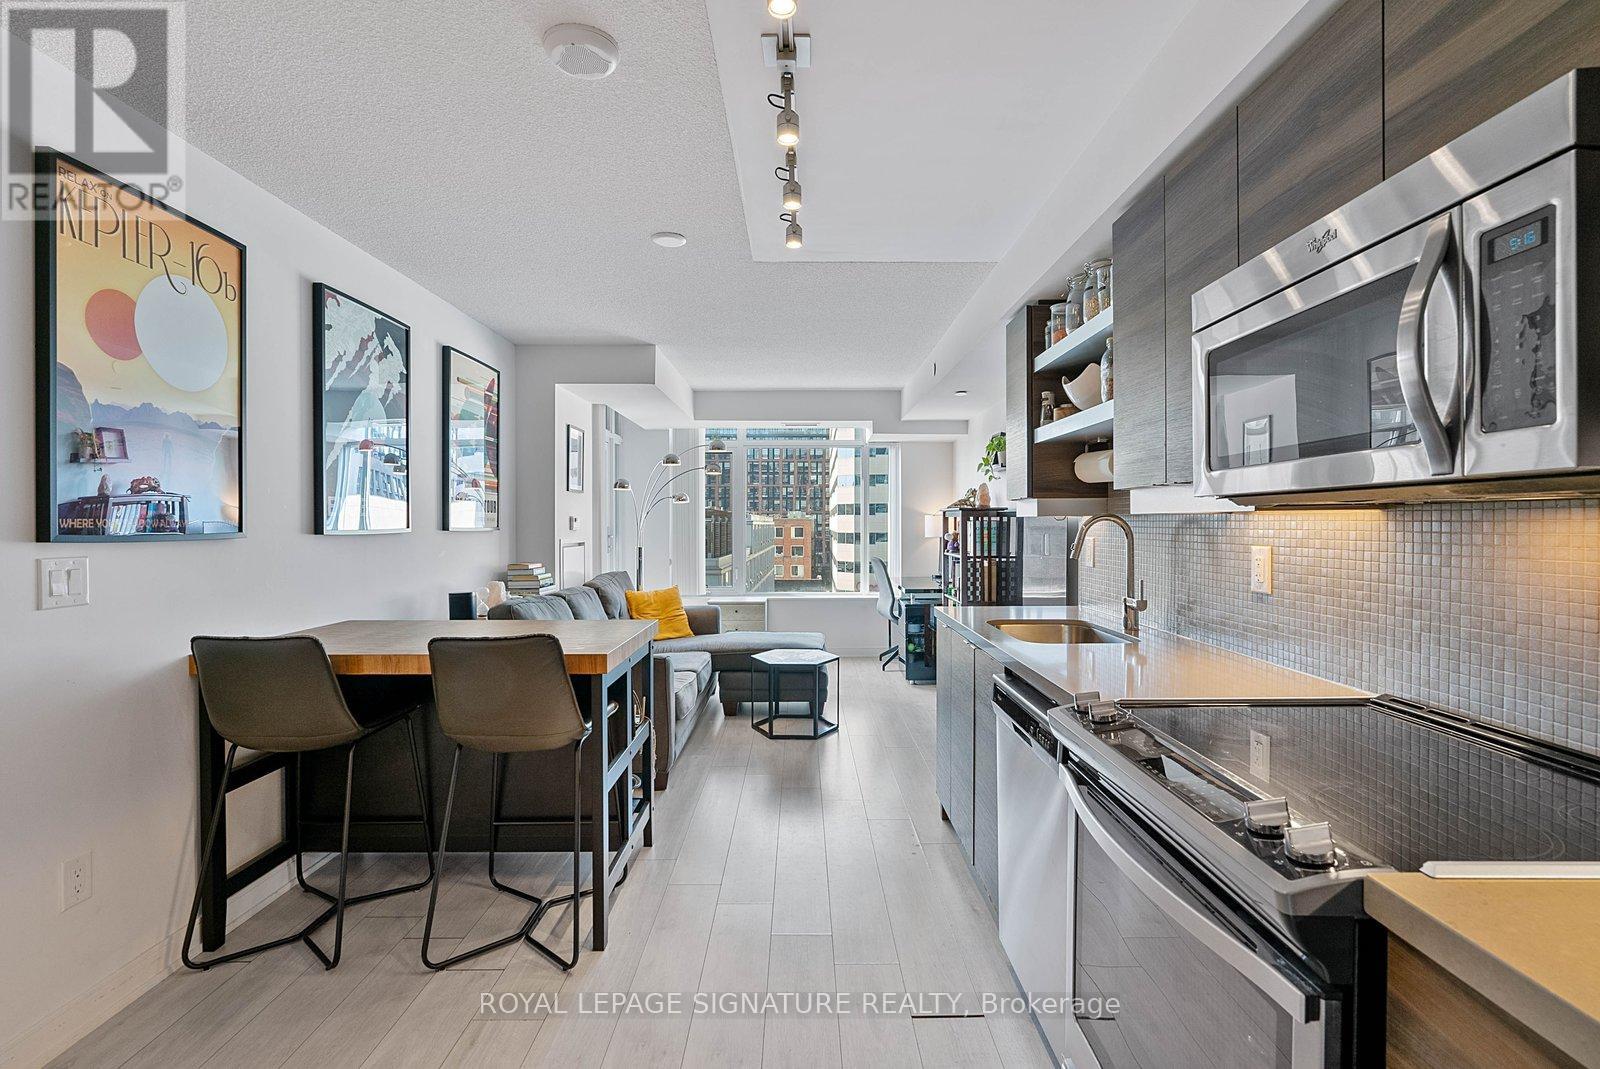
Welcome to Unit 710 at Musee Condos! This bright and functional 1 bed plus den suite with parking is ideally located in the heart of King West. The open-concept kitchen and living area is filled with natural light and opens to the private balcony, perfect for relaxing or entertaining. The spacious bedroom features a walk-in closet and convenient 4-piece ensuite. A separate den offers flexible space ideal for a home office, guest room, or creative studio. Situated steps from trendy shops, restaurants, cafes, and nightlife, enjoy the best of downtown living in one of Toronto's most sought-after neighbourhoods. (id:60365)
1104 - 501 St Clair Avenue W
Toronto, Ontario
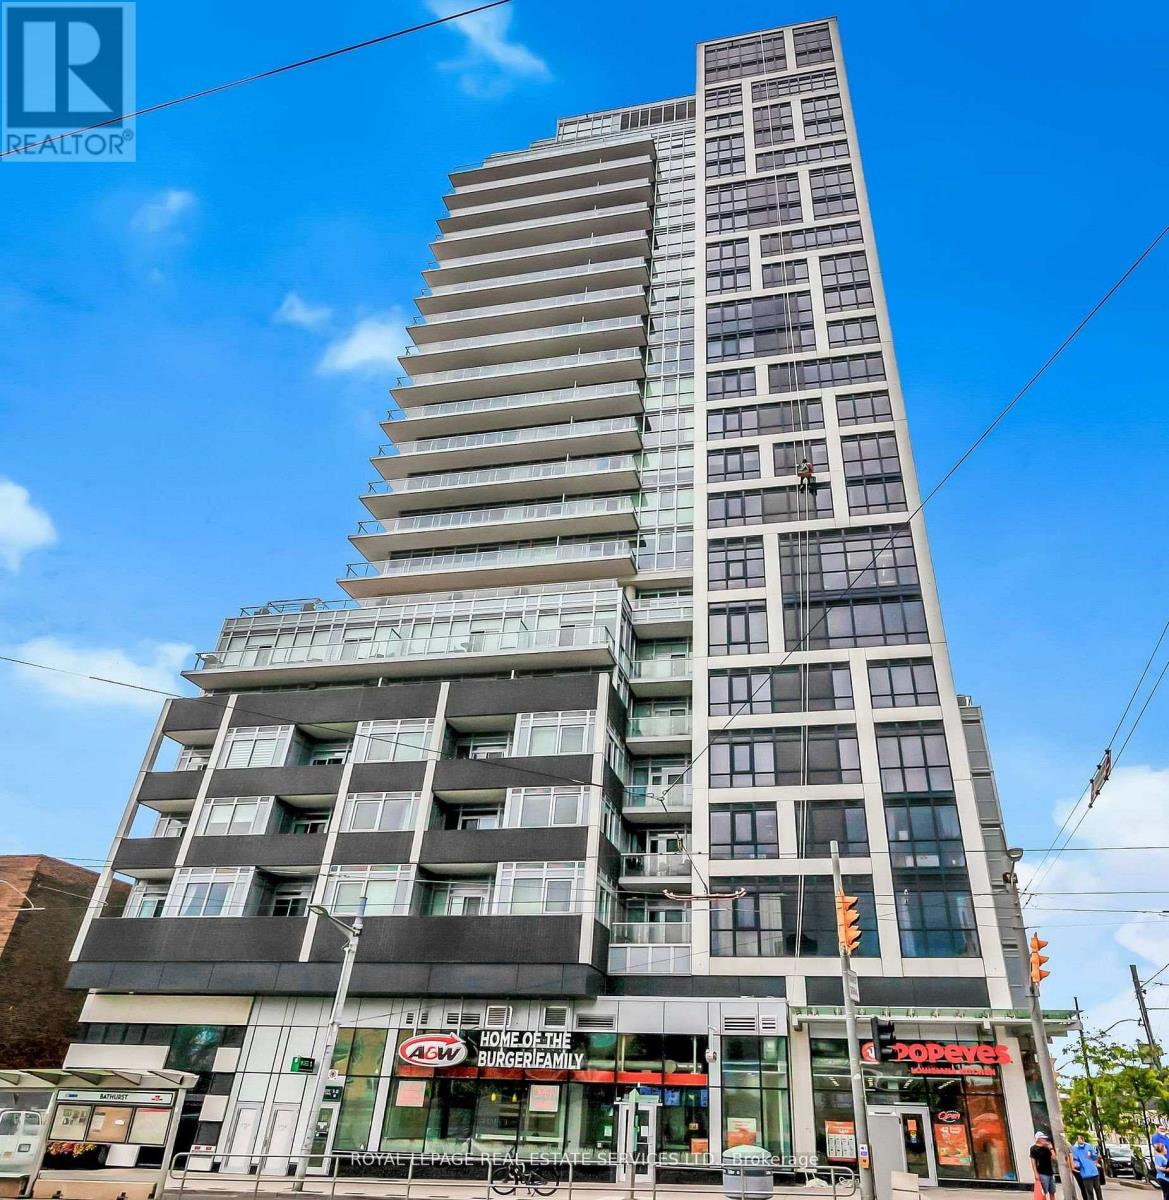
Welcome to elevated Midtown living at 501 St. Clair Avenue West. Perched on a high floor, this stylish one-bedroom residence offers approximately 540 sq. ft. of thoughtfully designed interior space plus an impressive 93 sq. ft. balcony with sweeping city and park views. A rare combination of smart layout, contemporary finishes, and an unbeatable location. Inside, the suite features a bright open-concept living and dining area with wide-plank flooring, soaring ceilings, and expansive windows that flood the space with natural light. The oversized balcony extends your living space outdoors and offers a stunning vantage point over the surrounding neighbourhood, lush treetops, and skyline beyond. The modern kitchen is both sleek and functional, complete with dark cabinetry, stone countertops, full-size appliances, subway tile backsplash, and a generous centre island with breakfast bar seating, ideal for casual dining, entertaining, or working from home. The spacious bedroom includes mirrored double closets, floor-to-ceiling windows, and direct balcony access, equipped with natural gas hookup. A contemporary four-piece bathroom is beautifully finished, while the separate laundry area with stacked washer and dryer adds everyday convenience and valuable storage space. Residents enjoy an exceptional, resort-style amenities, including a 24-hour concierge, fully equipped fitness centre, yoga studio, sauna, party and dining room, theatre/media lounge, games room, guest suites, and visitor parking. The rooftop experience is a true highlight, featuring an outdoor pool, lounge areas, and beautifully designed terraces with BBQs, perfect for relaxing or entertaining in the warmer months. You are steps to cafes, restaurants, boutique shops, grocers, and everyday essentials. The St. Clair streetcar is at your doorstep for quick access to the subway and downtown core. Enjoy nearby green spaces including Cedarvale Ravine, Sir Winston Churchill Park, and Nordheimer Ravine trails. (id:60365)
36 Ava Road
Toronto, Ontario
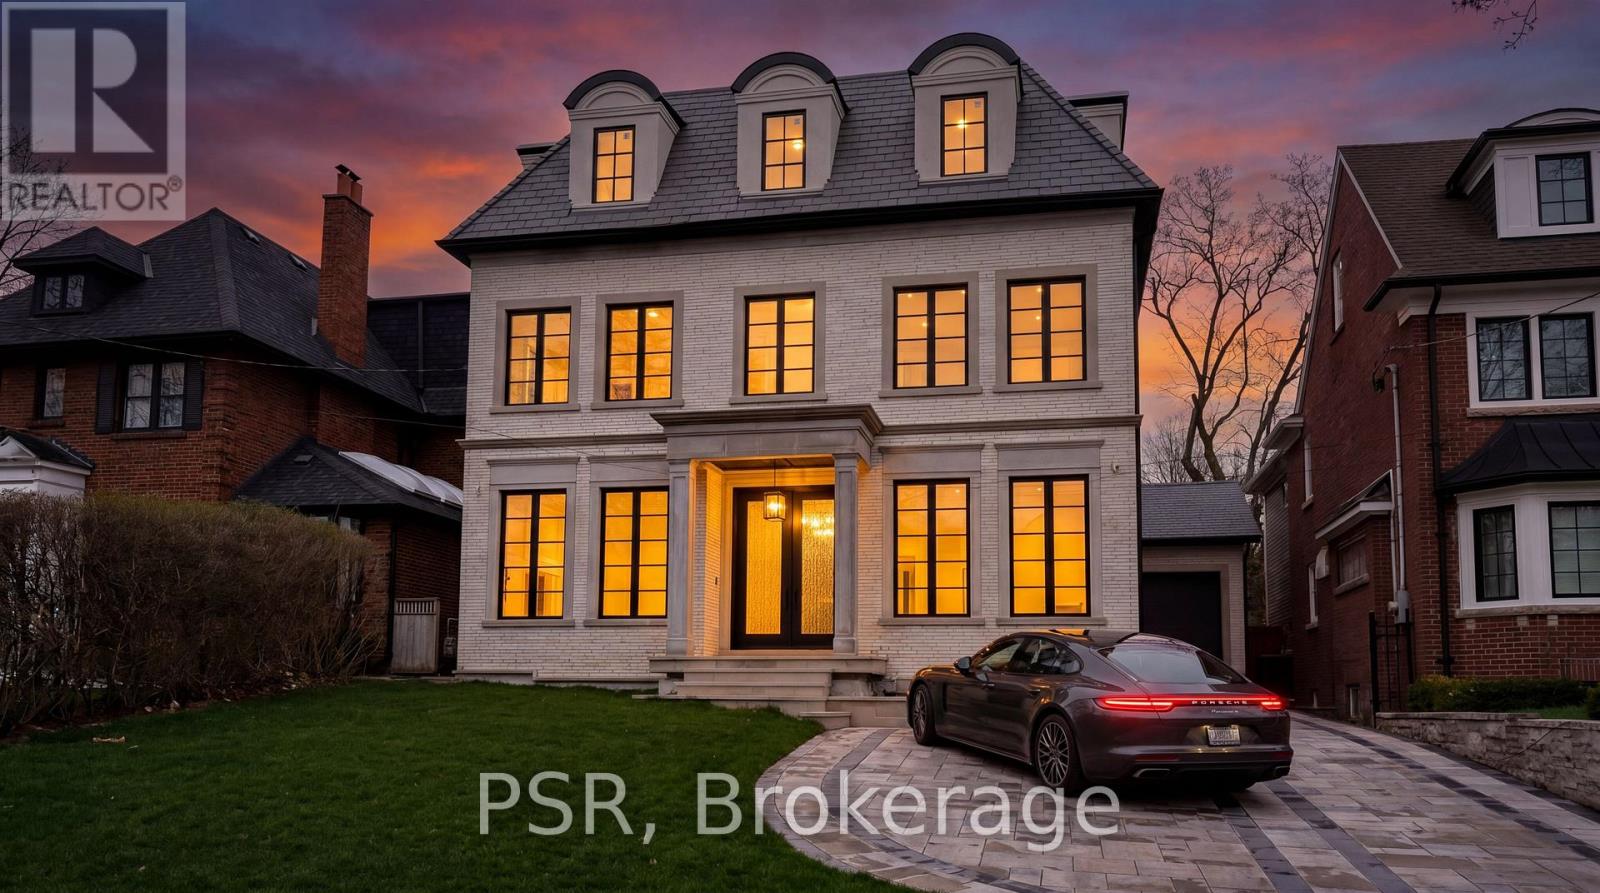
A newly built custom residence by Spragge Architects, ideally positioned with southern exposure and winter city views, offering over 5,200 sq ft of refined living space in prestigious Forest Hill. This exceptional 6-bedroom, 8-bathroom home showcases outstanding craftsmanship and timeless design.A striking brick and Indiana limestone exterior with heated walkway leads to a grand entry. Inside, 10.5' ceilings, a curved staircase, and a stone hallway set an elegant tone. Formal living and dining rooms feature coffered ceilings, a fireplace, and a butler's pantry-perfect for entertaining. Sun-filled principal rooms overlook landscaped gardens and a saltwater pool. A private elevator services all levels. The chef's kitchen includes a large island, eat-in area, and opens to a family room with custom built-ins and walk-out to the yard. The primary suite offers a private balcony, custom walk-in closet, and spa-inspired ensuite. Two additional bedrooms with ensuites complete the second floor. The upper level adds two more bedrooms, a full bath, office/play space, and a bright laundry room. The lower level features a spacious rec room, wet bar, gym, guest/nanny suite, and radiant heated floors. Steps to Forest Hill Village, Cedarvale Park, and minutes to Yorkville. A rare offering combining luxury, comfort, and location.*Power of Sale- as is, where is. (id:60365)

© 2026 Proptech Realty Inc., Brokerage.