
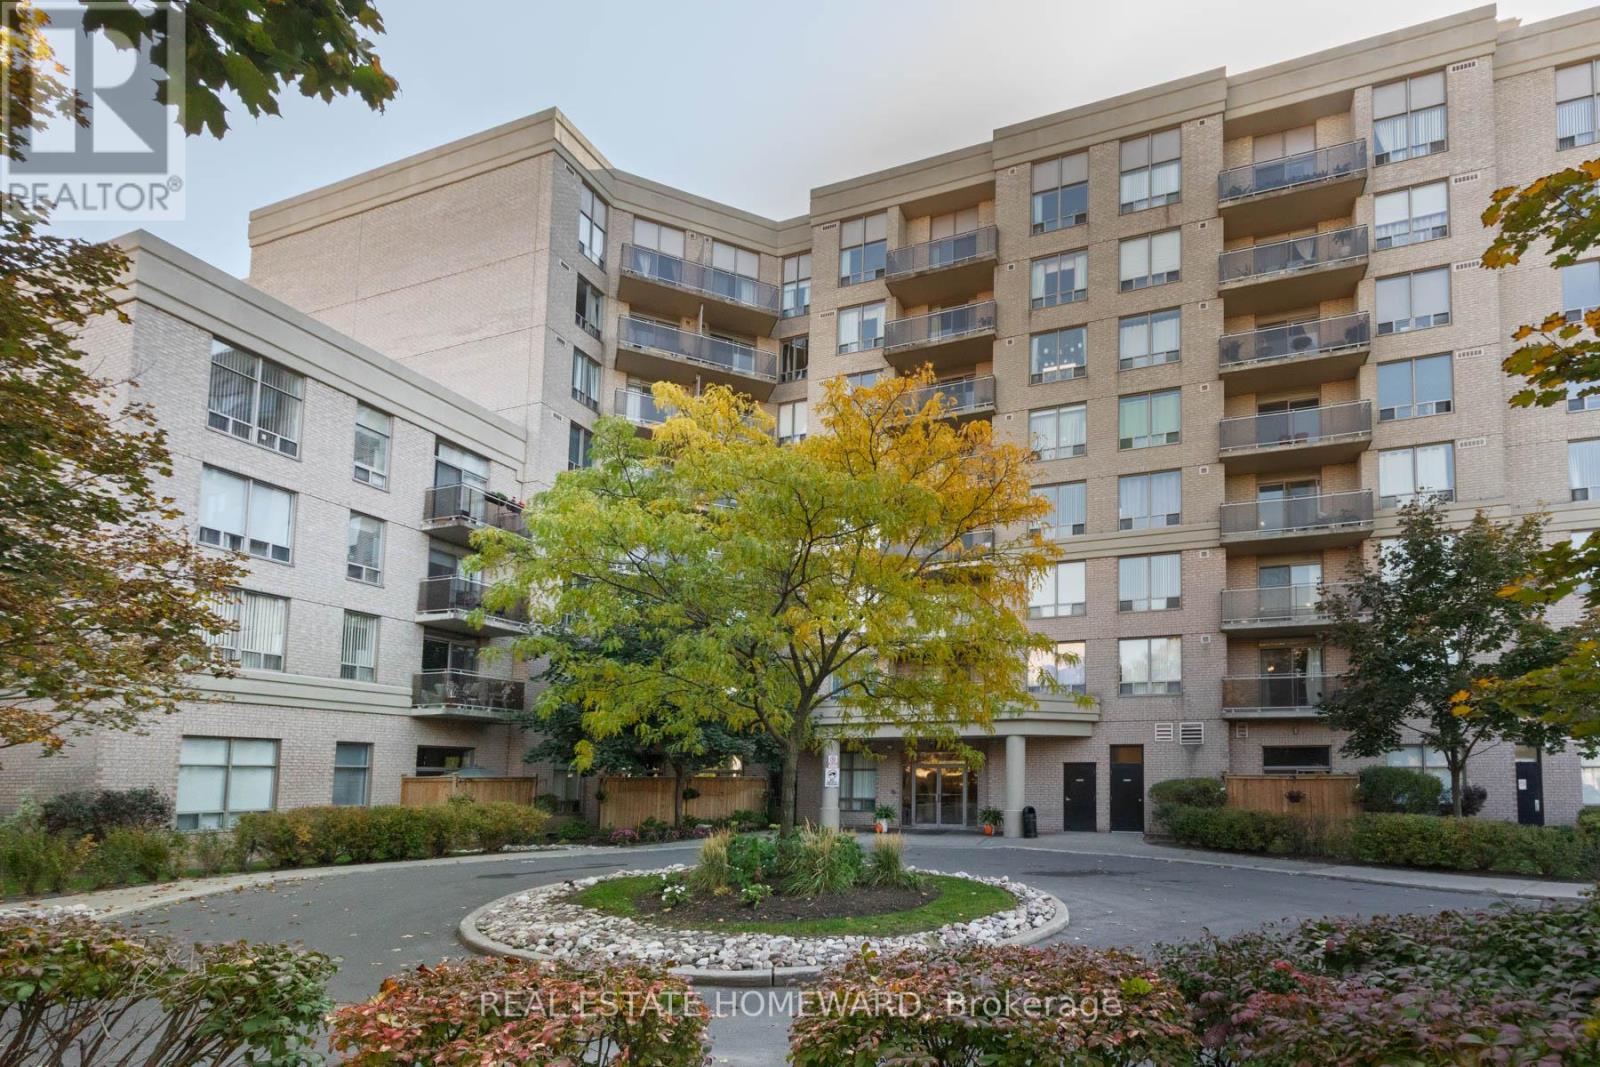
201 - 1730 Eglinton Avenue E Toronto, Ontario M4A 2X9



$555,000Maintenance, Water, Electricity, Heat, Parking, Insurance, Common Area Maintenance
$1,072.18 Monthly
Maintenance, Water, Electricity, Heat, Parking, Insurance, Common Area Maintenance
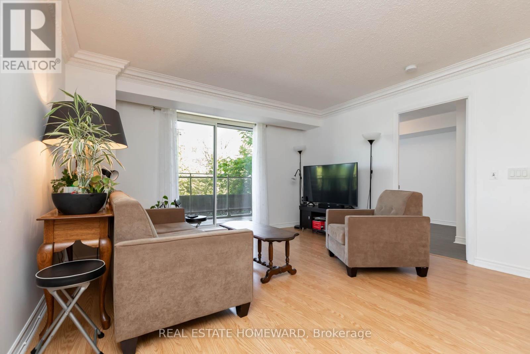
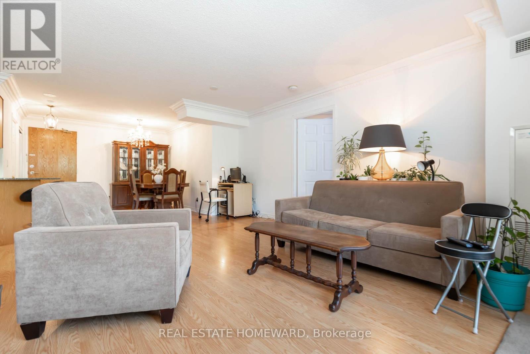
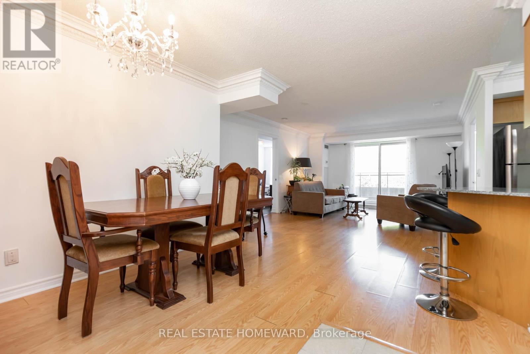
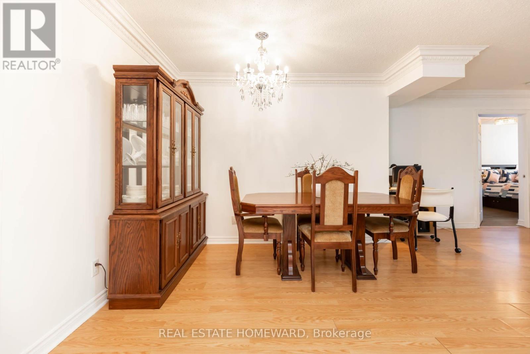
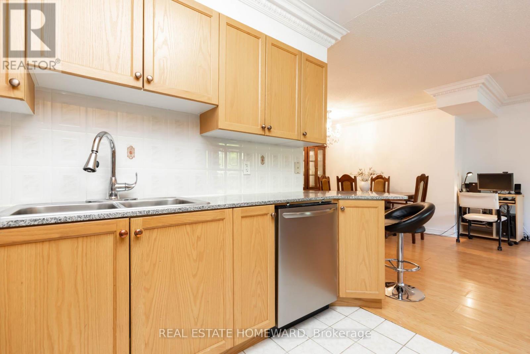
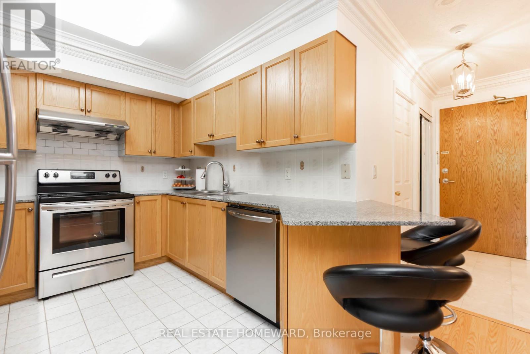
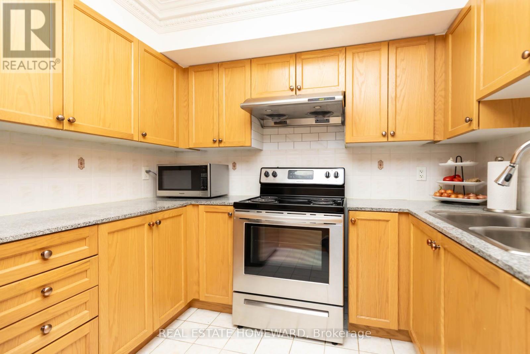
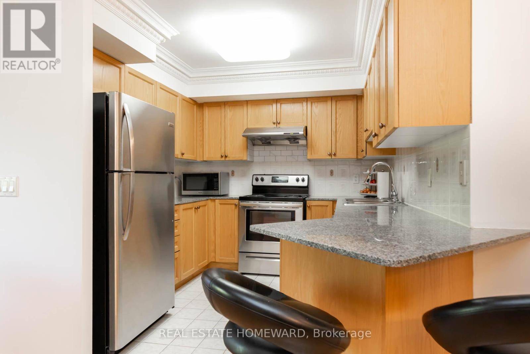
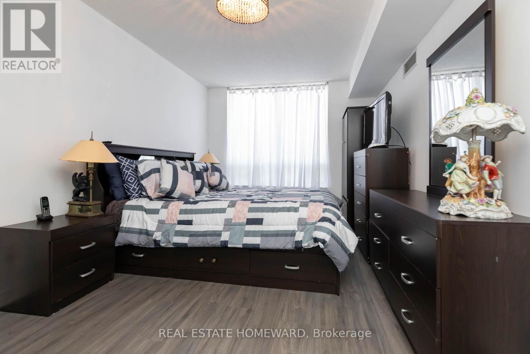
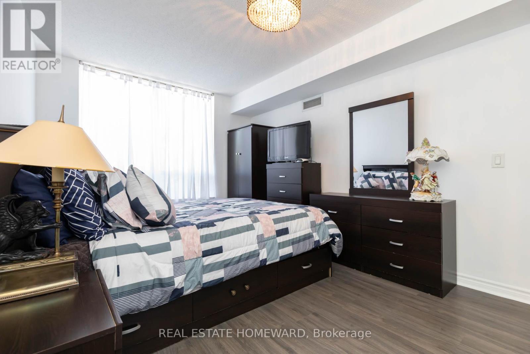
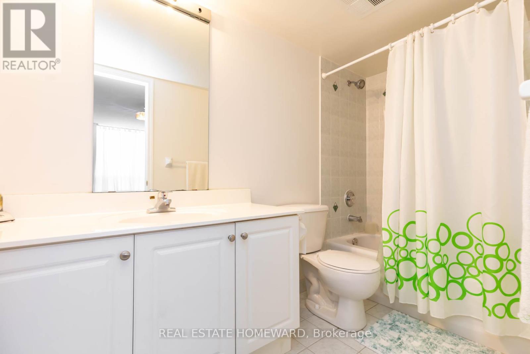
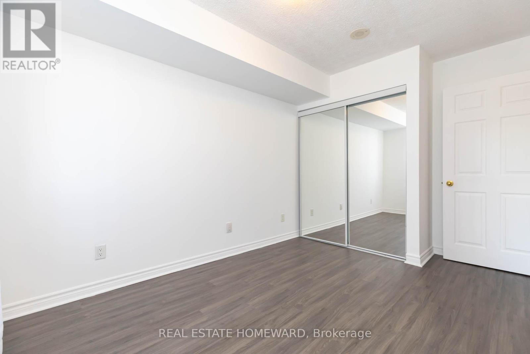
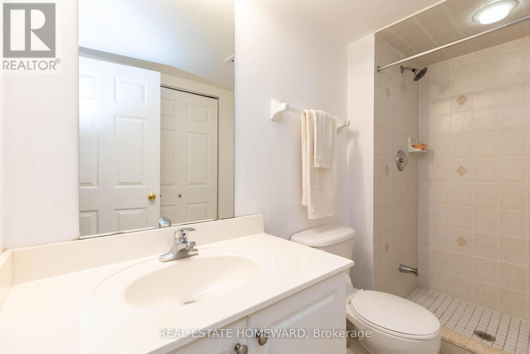
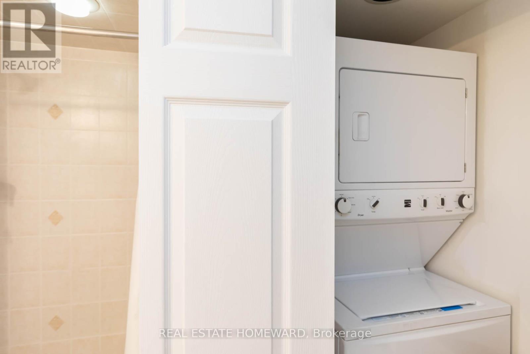
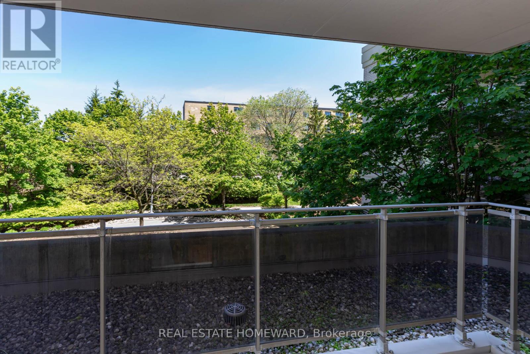
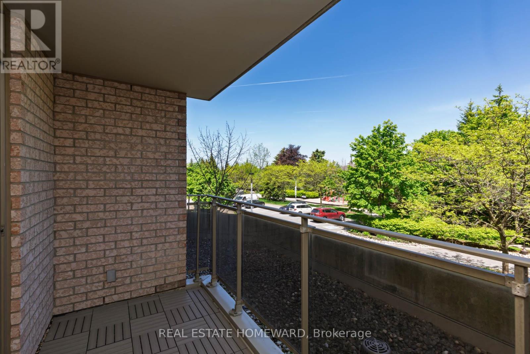
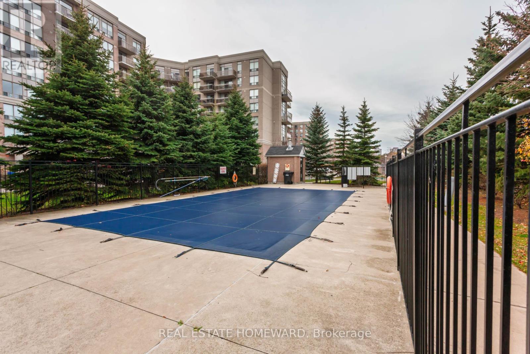
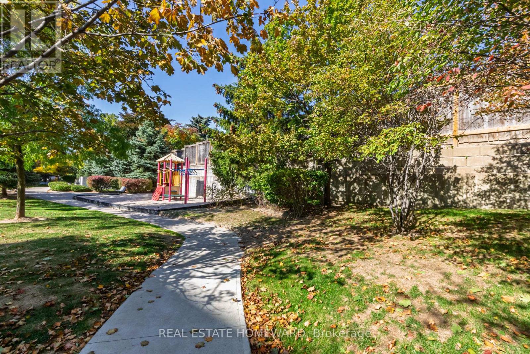
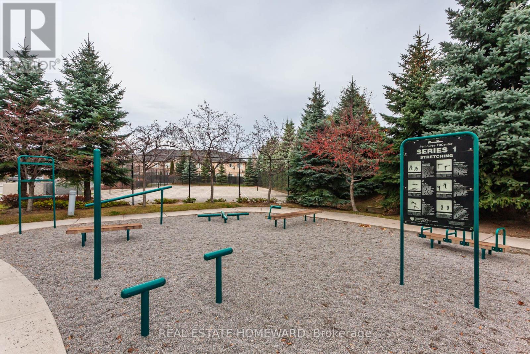
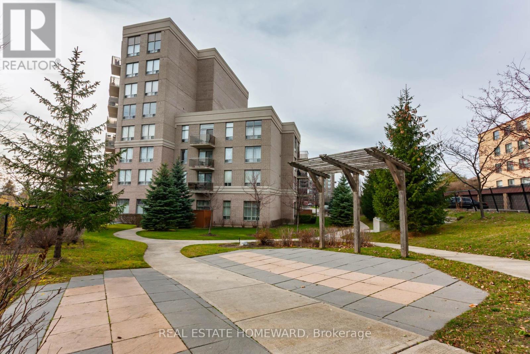
$1,072.18 MonthlyBright, Spacious well-maintained 2-bedroom condo features a smart split-bedroom layout, large principal rooms, open-concept living/dining space and a private balcony tucked away overlooking mature trees Functional kitchen with generous counter space and breakfast bar. Large primary bedroom with ensuite, ensuite laundry with storage, plus owned parking and locker. Great building with gym, outdoor pool, tennis court and visitor parking. Excellent location close to transit, DVP/401, parks, shops and restaurants (id:60365)
Property Details
| MLS® Number | C13207572 |
| Property Type | Single Family |
| Community Name | Victoria Village |
| CommunityFeatures | Pets Allowed With Restrictions |
| Features | Balcony |
| ParkingSpaceTotal | 1 |
Building
| BathroomTotal | 2 |
| BedroomsAboveGround | 2 |
| BedroomsTotal | 2 |
| Amenities | Storage - Locker |
| Appliances | Dishwasher, Dryer, Stove, Washer, Refrigerator |
| BasementType | None |
| CoolingType | Central Air Conditioning |
| ExteriorFinish | Brick |
| FlooringType | Laminate, Carpeted |
| HeatingFuel | Natural Gas |
| HeatingType | Forced Air |
| SizeInterior | 900 - 999 Sqft |
| Type | Apartment |
Parking
| Underground | |
| Garage |
Land
| Acreage | No |
Rooms
| Level | Type | Length | Width | Dimensions |
|---|---|---|---|---|
| Flat | Living Room | 5.5 m | 4.01 m | 5.5 m x 4.01 m |
| Flat | Dining Room | 3.06 m | 2.23 m | 3.06 m x 2.23 m |
| Flat | Kitchen | 2.75 m | 2.76 m | 2.75 m x 2.76 m |
| Flat | Primary Bedroom | 4.26 m | 3.06 m | 4.26 m x 3.06 m |
| Flat | Bedroom 2 | 3.34 m | 2.76 m | 3.34 m x 2.76 m |
Eva Uniacke
Salesperson
1858 Queen Street E.
Toronto, Ontario M4L 1H1
Kathy Dempsey
Salesperson
1858 Queen Street E.
Toronto, Ontario M4L 1H1

The trademarks REALTOR®, REALTORS®, and the REALTOR® logo are controlled by The Canadian Real Estate Association (CREA) and identify real estate professionals who are members of CREA. The trademarks MLS®, Multiple Listing Service® and the associated logos are owned by The Canadian Real Estate Association (CREA) and identify the quality of services provided by real estate professionals who are members of CREA. The trademark DDF® is owned by The Canadian Real Estate Association (CREA) and identifies CREA's Data Distribution Facility (DDF®)
May 28 2026 02:38:30
Toronto Real Estate Board
Real Estate Homeward

© 2026 Proptech Realty Inc., Brokerage.