
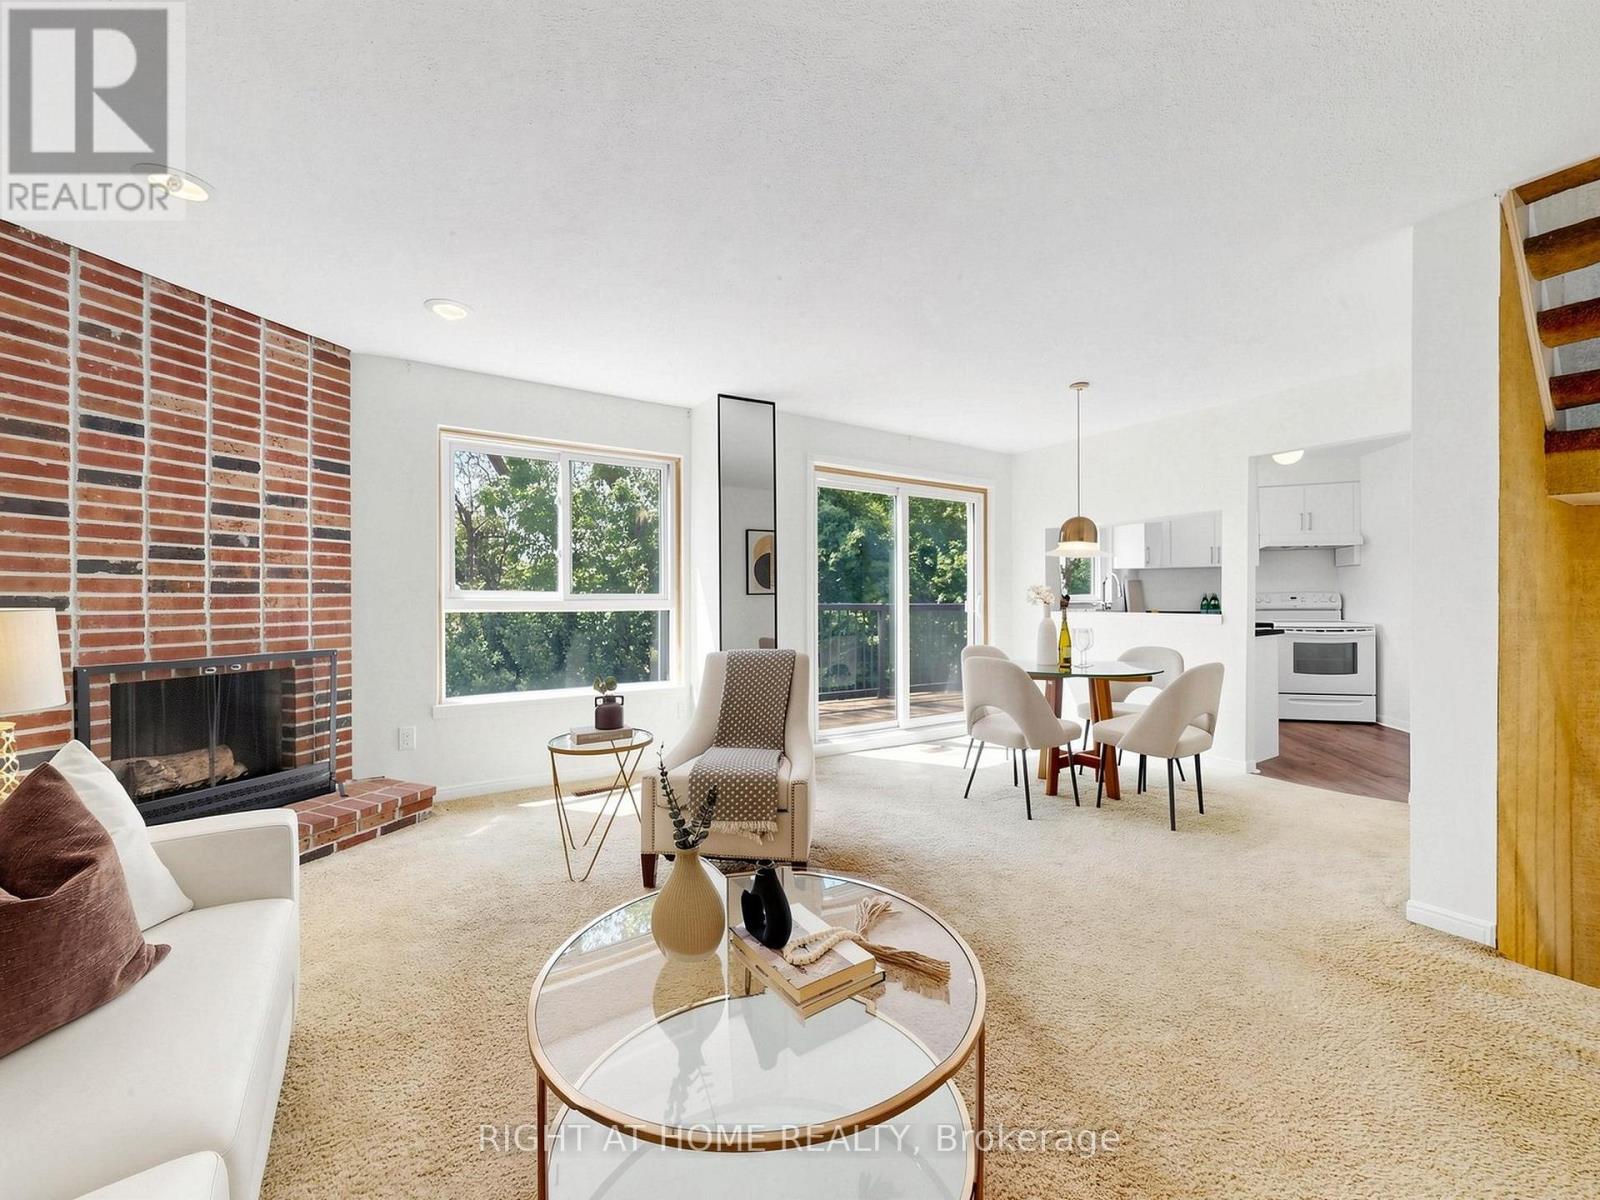
14 - 20 Budgell Terrace
Toronto, Ontario
Rare Ravine Oasis in Swansea! Welcome to 20 Budgell Terrace #14, an exclusive condo townhome tucked away on a quiet, family-friendly cul-de-sac. Built on a dramatic escarpment, this unique home offers a spacious multi-level layout with three bedrooms, including a primary bedroom with a generous walk-in closet. Enjoy a "bird's-eye" view of nature from two walk-outs: a large upper balcony overlooking the peaceful ravine and a secluded lower garden terrace. Timeless architectural character blends seamlessly with sleek modern upgrades throughout. The main floor features a renovated kitchen and updated powder room, while two full bathrooms include refreshed tiling, plumbing fixtures, and lighting. The home also features two working, WETT-certified wood-burning fireplaces. Includes direct access to a private garage and an impressive 82 Transit Score. Minutes from High Park, Lake Ontario, Swansea Public School, Swansea Community Centre, and the amenities of Bloor West Village. Urban convenience meets woodland tranquility! A rare opportunity to own in a tightly held 15-unit complex, offered for the first time since 1979. Note: Room dimensions are approximate due to irregular layout; please refer to the professional floor plan. (id:60365)
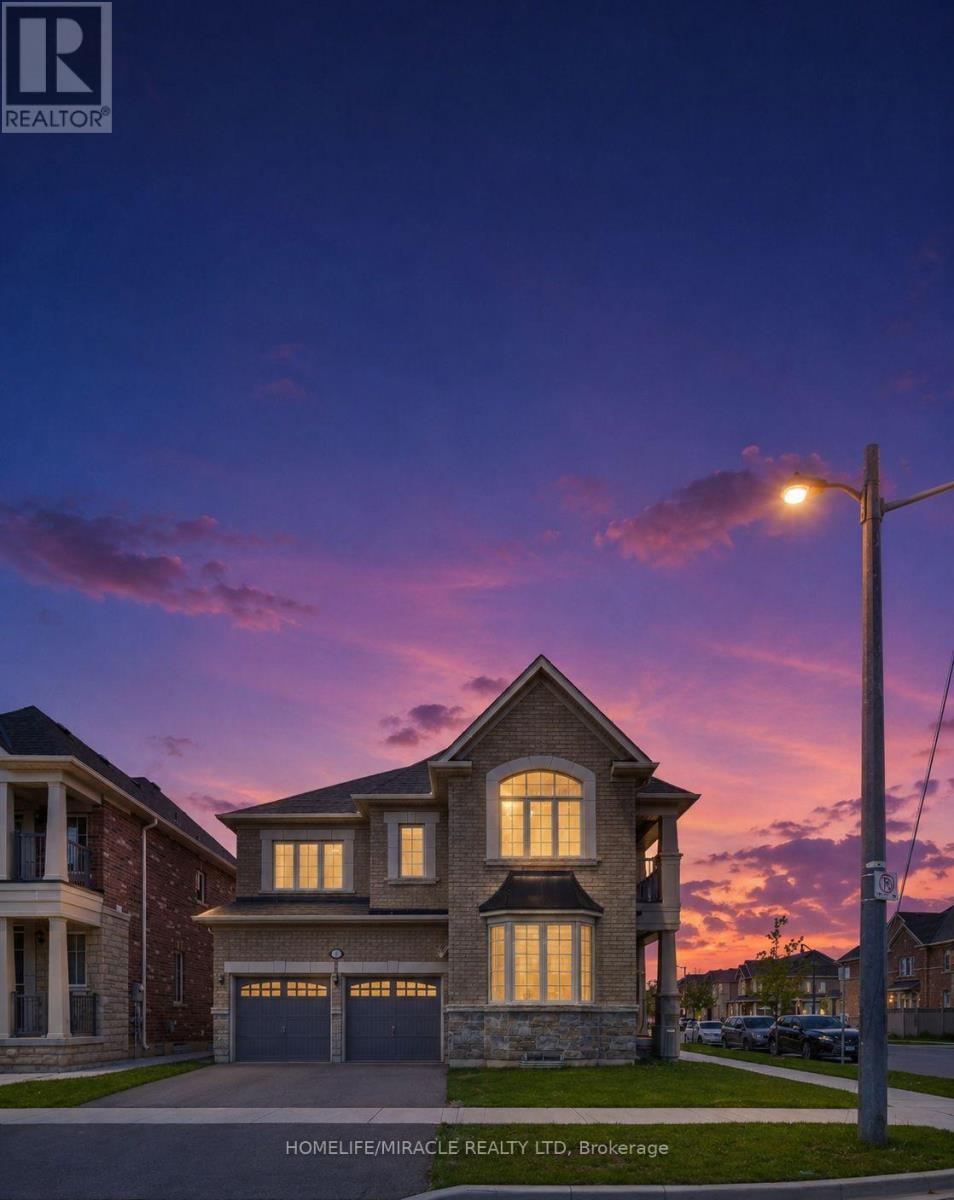
566 Brisdale Drive
Brampton, Ontario
Welcome to 566 Brisdale Dr, a spacious and well-maintained 4-bedroom, 3.5-bathroom home in a desirable Brampton neighborhood. Featuring elegant hardwood flooring throughout the main floor, this home offers a functional layout perfect for growing families. Enjoy a bright and inviting living space, generously sized bedrooms, and the convenience of a double-car garage. Close to schools, parks, shopping, transit, and major highways, this is an excellent opportunity to own a beautiful family home in a prime location. (id:60365)
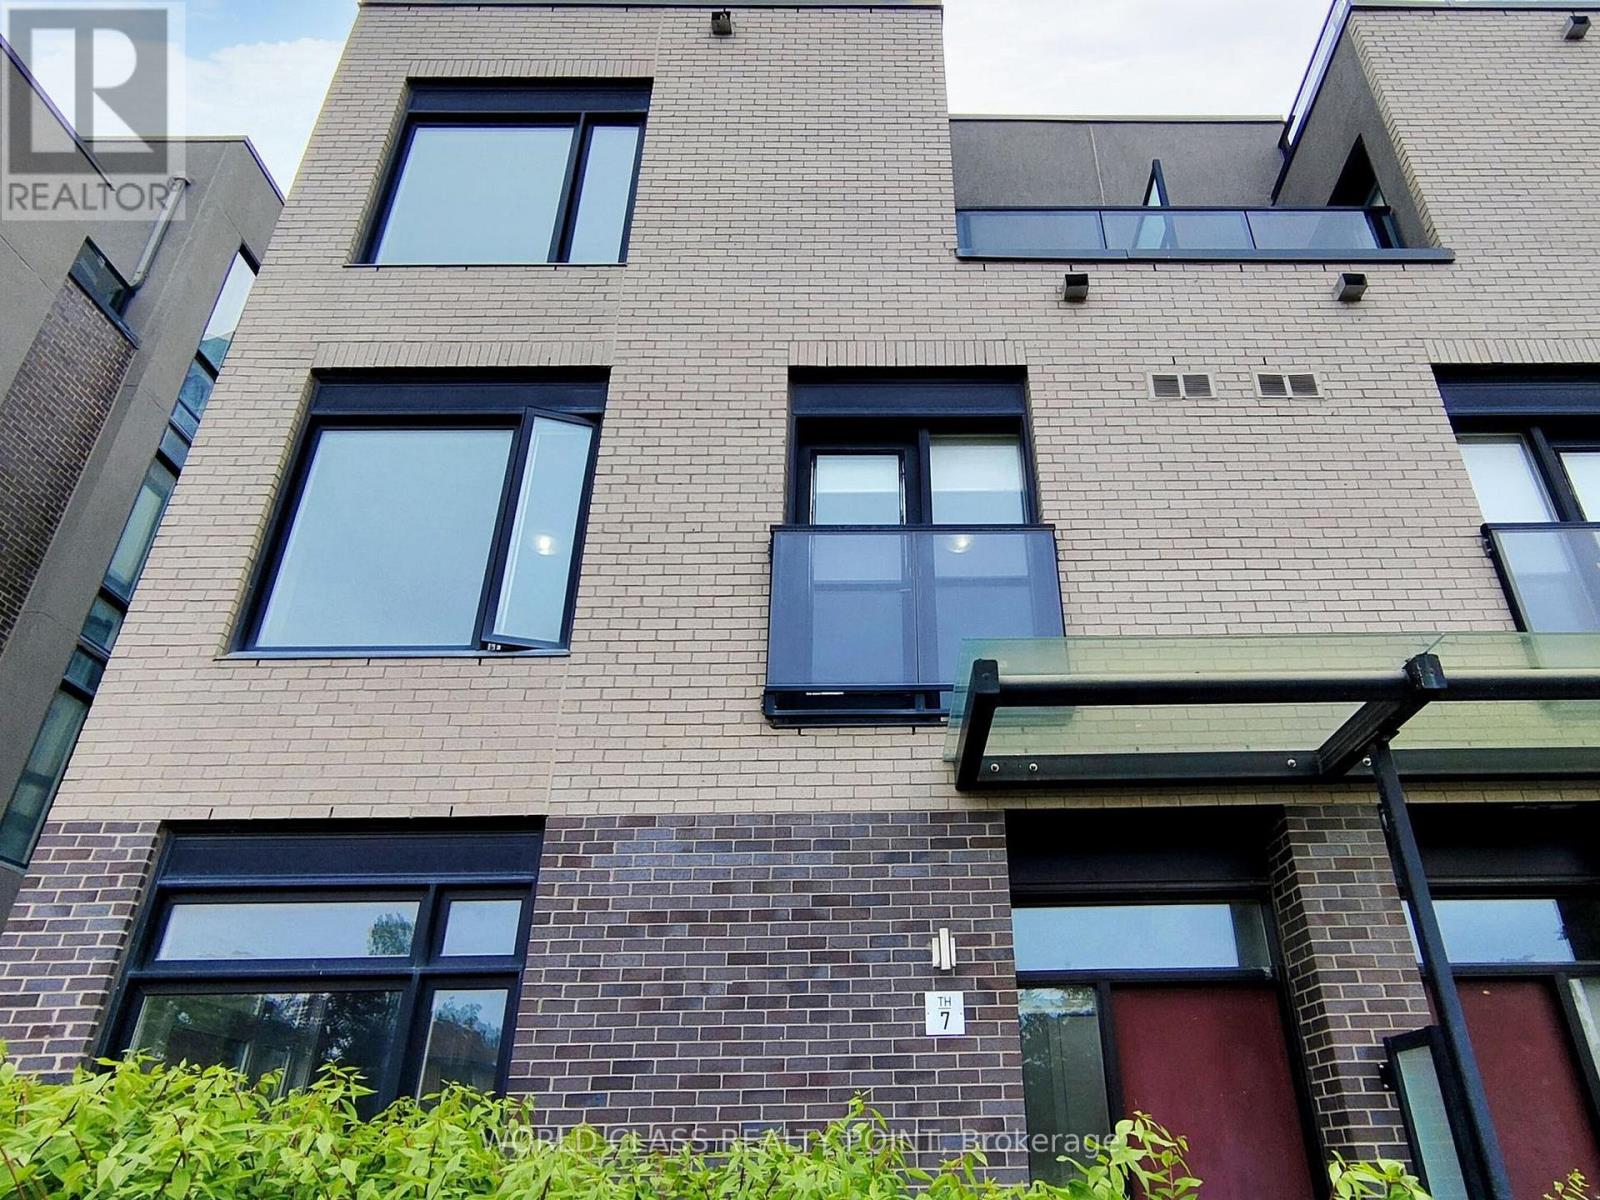
7 - 4070 Parkside Village Drive
Mississauga, Ontario
Location! Location! Downtown Mississauga. Absolutely Stunning, Modern End-Unit Townhouse Close To Square One. 3 Bedrooms, 3 Washrooms, 2 Parking Spaces, And A Locker. 9 Ft Ceilings On The Main Level, Creating A Bright And Spacious Layout! Enjoy Beautiful Sunsets From Your Large, Private Rooftop Terrace. Huge Primary Bedroom Features A Private Ensuite With Separate Shower And A Walk-In Closet. Gorgeous Kitchen W/ Quartz Countertops, Island, And Open-Concept Living/Dining. Prime Location Close To Schools, Shops, Living Arts Centre & Transit. (id:60365)
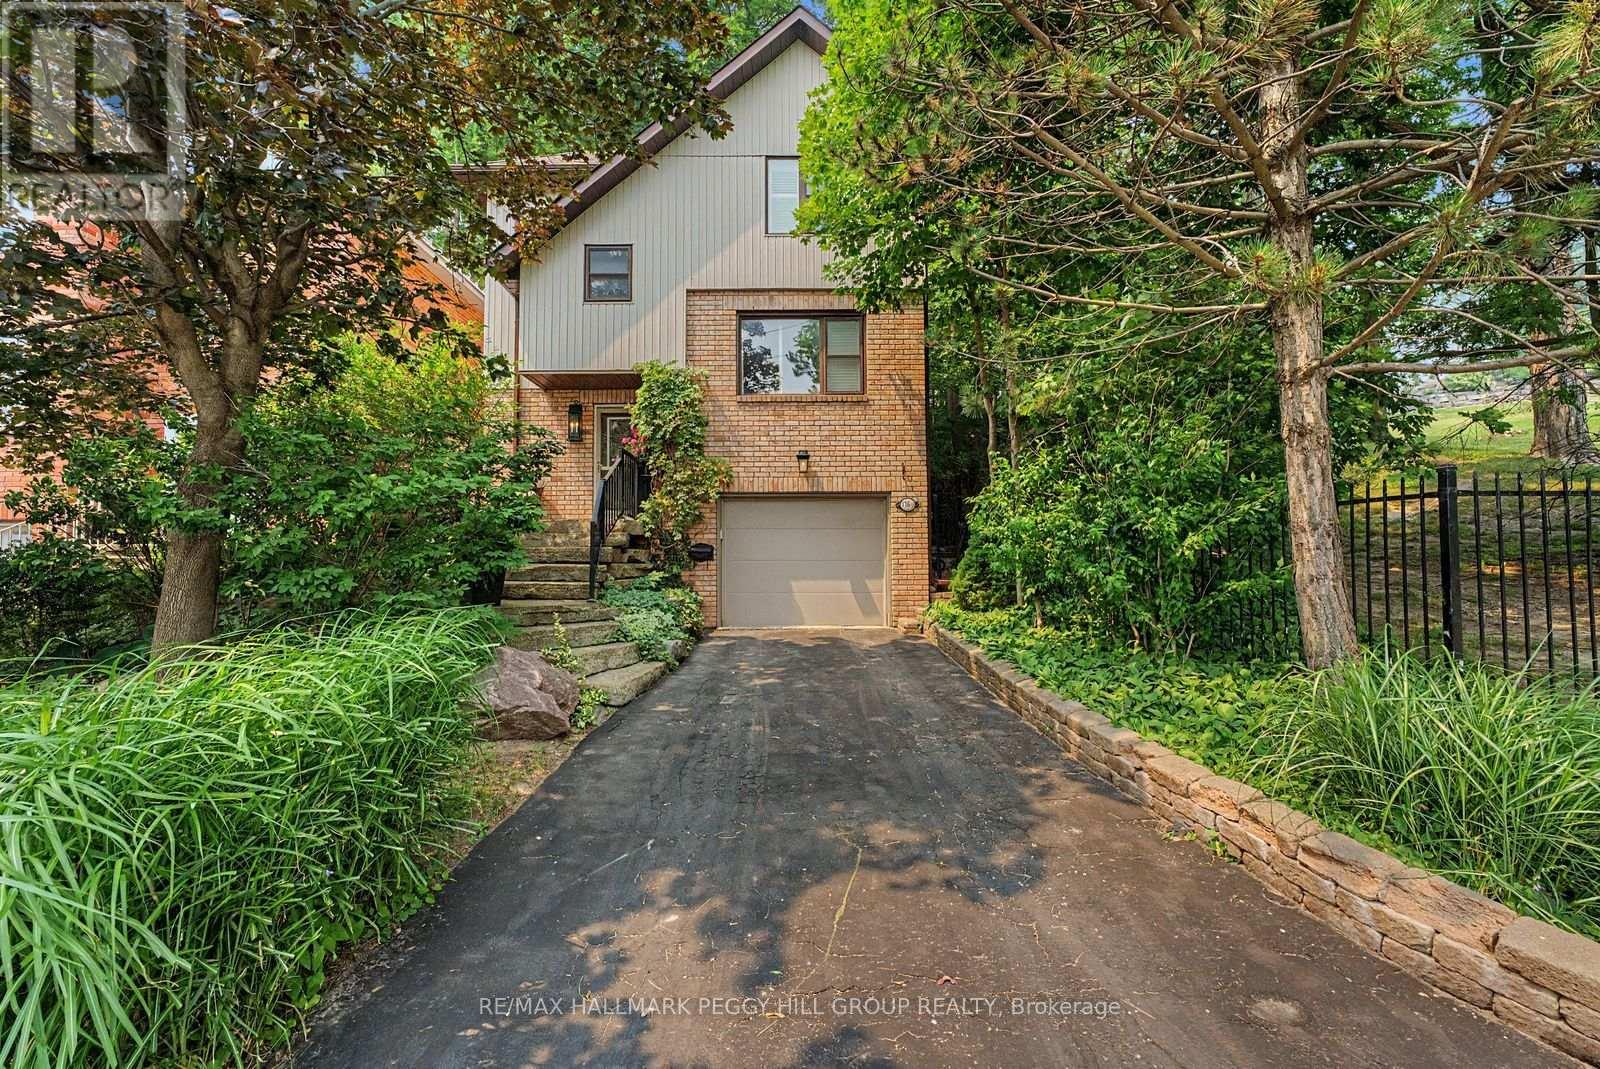
176b Collier Street
Barrie, Ontario
HIDDEN DOWNTOWN GEM WITH KEMPENFELT BAY VIEWS & A PRIVATE NATURAL BACKDROP! Wake up to sparkling views of Kempenfelt Bay and experience the lifestyle so many dream of in this beautifully updated, fully detached home, tucked away on an exceptionally private lot just moments from Barrie's vibrant waterfront and downtown. Surrounded by mature trees and backing onto a picturesque forested hill, this is a rare opportunity to enjoy remarkable privacy in the heart of the city. Leave the car behind and stroll to Kempenfelt Park, scenic waterfront trails, sandy beaches, the marina, shopping, dining, community events, and everything that makes downtown Barrie such a sought-after destination. Inside, premium finishes elevate every space, while the open concept main floor is designed for effortless entertaining with a stylish kitchen featuring stone countertops and stainless steel appliances, spacious living and dining areas, a cozy natural gas fireplace, a convenient powder room, and a walkout to the backyard where the stunning natural backdrop creates an unforgettable setting for relaxing or hosting friends and family. Upstairs, you'll find three comfortable bedrooms, including a peaceful primary retreat with a walk-in closet and private 3-piece ensuite, while the additional bedrooms share a full 4-piece bathroom. Hardwood flooring extends throughout the bedrooms and principal living spaces, and the unfinished basement is ready for your vision, whether it's a home theatre, gym, recreation room, or additional living space. Complete with charming curb appeal, lush landscaping, a private driveway, and a single-car built-in garage, this exceptional #HomeToStay delivers the rare chance to enjoy lakeside living, downtown convenience, and the tranquillity of nature all in one extraordinary address. (id:60365)
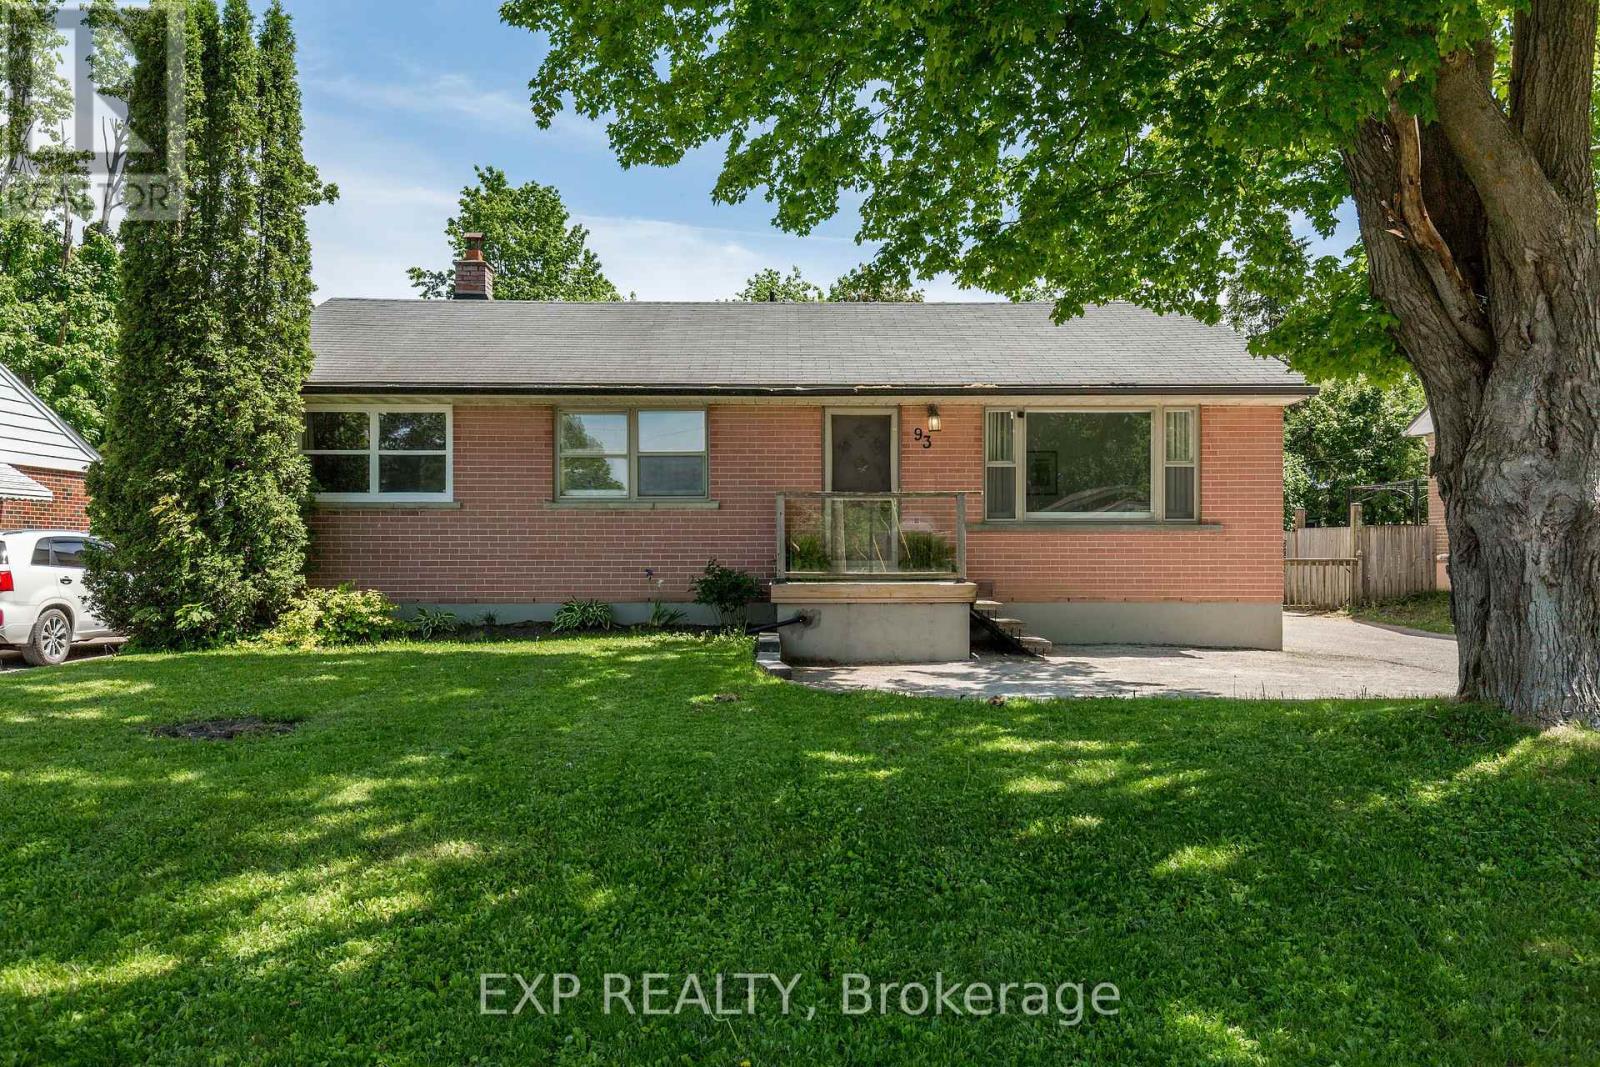
93 North Street W
Orillia, Ontario
Opportunity meets versatility in Orillia's highly sought-after North Ward. This legal duplex presents an exceptional investment opportunity while offering the flexibility to suit owner-occupants and multi-generational families alike. With two self-contained units, it's ideal for generating rental income and offsetting your mortgage. The vacant upper unit is move-in ready and features three bedrooms, a 4-piece bathroom, and a spacious kitchen with French doors leading to an oversized backyard. Set on a generous 60 x 151ft lot and surrounded by mature trees, the outdoor space offers privacy and plenty of room for summer BBQs, gardening, or relaxing with family and friends. The legal lower-level studio apartment is currently tenanted with an excellent long-term tenant, providing immediate rental income, and offers a bright kitchen, generous living space, a spacious bathroom, and it's own private entrance and dedicated laundry - comfort, convenience, and independence for both occupants. Complete with a detached garage and ideally located just minutes from parks, schools, shopping, and Orillia's vibrant waterfront, this is a rare opportunity to own a flexible, income-producing property in one of the city's most desirable neighborhoods. (id:60365)
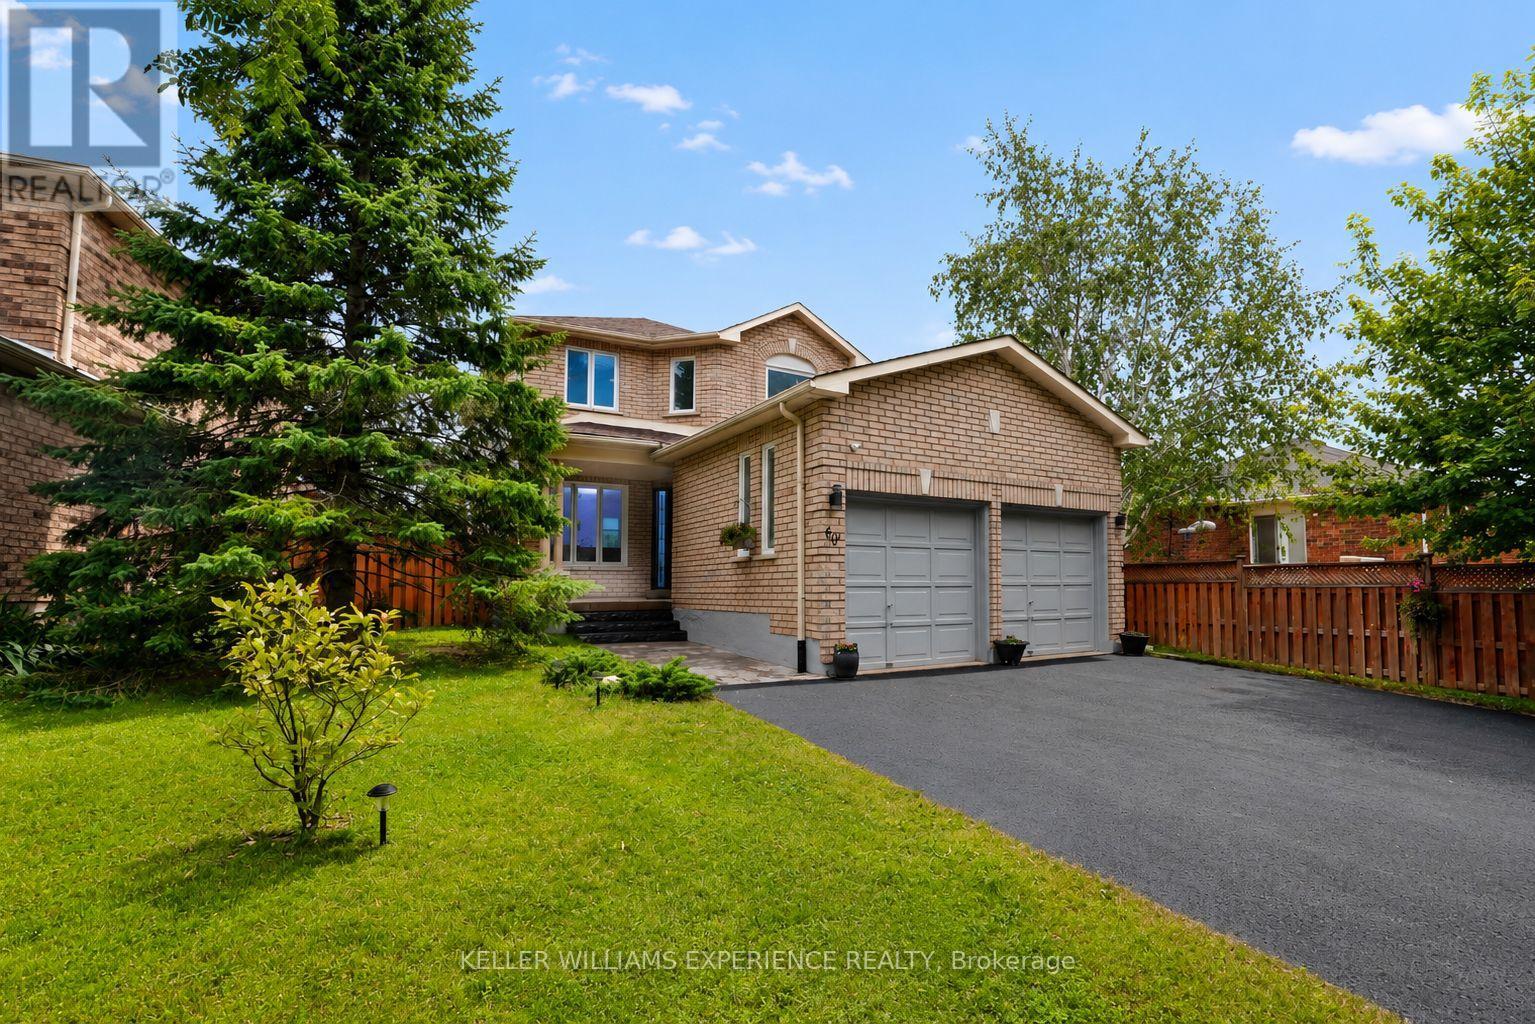
60 Nicholson Drive
Barrie, Ontario
Welcome to 60 Nicholson Drive - A Turn-Key Home in One of Barrie's Most Desirable Neighbourhoods!Exceptional value meets modern luxury in this fully renovated home offering over 2,000 sq. ft. of finished living space in the heart of Barrie's highly sought-after Ardagh neighbourhood. Featuring 3+1 bedrooms, 3+1 bathrooms, two full kitchens, and a private separate entrance to a beautifully finished 1-bedroom in-law suite complete with its own dedicated laundry, this home is perfectly suited for multi-generational living, extended family, or those seeking added flexibility.From top to bottom, every inch of this home has been thoughtfully updated with high-end finishes, designer fixtures, and contemporary craftsmanship. The bright, open-concept main floor showcases a stunning modern kitchen, spacious living and dining areas, and stylish finishes that continue throughout the entire home. Upstairs you'll find generously sized bedrooms, including a spacious primary retreat with a beautifully updated ensuite.The fully finished lower level offers complete independence with its own entrance, a including a full kitchen, living area, studio bedroom area, bathroom, and separate laundry-creating the ideal in-law suite or private guest accommodation.Outside, enjoy parking for up to six vehicles, making this home ideal for growing families and entertaining alike.Location truly sets this property apart. Situated directly beside a park featuring tennis courts, basketball courts, a baseball diamond, playground, and expansive green space, you'll have endless recreation just steps from your front door. Families will appreciate the quiet, established neighbourhood, excellent schools, nearby walking trails, and quick access to Highway 400, shopping, restaurants, and all of Barrie's amenities.This is a rare opportunity to own a completely move-in-ready home with premium finishes, exceptional versatility, and an unbeatable location. (id:60365)
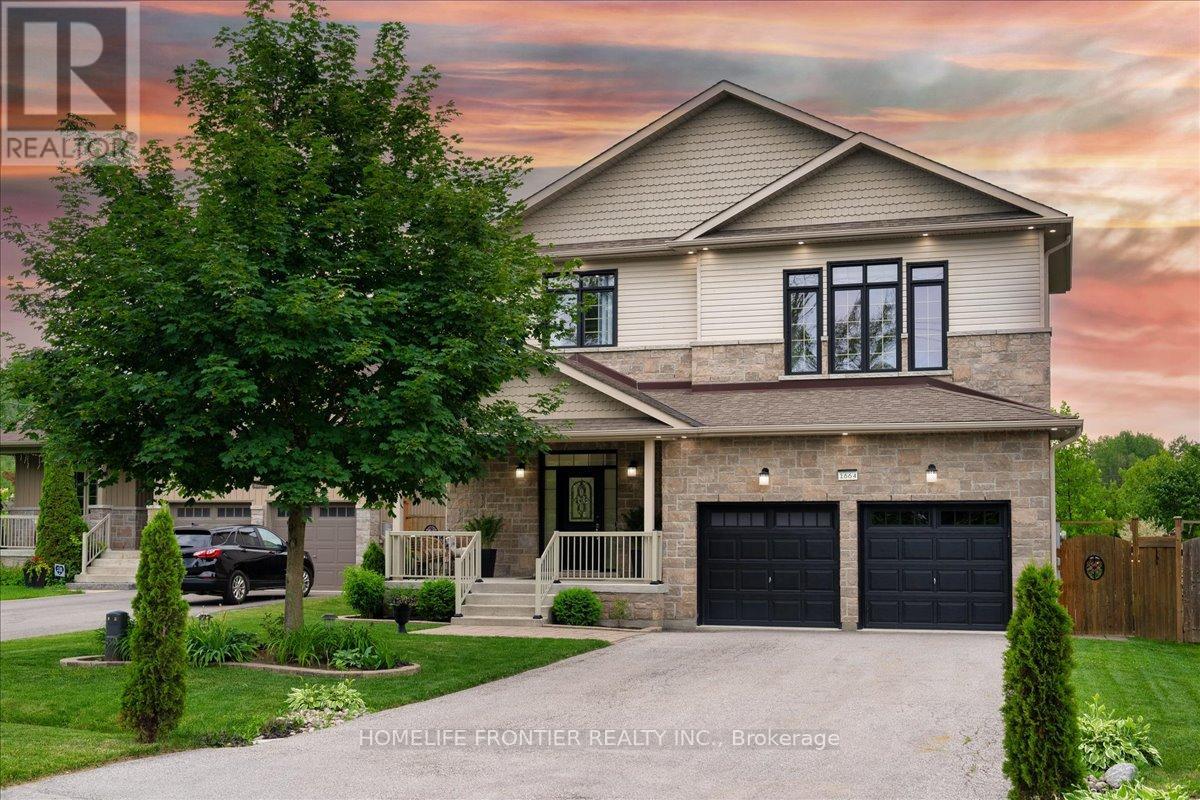
1664 Moyer Avenue
Innisfil, Ontario
Welcome To This Majestic Custom Made House Located In Alcona, Across From Big Cedar Golf Club And Walking Distance To Lake Simcoe, Parks And 7 Minutes Drive To Friday Harbour Resort. With An Open Concept Design Where Spaces For Living, Cooking And Enjoying Food All Merge Together, This Stunning Home Boasts 4+1 Large Bedrooms, 5 Bathrooms With Quartz Countertops, Finished Basement, And A Total Living Space Of Approx. 3,600 Sqft. You Are Greeted With An Inviting Entrance That Has Double Closets And Ceramic Tiles. The Main Level Features 9 Feet Ceilings, Pot lights, Hardwood Floor, Quartz Countertop And 6 Burners Gas Stove In The Kitchen, Fireplace In Living And W/O To The Deck. Primary Bedroom Has A Soaring 12Feet Ceilings With Huge windows, Large Walk-in Closet And 4 Pcs Spa Inspired Bathroom. Laundry Room Includes Upper And Lower Cabinets, Large Quartz Countertop With Sink And Glass Backsplash. Basement Has 9 Feet Ceilings And Includes Recreation Room, Bedroom With W/I Closet, Large Window Above The Ground And 3-Piece Bathroom. Large Backyard With Green Space, An Amazing Oversized Stone Patio Pith Fire Pit, A Large Deck And gazebo. Can You Imagine Your Weekend With A Backyard Space Like This? (id:60365)
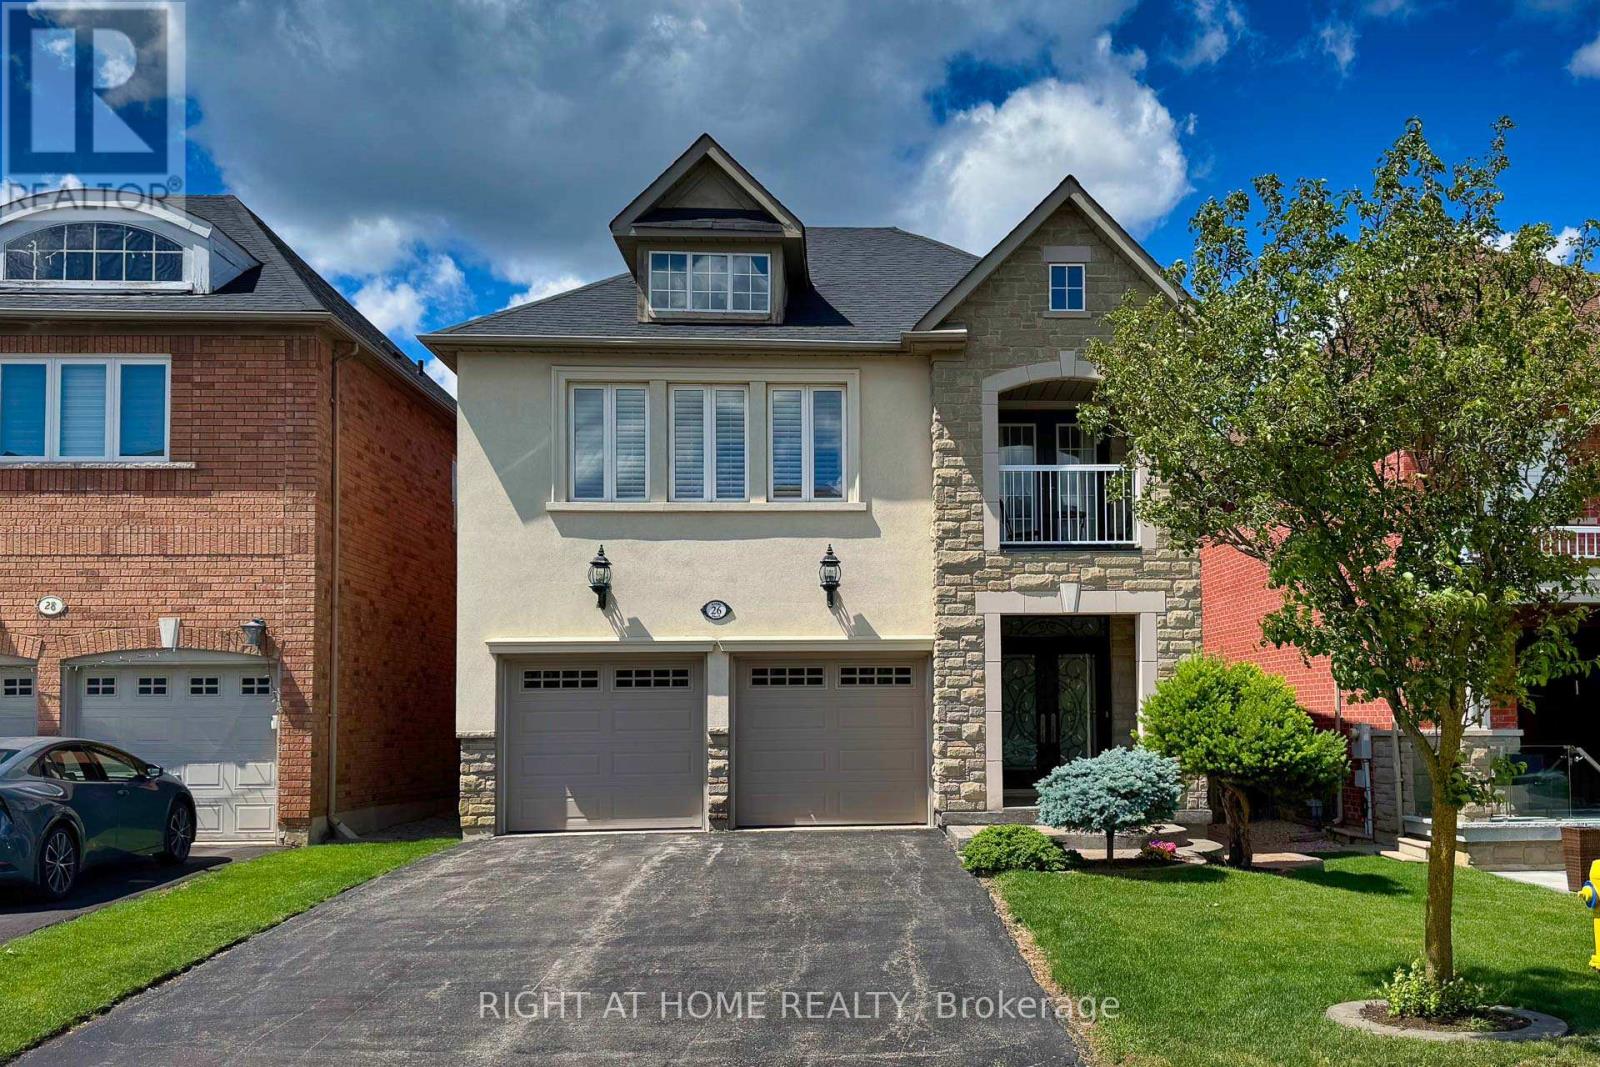
26 Ravel Drive
Vaughan, Ontario
Welcome to this stunning luxury family Home In Thornhill Woods Offering 3,282 Sqft Of Elegant Above-Grade Living Space . $$$ In Premium Upgrades! This Beautiful Residence Features 4+1 Spacious Bedrooms, Hardwood Floors, Pot Lights Throughout, And A Bright Open-Concept Layout Perfect For Modern Family Living. A Striking Wood Staircase With Updated Contemporary Railings Adds Elegance And Style. The Large Eat-In Kitchen Boasts , Stainless Steel Appliances, And Ample Space For Gatherings, Overlooking A Private Backyard. The Luxurious Primary Retreat Features A Sitting Area, Two Walk-In Closets, And A Renovated Ensuite , Additional Bedrooms Are Generously Sized And Served By Well-Appointed Renovated Bathrooms. The Second Floor Landing Includes A Dedicated Office Area That Can Easily Be Converted Into A 5th Bedroom. Enjoy Fully Landscaped Front & Backyards , Creating A Stylish And Low-Maintenance Outdoor Setting. Steps To Top-Ranked Thornhill Woods P.S. & Stephen Lewis Secondary School, Parks, Community Centres & Transit, In One Of Vaughan's Most Desirable Family-Friendly Communities. A True Move-In Ready Home Offering Exceptional Space, Upgrades And Versatility - A Must See! (id:60365)
3707 - 2916 Highway 7 Road
Vaughan, Ontario
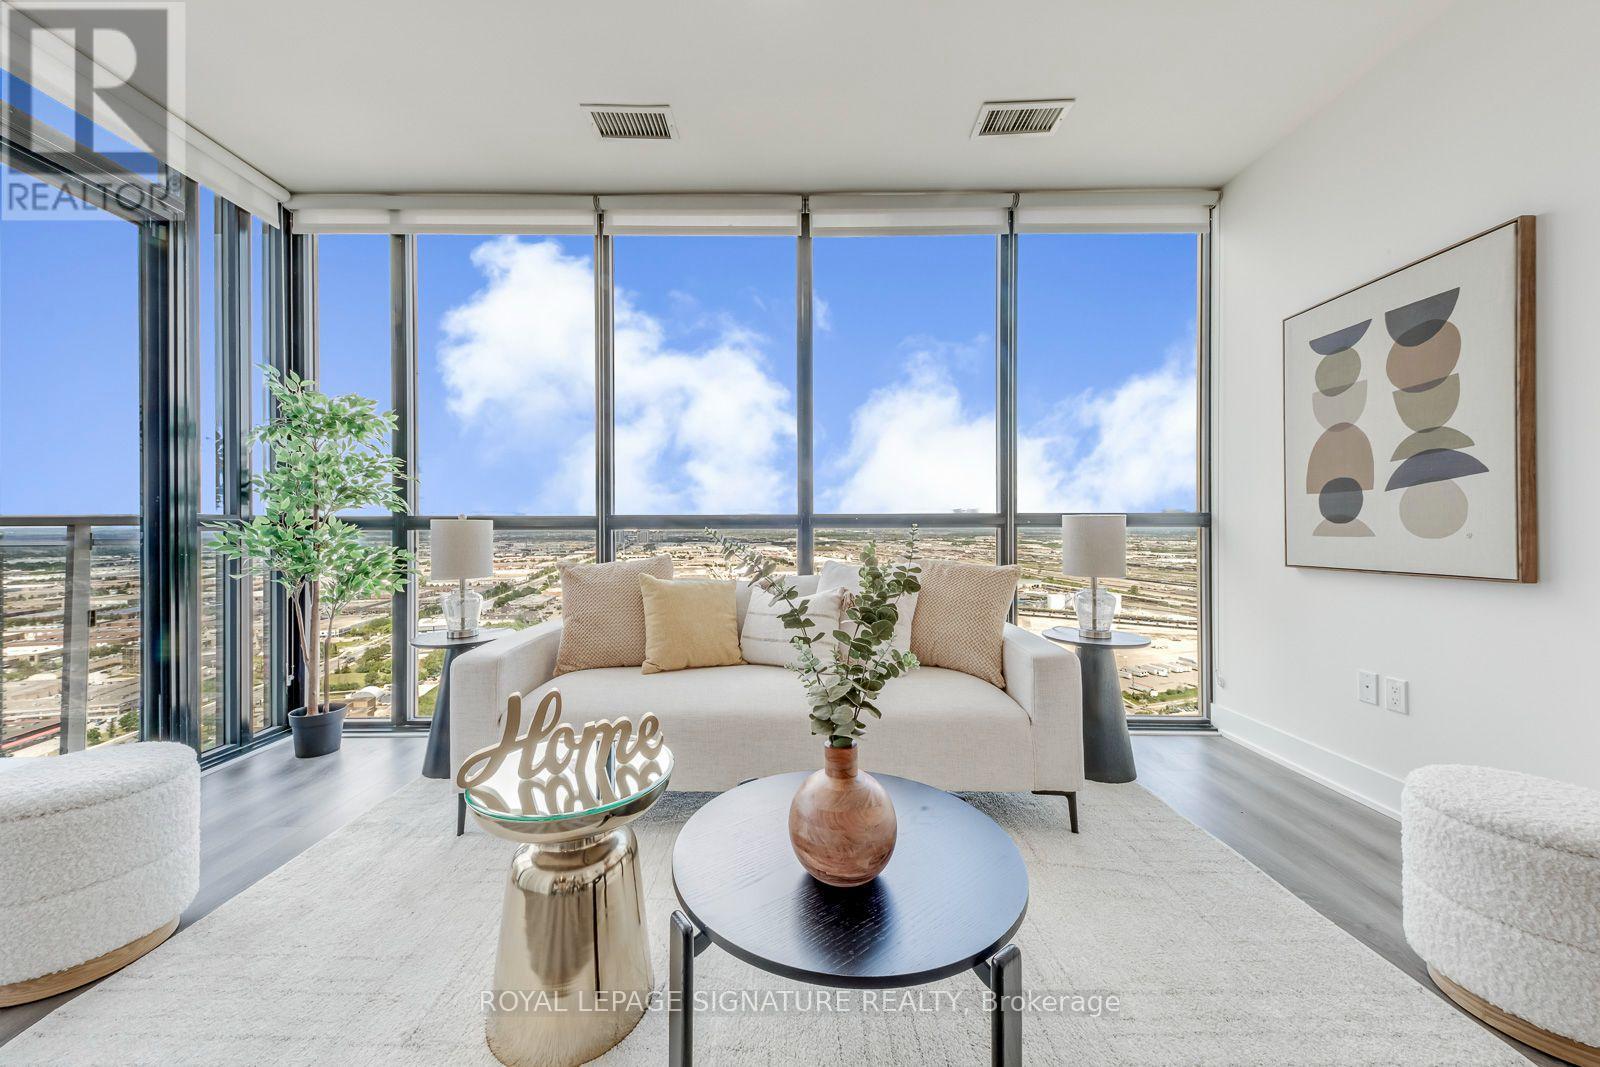
Welcome to this beautifully renovated 2-bedroom, 2-bathroom residence at Nord Condos in the heart of Vaughan Metropolitan Centre. Perched on a premium upper floor just one level below the penthouse, this exceptional suite showcasing soaring 10-ft ceilings, floor-to-ceiling windows, and unobstructed northwest views. Extensively refreshed in 2026, the suite features new flooring throughout the living room, kitchen, and hallway, along with freshly painted walls, ceilings, doors, trims, and closets. The well-designed split-bedroom layout provides enhanced privacy, while the bright open-concept living and dining area offers a comfortable space for both entertaining and everyday living.The contemporary kitchen features ample cabinetry and workspace, seamlessly connecting to the main living area. The spacious primary bedroom enjoys abundant natural light, while the generously sized second bedroom is ideal for guests, a home office, or a growing family. Two full bathrooms, in-suite laundry, underground parking, and a private balcony complete this move-in-ready home.Located in the heart of Vaughan Metropolitan Centre, just steps to the TTC subway, Viva Transit, restaurants, shopping, entertainment, and everyday conveniences, with quick access to major highways. A rare opportunity to enjoy elevated urban living in one of Vaughan's fastest-growing communities. (id:60365)
6336 Main Street
Whitchurch-Stouffville, Ontario
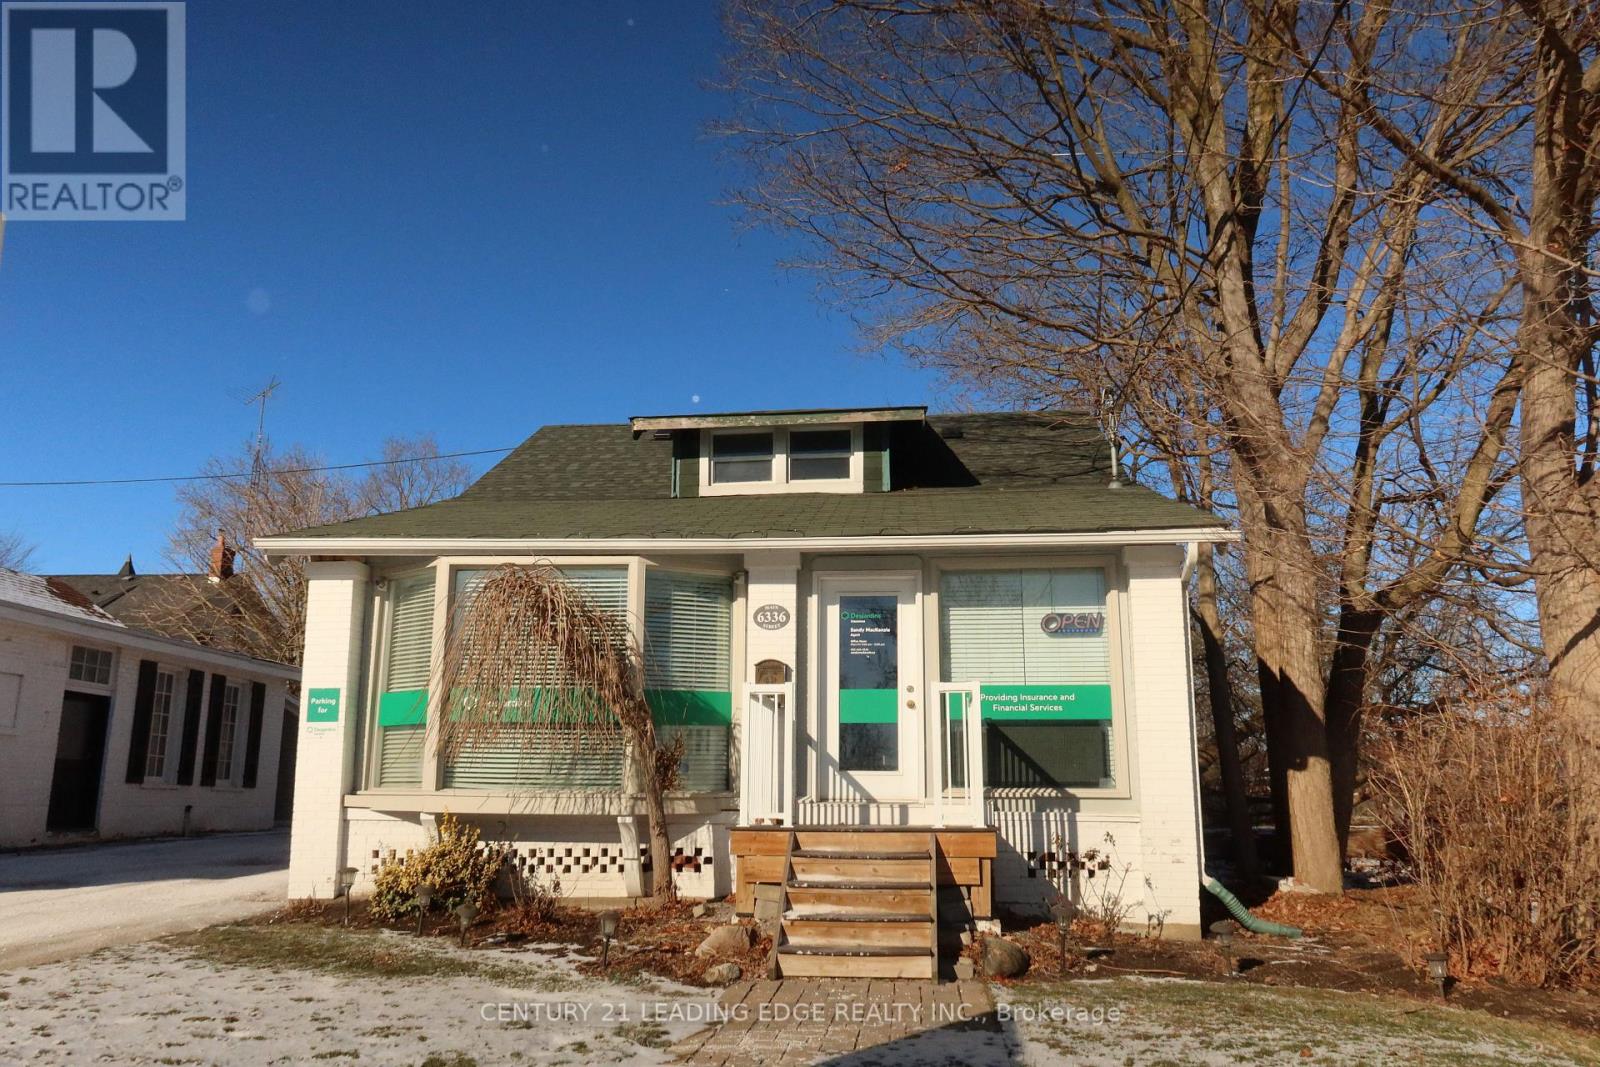
Beautiful 1-bedroom apartment located in the heart of Main Street Stouffville! This bright and inviting unit offers a functional layout and a warm, welcoming atmosphere. Conveniently situated just steps from shops, restaurants, transit, and other local amenities. Includes 1 dedicated parking space. A fantastic opportunity to enjoy comfortable living in a highly desirable location! (id:60365)
10 Alexis Road
Markham, Ontario
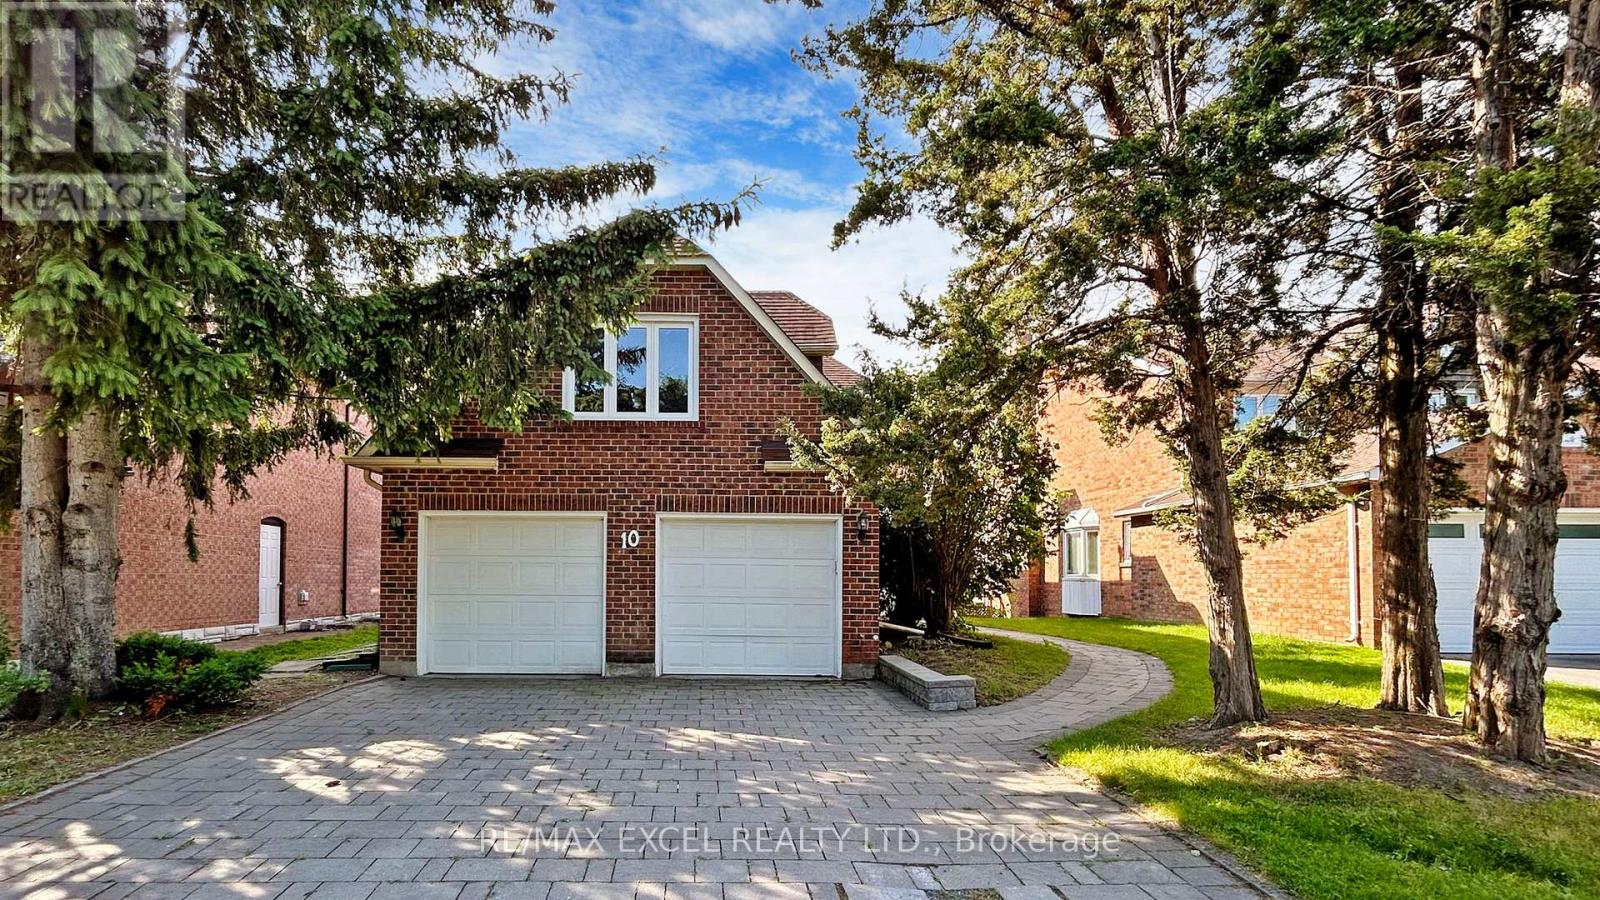
Nestled on a quiet, family-friendly street in a highly sought-after neighbourhood, this exceptional home backs onto a breathtaking south-facing ravine, offering complete privacy, stunning natural views, and an abundance of sunlight throughout the day. The elegant open-concept layout features a modern chef-inspired kitchen with premium quartz countertops and picturesque ravine views with built in speakers throughout the home. Thoughtfully designed for growing families, the second floor offers three full bathrooms, ensuring exceptional convenience for every bedroom, along with a spacious second-floor laundry room. The professionally finished walk-out basement features a completely separate entrance, full kitchen, separate laundry, and two bedrooms, making it ideal for extended family, guests, or valuable rental income potential. Step outside to your private backyard oasis with no rear neighbours, where the tranquil ravine setting creates the perfect space for relaxation and entertaining. Additional features include an in-ground sprinkler system, premium finishes throughout, and spacious, elegant living areas designed for comfortable family living. Conveniently located close to top-rated schools, parks, grocery stores, public transit, and entertainment, this is a rare opportunity to own a beautiful home that combines luxury, functionality, privacy, and income potential in one of the area's most desirable locations. (id:60365)
J301 - 11 Walder Lane
Richmond Hill, Ontario
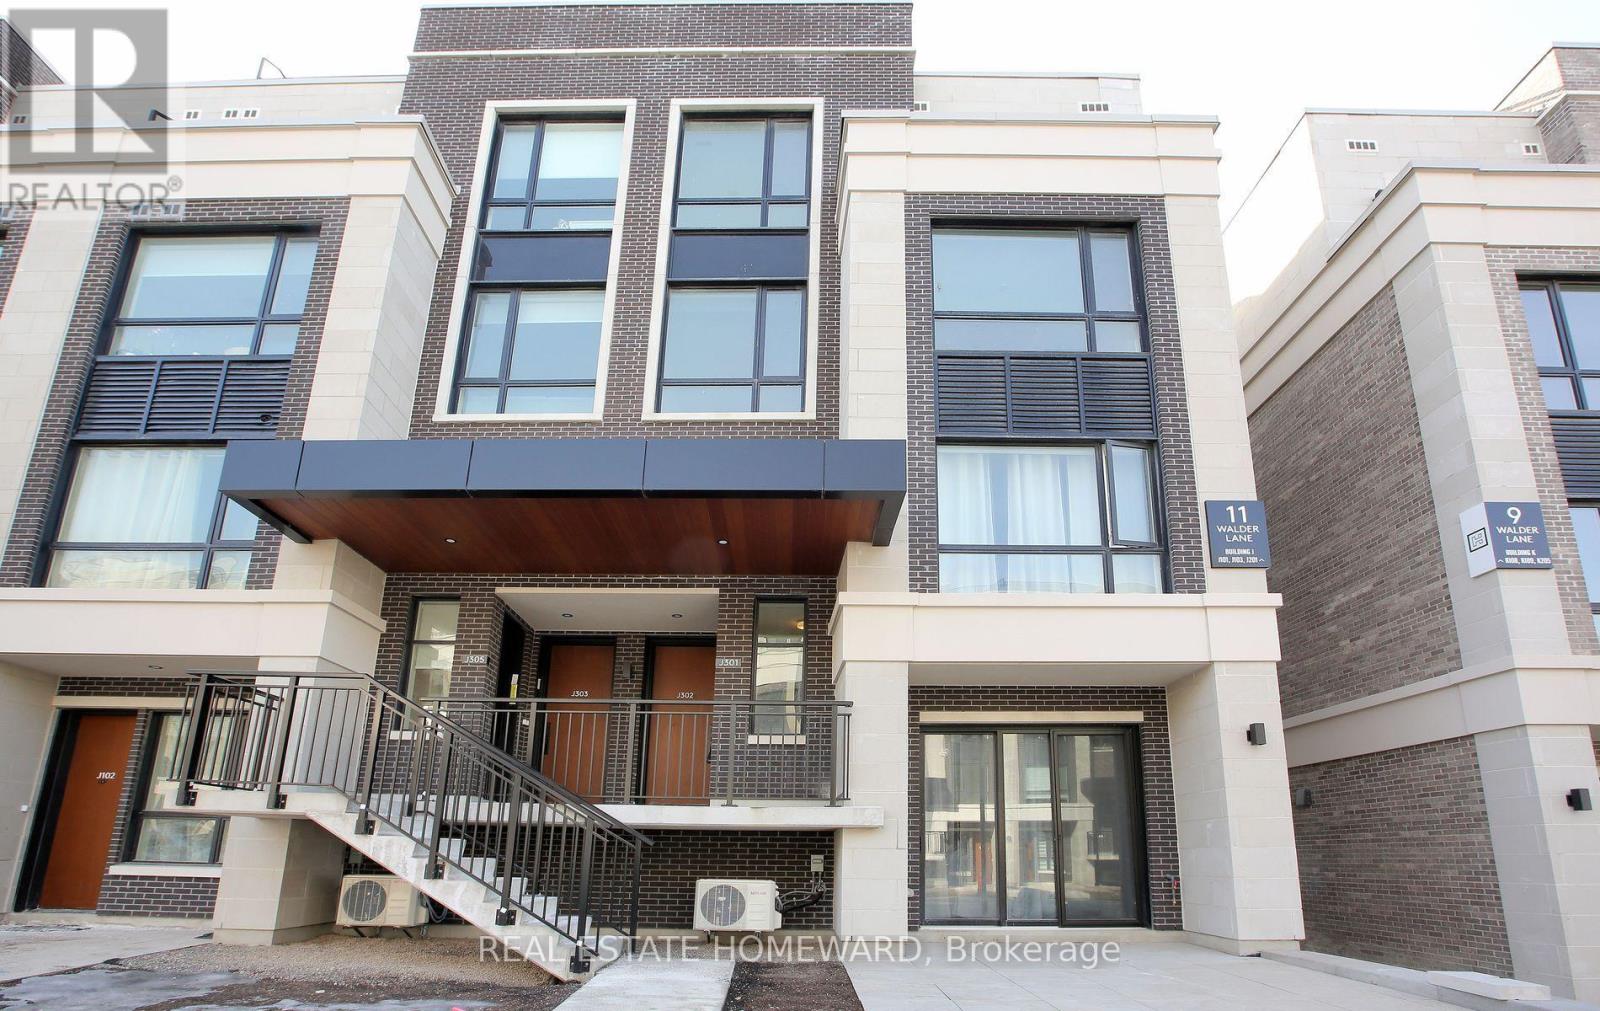
Indulge in Luxury Living in this meticulously crafted Modern Townhome at "The Hill On Bayview" by Armour Heights Developments. Located in desirable Richmond Hill (near Bayview Avenue and Elgin Mills Rd E, this exceptional, commercial-grade suite boasts 1381 sq ft of open-concept living space and features two bedrooms-complete with a private balcony off the master suite-along with three elegantly designed bathrooms, five premium appliances and upgraded finishes through out. Step outside to your own 410 sq ft private rooftop terrace (includes gas line for BBQing), perfect for entertaining or simply unwinding. The home is bathed in natural light, thanks to its 9-foot ceilings and large windows. Your insurance company will love the security of its all concrete and steel construction with fire suppression. Nestled near lush parks, scenic trails, and a variety of shops and restaurants, this townhome offers the ideal balance of suburban living with quick access to city conveniences. Commuting is a breeze with Go Transit and major highways nearby. Toronto is approximately just 30 minutes away! This exceptional property also includes one underground parking space, a large locker, complimentary Rogers Ignite Fastest High-Speed internet (valued at approx.~ $1200 per year), a car wash, pet wash, camera surveillance of parking lot and stairwells, and an on-site defibrillator. Utilities are separately metered. Experience refined living at its finest. (id:60365)

© 2026 Proptech Realty Inc., Brokerage.