
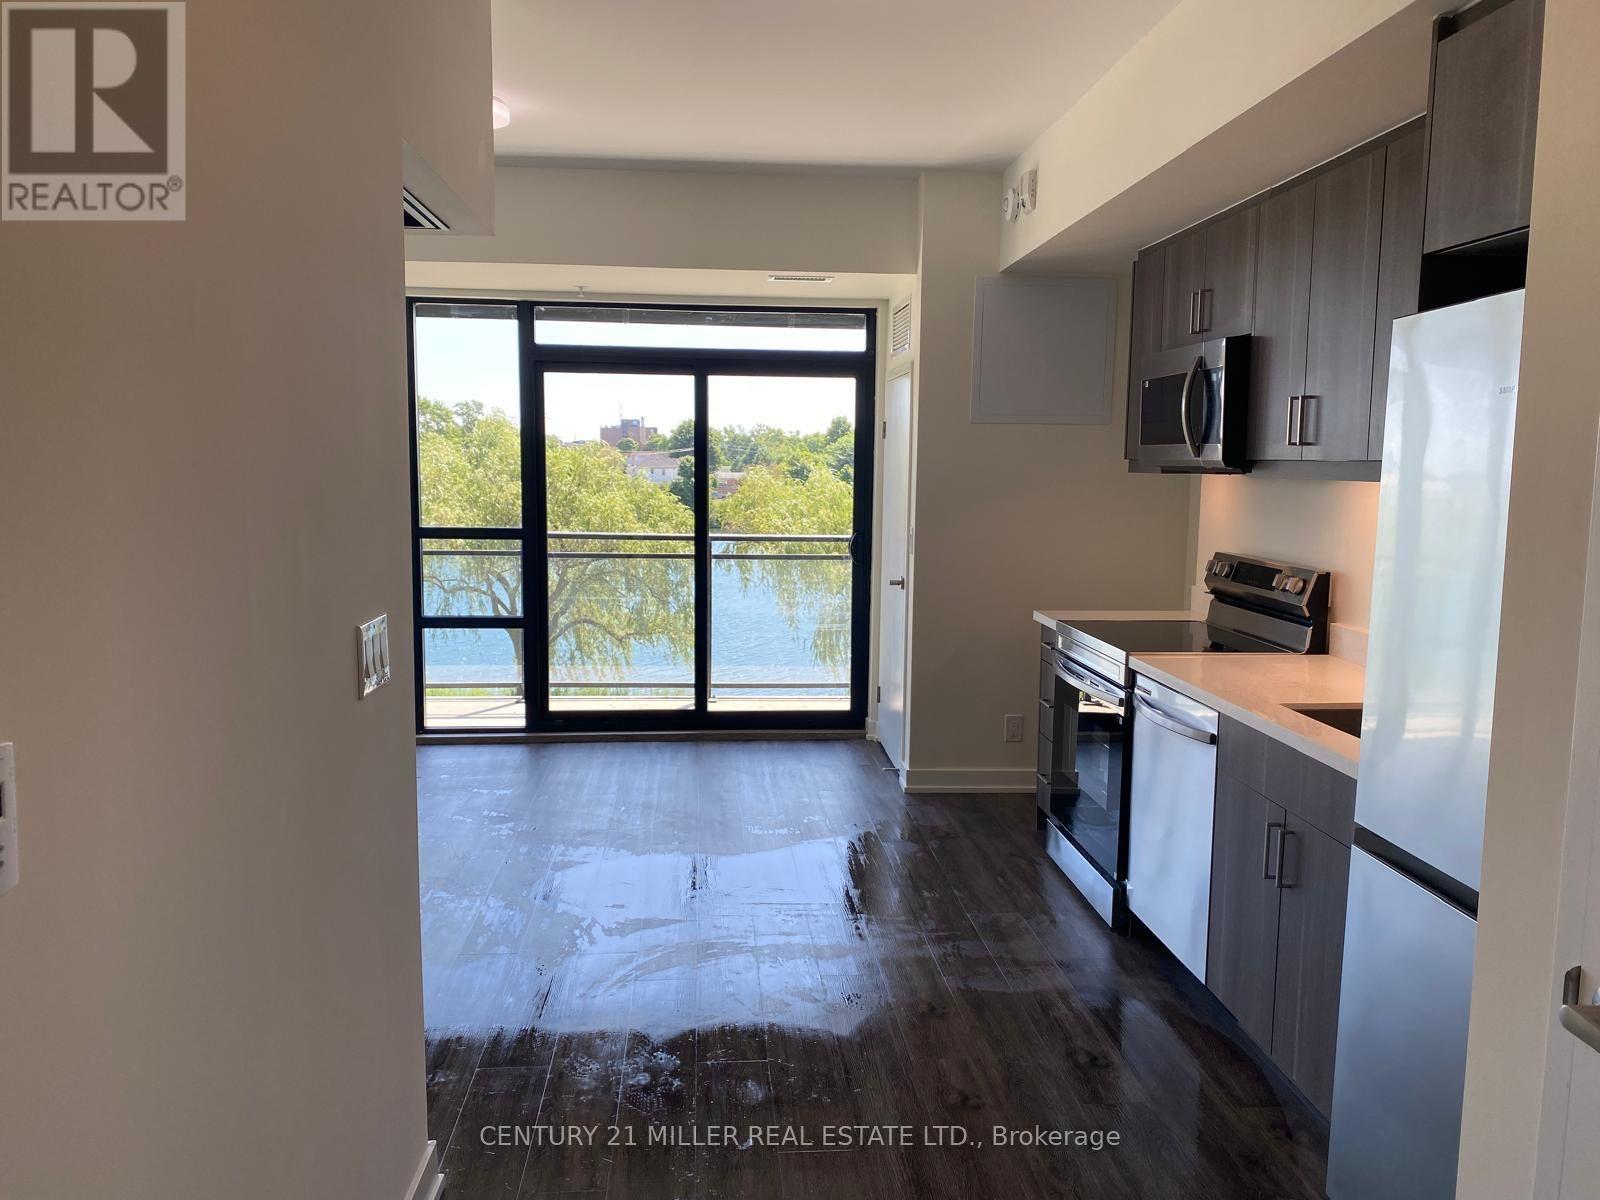
215 - 350 Prince Charles Drive S
Welland, Ontario
For Lease in a newly constructed building at 215-350 Prince Charles Drive in Welland. This stylish 1-bedroom plus den suite offers 549 sq. ft. of functional living space with beautiful Canal views. Featuring 9-foot ceilings, granite countertops and an open-concept layout, the unit includes an electric stove, over-the-range microwave, refrigerator and convenient in-suite stackable washer and dryer. The versatile den is perfect for a home office or additional living space. Enjoy modern finishes, an efficient floor plan and a desirable location in a contemporary building with 227 residential units and 1 commercial unit. Ideal for professionals looking for comfortable and convenient condo living. (id:60365)
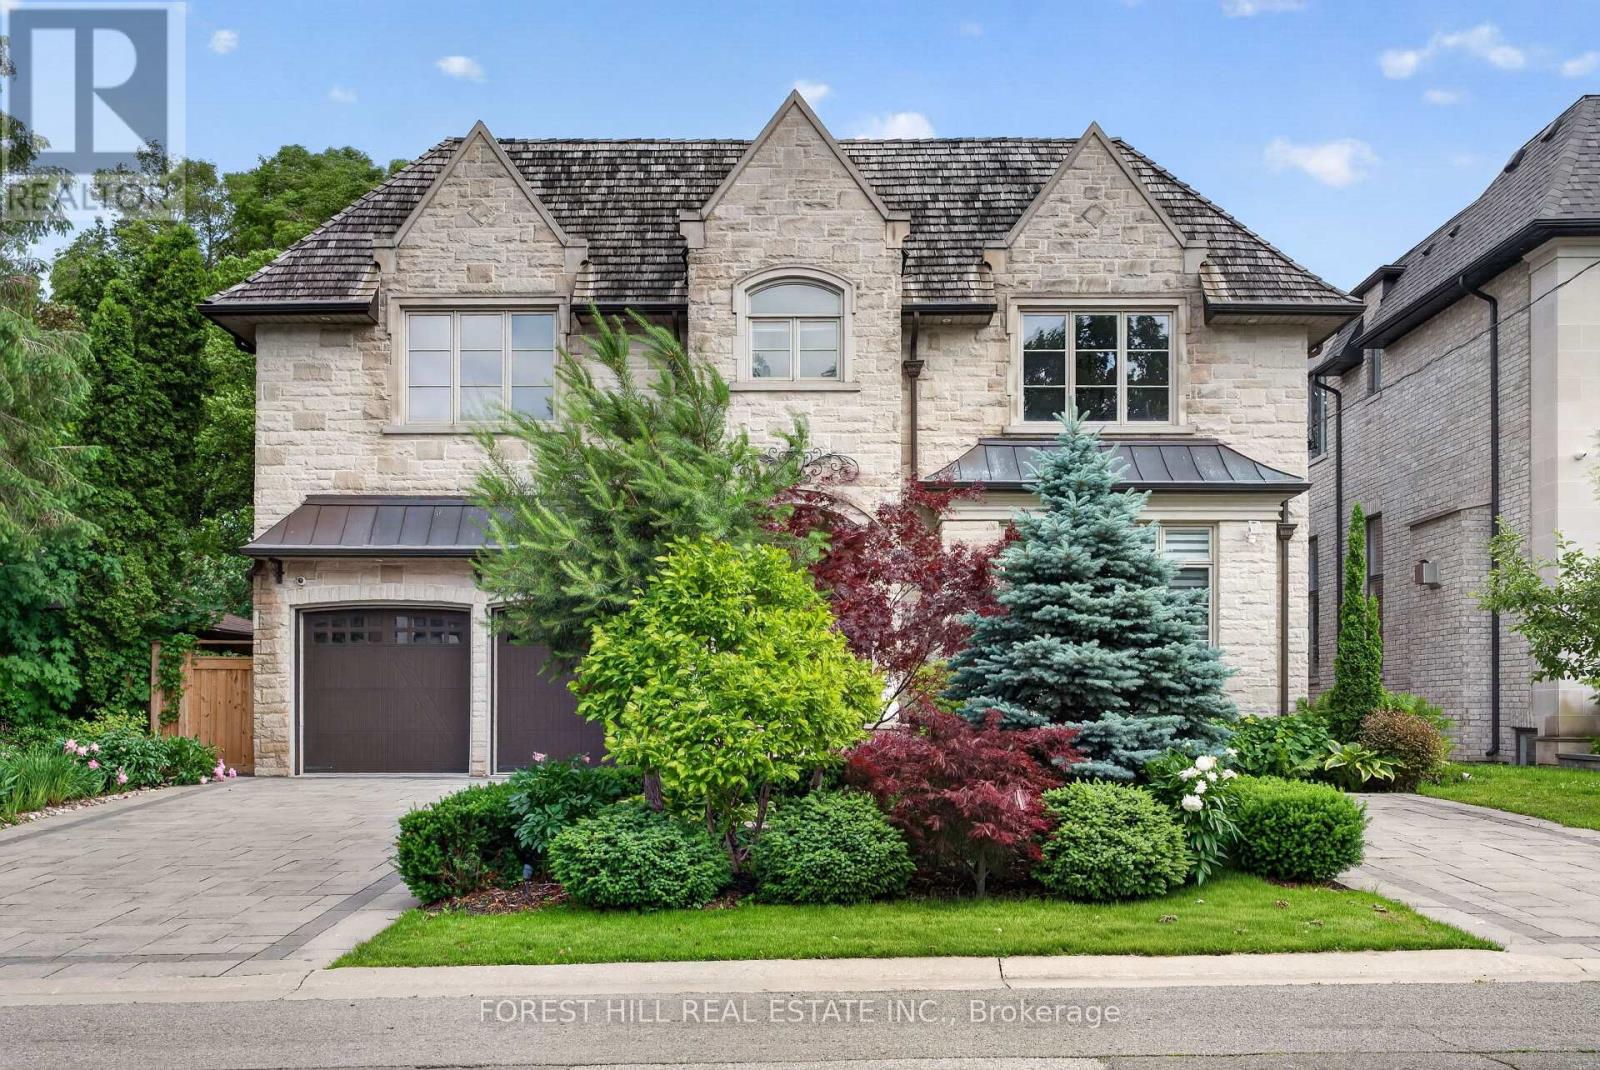
59 Munro Boulevard
Toronto, Ontario
Impeccably maintained custom-built luxury residence offering exceptional craftsmanship and timeless design. Situated on a premium south-facing lot with circular driveway and tandem 3-car garage, this stunning home features 5+1 bedrooms, 8 bathrooms, and over 4 gas fireplaces.Grand principal rooms showcase soaring ceilings, extensive millwork, hardwood flooring throughout, and elegant marble finishes. Gourmet chef's kitchen with professional-grade stainless steel appliances, large centre island, pot filler, custom cabinetry, and bright breakfast area ideal for entertaining.Main floor office with custom cherry wood built-ins. All bedrooms feature ensuite bathrooms, with heated floors in all second-floor bathrooms for added comfort.Fully finished walk-out lower level with heated marble flooring includes media/theatre room, recreation space, gym, play area, additional bedroom, and ample storage.Exterior highlights include custom-cut limestone façade, cedar roof, stone porch, walkways, patio, professional landscaping, irrigation system, outdoor lighting, and security cameras.An exceptional luxury home combining elegance, functionality, and resort-style living-perfect for entertaining and family lifestyle. (id:60365)
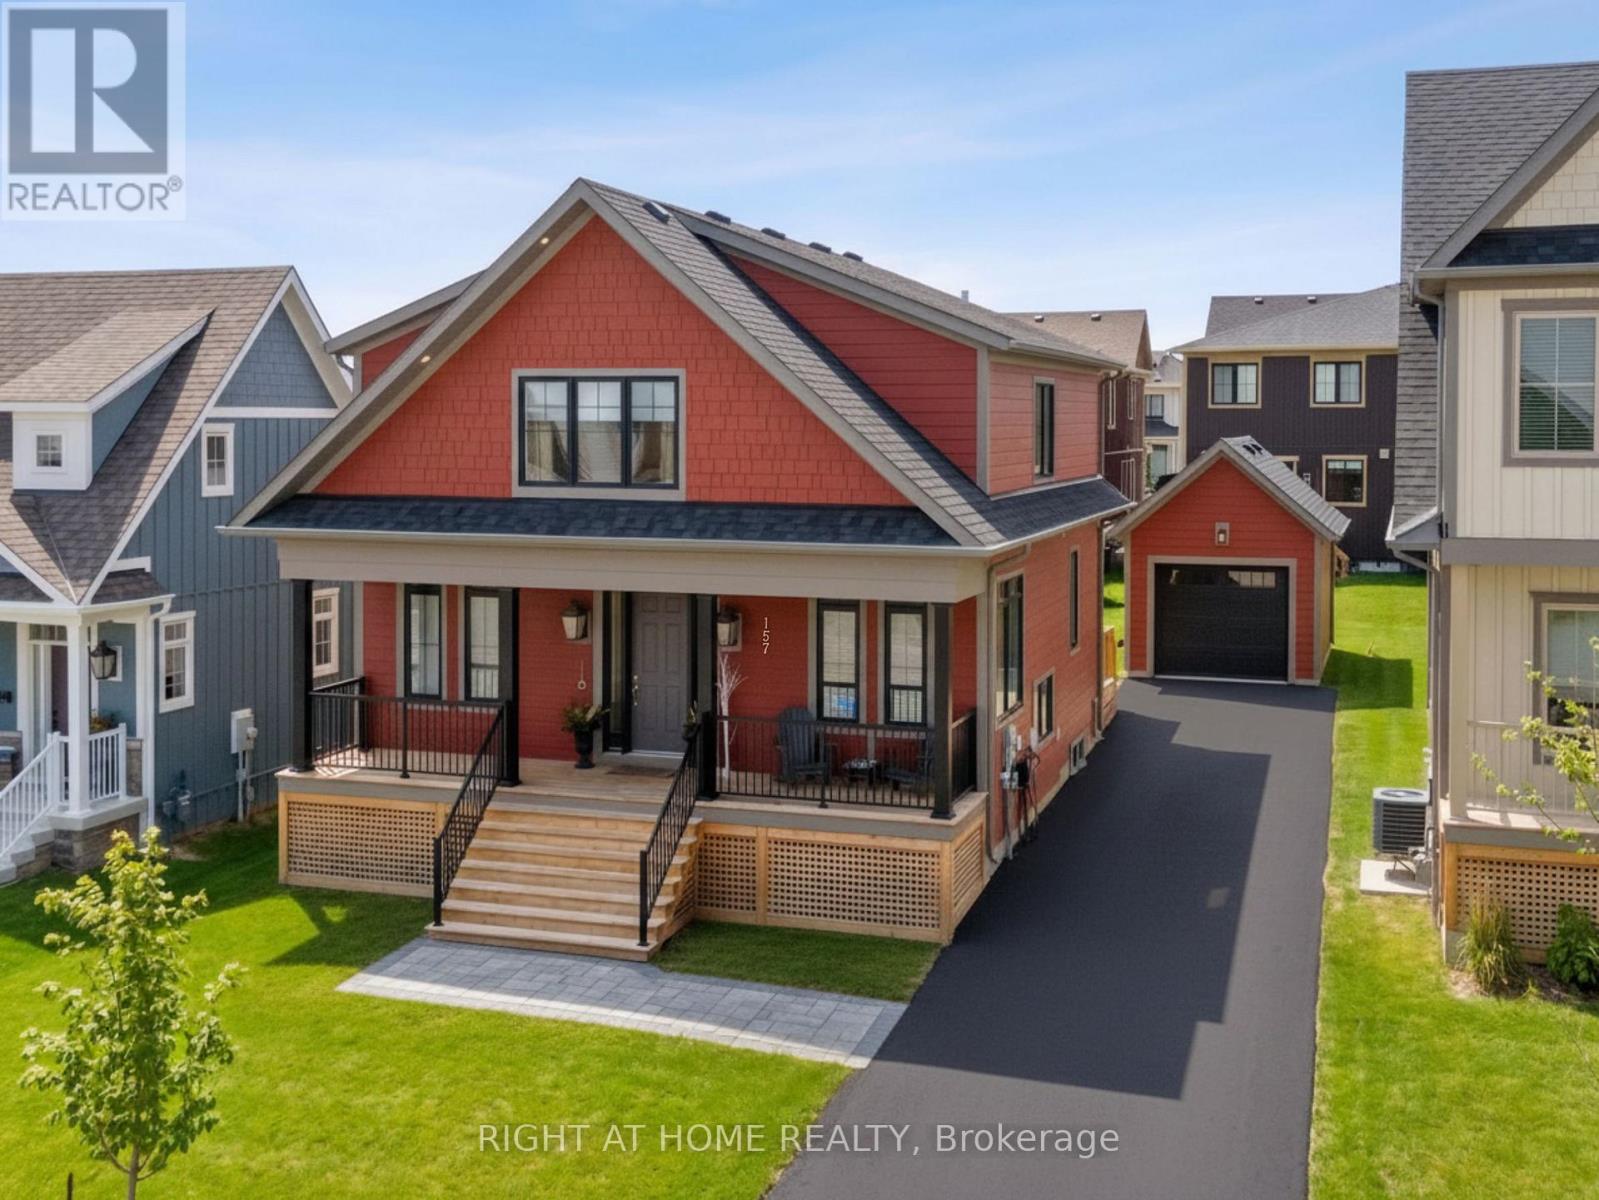
157 Courtland Street
Blue Mountains, Ontario
Welcome to this newly built & highly sought-after Wabeck model in Windfall, offering over 3,600 sq ft of upgraded living space. Filled w/ natural light on all levels, this home features pot lights throughout (incl all upper beds & bsmt), 9 ft ceilings on main floor, & a smart thermostat.The main floor offers a dedicated home office, spacious living room w/ gas fireplace, electric blinds, high-end light fixtures, stylish powder room w/ floating sink, & rear mudroom-style entry w/ backyard access. The upgraded kitchen features granite c/tops & backsplash, undermount lighting, S/S applicances, extended layout, & extra-long centre island w/ add'l cabinetry. Pantry + extra storage closet, plus large main floor laundry w/ brand-new quartz c/tops.Upstairs, the primary bed offers a large W/I closet & luxury 5-pc ensuite w/ soaker tub, glass shower, heated floors, new quartz c/tops, & custom mirrors. Spacious upstairs bedrooms w/ window coverings throughout, bedroom #2 W/I closet, plus upstairs 4-pc shared bathroom.The fully finished bsmt (2025) features large rec/fam room ideal for entertaining or movie nights, +2 additional bedrooms, 3-pc bath, pot lights throughout, & custom ski-boot nook at landing. Exterior highlights include inviting front porch, rear deck w/ BBQ gas line, detached garage w/ power & custom shelving. Parking for up to 5 cars in drive + 1 in garage, incl 240V ext EV plug. Min to Blue Mtn ski hill, village, golf & yr-round recreation. Includes access to private clubhouse & spa "The Shed" w/ yr-round large hot tub, pool, sauna, fitness room, party room w/ kitchen, outdoor patio, BBQ area & play field. More info & video tour: www.Bluewin.ca/157-Courtland (id:60365)
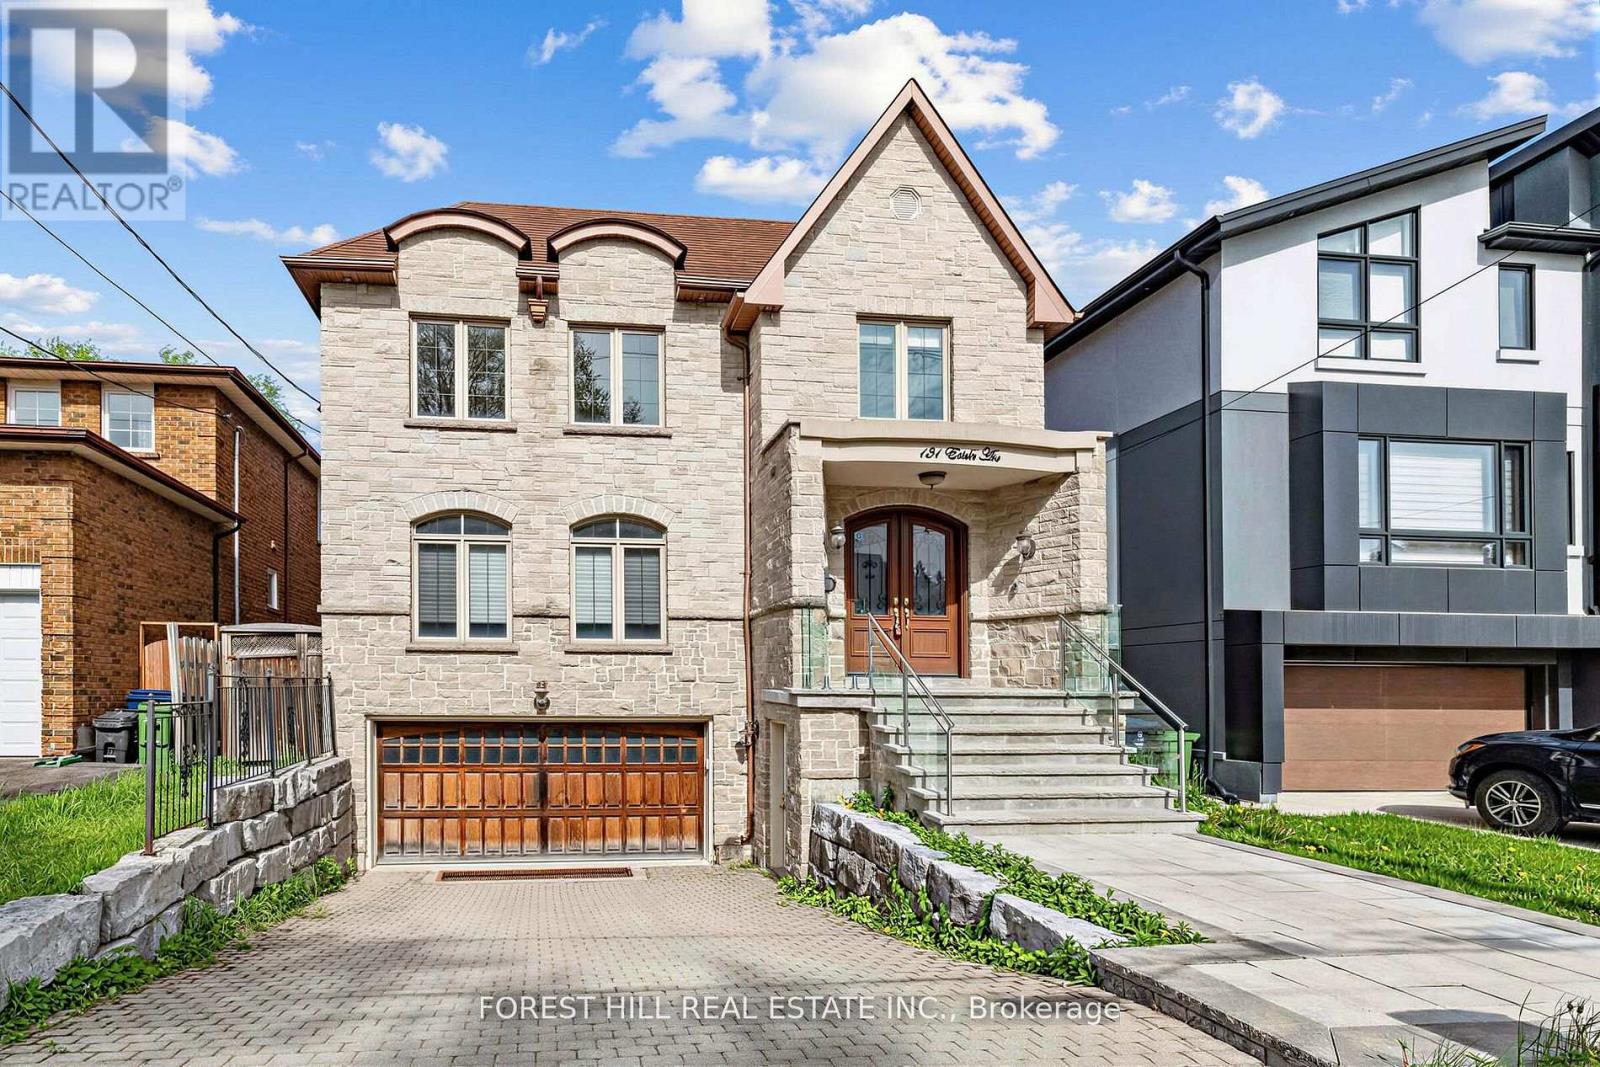
131 Estelle Avenue
Toronto, Ontario
**HEATED --- RADIANT HEATED DRIVEWAY**HEATED DRIVEWAY****Welcome to 131 Estelle Avenue---This home is situated in the highly-desirable Willowdale East Community and offering a TOP-RANKED SCHOOL--EARL HAIG SS -- Elegant custom-built home with fully finished walk-out & separate entrance to basement. This residence masters the art of space with all principal room sizes, natural sunlight and ultimately functionality. Providing a harmonious of contemporary interior and beautifully-crafted wood trims-RICH wainscotings, and built-in bookcase & more! The main floor welcomes a grand and spacious foyer, beautifully appointed with all principal rooms, ideal floor plan with airy-spacious-open concept-comfortable flow, and main floor office provides a home-work opportunity with RICH-intensive millworks. The dream kitchen offers stainless steeles appliances, a centre island, spacious breakfast area, easy access to a private-tranquil backyard. The exclusive and open concept family room features a gas fireplace, for entertaining & family gathering place. Upstairs, the primary bedrooms suite offers a hi-ceiling, large windows overlooking treed backyard, and its own private-lavish ensuite and walk-in closet. The additional bedrooms provide all generous room sizes, own & semi-ensuites for privacy and comfort. The fully finished lower level with separate entrance, a walk-out to private-deep backyard is designed for family gathering and party, featuring a 2nd kitchen for versatility(potential rental income, $$$$) & bedroom!! Nested in the centre of all amenities, schools, parks, community centres, TTC transportations and highways (id:60365)
1903 - 200 Rideau Street
Ottawa, Ontario
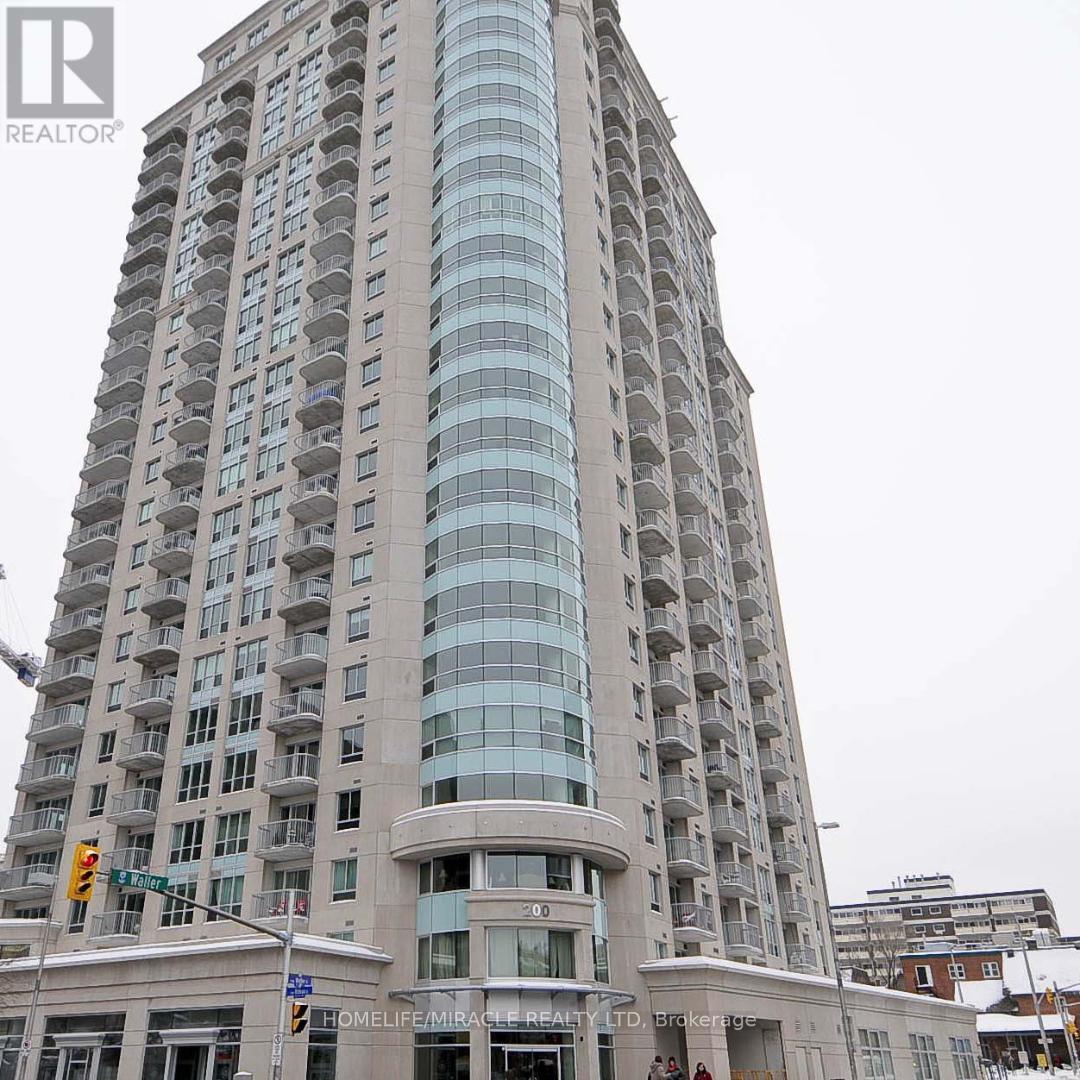
Client Remarks1 bed + den condo located in the heart of downtown Ottawa. Featuring hardwood floors, in-unit laundry, 4-piece bathroom and a balcony overlooking the famous by ward Market. Truly stunning views of the city and fantastic access to shopping, buses, restaurants and Ottawa U many campuses. Building offers a recreation center with indoor swimming pool, sauna, fitness room, BBQ area, private lounge & 24 hr. Concierge. Urban lifestyle at its best. Pets are allowed but there are some restrictions in place. An incredible location for students, professionals looking to be walking distance to work, or retirees as well! You'll love feeling on top of the world with stunning views from the 19th floor. (id:60365)

324 Bethune Drive N
Gravenhurst, Ontario
Welcome to this beautifully maintained, custom-built Ernie Taylor brick bungalow offering year-round living with direct canal access to Gull Lake and full municipal services. Set on a beautifully landscaped and fully fenced 0.35-acre lot, this move-in-ready home combines quality construction, thoughtful updates and exceptional versatility. The bright open-concept main floor features a spacious kitchen, dining and living area that flows into a charming three-season Muskoka Room and out to a private deck overlooking the gardens, canal and lake. The main level also includes a generous primary bedroom, updated bathroom with radiant in-floor heating, convenient laundry room and inside entry from the attached garage. The fully finished walkout lower level offers two additional bedrooms, a modern bathroom, large family room with gas fireplace, kitchen, office space, workshop, cold cellar and 2 private entrances. A second paved driveway provides additional parking for guests, RVs or boats. The layout makes an ideal in-law suite, guest accommodation or potential B&B.Numerous upgrades include a 200-amp electrical service, engineered hardwood flooring, many new windows, gas fireplace, high-efficiency natural gas furnace, central air conditioning, storage shed and more. The fenced backyard leads off a covered entertainment area...ideal for entertaining! And it is hot-tub ready too. The wiring is in place. With nearly 2,000 sq. ft. of finished living space, forced-air gas heating, attached garage, private dock, and easy access to all that Gull Lake has to offer-including boating, swimming, fishing and the popular Sunday evening barge concerts-this exceptional property offers the perfect blend of waterfront lifestyle and everyday convenience. (id:60365)
615 Deveron Crescent
London South, Ontario
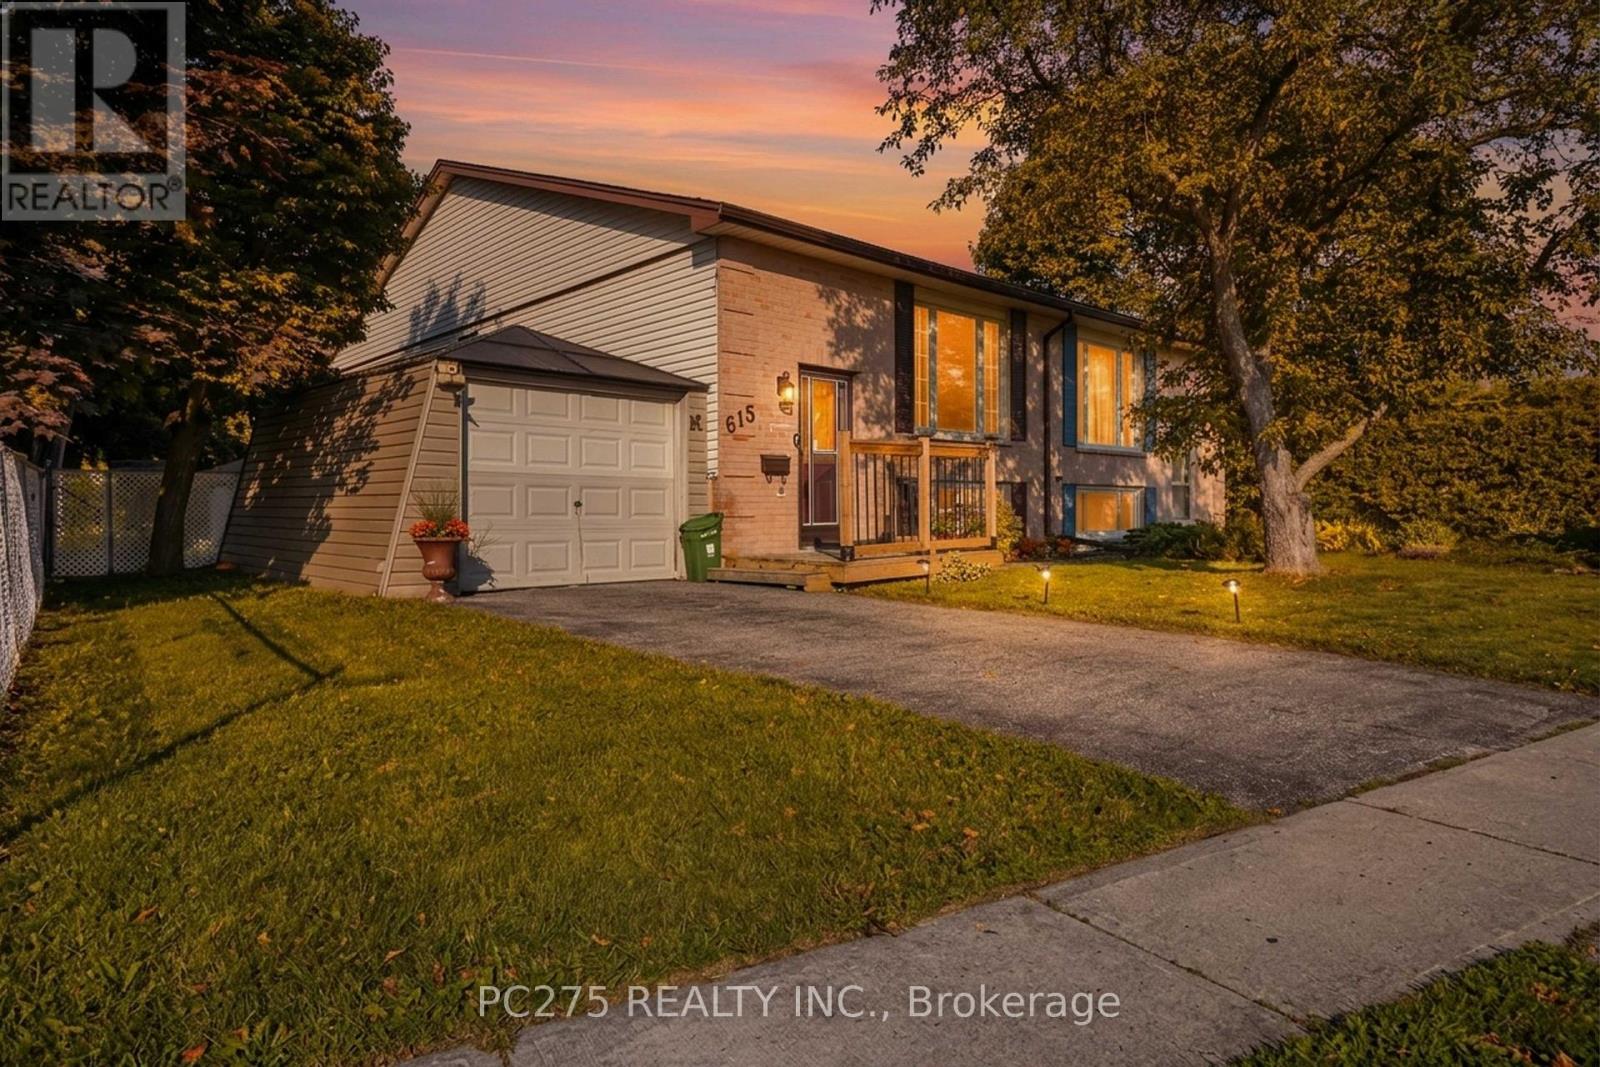
Welcome to 615 Deveron Crescent, a lovingly maintained raised bungalow offering comfortable living today and flexibility for tomorrow. Situated on a quiet crescent, this well-cared-for semi-detached home features two bedrooms on the main floor, an additional lower-level bedroom, and a separate basement entrance that opens the door to future in-law or multi-generational living possibilities. Natural light fills the main level, where the spacious living and dining areas connect to a functional kitchen overlooking the private backyard. Whether you're enjoying your morning coffee on the patio or watching children and pets play in the fully fenced yard, the outdoor space is designed to be used and enjoyed. Downstairs, the finished lower level adds valuable living space with a large recreation room, additional bedroom, laundry area, and a convenient two-piece bathroom. With its separate entrance and generous layout, the lower level offers excellent flexibility for growing families, guests, or future customization. Located close to schools, parks, public transit, shopping, and everyday amenities, this home offers an outstanding opportunity for first-time buyers, young families, or anyone looking for a property with room to grow. Every space has its chapter... this one's ready for its next. (id:60365)
2081 Piper Lane
London East, Ontario
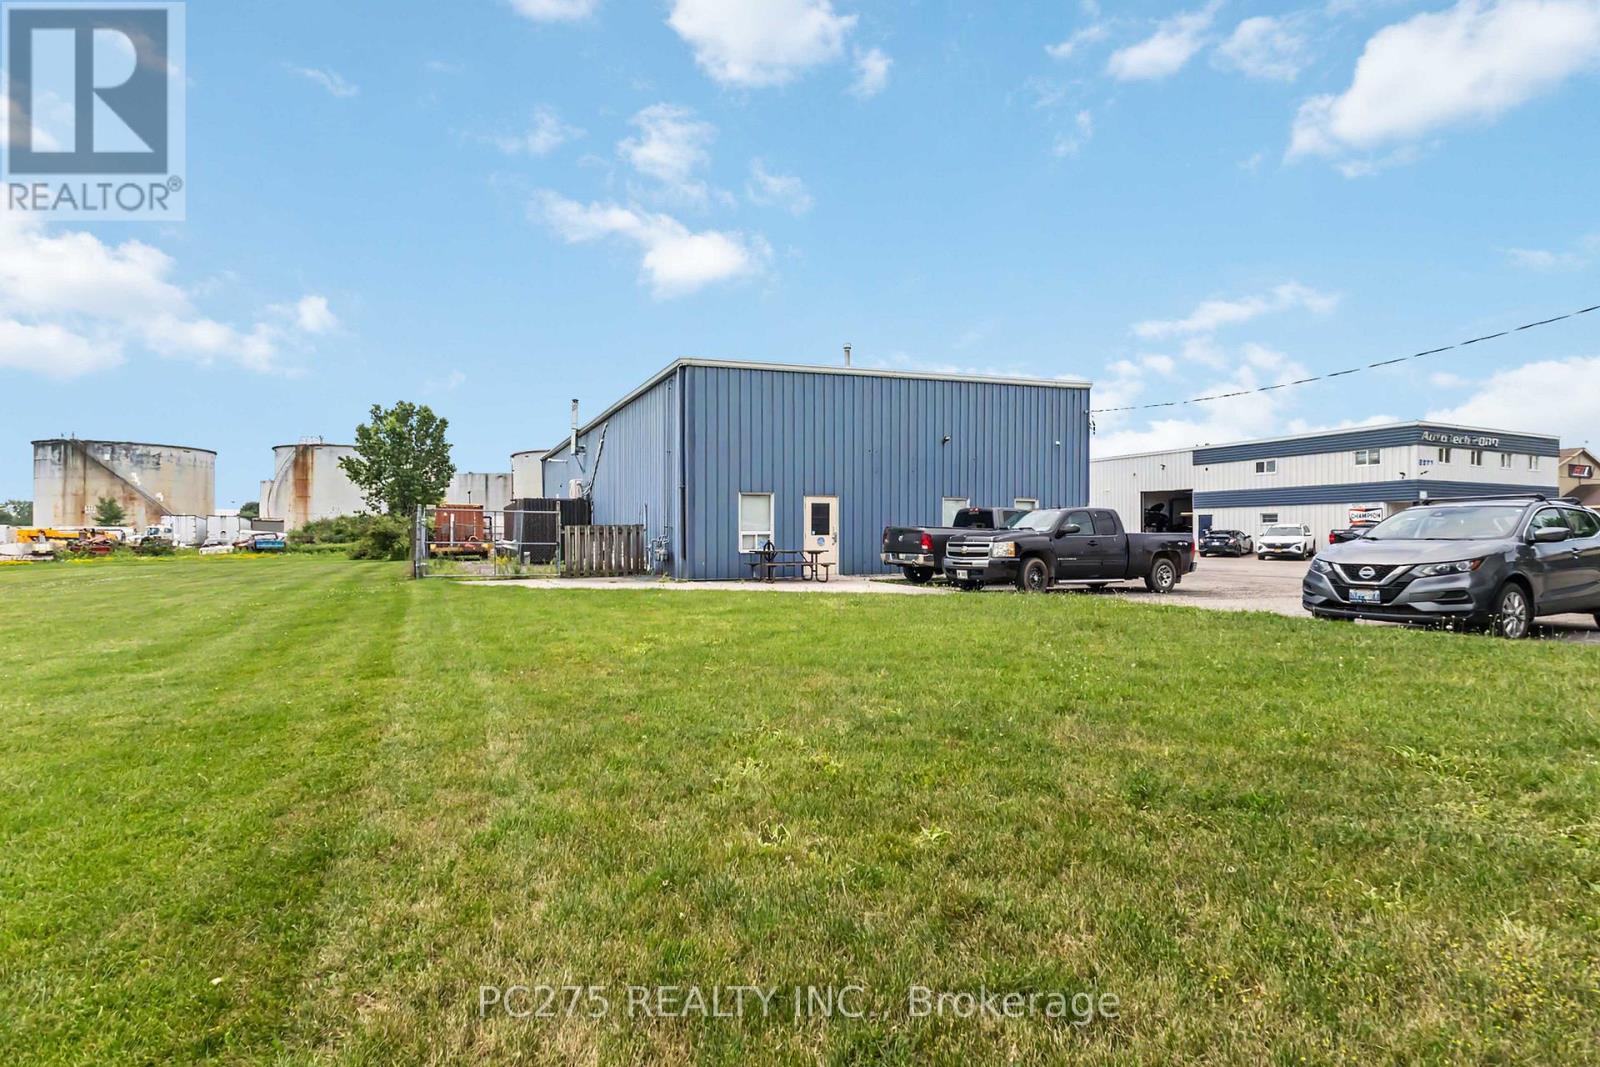
Offering approximately 4,800 square feet on a 0.91-acre site, this well-maintained industrial building combines clean warehouse space, modern offices, and valuable outdoor storage. Three oversized drive-in doors, 18-foot clear height, 600-amp electrical service, and generous on-site parking create an efficient workspace for a wide range of industrial and commercial users. The current layout provides approximately 80% warehouse and 20% office space, including staff facilities and multiple washrooms. The building can accommodate a single tenant seeking a headquarters operation or may be demised into smaller units, with opportunities as small as approximately 1,000 square feet. Located within London's east industrial district with convenient access to Veterans Memorial Parkway, Highway 401, and major transportation routes, this property offers the flexibility and professional appearance today's businesses demand. (id:60365)
5 - 1460 Limberlost Road
London North, Ontario
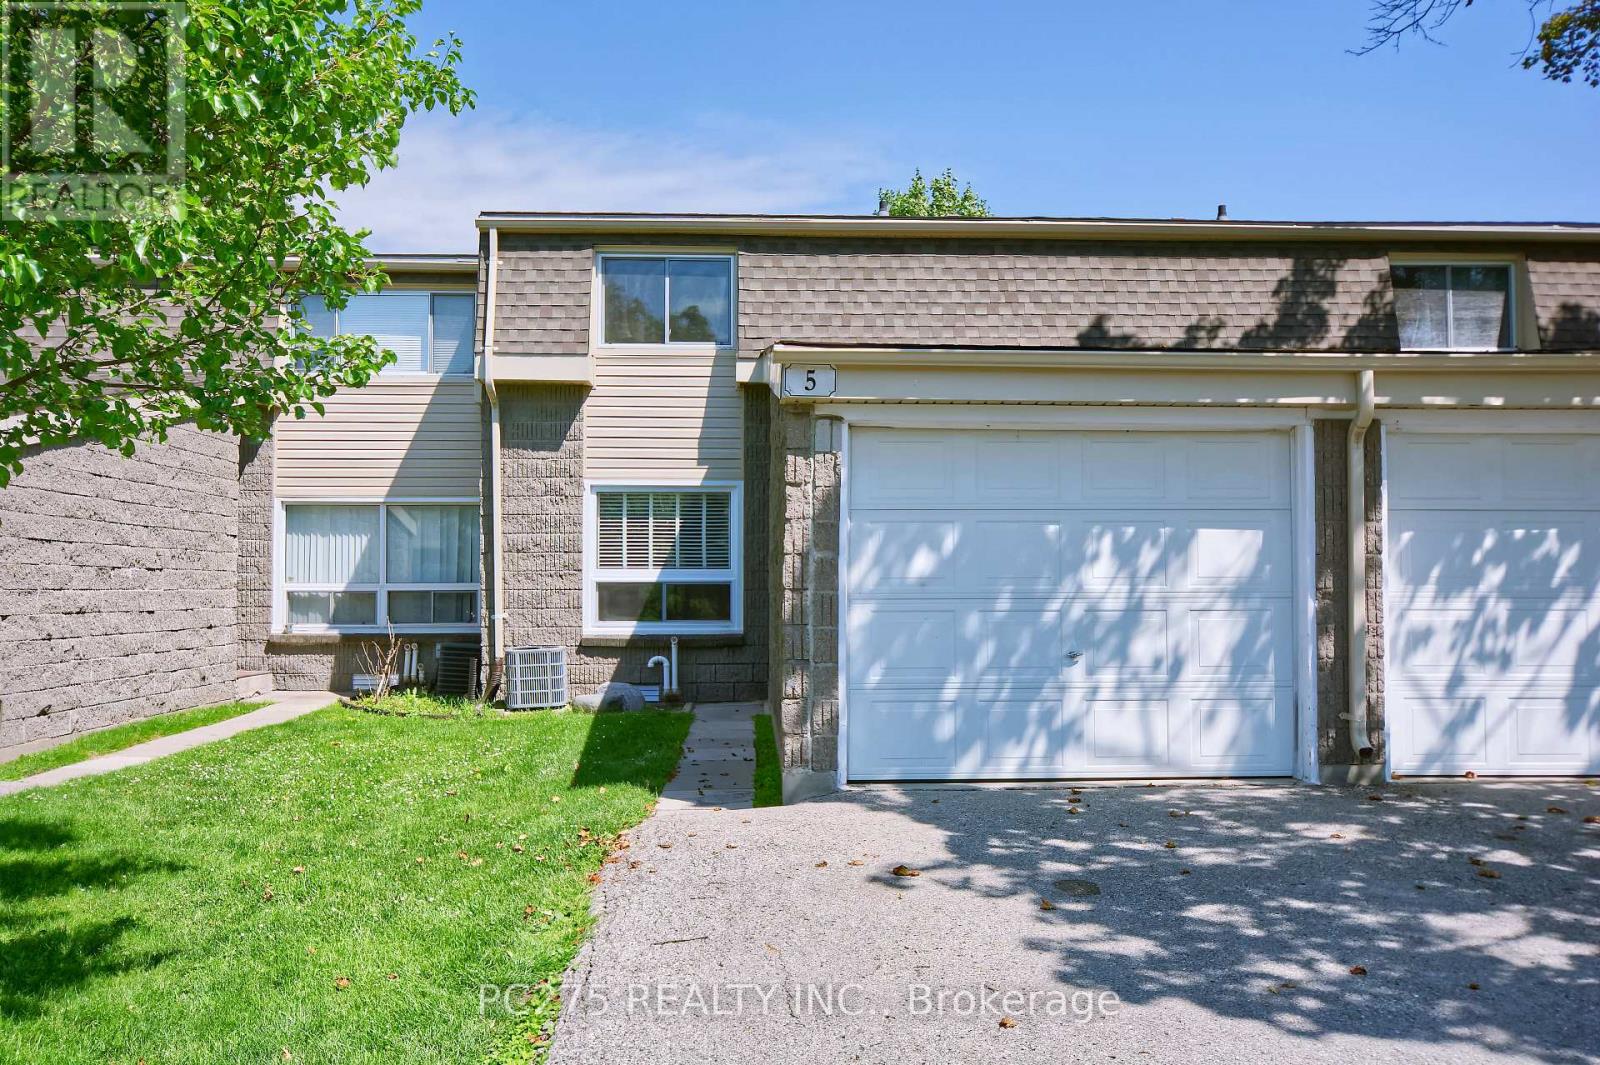
Welcome to Unit 5, a fully updated two-storey condo townhouse offering modern finishes, flexible living space, and a private green backdrop in London's west end. All three levels of the house have been refreshed throughout with updated flooring, trim, paint, and pot lights. Brand-new kitchen with new counters, modern cabinetry, stainless steel appliances, and a clean, bright finish. A rare main-floor 4-piece bathroom adds real flexibility, allowing the main-level family room to function as a guest space, office, or potential fourth bedroom. The living and dining areas feel bright and connected, with walkout access to a private rear deck and yard backing onto mature trees, a quiet outdoor space that feels far removed from the city. Upstairs offers comfortable bedroom space for family, guests, or work-from-home needs, while the finished basement adds additional room for a rec room, gym, play area, or media space. With updated surfaces throughout and major cosmetic work already complete, this home is ready for its next owner to simply move in and enjoy .Located close to parks, shopping, transit, schools, Western University, and University Hospital, this is a smart option for families, professionals, students, or multi-generational buyers looking for a turn-key west London home. Every space has its chapter... this one's ready for its next. (id:60365)
2485 Fire Route 51
North Kawartha, Ontario
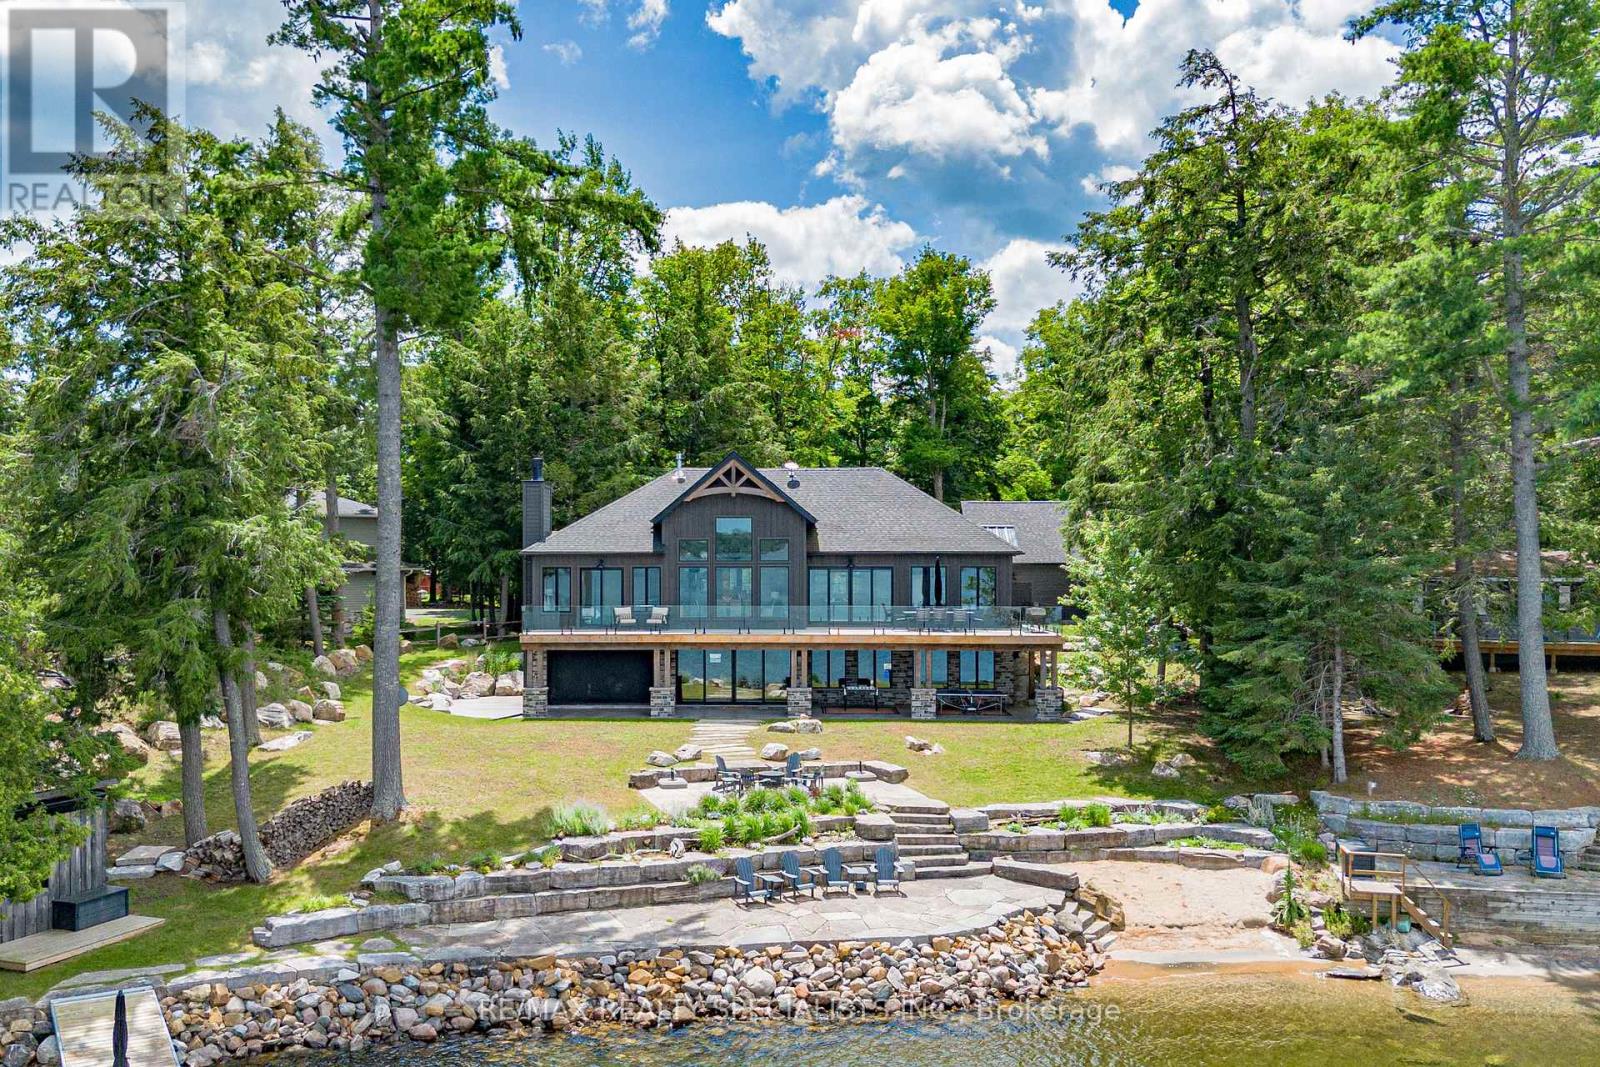
This stunning 4-season cottage on Jack Lake, just north of Apsley, combines luxury, comfort, and natural beauty. Completed in spring 2023, this waterfront retreat offers exceptional amenities and breathtaking views. The open-concept living, dining, and kitchen area features vaulted ceilings and large windows that flood the interior with natural light while showcasing the stunning lake views. Step outside to an expansive deck that overlooks the backyard perfect for entertaining or relaxing. With 2+2 bedrooms and 4 bathrooms, there's ample space for family and guests. The primary bedroom is a peaceful escape, while additional bedrooms offer flexibility. Outside, enjoy a private dock for direct lake access, a lakeside firepit, and a covered patio with a fireplace for year-round enjoyment. A 3-car garage with attic space provides convenient storage. Whether for weekends or full-time living, this cottage offers an exceptional lakeside lifestyle. (id:60365)
355 Cumberland Avenue
Hamilton, Ontario
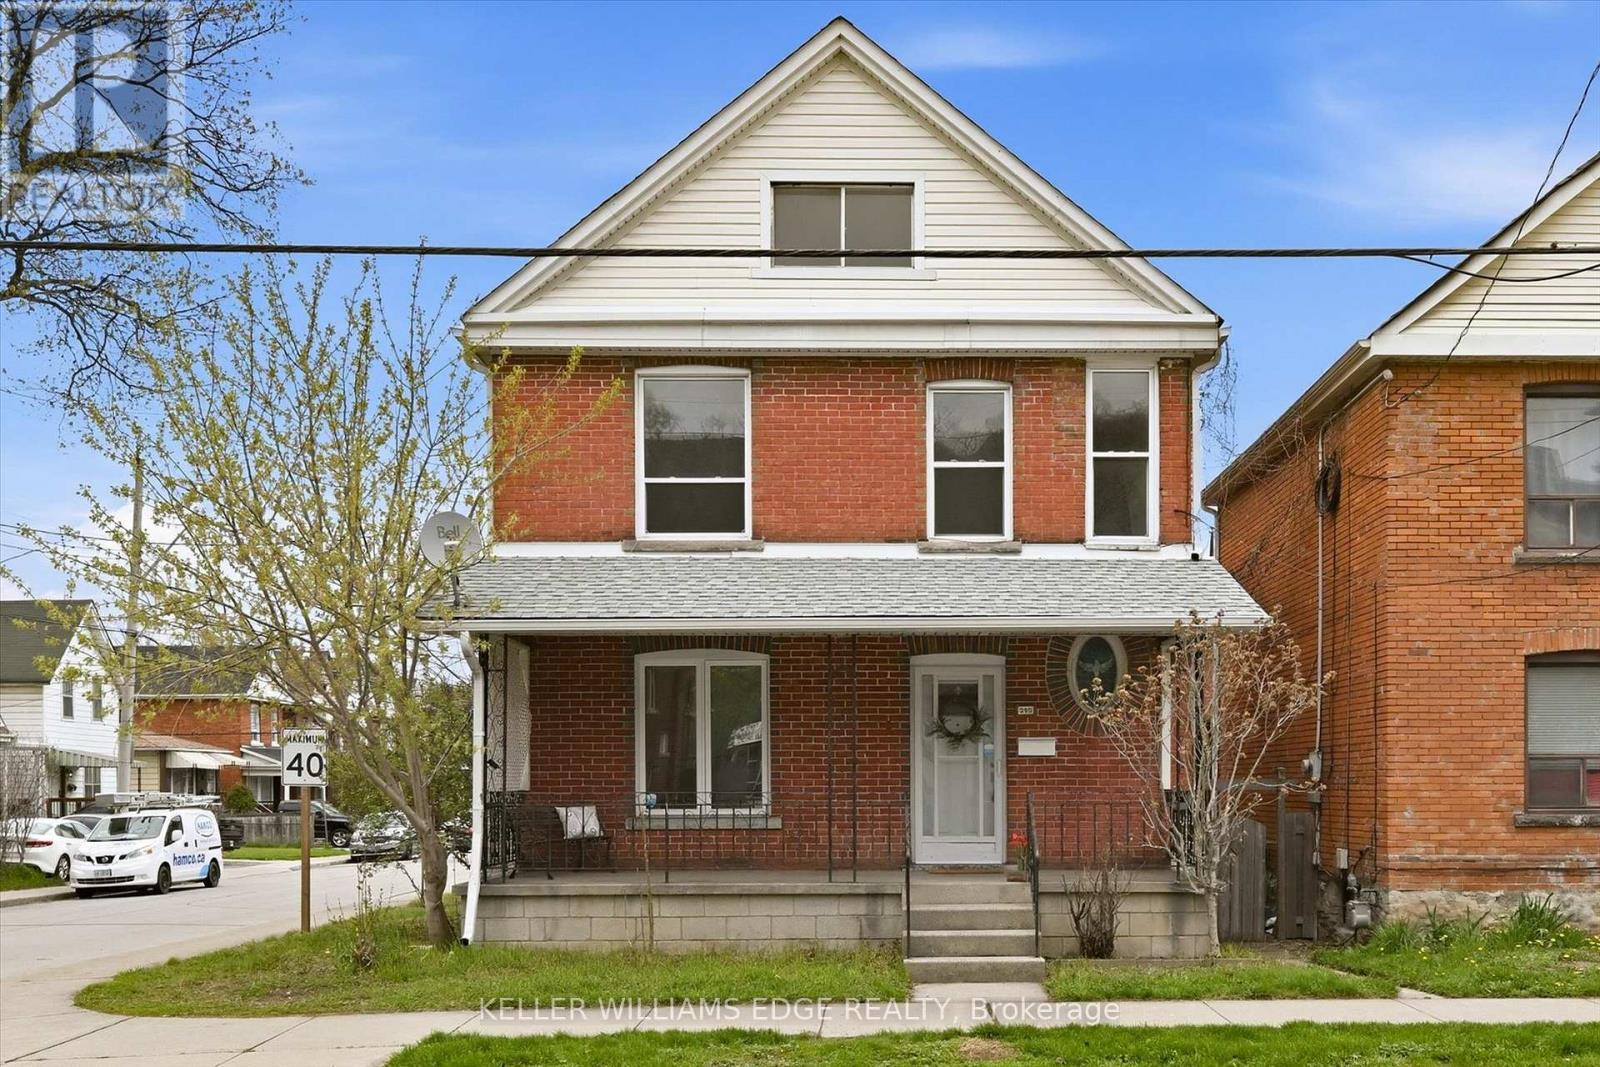
This bright and inviting 2.5-storey solid brick detached home is located in Hamilton's highly sought-after Blakely neighbourhood and sits on a 28 ft x 64 ft lot. Known for its friendly sense of community, the area is especially popular with young families and long-time residents alike. A charming covered front porch welcomes you home and offers the perfect place to enjoy the warm neighbourhood atmosphere where front porch conversations are part of daily life. Inside, the welcoming foyer opens to the wood staircase accented by a beautiful stained glass window. A warm blend of original wood character and some thoughtful updates. Filled with natural light, featuring wood-and-glass bi-fold doors connecting the foyer to the living room, and matching doors between the kitchen and dining room. The kitchen features white cabinetry, pot lights, a gas stove, a double sink, and convenient access to the rear yard. Designed with family living in mind, the functional layout is mostly carpet-free, with brand new carpeting found in the primary bedroom. The home offers three bedrooms plus a versatile loft space ideal for a playroom, home office, or cozy family room. A full bathroom is complemented by a rough-in for a second bathroom in the basement. Updated windows on the main and second floors, and a private garage parking for one car (garage door approximately 6'-2" x 5'-4" HxW). Conveniently located close to public transit and within walking distance to Gage Park, which features a tropical greenhouse, playground, splash pad, pump track, Children's Museum, and offers easy access to the Wentworth Stairs. This home offers an exceptional blend of lifestyle, character, and location, making it a place you'll be proud to call home. (id:60365)
35 Sherway Street
Hamilton, Ontario
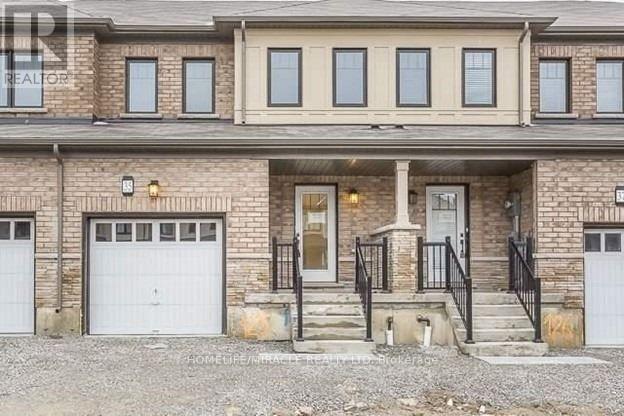
Open Concept Beautiful 3 Bedroom Town Home. Modern Kitchen With Island & Breakfast Bar, Backsplash. A Luxurious Ensuite In Master Bedroom With Standing Shower & Soaker Tub, Good Size Bedrooms. Convenient Easy Access Second Floor Laundry, Oak Stairs. 'Pictures Are Old'. (id:60365)

© 2026 Proptech Realty Inc., Brokerage.