
324 Bethune Drive N Gravenhurst, Ontario P1P 1B8

$799,999
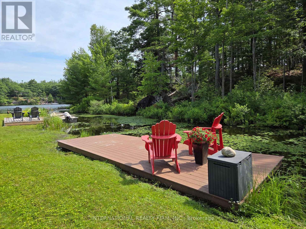
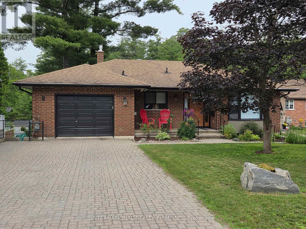
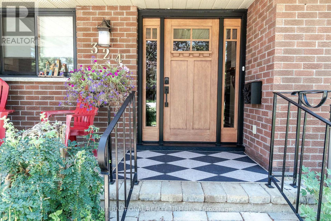
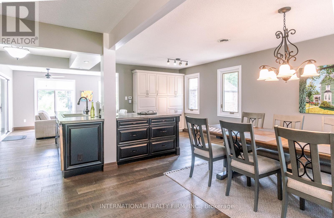
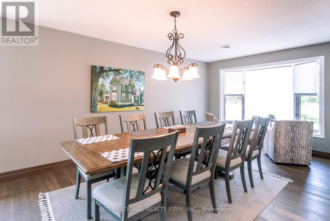
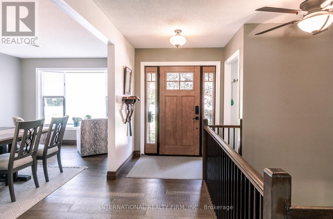
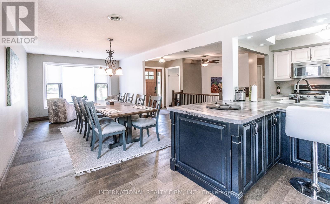
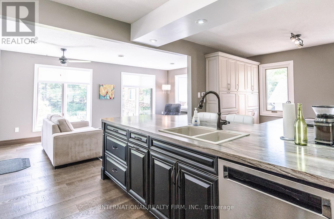
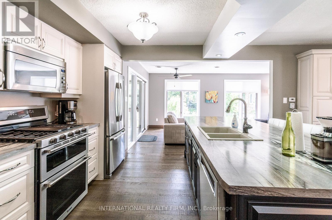
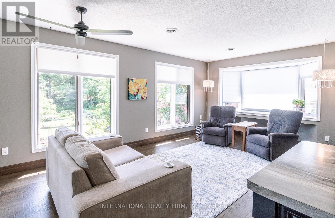
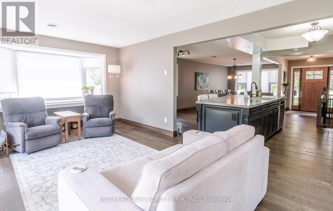
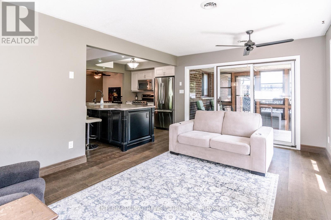
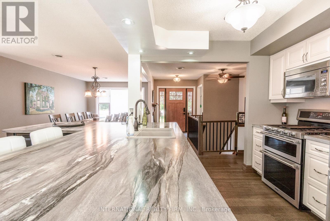
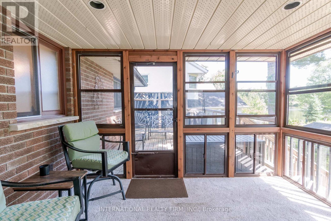
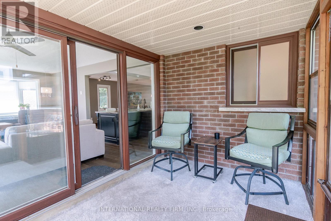
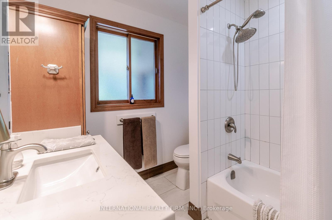
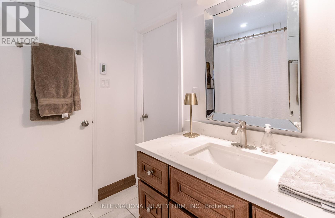
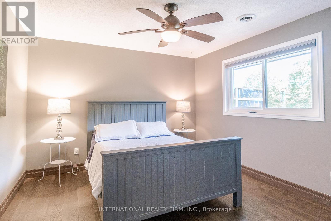
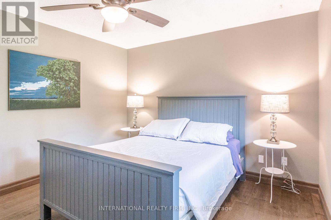
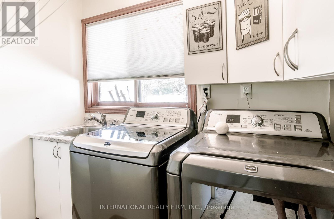
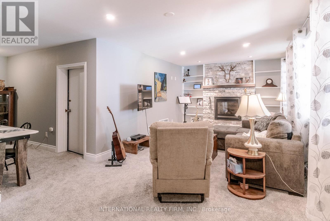
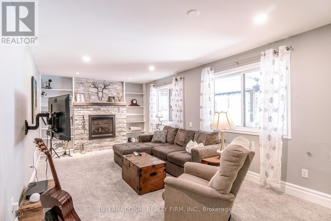
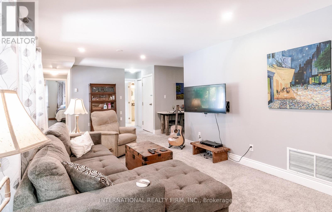
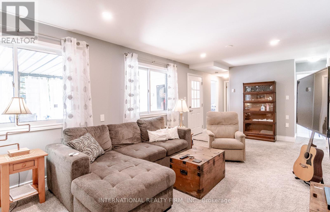
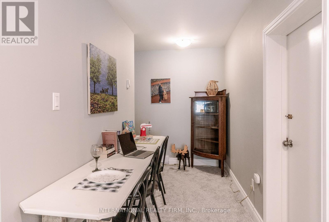
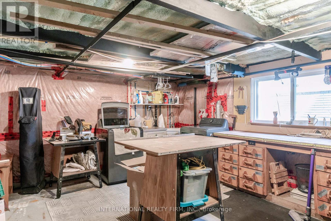
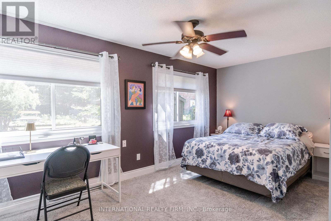
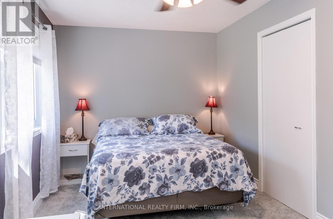
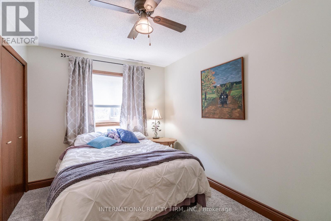
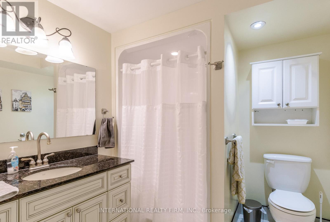
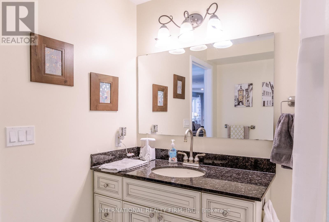
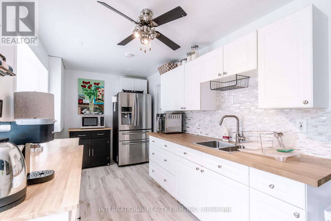
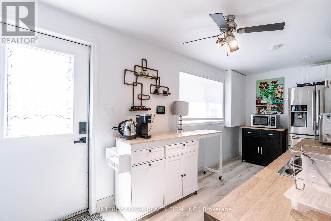
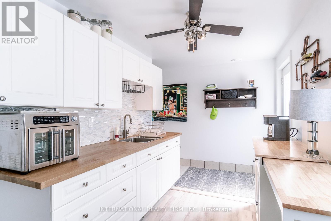
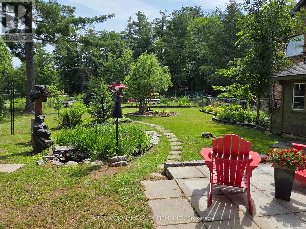
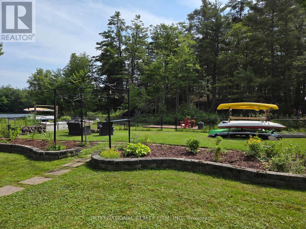
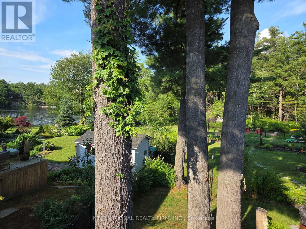
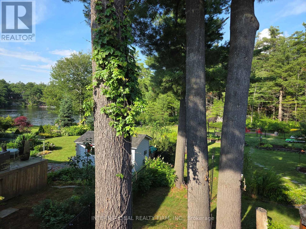
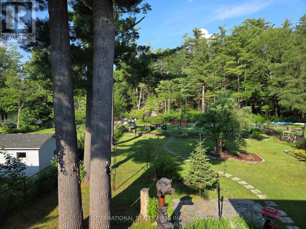
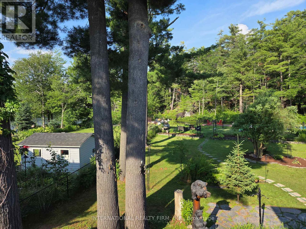
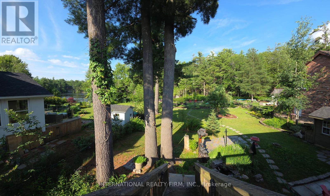
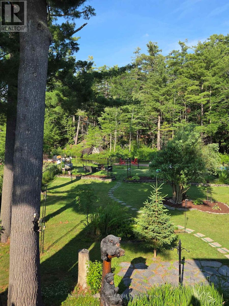
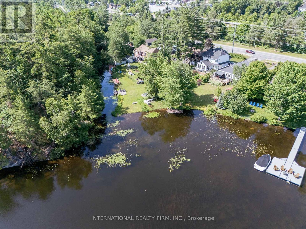
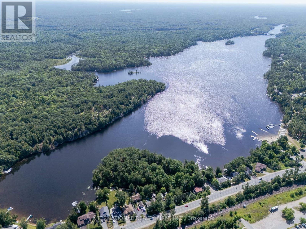
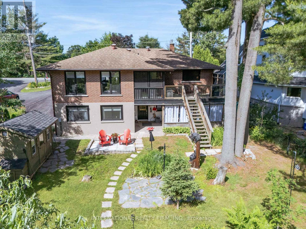
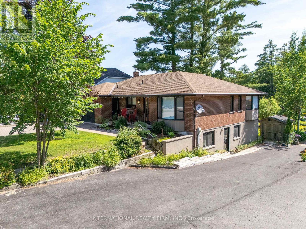
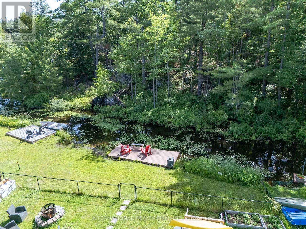
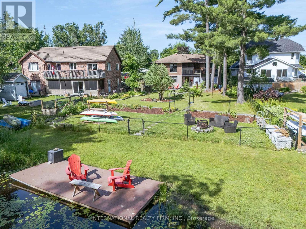
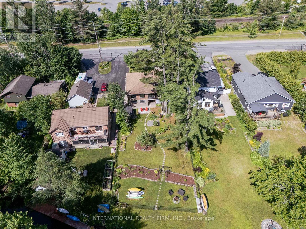
Welcome to this beautifully maintained, custom-built Ernie Taylor brick bungalow offering year-round living with direct canal access to Gull Lake and full municipal services. Set on a beautifully landscaped and fully fenced 0.35-acre lot, this move-in-ready home combines quality construction, thoughtful updates and exceptional versatility. The bright open-concept main floor features a spacious kitchen, dining and living area that flows into a charming three-season Muskoka Room and out to a private deck overlooking the gardens, canal and lake. The main level also includes a generous primary bedroom, updated bathroom with radiant in-floor heating, convenient laundry room and inside entry from the attached garage. The fully finished walkout lower level offers two additional bedrooms, a modern bathroom, large family room with gas fireplace, kitchen, office space, workshop, cold cellar and 2 private entrances. A second paved driveway provides additional parking for guests, RVs or boats. The layout makes an ideal in-law suite, guest accommodation or potential B&B.Numerous upgrades include a 200-amp electrical service, engineered hardwood flooring, many new windows, gas fireplace, high-efficiency natural gas furnace, central air conditioning, storage shed and more. The fenced backyard leads off a covered entertainment area...ideal for entertaining! And it is hot-tub ready too. The wiring is in place. With nearly 2,000 sq. ft. of finished living space, forced-air gas heating, attached garage, private dock, and easy access to all that Gull Lake has to offer-including boating, swimming, fishing and the popular Sunday evening barge concerts-this exceptional property offers the perfect blend of waterfront lifestyle and everyday convenience. (id:60365)
Property Details
| MLS® Number | X13524798 |
| Property Type | Single Family |
| Community Name | Muskoka (S) |
| AmenitiesNearBy | Park, Schools |
| Easement | Easement |
| Features | Irregular Lot Size, Guest Suite, In-law Suite |
| ParkingSpaceTotal | 5 |
| Structure | Shed |
| ViewType | Lake View |
| WaterFrontType | Waterfront On Lake |
Building
| BathroomTotal | 2 |
| BedroomsAboveGround | 1 |
| BedroomsBelowGround | 2 |
| BedroomsTotal | 3 |
| Amenities | Fireplace(s), Separate Heating Controls |
| Appliances | Garage Door Opener Remote(s), Water Heater, Water Meter, Dishwasher, Dryer, Stove, Washer, Refrigerator |
| ArchitecturalStyle | Bungalow |
| BasementDevelopment | Finished |
| BasementFeatures | Apartment In Basement, Walk Out, Separate Entrance |
| BasementType | N/a, N/a (finished), N/a, Full |
| ConstructionStyleAttachment | Detached |
| CoolingType | Central Air Conditioning |
| ExteriorFinish | Brick |
| FireplacePresent | Yes |
| FireplaceTotal | 1 |
| FireplaceType | Insert |
| FlooringType | Hardwood, Carpeted, Tile, Concrete, Linoleum, Laminate |
| FoundationType | Block |
| HeatingFuel | Electric, Natural Gas |
| HeatingType | Baseboard Heaters, Forced Air |
| StoriesTotal | 1 |
| SizeInterior | 1100 - 1500 Sqft |
| Type | House |
| UtilityWater | Municipal Water |
Parking
| Attached Garage | |
| Garage |
Land
| AccessType | Public Road, Private Docking |
| Acreage | No |
| FenceType | Fenced Yard |
| LandAmenities | Park, Schools |
| Sewer | Sanitary Sewer |
| SizeDepth | 249 Ft |
| SizeFrontage | 60 Ft ,8 In |
| SizeIrregular | 60.7 X 249 Ft ; Depth Varies 210' To 249' |
| SizeTotalText | 60.7 X 249 Ft ; Depth Varies 210' To 249' |
| SurfaceWater | Lake/pond |
Rooms
| Level | Type | Length | Width | Dimensions |
|---|---|---|---|---|
| Basement | Bedroom 3 | 3.7 m | 2.59 m | 3.7 m x 2.59 m |
| Basement | Bathroom | Measurements not available | ||
| Basement | Workshop | 5.37 m | 3.96 m | 5.37 m x 3.96 m |
| Basement | Cold Room | Measurements not available | ||
| Basement | Family Room | 7.32 m | 3.34 m | 7.32 m x 3.34 m |
| Basement | Kitchen | 4.21 m | 2.33 m | 4.21 m x 2.33 m |
| Basement | Bedroom 2 | 5.37 m | 3.43 m | 5.37 m x 3.43 m |
| Ground Level | Foyer | 1.95 m | 1.27 m | 1.95 m x 1.27 m |
| Ground Level | Living Room | 5.66 m | 3.51 m | 5.66 m x 3.51 m |
| Ground Level | Dining Room | 5.33 m | 3.35 m | 5.33 m x 3.35 m |
| Ground Level | Bedroom | 4.37 m | 3.47 m | 4.37 m x 3.47 m |
| Ground Level | Bathroom | Measurements not available | ||
| Ground Level | Laundry Room | 2.3 m | 1.51 m | 2.3 m x 1.51 m |
| Ground Level | Sunroom | 3.51 m | 2.43 m | 3.51 m x 2.43 m |
Utilities
| Electricity | Installed |
| Sewer | Installed |
https://www.realtor.ca/real-estate/29991459/324-bethune-drive-n-gravenhurst-muskoka-s-muskoka-s
Brian Purvis
Salesperson
101 Brock St South 3rd Flr
Whitby, Ontario L1N 4J9

The trademarks REALTOR®, REALTORS®, and the REALTOR® logo are controlled by The Canadian Real Estate Association (CREA) and identify real estate professionals who are members of CREA. The trademarks MLS®, Multiple Listing Service® and the associated logos are owned by The Canadian Real Estate Association (CREA) and identify the quality of services provided by real estate professionals who are members of CREA. The trademark DDF® is owned by The Canadian Real Estate Association (CREA) and identifies CREA's Data Distribution Facility (DDF®)
July 27 2026 03:06:54
Toronto Real Estate Board
International Realty Firm, Inc.

© 2026 Proptech Realty Inc., Brokerage.