
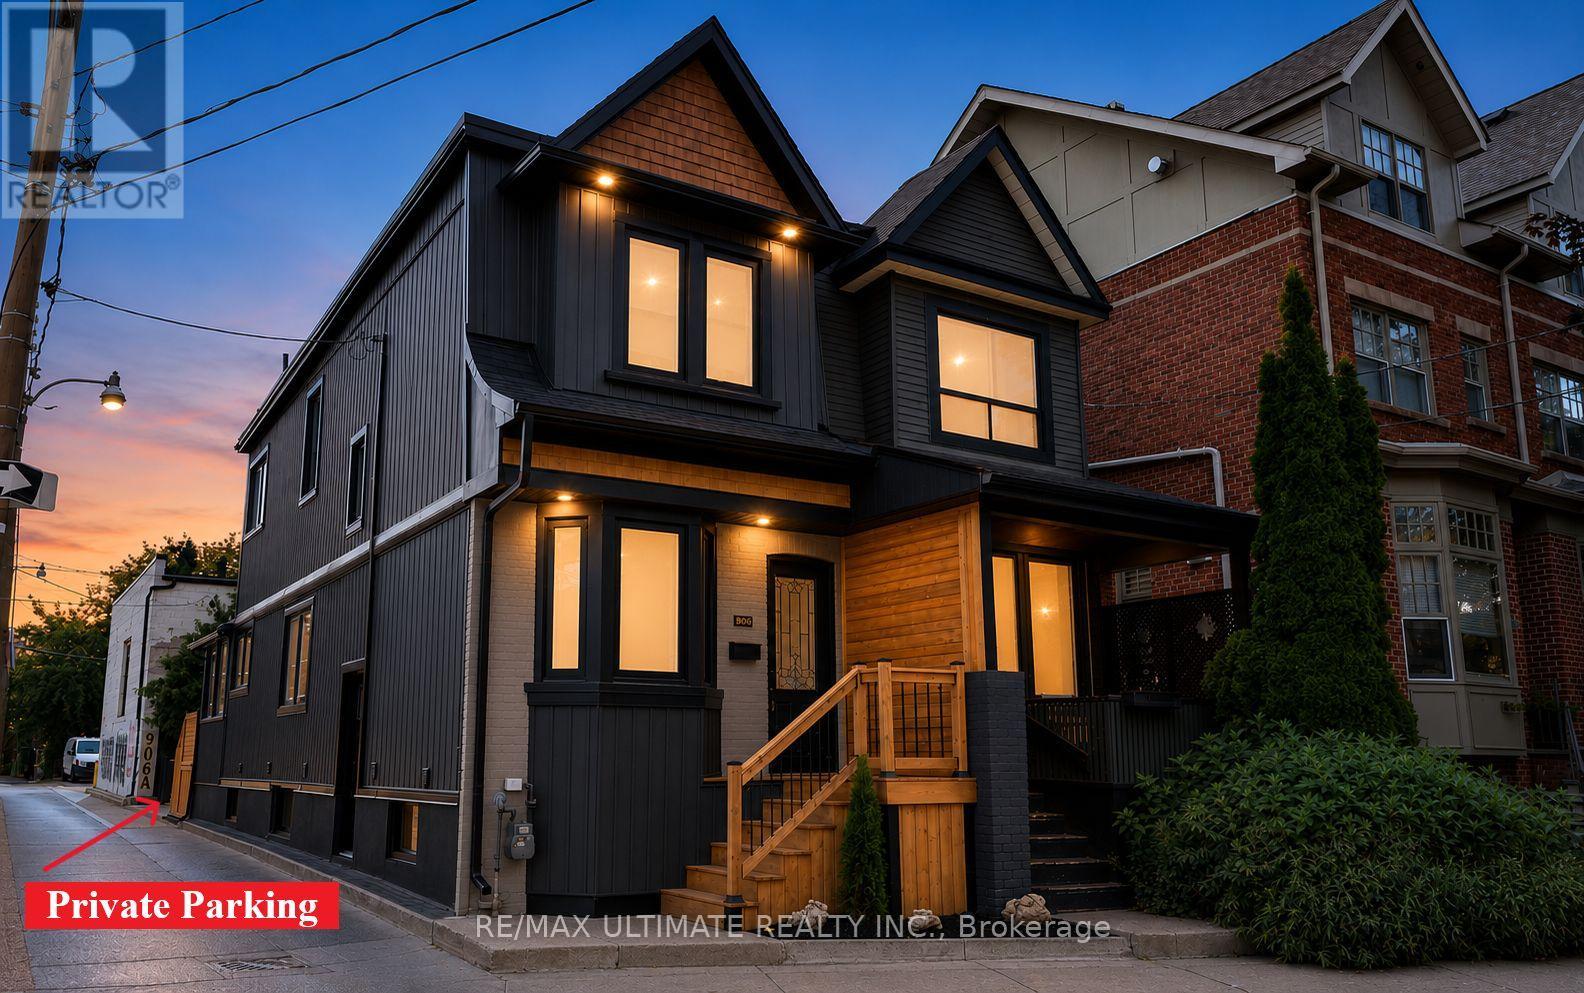
906 Logan Avenue
Toronto, Ontario
906 Logan Avenue... isn't just an address it's a lifestyle. Nestled in the heart of the Danforth, directly across Alexander the Great Parkette & within the sought-after Jackman Public School district. Owned by the same family for nearly 40 years, this Playter Estates century home has undergone extensive renovations throughout the years. Notable updates include: all interior plaster walls were fully gutted & new copper wiring, insulation, vapor barrier & drywall were then added. Resilient channel also installed for sound proofing to the common wall. Basement was dug out & new concrete was poured to level the floor. 2026 renovation includes an updated kitchen, new main bathroom, roller shades, flooring, trim, doors, lighting & fresh paint throughout. On the exterior a new front deck, rear deck, vinyl siding, windows, doors, aluminum window capping, soffits & eaves were also replaced. Detailed features & updates list available upon request which outlines everything & gives a sense of how well maintained & cared for this gem has been. Offering 3+1 bedrooms, 2 full kitchens, 3 full bathrooms, a separate entrance to the fully finished basement with common laundry providing excellent income potential. The most unique & special feature of this home is the self-contained office extension with private parking at the rear. It has large windows w/views of the Danforth & a deck to catch a break from your work day. This is the perfect work from home set up! Step outside & experience the vibrant Danforth Avenue that's full of dining, bakery & café options along with plenty of other everyday conveniences - you'll never get bored! Or take a quiet stroll through the tree lined streets of Playter Estates and enjoy the charm the neighbourhood has to offer. With a walk score of 99 & transit score of 98, a car is optional. Chester & Pape Station are well within walking distance & if you're driving, downtown is minutes away by car. Don't miss out on this one-of-a-kind opportunity. (id:60365)
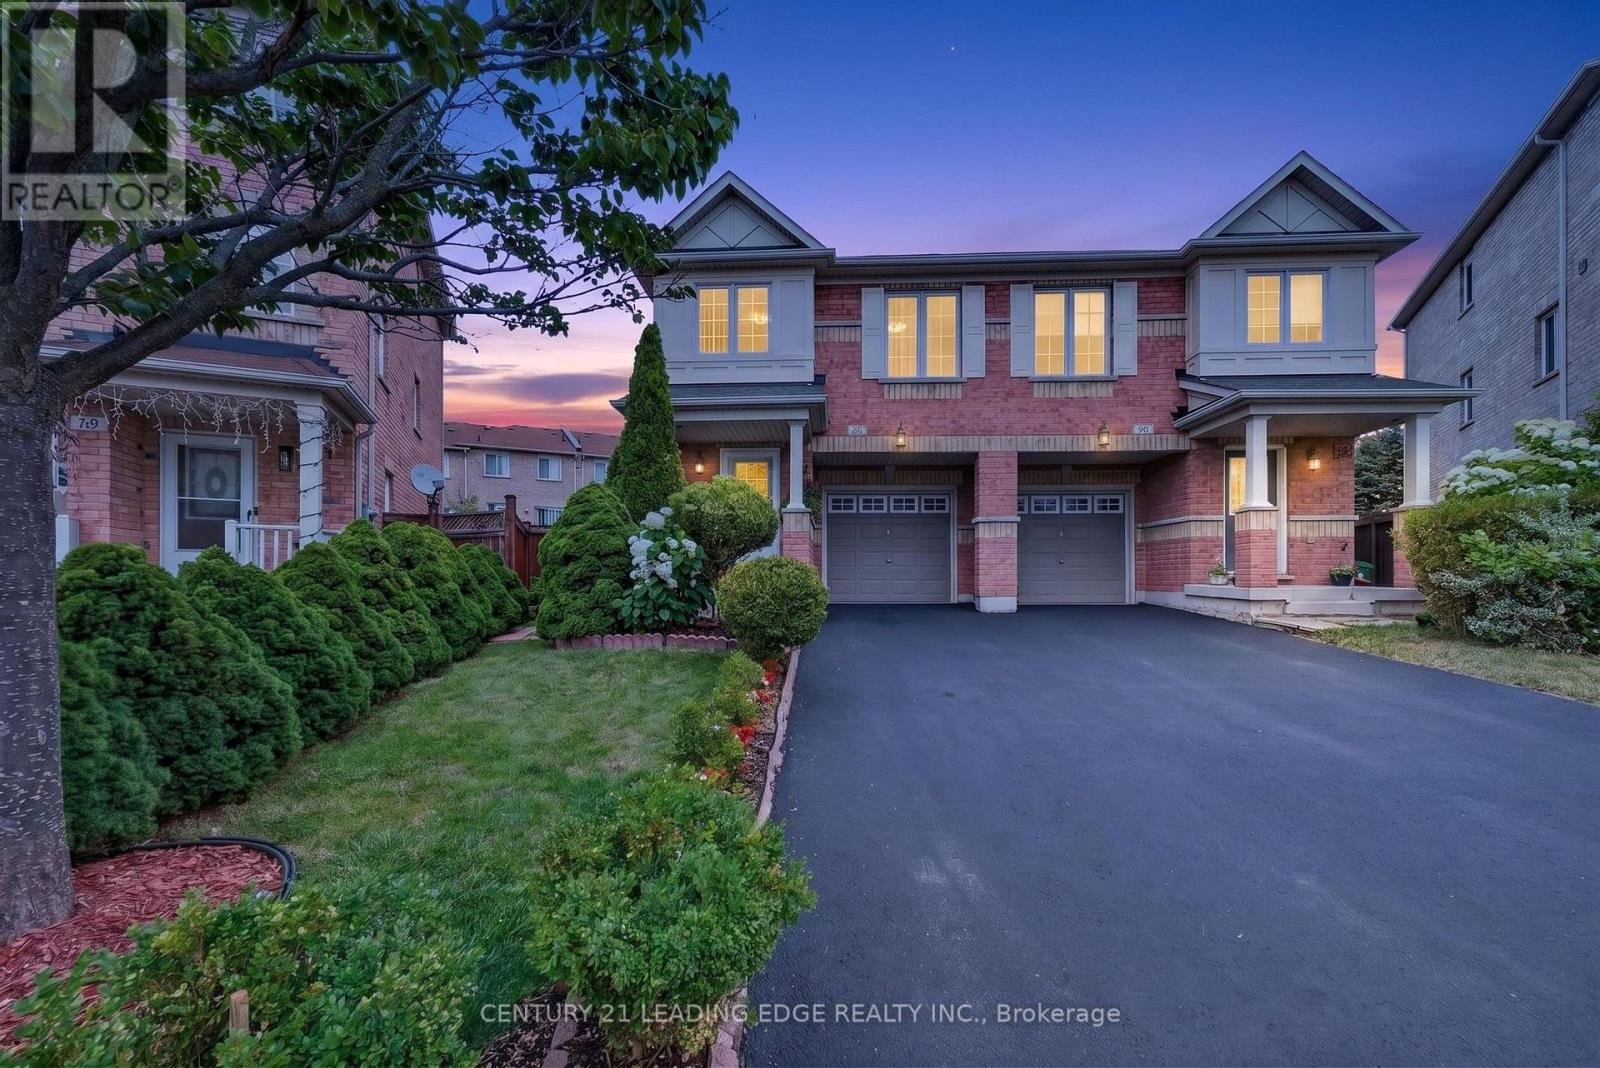
63 Wilkes Crescent
Toronto, Ontario
Welcome to this beautifully maintained 3-bedroom, 3-bathroom original-owner home, proudly built by the renowned Monarch Homes (now Mattamy Homes) and lovingly cared for by the same family for the past 19 years. This immaculate residence showcases exceptional pride of ownership inside and out.Designed for comfortable everyday living, the functional main floor features a spacious kitchen, bright living room, and inviting dining area. The upgraded kitchen and all bathrooms are finished with elegant granite countertops, combining timeless style with everyday functionality. Beautiful hardwood flooring extends throughout the main and second floors, while the conveniently located second-floor laundry room adds everyday practicality and convenience.Step outside and discover one of the home's most remarkable features-a professionally landscaped, weed-free yard with award-winning front and backyard gardens that create your own private, park-like retreat. Imagine starting each morning with a cup of coffee surrounded by lush greenery, listening to birdsong instead of traffic. This breathtaking outdoor oasis is the perfect setting for relaxing, entertaining, or simply enjoying nature from the comfort of your own backyard.Ideally located just minutes from Warden Subway Station and TTC, commuting to downtown Toronto is quick and convenient. Families will appreciate the close to excellent schools, parks, community centres, grocery stores, shopping, and everyday amenities.Experience the best of one of Toronto's most vibrant and culturally diverse neighbourhoods, offering an outstanding selection of international grocery stores, cafés, bakeries, and restaurants featuring cuisines from around the world.Whether you're searching for exceptional craftsmanship, premium finishes, a beautifully landscaped property, or an unbeatable location, this outstanding home delivers it all. A rare opportunity to own one of the finest homes in this well-established and highly sought-after community. (id:60365)
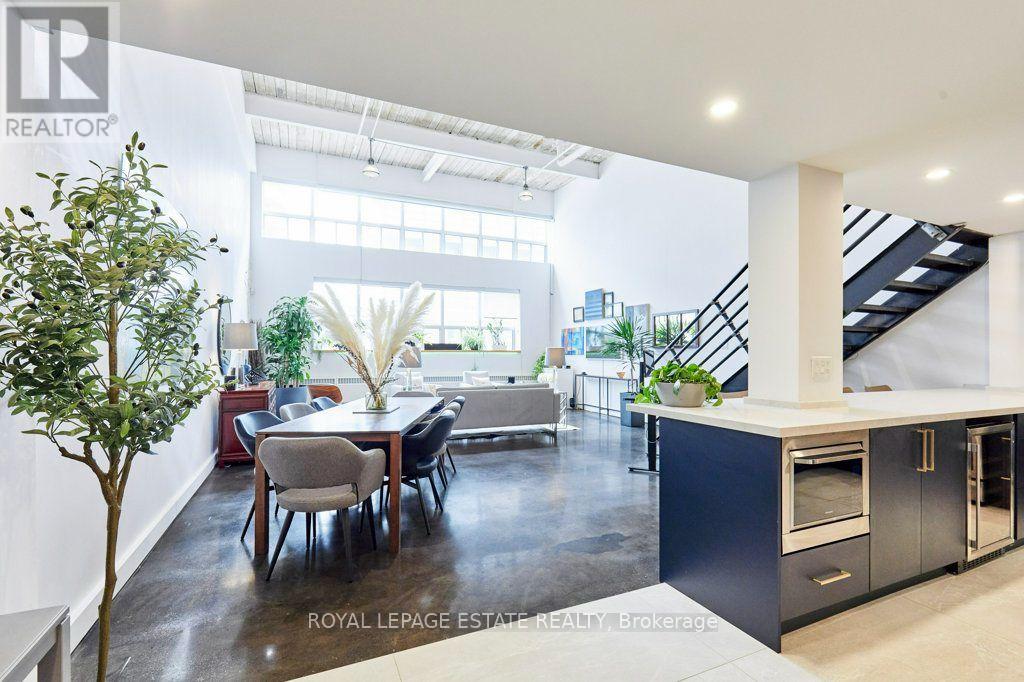
217 - 1173 Dundas Street E
Toronto, Ontario
Welcome to urban loft living at its finest in the heart of Leslieville! Located in the iconic i-Zone Lofts at 1173 Dundas St E, this rare live-work hard loft masterfully pairs authentic industrial character with high-end modern design.Step into a dramatic open-concept sanctuary featuring soaring double-height ceilings, exposed beams, sleek polished concrete floors, and massive multi-tiered factory-style windows that drench the entire space in natural ambient light.Designed for both seamless entertaining and effortless everyday living, the renovated chef's kitchen is a absolute showstopper. It features sleek deep-navy cabinetry, modern brushed brass hardware, continuous quartz countertops, a generous breakfast bar, stainless steel appliances, and built-in microwave and wine fridge. The main floor expands into an oversized dining area and a grand light-filled living space, complete with a dedicated work-from-home office nook.An incredible feature of the main floor is the custom full-height storage wall, providing an unbelievable amount of sleek, hidden storage space. Nearby, a beautifully renovated spa-style bathroom boasts floor-to-ceiling marble-patterned tile and a glass-enclosed walk-in shower.Follow the industrial steel-and-iron staircase to the elevated mezzanine level-a versatile space perfect for a primary bedroom retreat, secondary lounge, or creative studio overlooking the main floor.Unbeatable location just steps from Leslieville's best restaurants, craft breweries, boutique shops, parks, and direct TTC transit downtown. (id:60365)
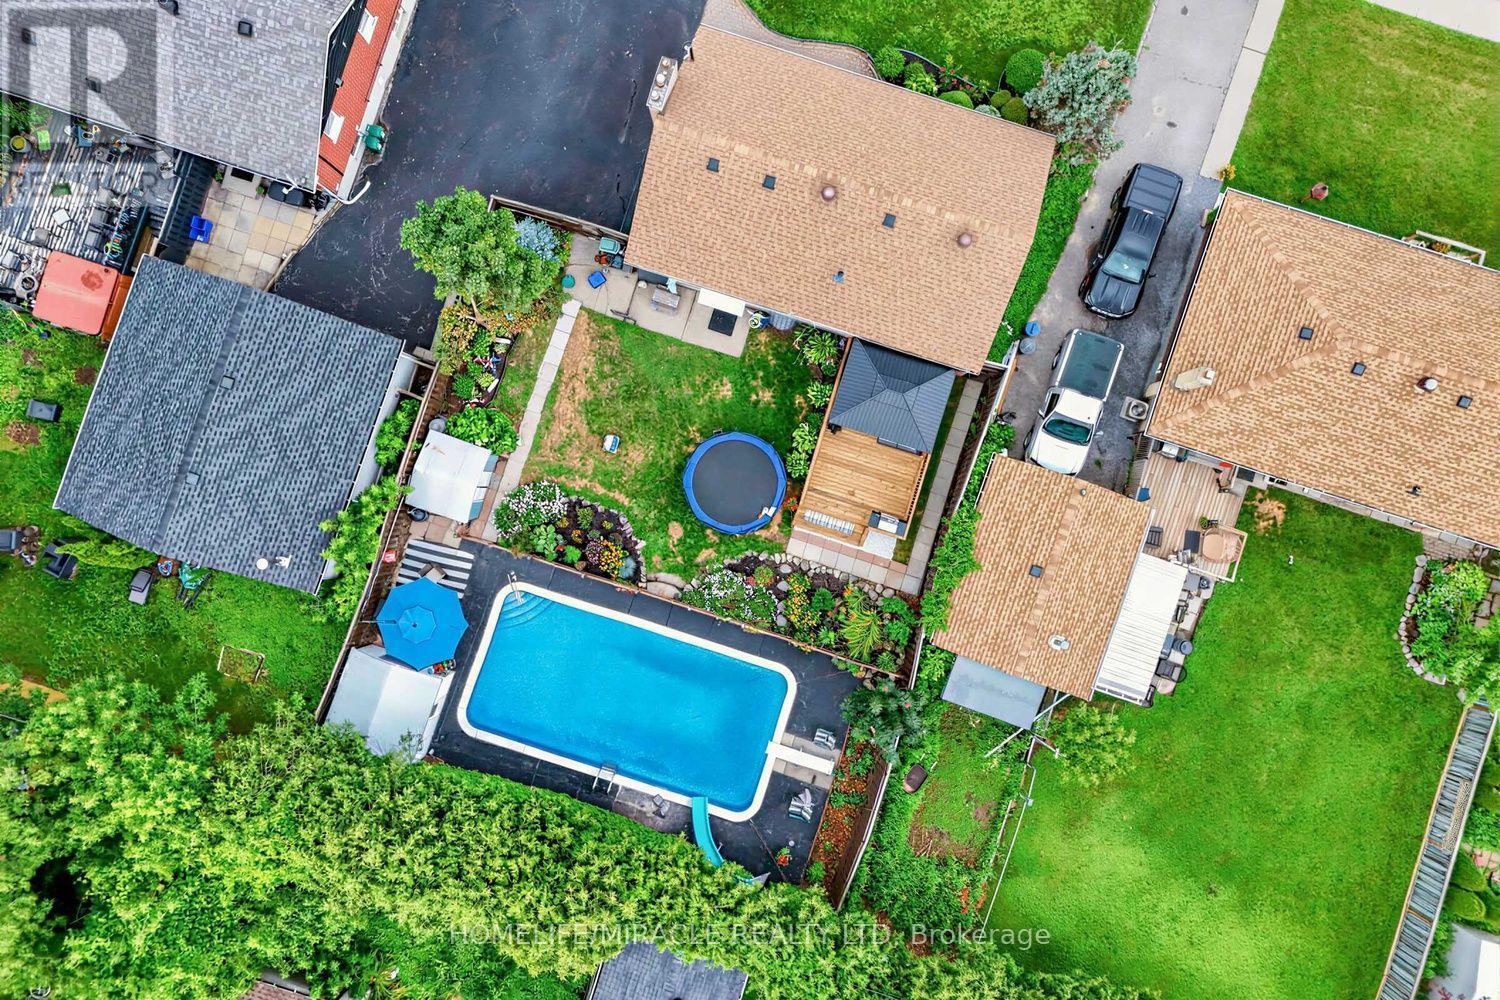
509 Beurling Avenue
Oshawa, Ontario
Absolutely Stunning, Beautifully Renovated. Move-In Ready Detached Home on a Premium 62' x 121' Lot with a Large In-Ground Swimming Pool! Welcome to this beautifully maintained, carpet-free detached home, ideally situated on an impressive 62' x 121' premium lot in one of Oshawa's most sought-after family-friendly neighbourhoods. Offering approximately 1,700 sq. ft. of finished living space, this exceptional home combines modern upgrades, everyday comfort, and outstanding investment potential. Step inside to a bright and inviting layout featuring a beautifully updated kitchen with quartz countertops, stainless steel appliances, and a spacious pantry-perfect for everyday living and entertaining. The renovated bathrooms and new bedroom flooring create a fresh, modern feel throughout. The professionally finished basement (2024) offers excellent flexibility for extended family or rental income and is currently generating $1,800 per month in rental income. Step outside to your private BACKYARD OASIS featuring a large in-ground swimming pool and an expansive backyard, offering plenty of space for entertaining, family gatherings, or simply relaxing. The generous 62' x 121' lot also presents excellent future redevelopment potential. Thousands Spent on Quality Upgrades, Including: Roof (2023), Finished Basement (2024), Kitchen & Pantry (2024), Bathrooms (2024), Bedroom Flooring (2024), Spacious Deck Location truly sets this home apart! Just steps away from Oshawa Centre, highly rated Catholic and public schools, restaurants, cafés, parks, recreation centres, daycare facilities, medical clinics, shopping, and all essential amenities. Public transit is within walking distance, and quick access to Highway 401 makes commuting effortless. Whether you're a growing family, first-time home buyer, or investor seeking immediate rental income and long-term growth potential, this exceptional property truly has it all. (id:60365)
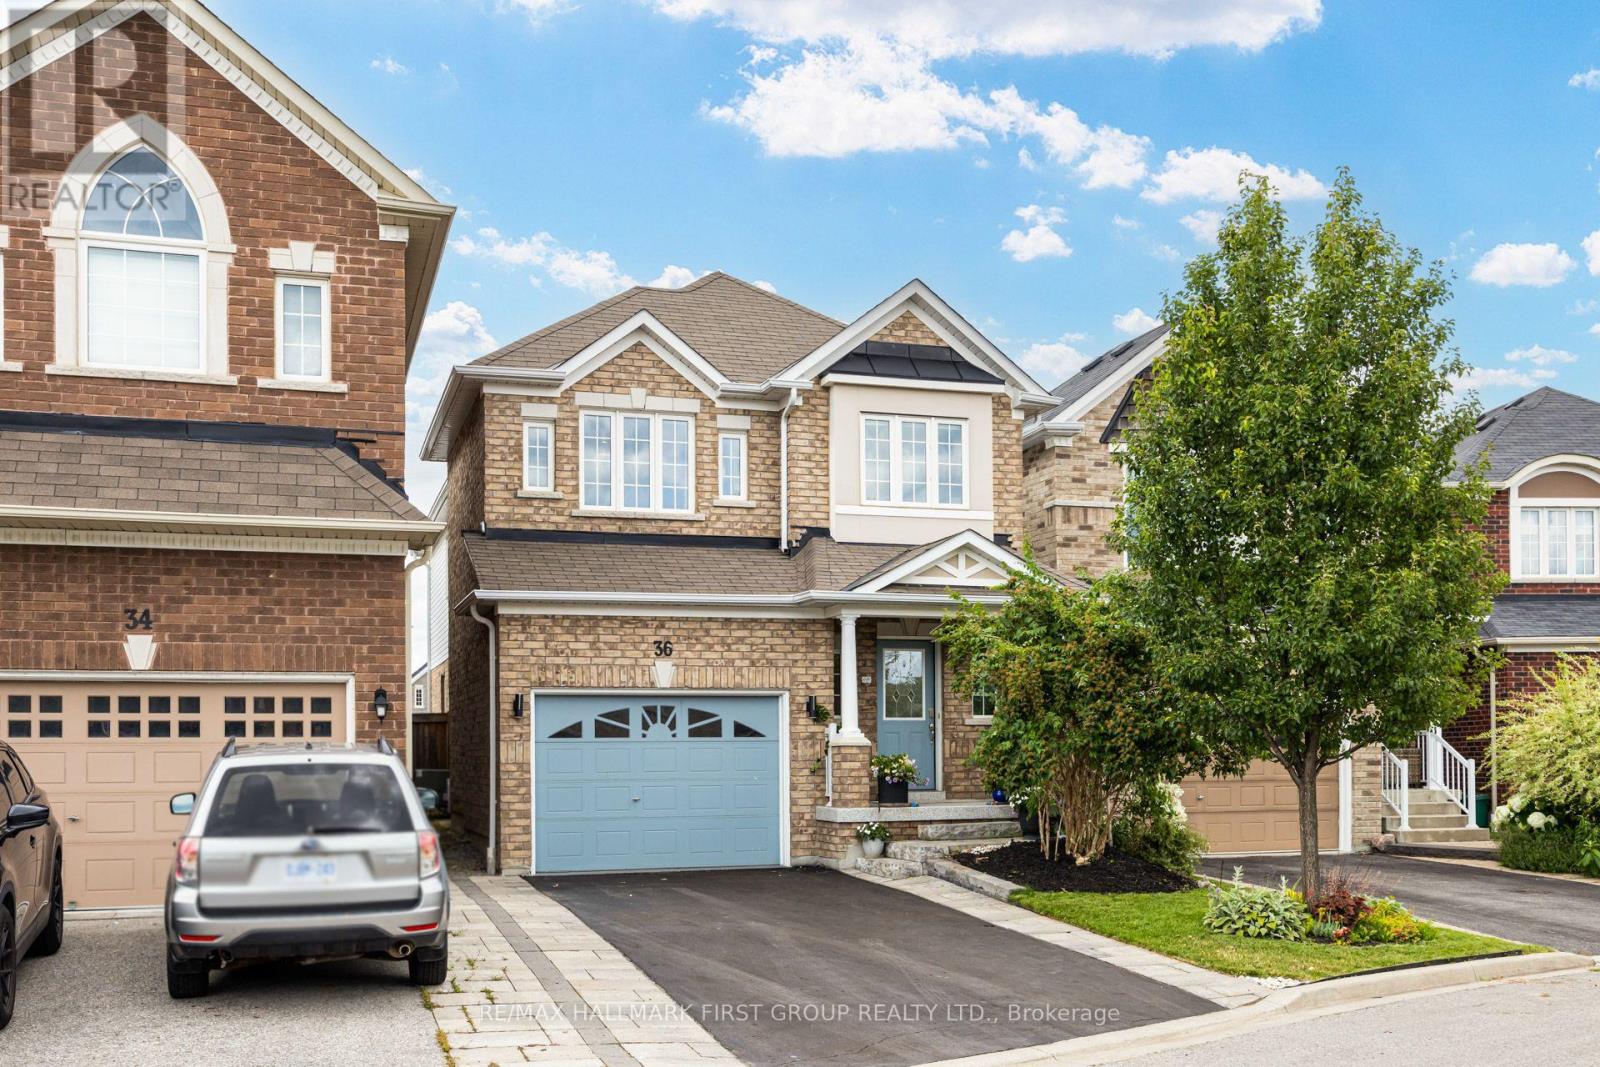
36 Mccourt Drive
Ajax, Ontario
Absolutely Stunning Family Home Built by the Reputable Developer - John Boddy Homes, in the Highly Sought-After Waterfront Community of South East Ajax; Just Steps Away from Walking Trails, Scenic Parks and The Expansive Shores of Lake Ontario. This Beautiful 4 Bedroom, 2 Storey Home Includes a Beautiful Modern Main Floor Layout with a Separate Living Room, Open Concept Upgraded Kitchen with Cambria Quartz Counters & Backsplash, Creating a Luxurious Element to the Heart of the Home. A Walk-In Pantry is a Bonus! Walk-Out to your Garden from the Dining Area and Enjoy Cozy Nights in the Family Room, in front of the Natural Gas Fireplace. The Second Floor Includes 4 Spacious Rooms, a Gorgeous Primary Bedroom with a Large 5 piece Spa-Like Ensuite & a Custom Built-In Walk-In Closet. Three other Bedrooms all Include Picturesque Large Windows and Hardwood Floors. The Laundry Ensuite in Basement. There is Alot of Potential for an In-Law Suite or Rental Income with a Walk-Up Separate Entrance to Basement- Creating a Separate Living Dwelling. Freshly Painted, Epoxy Flooring on Front Porch & Garage EV Charger; and A Beautifully Landscaped Front & Back Yard. (id:60365)
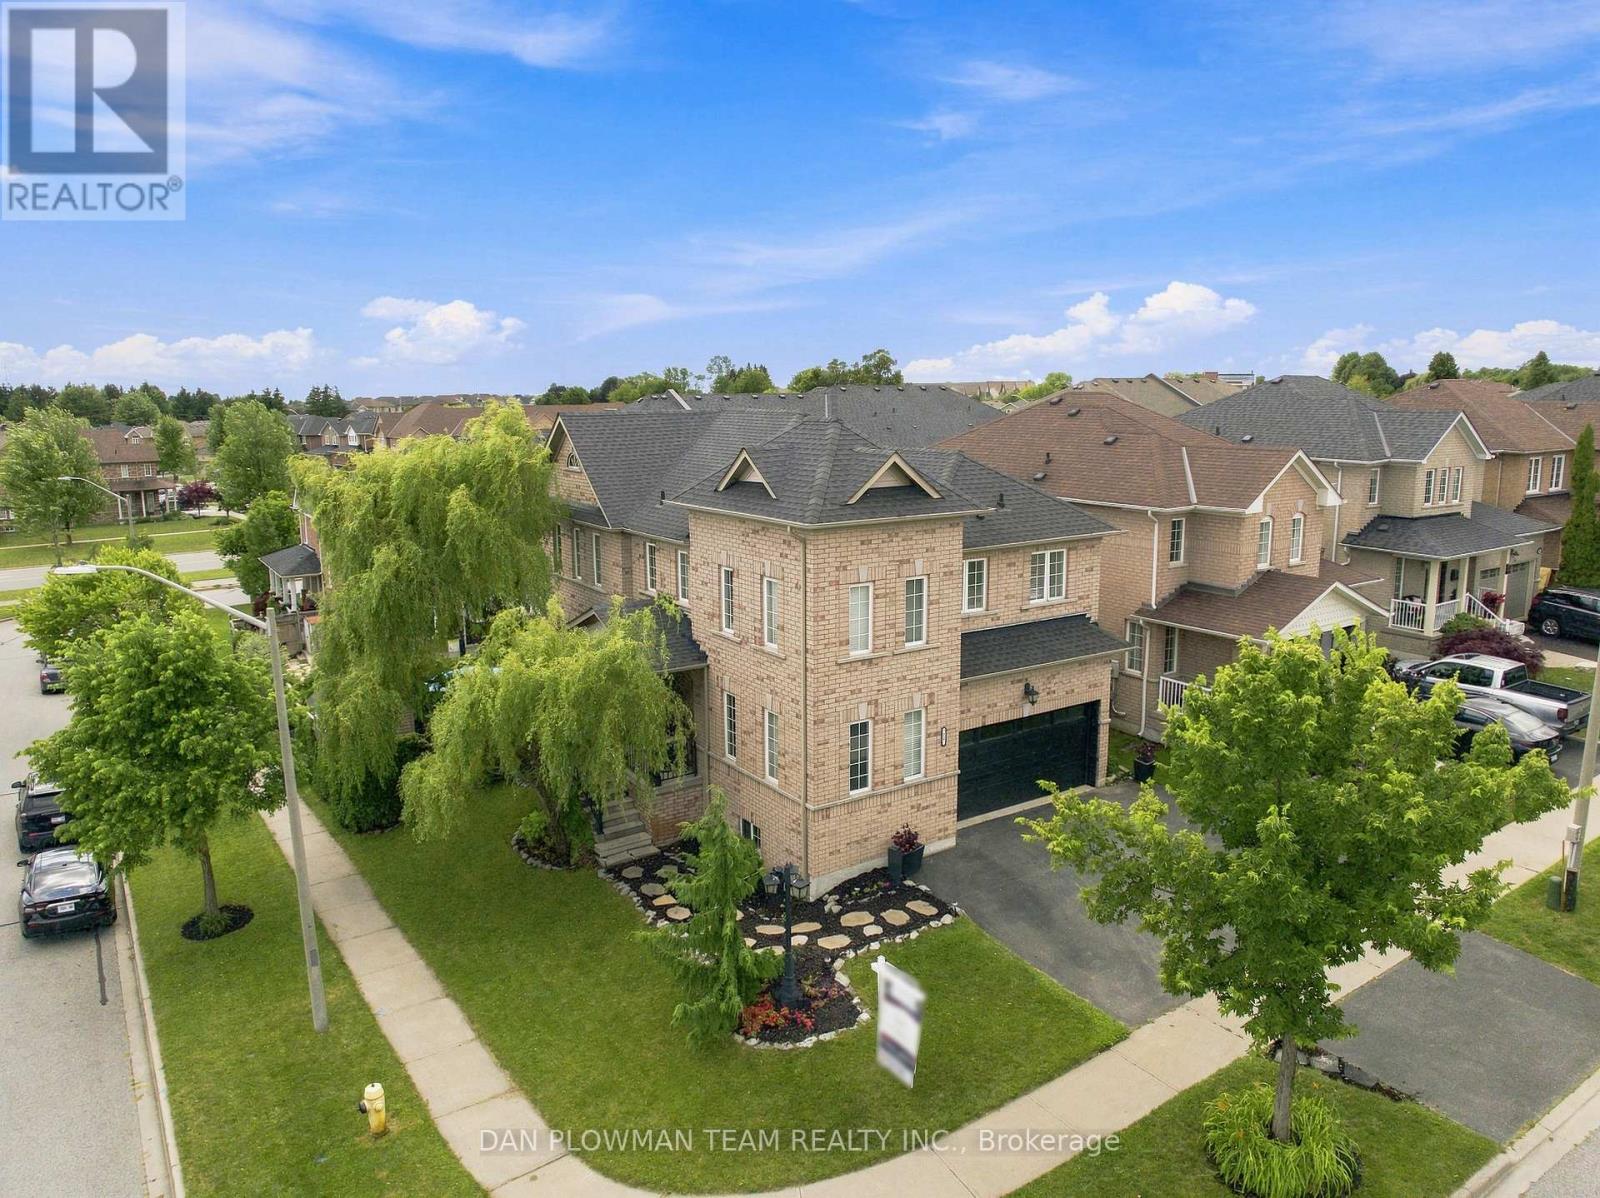
72 Beckett Crescent
Clarington, Ontario
On A Quiet Crescent Corner Lot In Courtice, This Freshly Painted 4+1 Bedroom, 4 Bathroom Home Gives Busy Households The Space, Sunlight, And Layout To Settle In With Ease. The Main Floor Has A Natural Flow For Everyday Living, With A Bright Living Room, Comfortable Family Room, And A Kitchen And Dining Area That Keep Everyone Connected. Tons Of Windows Fill The Home With Natural Light, Creating Sun-Soaked Rooms That Feel Warm And Inviting Throughout The Day. The Dining Area Walks Out To The Deck, Making Meals, Summer Evenings, And Weekend Hosting Feel Effortless. Main Floor Laundry And Direct Garage Access From The Two-Car Garage Add The Function Families Appreciate. Upstairs, You Will Find New Laminate Flooring, Where The Primary Suite Offers A Walk-In Closet And A 4-Piece Ensuite, Joined By 3 Additional Bedrooms And A 4-Piece Bath. The Walkout Basement Expands The Home Even Further With New Laminate Flooring, A Large Recreation Space, A Fireplace, An Additional 3-Piece Bath, And A 5th Bedroom, Giving You Room For Guests, Teens, Work, Or Extended Family. With Space Inside, A Strong Layout, And A Courtice Setting Families Love, This Home Is The Kind Of Space A Family Can Move Into, Settle Into, And Truly Grow With. Dual Heat Pump (May 2026)/Furnace Combo (Approx 2022), Tankless Hot Water (May 2026), Shingles (2020) with Transferable 40 Year Warranty. (id:60365)
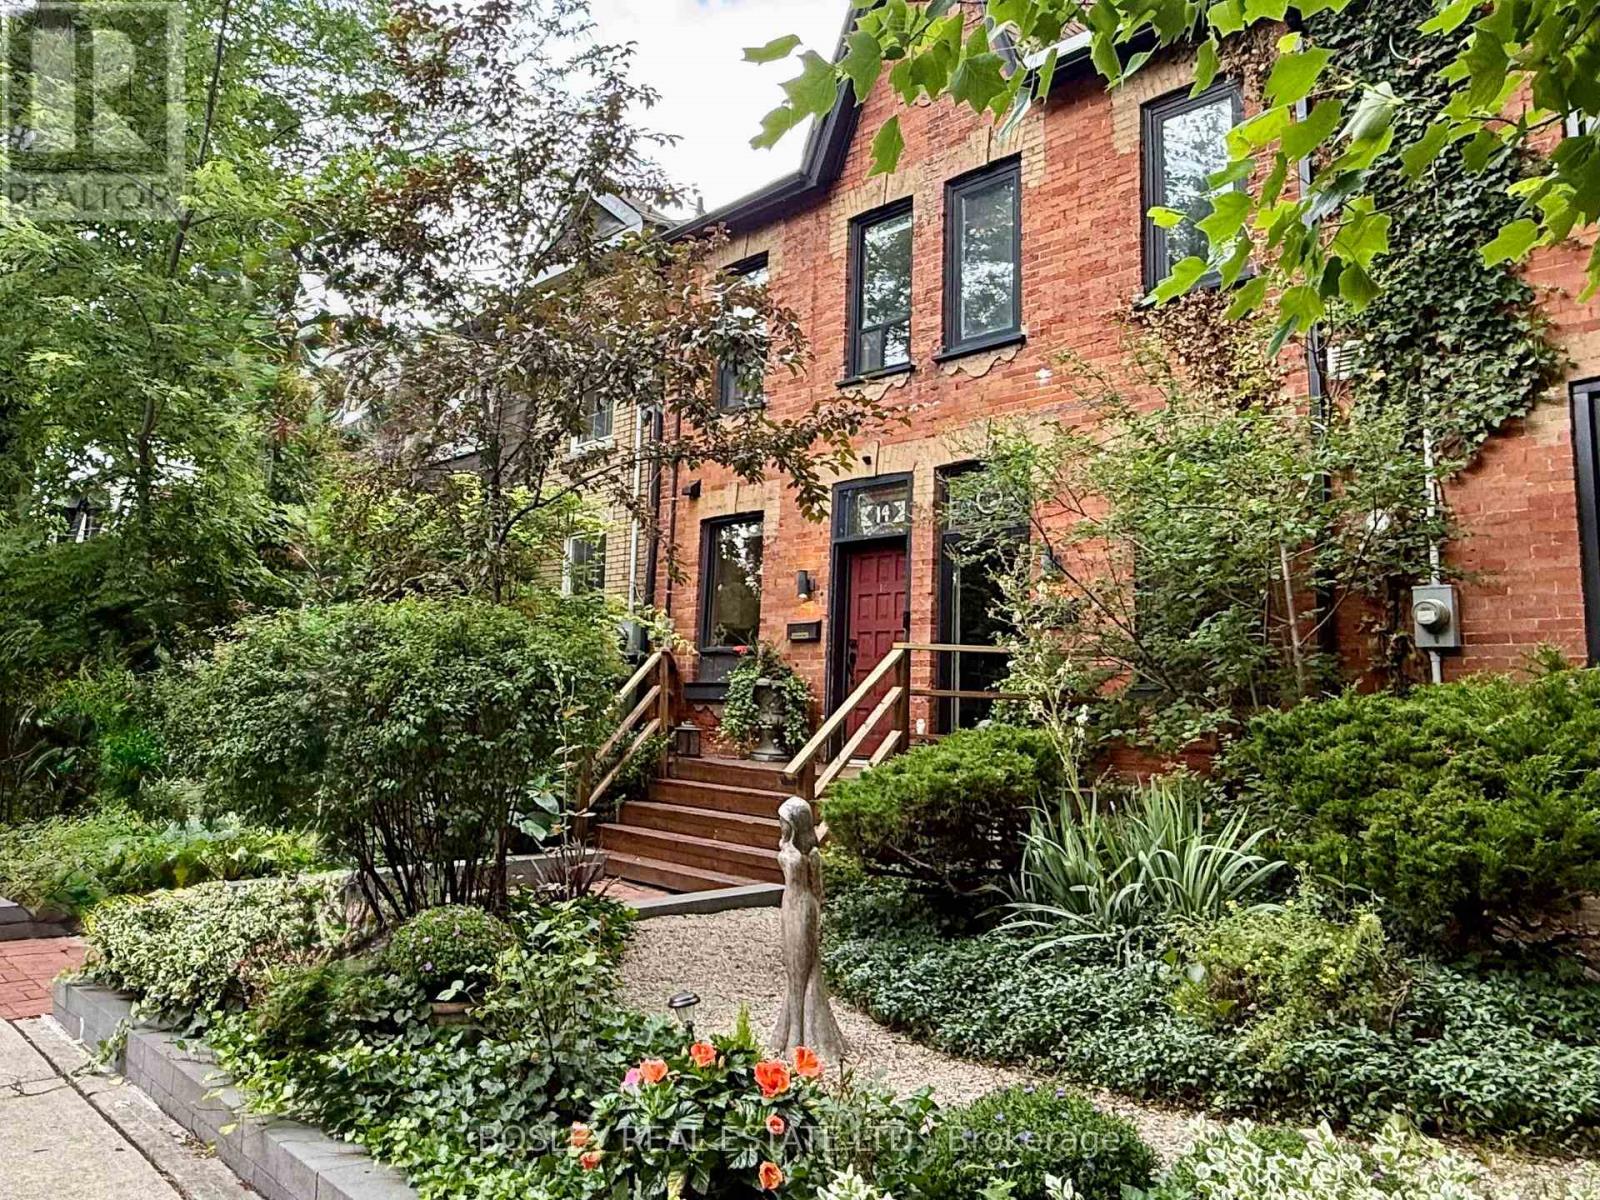
16 Blong Avenue
Toronto, Ontario
Welcome to Blong Avenue - one of Leslieville's most coveted, character-filled streets. Built circa 1888 and loved by the same owner for years, this three-bedroom row house offers an abundance of historic character, with thoughtful updates for modern life, and the reassurance of a clean pre-list home inspection. The beautifully renovated Miralis kitchen by Leslieville Kitchens overlooks picturesque Blong Avenue, while mahogany French doors, reclaimed from a Forest Hill library, extend the living room out into a lush, landscaped backyard - perfect for entertaining, gardening or quiet summer evenings. Two bedrooms on the 2nd floor are joined by a versatile third-floor retreat that works beautifully as a primary bedroom, home office, creative studio or family room. A brand-new third-floor deck provides a peaceful perch above the gardens, and custom transitional railings, designed by local artist Mark Prendrgawst of Deity Metallurgy add a refined design detail throughout. The unfinished basement offers excellent storage, laundry and an existing WC - a practical convenience now, with possibilities for future expansion. At the rear, a hardscaped PRIVATE PARKING SPOT provides dedicated, low-maintenance off-street parking. Surrounded by mature trees, historic homes and neighbours who genuinely know and care for one another, this is a clean, carefully maintained home with timeless Leslieville character - ready to be enjoyed today and personalized over time. (id:60365)
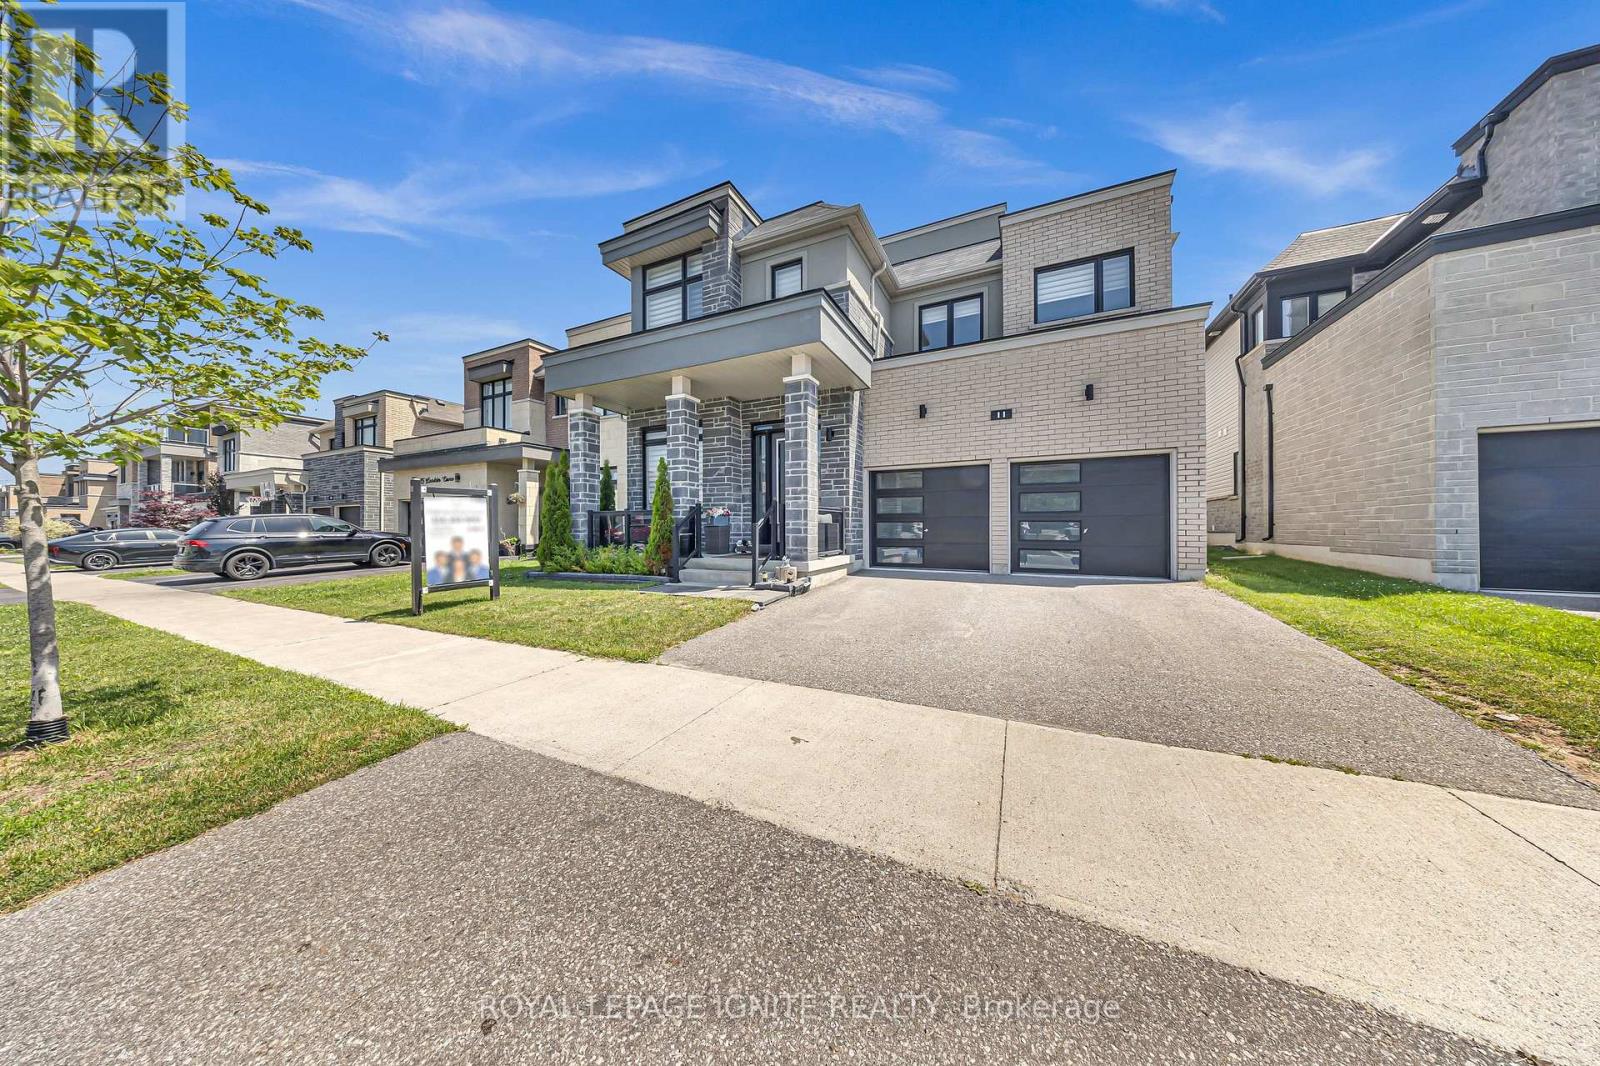
11 Larkin Lane
Clarington, Ontario
Welcome to the prestigious Lakebreeze Community, where luxury lakeside living meets everyday convenience. Just steps from Lake Ontario, the Waterfront Trail, parks, and playgrounds, this stunning 5-bedroom detached home offers an exceptional lifestyle in one of the area's most desirable family-friendly neighborhoods. Designed for both entertaining and comfortable family living, the home features 10-foot ceilings on the main floor, an open-concept layout, pot lights throughout, a dedicated main-floor den, and a spacious great room anchored by a cozy fireplace. The chef-inspired kitchen boasts granite countertops, stainless steel appliances, a stylish backsplash, and a large center island overlooking the bright breakfast area. The impressive primary suite features his-and-hers walk-in closets and a spa-inspired ensuite complete with a soaker tub and separate glass shower. All bedrooms enjoy convenient access to washrooms, providing comfort and privacy for family members and guests alike. A standout feature of this home is the rooftop terrace, offering the perfect space to entertain, unwind, and enjoy the lakeside atmosphere. The unfinished basement includes a separate side entrance with walk-up access, presenting excellent potential for extended family living, future income possibilities, or additional customized living space. Freshly painted and move-in ready, this exceptional home is ideally located minutes from Highways 401, 115, and 418, providing seamless access for commuters while offering the perfect balance of luxury, lifestyle, and location. (id:60365)
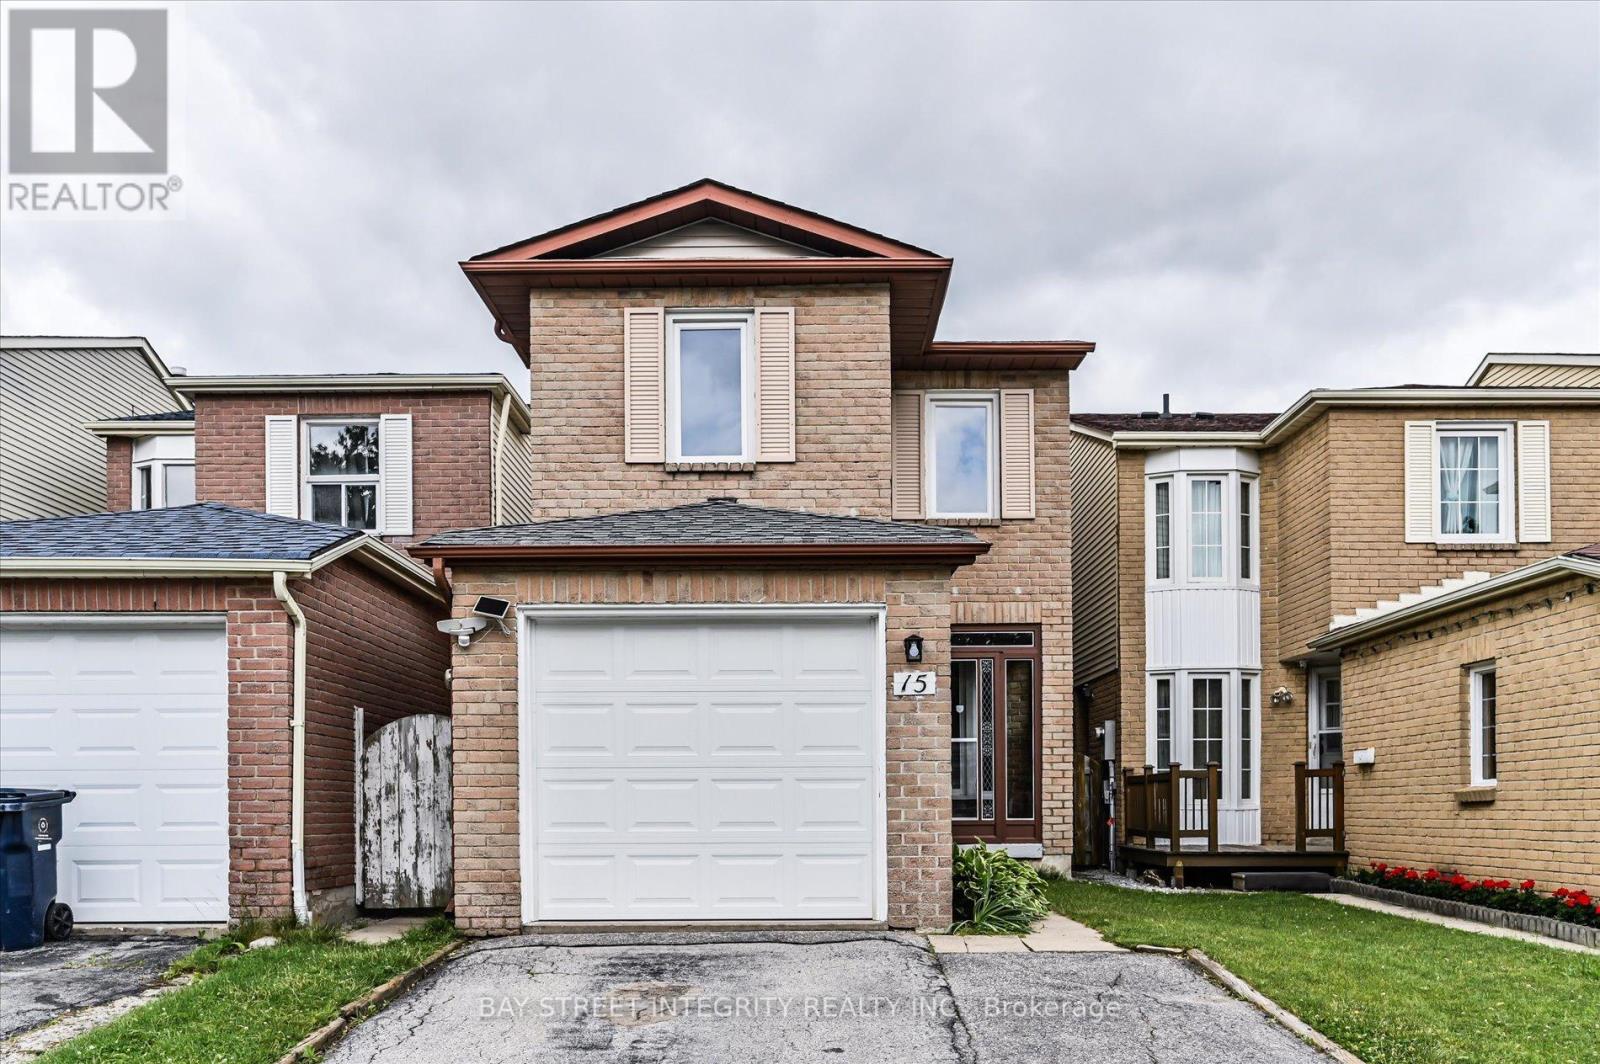
15 Huntsmill Boulevard
Toronto, Ontario
Welcome To 15 Huntsmill Blvd, Located In The Sought-After Steeles Community! This Bright And Spacious Home Features Extensive Recent Upgrades Throughout. Main Floor Offers Newer Flooring, Fresh Paint, Lots Of Pot Lights, And An Open Concept Layout With A Newly Renovated Kitchen Featuring Brand New Stove And Range Hood. Upgraded Bathrooms On Both Main And Second Floors. Second Floor Features 3 Well-Sized Bedrooms, All Freshly Painted With Newly Updated Light Fixtures. Finished Basement With Kitchen And Separate Entrance Provides Great Flexibility For Extended Family Or Additional Living Space. Situated In A Quiet, Family-Friendly Neighborhood Close To Parks, Schools, TTC, Shopping, Restaurants, And All Amenities. Convenient Access To Steeles, Pharmacy, Hwy 404/401, Pacific Mall And Milliken GO. Move-In Ready Home In A Prime Location! (id:60365)
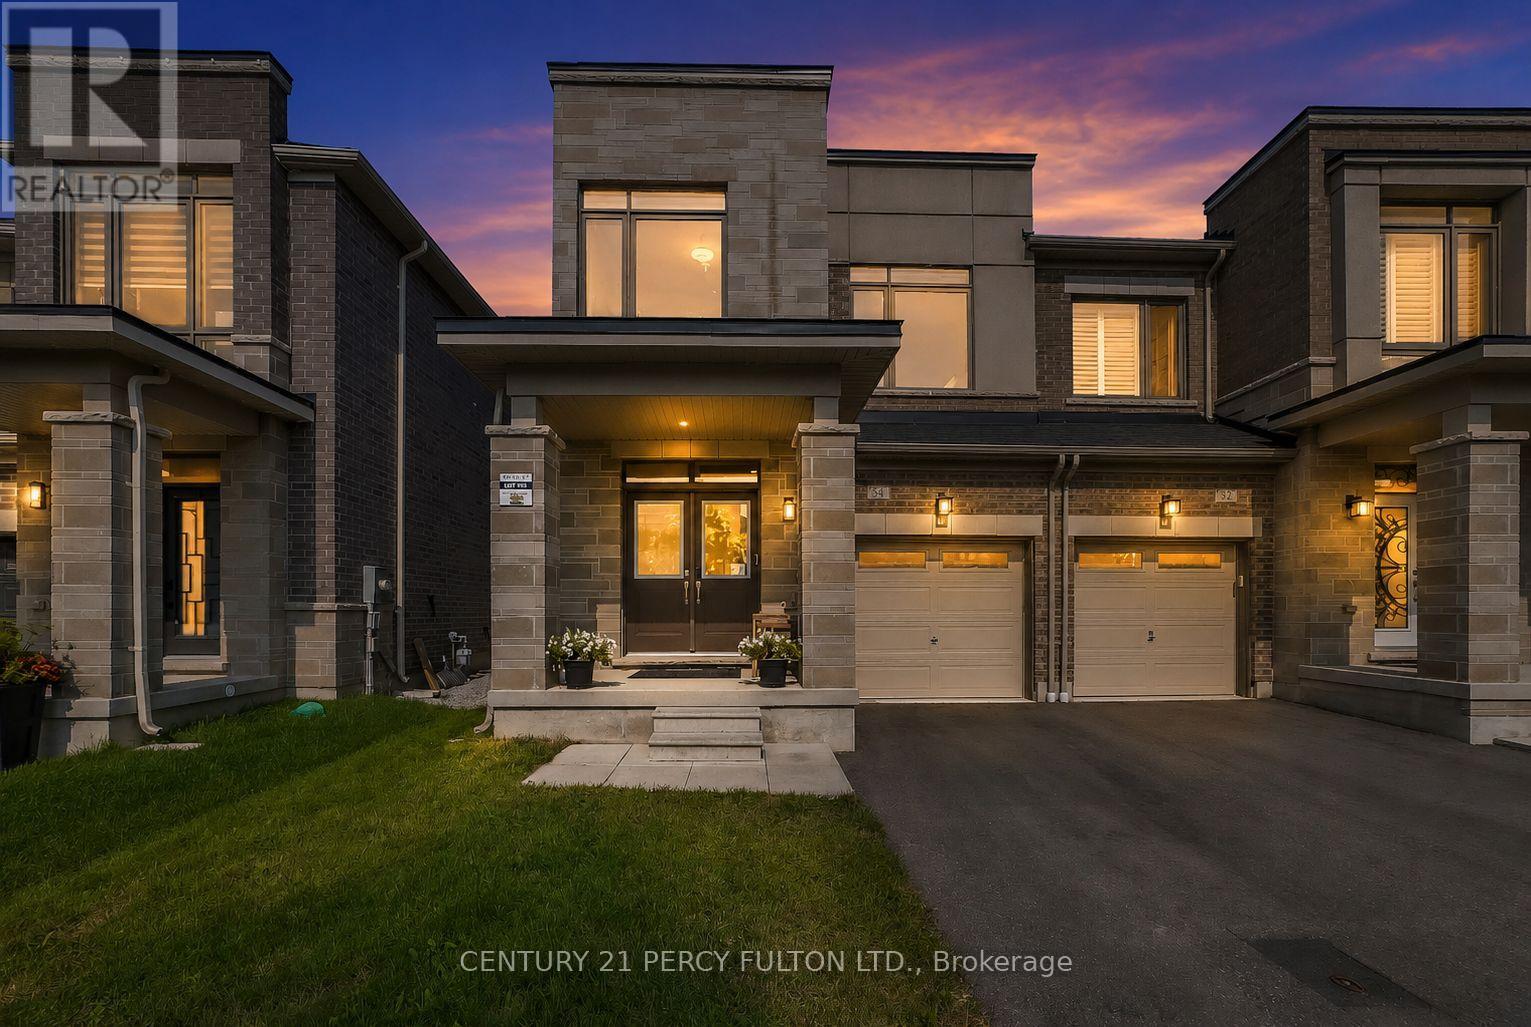
54 Conarty Crescent
Whitby, Ontario
Welcome To This Beautifully Renovated 4-bedroom, 4-bathroom Semi-detached Home, Offering The Perfect Combination Of Style, Comfort, And Functionality. Thoughtfully Updated From Top To Bottom, This Move-in-ready Home Features A Bright Open-concept Layout With Modern Finishes Throughout. Hardwood Floors. The Spacious Main Floor Boasts A Stunning Kitchen Complete With Quartz Countertops, Stainless Steel Appliances, Ample Cabinetry, And A Large Centre Island Overlooking The Living And Dining Areas-perfect For Everyday Living And Entertaining. Upstairs, You'll Find Four Generously Sized Bedrooms, Including A Spacious Primary Retreat With A Walk-in Closet And A Beautifully Updated Ensuite Bathroom. The Stunning Finished Basement Provides Additional Living Space With A Large Recreation Room, A Full 3-piece Bathroom, And Endless Possibilities. Den In Basement Used As A Room. Additional Upgrades Include Updated Flooring, Modern Lighting, Renovated Bathrooms, Decorative Black Iron Staircase Spindles, And Contemporary Finishes Throughout. Ideally Located In A Sought-after Family-friendly Neighbourhood Close To Parks, Schools, Shopping, Restaurants, Public Transit, And Convenient Access To Highways 401, 407, And 412. This Exceptional Home Is Truly Turnkey-simply Move In And Enjoy! (id:60365)
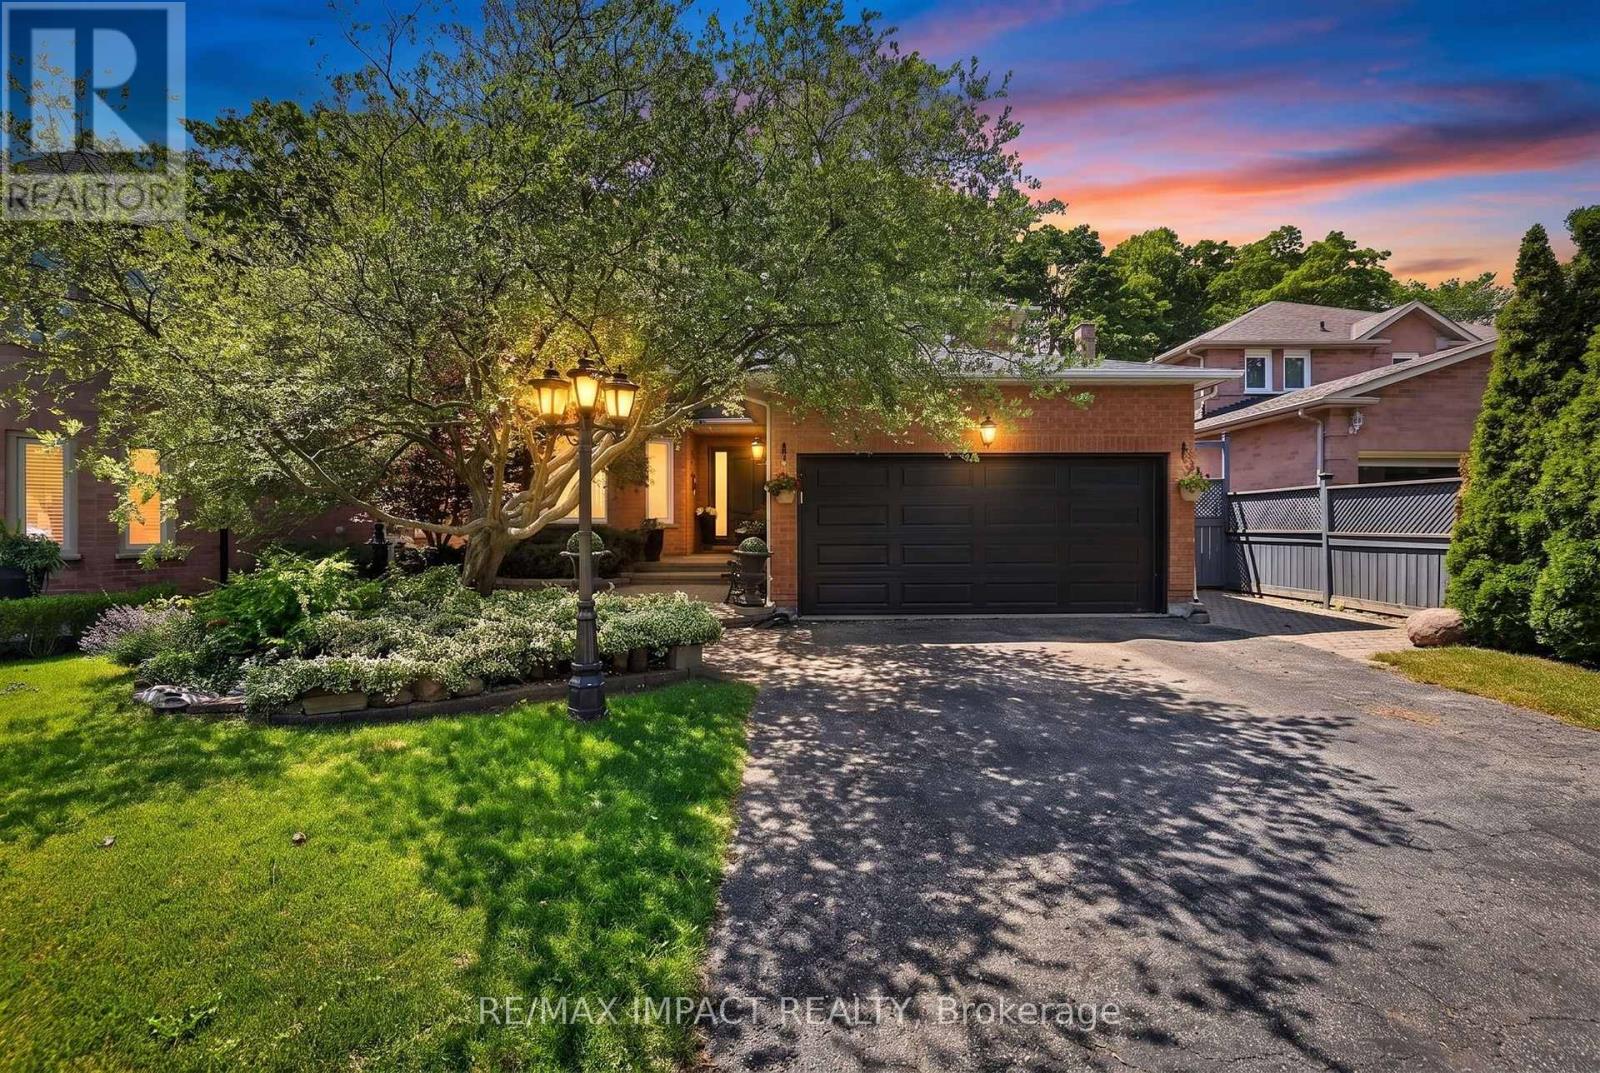
2358 Wildwood Crescent
Pickering, Ontario
Welcome to 2358 Wildwood Crescent, an exceptional home nestled in the prestigious Brock Ridge community of Pickering. Lovingly owned and meticulously cared for by the same family since its construction, this remarkable property offers a rare combination of space, privacy, and natural beauty. Set on an extraordinary 51.48 ft x 219.36 ft ravine lot, the property offers an incredible sense of privacy and an idyllic natural setting that is truly difficult to find. Boasting approximately 2,716 sq. ft. of above-grade living space, this 4-bedroom, 3-bathroom home offers a generous, thoughtfully designed layout with spacious principal rooms, comfortable family living areas, and abundant natural light. The 4-season sunroom is a standout feature, creating a beautiful year-round space to relax, entertain, and enjoy the peaceful ravine views and surrounding greenery. Throughout the home, you can feel the pride, love, and care that has been given to this property over the years. From its exceptional lot and ravine setting to its generous interior space and highly sought-after location, 2358 Wildwood Crescent is a truly special home and a rare opportunity to join one of Pickering's most desirable communities. (id:60365)
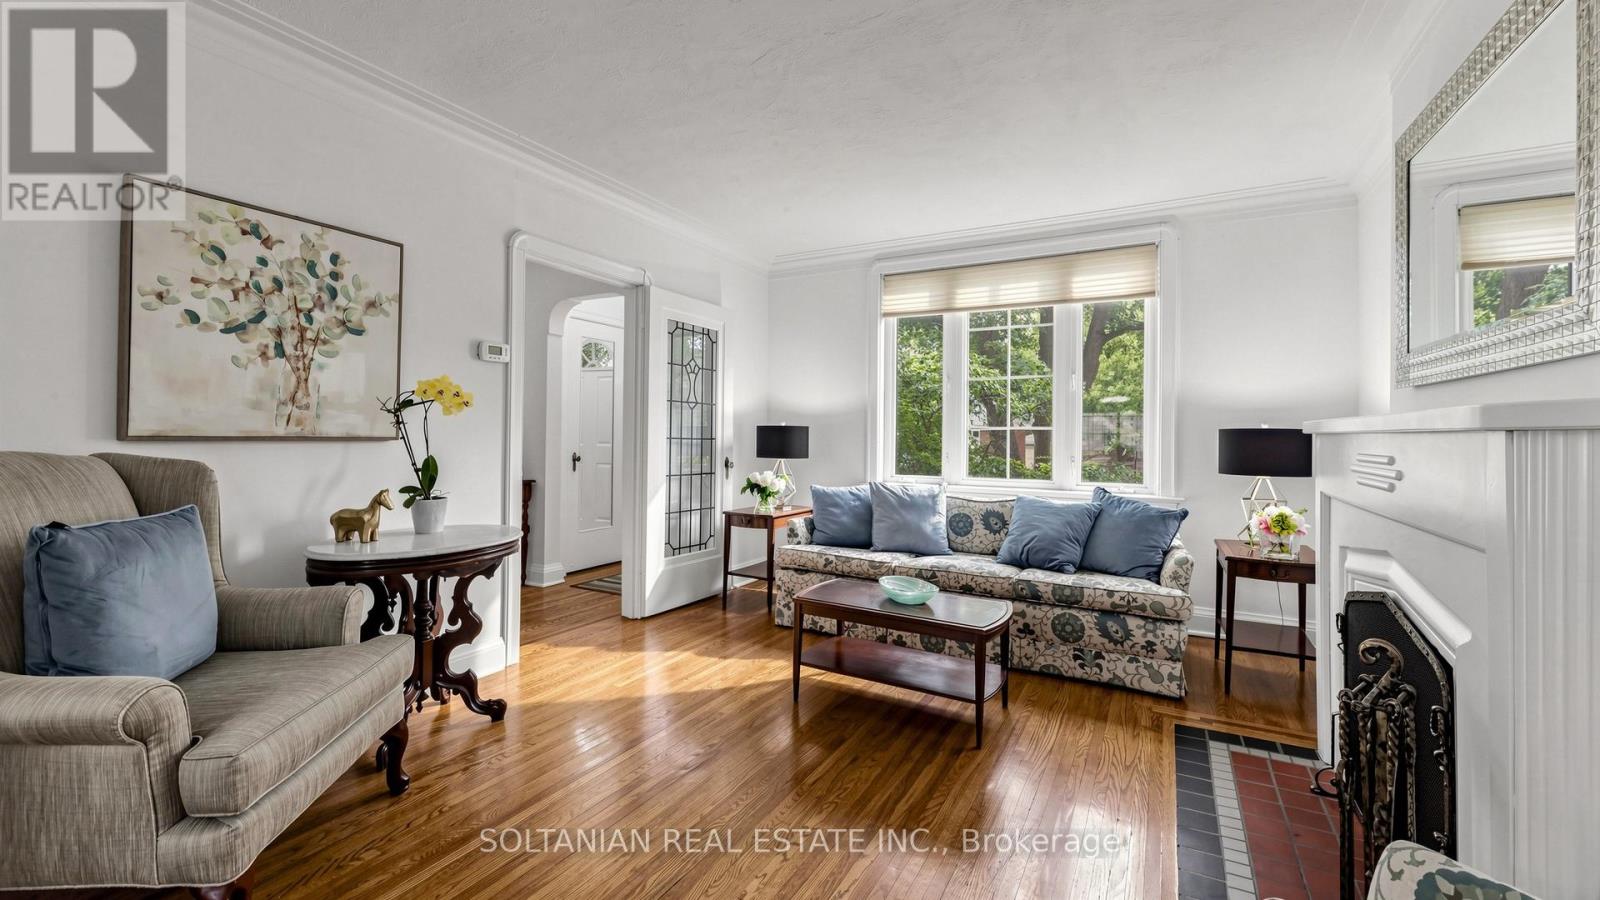
39 Fairside Avenue
Toronto, Ontario
Solid Brick 2-Storey Home On One Of The Widest Lots On The Street! Welcome to this beautifully maintained and freshly painted 3-bedroom home, situated on an impressive 34.65 x 98 ft lot , one of the widest lots on the street! An ideal home for a family looking to live in a great, updated 2 story home in a quiet and desirable East York neighbourhood. The home has been thoughtfully renovated and updated over the past 10 years and is move-in ready. Freshly painted throughout, with brand new carpet on the stairs and a beautiful new dining room chandelier. The main floor offers an open-concept living with gas fireplace and dining area , walk-out to a large covered deck for outdoor living area and spacious backyard, along with an updated kitchen - an excellent setting for family living and entertaining.From the open-concept living and dining area, the staircase leads to the upper level, where a skylight fills the home with an abundance of natural light, creating a bright and inviting atmosphere throughout.The finished basement features a separate entrance, large recreation/family room, a bathroom, and a convenient storage area, providing excellent additional space for a growing family, home office or recreation. Solid brick construction, attached garage, 2-car driveway, and a large backyard with mature trees and preannaul flowers. Some new windows and a 100-amp electrical upgrade. No rental equipment. Excellent potential for builders, investors, or end users. Fantastic location - 5-minute drive to major highways, 5-minute walk to bus service, and approximately 15-minute walk to the subway and Danforth restaurants, entertainment, and amenities. Walk to the hospital, public schools, and high schools, including TDSB and TCDSB options. Close to the Beaches and East York recreational activities including lacrosse, baseball, hockey, and soccer. A rare opportunity to own a well-kept family home on an exceptionally wide lot in a mature and highly desirable neighbourhood! (id:60365)

© 2026 Proptech Realty Inc., Brokerage.