
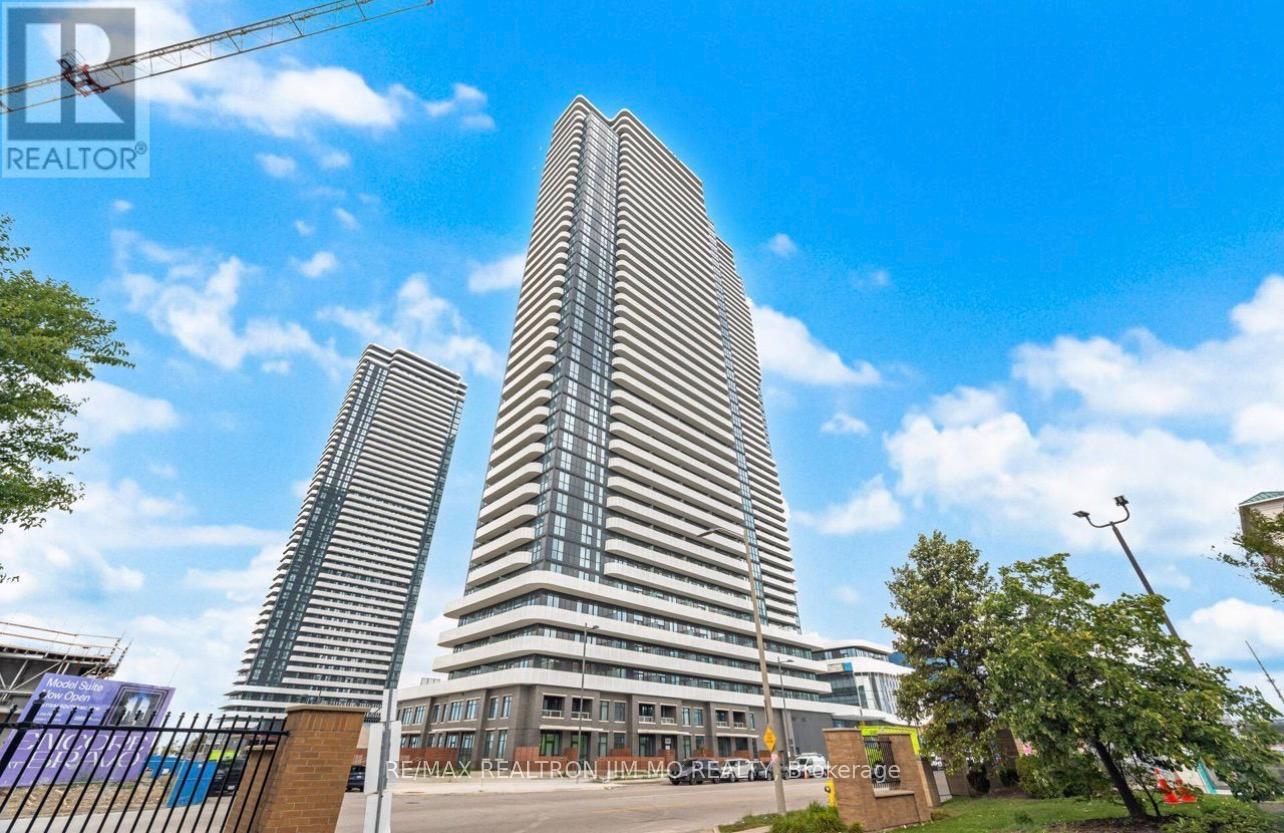
4016 - 28 Interchange Way
Vaughan, Ontario
Welcome To Grand Festival Condos In The Heart Of Vaughan Metropolitan Centre! Perched On The 40th Floor, This Nearly New 1-Bedroom Suite Offers Spectacular Open Skyline Views And A Generous Private Balcony Perfect For Relaxing Above The City. Functional And Efficient Layout Featuring Approx. 498 Sq.Ft. Of Interior Living Space Plus 107 Sq.Ft. Balcony, Designed With Modern Urban Living In Mind.Bright Open-Concept Interior With 9-Ft Ceilings, Floor-To-Ceiling Windows, Contemporary Finishes, And A Stylish Kitchen Equipped With Built-In Stainless Steel Appliances And Built-In Oven. Ideal For Professionals, Couples, Or Anyone Looking For A Comfortable Work-From-Home Setup In A Vibrant Urban Community.Unbeatable Location Just Steps To Vaughan Metropolitan Centre Subway Station, Viva Transit, Restaurants, Shopping, Entertainment, And Everyday Conveniences. Quick Access To Highways 400 & 407 Makes Commuting Across The GTA Simple And Efficient. Minutes To York University And Surrounded By Vaughan's Rapidly Growing Downtown Core.A Fantastic Opportunity To Enjoy Modern High-Rise Living In One Of Vaughan's Most Connected And Exciting New Developments. Book Your Private Viewing Today! (id:60365)
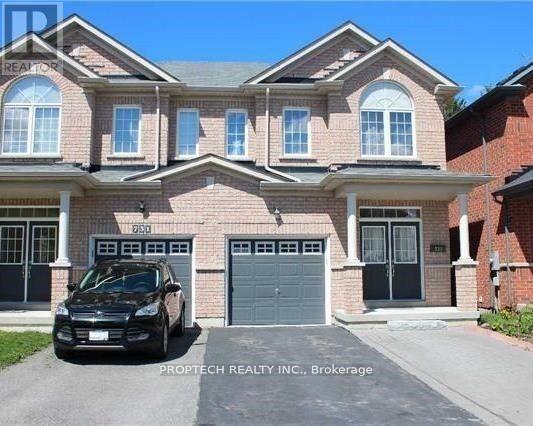
Basement - 733 John Cole Court
Newmarket, Ontario
Updated Basement Studio for Rent. Separate Entrance for additional convenience and privacy. Spacious Open Concept Layout with Pot Lights throughout. Comes with One Driveway Parking. Utilities INCLUDED. Tenant Insurance Required. Tenant Occupied. 24-hour notice required for all showings. (id:60365)
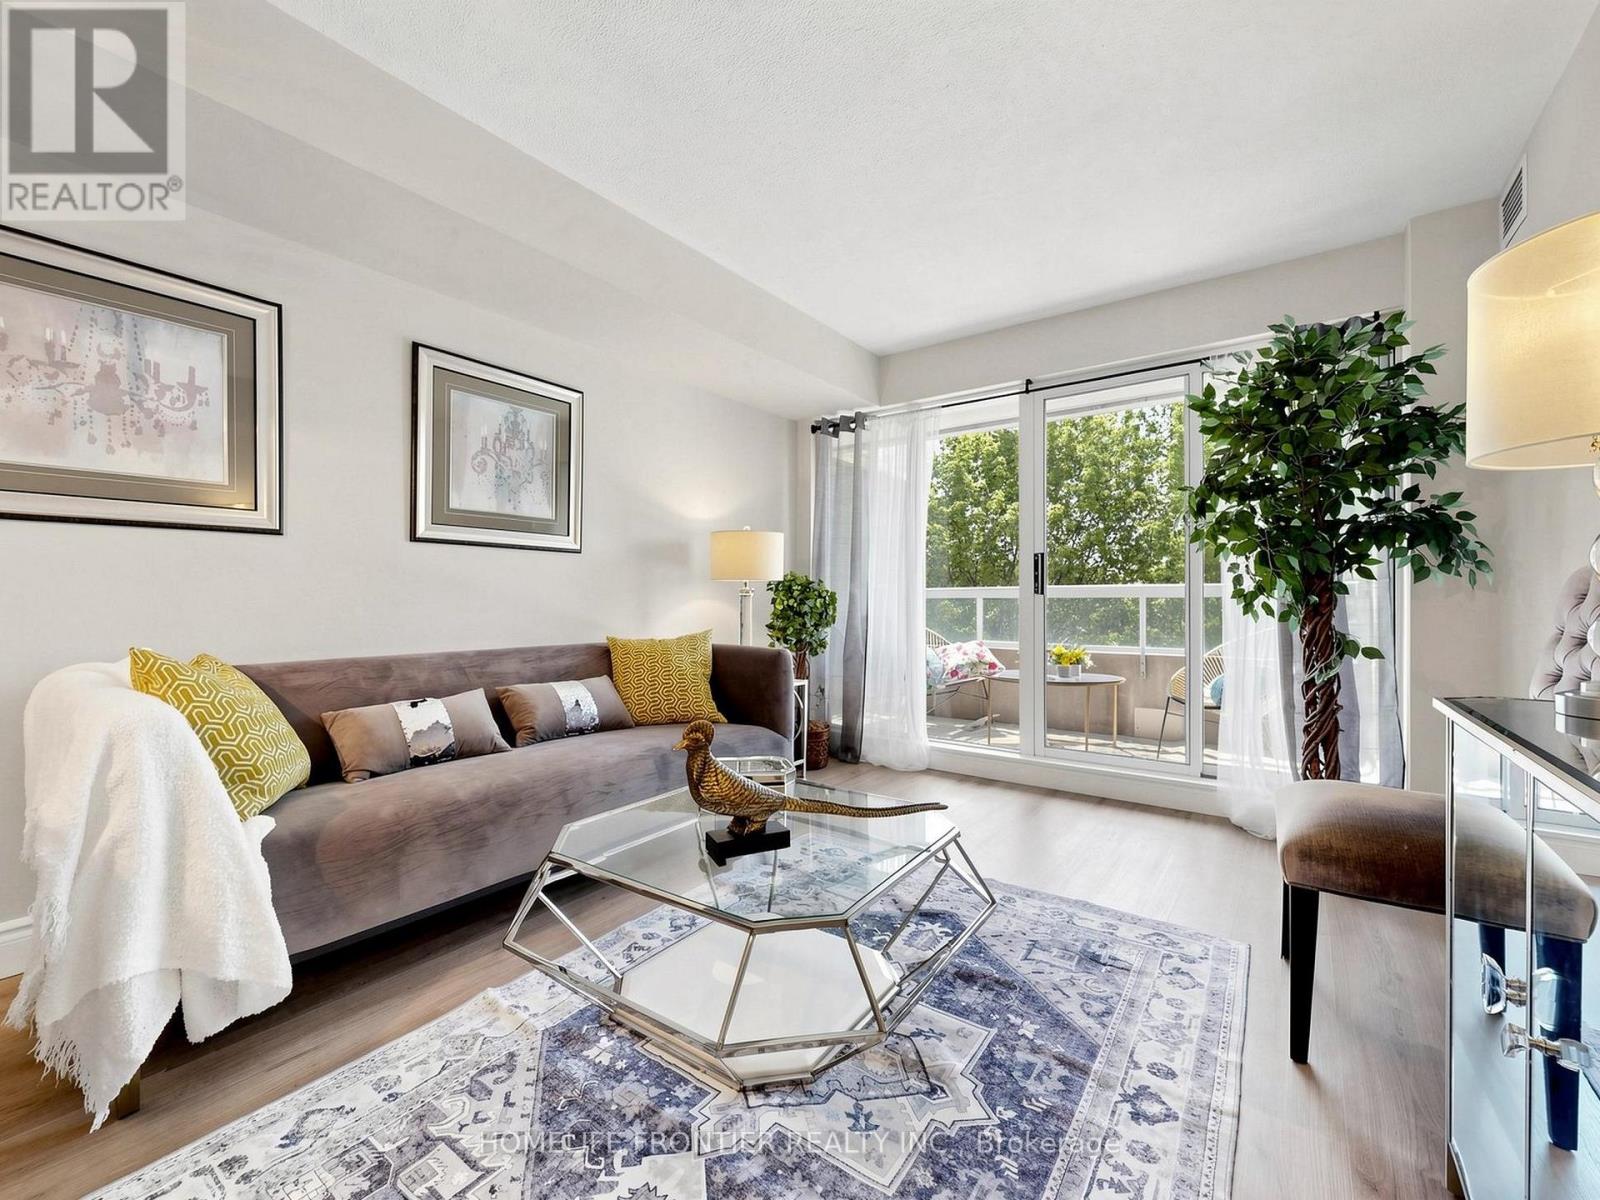
310 - 5 Emerald Lane
Vaughan, Ontario
Welcome To This Beautifully Renovated and Upgraded 1-Bedroom, 1-washroom Condo Offering Comfort, Style, And A Wonderful Sense Of Home. With Approximately 620 Sq.Ft. Of Bright Open-Concept Living Space, This Move-In Ready Unit Is Perfect For Those Seeking Modern Living In A Warm And Inviting Setting. Enjoy Fresh Designer Paint, New Flooring Throughout, And A Completely Carpet-Free Interior. The New Upgraded Kitchen Overlooks The Living And Dining Area, Creating A Perfect Space For Everyday Living And Entertaining. The Kitchen Features Include Upgraded Cabinetry, Quartz Countertops, Convenient Lazy Susan Storage, And New Stainless Steel Appliances Including A Double-Door Refrigerator, Built-In Dishwasher, And Over-The-Range Microwave. The Updated Bathroom Showcases A Modern Designer Vanity With Integrated Sink And Contemporary Finishes. Large Windows Fill The Home With Natural Light Throughout The Day. Step Out Onto The Spacious South-Facing Balcony And Enjoy Beautiful Greenery In Every Season - A Peaceful Retreat That Feels Like Sitting In Your Own Garden Throughout Spring, Summer, And Fall. Parking Included. Located In A Highly Desirable Area With Everything Just A Short Walk Away: Transit, Shopping, Restaurants, Parks, Places Of Worship, And More. A Wonderful Opportunity To Own A Stylish And Welcoming Home In An Exceptional Location. Do not miss it! Move-in and Enjoy! (id:60365)
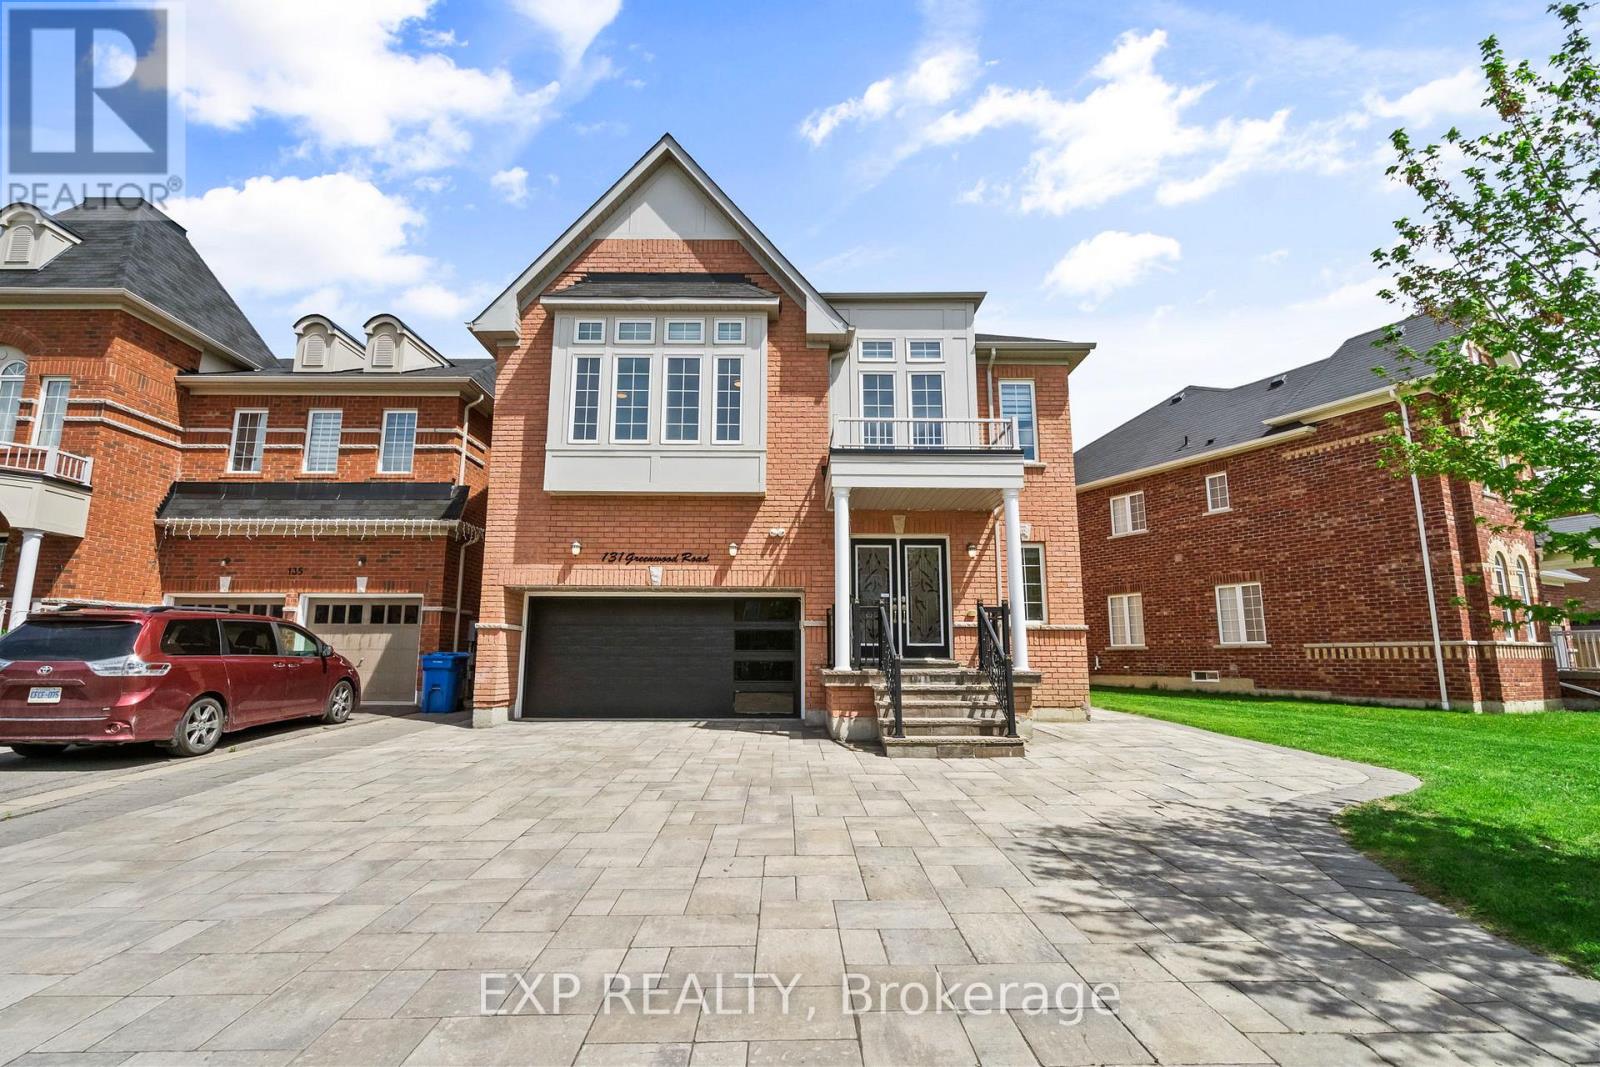
131 Greenwood Road
Whitchurch-Stouffville, Ontario
Welcome to 131 Greenwood Road, a beautifully built 2017 family home in the heart of Stouffville, where life feels a little softer and a lot more connected.This warm, carpet free 4 bedroom, 5 bathroom detached home sits on a premium 61 by 148 foot fenced lot backing onto peaceful trees. Fully finished lower level give your family real room to grow. Step inside to a bright, hardwood lined main floor with pot lights, an open living and dining great room, and a cozy family room anchored by a gas fireplace. The eat in kitchen features granite counters and flows naturally into everyday family life. A main floor office off the foyer is perfect for remote work or homework time. Upstairs, four spacious bedrooms include a primary retreat with a 4 piece ensuite and his and hers closets, plus a second bedroom with its own 4 piece ensuite. It is the ideal setup for teens, in laws, or visiting guests. A second floor office gives the family another quiet focus zone. The finished basement adds a large rec room with a full bathroom, a bright den, and a flexible bonus room. Perfect for movie nights, a home gym, or extended family. Outside, the fully fenced backyard with partial interlock is built for summer BBQs, kids at play, and weekend gardening. The double car garage plus a long private drive gives you 10 total parking spaces, and an electric car charger keeps you future ready. The neighbourhood is everything Stouffville is loved for. Steps to St. Katharine Drexel Catholic High School, scenic trails, and Memorial Park. Five minutes to the Stouffville GO Station and Main Street for the Saturday Country Market, 19 on the Park events, and casual family dining. Quick access to Highway 404 and Markham Stouffville Hospital. Come see why 131 Greenwood Road is the turnkey family home your family has been waiting for. (id:60365)
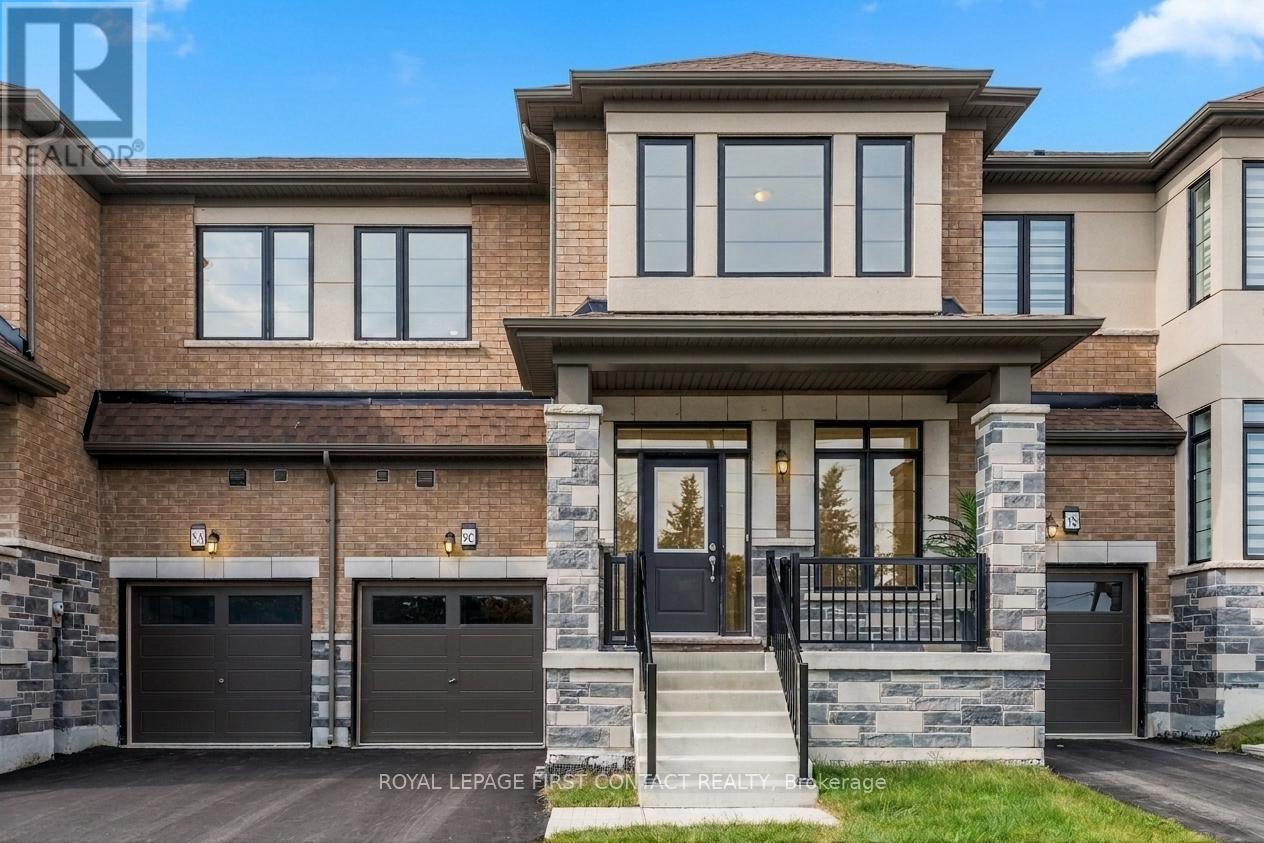
86 Kenneth Rogers Crescent
East Gwillimbury, Ontario
Welcome to 86 Kenneth Rogers Crescent, a beautifully crafted freehold townhome in the prestigious Sharon Village community of East Gwillimbury, offering over 2,160 sq ft of stylish open-concept living. This upgraded home features elegant marble and laminate flooring, 9-ft ceilings, oak stairs with metal spindles, large windows, and a built-in Napoleon fireplace. The modern kitchen with extended cabinetry flows seamlessly into the bright living and dining areas, while the breakfast space offers a walkout to the private backyard perfect for entertaining. Upstairs, enjoy a spacious laundry room and a luxurious primary retreat with two walk-in closets and a spa-inspired 5-piece ensuite featuring a freestanding tub, double vanities and frameless glass shower. Two additional bedrooms offer generous space and natural light, and upper level laundry for absolute convenience. Conveniently located minutes from Hwy 404, State of the art living- arts centre, top-rated schools, public library, parks, trails, Upper Canada Mall, Southlake Hospital, Costco and more. Exceptional value in a growing family-friendly community don't miss this opportunity! (id:60365)
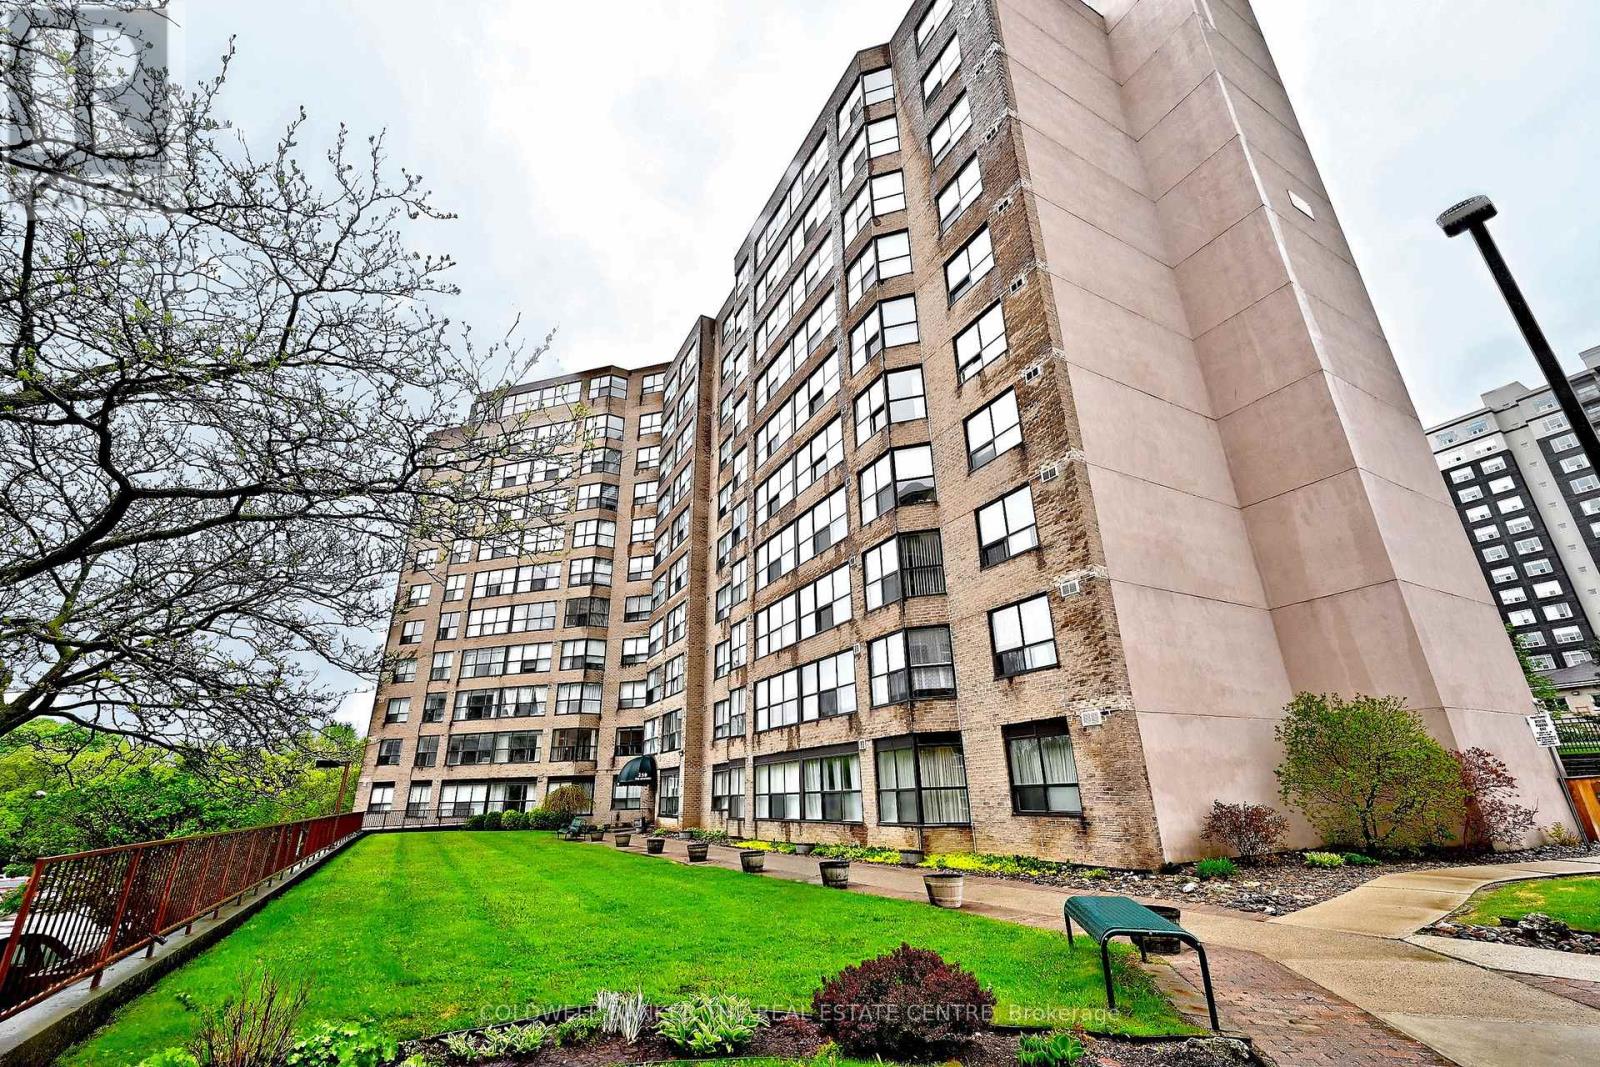
208 - 250 Davis Drive
Newmarket, Ontario
Spacious and beautifully maintained 2 bedroom, 2 bathroom plus solarium second floor condo offering approximately 1161 sq of comfortable living space. Large east facing windows fill the unit with natural light through out the day, which makes the solarium perfect as an office or extra sitting area. Functional layout offers renovated kitchen, spacious living and dining areas. The primary bedroom features its own private ensuite, while the second bedroom is conveniently located by a separate full bathroom- ideal for guests or family. The solarium is enhanced with 2 sets of double french doors, privacy with out blocking the natural light. into the bedroom or living room. This unit is conveniently located to elevators and garbage disposal. Premium parking spot located in the garage close to building entrance. Storage locker for added convenience. Located in a well maintained building. Building amenities include library, that offers, a gym, library and is close to transit. A must see opportunity to down sizers, professionals, or anyone seeking spacious condo living. (id:60365)
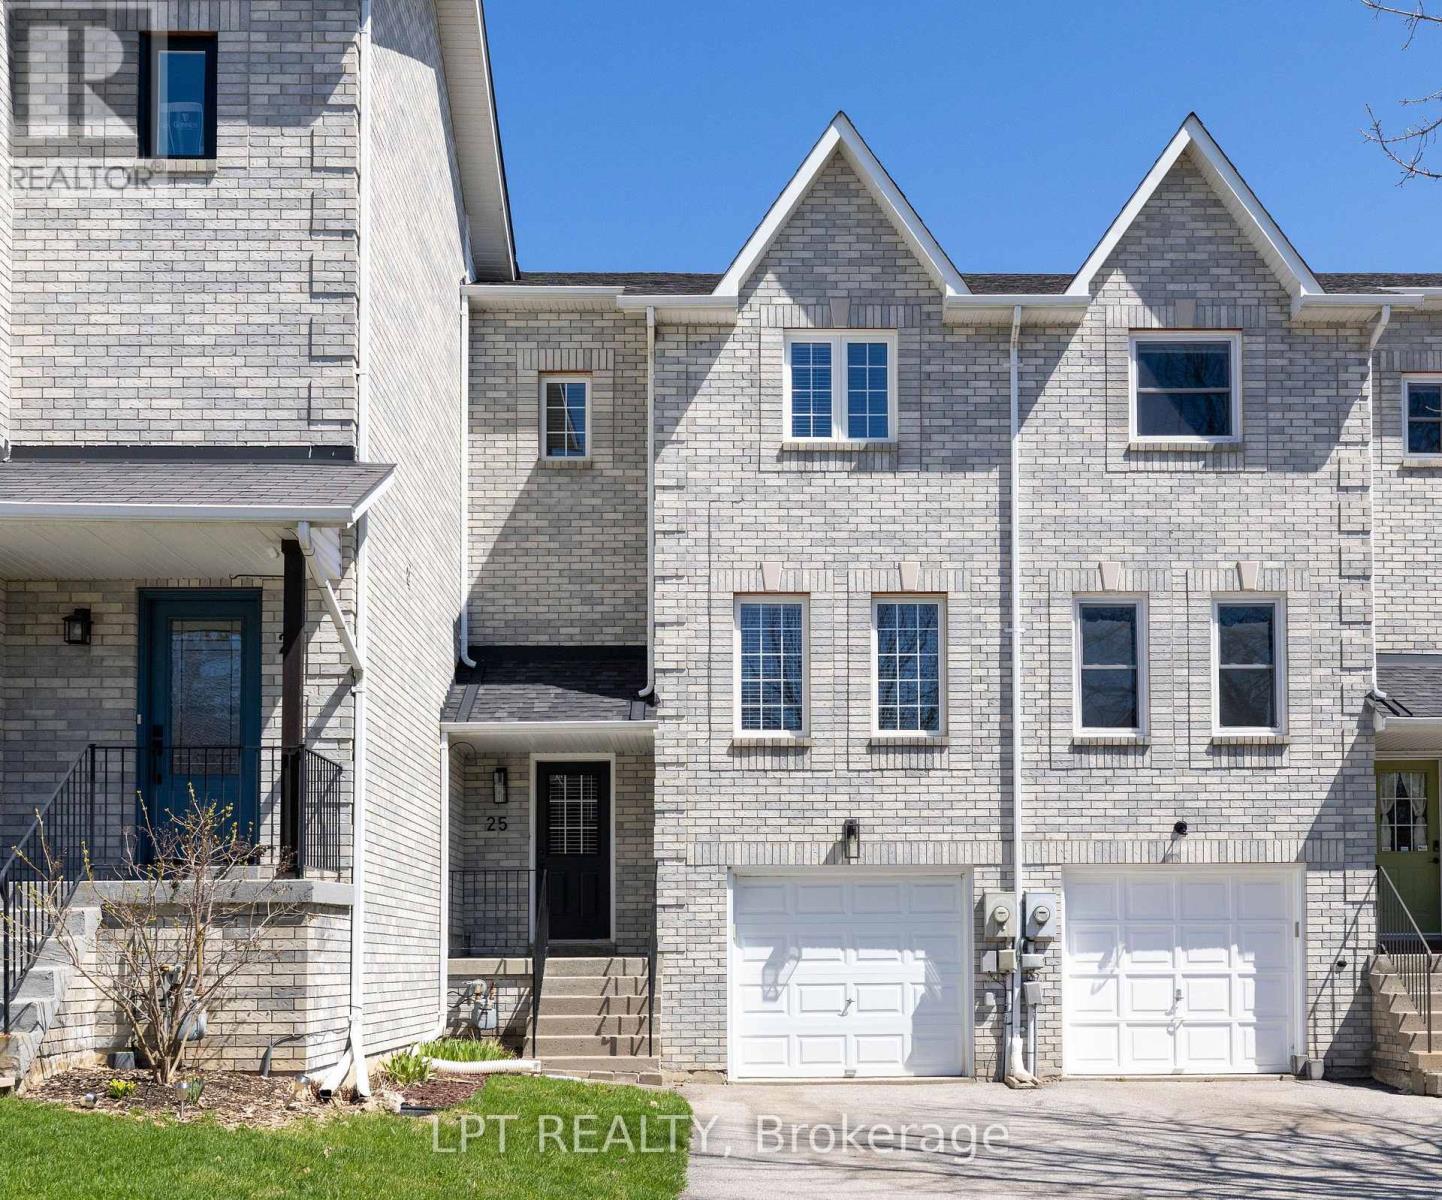
25 Hattie Court
Georgina, Ontario
Beautifully Maintained All-Brick Townhouse Is Ideally Located For Easy, Everyday Living With Schools, Public Transit, Shops And Amenities Just Minutes Away. Tucked Away On A Quiet Cul-de-Sac, This Home Features 3 Beautifully Maintained Bedrooms, A Bright And Spacious Living Room Filled With Natural Light, And A Stylish Eat-in Kitchen Complete With Quality Appliances. Enjoy Modern Finishes And Thoughtful Upgrades Throughout. Notable Updates Include A New Furnace With Ecobee (2023), A Gorgeous Walk-Out Deck Off The Kitchen (2021), And Two Beautifully Renovated Bathrooms (2020). Enjoy A Functional, Inviting Layout That's Perfect For Entertaining Or Relaxing, Both Indoors And Out. An Ideal Opportunity For First-time Buyers Or Downsizers Seeking Comfort, Convenience, And Charm. More Than Just A House, It's A Place You'll Truly Feel At Home. (id:60365)
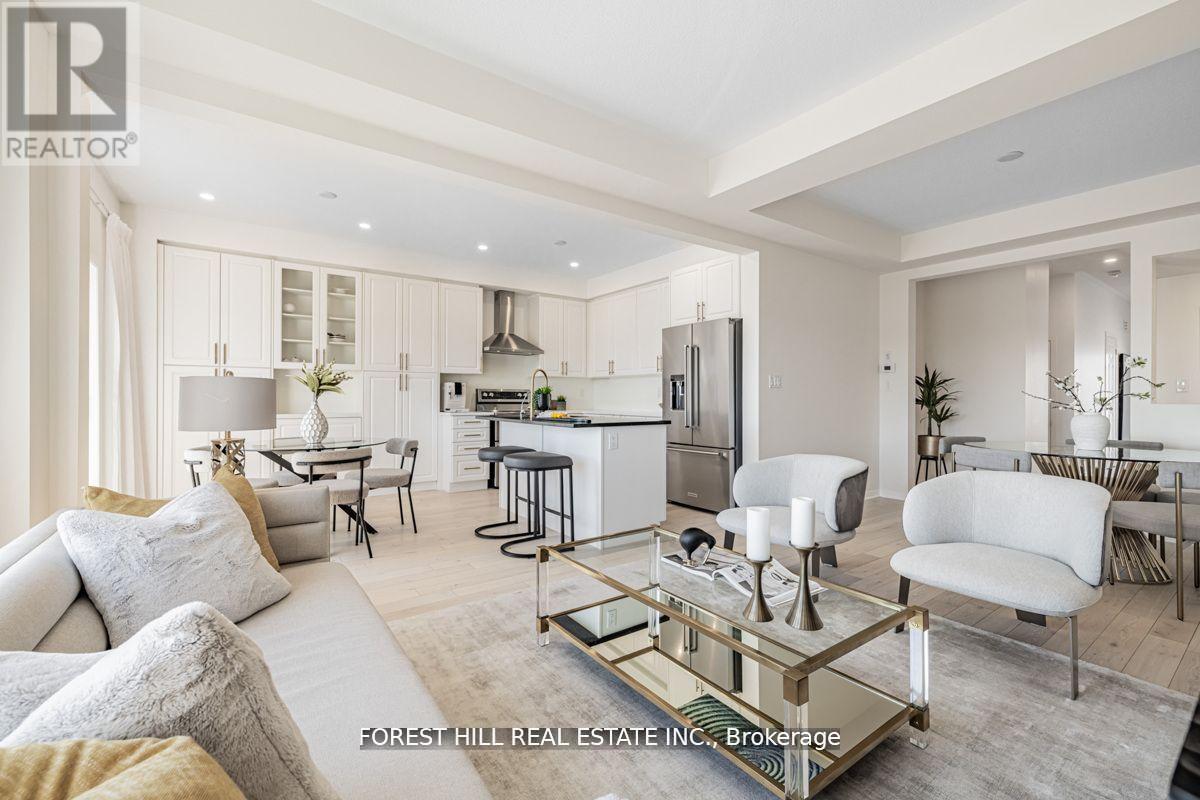
16 Hartney Drive
Richmond Hill, Ontario
***Rarely-Offered***Looking for a Remarkable, One-Of-a-Kind, Truly Unbeatable Unit in the complex---------Welcome to 16 Hartney Dr**REAL GEM--------ONE OF A KIND UNIT--------Expansive Living Space--------- Approx. 3,228 Sq Ft Total Living Space Including Lower Level (3 Storeys + the Lower Level), As Per Builder's Plan------One Of The Largest Unit---5 Bedrms/5 Washrms & ZERO Maintenace Fee:Freehold Unit) & Hi Ceilings & LUXURIOUSLY-Upgraded 3Storey(from Builder--Spent $$$) & an Ideal--Superb Layout townhome---located on one of the most Desirable Streets In Area(Vibrant--Amazing View)**Step into a contemporary opulence where seamlessly meets with functionality & epitomize the latest trends in modern living for comfort and style**Spacious Foyer W/Double Main-Entrance Dr & Direct Access from Garage & Open Concept Lr/Dr & Kitchen Area overlooking Open View**Aamzingly-Natural Bright Fam-Friend Gathering/Open Concept Fam-Media-Den Area(2nd Flr)--Practically-Laid 2Flr Laundry Room**Lavish Prim Bedrm Retreat W/5Pcs Ensuite+A Private Balcony+W/I Closet & Natural-Sun Bright Bedrooms**Fully Finished---Open Concept Rec Room In Lower Level--Feels Like A Main Level***Your Client Will Love This Unit ( Functional Flr Plan-5Bedrms-5Washrms/Open Concept Flr Plan & Super Clean Unit)-----------------Approx 3,228 Sq Ft (3 Storey + the Lower Level) As Per Builder's Plan----------------One Of The Largest Unit-----------------Gracious Home To See (id:60365)
144 - 331 Broward Way
Innisfil, Ontario
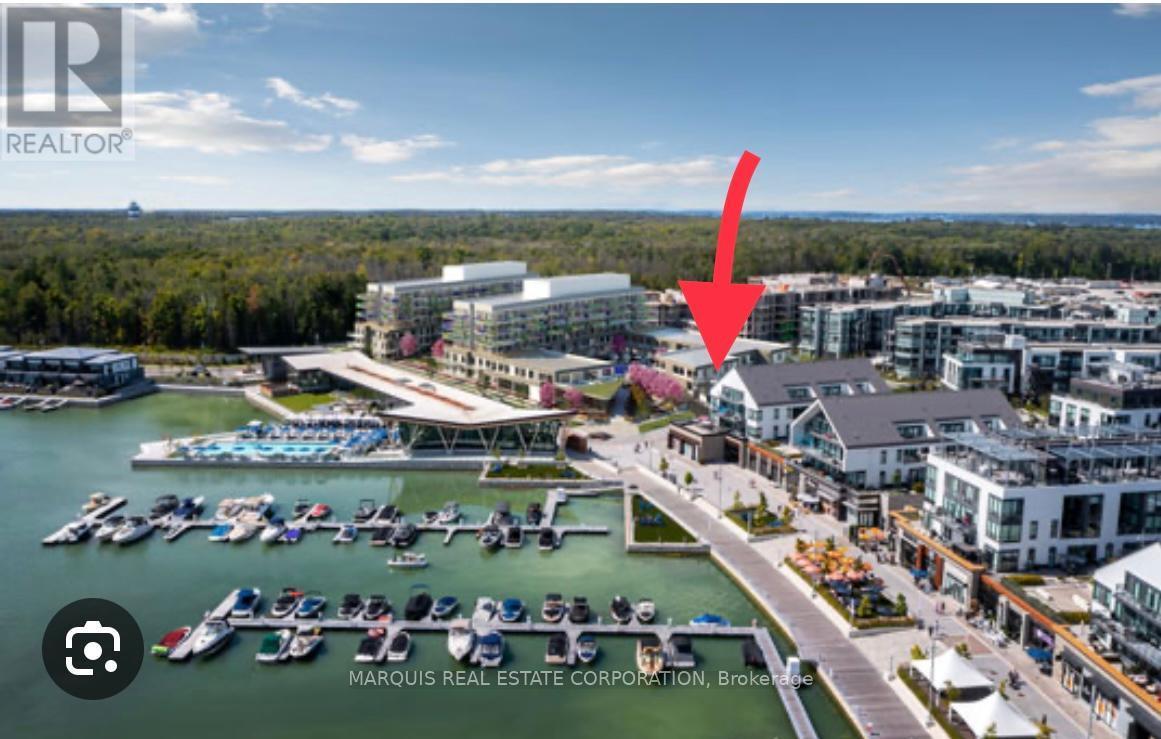
The seller is paying your 2% resort initition fee to save you money. What This Means for You: Direct Savings: Resorts often charge a one-time fee when a membership or property changes hands. Seller Concession: The seller agrees to pay this specific 2% fee on your behalf. Lower Closing Costs: You need less cash upfront to finalize the purchase. Is this bonus enough? NO! The location of this unit adds to your purchase decision and says it all. Just above the boardwalk with views of the marina, pier, lakeclub, boardwalk, lake simcoe and more. Cannot get these views from other buildings. (id:60365)
18 - 6545 Hwy 7 Way E
Markham, Ontario

Exellent Opp To Be Your Own Boss.Prime Location ,High Traffic.Few Minutes From Hwy 407 .Exclusive Nail Spa In The Plaza.Four Manicure ,Four Peducure ,One Facial Room And One Waxing Room.Full Size Basement.Walk-In And Reapted Clients.Same Location As Nail Spa For Over 10 Years. 888 Sqft ,Low rent $3300 including hst&tmi&water. (id:60365)
53 Westwind Circle
Georgina, Ontario
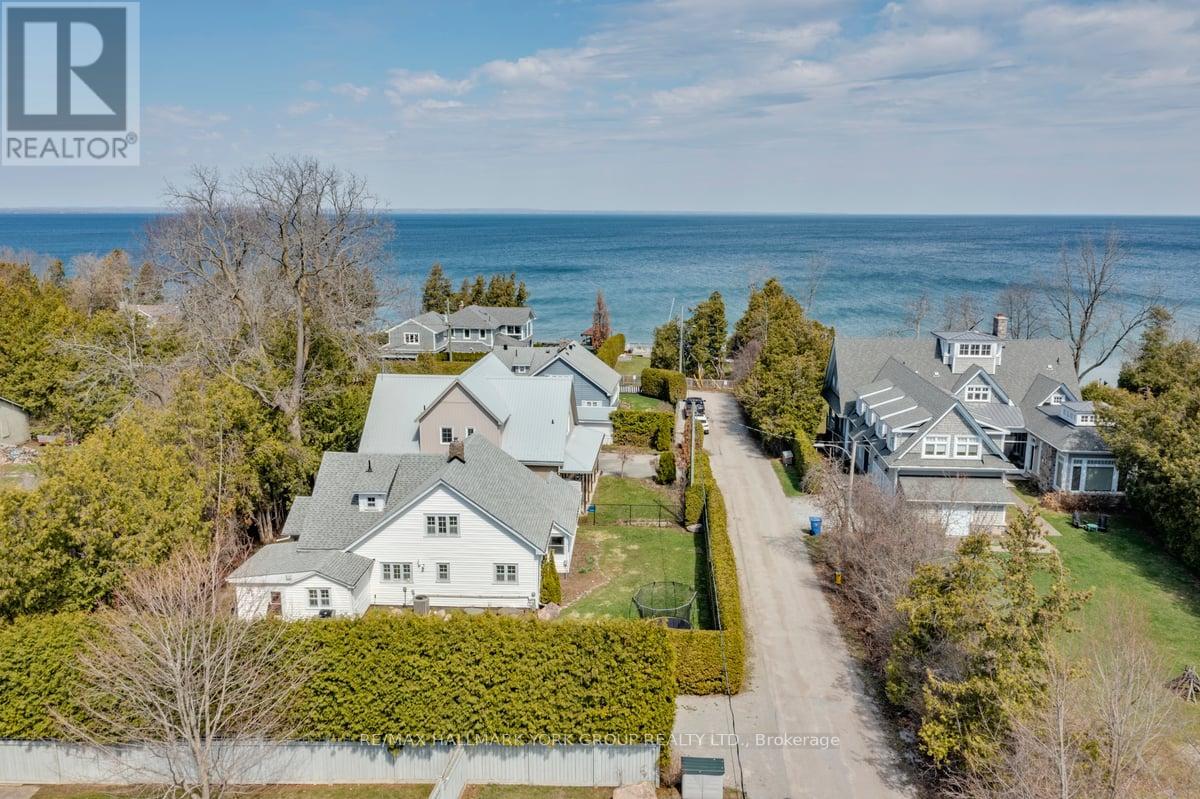
This beautiful four-bedroom, two-bath lakeside home is nestled on a private, hedged lot in one of the area's most desirable lakefront communities. A standout feature of this property is the shared ownership of 42 Westwind Circle, an expansive direct lakefront property showcasing panoramic views of Lake Simcoe, a sandy beach, spacious green space, an elevated deck, and a permanent dock, truly capturing the very best of lakeside living. Offering over 2,000 sq. ft. of thoughtfully designed living space, this residence blends timeless character with modern comfort and boasts a renovated family size kitchen with granite countertops and an oversized island perfect for entertaining. The generous living room includes a stunning Fieldstone Fireplace that flows seamlessly into a bright spacious sunroom. The separate dining area offers multiple walk-outs to two covered porches, including a fully screened-in space ideal for enjoying peaceful, bug-free evenings. The layout is well-suited for families or guests, with one bedroom on the main floor and three additional bedrooms upstairs. Conveniently located just minutes from Franklin Beach, De La Salle Beaches, Sutton, and Jackson's Point, this property offers the perfect balance of privacy and accessibility. Whether you're seeking a year-round home or a charming cottage retreat, this is a rare opportunity to experience the best of Lake Simcoe living. (id:60365)
60 Wolfson Crescent
Richmond Hill, Ontario
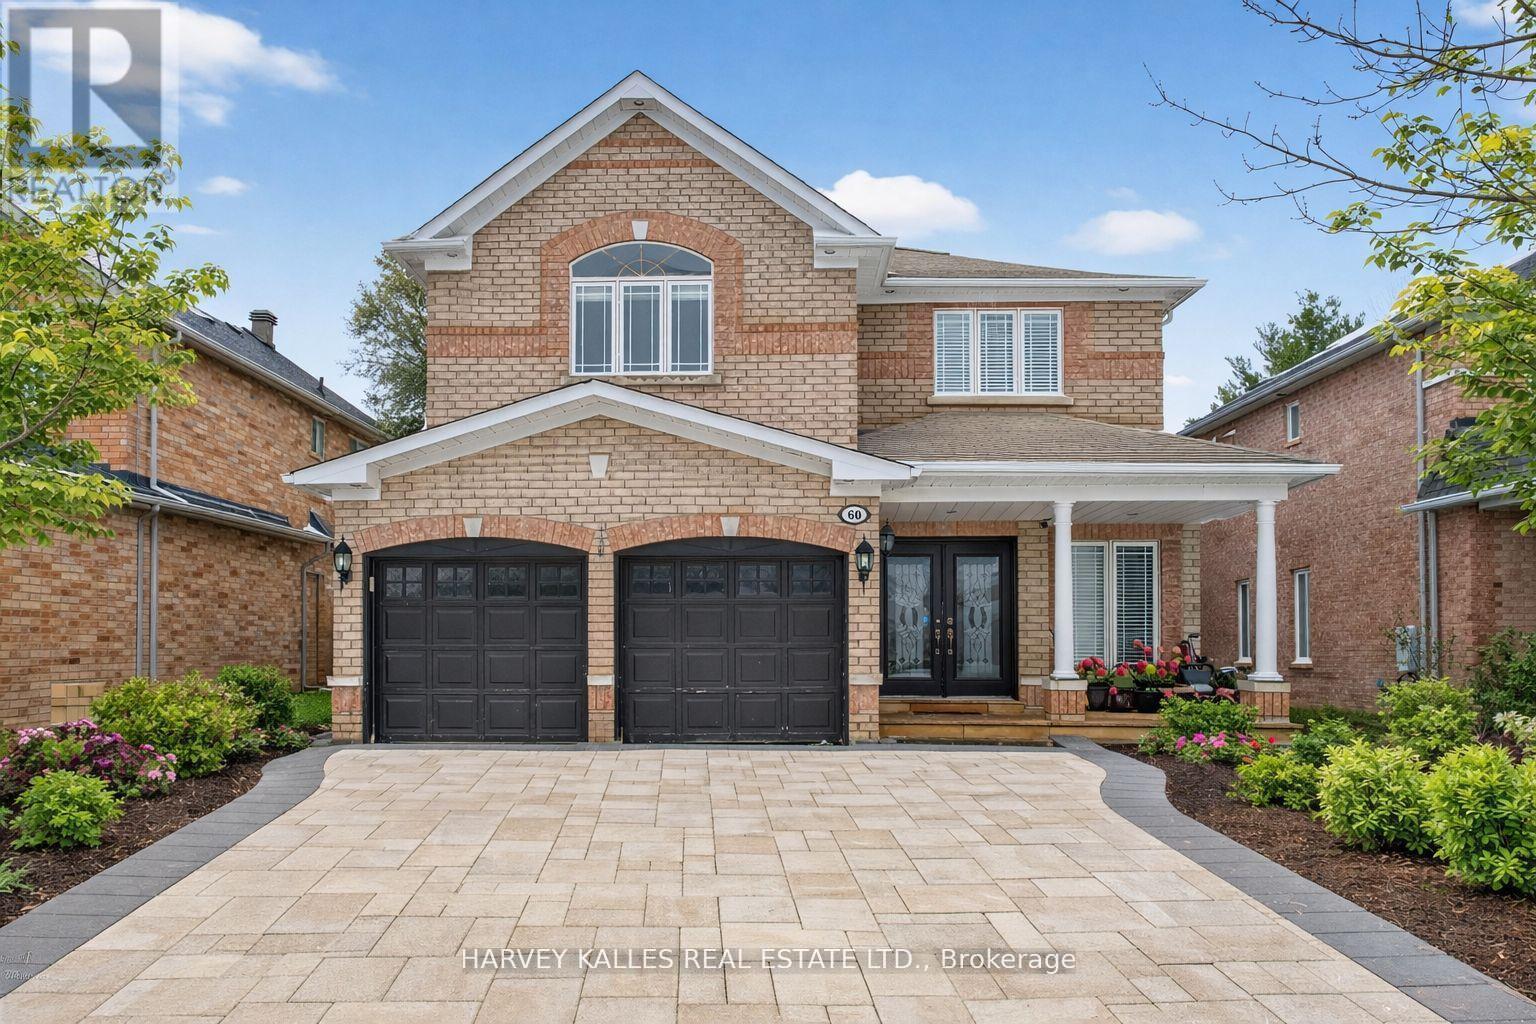
Location , Location, & Location ! Stunning 4+1 Family Detached Home ( Built in 2004 ), Backs onto Trees lot on quiet Crescent , walking distance to Bloomington Downs Golf Course, minuts to HWY 404 , Lake Wilcox and modern recreation centre. Italian Porcelain tile foyer leads to main floor office. Semi dark hardwood floors through main level - 9 ft flat ceilings - pot lights throughout. Fabulous spacious, Updated bright kitchen with lots of cupboards & pantry, B/I Wine fridge, SS appliances, Master bedroom with 5pc ensuite, Second bedroom has 4pc ensuite , 3rd. & 4th. Bedrooms Share a 4 pc semi ensuite , New Entertaining Basement ( Finished 2022 ) with Kitchen , Bedroom, 4pc Bathroom , Rec. room, Exercise area , Back onto Trees Lot , West exposure , Fenced Backyard , 2 tiered Deck, Roof 2016 with Warranty , Newer Furnace ( Approx. 2019 ), Don't miss this Amazing opportunity spacious , great practical layout , in desirable location! (id:60365)

© 2026 Proptech Realty Inc., Brokerage.