
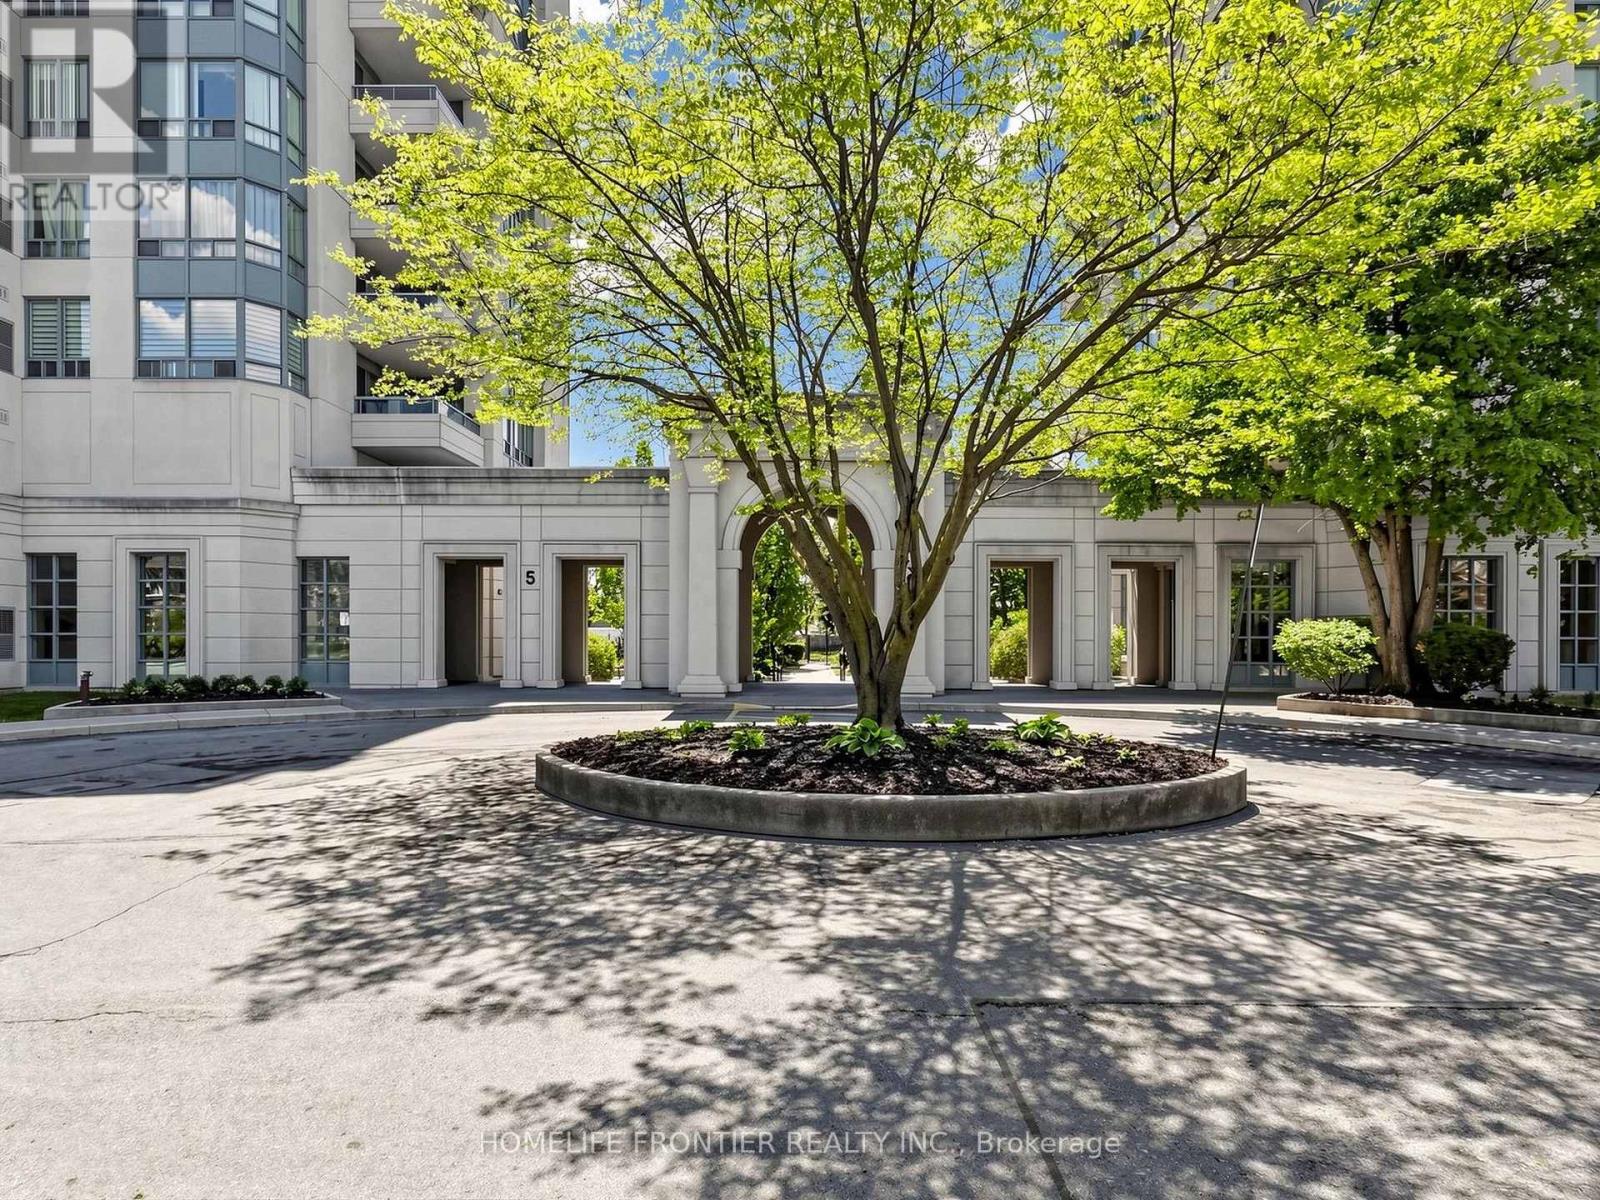
310 - 5 Emerald Lane Vaughan, Ontario L4J 8P7

$449,000Maintenance, Parking, Common Area Maintenance, Water, Insurance
$549 Monthly
Maintenance, Parking, Common Area Maintenance, Water, Insurance
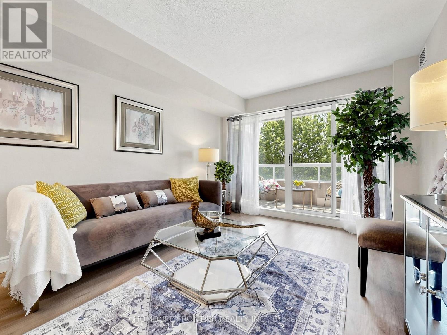
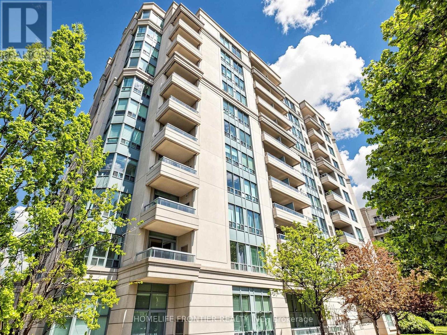
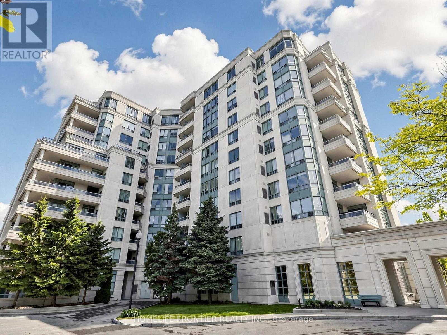
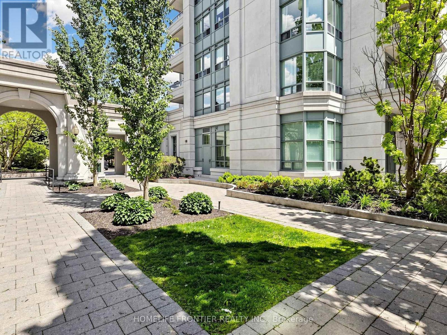
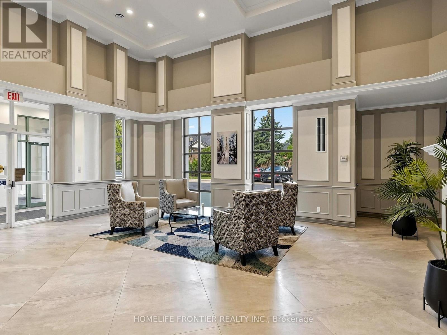
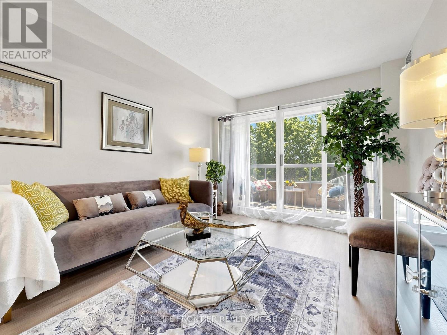
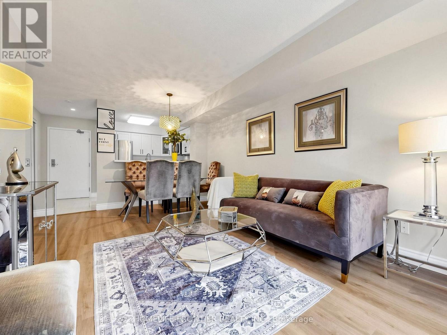
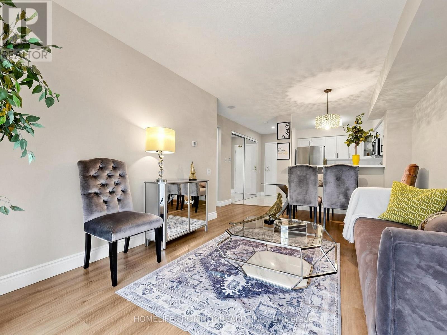
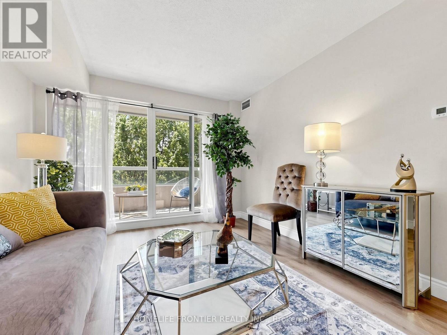
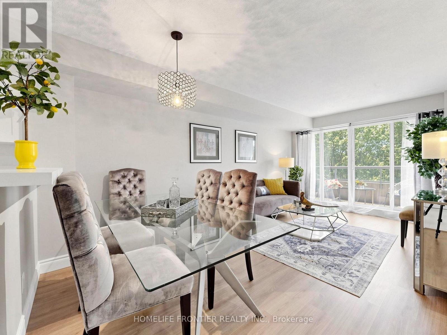
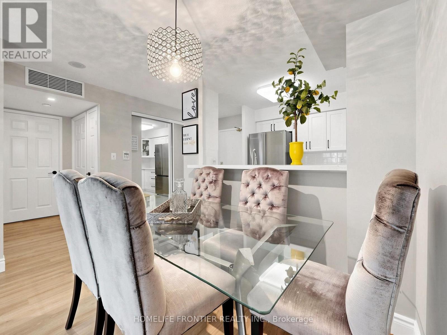
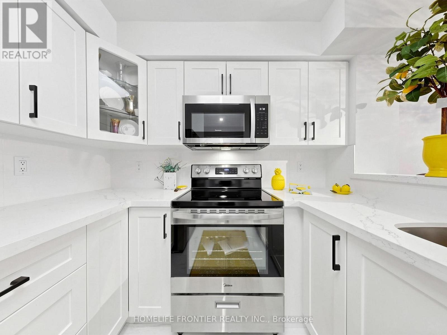
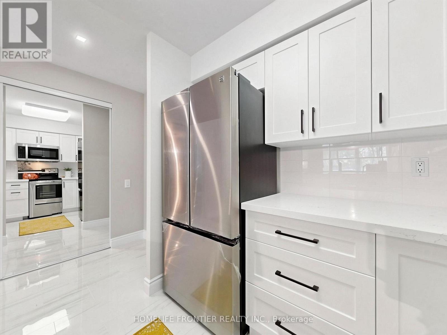
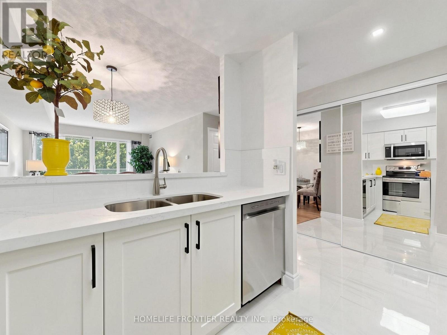
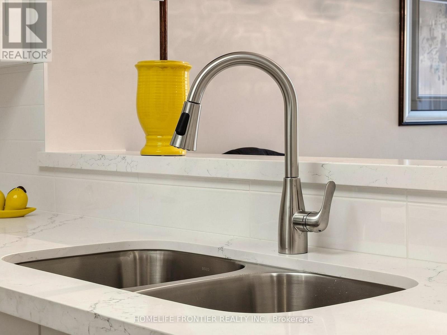
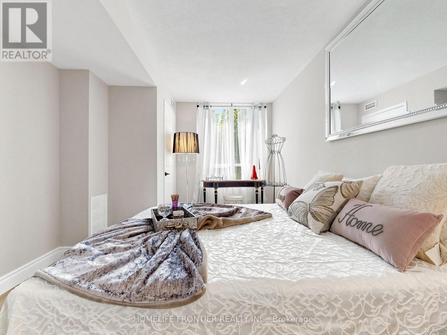
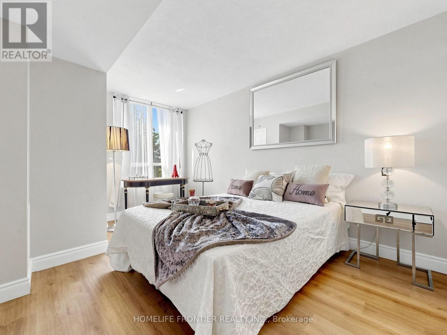
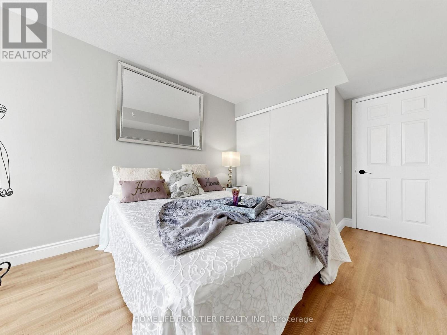
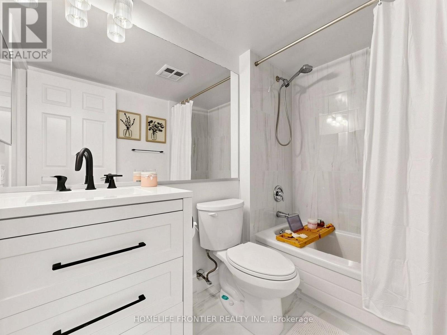
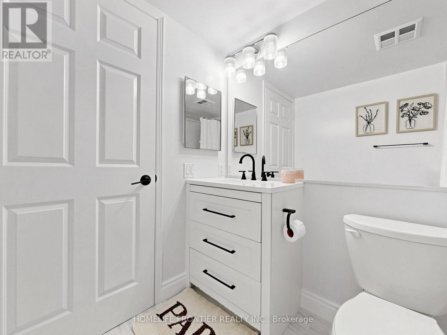
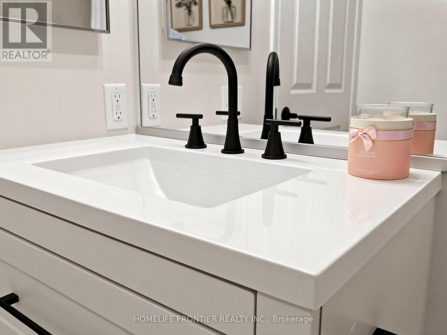
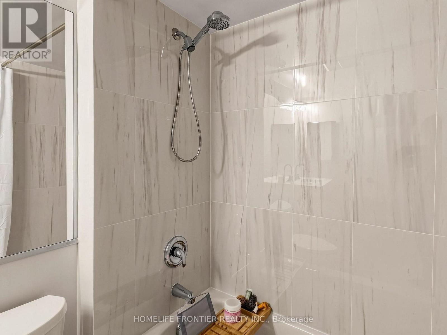
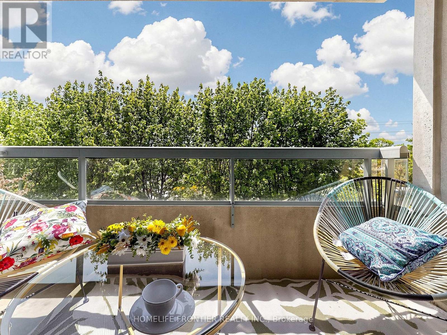
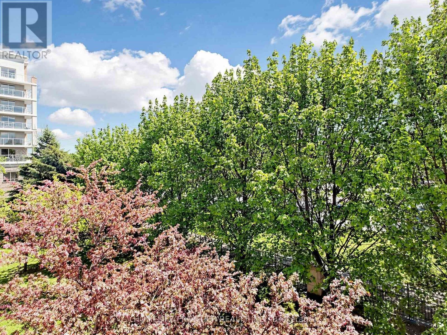
$549 MonthlyWelcome To This Beautifully Renovated and Upgraded 1-Bedroom, 1-washroom Condo Offering Comfort, Style, And A Wonderful Sense Of Home. With Approximately 620 Sq.Ft. Of Bright Open-Concept Living Space, This Move-In Ready Unit Is Perfect For Those Seeking Modern Living In A Warm And Inviting Setting. Enjoy Fresh Designer Paint, New Flooring Throughout, And A Completely Carpet-Free Interior. The New Upgraded Kitchen Overlooks The Living And Dining Area, Creating A Perfect Space For Everyday Living And Entertaining. The Kitchen Features Include Upgraded Cabinetry, Quartz Countertops, Convenient Lazy Susan Storage, And New Stainless Steel Appliances Including A Double-Door Refrigerator, Built-In Dishwasher, And Over-The-Range Microwave. The Updated Bathroom Showcases A Modern Designer Vanity With Integrated Sink And Contemporary Finishes. Large Windows Fill The Home With Natural Light Throughout The Day. Step Out Onto The Spacious South-Facing Balcony And Enjoy Beautiful Greenery In Every Season - A Peaceful Retreat That Feels Like Sitting In Your Own Garden Throughout Spring, Summer, And Fall. Parking Included. Located In A Highly Desirable Area With Everything Just A Short Walk Away: Transit, Shopping, Restaurants, Parks, Places Of Worship, And More. A Wonderful Opportunity To Own A Stylish And Welcoming Home In An Exceptional Location. Do not miss it! Move-in and Enjoy! (id:60365)
Property Details
| MLS® Number | N13173522 |
| Property Type | Single Family |
| Community Name | Crestwood-Springfarm-Yorkhill |
| CommunityFeatures | Pets Not Allowed |
| Features | Balcony, Carpet Free |
| ParkingSpaceTotal | 1 |
Building
| BathroomTotal | 1 |
| BedroomsAboveGround | 1 |
| BedroomsTotal | 1 |
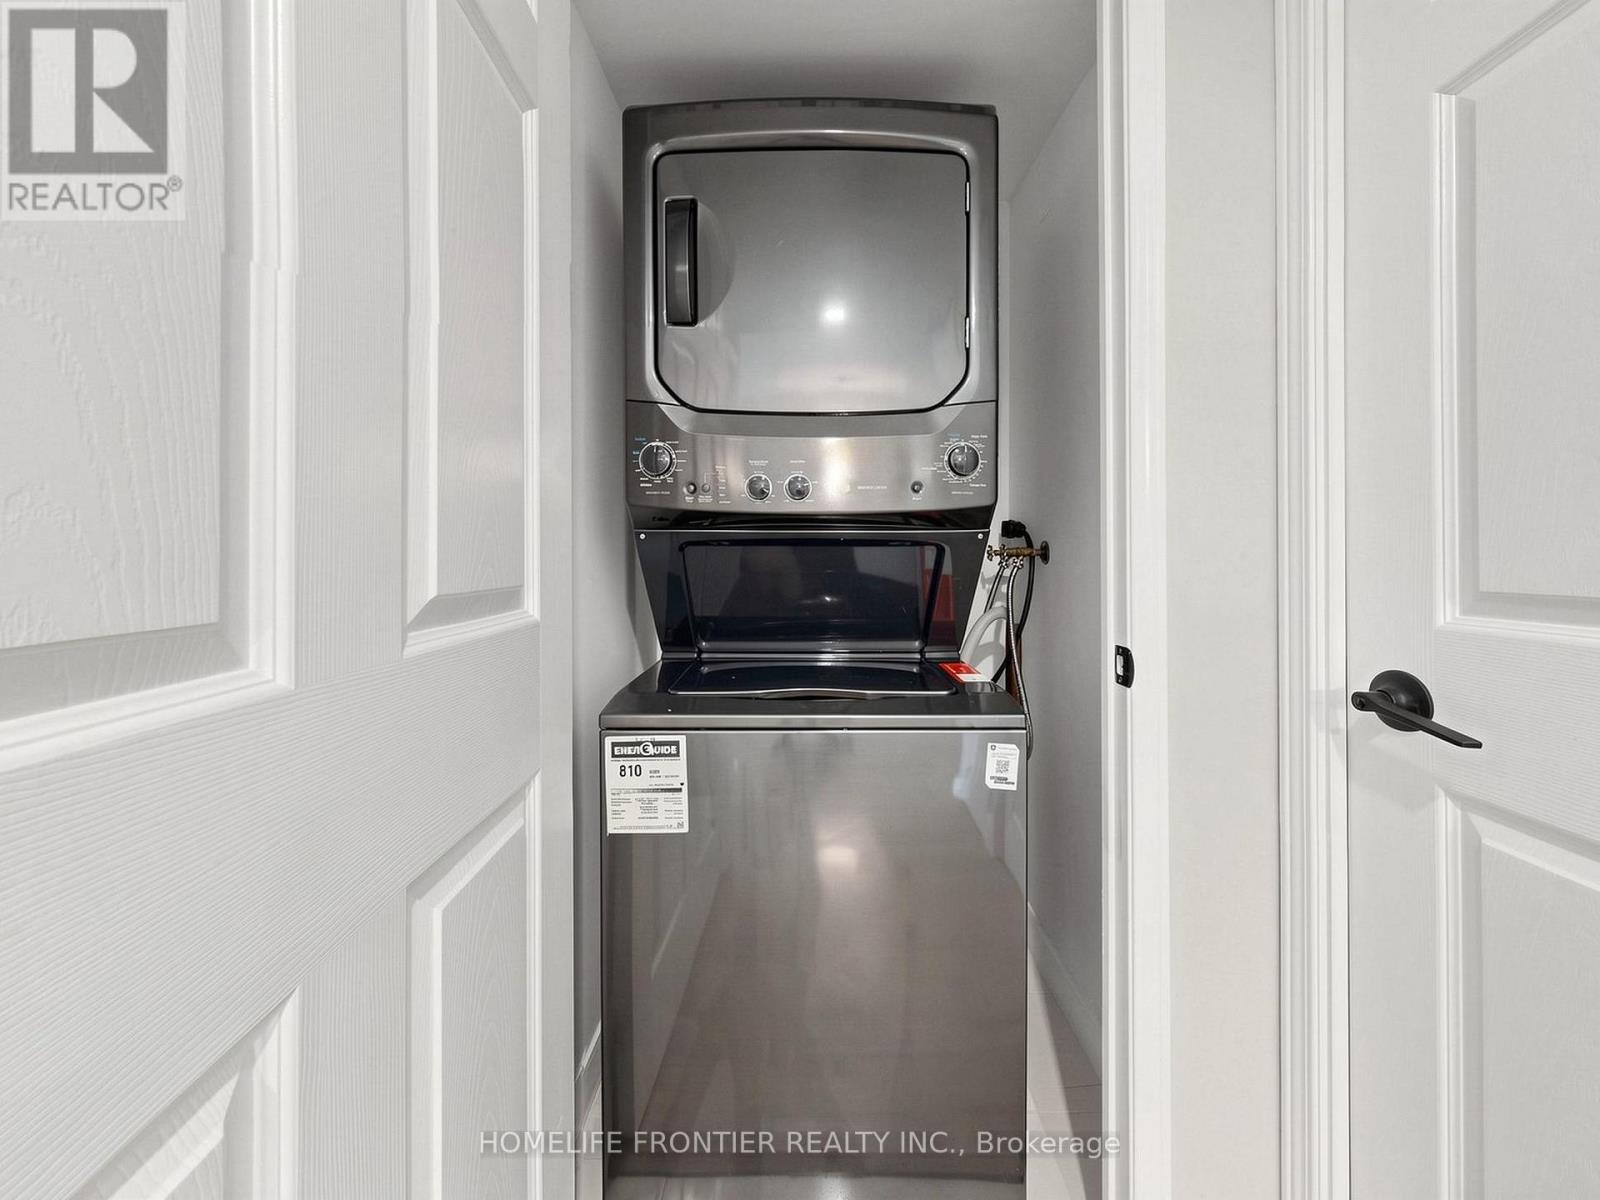
| Appliances | Range, Dishwasher, Dryer, Microwave, Washer, Refrigerator |
| BasementType | None |
| CoolingType | Central Air Conditioning |
| ExteriorFinish | Concrete |
| FlooringType | Laminate |
| HeatingFuel | Natural Gas |
| HeatingType | Forced Air |
| SizeInterior | 600 - 699 Sqft |
| Type | Apartment |
Parking
| Underground | |
| Garage |
Land
| Acreage | No |
Rooms
| Level | Type | Length | Width | Dimensions |
|---|---|---|---|---|
| Main Level | Living Room | 5.48 m | 3.23 m | 5.48 m x 3.23 m |
| Main Level | Dining Room | 5.48 m | 3.23 m | 5.48 m x 3.23 m |
| Main Level | Kitchen | 2.45 m | 2.44 m | 2.45 m x 2.44 m |
| Main Level | Primary Bedroom | 4.26 m | 3.04 m | 4.26 m x 3.04 m |
Fay Tsatskina
Broker
7620 Yonge Street Unit 400
Thornhill, Ontario L4J 1V9

The trademarks REALTOR®, REALTORS®, and the REALTOR® logo are controlled by The Canadian Real Estate Association (CREA) and identify real estate professionals who are members of CREA. The trademarks MLS®, Multiple Listing Service® and the associated logos are owned by The Canadian Real Estate Association (CREA) and identify the quality of services provided by real estate professionals who are members of CREA. The trademark DDF® is owned by The Canadian Real Estate Association (CREA) and identifies CREA's Data Distribution Facility (DDF®)
May 26 2026 02:09:52
Toronto Real Estate Board
Homelife Frontier Realty Inc.

© 2026 Proptech Realty Inc., Brokerage.