
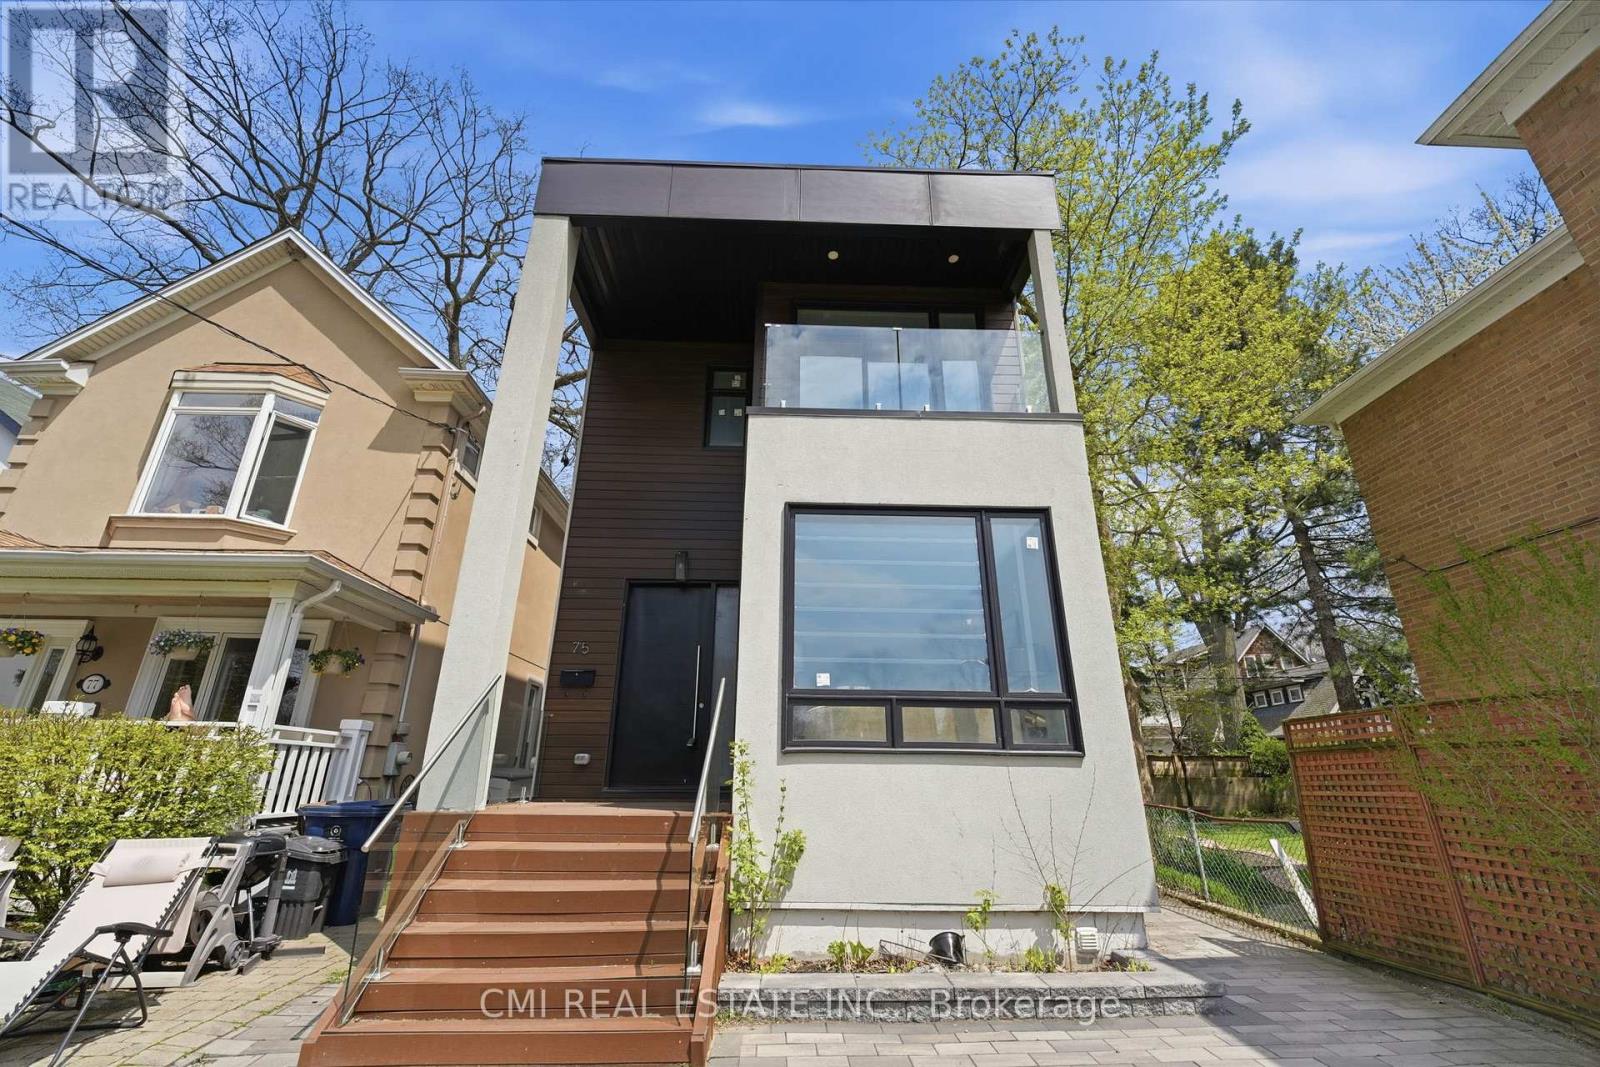
75 Kenilworth Avenue
Toronto, Ontario
PRIME BEACHES LOCATION! Brand-new, fully rebuilt detached home offering 3+1 beds, 5 baths, and approx. 2,000 sq. ft. on a 25 x 115 ft lot. Steps to Woodbine Beach, top schools, parks, transit, and minutes to downtown. Features include a redesigned exterior with rooftop front deck & gazebo, covered porch with soaring ceilings, interlock driveway, and garage parking. Bright interior with 10-ft ceilings, wide-plank hardwood, and open-concept living/dining. Designer kitchen with quartz counters, premium appliances, and large island. Walk-out family room to side deck. Upper level offers 3 bedrooms, each with private ensuite. Finished lower level with additional bedroom and bath-ideal for in-laws or office. (id:60365)
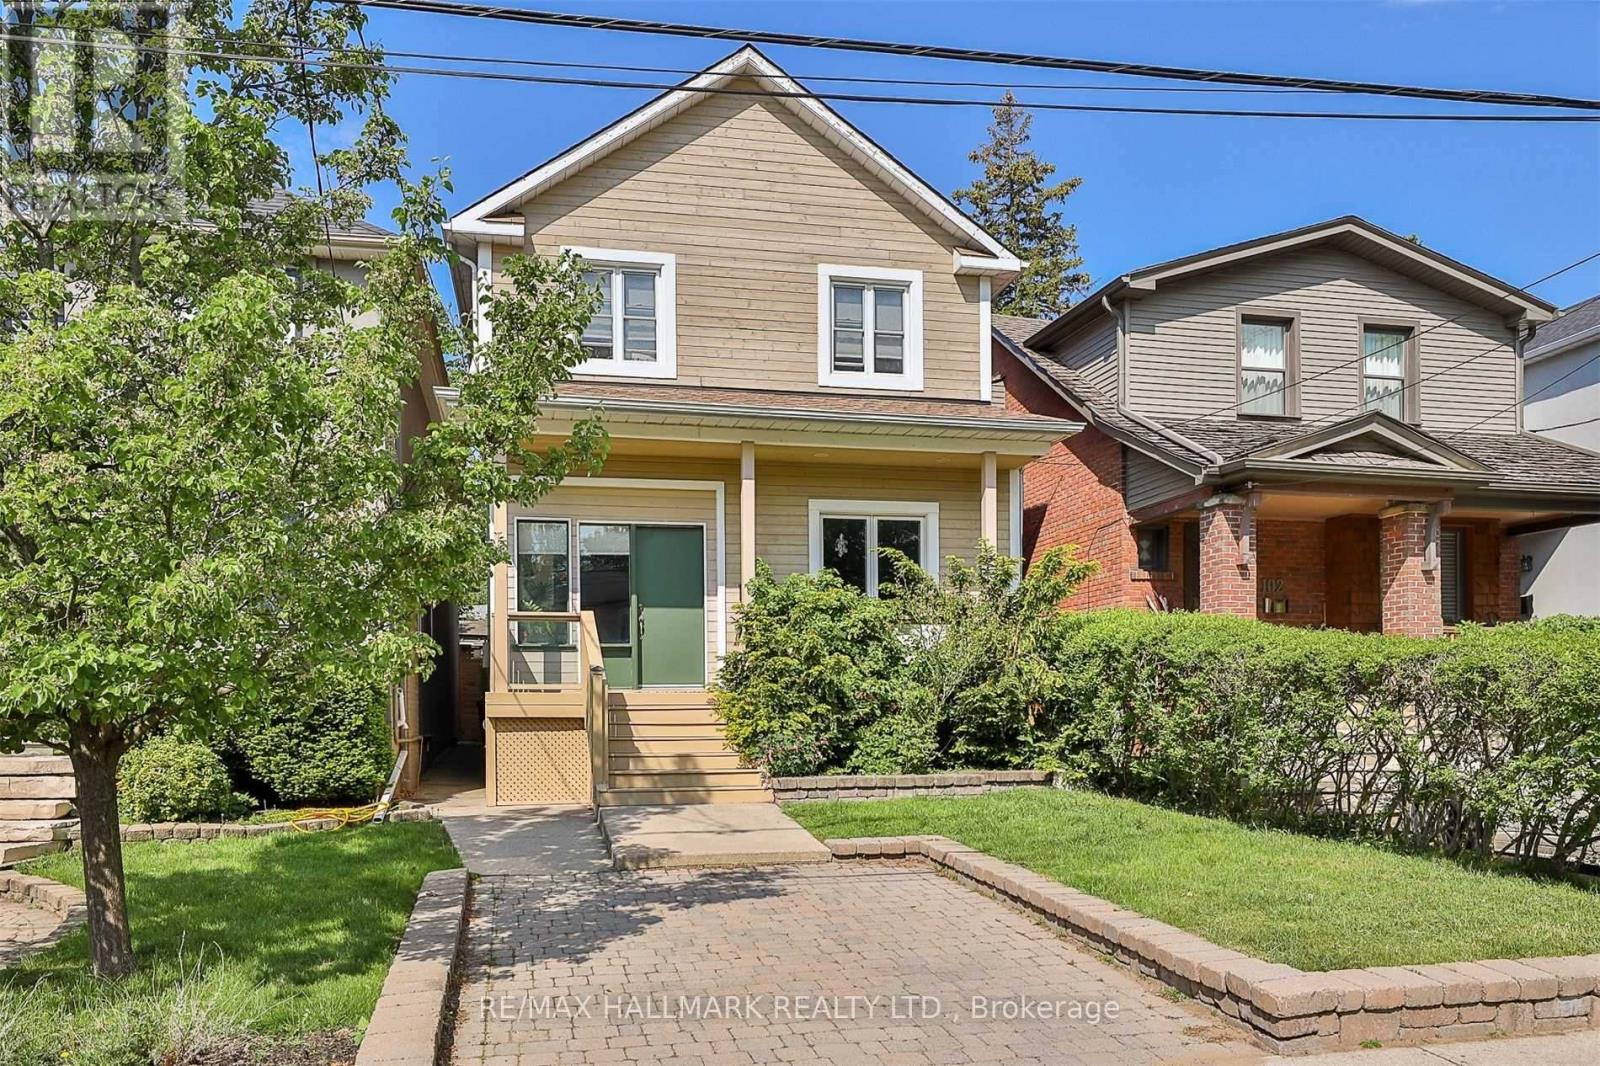
100 Courcelette Road
Toronto, Ontario
Discover the Perfect Beaches Family Home at 100 Courcelette. Welcome to this spacious, meticulously maintained detached home in the heart of the highly desirable Beaches neighbourhood. Situated directly across from the coveted JK-to-Grade-8 Courcelette Public School and part of the Malvern Collegiate School District, this property immediately connects you to a vibrant, tight-knit community. The main floor features an inviting open-concept living and dining area, perfectly designed for effortless entertaining or quiet family evenings. The cozy eat-in kitchen opens to a deep, 122-foot lush backyard, an ideal setting for outdoor dining and play. Need even more room to roam? The expansive school field and playground are just steps from your front door. With four generously sized bedrooms plus a versatile finished basement, you'll find an additional bedroom with an ensuite and a perfect rec room for lounging and throwing on your favourite movie (ideal as a fifth bedroom or home office). This thoughtful layout offers the space, comfort, and flexibility your growing family needs. Located within walking distance of the lake, TTC, and restaurants on Kingston Rd and Queen St. Steps to Lynndale Park (community skating rink in winter), close to The Hunt Club, Kingston Rd shops, transit, and the Beach. (id:60365)

2345 Southcott Road
Pickering, Ontario
Nestled in the highly sought-after Brock Ridge community of Pickering, this beautiful detached home offers the perfect blend of comfort, privacy, and family living. One of the most unique features of this neighbourhood is its exclusive layout with only one entrance and one exit, creating a quiet, low-traffic atmosphere ideal for families. This well-maintained home features 3 spacious bedrooms and 3 washrooms, along with a versatile basement bedroom that is perfect for an in-law suite, nanny quarters, or potential rental opportunity. The basement is also roughed in for an additional washroom. The main floor showcases elegant hardwood flooring throughout, while the updated kitchen boasts quartz countertops and stainless steel appliances. Step outside to your own backyard oasis featuring a stunning bromine pool and generous sundeck - perfect for entertaining or relaxing all summer long. Major pool updates include a new liner (2023), filter (2023), heater (2020), and pump (2026). Additional big-ticket upgrades include the furnace (2020), A/C unit (2020), and windows (2024), offering peace of mind for years to come. A rare opportunity to own a move-in-ready home in one of Pickering's most desirable family-friendly communities. (id:60365)
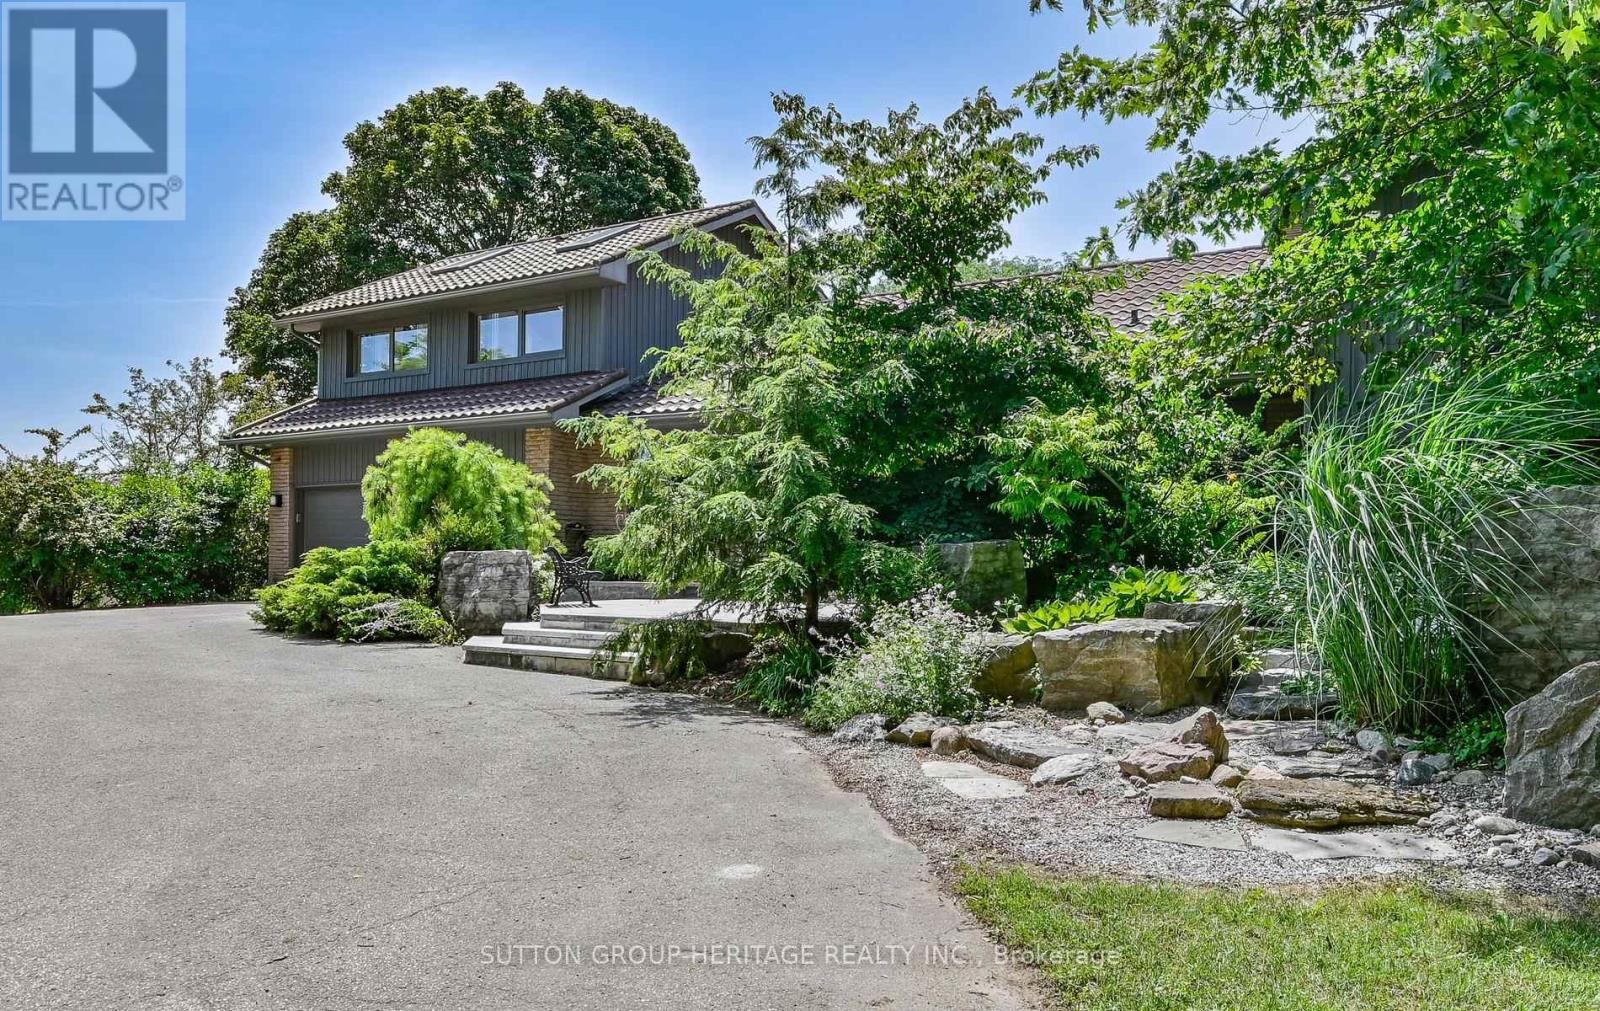
4710 Sideline 8 Side Road
Pickering, Ontario
Welcome to refined country living on 15 acres, situated on a no through street, you find a peaceful retreat where luxury, nature and privacy come together. Mins to the 407. The paved and interlocking driveway lead to this lovely 3 + 2 bedroom home w an oversized 2 car garage w access to the home.The main floor is designed for everyday living & entertaining. Greet your guests in the spacious foyer which opens to the main floor. The chef inspired kitchen awaits you, large centre island w breakfast bar, granite counters, pantry +S/S appliances. Entertain in the open concept living room, sitting area and dining room w walk-out to covered stone patio, outdoor kitchen w b-in barbecue & more! The guest bathroom + laundry complete the main floor.The 2nd floor great room features vaulted ceiling, hardwood floors, wall to wall windows that allow the light to flow in. Upstairs the primary suite provides a private escape, complete w 2 w-in closets, hardwood floors, spa like 5pc ensuite w jacuzzi tub, separate w-in shower & w/o to private balcony overlooking the gardens. There is one additional bedroom on this floor and a 3rd bedroom on the main floor + 4 pc bath w tub & glass shower. The family room has a warm ambiance w its wood burning fireplace, feature brick wall, + w/o to stone patio & rock water feature. The in-law suite on the lower level features 2 brs, living & kitchen w A/G windows & separate entrance from garage. Geothermal heating + solar panels makes this home environmentally friendly & economical to work from home - the spacious shop provides possibilities for hobbyist or contractors w 2nd floor loft storage or office space. Forest management program ensures the preservation of flora & fauna plus provides a tax reduction. Duffin's Creek courses gently through the property, with its walking trails to explore the forest, century old hemlocks, cedar & deciduous trees. The pond w dock & ladder for swimming, plus extensive landscaping, all gives you a sense of calm. (id:60365)
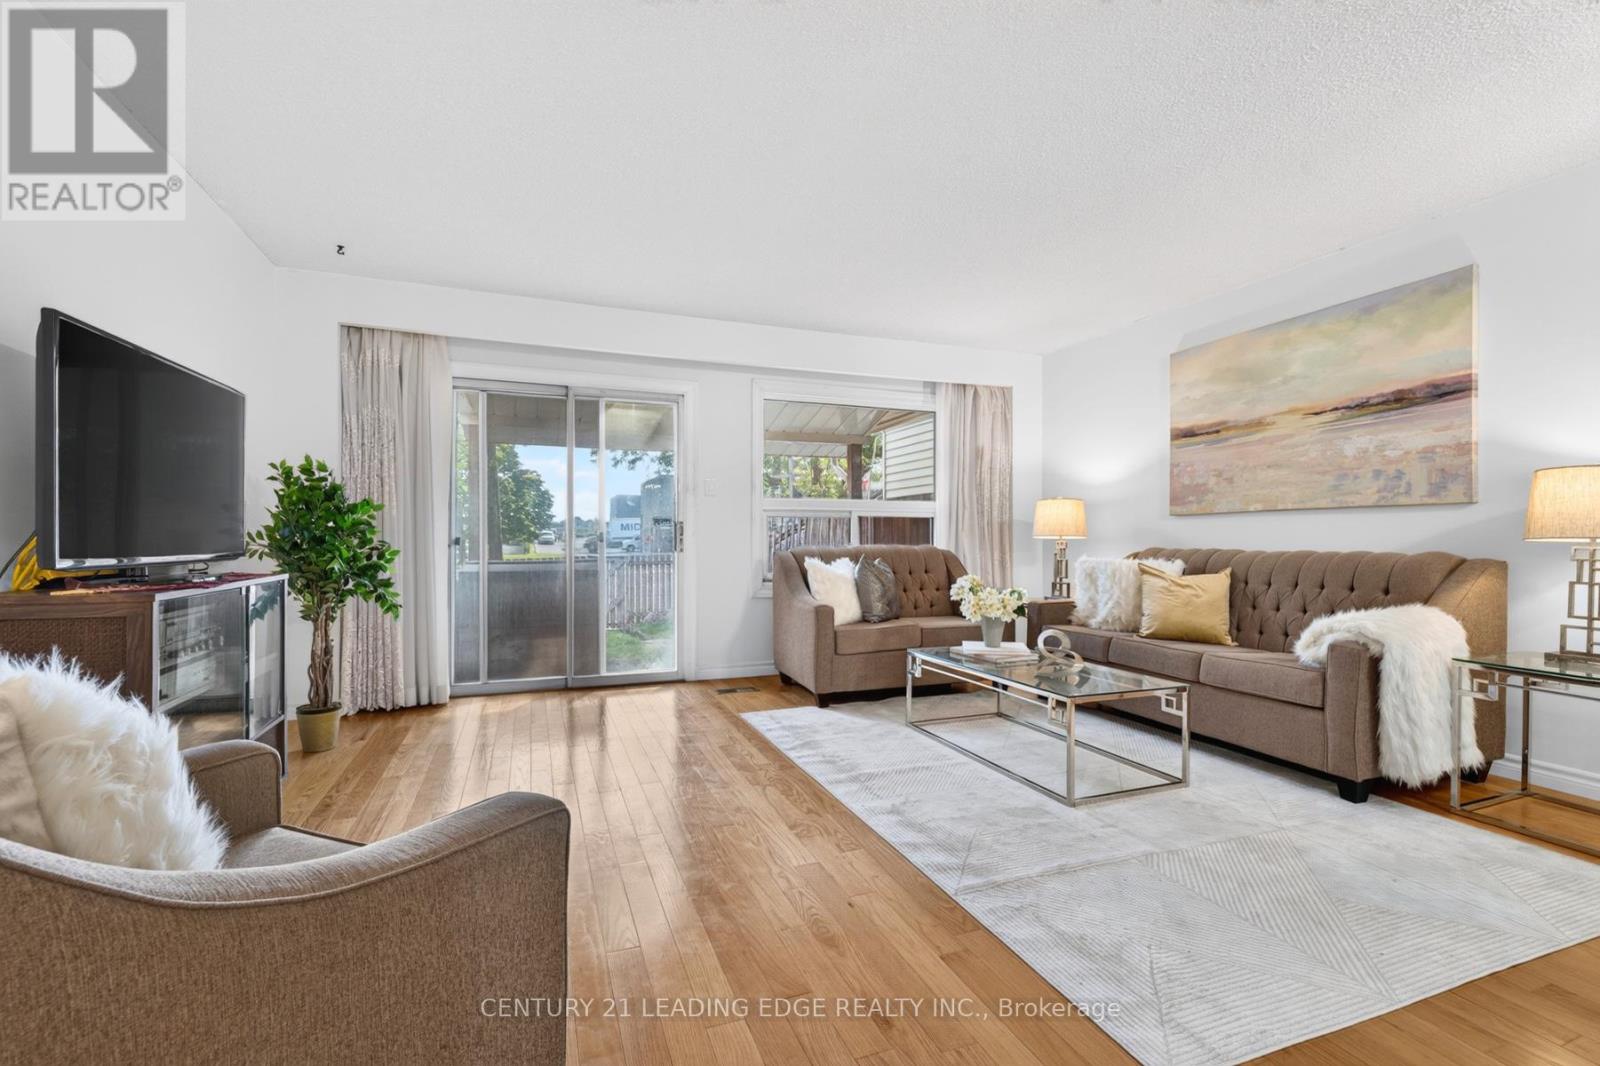
58 Valdor Drive
Toronto, Ontario
THIS Is What Value Looks Like In The GTA * Spacious, Affordable, Townhome, With No Condo Fees * Well-Kept Home Has A Great Main Floor Layout, With Large Living Room That Walks Out To The Backyard * 2nd Floor Boasts Three Good-Sized Bedrooms, Including A Primary With An Semi-Ensuite Bathroom * Finished, Full Basement Is A Large Rec Room (Blank Canvas,) With A Newly Renovated Bathroom * New Furnace and AC (Oct 2025,) New Smoke/CO2 Detectors (Jan 2026,) All Electrical Up To Code (Dec 2025.) * All Of That In The Kind Of Great Area That People Move To Just For The Great Schools * Parks, Stores, Restaurants, Medical Centres, And A Hospital Are All A Quick Walk Or Drive Away * 401 is right nearby; 404 And 407 Just Minutes Away * TTC Stops Everywhere; One Is Only A Quick Walk Away * 1st-Time Home Buyer OR Upsizing From A Condo? - This Is A Must-See! (id:60365)

36 - 925 Bayly Street
Pickering, Ontario
Discover this beautiful townhome nestled in a peaceful, family-oriented community with views of Frenchman's Bay. Offering 3 bedrooms and 2 bathrooms, this spacious residence features a thoughtfully designed floor plan, including a powder room in the basement, sun-filled living areas, and a partially finished basement. Enjoy the best of Pickering's waterfront lifestyle with scenic walking trails, Frenchman's Bay, Pickering Town Centre, Highway 401, and GO Transit all just moments away. Combining modern comfort, everyday convenience, and an exceptional location, this is a home you won't want to miss. (id:60365)
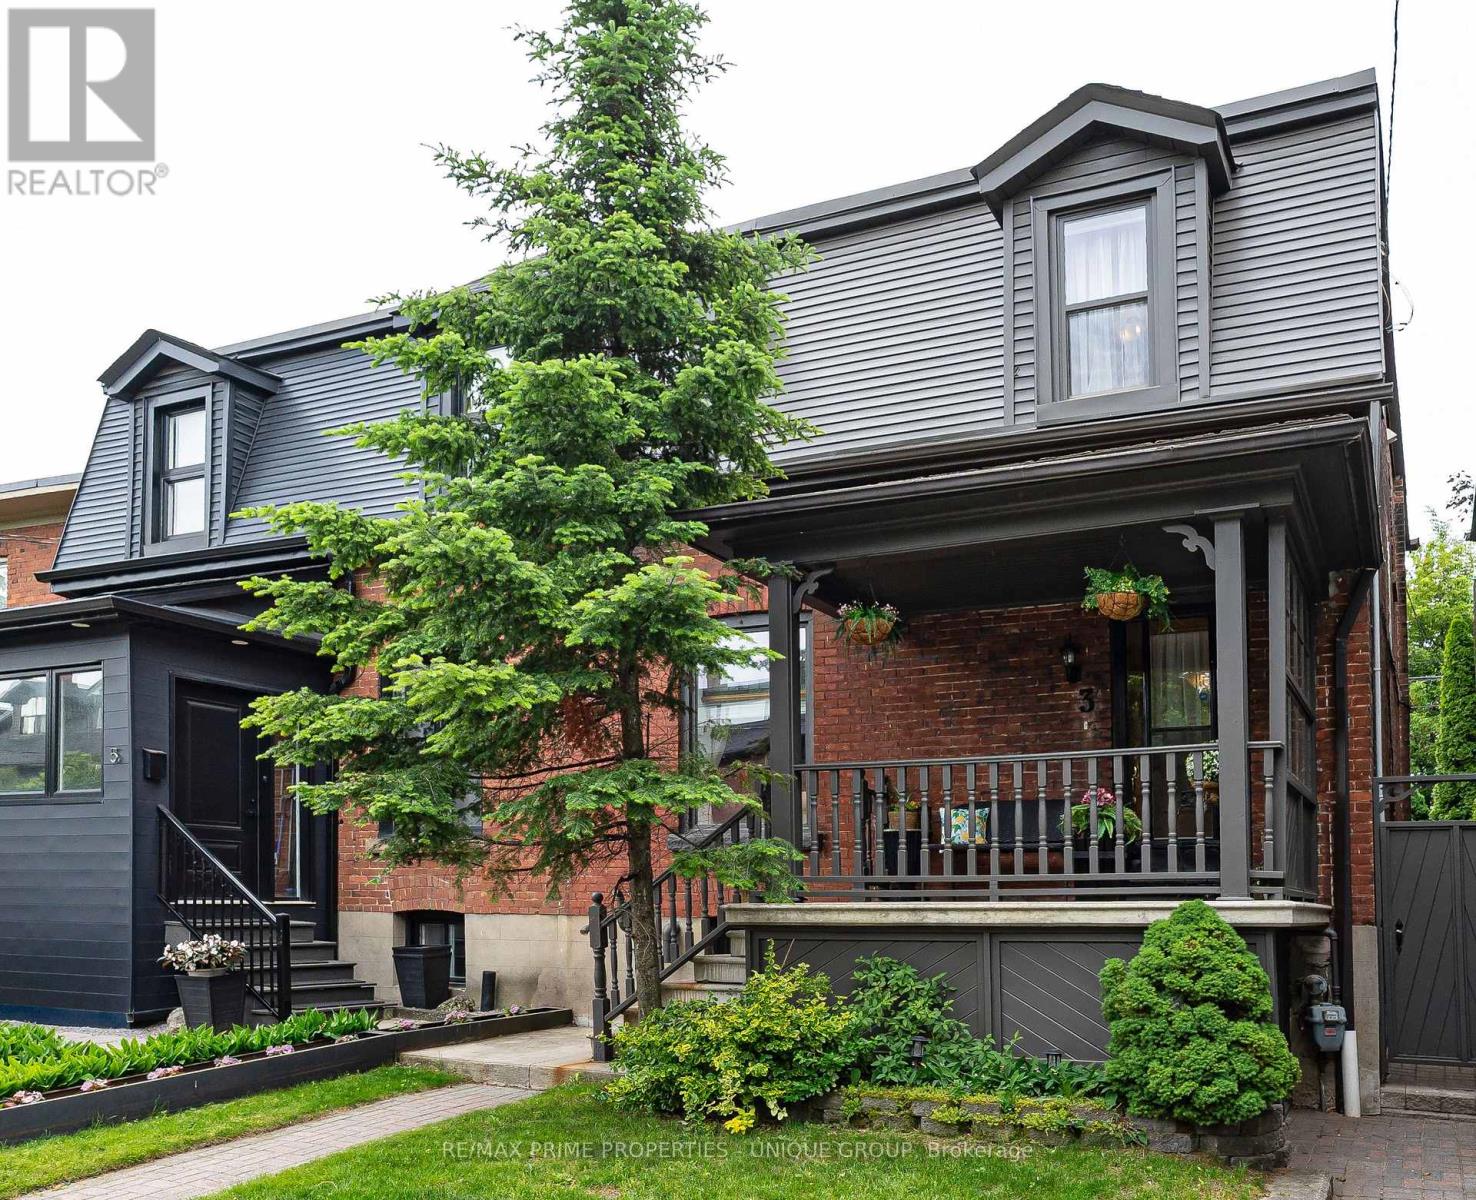
3 Sparkhall Avenue
Toronto, Ontario
Open House Sunday July 26th, 1pm - 3pm. Welcome to 3 Sparkhall Avenue in prime Riverdale! Just steps away from Riverdale Park and all of the park's outdoor recreation opportunities, this home is within easy walking distance to the Broadview Subway Station, as well as the shops and restaurants on The Danforth. You can also hop on the Broadview streetcar for a quick ride to either downtown or The Danforth. #3 Sparkhall is a classic wide semi-detached Riverdale home. The welcoming front porch leads to a large foyer with hardwood flooring and French doors opening to the living room. The living room features a gas fireplace and hardwood floors. The spacious open-concept dining room overlooks the updated kitchen and can accommodate a large table. For more casual dining, the kitchen island breakfast bar is perfect. Light-coloured wood cabinets are complemented by stainless steel appliances and ceramic flooring. A walkout from the kitchen leads to the private fenced backyard, where the wood deck, stone patio, and lawn provide ample space for outdoor entertaining, while the garden beds and surrounding trees create a beautiful backdrop. The second floor offers four bedrooms, hardwood floors, and a four-piece bathroom. The finished lower level, with ceramic flooring and an additional four-piece bathroom, features a flexible layout that can be used as a games room, recreation room, or office. (id:60365)
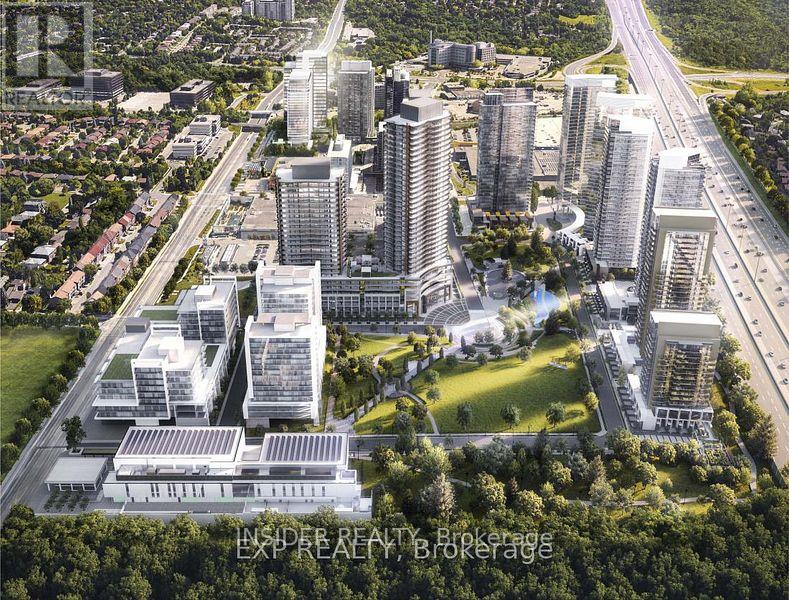
321 - 75 Billes Heights
Toronto, Ontario
Experience the pinnacle of British-inspired elegance at King's Landing, the crown jewel of Concord Park Place. This stunning 900+ sq.ft total living space, 2-bedroom residence offers a rare blend of high-tech innovation and classic luxury, perfectly positioned in the heart of North York. Designed with an uncompromising eye for detail, the suite features a functional split-bedroom layout. through floor-to-ceiling windows onto your massive 186 sq. ft. covered terrace. Featuring premium composite wood decking and a rare West view, this expansive space acts as a true extension of your home-perfect for sunset cocktails or al-fresco dining. King's Landing offers a lifestyle reminiscent of a 5-star hotel, featuring: The Grand Ballroom and a majestic lobby with Canada's largest chandelier installation. State-of-the-art gym, yoga studio, Pool room and squash courts. Bowling alley, golf simulator, putting green, and a private cinema. Touchless car wash, and refrigerated parcel storage. Unit Includes a Private parking space and a Locker. (id:60365)
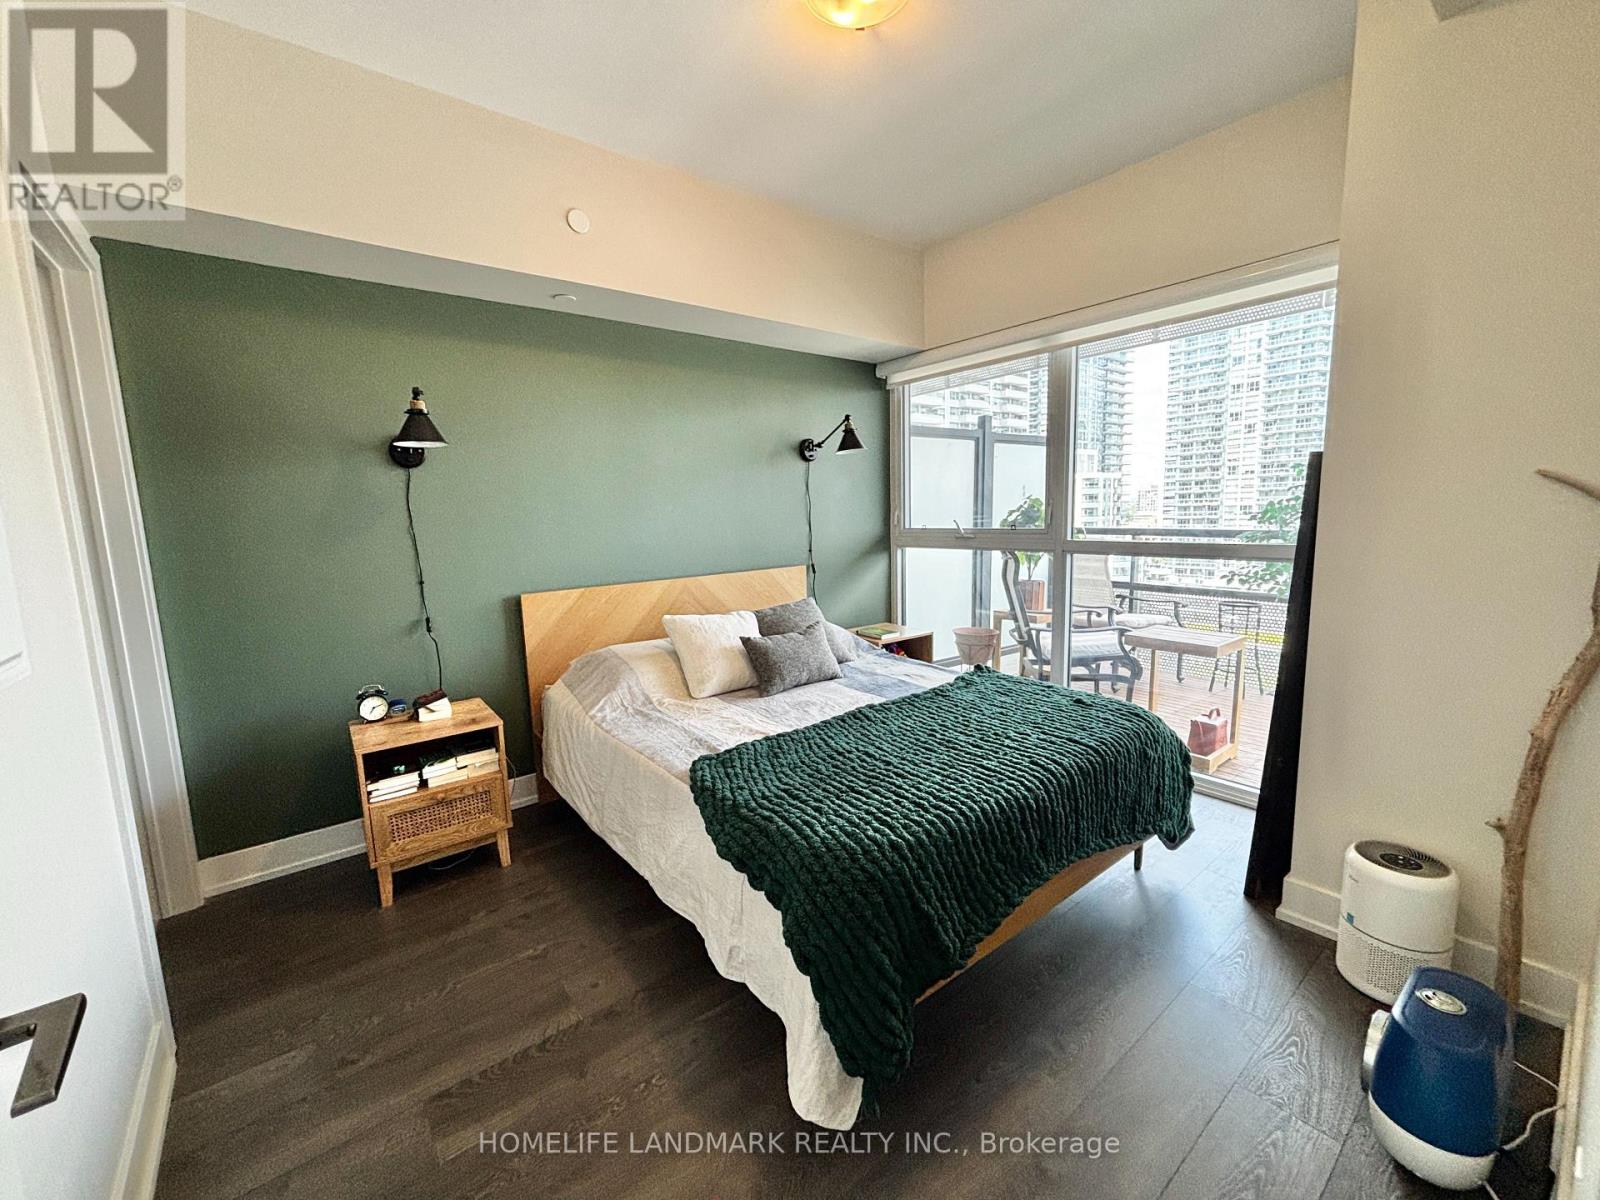
1408 - 11 Lillian Street
Toronto, Ontario
Highly Sought After Distinction Condo, Located In The Heart Of Midtown. This Unit Features A Functional Layout With Spacious Living And Bedroom Spaces Plus A Separate Open Concert Den With A Powder Room. Bedroom Has A Rare Walk-In Closet And 4Pcs Ensuite. Sun-drenched North Facing Unit. Floor To Ceiling Windows, With A Tiled & Extra Deep Full Unit Width Balcony. Built-In Luxury Brand Name Miele Kitchen Appliances, Full Size Washer Dryer. Condo Comes Equipped With Visitor Parking, 24/7 Concierge, Gym, Cycling Room, Party Room, Rooftop Patio With BBQ. Within Walking Distance To Yonge & Eg, Steps From TTC Subway Line, Restaurants, Grocery Stores, Shopping & Much More. (id:60365)
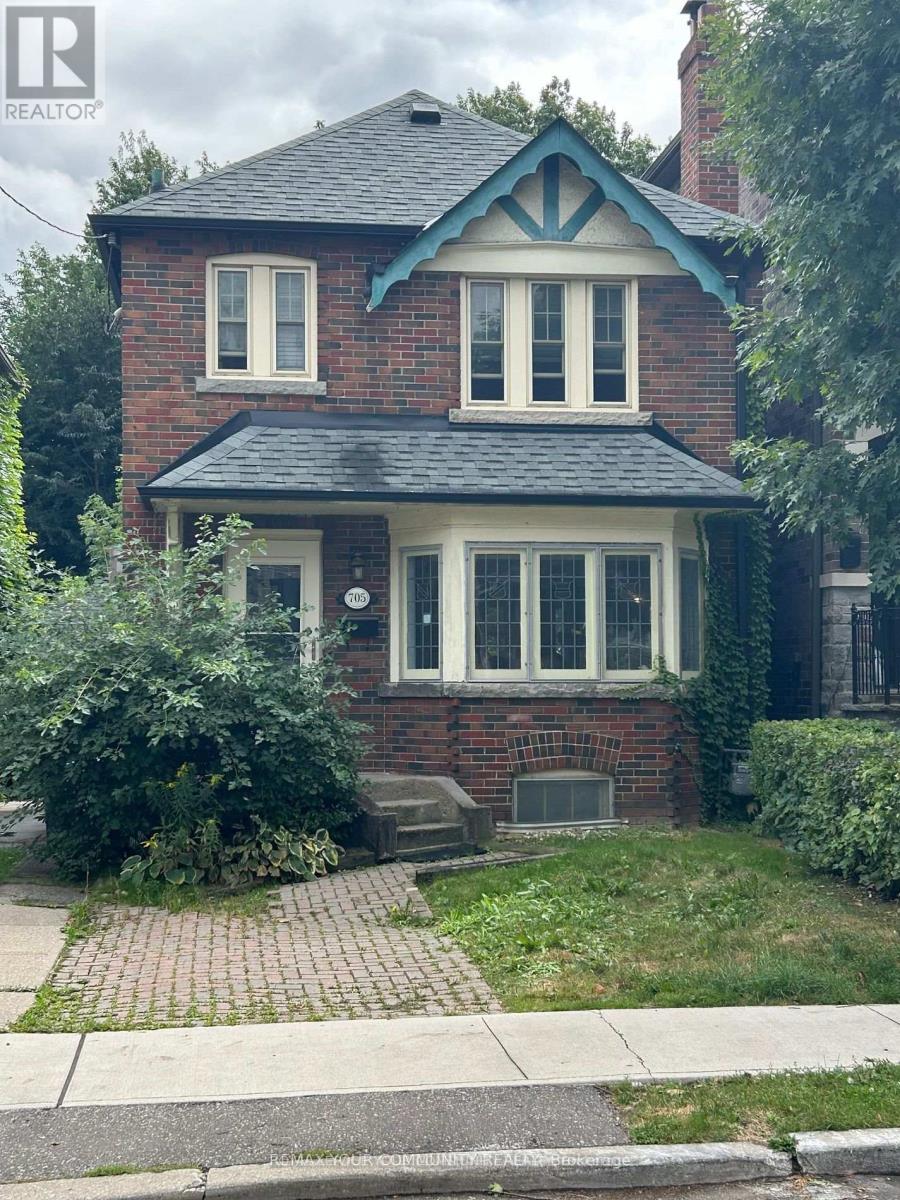
705 Hillsdale Avenue E
Toronto, Ontario
Welcome To This Lovely 3-Bedroom Home Full Of Character And Charm Nestled In Prime Midtown On One Of Davisville Village's Most Prestigious Streets. Prime Maurice Cody School District. Newly Renovated Kitchen Walks Out To A Sunny South Facing Deep Private Yard. Highly Desirable Front Pad Parking. A Blink Of An Eye To Shops/Restaurants On Bayview And Mt. Pleasant. Enjoy Dining And Shopping Around The Corner. Fabulous Opportunity Not To Be Missed! (id:60365)
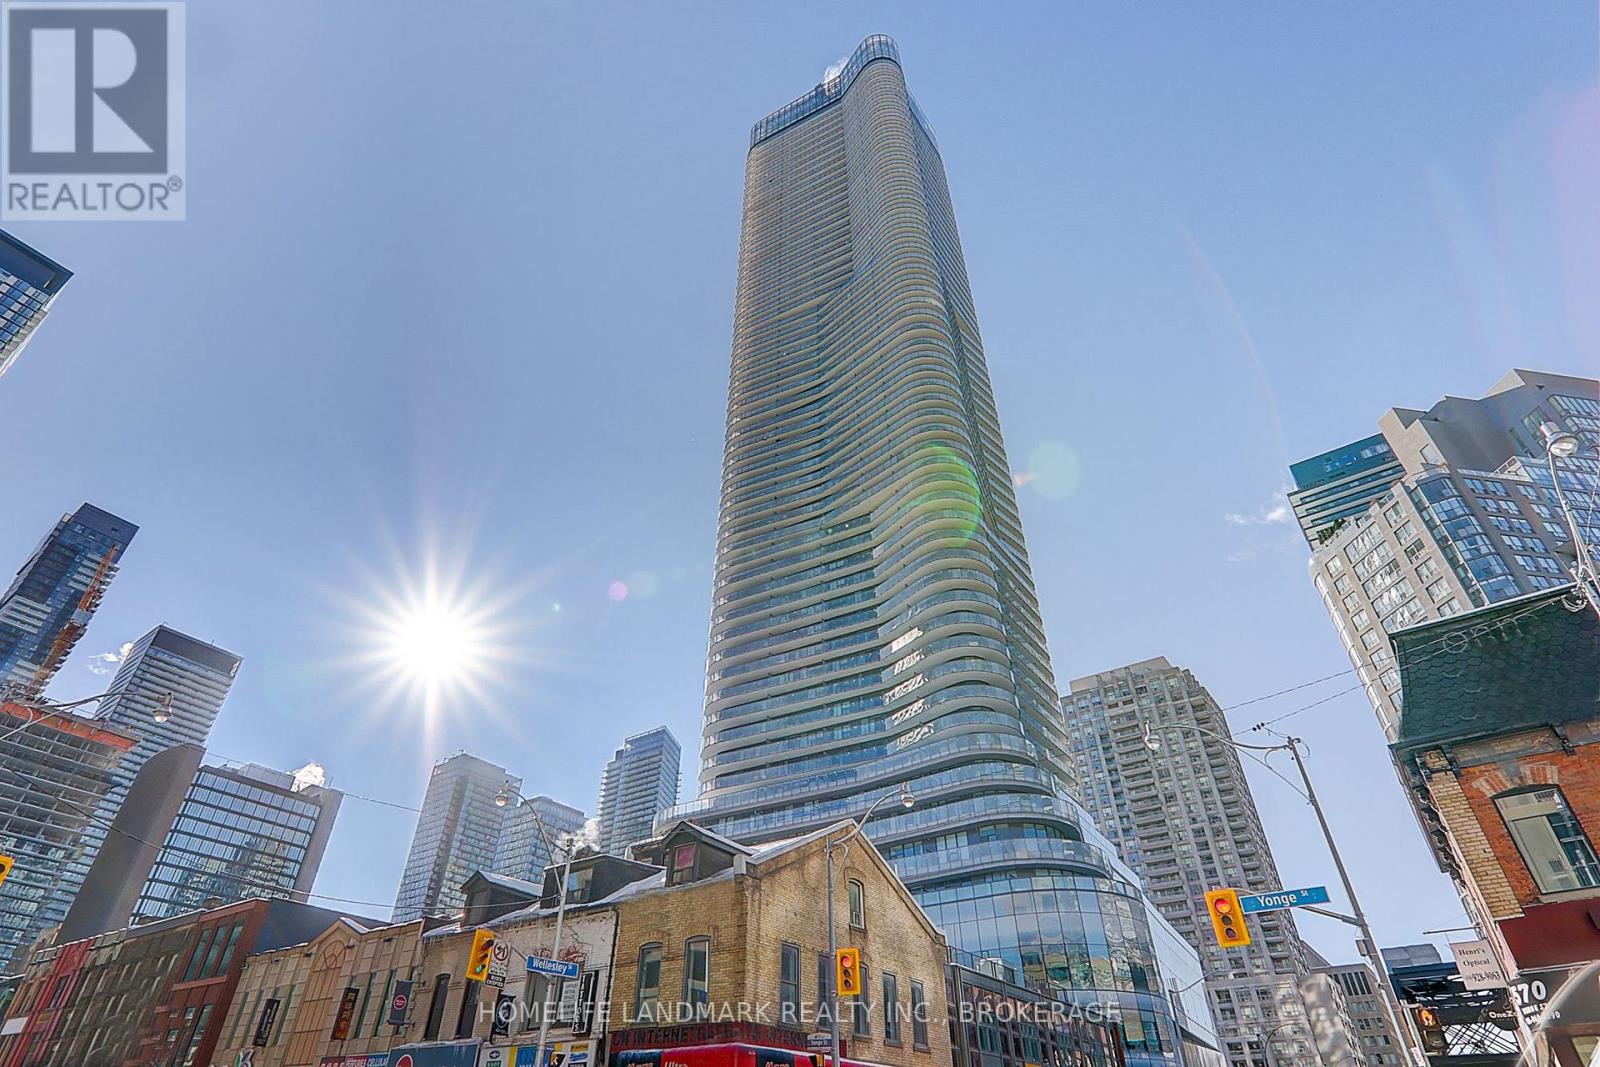
2911 - 11 Wellesley Street
Toronto, Ontario
*One Bedroom.*Corner Unit At 11 Wellesley On The Park! .*580 Sq Ft Of Living Space With About 200 Sq Ft Of Wrapped Around Balcony! **One Underground Parking.*Laminate Floor Throughout! *Modern Kitchen With B/I Appliances, Granite Countertop, Ceramic Backsplash. *Steps To Subway, U Of T, Ryerson, Financial District, Yorkville Shopping, Restaurants, Etc (id:60365)
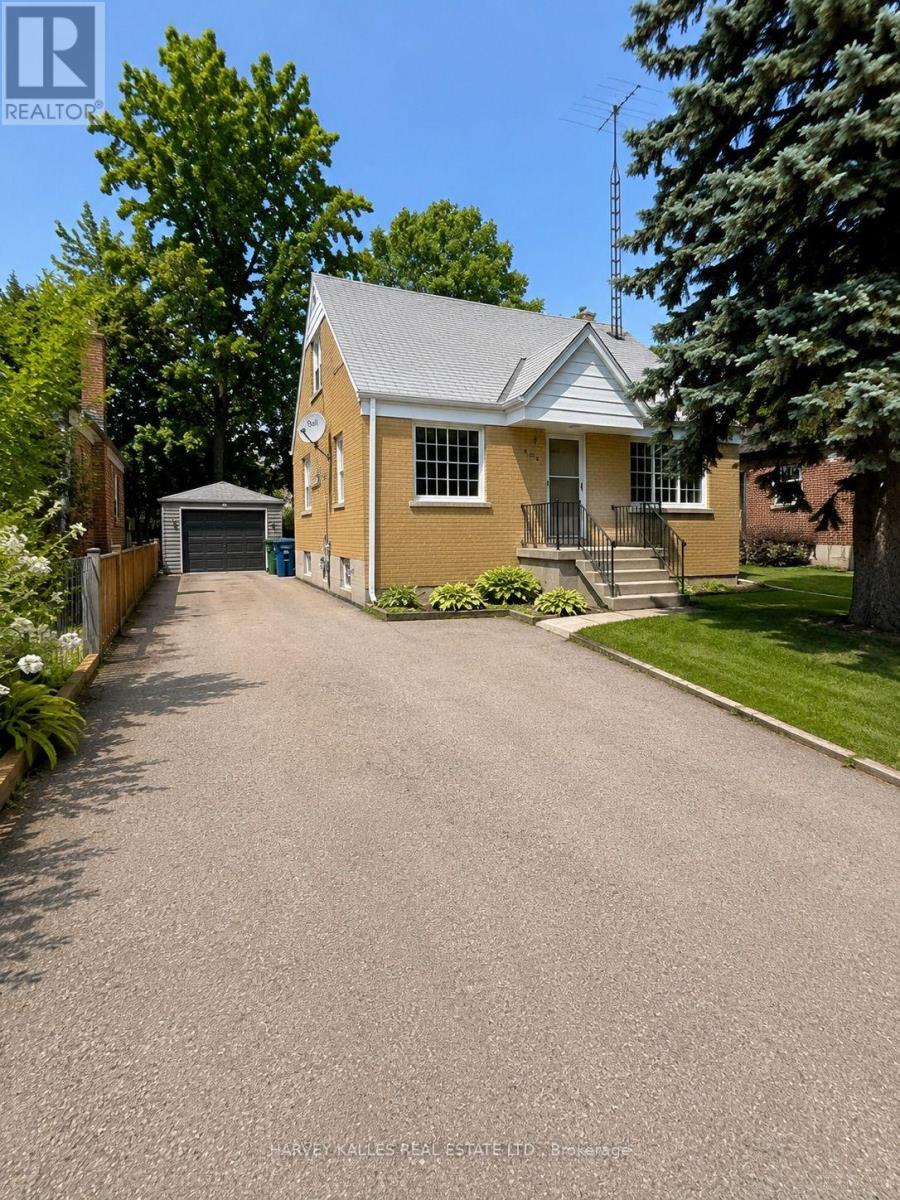
168 Bogert Avenue
Toronto, Ontario
For lease - spacioius 3 bedroom main floor & second floor home in North York. Bright and spacious 3 bdrm home featuring the main floor & second floor of a detached house in the highly desirable Yonge & Sheppard neighbourhood. Features: 3 spacious bedrooms, main floor and second floor (no basement). 2 parking spaces, including garage parking. Full access to the private, fenced backyard. Ideal for families. Walking distance to Yonge/Sheppard subway station. Close to schools, parks, shopping, restaurants, and all amenities. This well-maintained home offers generous living space, a family-friendly layout, and an unbeatable location with easy access to transit and major highways. The rental includes the main flr & upper level only. The basement is not included in the lease. (id:60365)

© 2026 Proptech Realty Inc., Brokerage.