
100 Courcelette Road Toronto, Ontario M1N 2T2

$5,950 Monthly
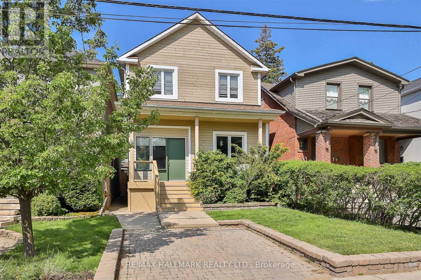
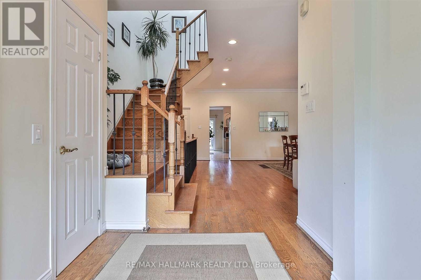
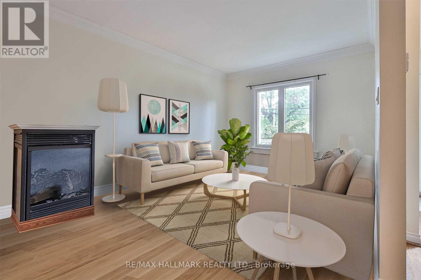
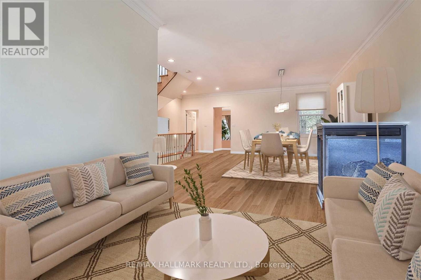
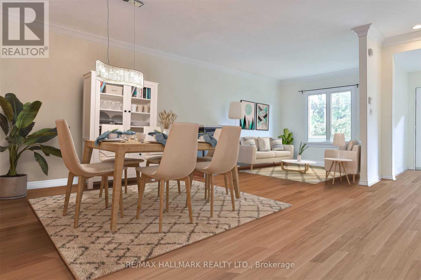
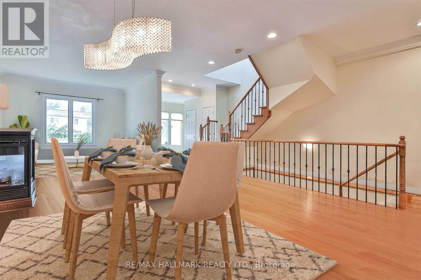
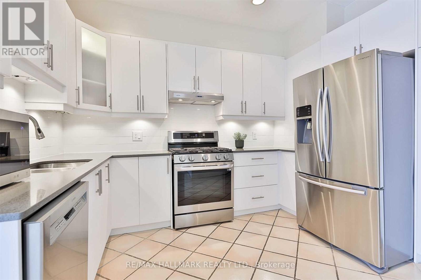
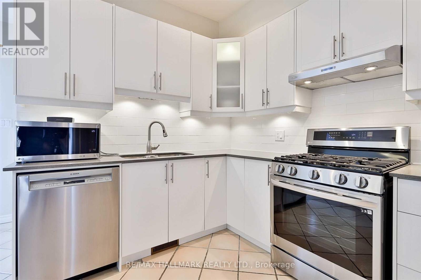
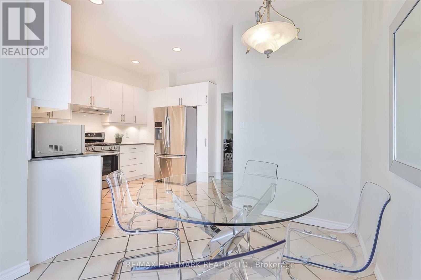
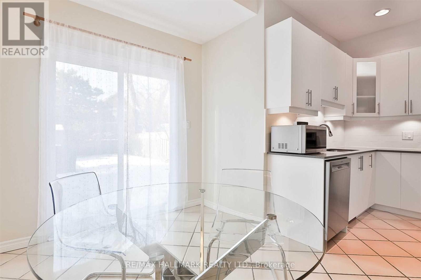
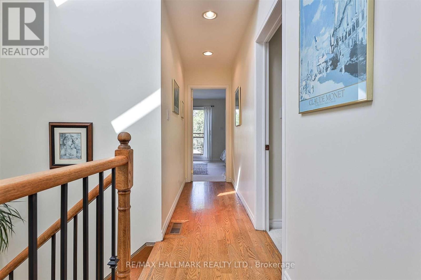
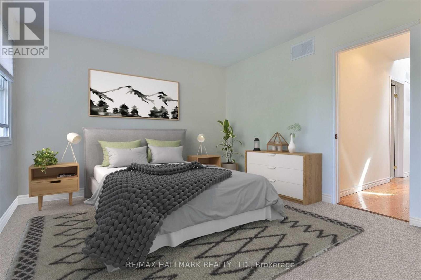
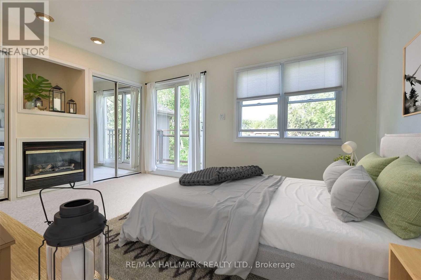
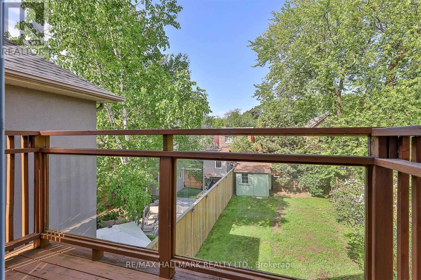
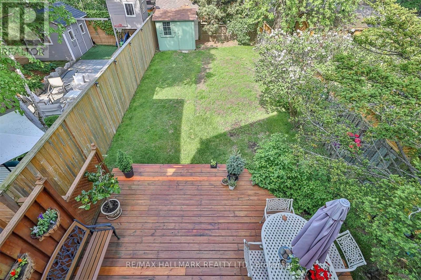
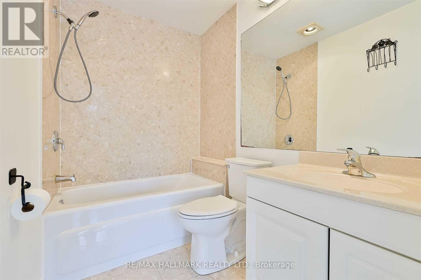
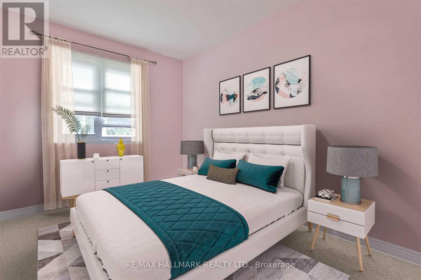
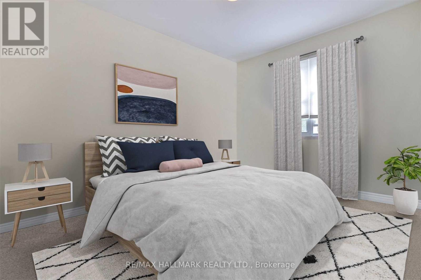
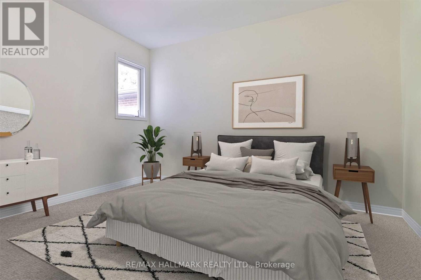
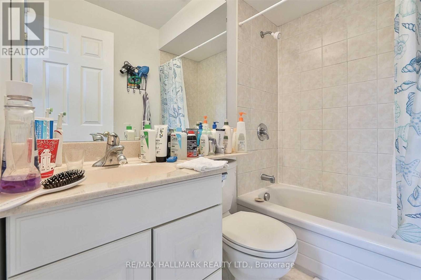
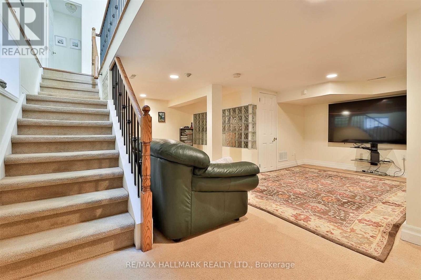
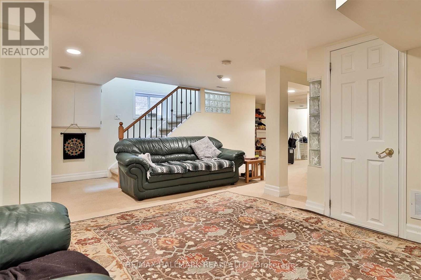
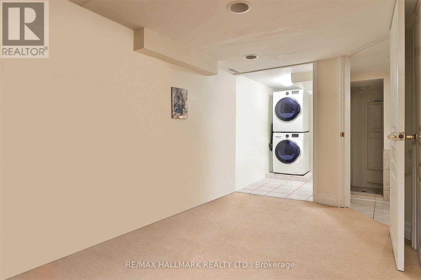
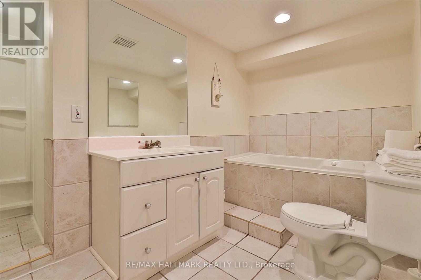
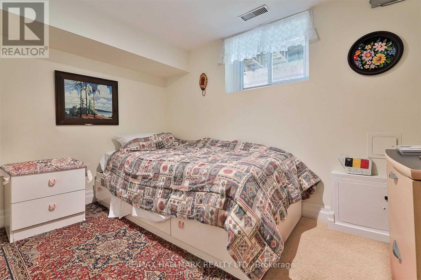
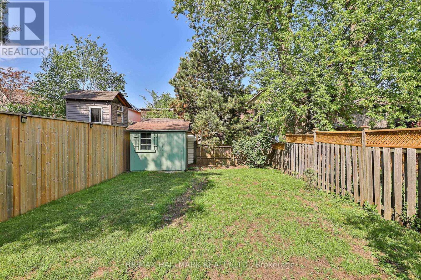
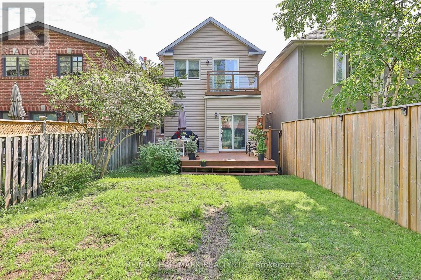
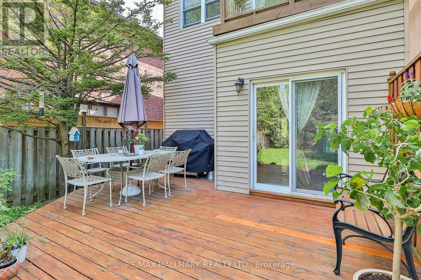
Discover the Perfect Beaches Family Home at 100 Courcelette. Welcome to this spacious, meticulously maintained detached home in the heart of the highly desirable Beaches neighbourhood. Situated directly across from the coveted JK-to-Grade-8 Courcelette Public School and part of the Malvern Collegiate School District, this property immediately connects you to a vibrant, tight-knit community. The main floor features an inviting open-concept living and dining area, perfectly designed for effortless entertaining or quiet family evenings. The cozy eat-in kitchen opens to a deep, 122-foot lush backyard, an ideal setting for outdoor dining and play. Need even more room to roam? The expansive school field and playground are just steps from your front door. With four generously sized bedrooms plus a versatile finished basement, you'll find an additional bedroom with an ensuite and a perfect rec room for lounging and throwing on your favourite movie (ideal as a fifth bedroom or home office). This thoughtful layout offers the space, comfort, and flexibility your growing family needs. Located within walking distance of the lake, TTC, and restaurants on Kingston Rd and Queen St. Steps to Lynndale Park (community skating rink in winter), close to The Hunt Club, Kingston Rd shops, transit, and the Beach. (id:60365)
Property Details
| MLS® Number | E13601128 |
| Property Type | Single Family |
| Community Name | Birchcliffe-Cliffside |
| AmenitiesNearBy | Beach, Park, Public Transit, Schools |
| Features | In-law Suite |
| ParkingSpaceTotal | 1 |
| Structure | Porch, Patio(s), Shed |
Building
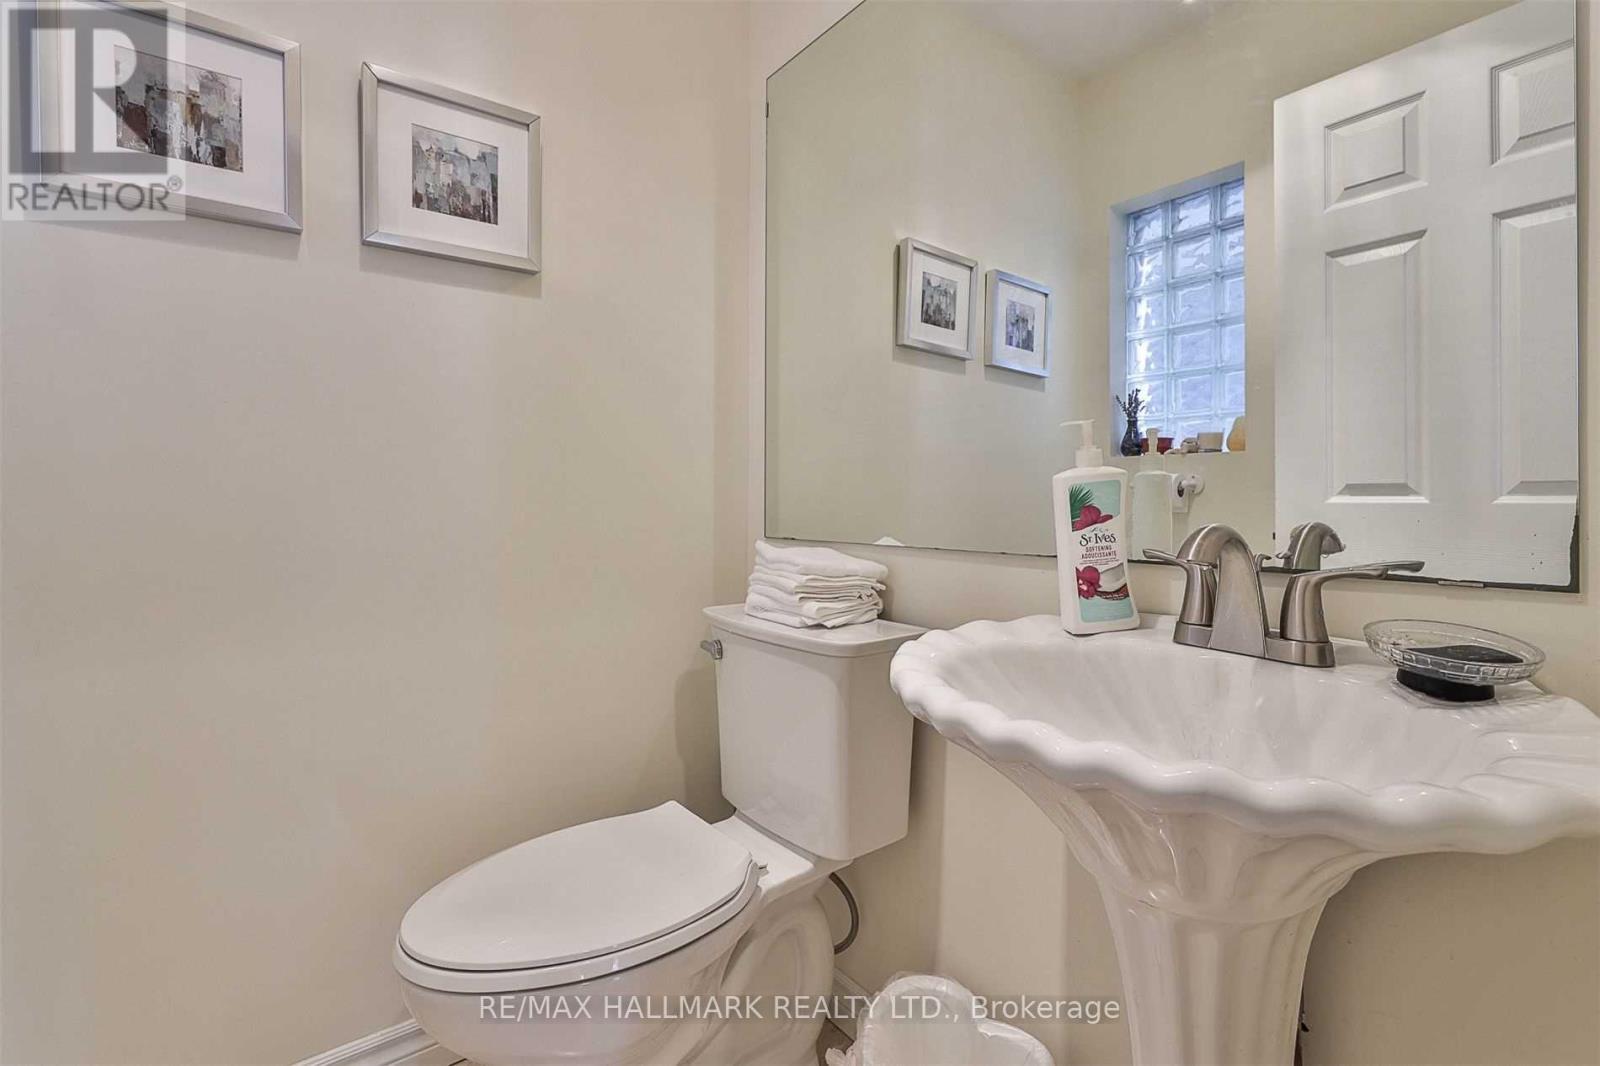
| BathroomTotal | 4 |
| BedroomsAboveGround | 4 |
| BedroomsBelowGround | 1 |
| BedroomsTotal | 5 |
| Appliances | Water Heater, Dishwasher, Dryer, Microwave, Oven, Range, Washer, Window Coverings, Refrigerator |
| BasementDevelopment | Finished |
| BasementType | N/a (finished) |
| ConstructionStyleAttachment | Detached |
| CoolingType | Central Air Conditioning |
| ExteriorFinish | Aluminum Siding, Wood |
| FireplacePresent | Yes |
| FlooringType | Carpeted, Hardwood |
| FoundationType | Block |
| HalfBathTotal | 1 |
| HeatingFuel | Natural Gas |
| HeatingType | Forced Air |
| StoriesTotal | 2 |
| SizeInterior | 1500 - 2000 Sqft |
| Type | House |
| UtilityWater | Municipal Water |
Parking
| No Garage |
Land
| Acreage | No |
| FenceType | Fenced Yard |
| LandAmenities | Beach, Park, Public Transit, Schools |
| LandscapeFeatures | Landscaped |
| Sewer | Sanitary Sewer |
| SizeDepth | 122 Ft |
| SizeFrontage | 25 Ft |
| SizeIrregular | 25 X 122 Ft |
| SizeTotalText | 25 X 122 Ft |
Rooms
| Level | Type | Length | Width | Dimensions |
|---|---|---|---|---|
| Second Level | Primary Bedroom | 4.27 m | 3.48 m | 4.27 m x 3.48 m |
| Second Level | Bedroom 2 | 3.48 m | 2.64 m | 3.48 m x 2.64 m |
| Second Level | Bedroom 3 | 3.53 m | 2.64 m | 3.53 m x 2.64 m |
| Second Level | Bedroom 4 | 3.58 m | 2.74 m | 3.58 m x 2.74 m |
| Basement | Bedroom 5 | 3.05 m | 2.06 m | 3.05 m x 2.06 m |
| Basement | Recreational, Games Room | 6.1 m | 5.87 m | 6.1 m x 5.87 m |
| Main Level | Dining Room | 5.05 m | 4.42 m | 5.05 m x 4.42 m |
| Main Level | Kitchen | 3.51 m | 3.38 m | 3.51 m x 3.38 m |
| Main Level | Eating Area | 3.28 m | 2.41 m | 3.28 m x 2.41 m |
Paul Lapas
Broker
2277 Queen Street East
Toronto, Ontario M4E 1G5
Cari Lapas
Broker
2277 Queen Street East
Toronto, Ontario M4E 1G5

The trademarks REALTOR®, REALTORS®, and the REALTOR® logo are controlled by The Canadian Real Estate Association (CREA) and identify real estate professionals who are members of CREA. The trademarks MLS®, Multiple Listing Service® and the associated logos are owned by The Canadian Real Estate Association (CREA) and identify the quality of services provided by real estate professionals who are members of CREA. The trademark DDF® is owned by The Canadian Real Estate Association (CREA) and identifies CREA's Data Distribution Facility (DDF®)
July 24 2026 01:28:06
Toronto Real Estate Board
RE/MAX Hallmark Realty Ltd.

© 2026 Proptech Realty Inc., Brokerage.